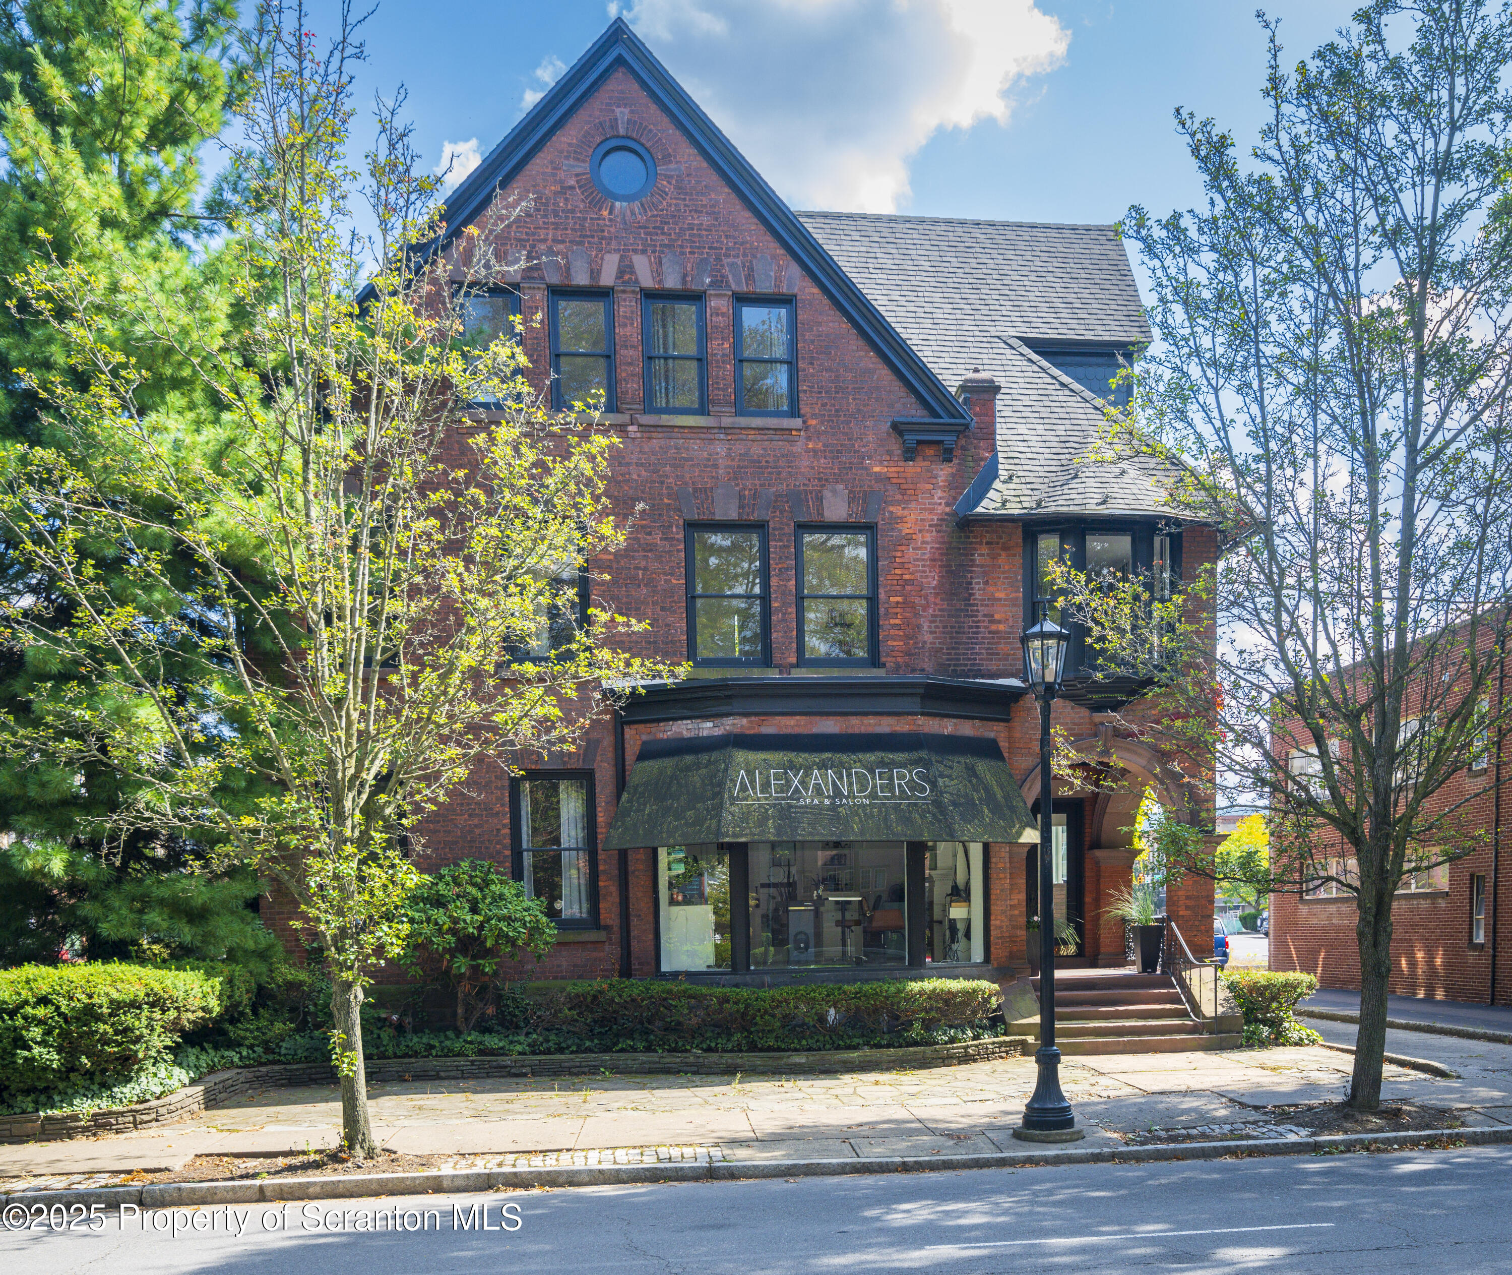
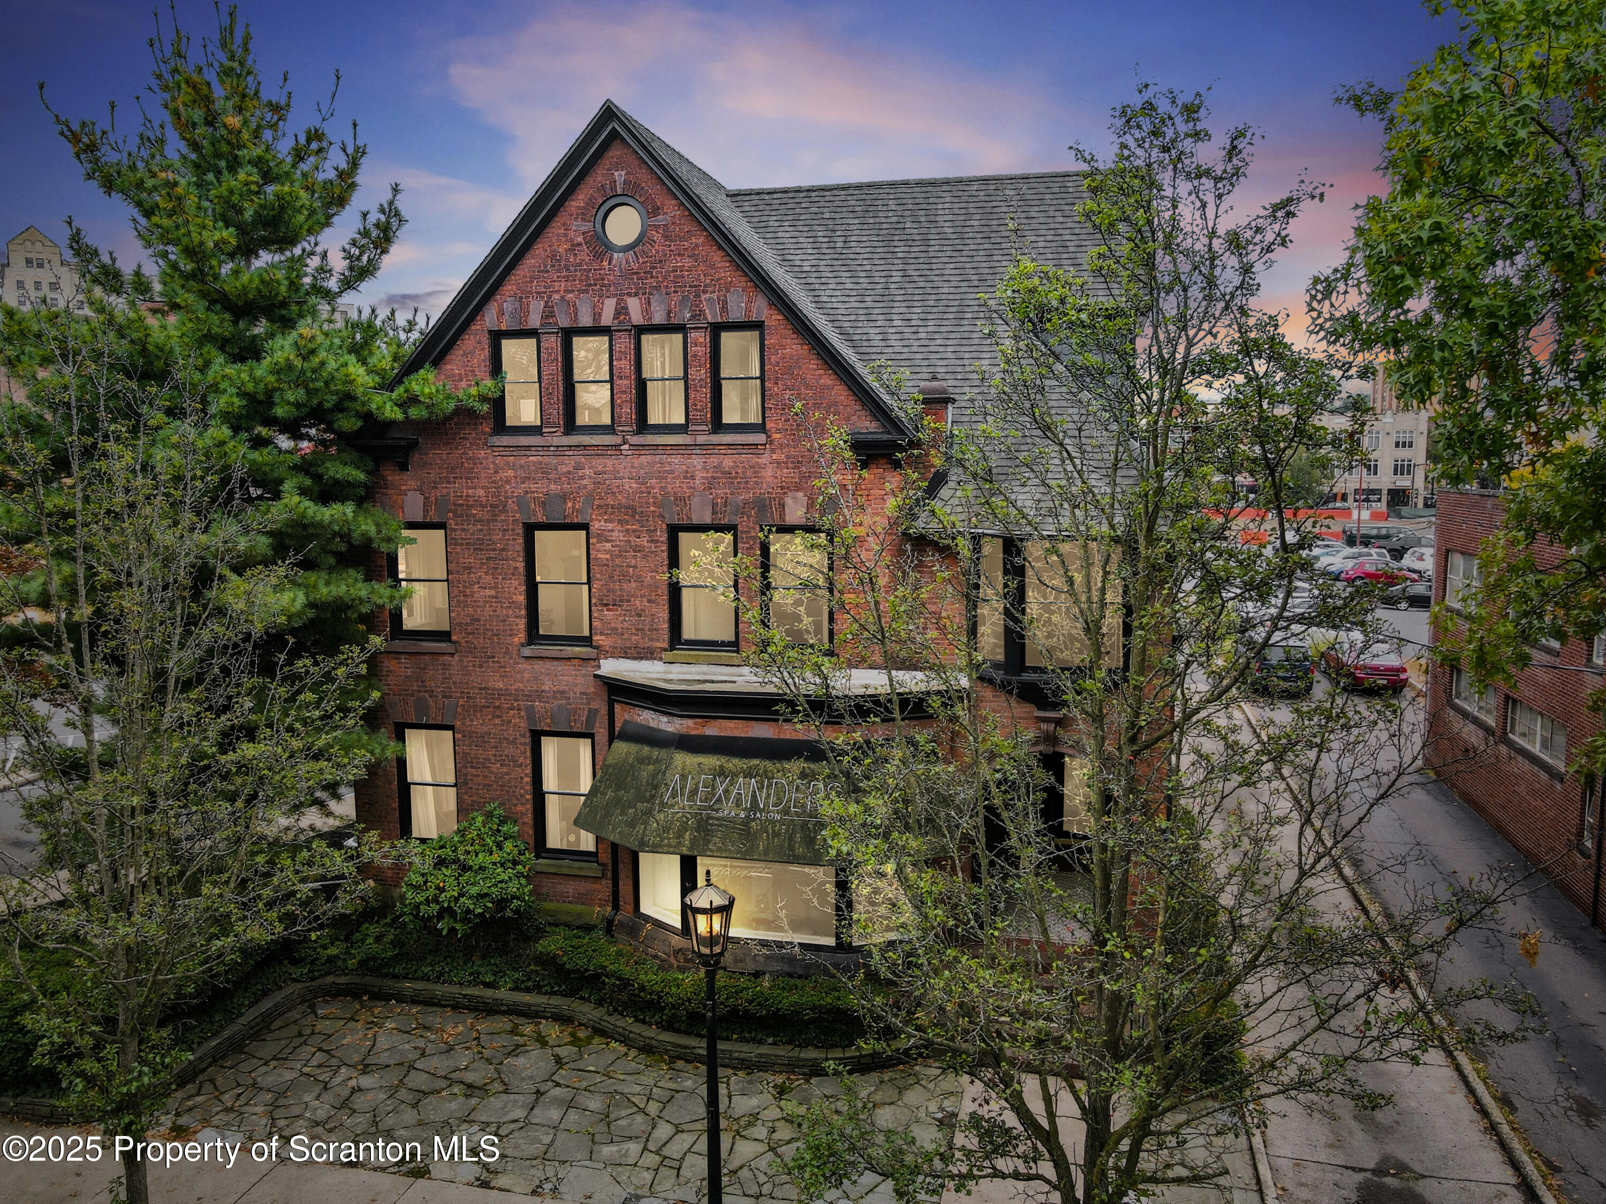
Red-brick commercial building with a gabled roof and Alexander’s spa and salon storefront.
Brick commercial building with a steep gabled roof and Alexander's Spa & Salon awning.
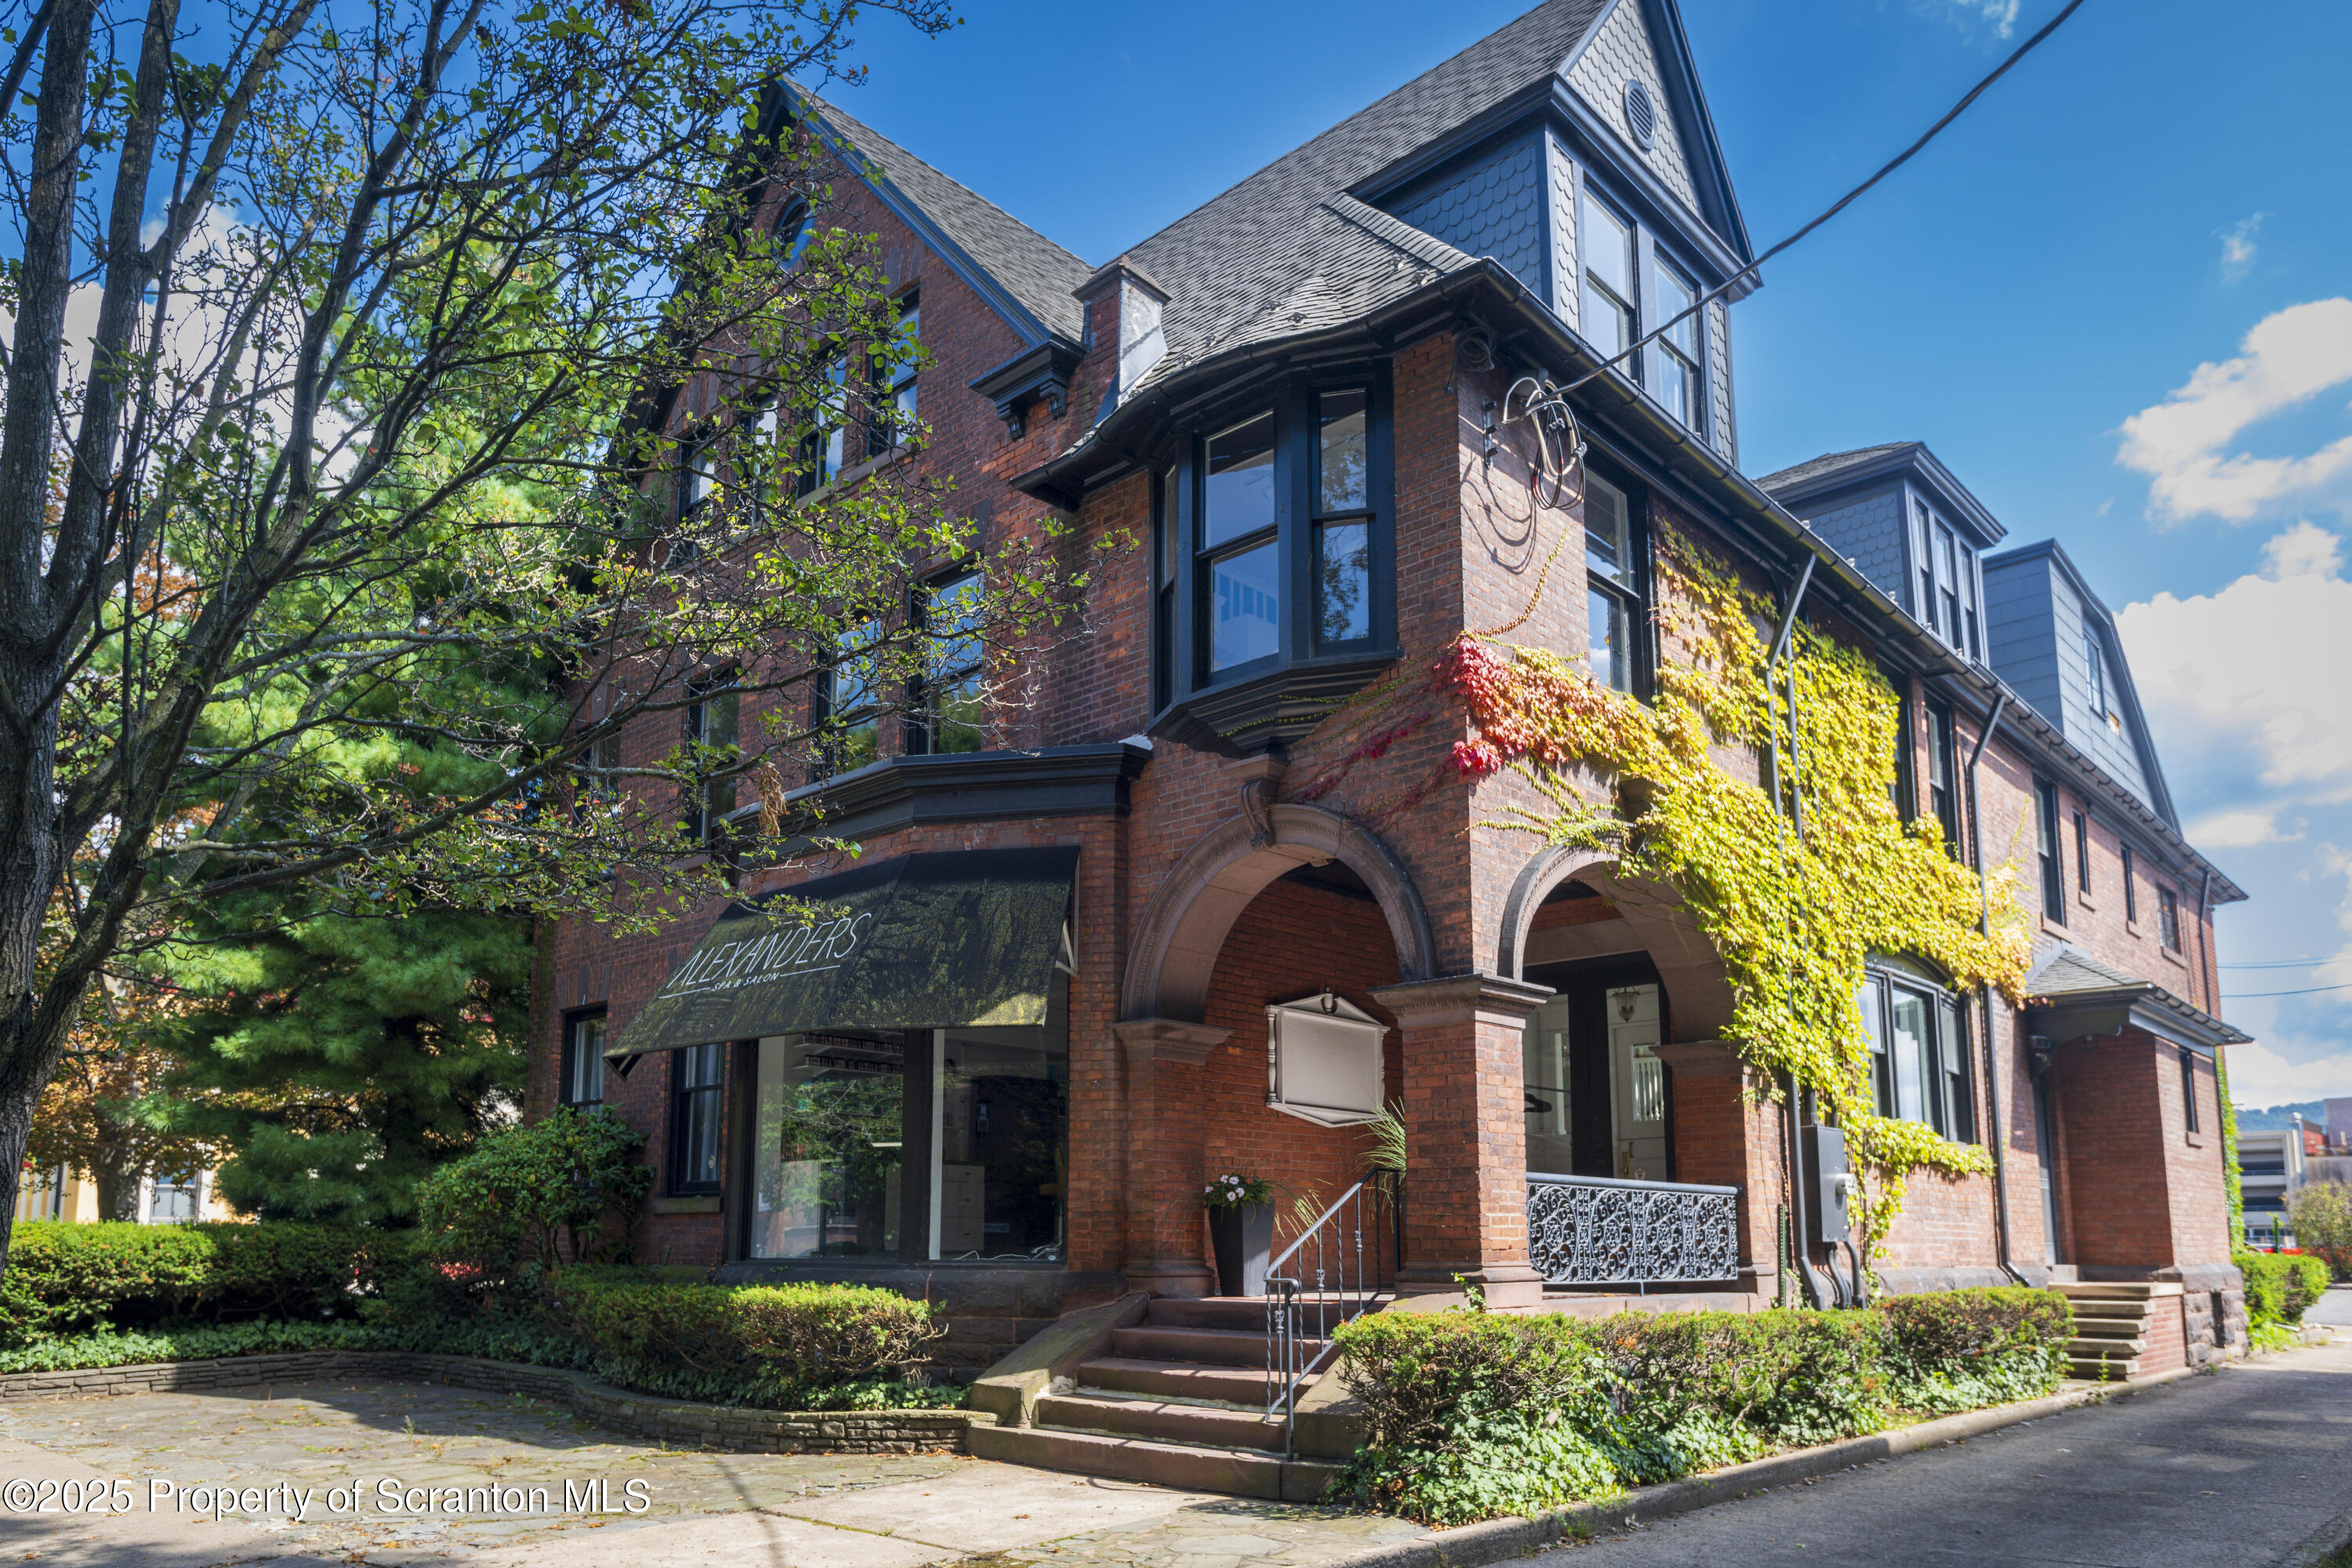
Red-brick building with arched entrances, climbing ivy, and a hair salon storefront.
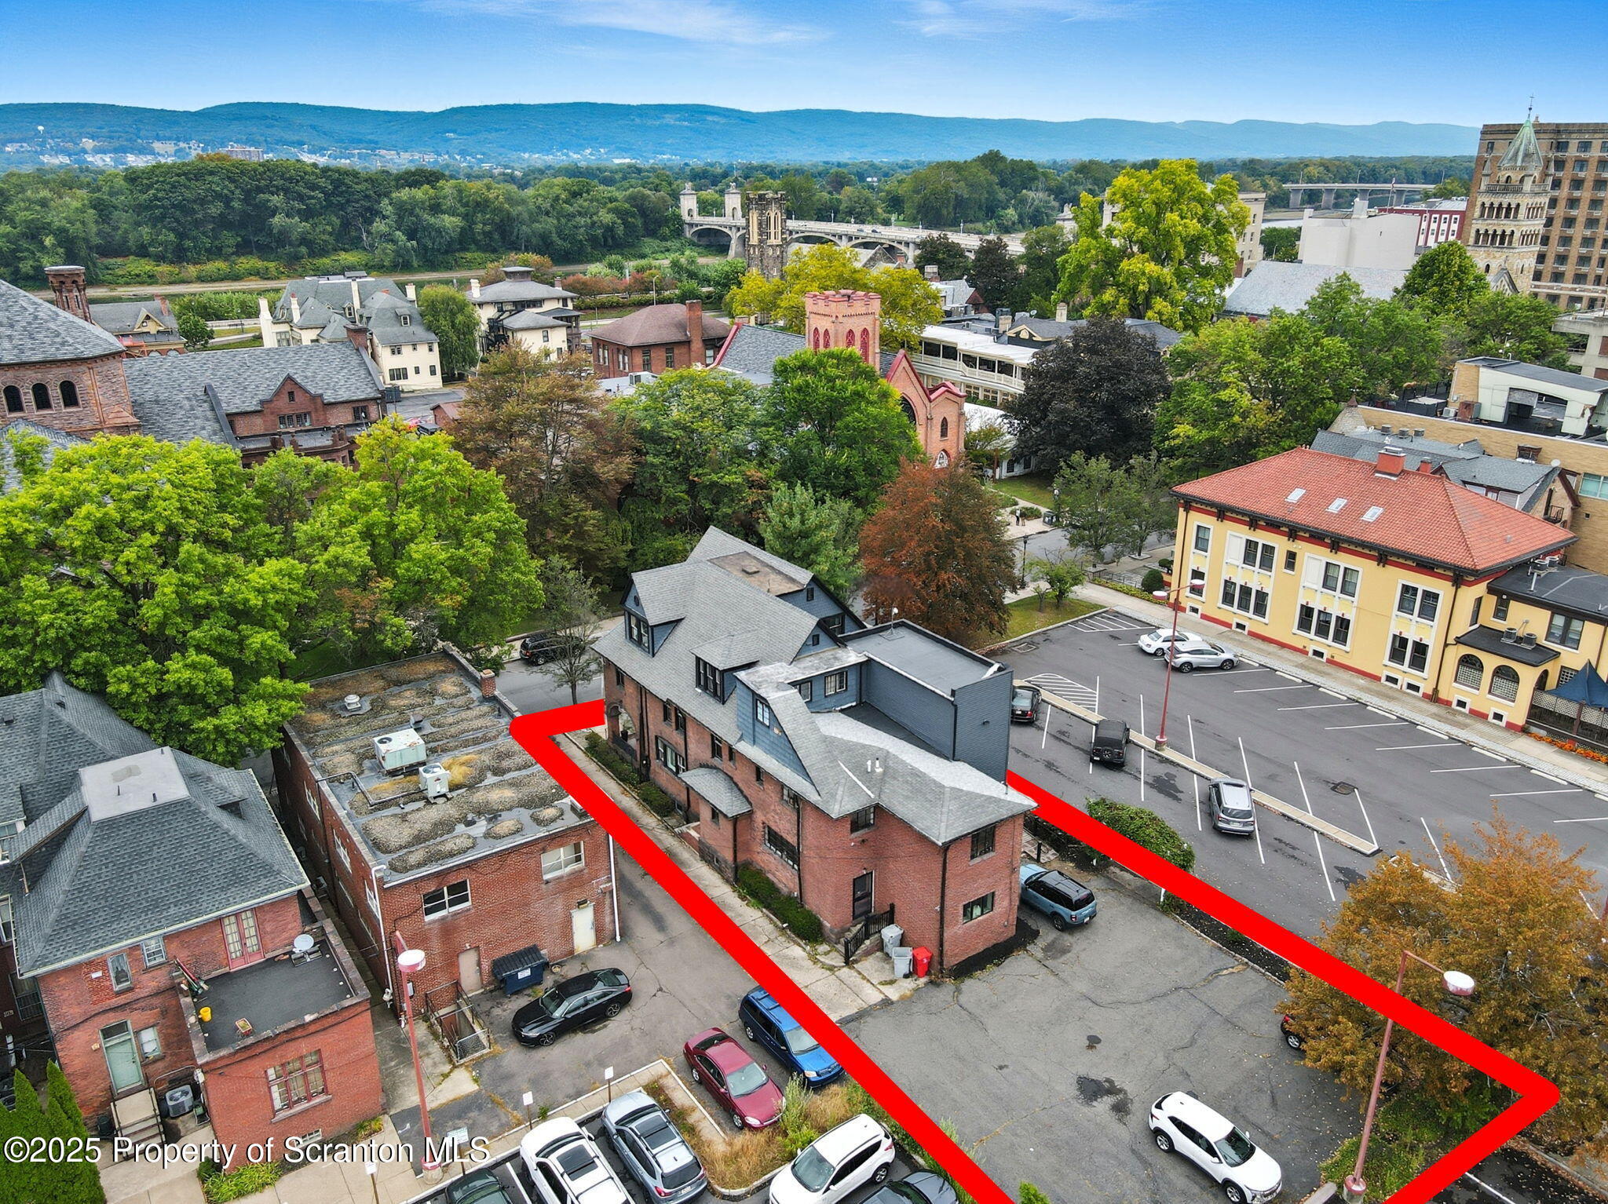
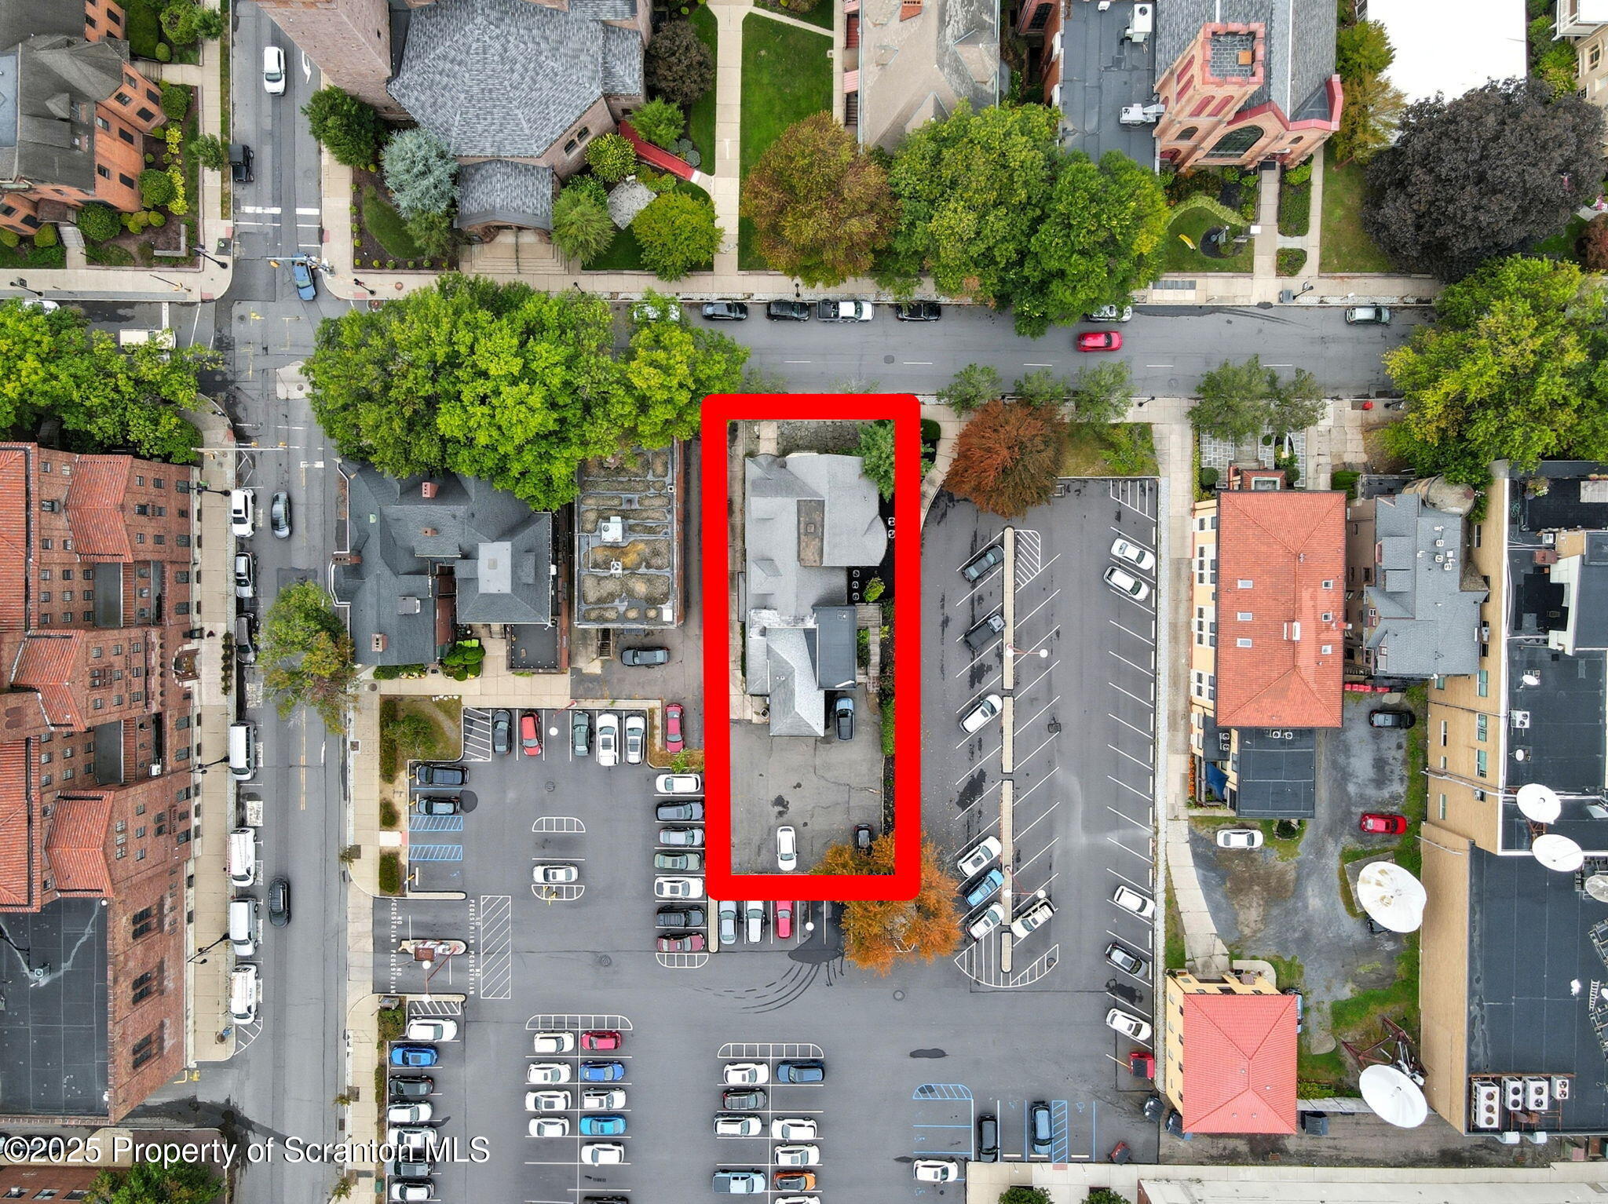
Aerial view of a red-brick property outlined in red beside a large parking lot.
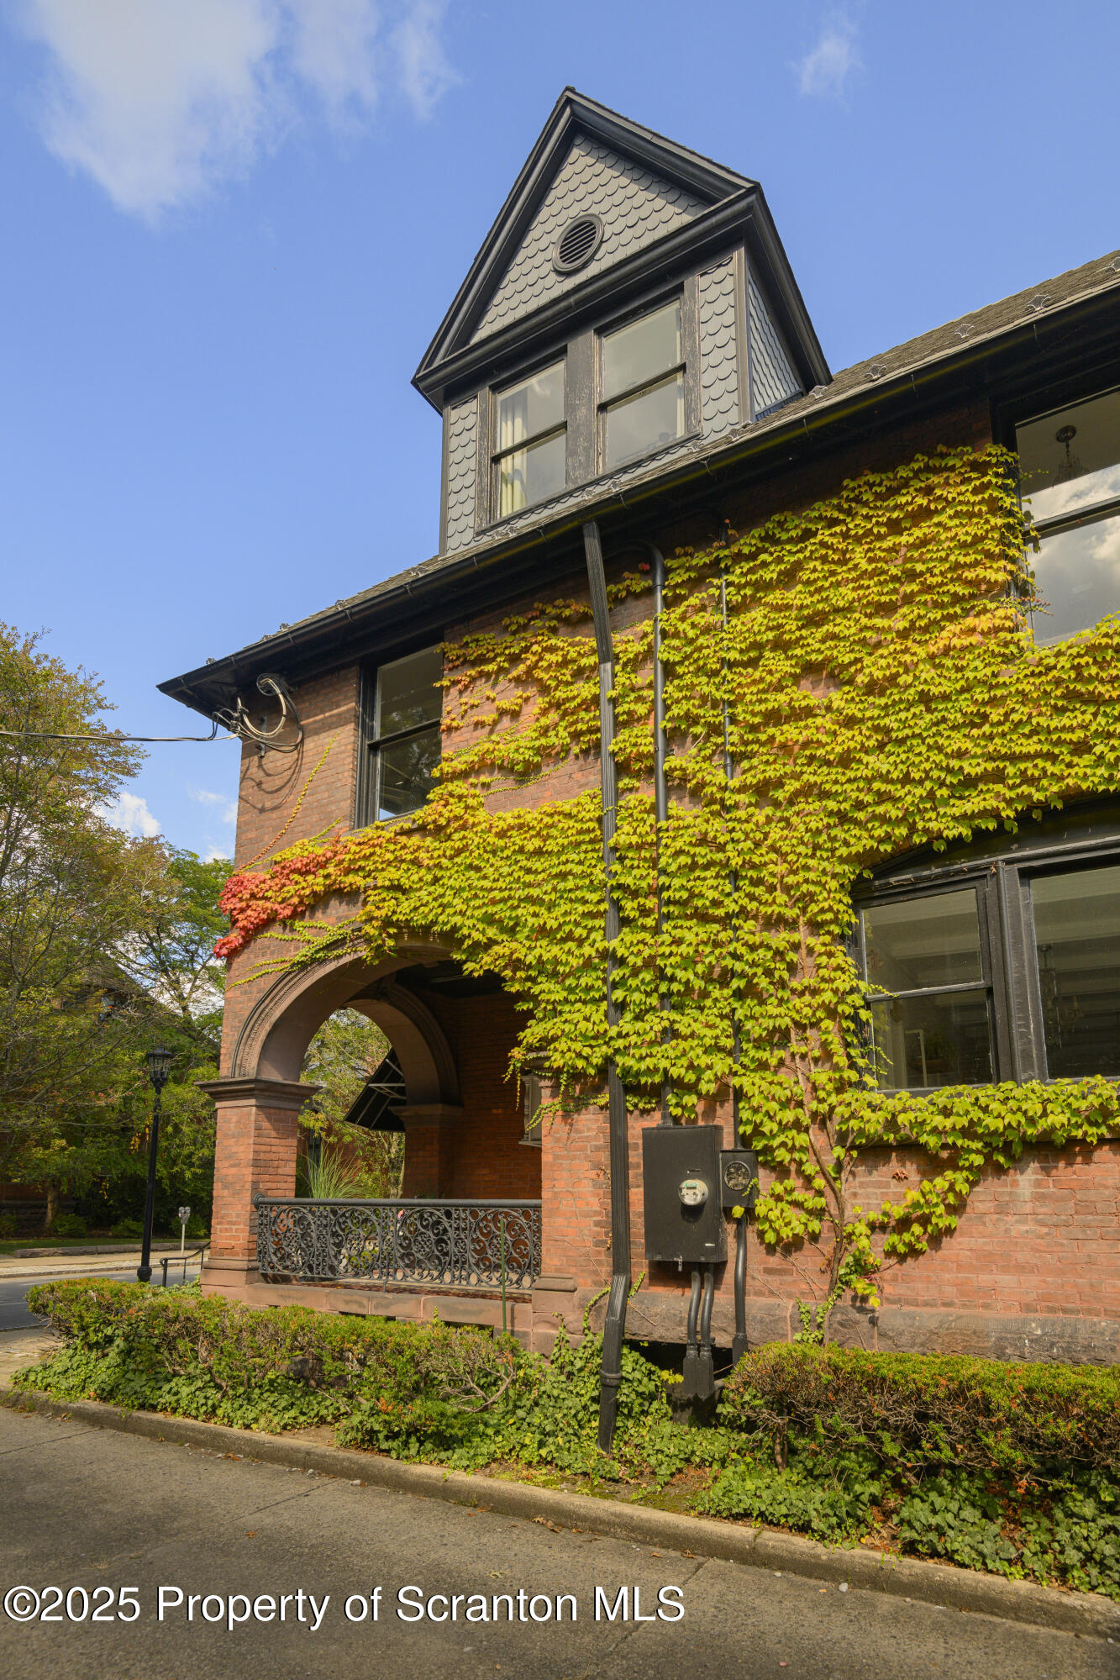
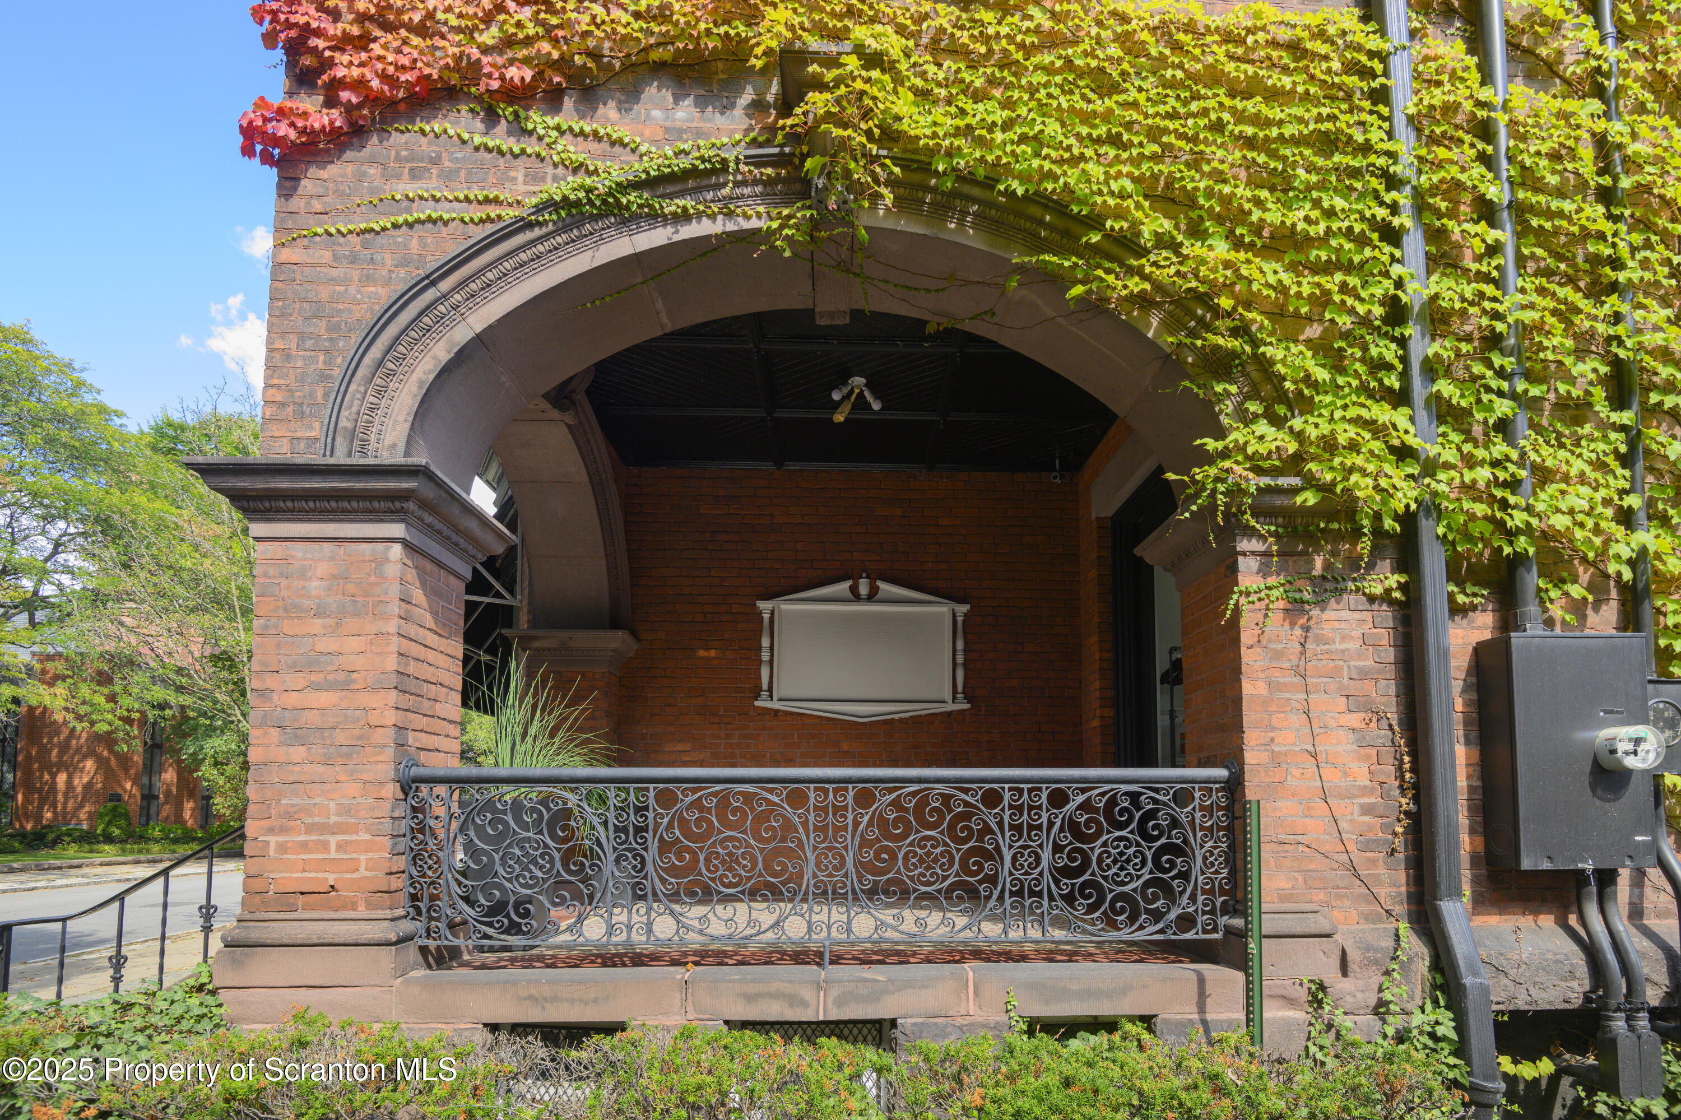
Brick building with autumn ivy, a gray gabled dormer, and an arched porch with ornate railing.
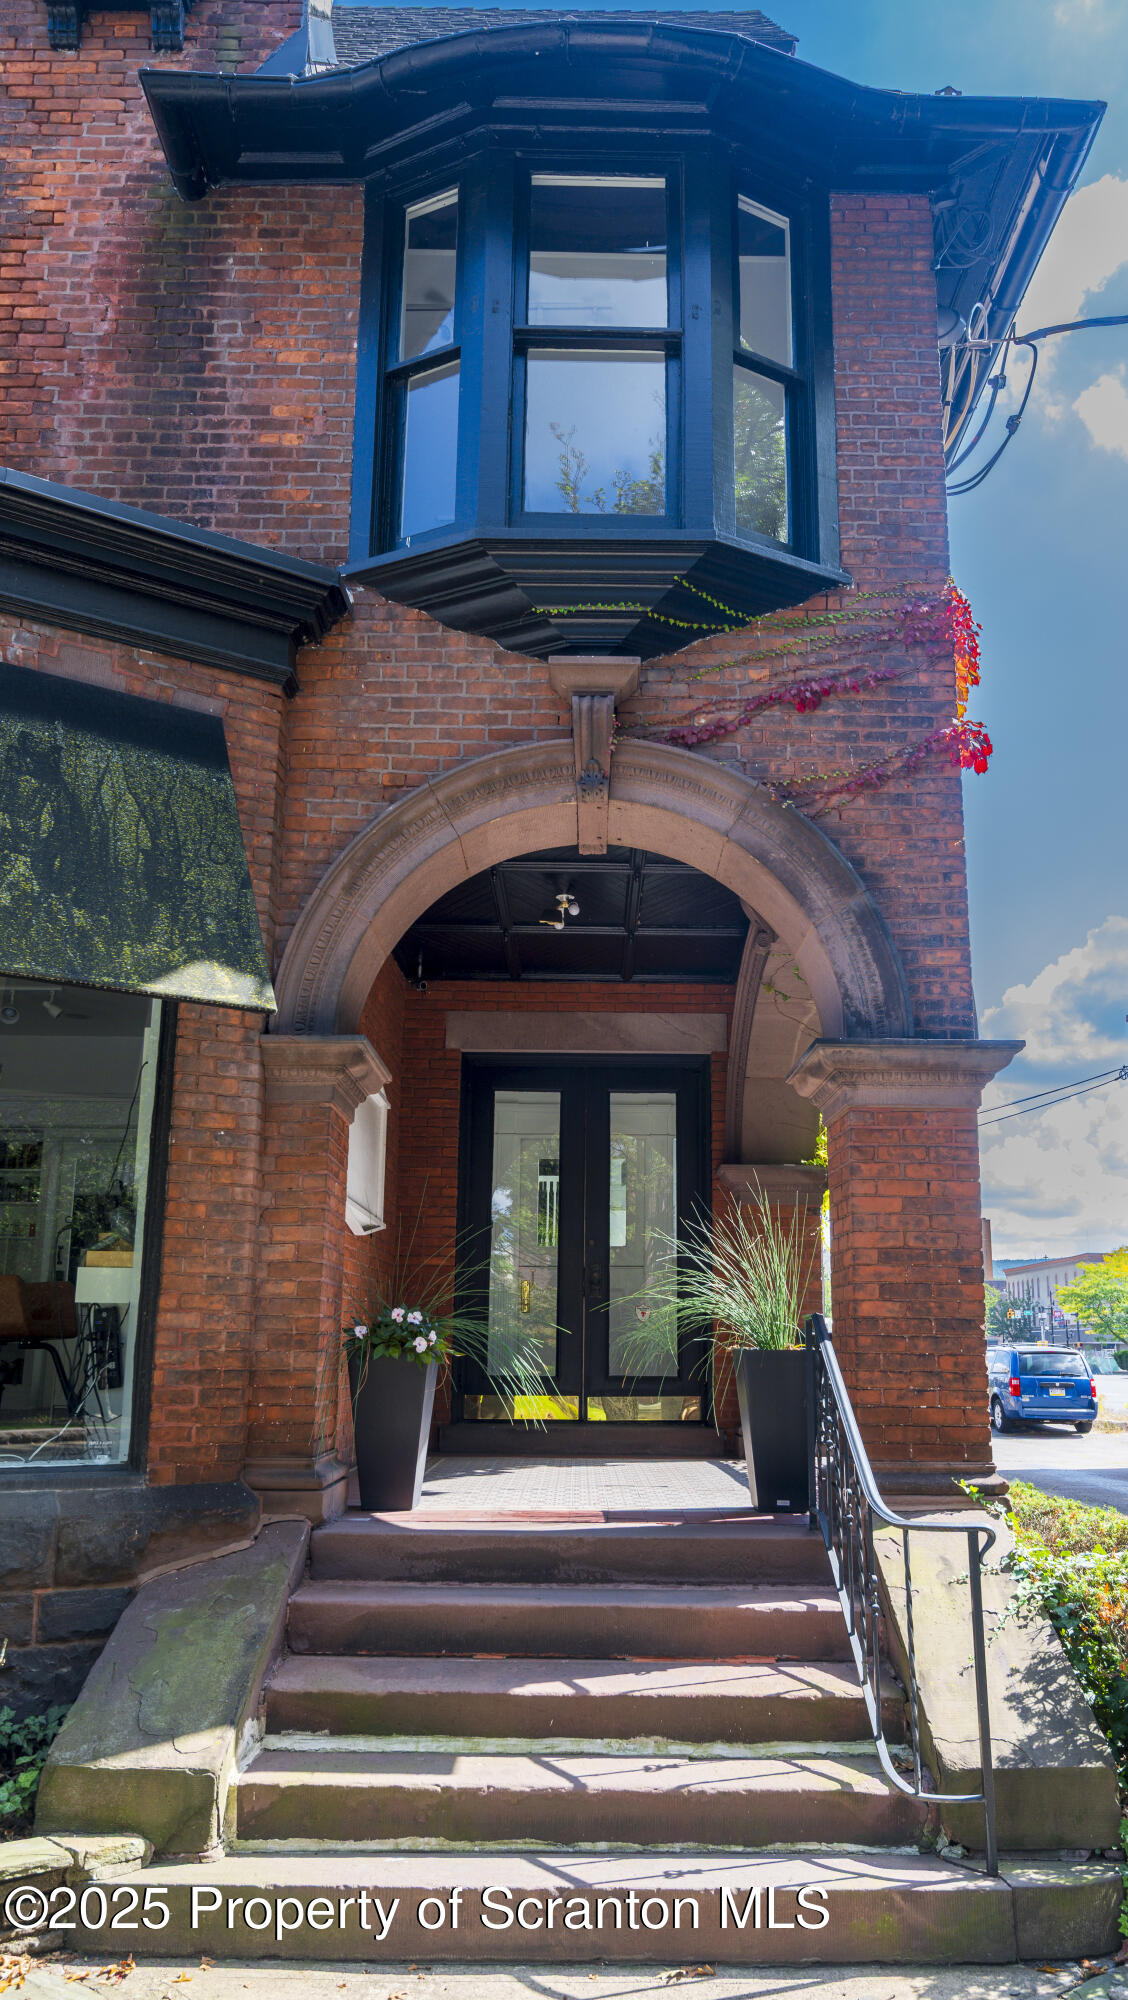
Red-brick building entrance with a carved stone arch, glass doors, and an upper bay window.
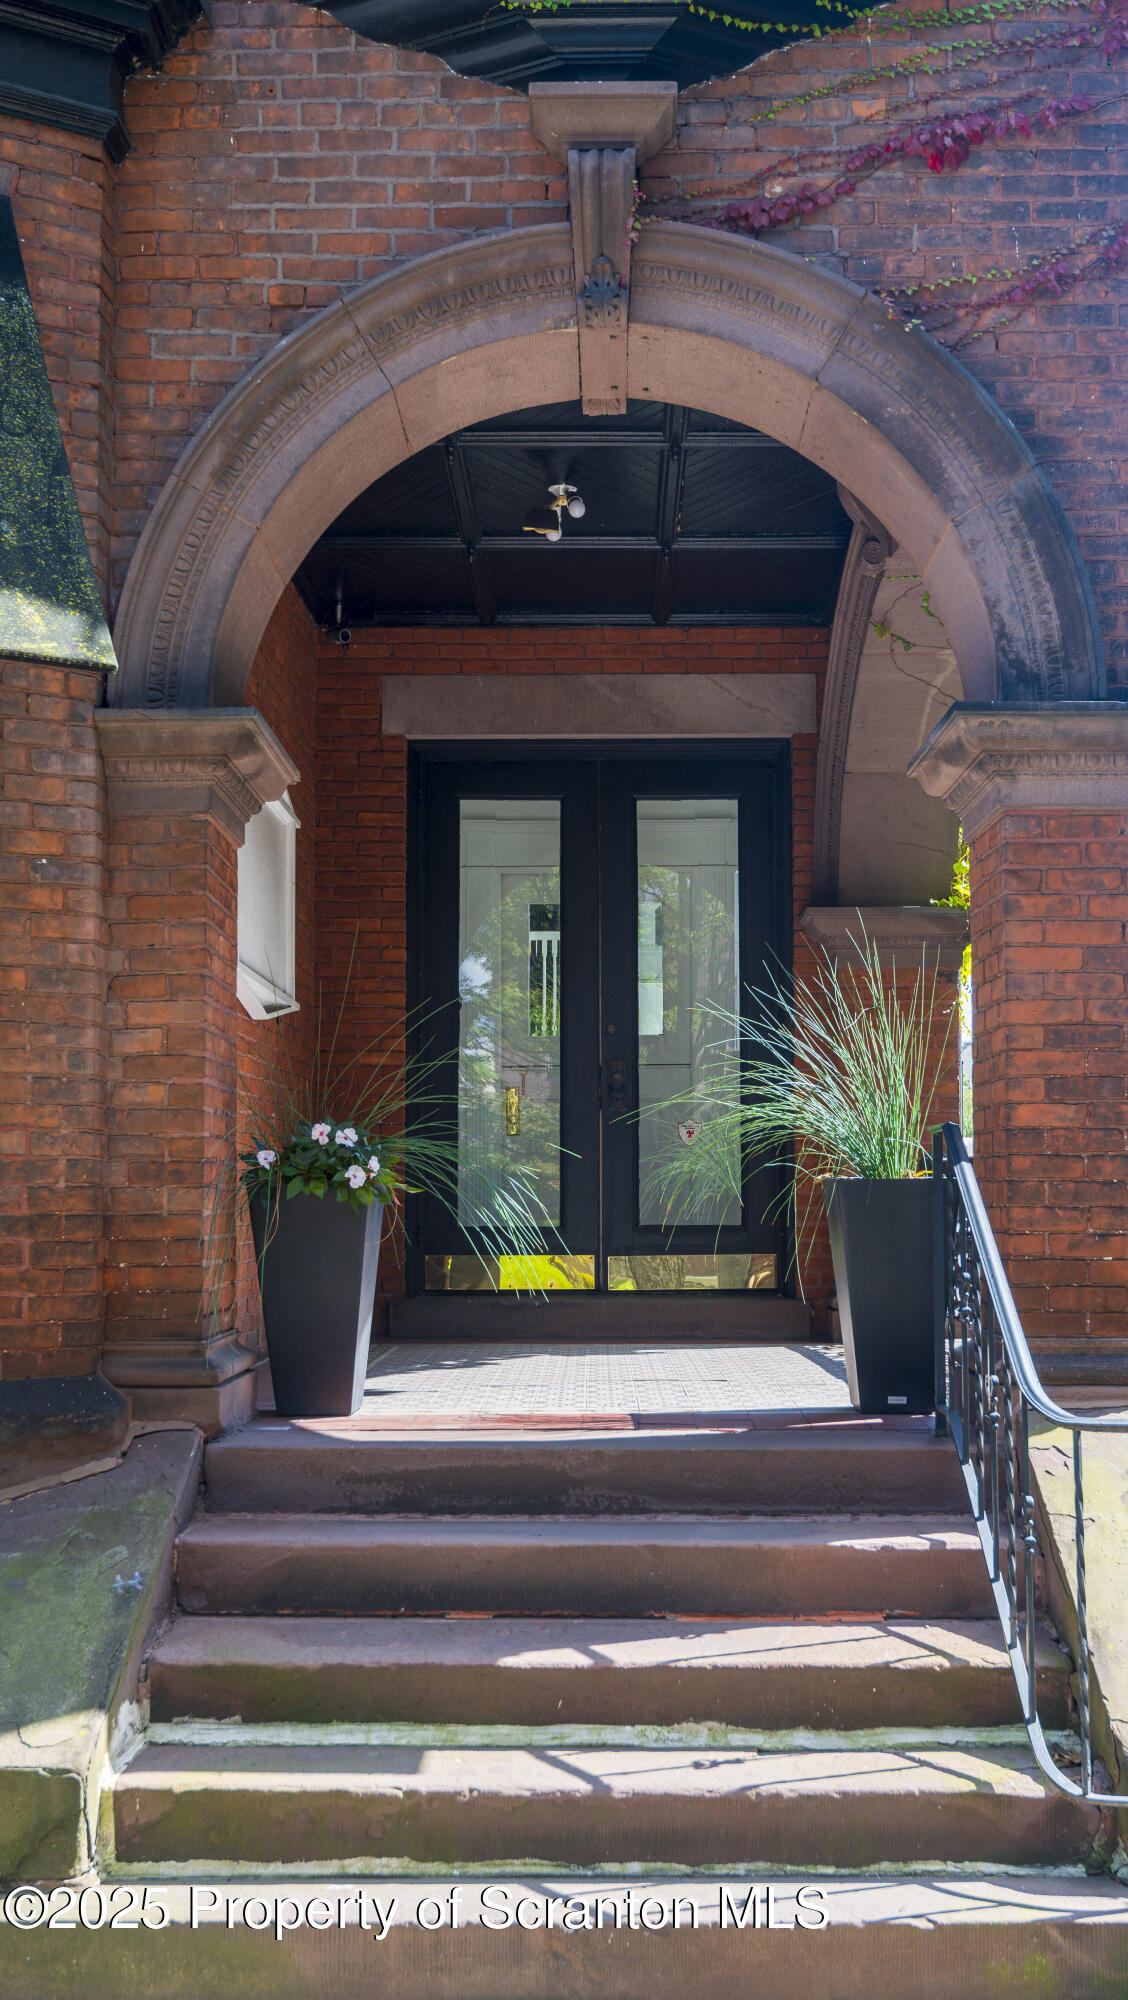
Arched brick entrance with black-framed glass doors, broad steps, and tall planters.
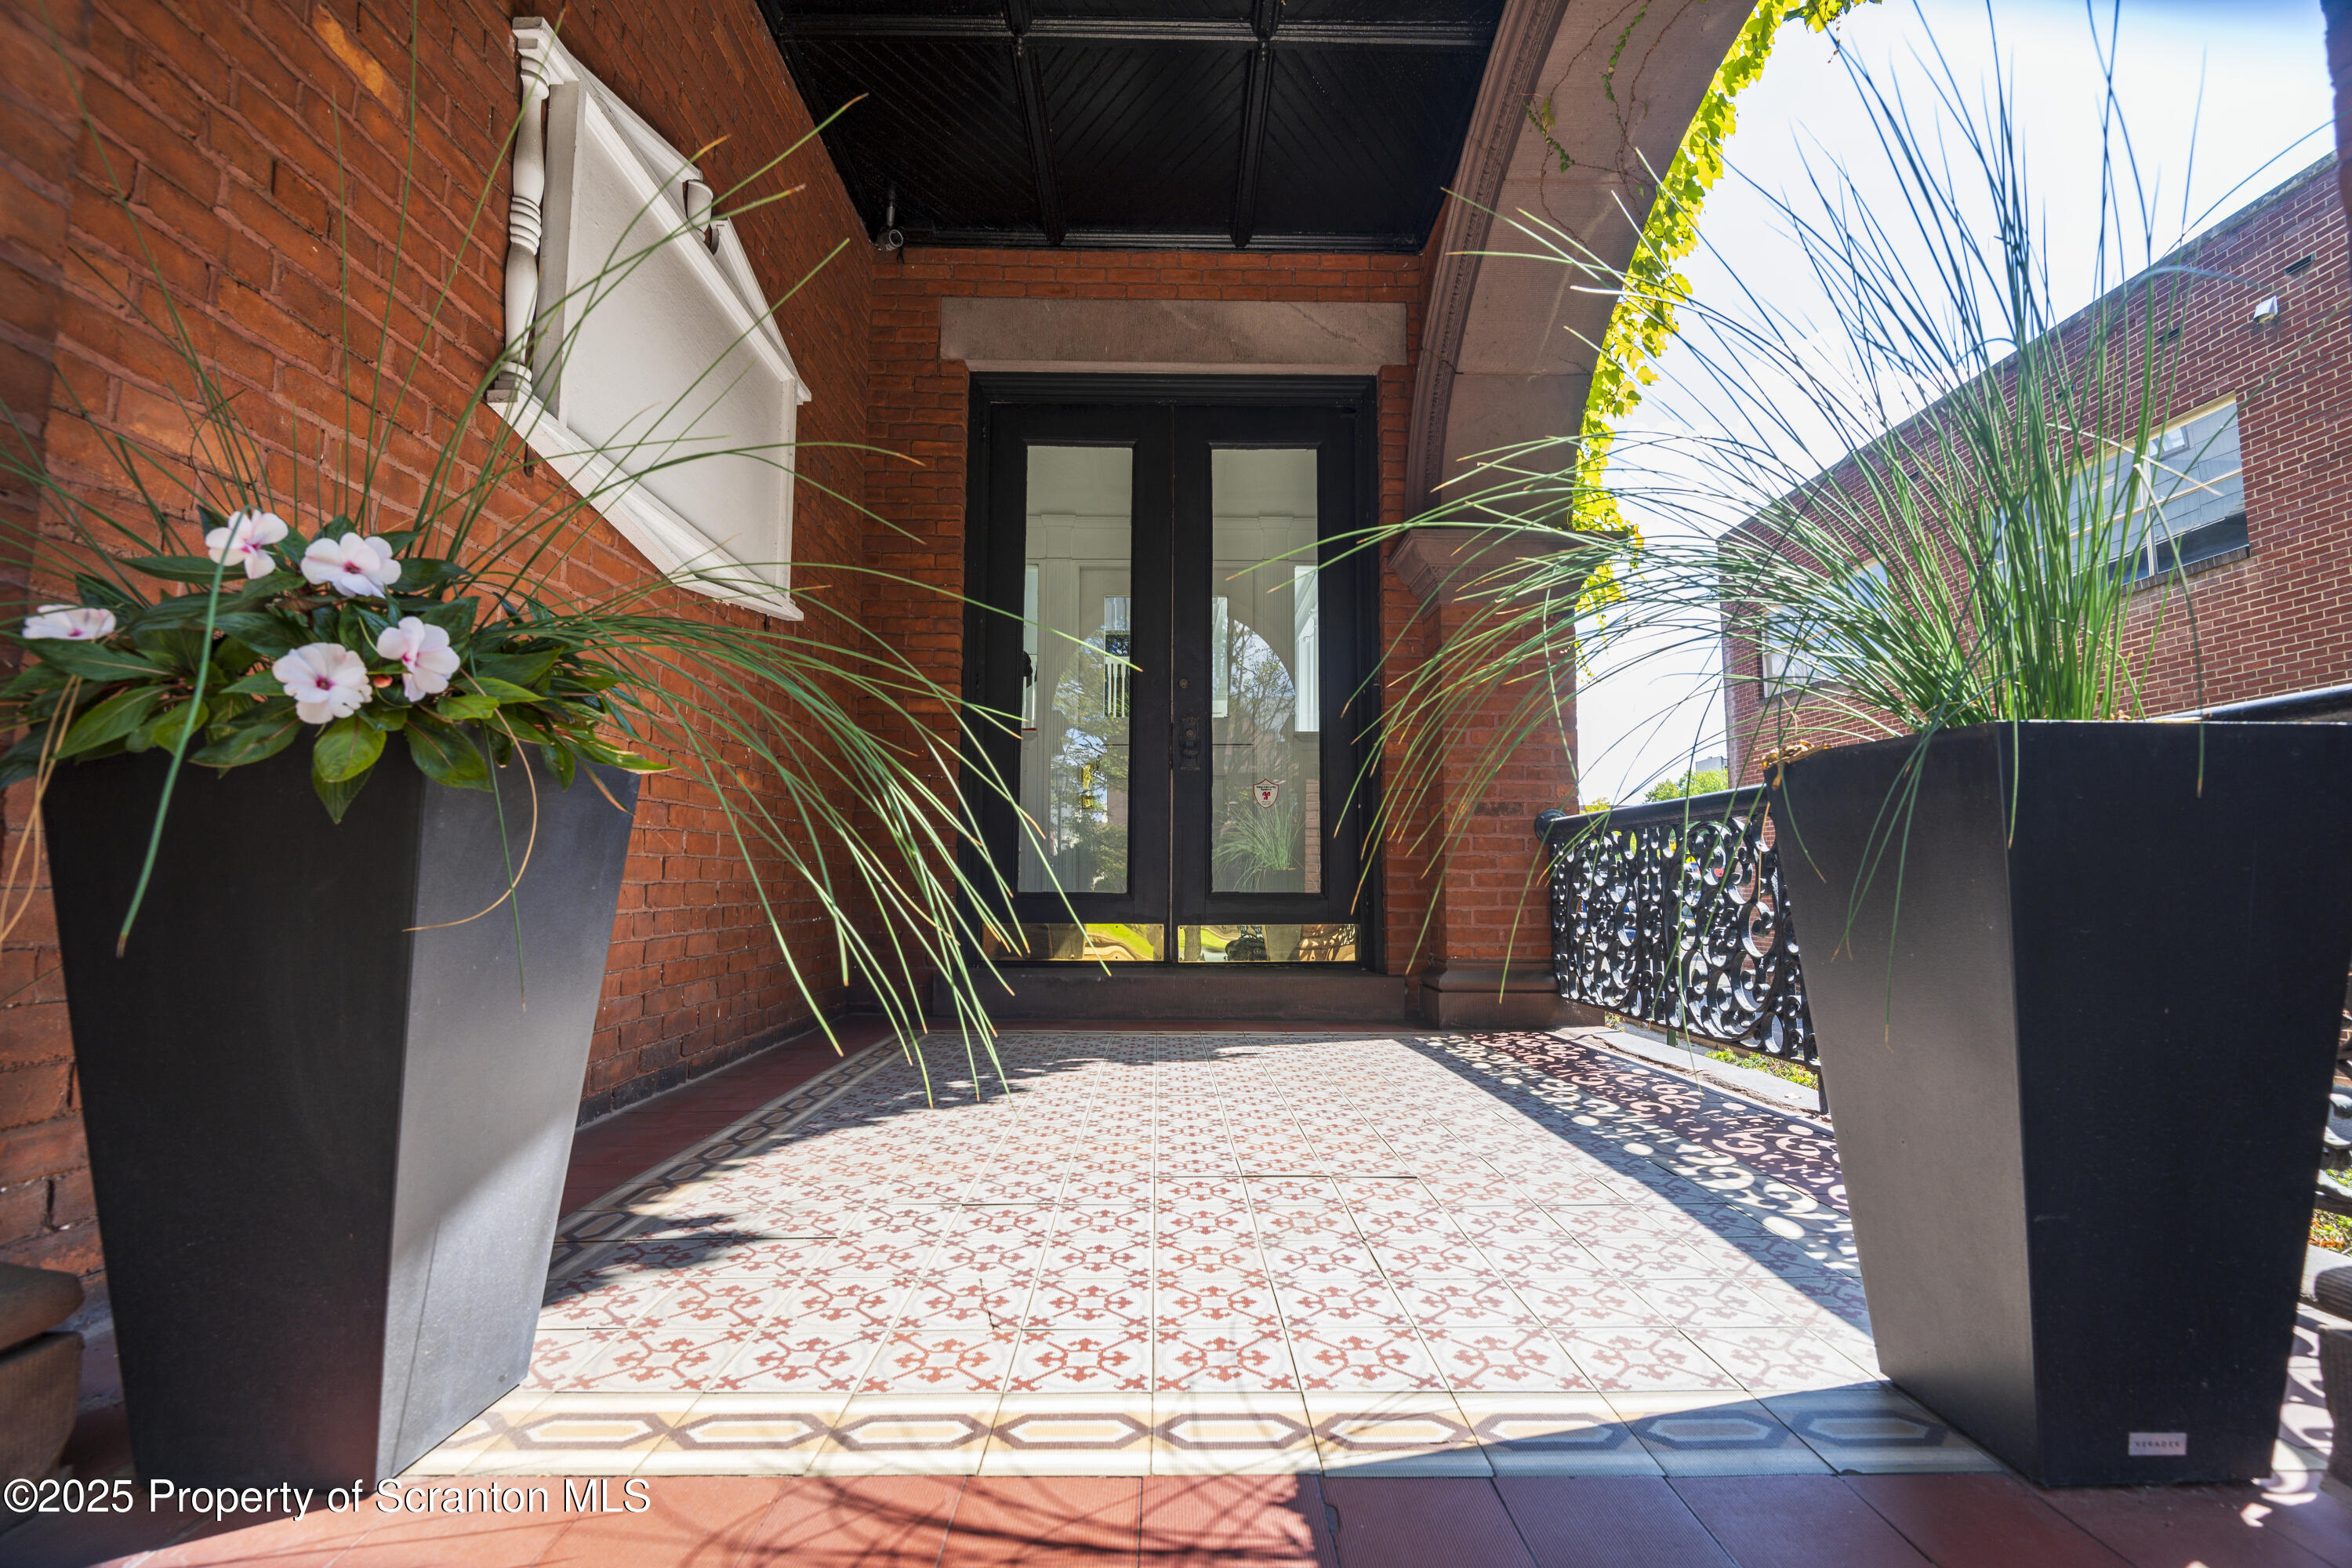
Brick building entrance with patterned tile porch, black-framed glass doors, and large planters.
Brick entrance porch with an arched entry, ornate iron railing, and ivy-covered facade.
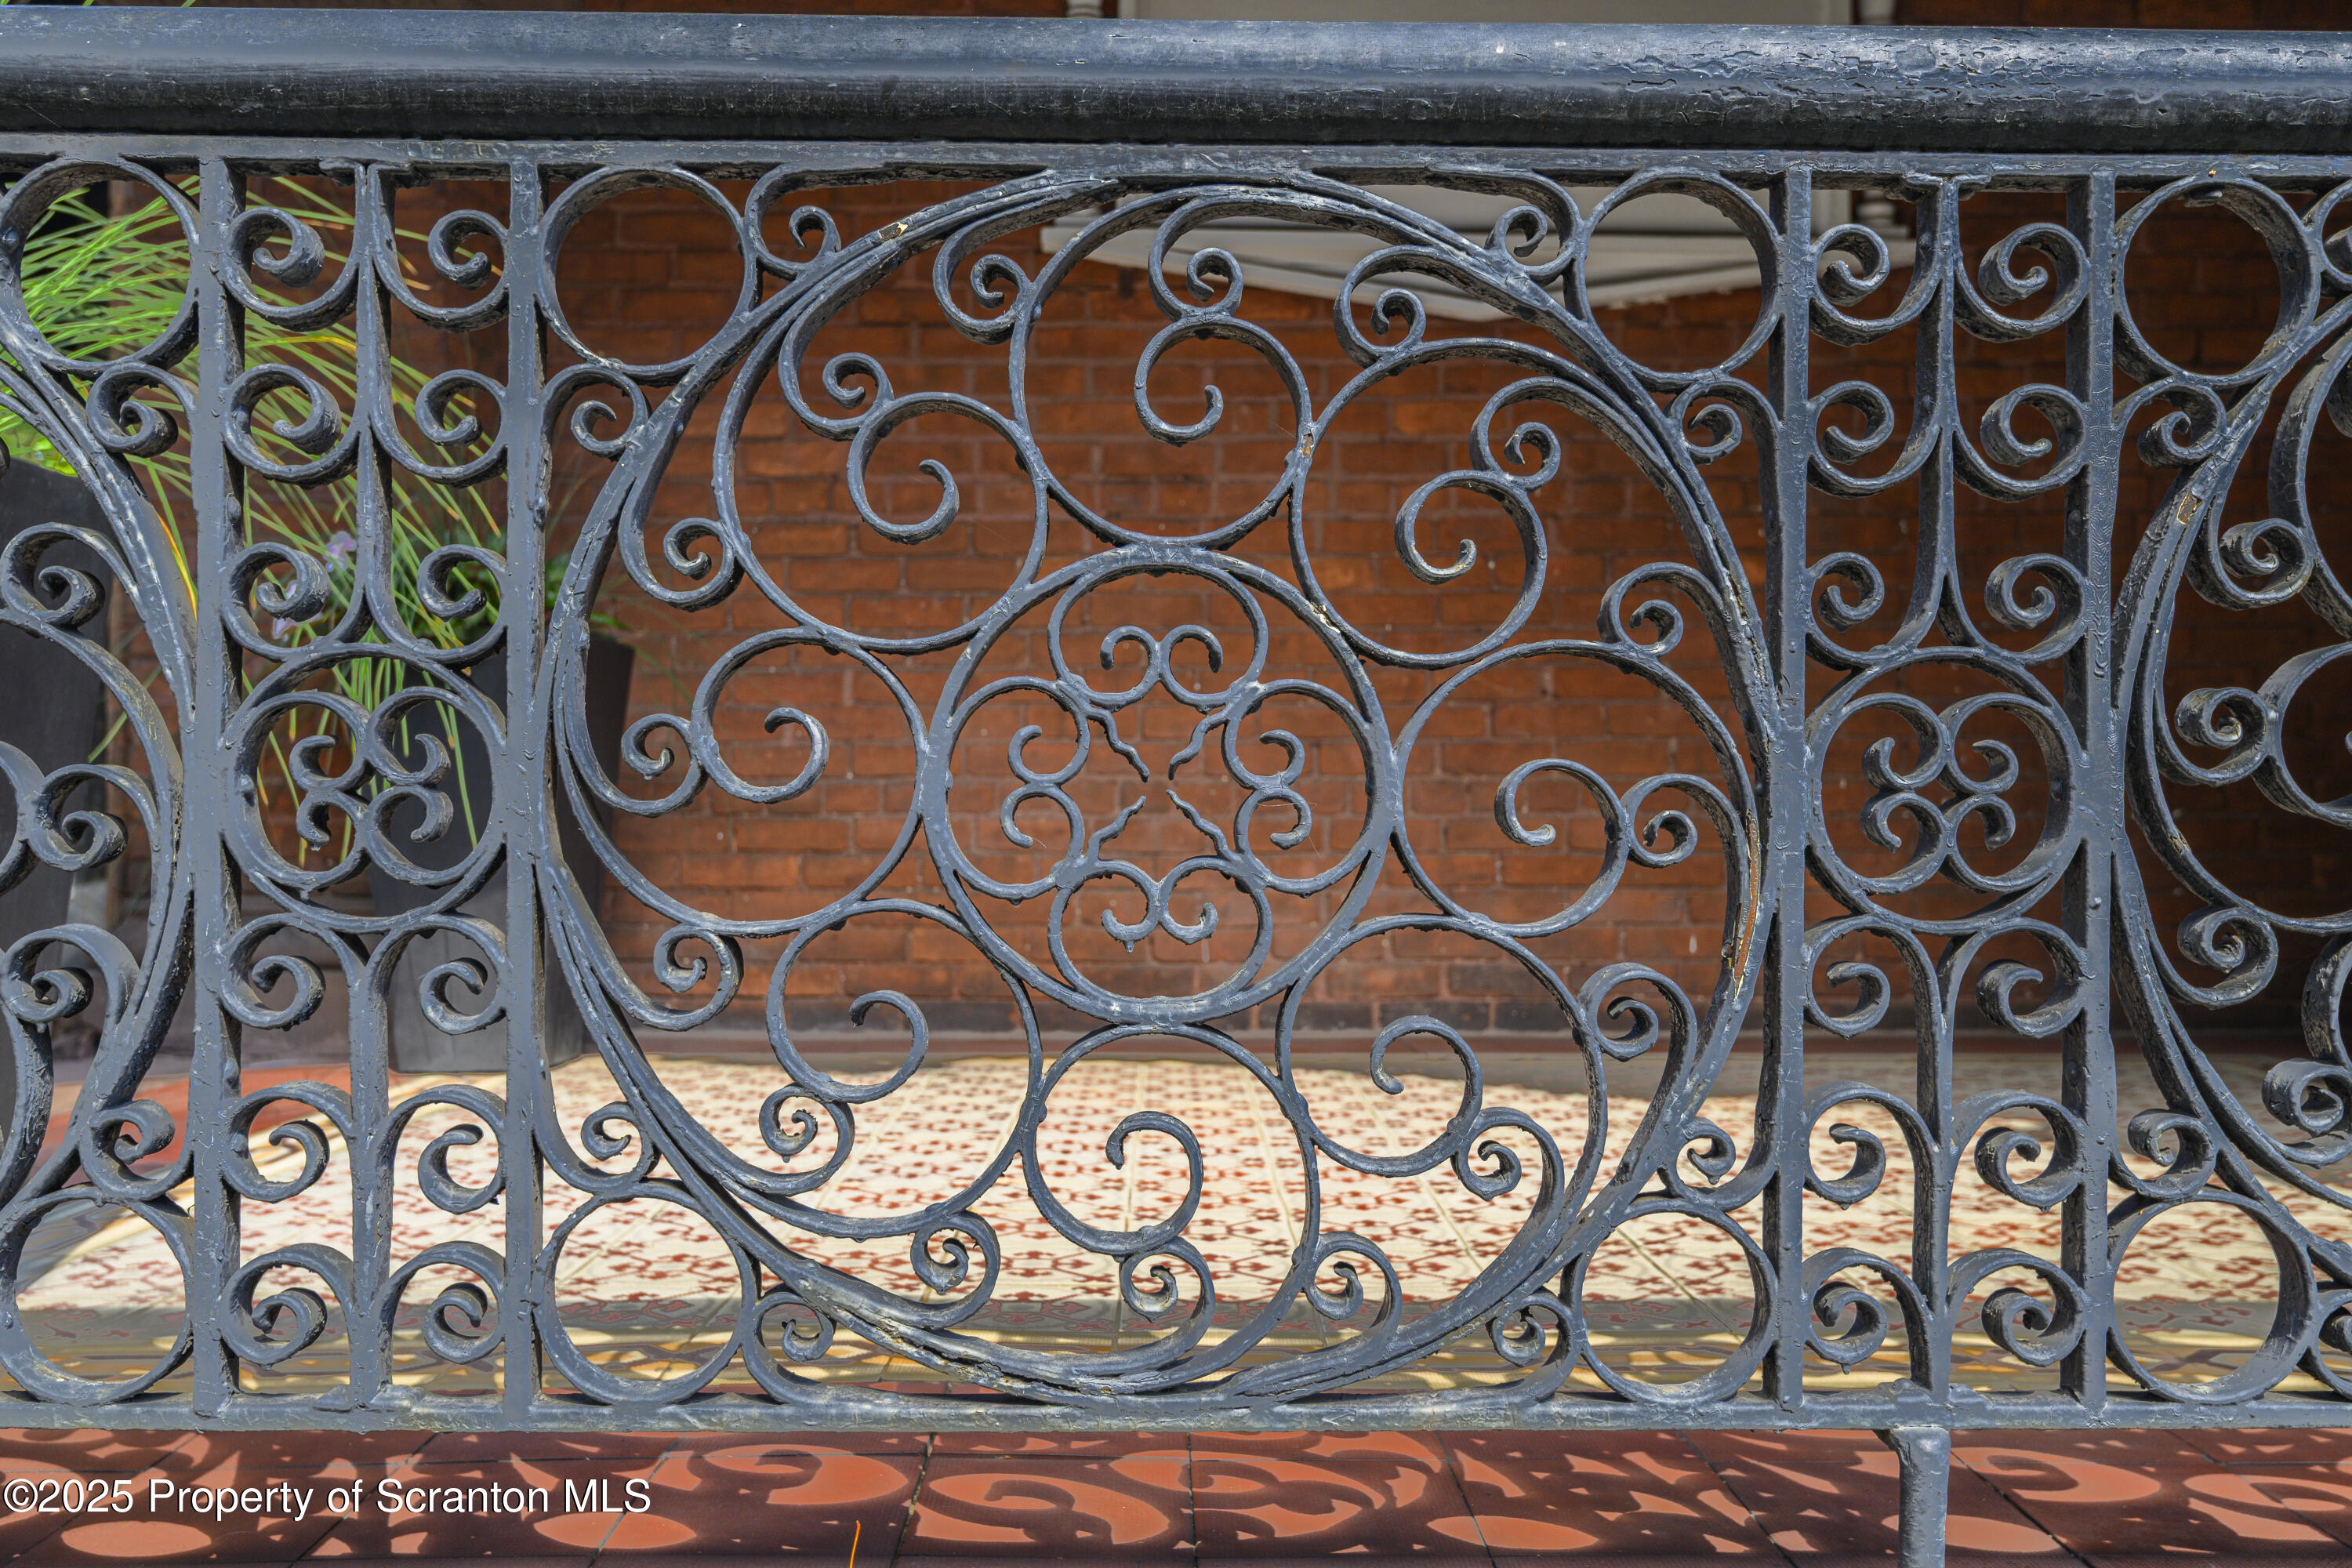
Ornate wrought-iron porch railing with scrollwork in front of a red brick wall.
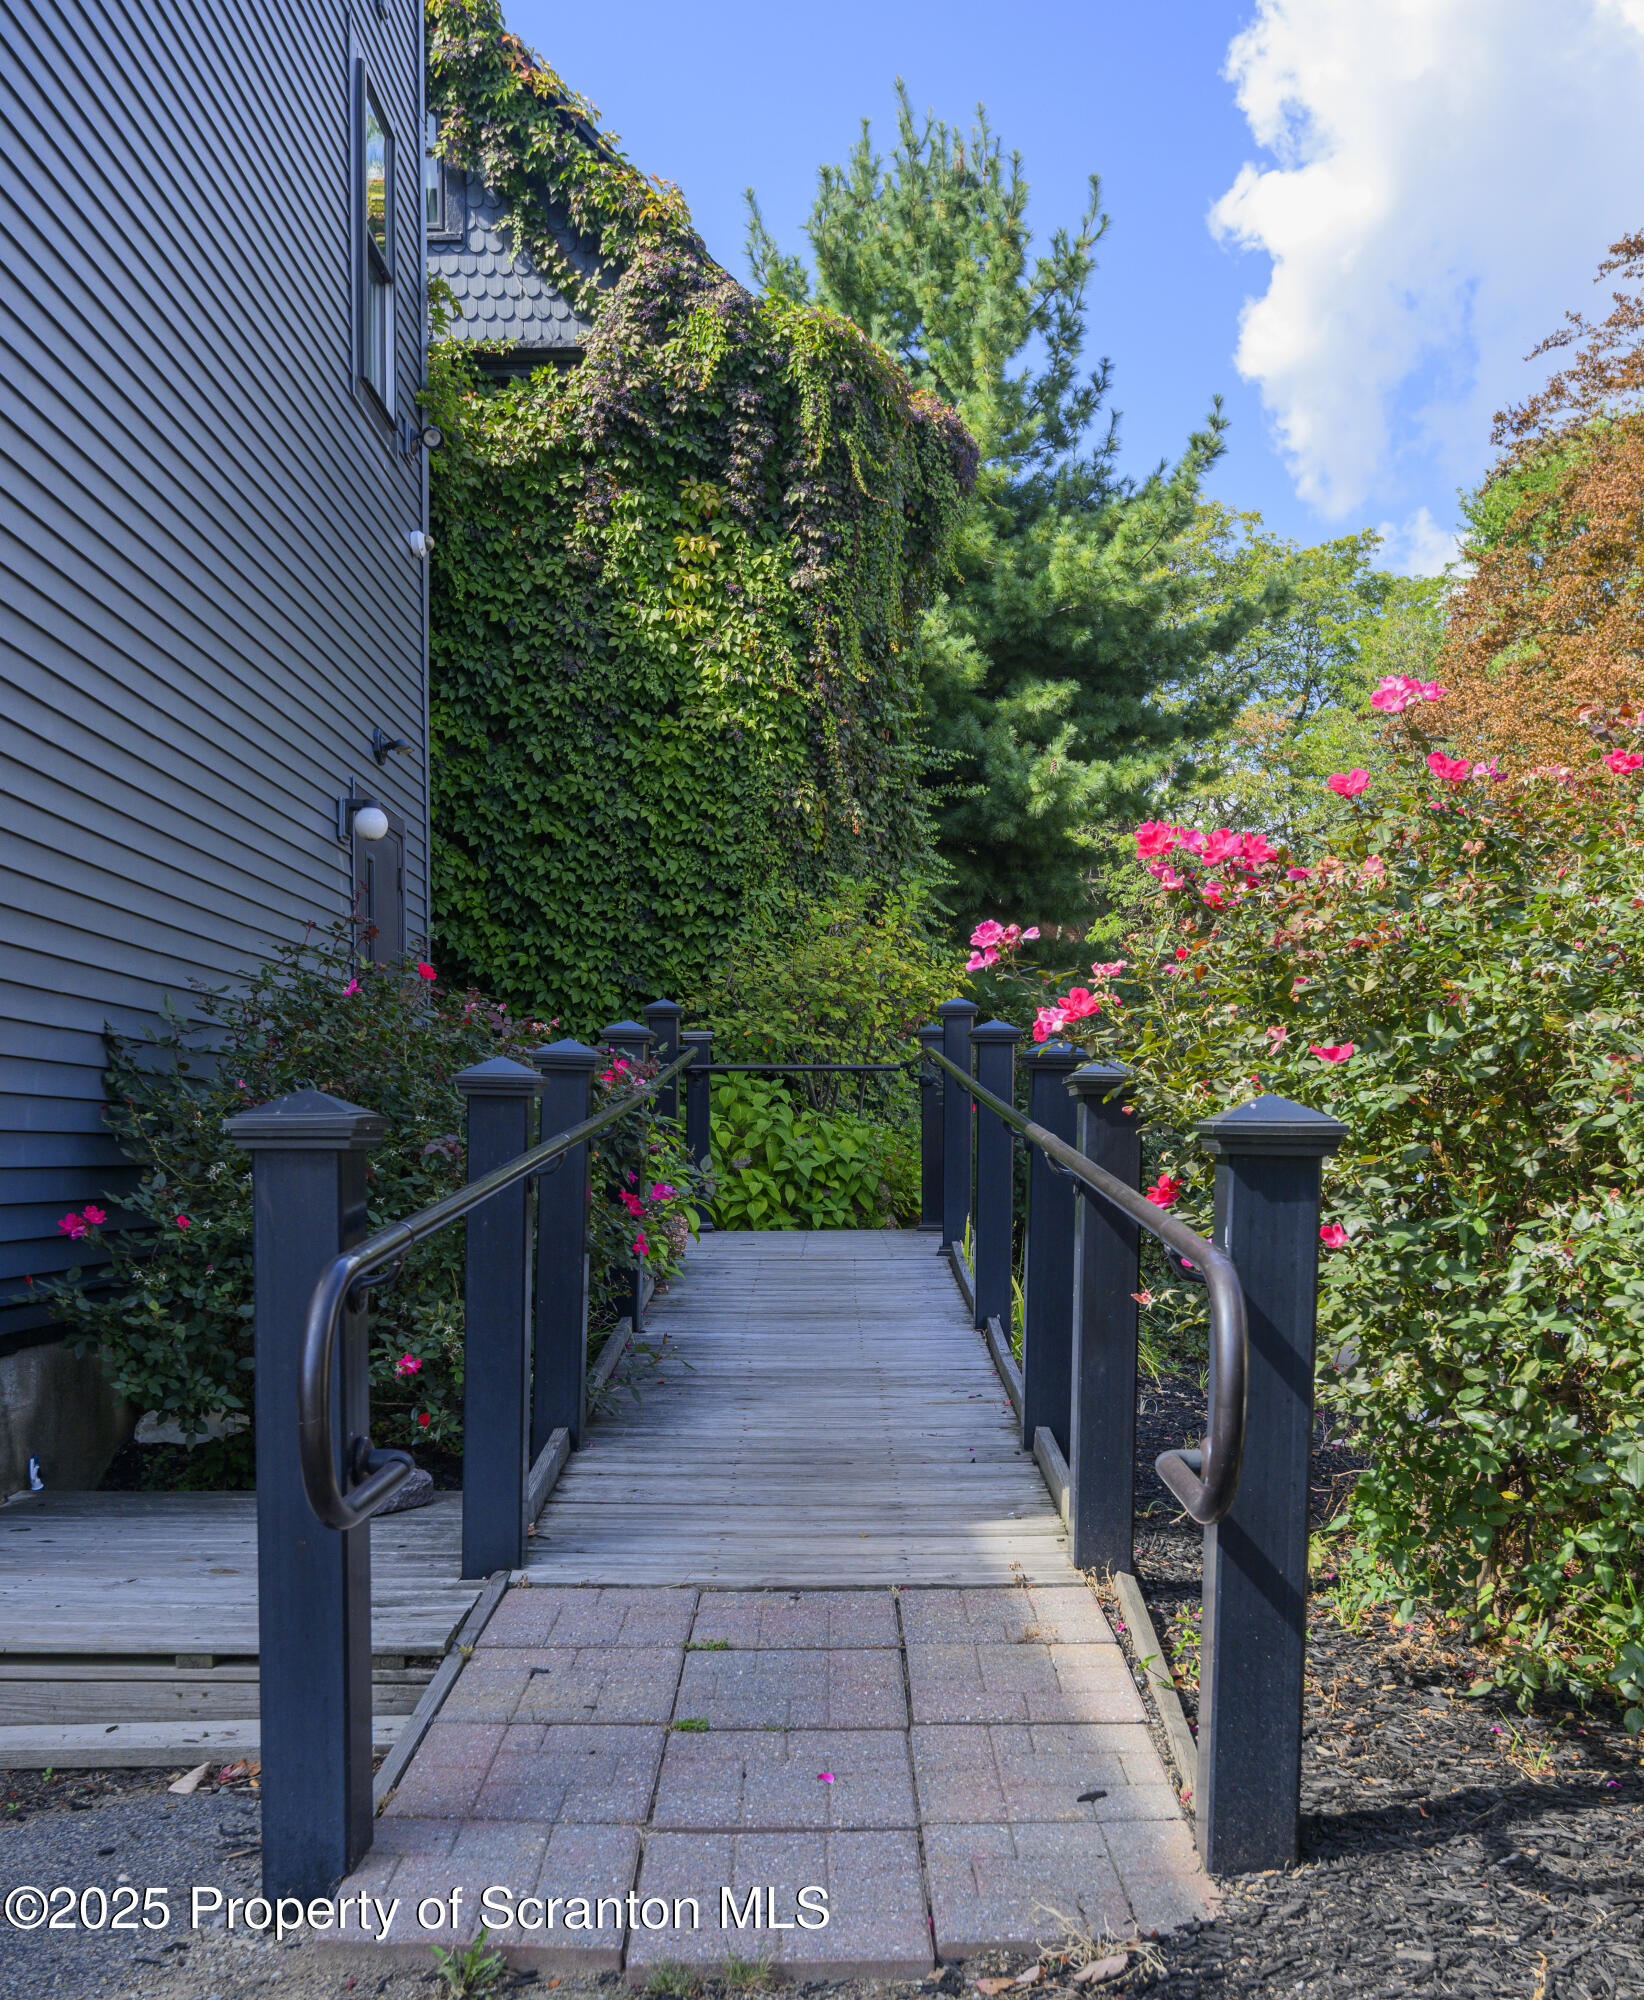
Wooden walkway with dark railings bordered by lush vines and pink flowers beside a gray-sided home.
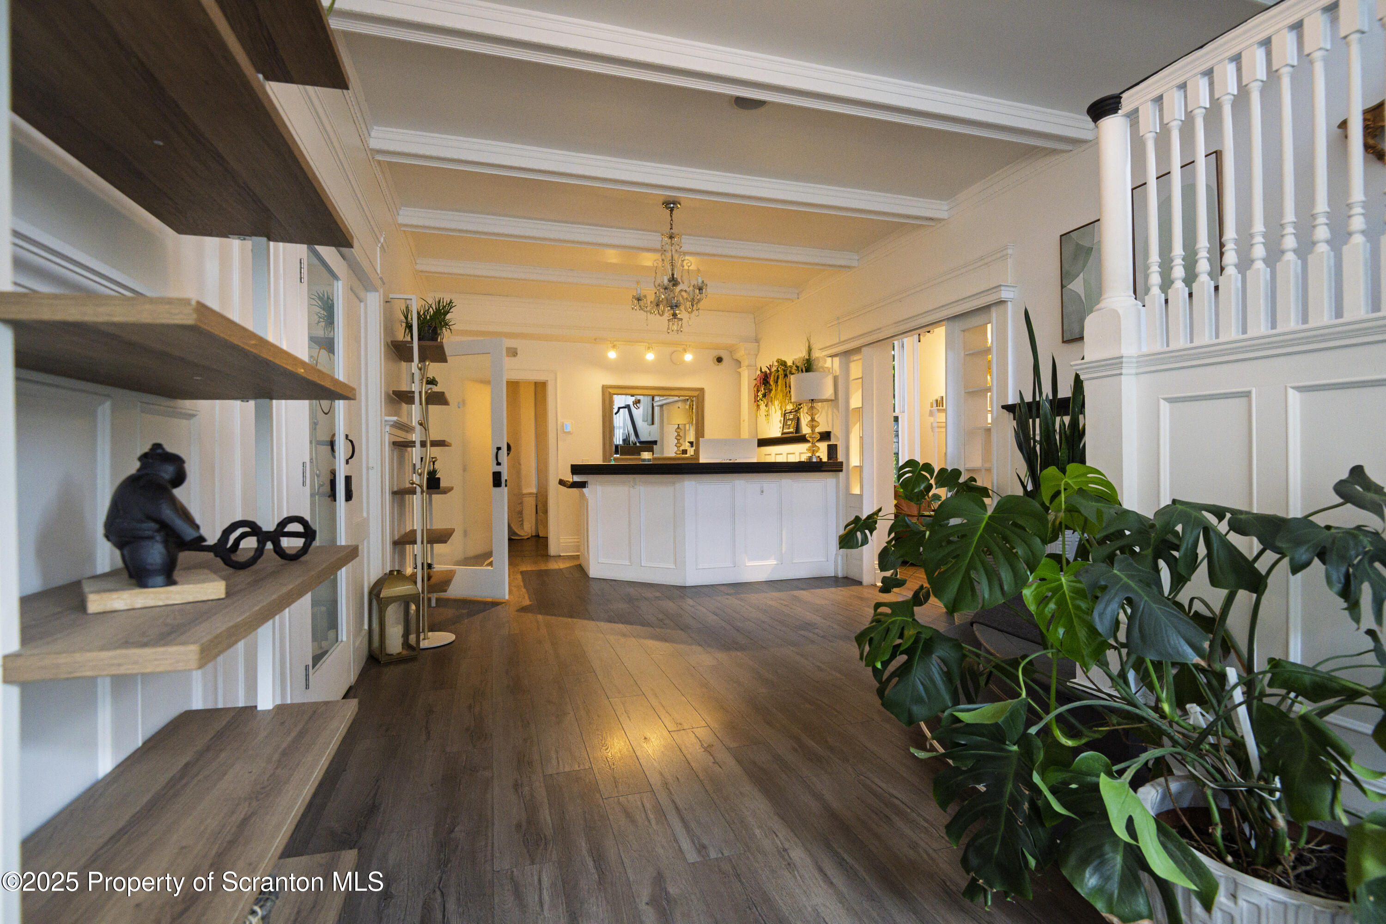
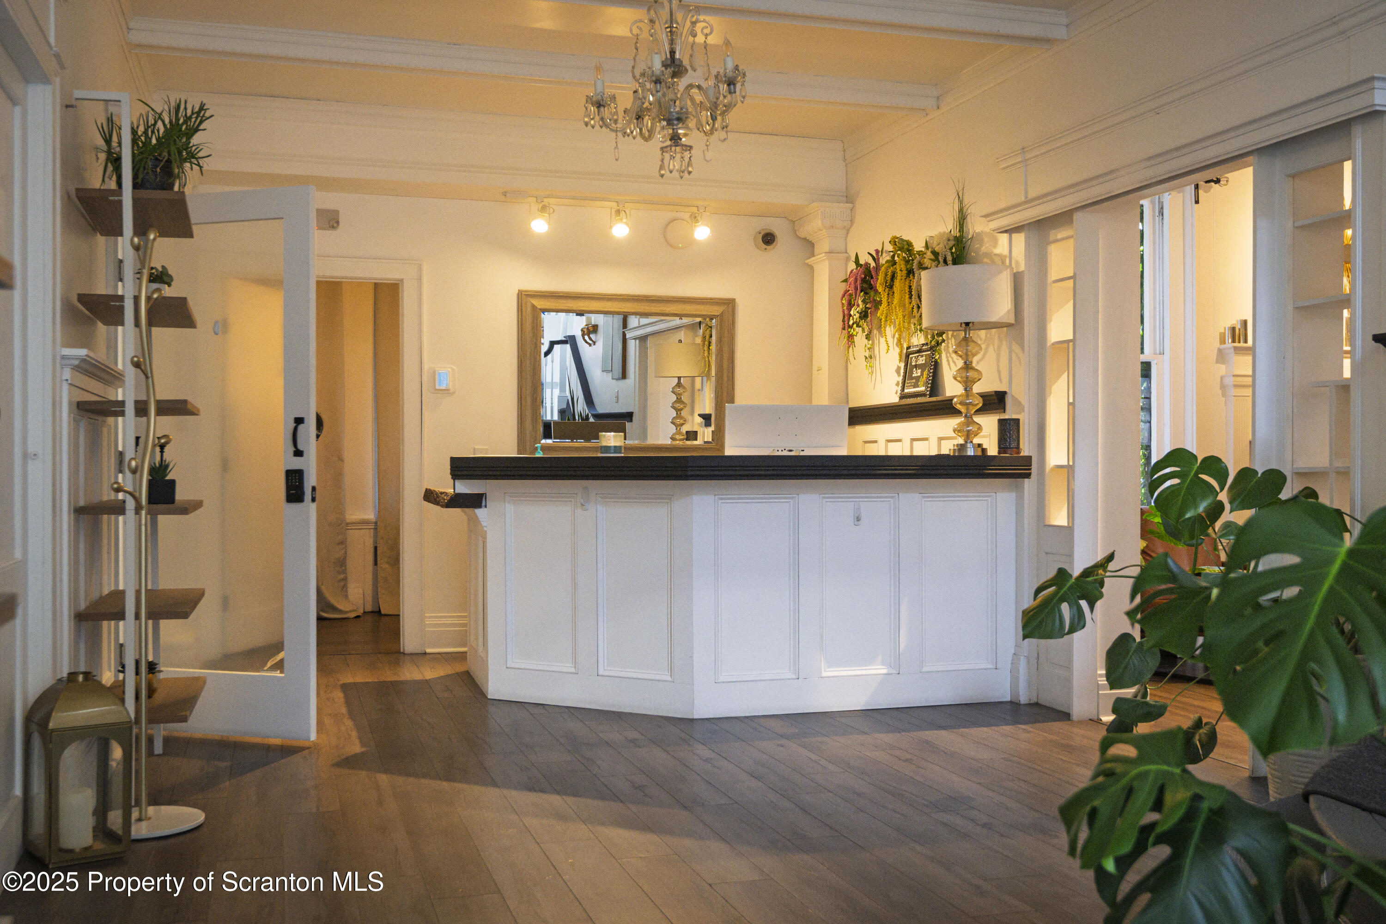
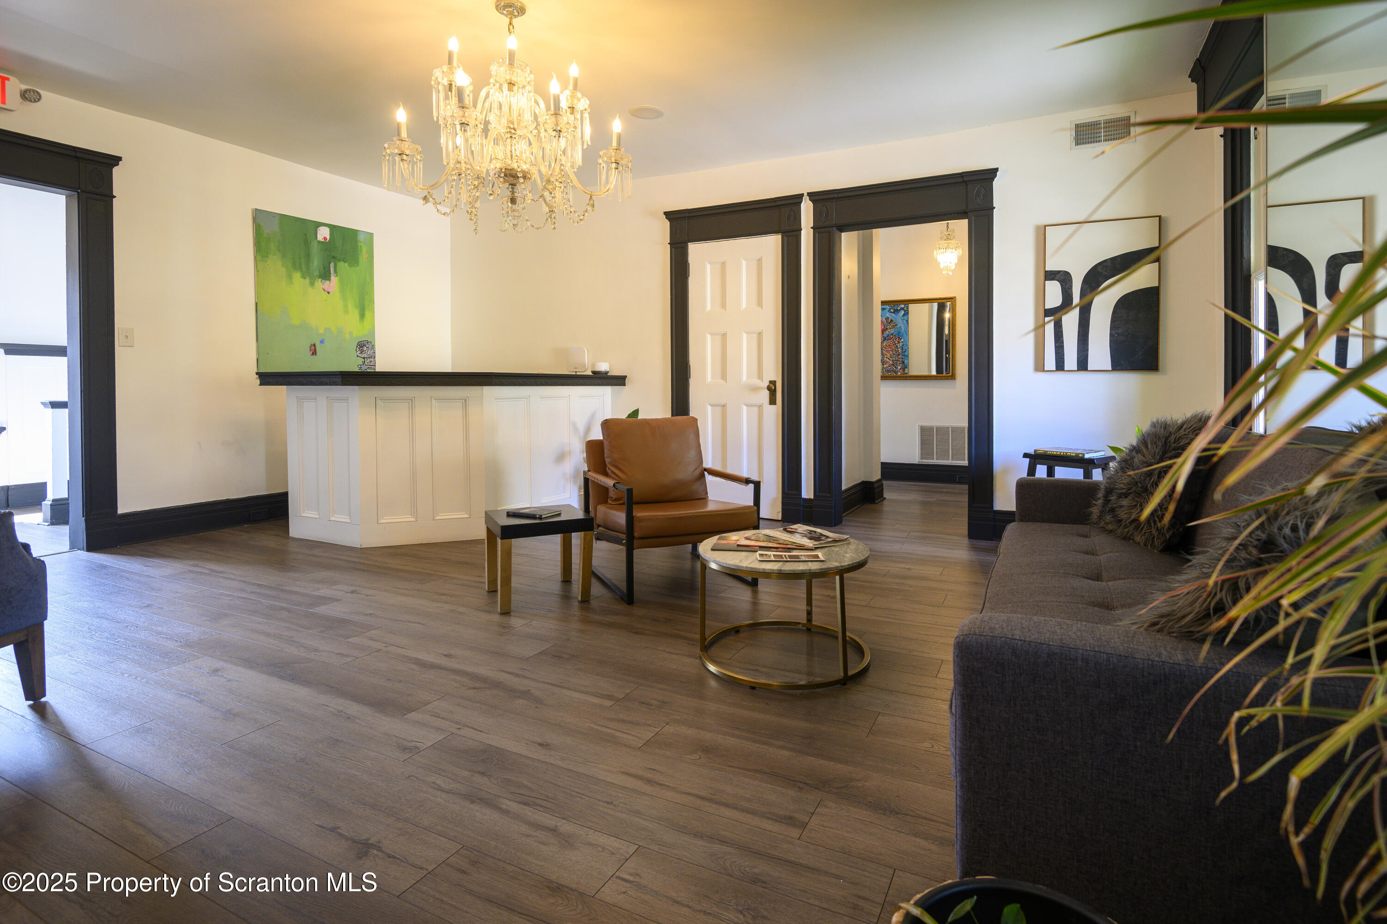
Reception area with a paneled counter, chandelier, dark wood floors, and large indoor plants.
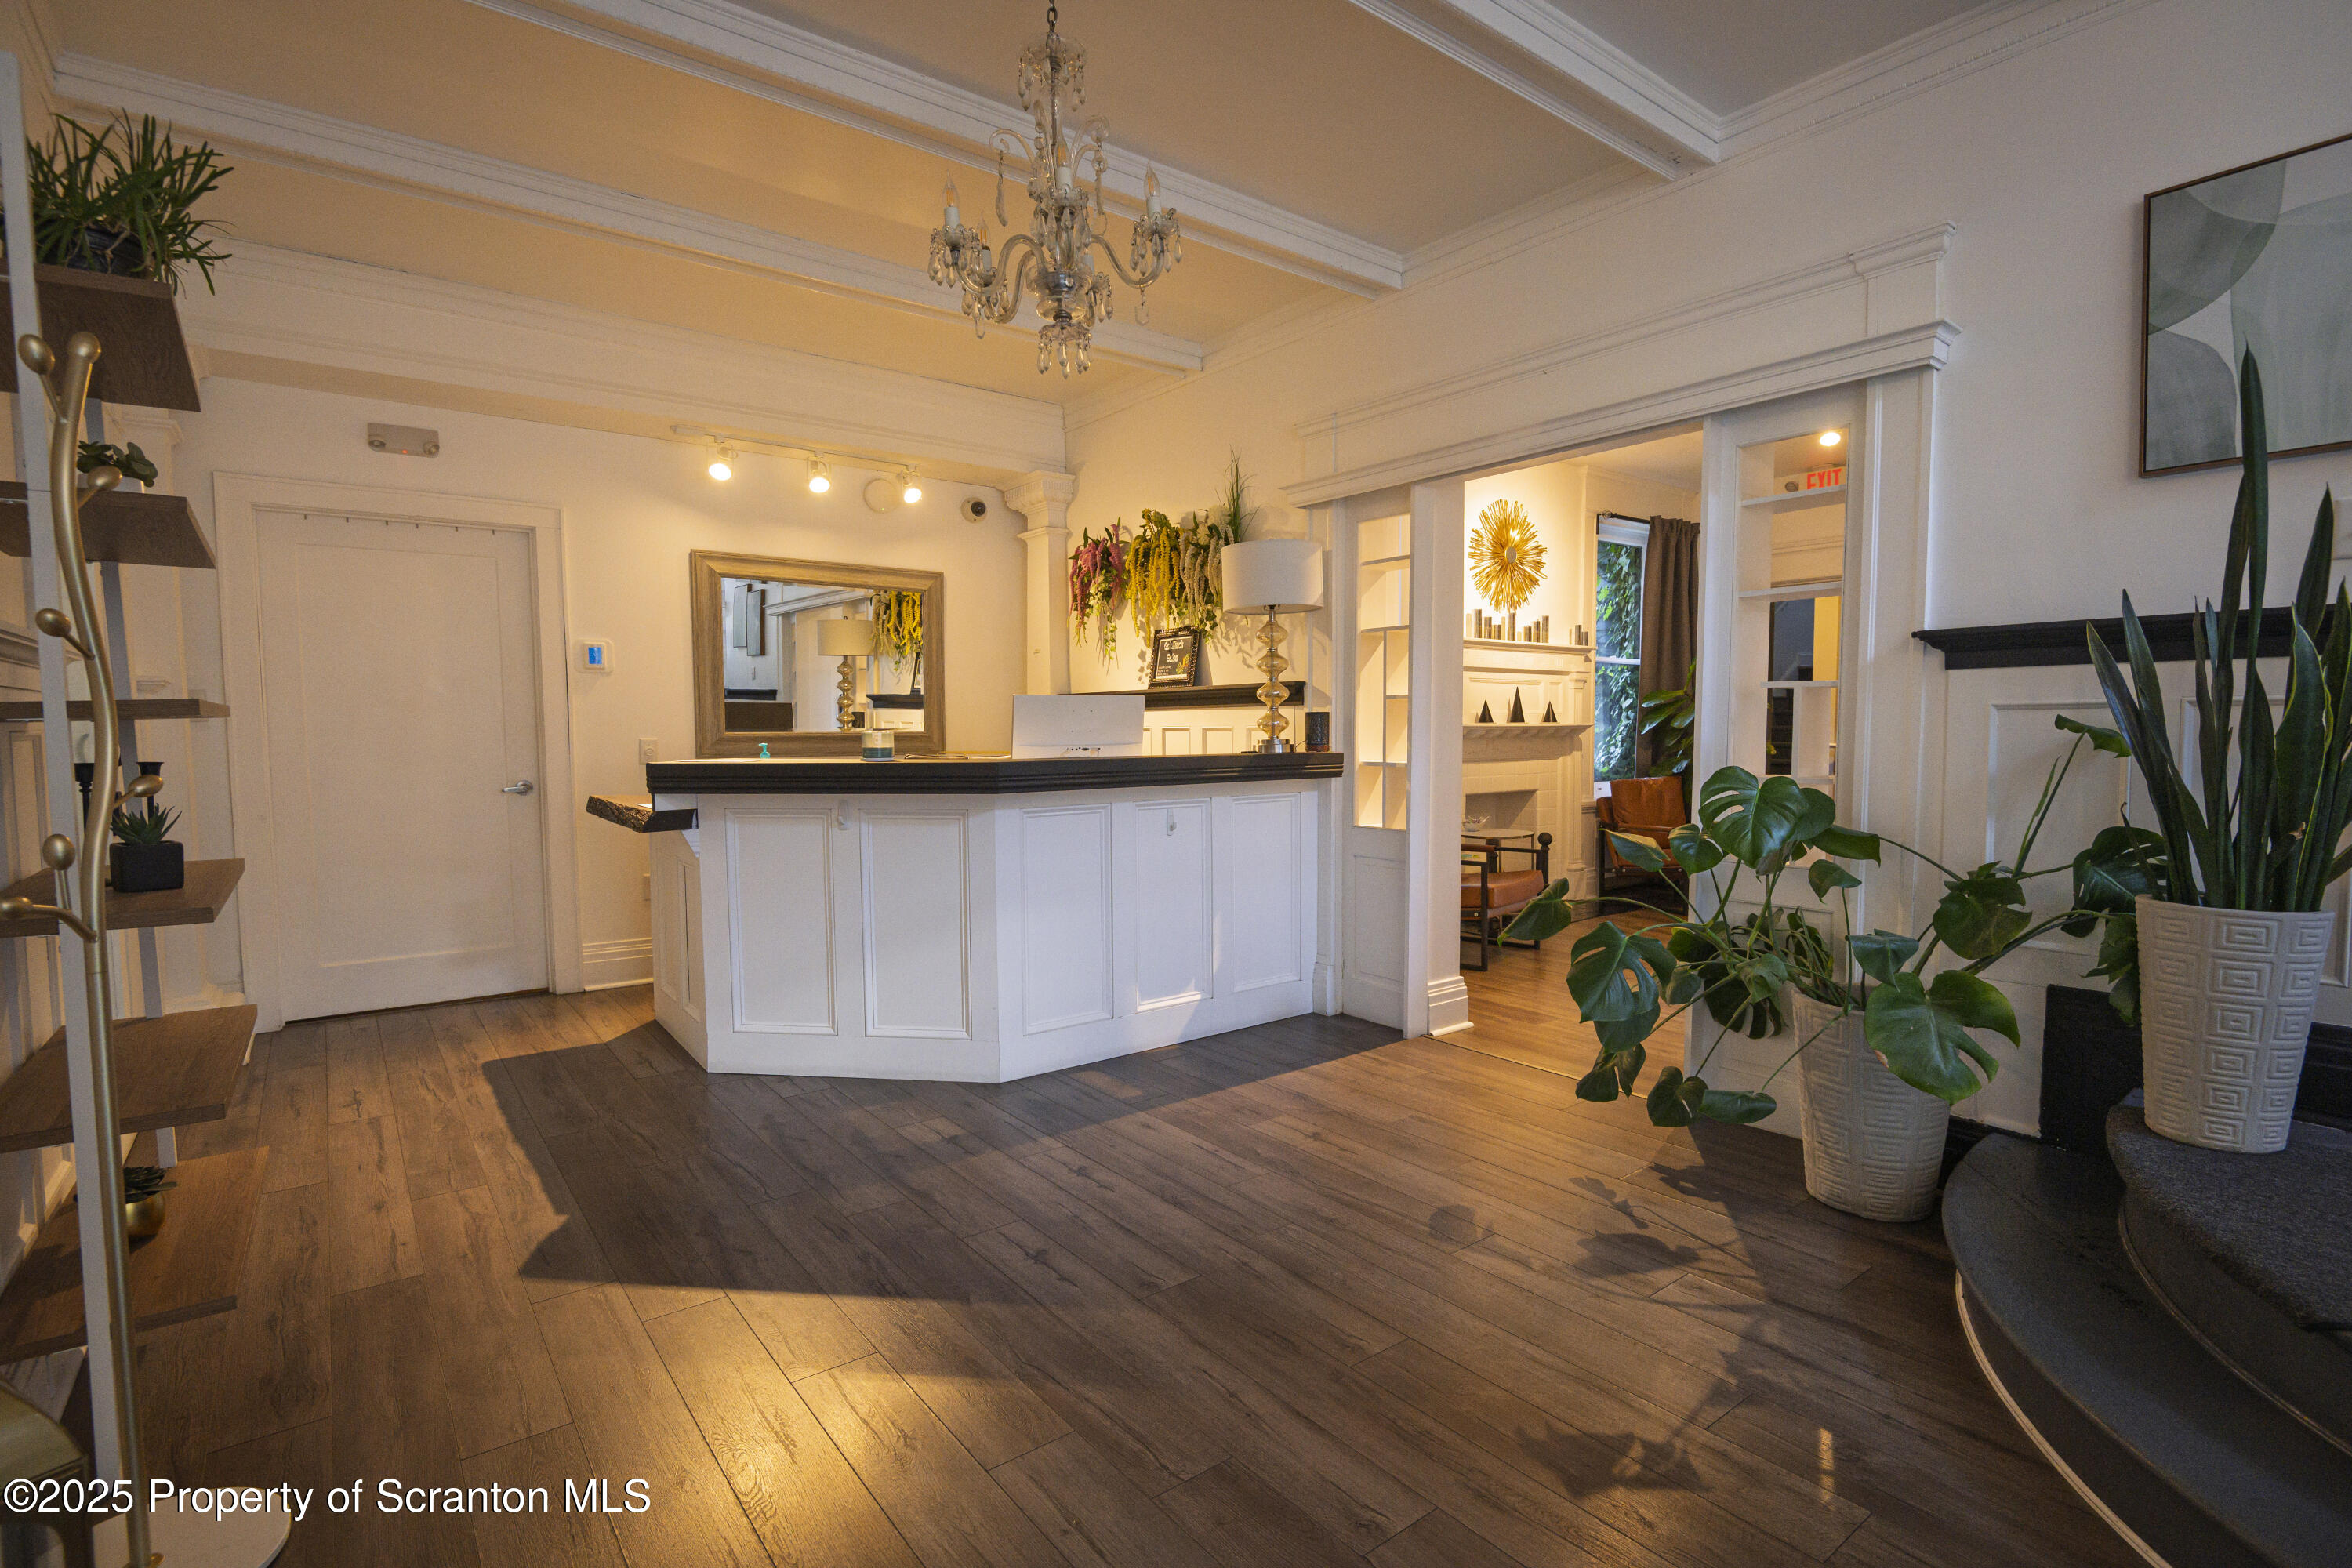
Reception area with a white paneled counter, chandelier, wood flooring, and leafy plants.
Reception area with a white counter, chandelier, dark wood floors, and abundant plants.
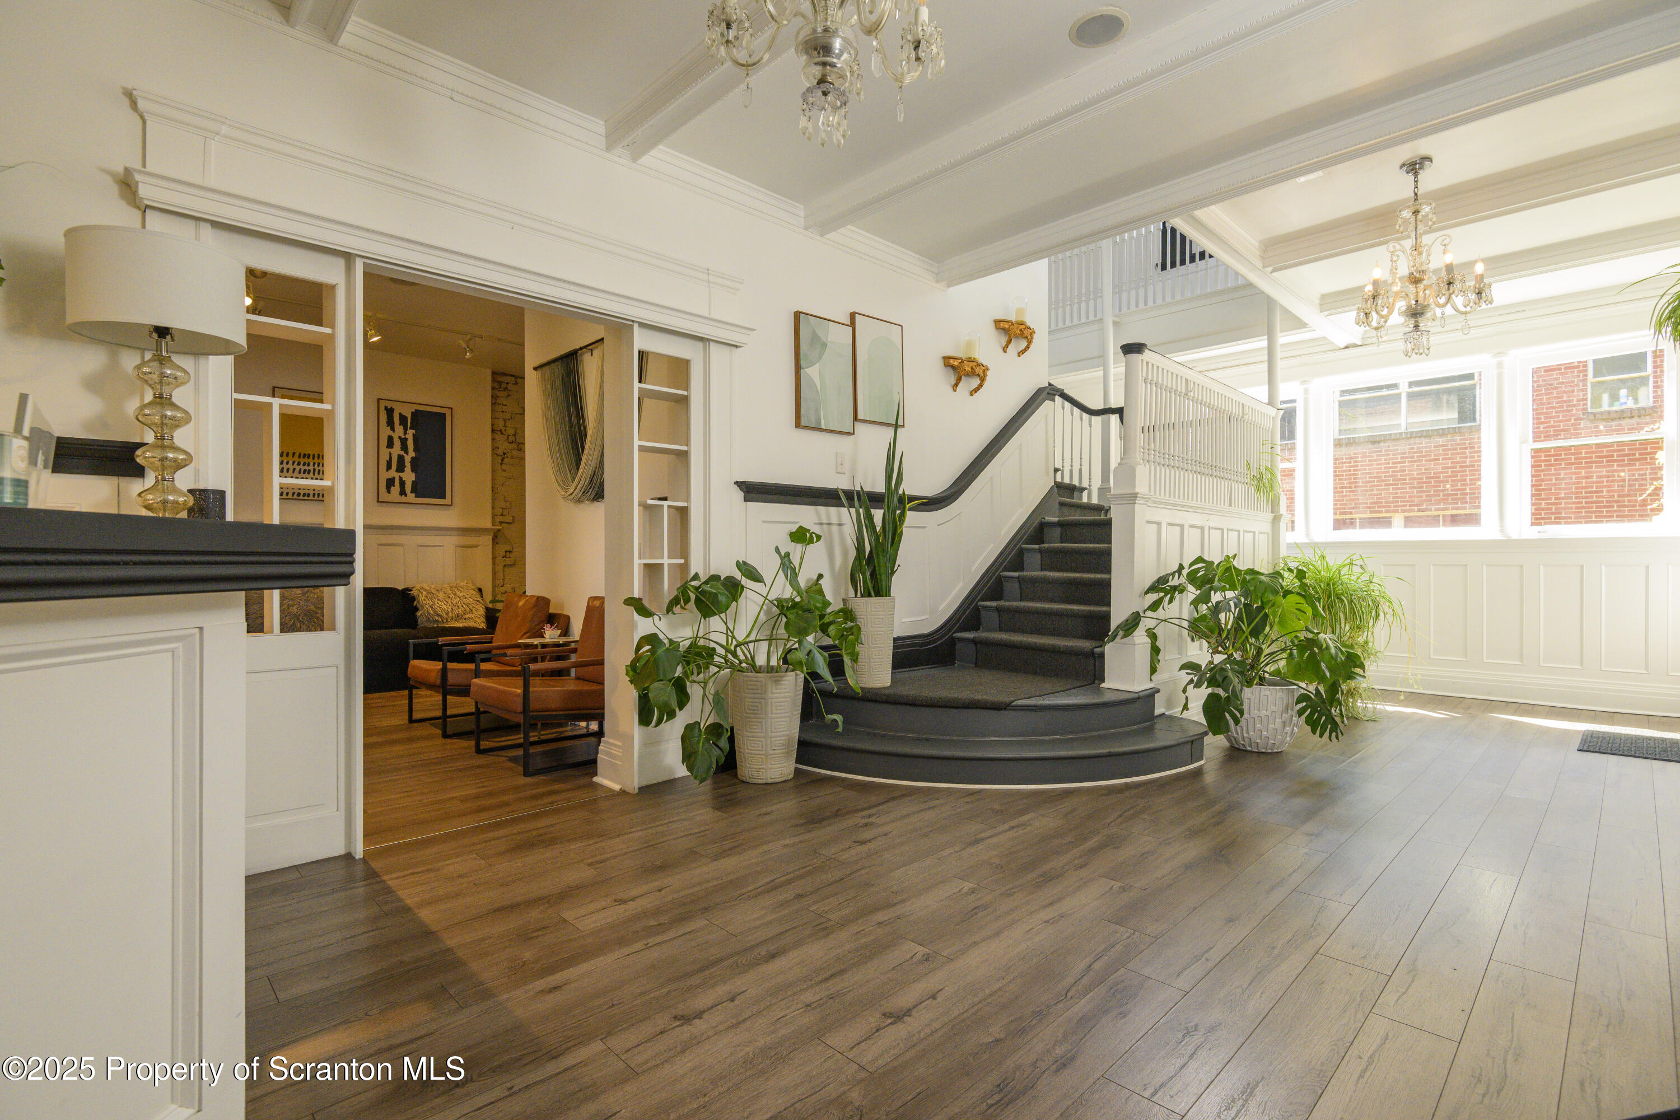
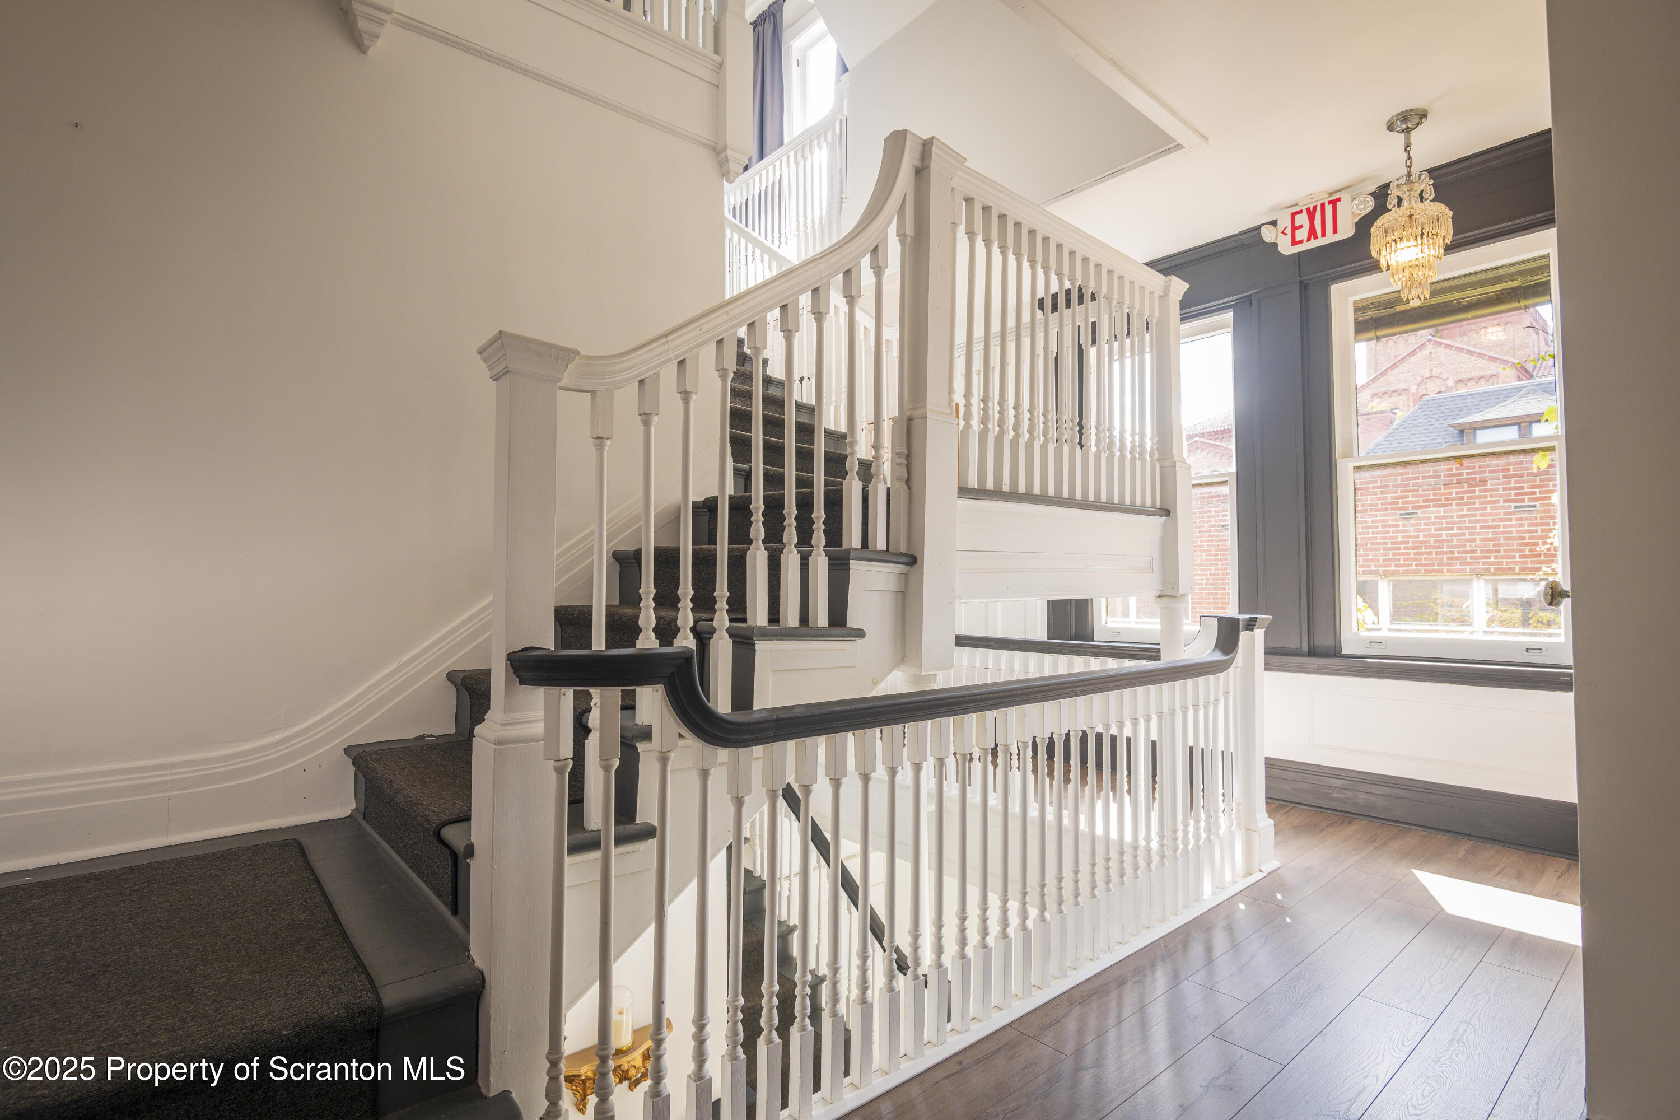
Furnished entry hall with a curved staircase, dark carpeting, hardwood floors, and bright windows.
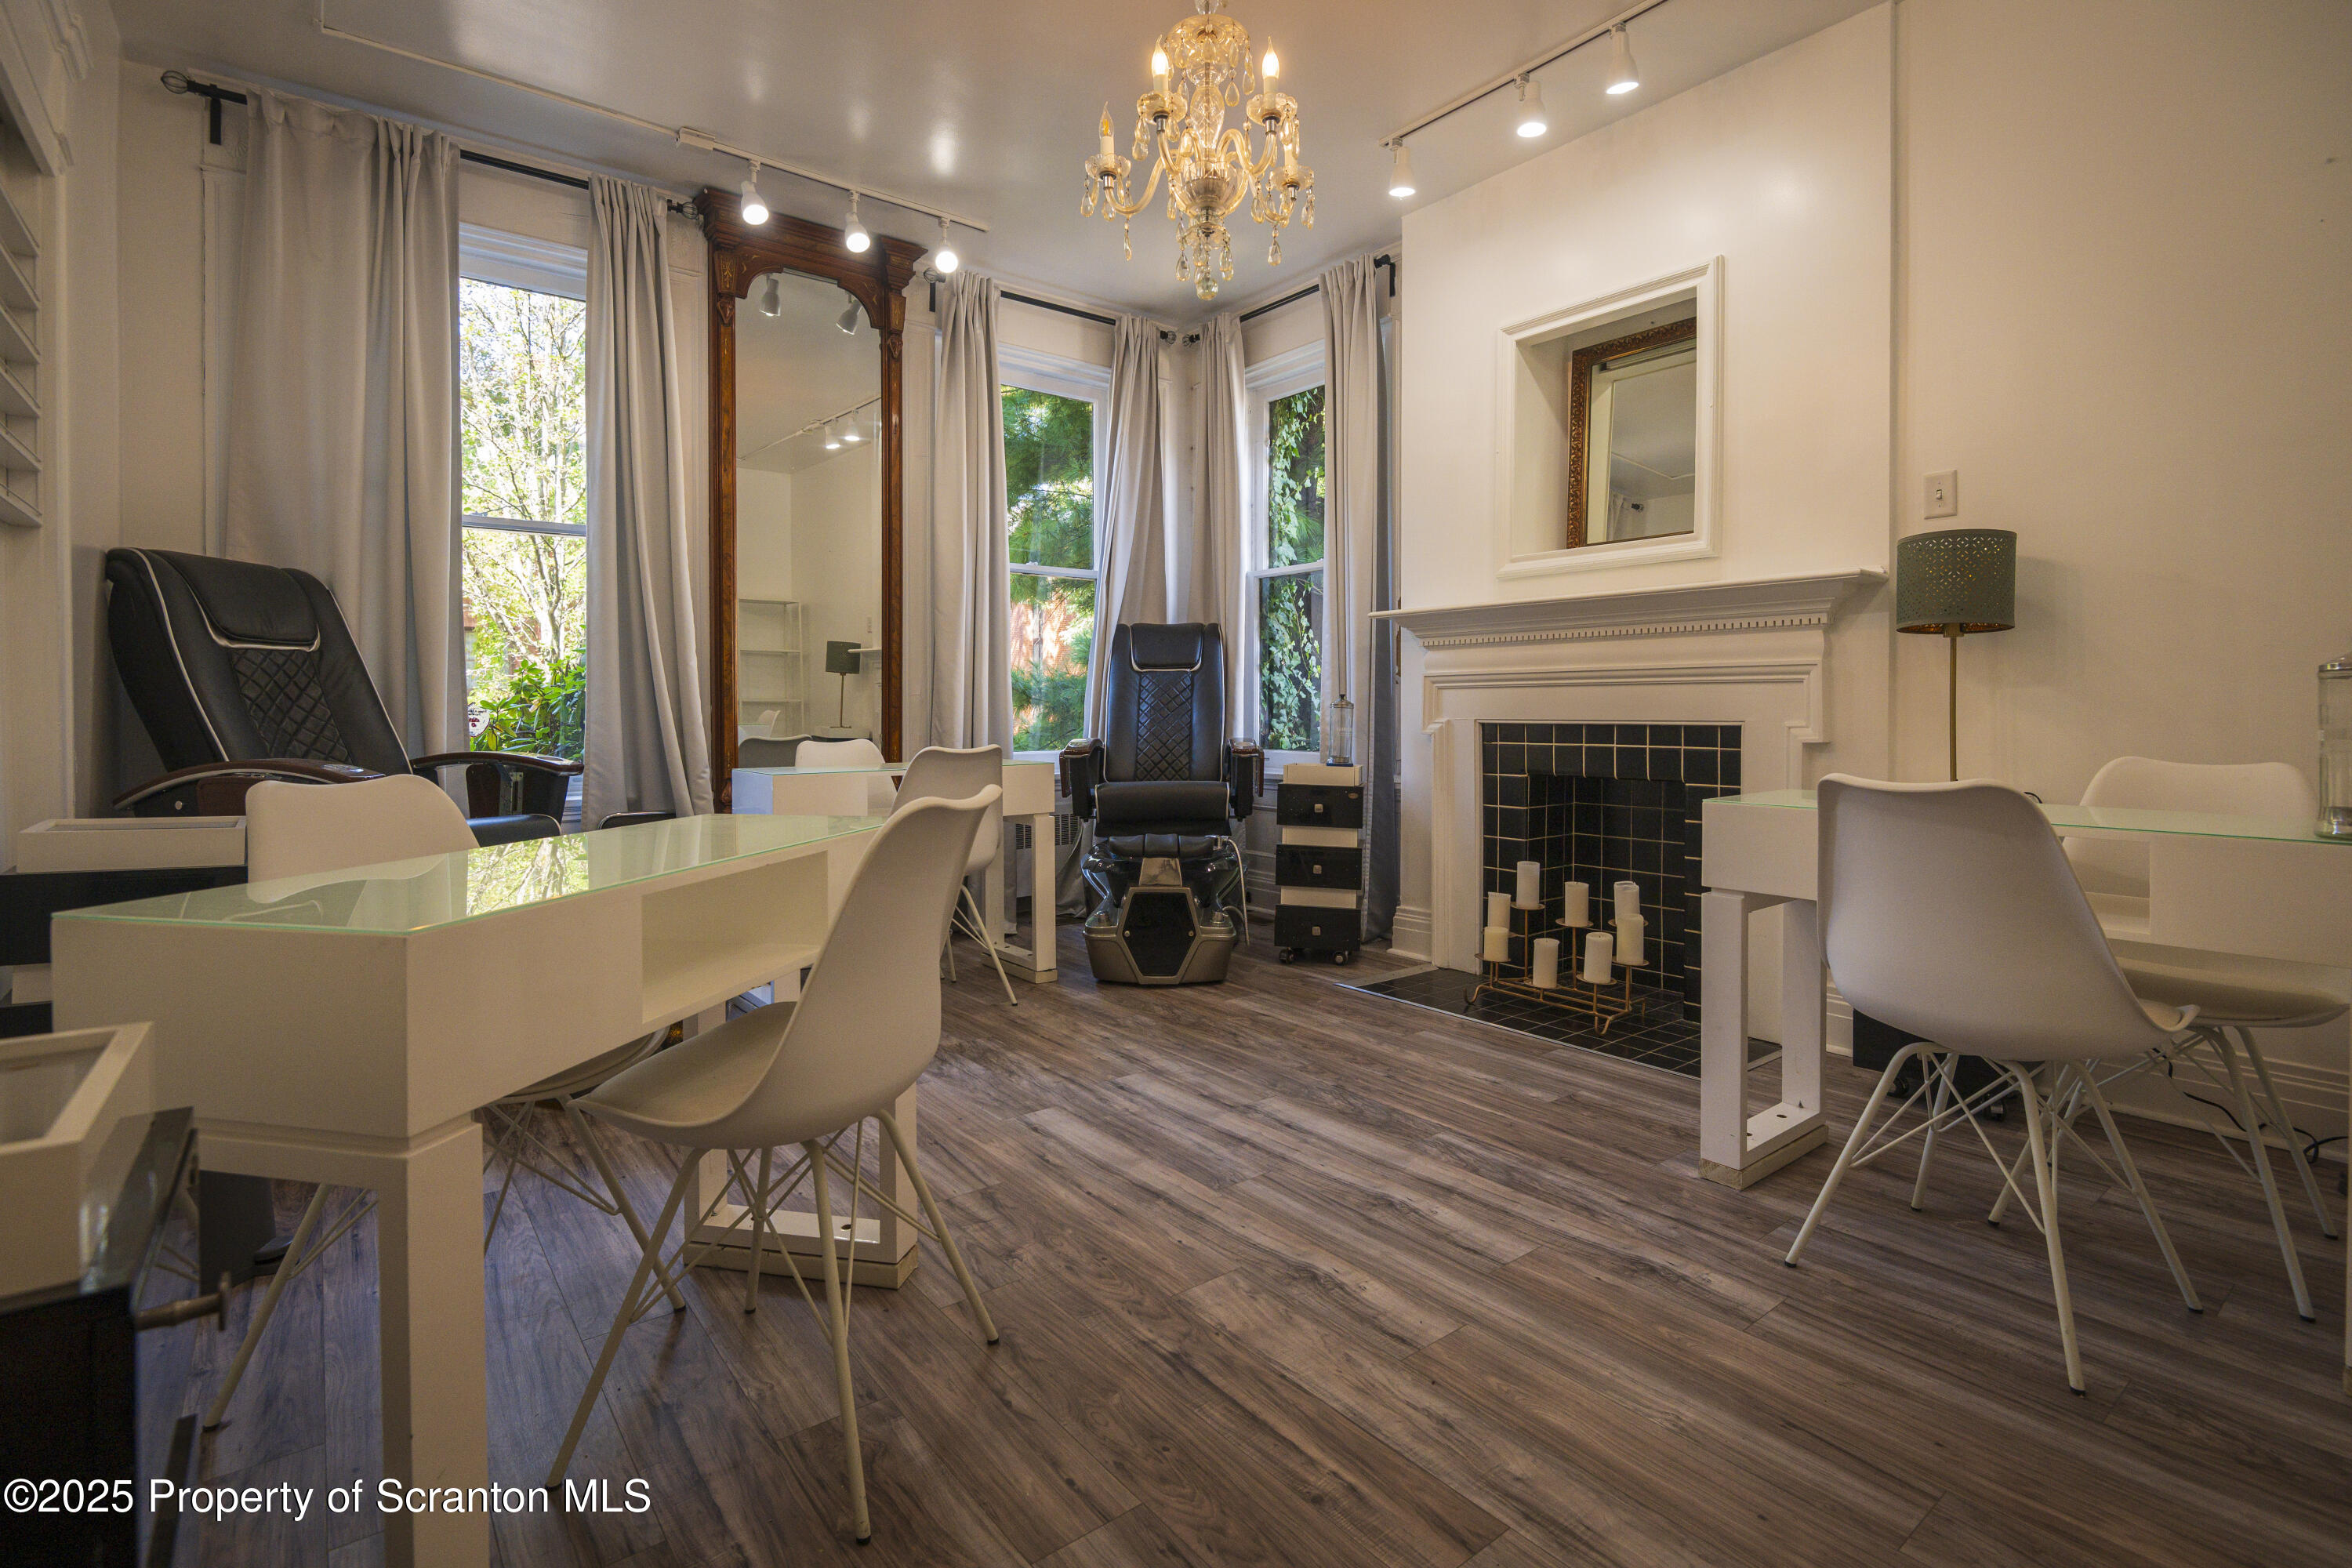
Furnished room with two black massage chairs, white tables, tall windows, and a fireplace.
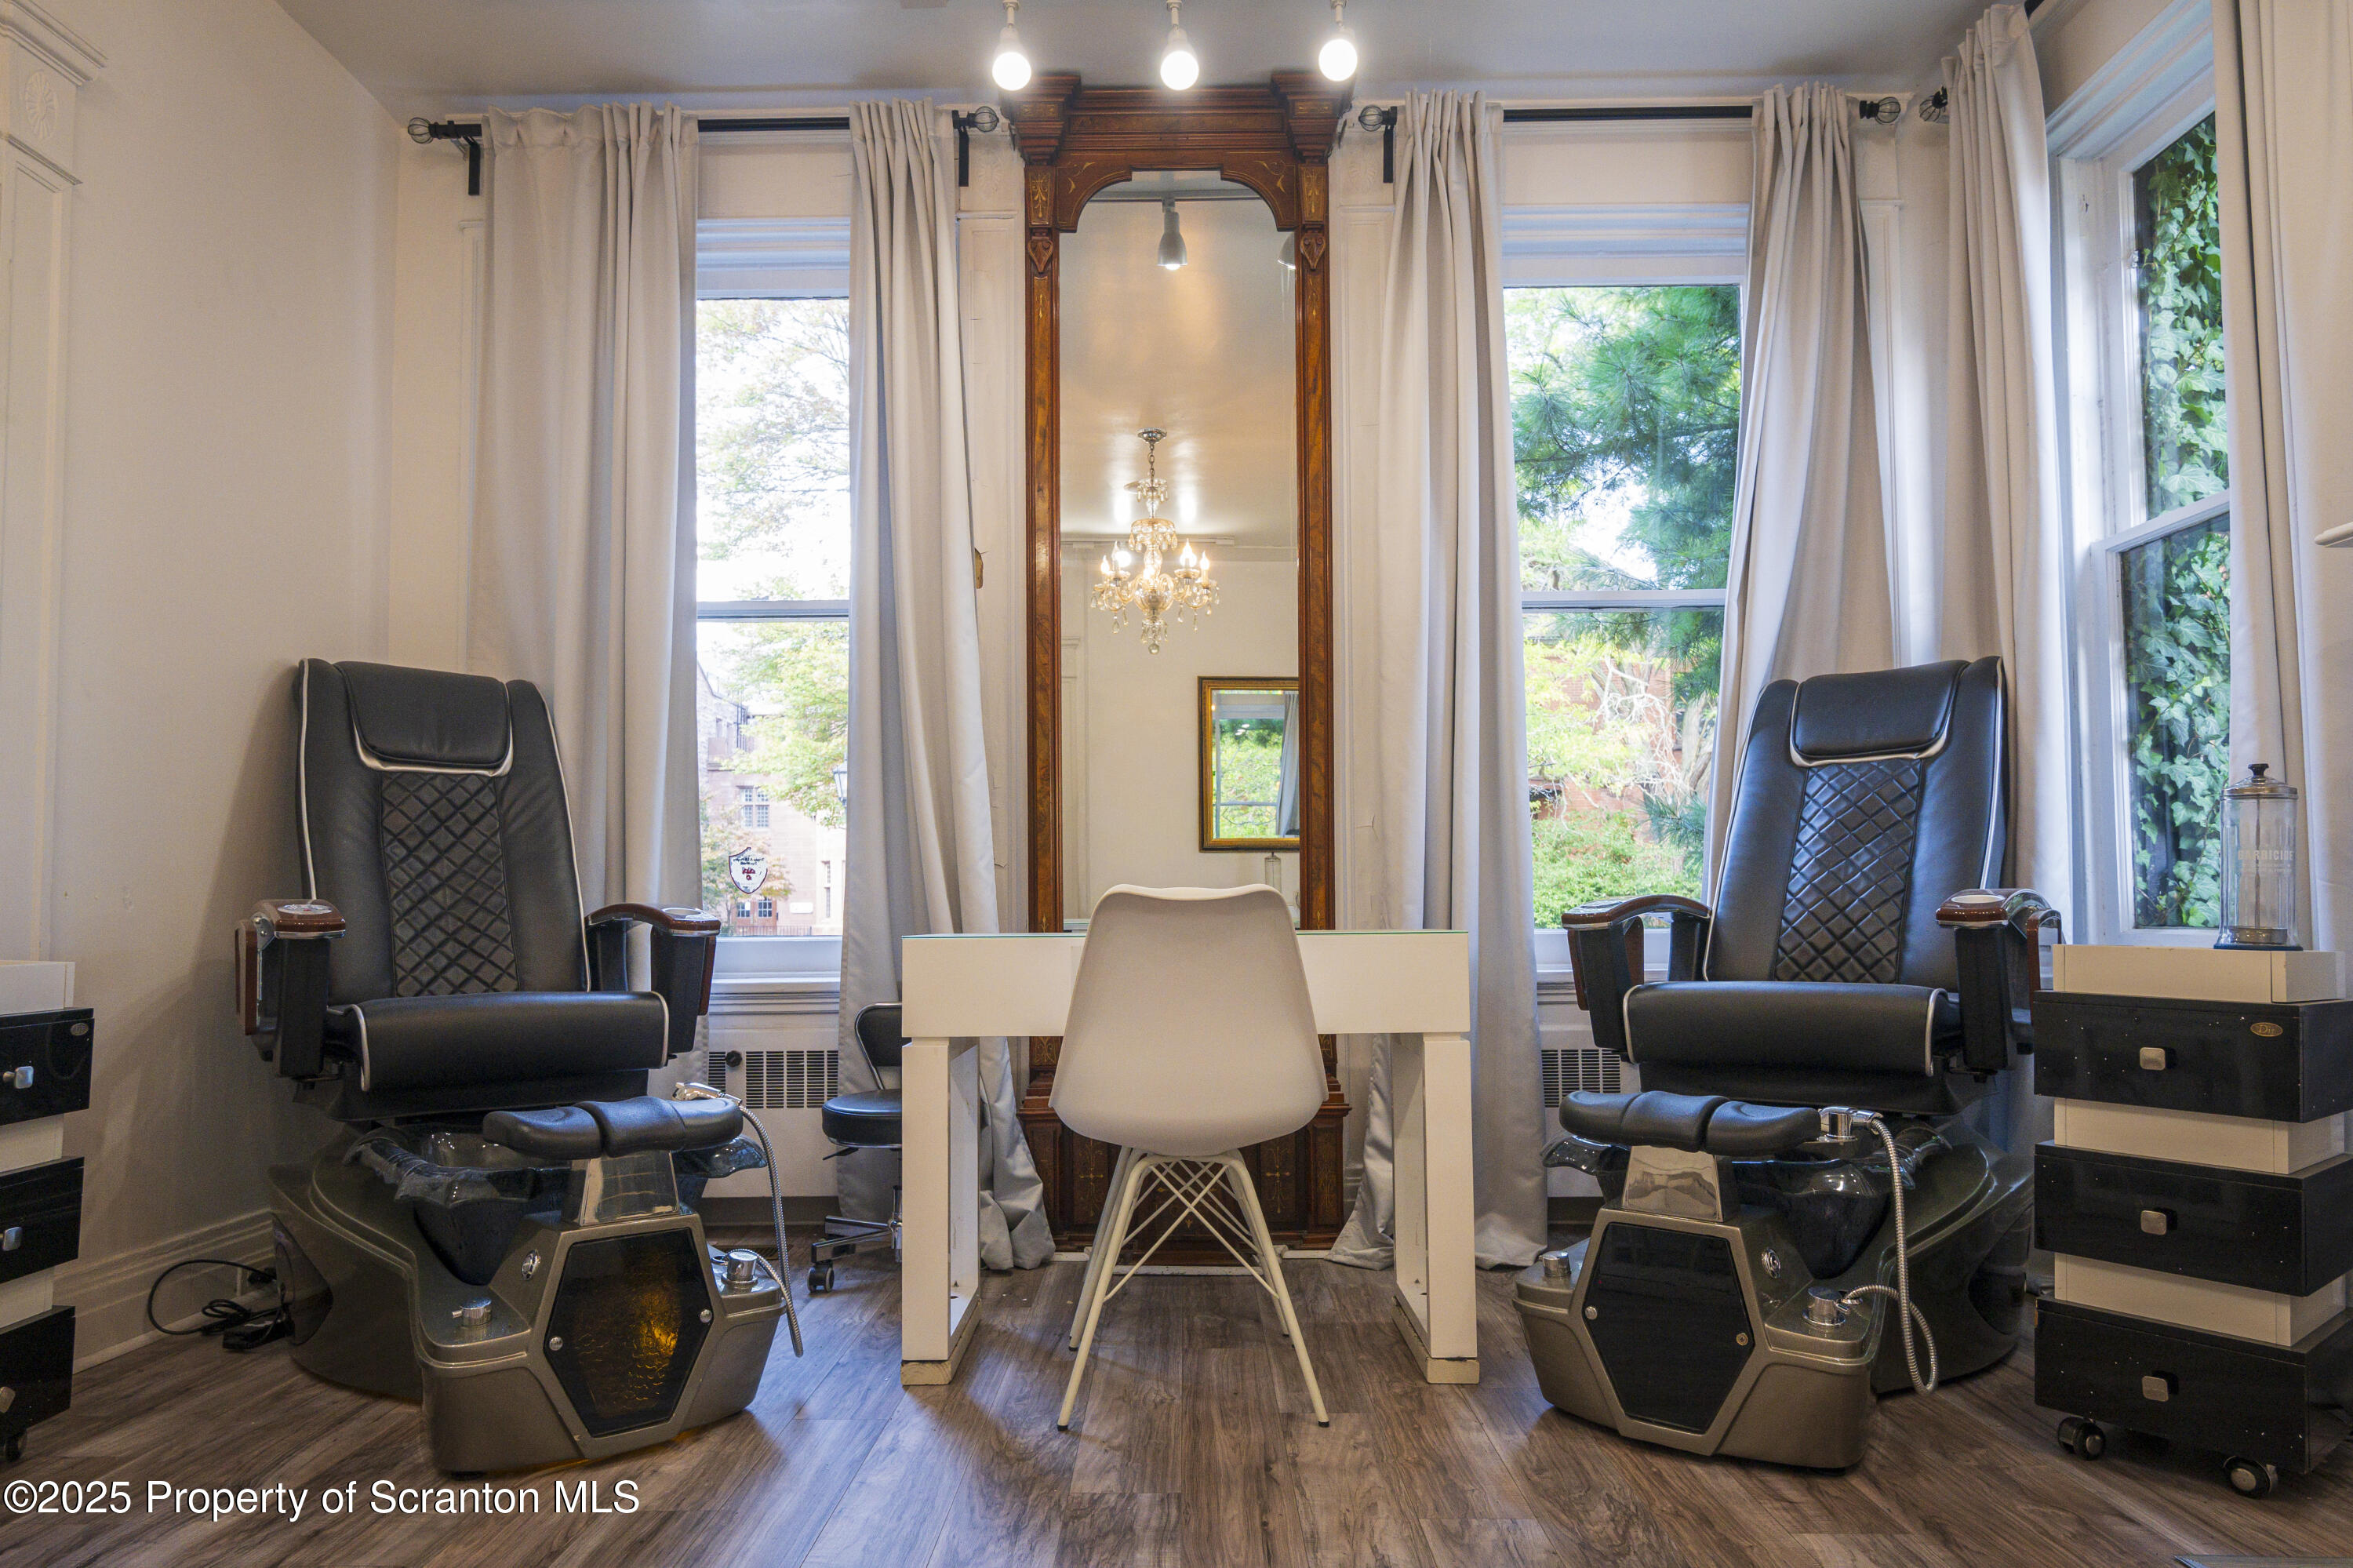
Interior with two black pedicure chairs, foot spas, curtained windows, and an ornate mirror.
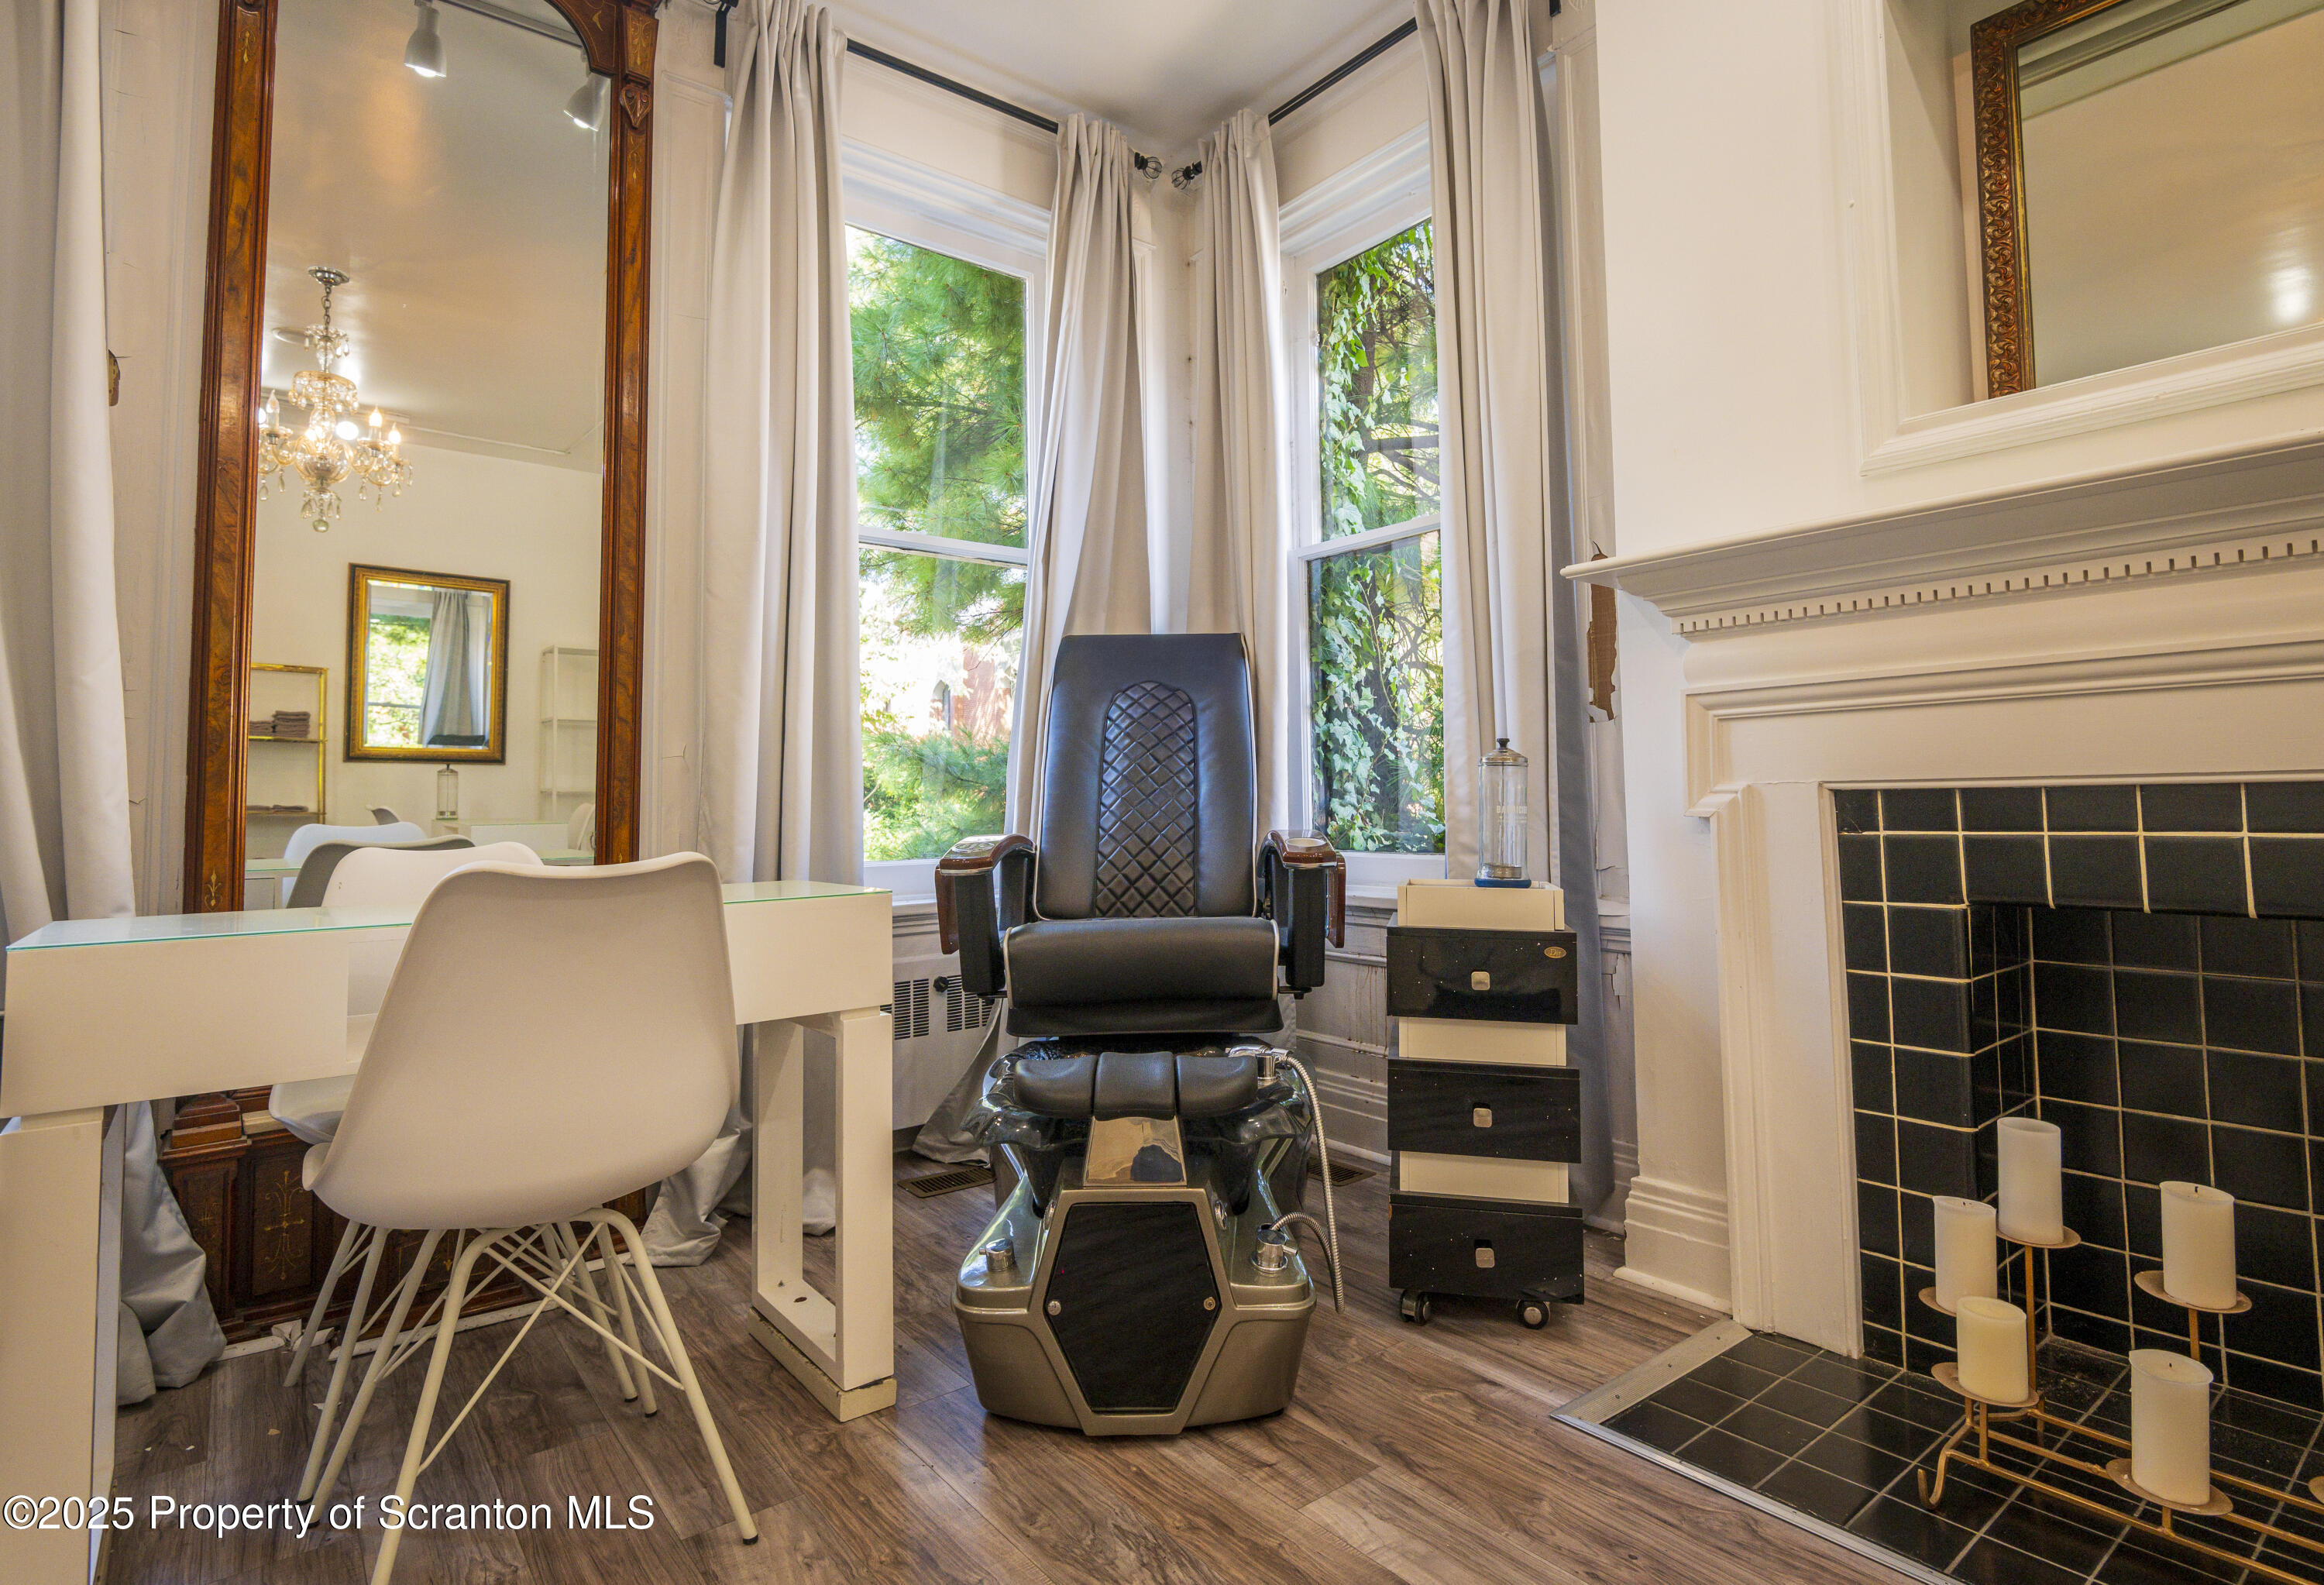
Furnished room with a reclining treatment chair, tall windows, and a black-tiled fireplace.
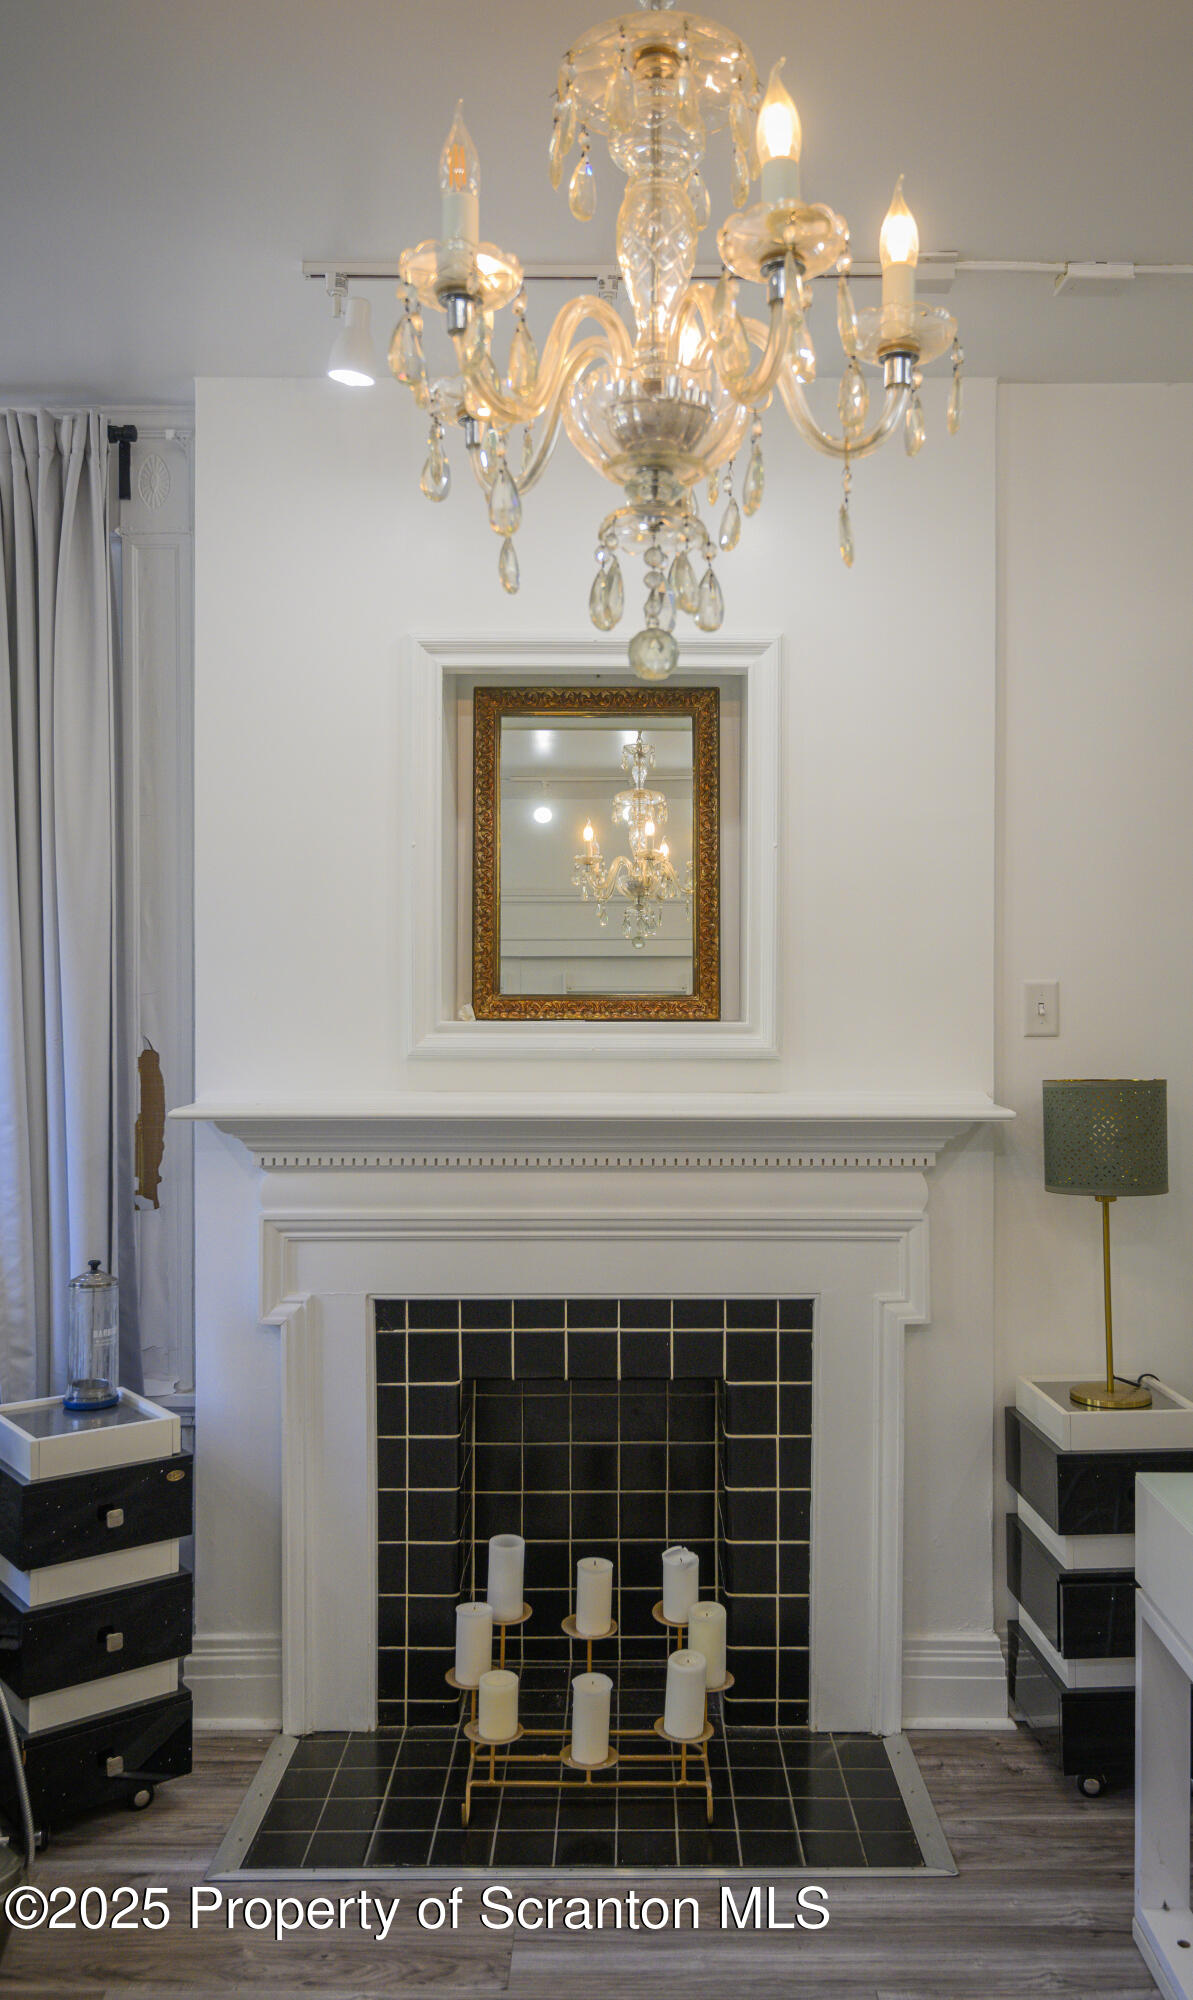
White mantel fireplace with black tile surround, ornate mirror, and crystal chandelier.
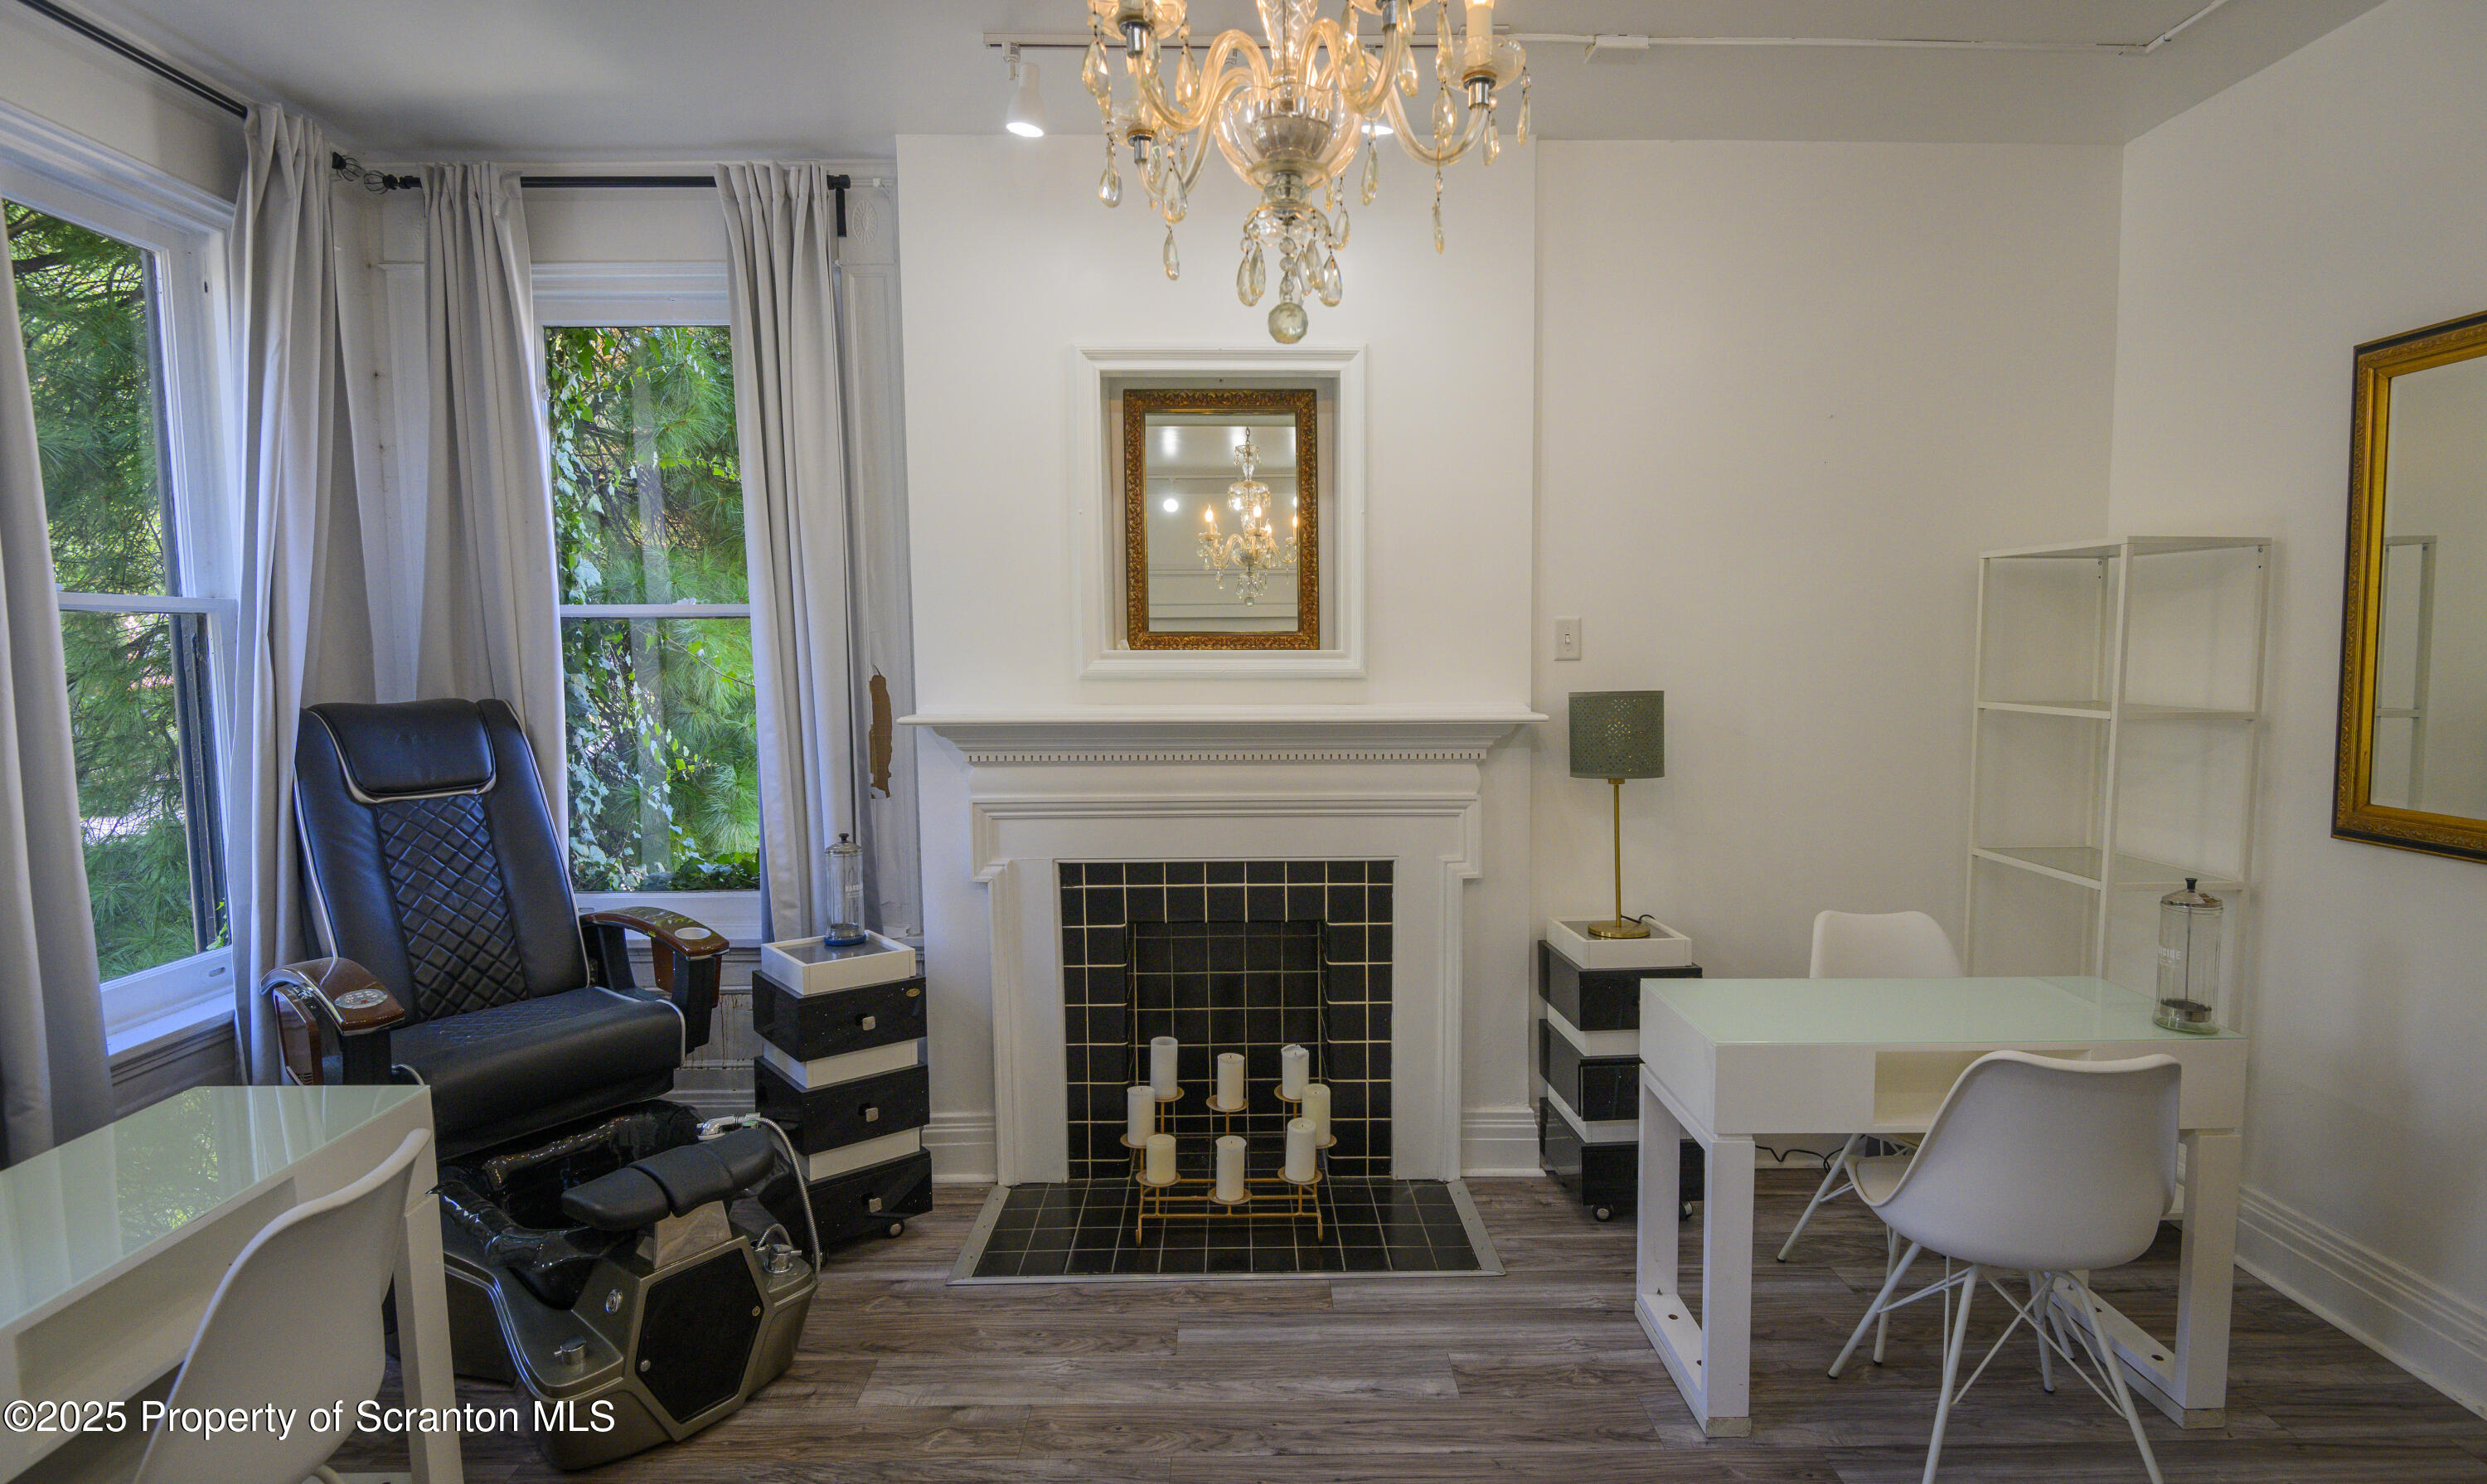
Furnished room with a white fireplace, crystal chandelier, massage chair, and white desks.
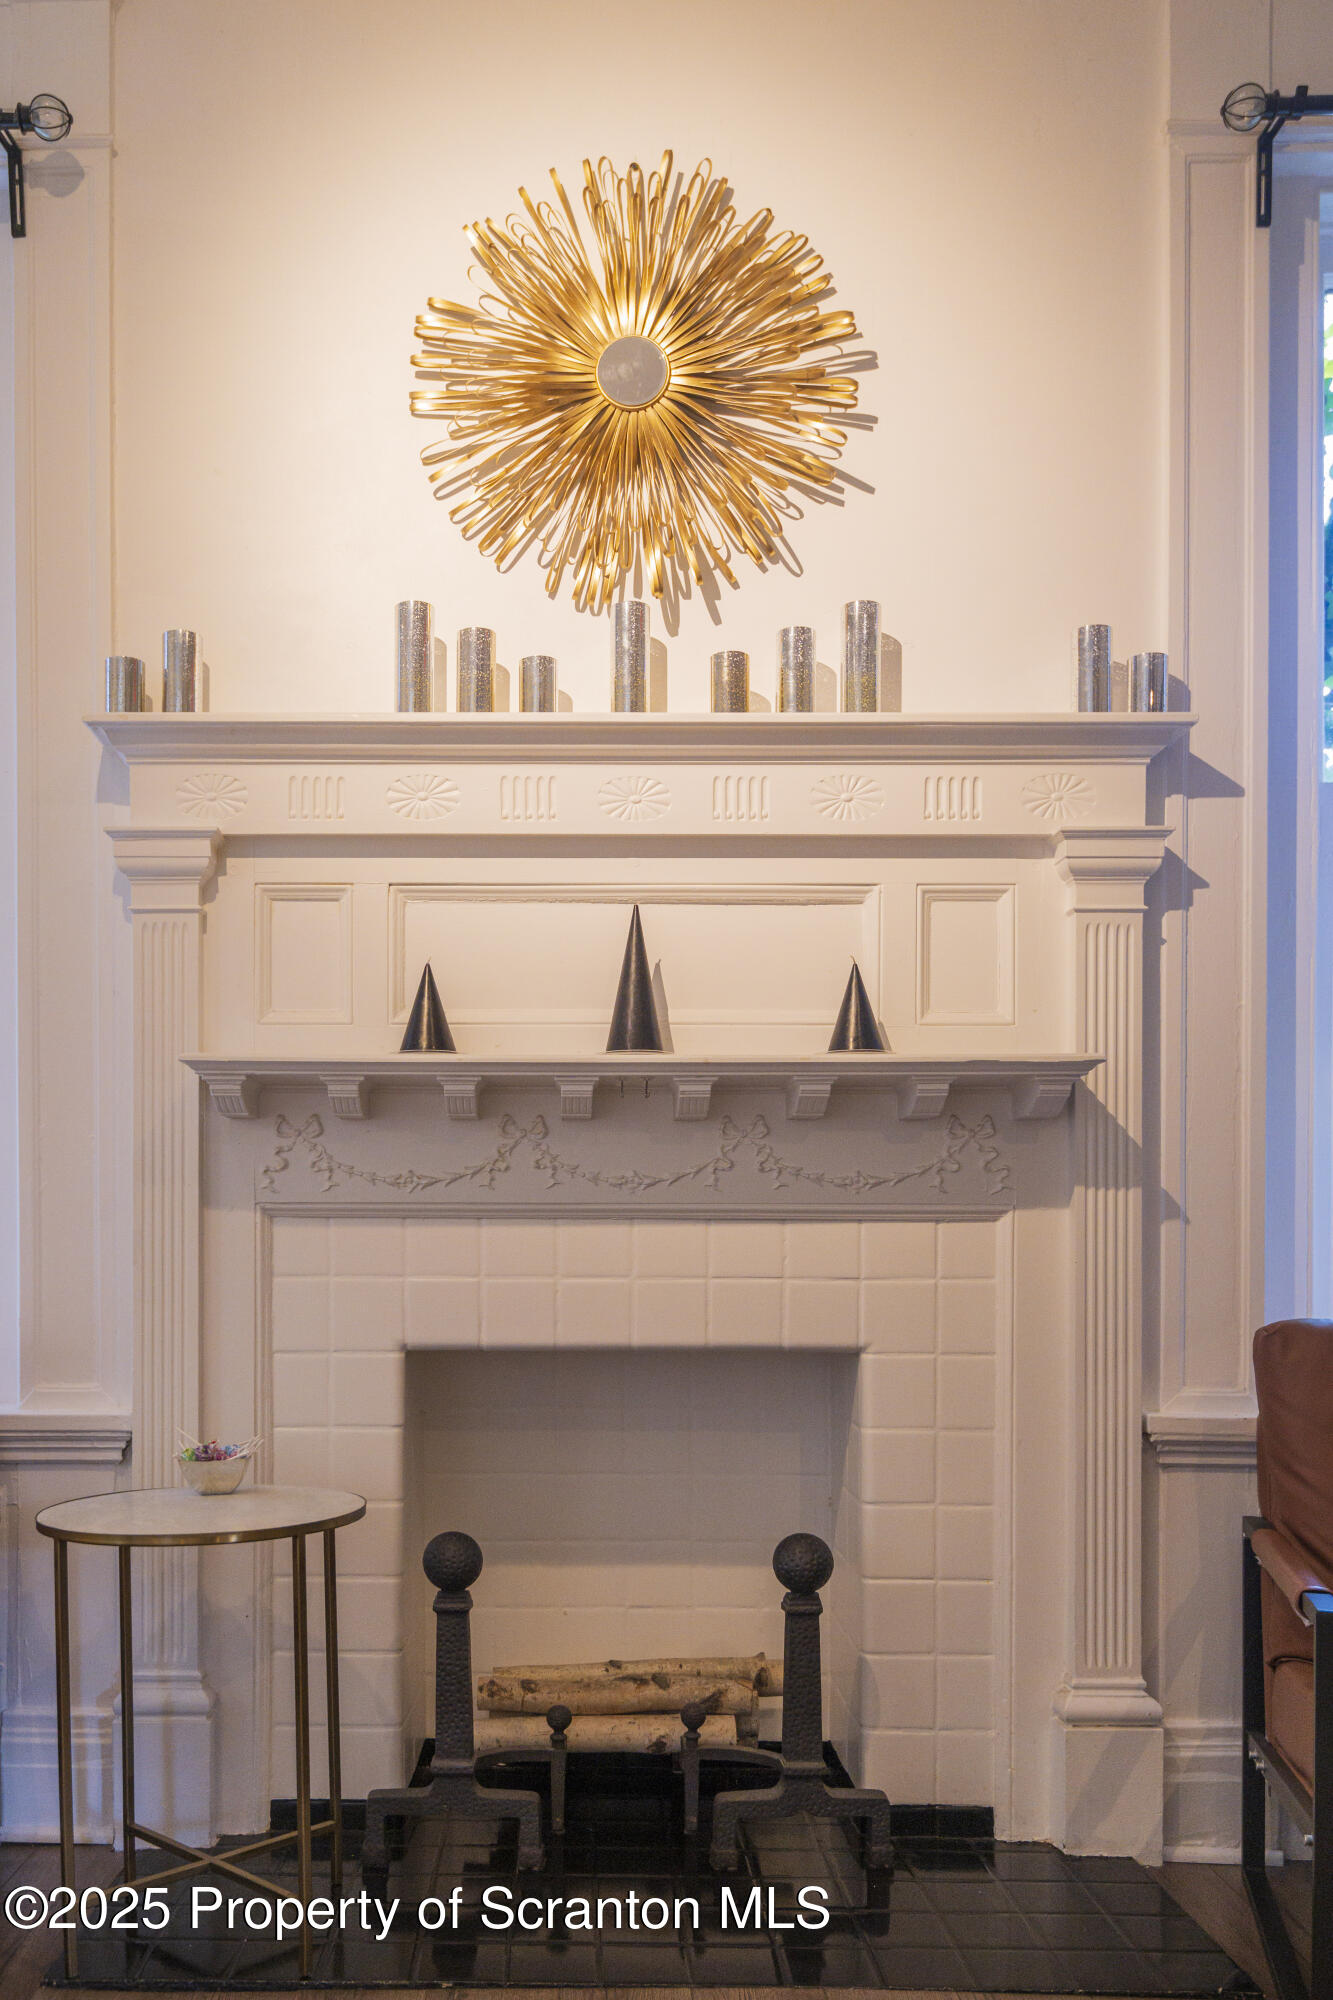
Ornate white fireplace with a tiled hearth, decorated mantel, and gold sunburst wall sculpture.
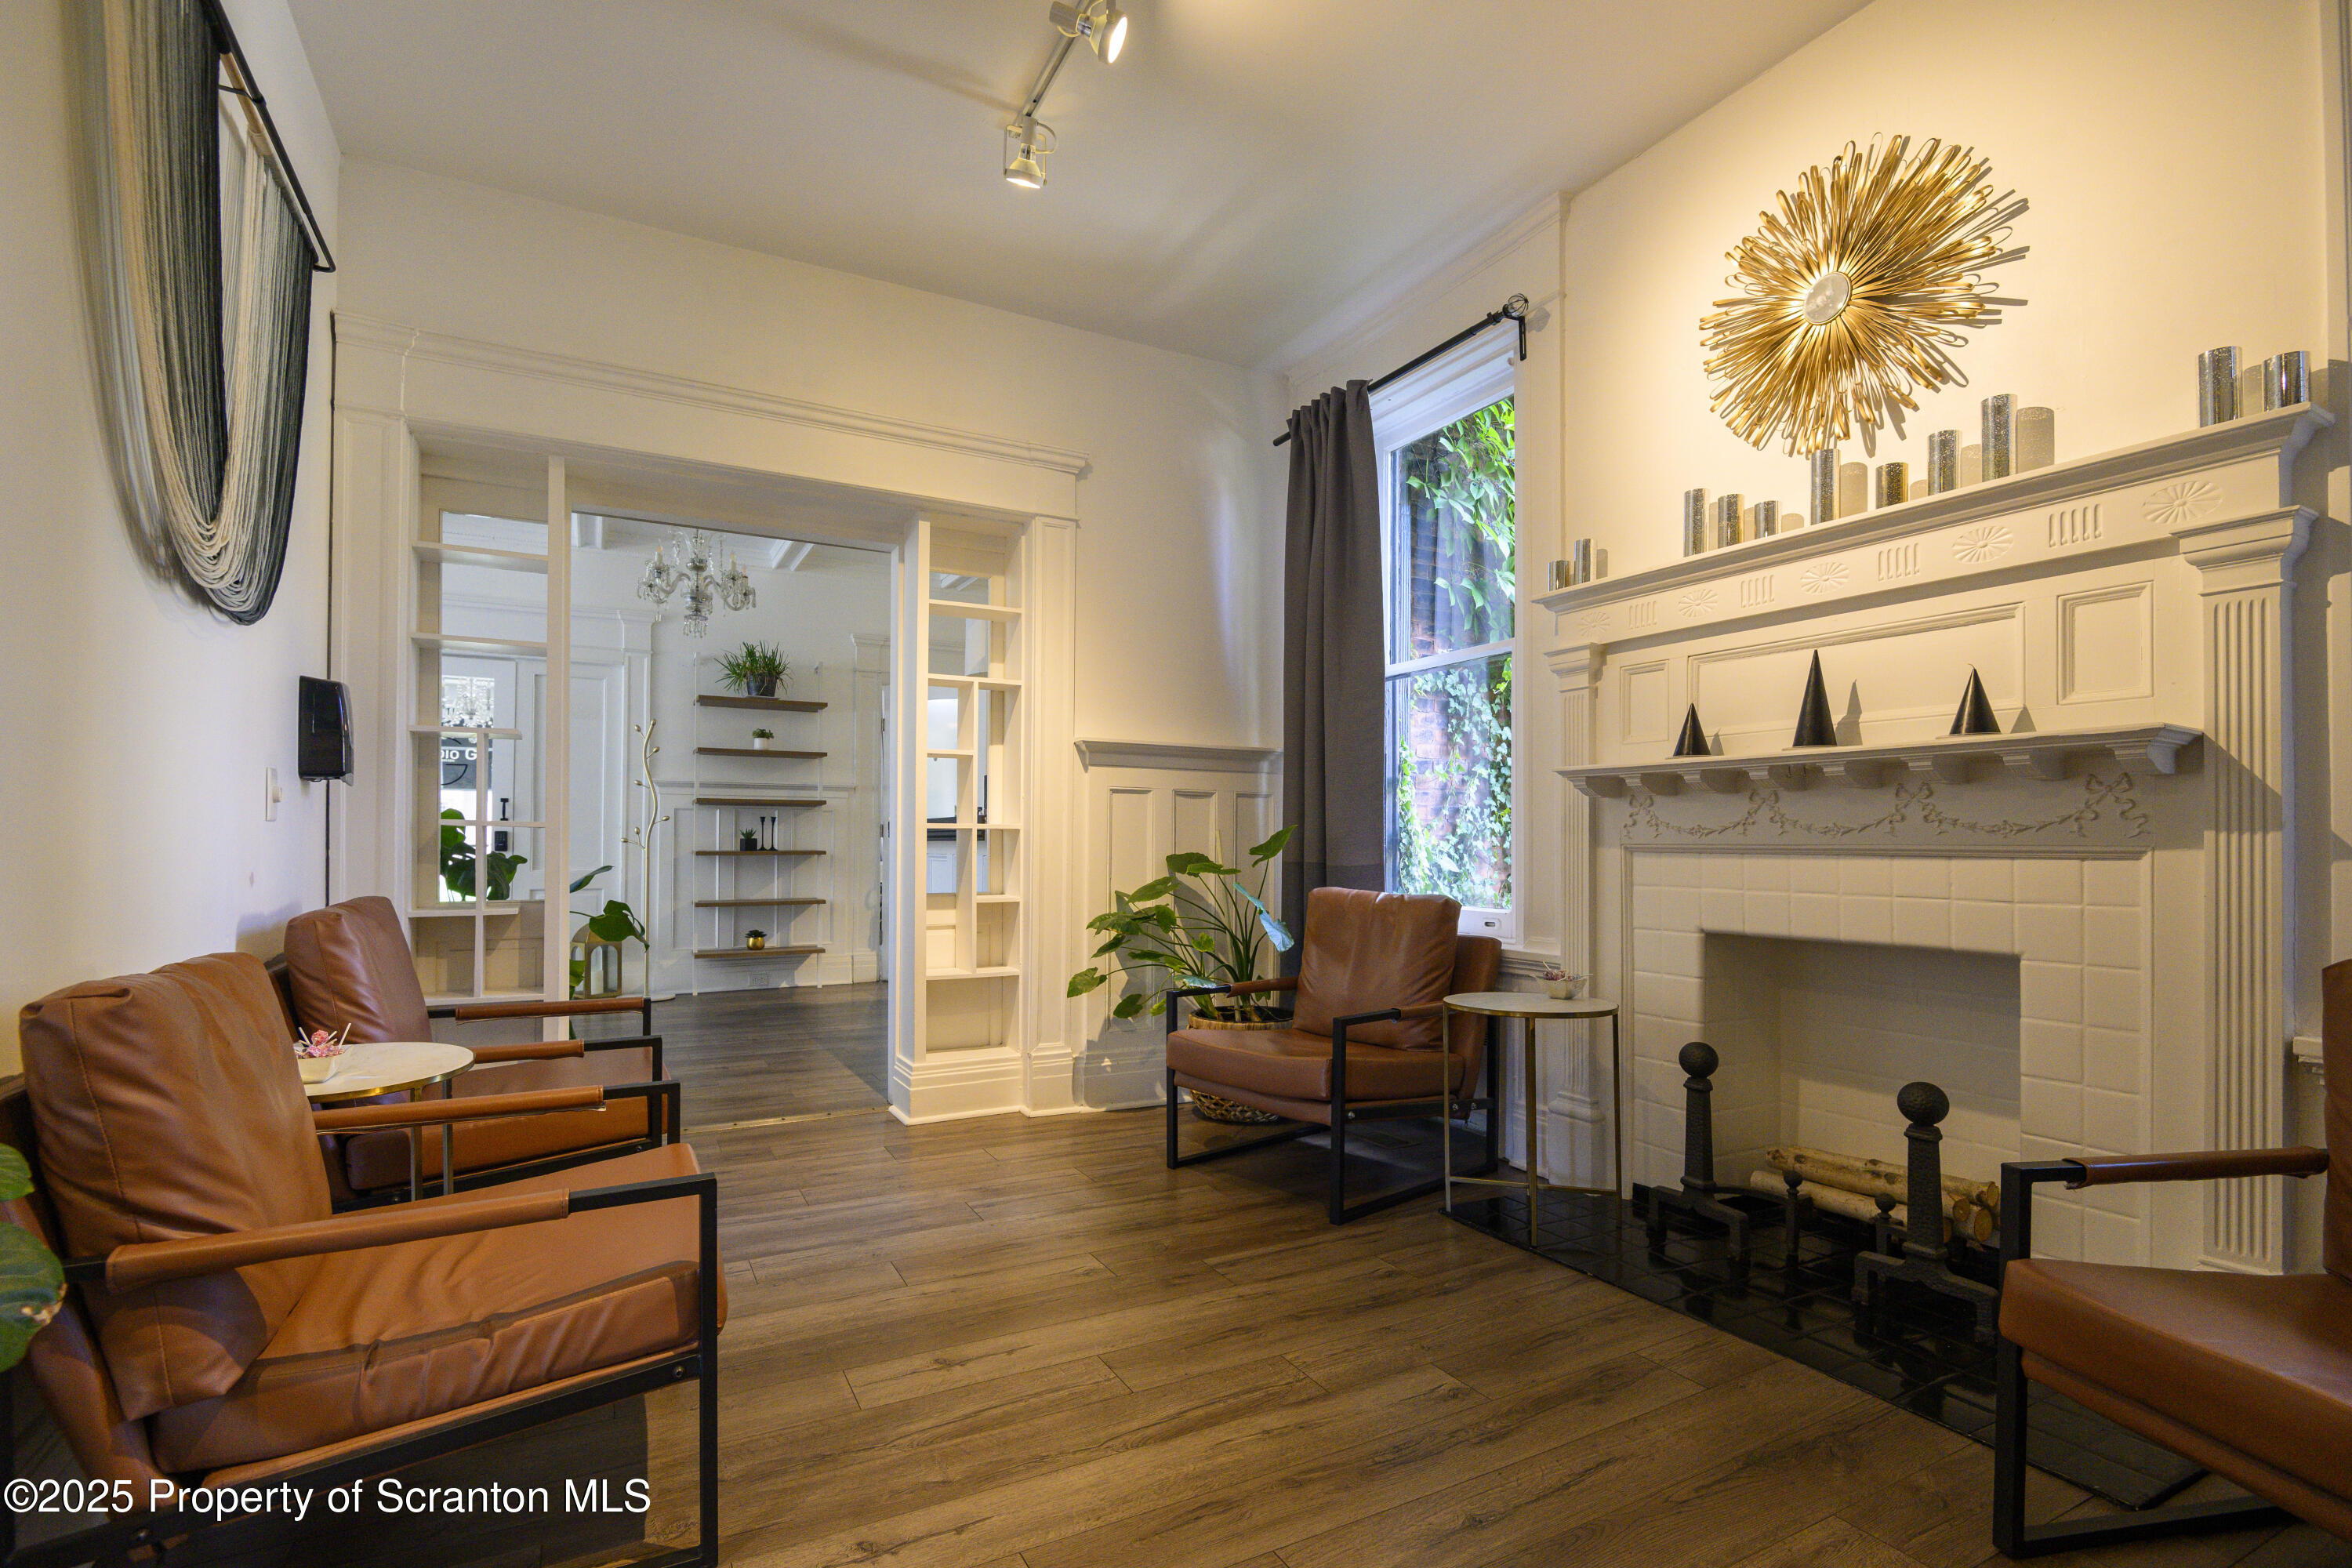
Living room with an ornate white fireplace, brown leather chairs, and dark wood flooring.
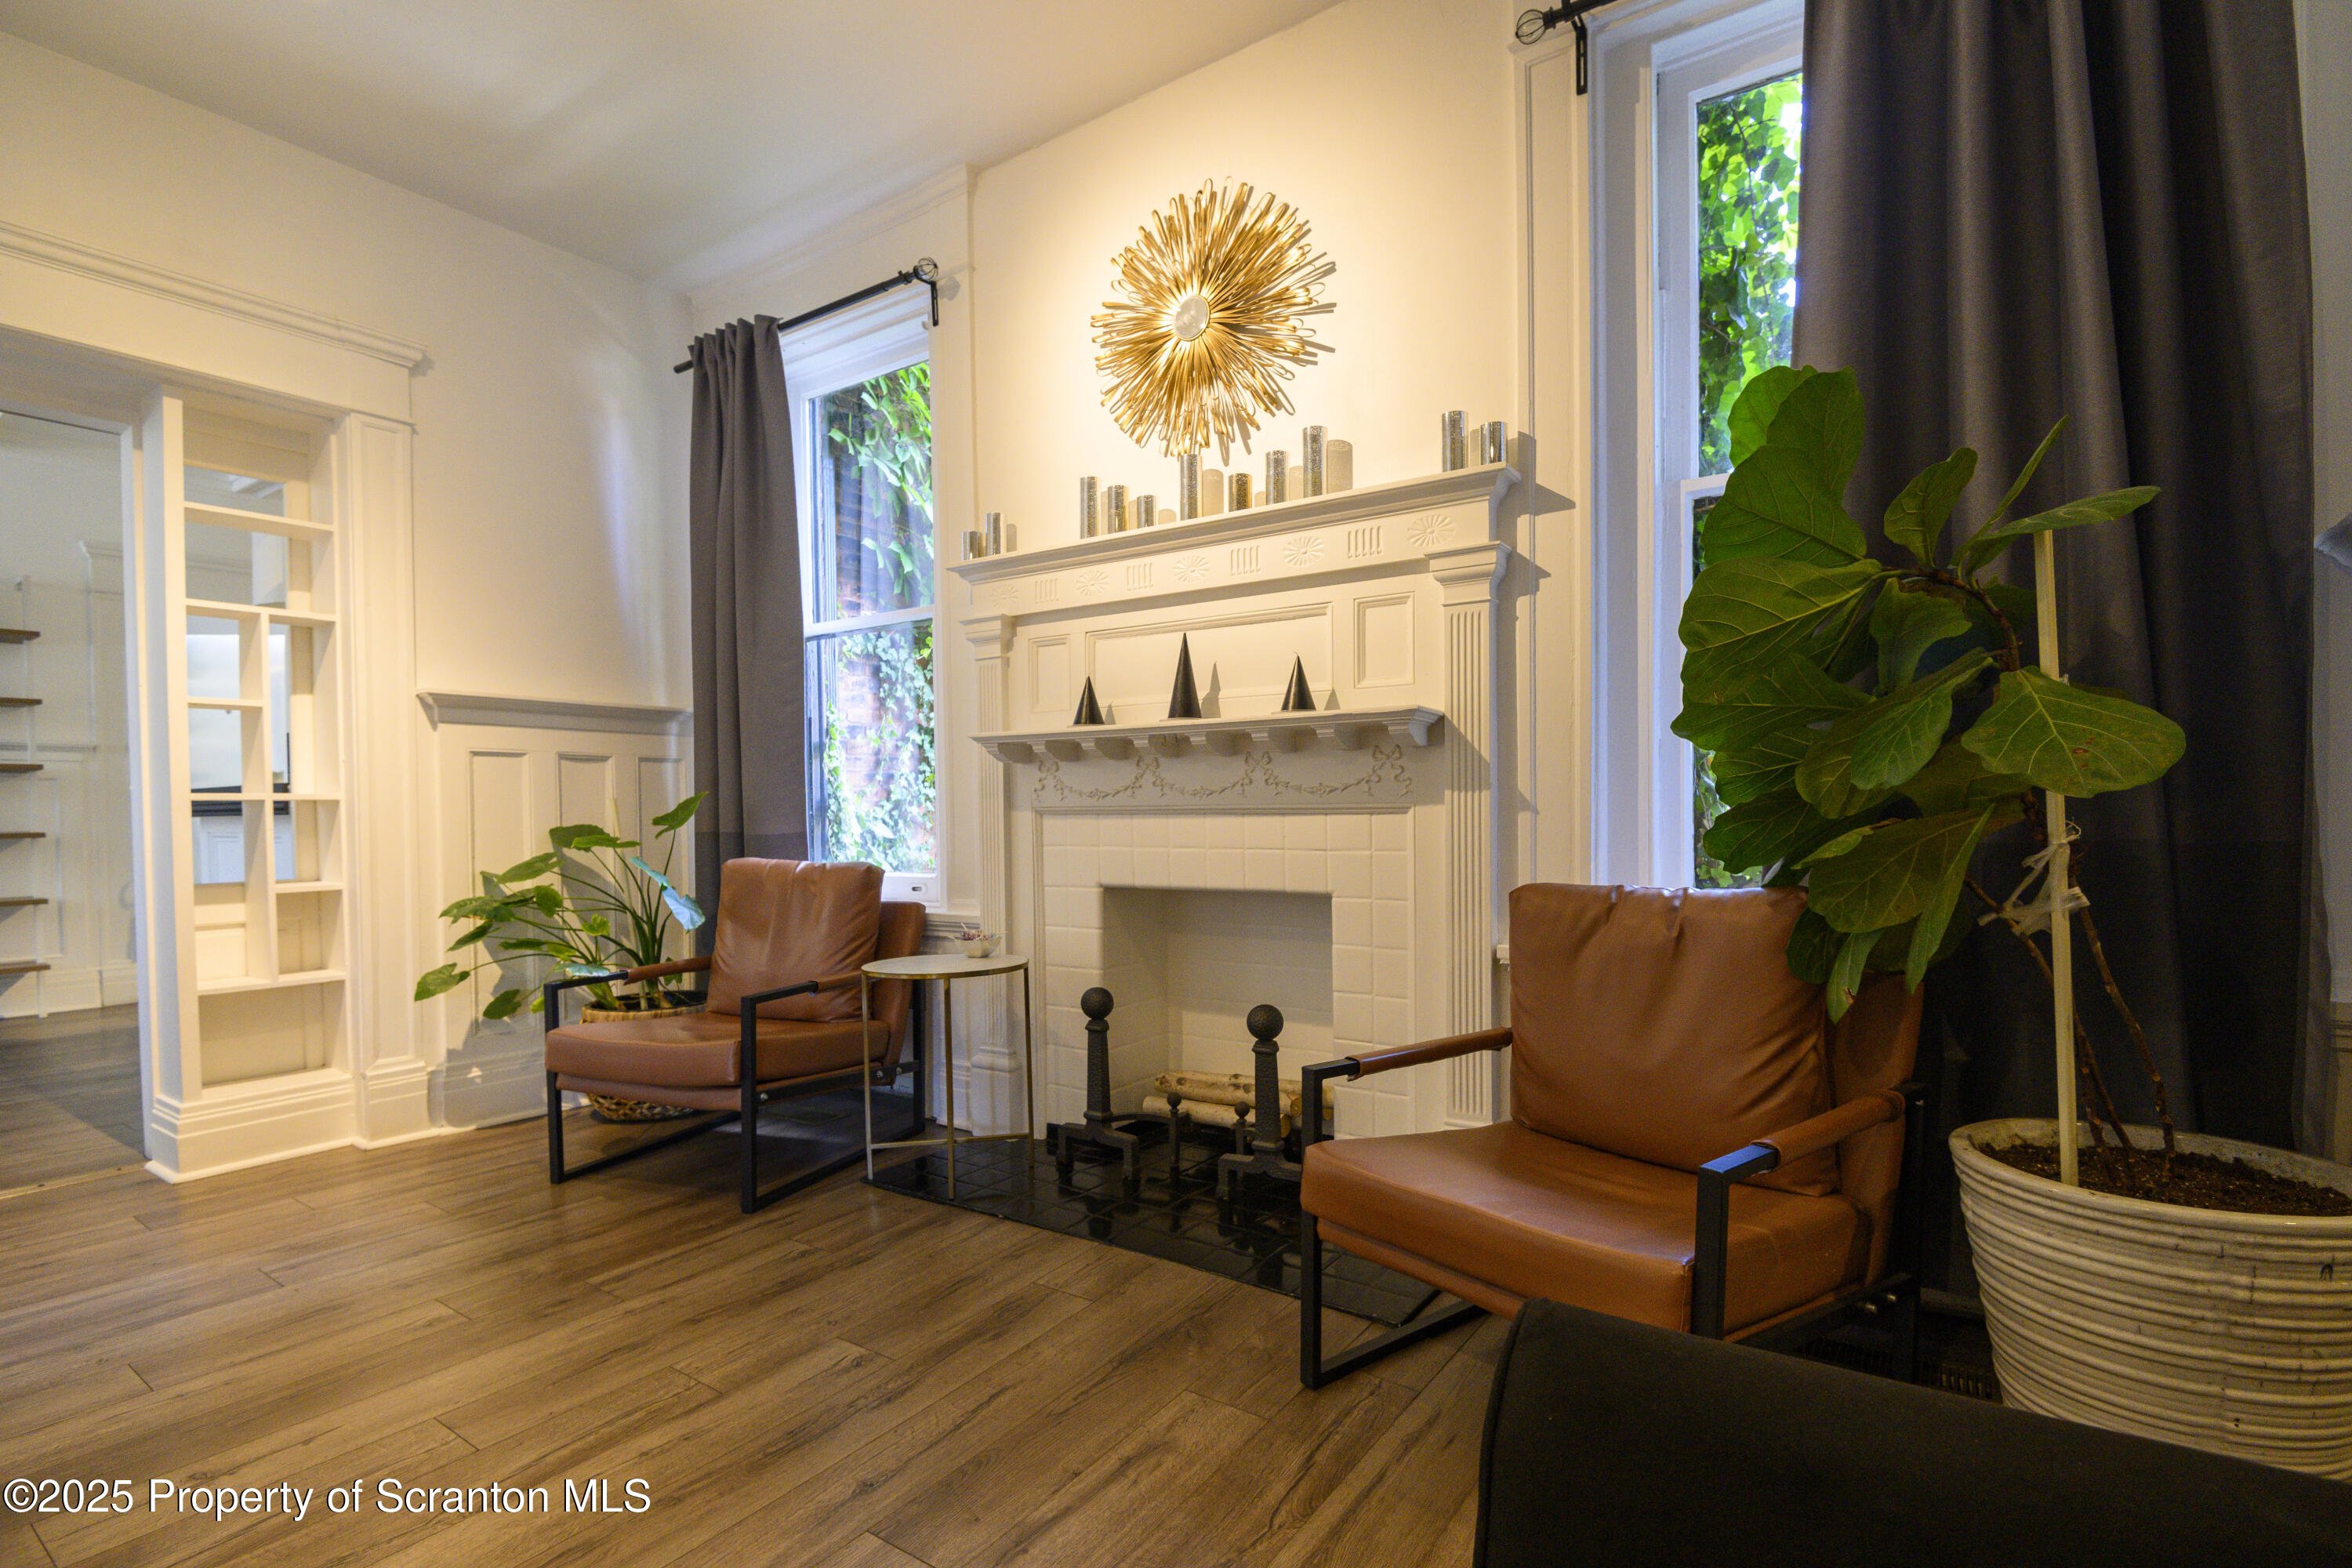
Furnished living room with a white fireplace, brown leather chairs, and tall windows.
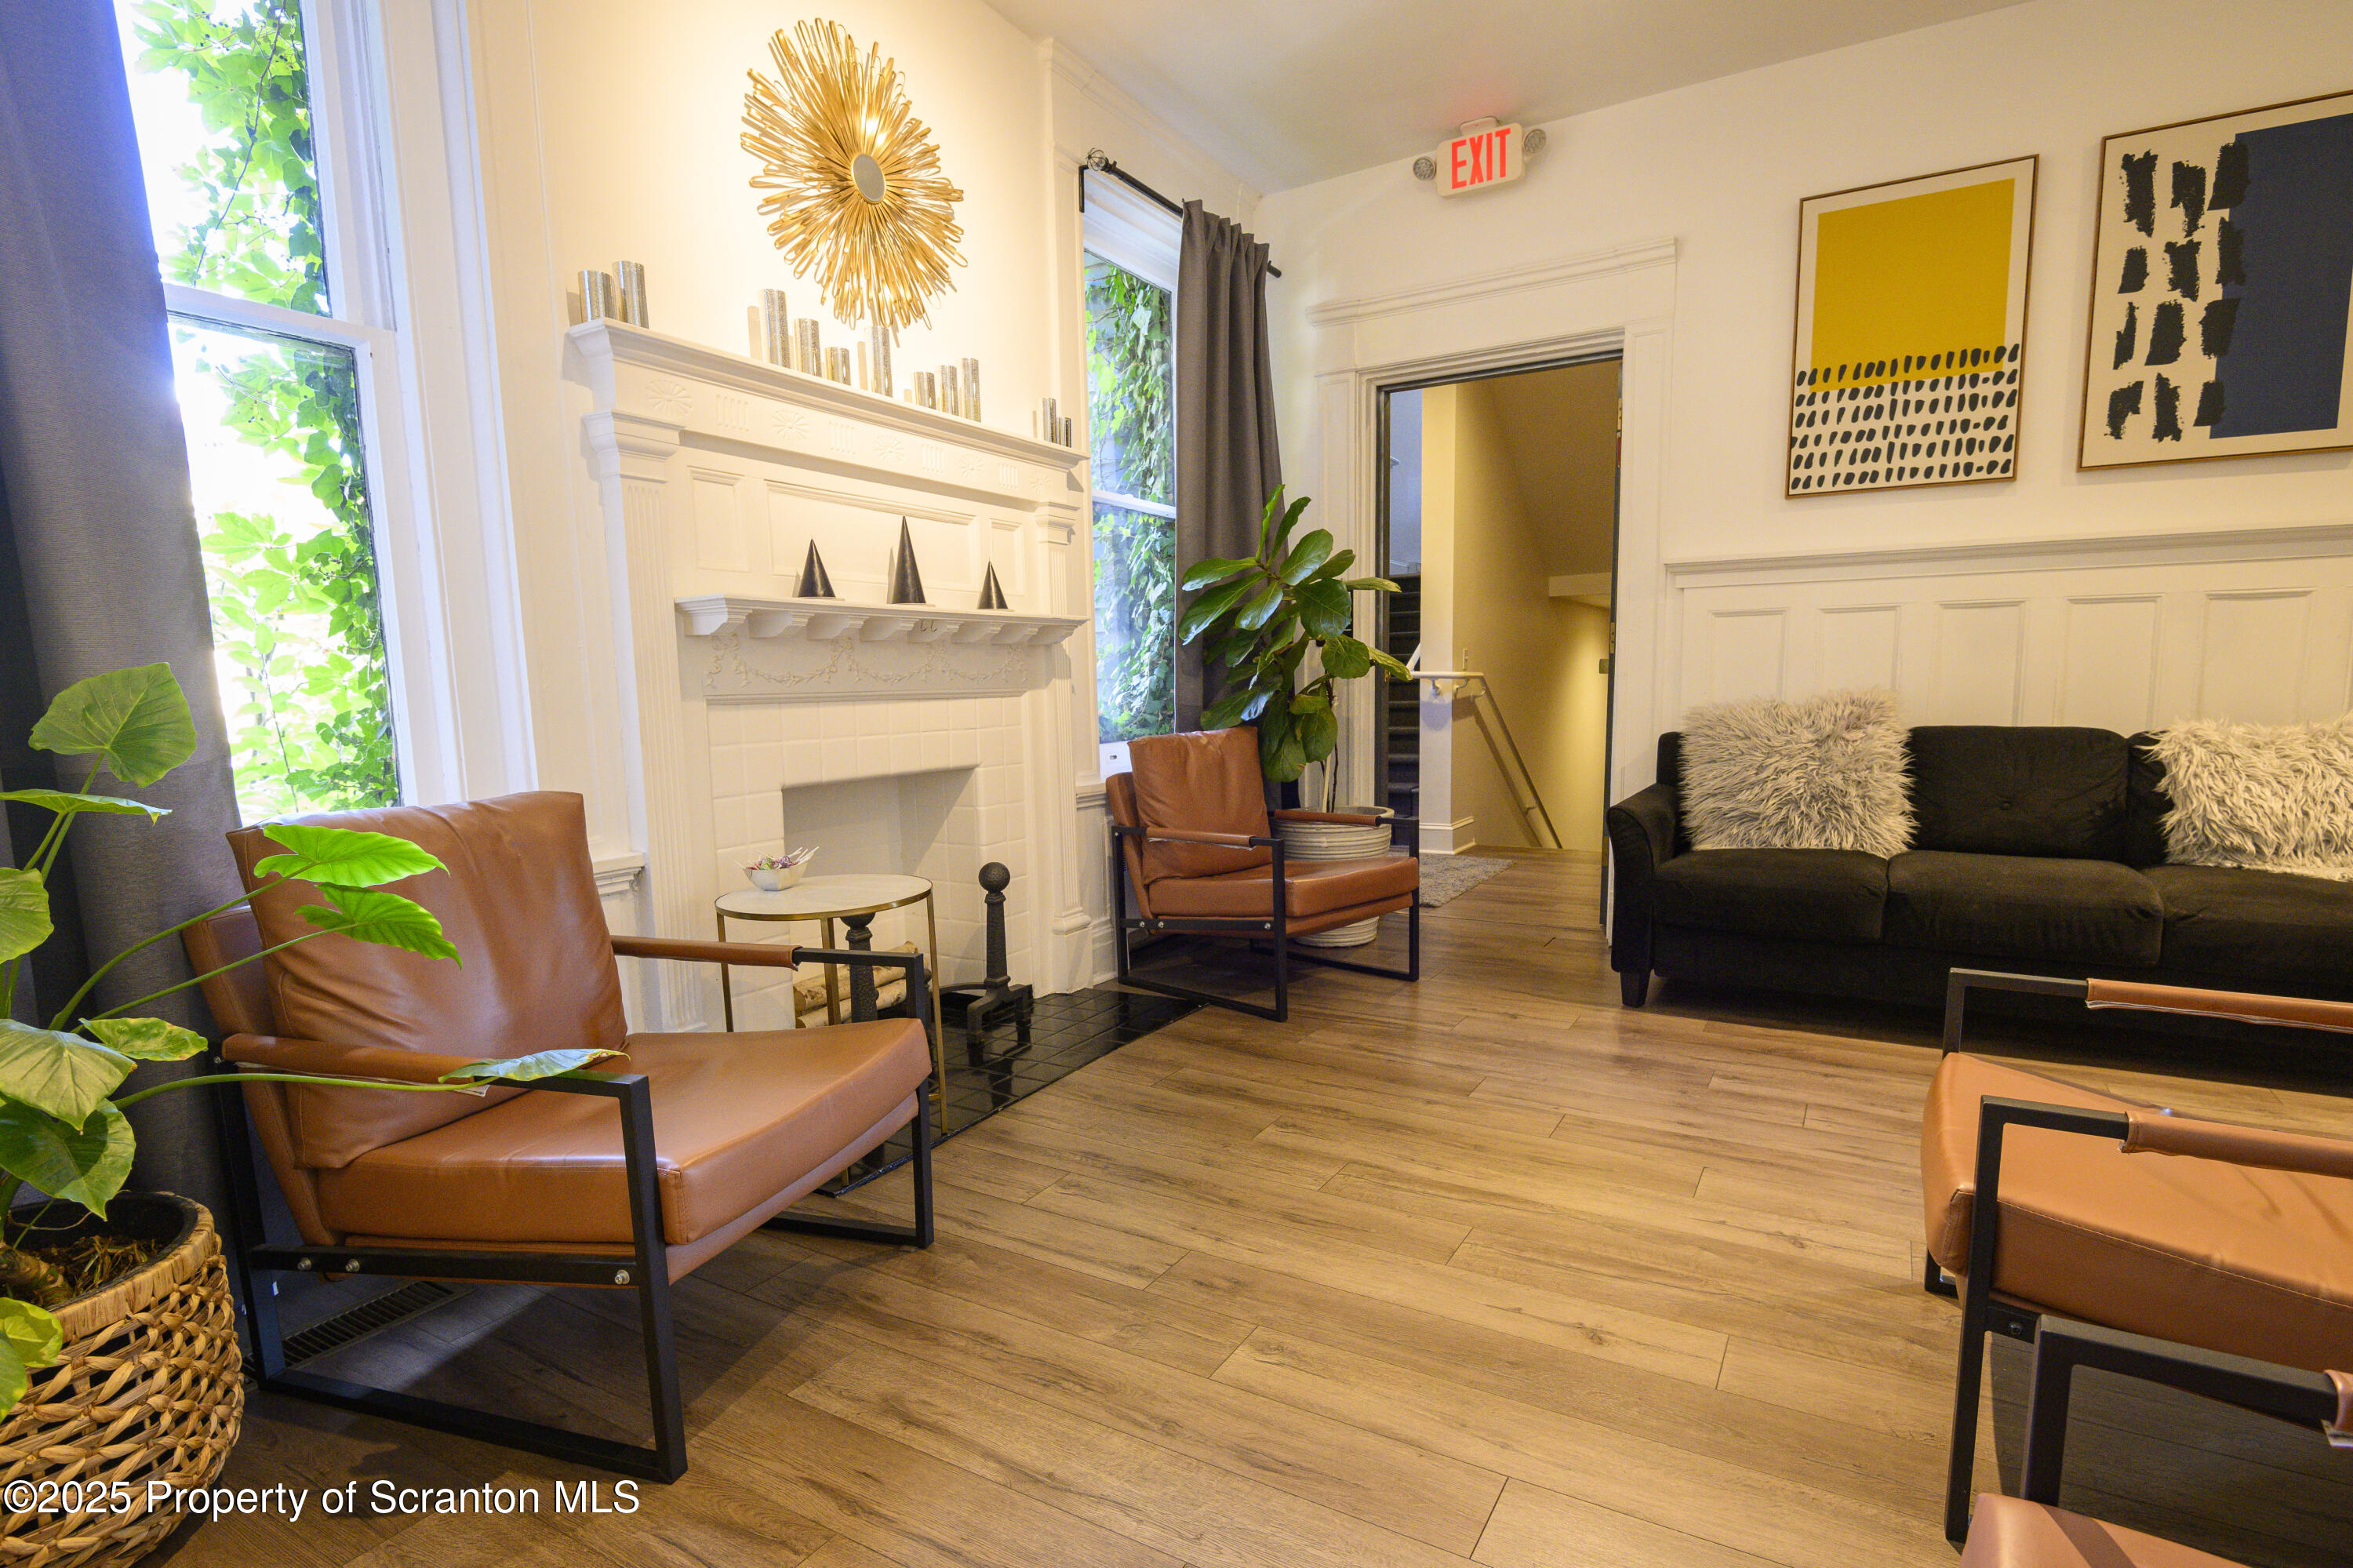
Living room with a white fireplace, tall windows, leather chairs, and a black sofa.
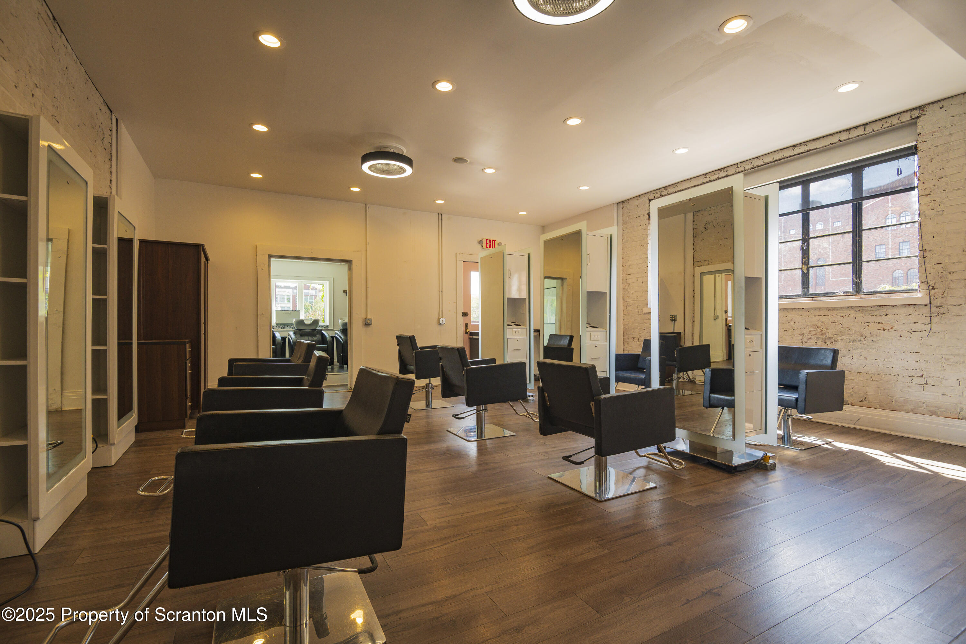
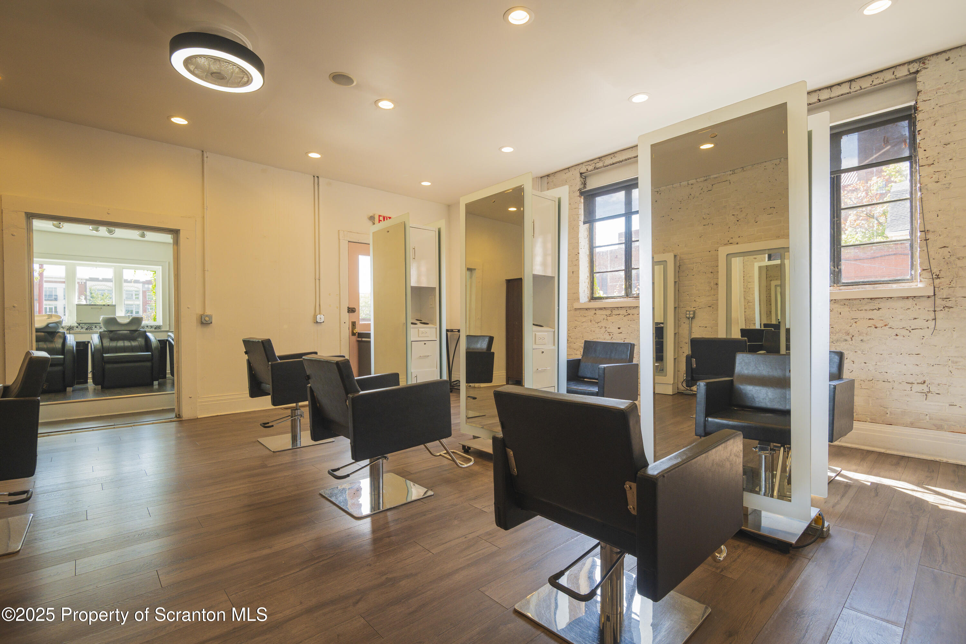
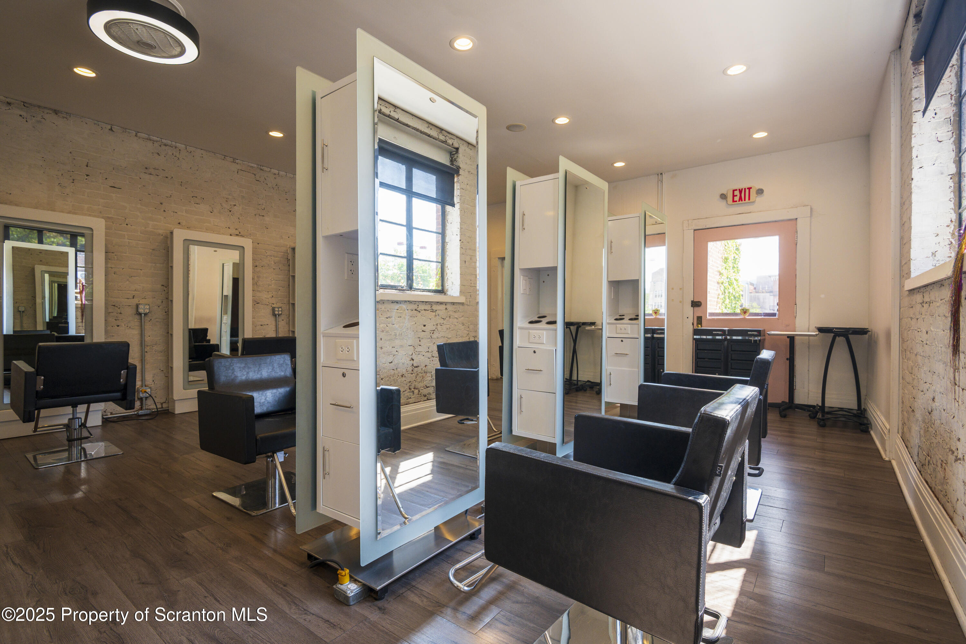
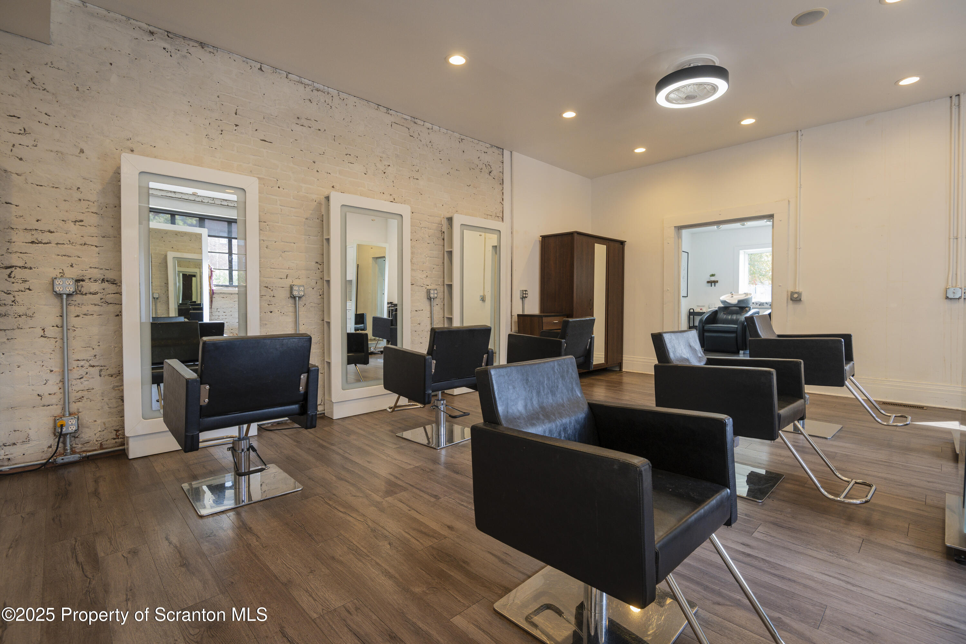
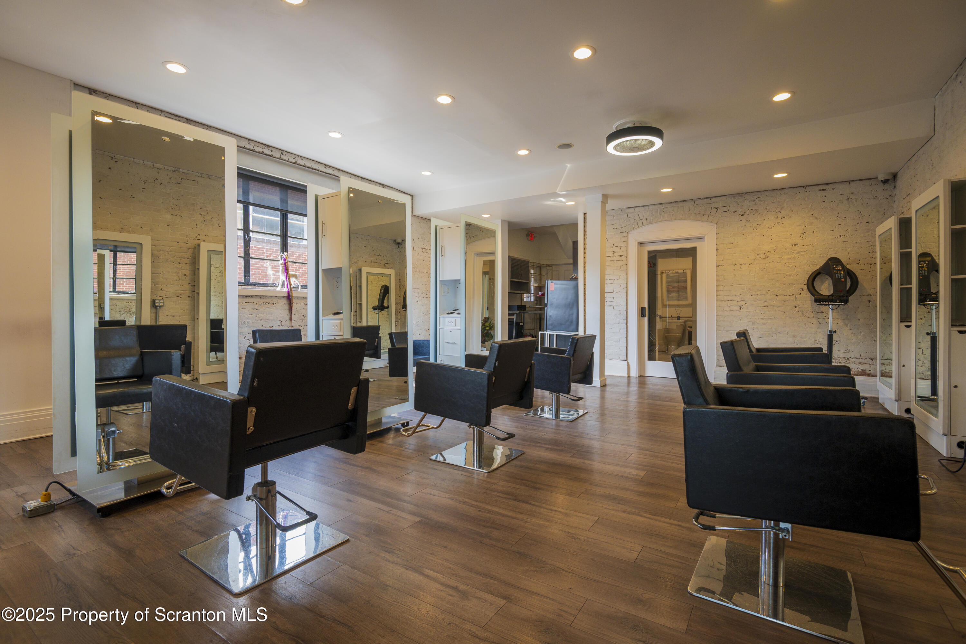
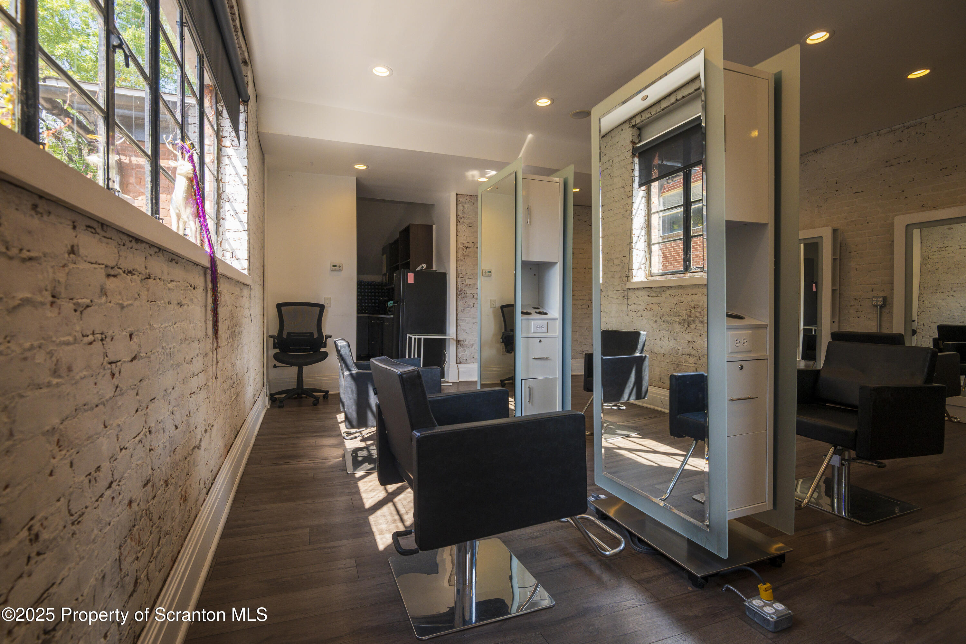
Salon interior with black styling chairs, tall mirrors, exposed brick, and a large window.
Salon interior with black styling chairs, tall mirrors, wood floors, and exposed brick walls.
Hair salon with black styling chairs, tall mirrors, white cabinetry, and exposed brick walls.
Hair salon with black styling chairs, tall mirrors, exposed brick, and wood flooring.
Salon interior with black styling chairs, large mirrors, and white brick walls.
Salon interior with black styling chairs, large mirrors, exposed brick walls, and tall windows.
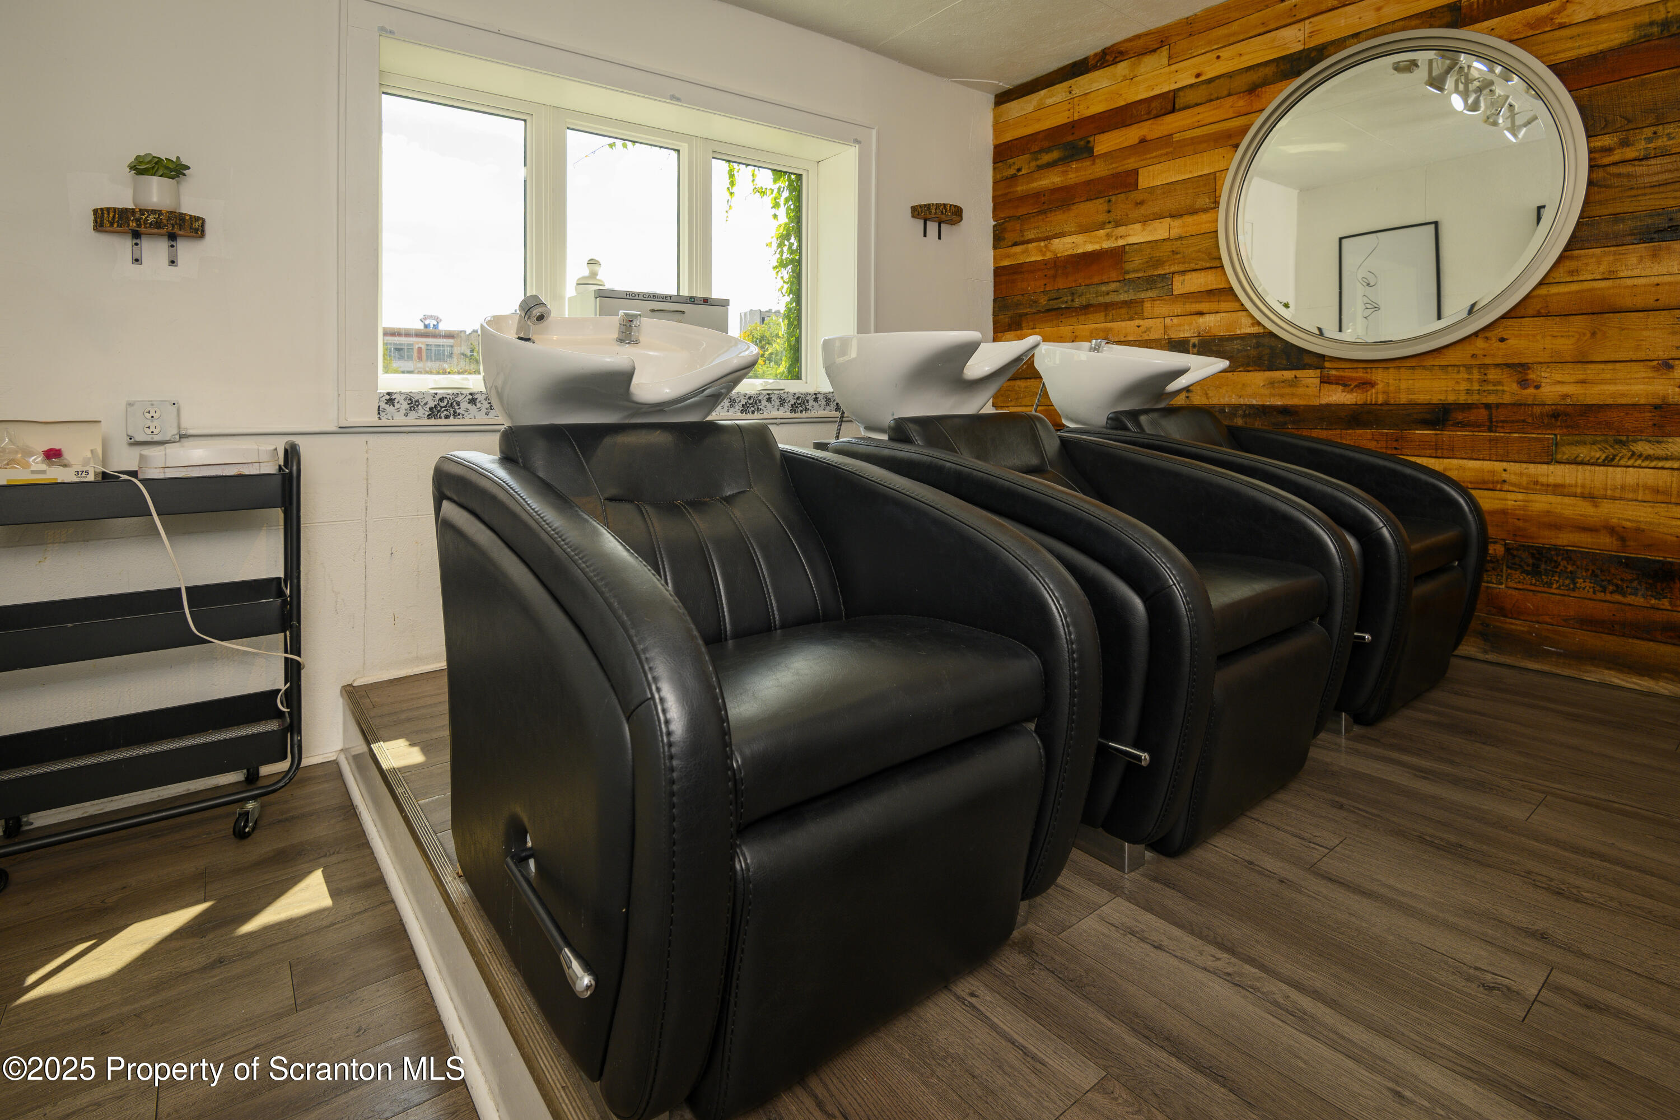
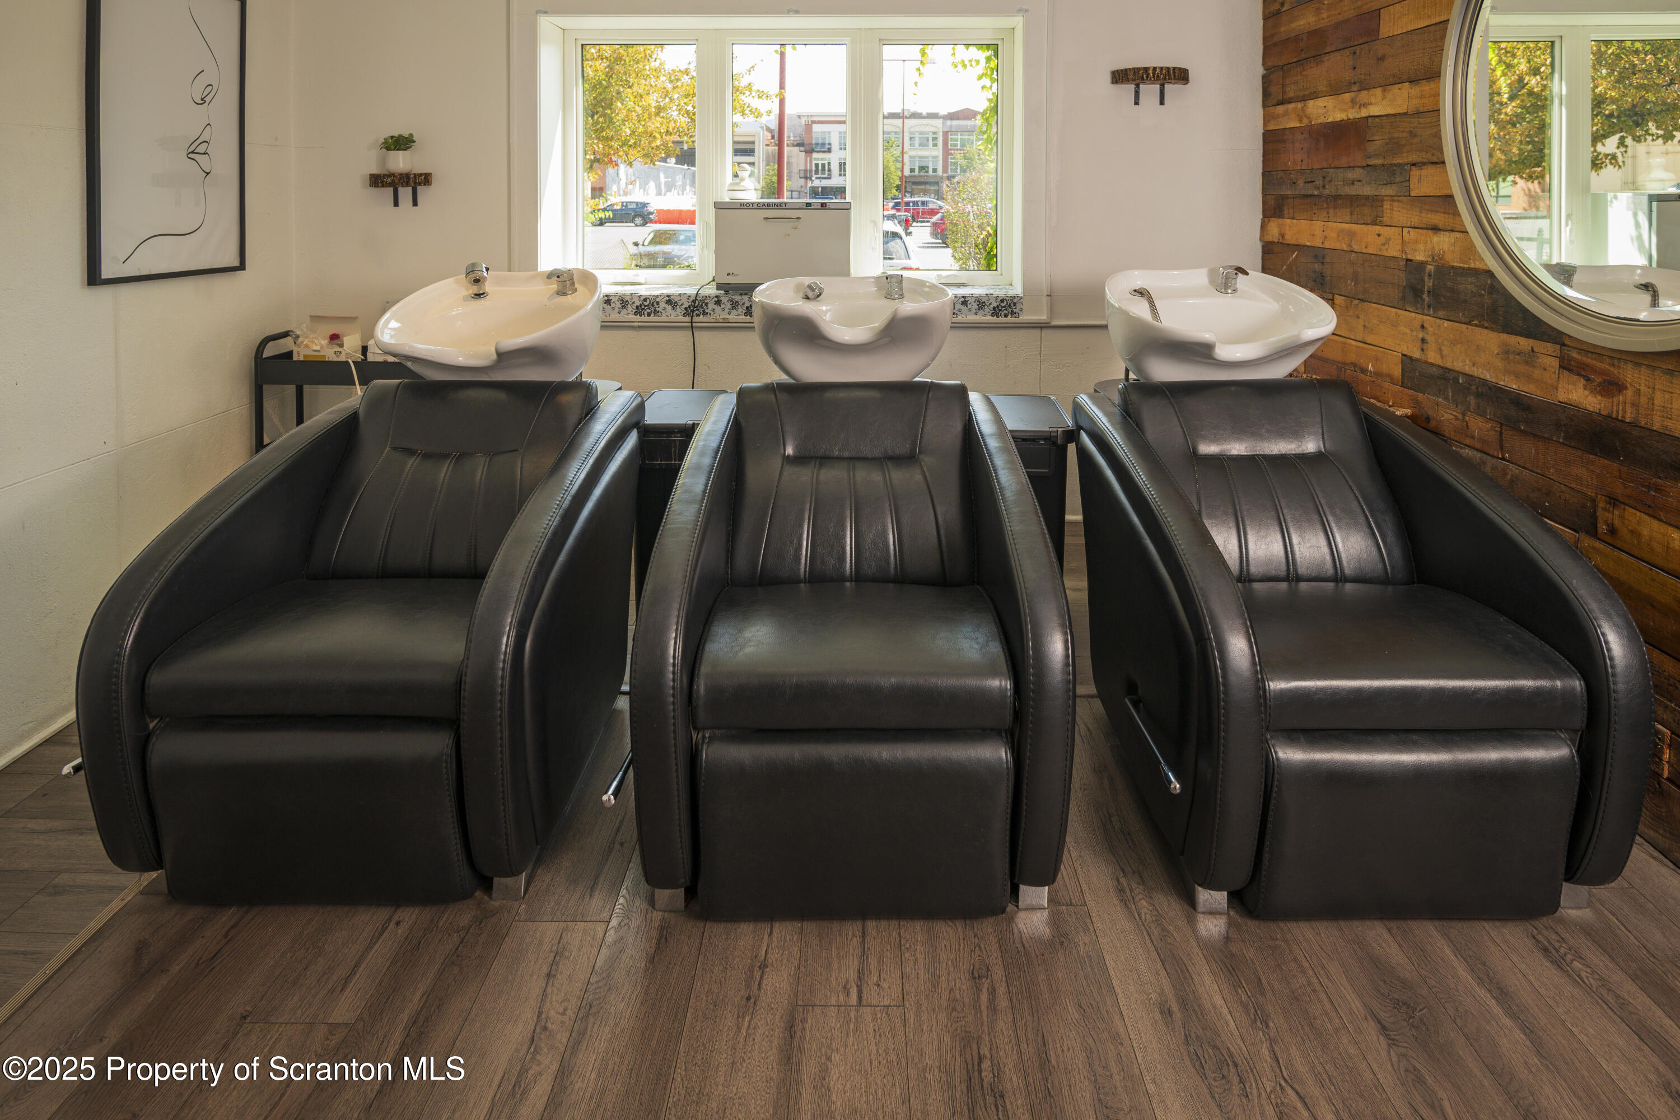
Salon shampoo area with three black chairs, white basins, and a wood-plank accent wall.
Salon wash area with three black shampoo chairs, white basins, and a reclaimed-wood accent wall.
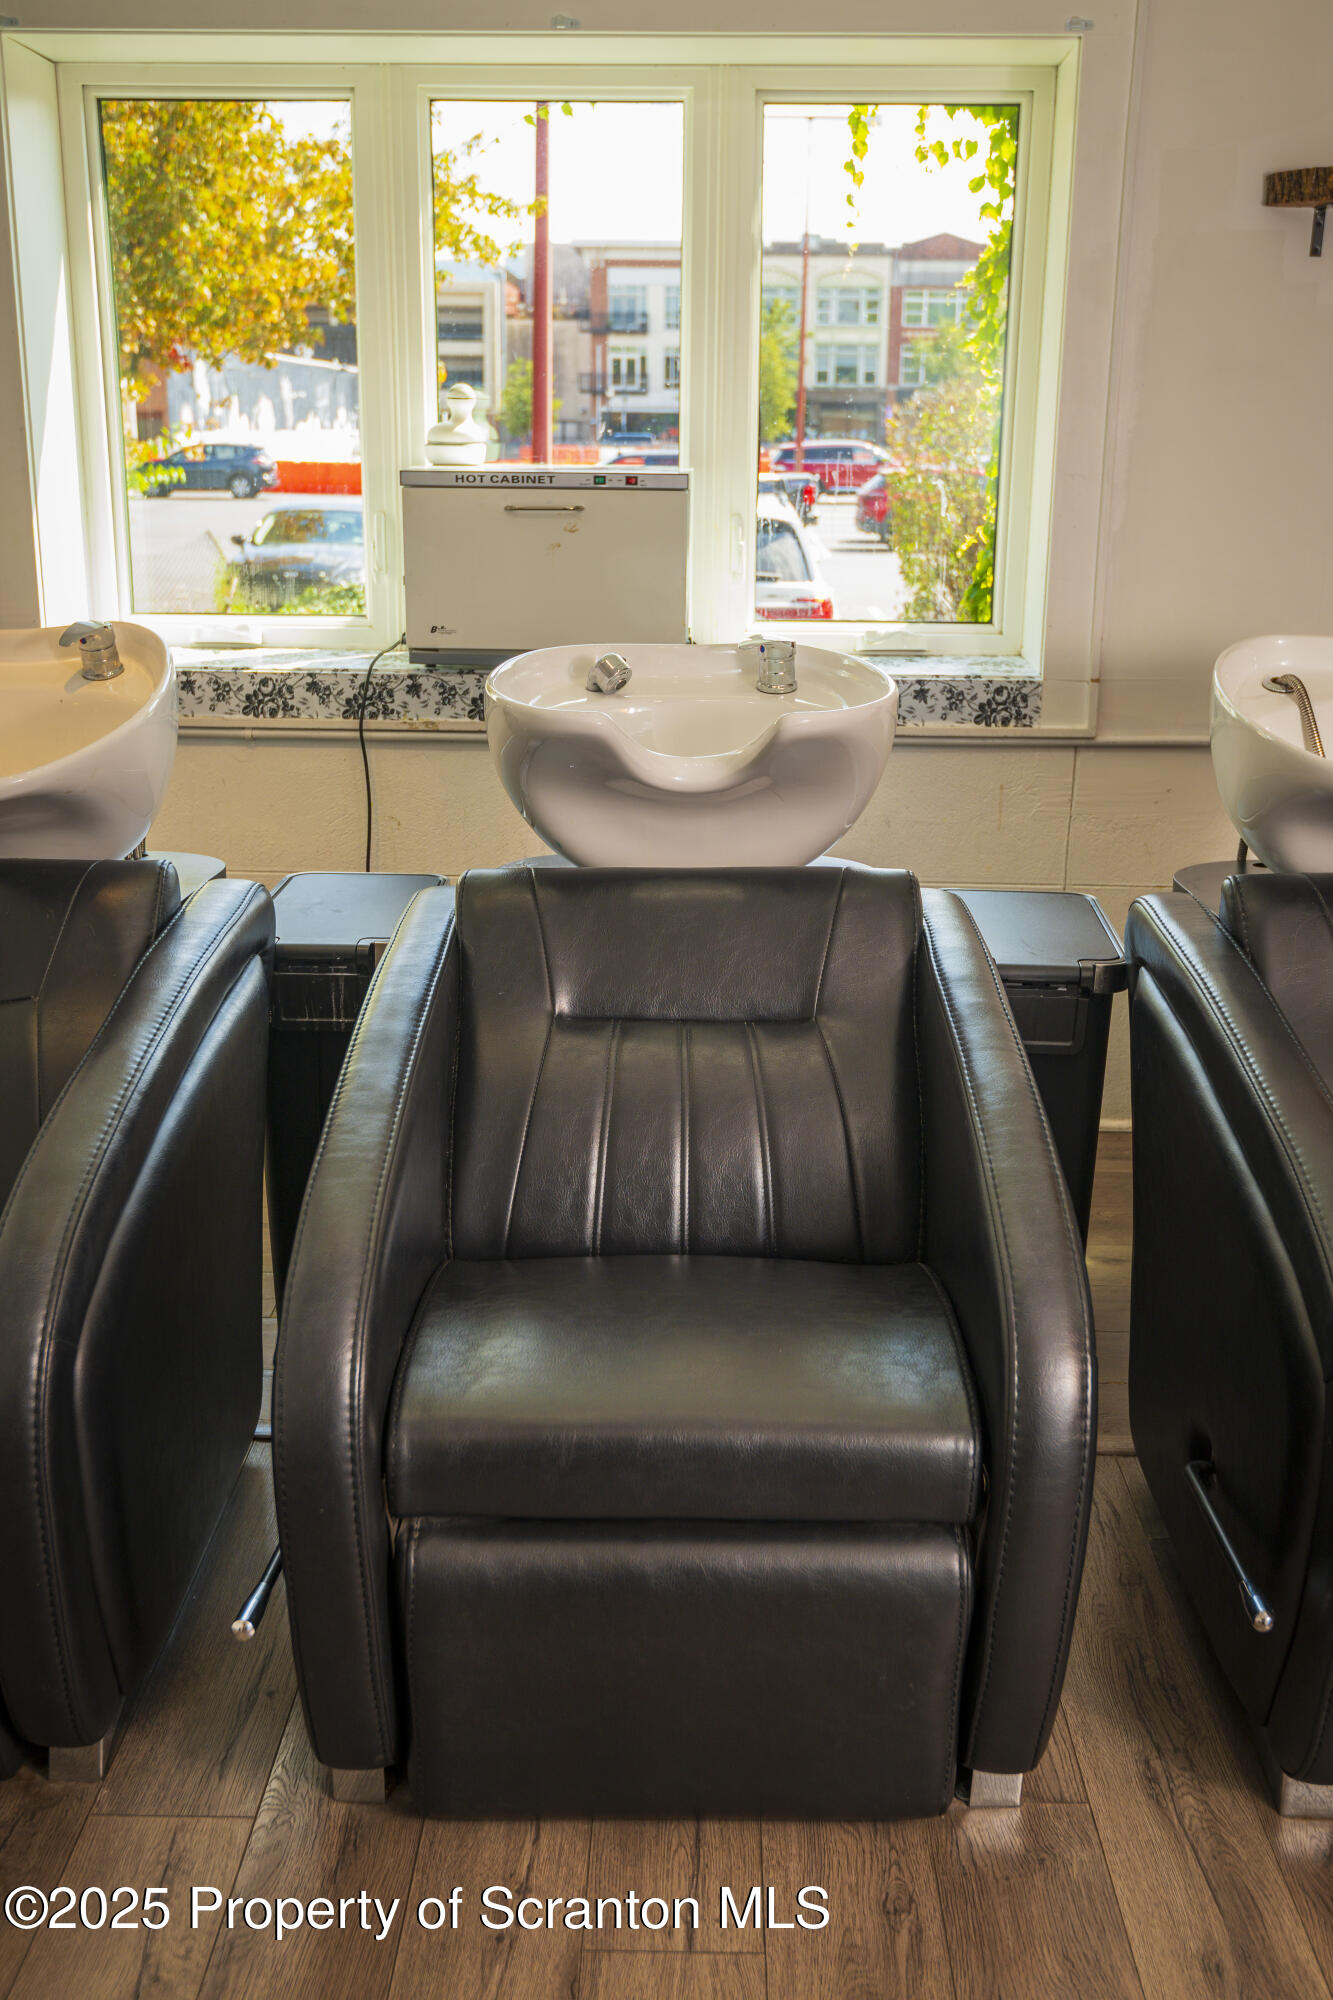
Salon shampoo chair and washbasin in front of large street-facing windows.
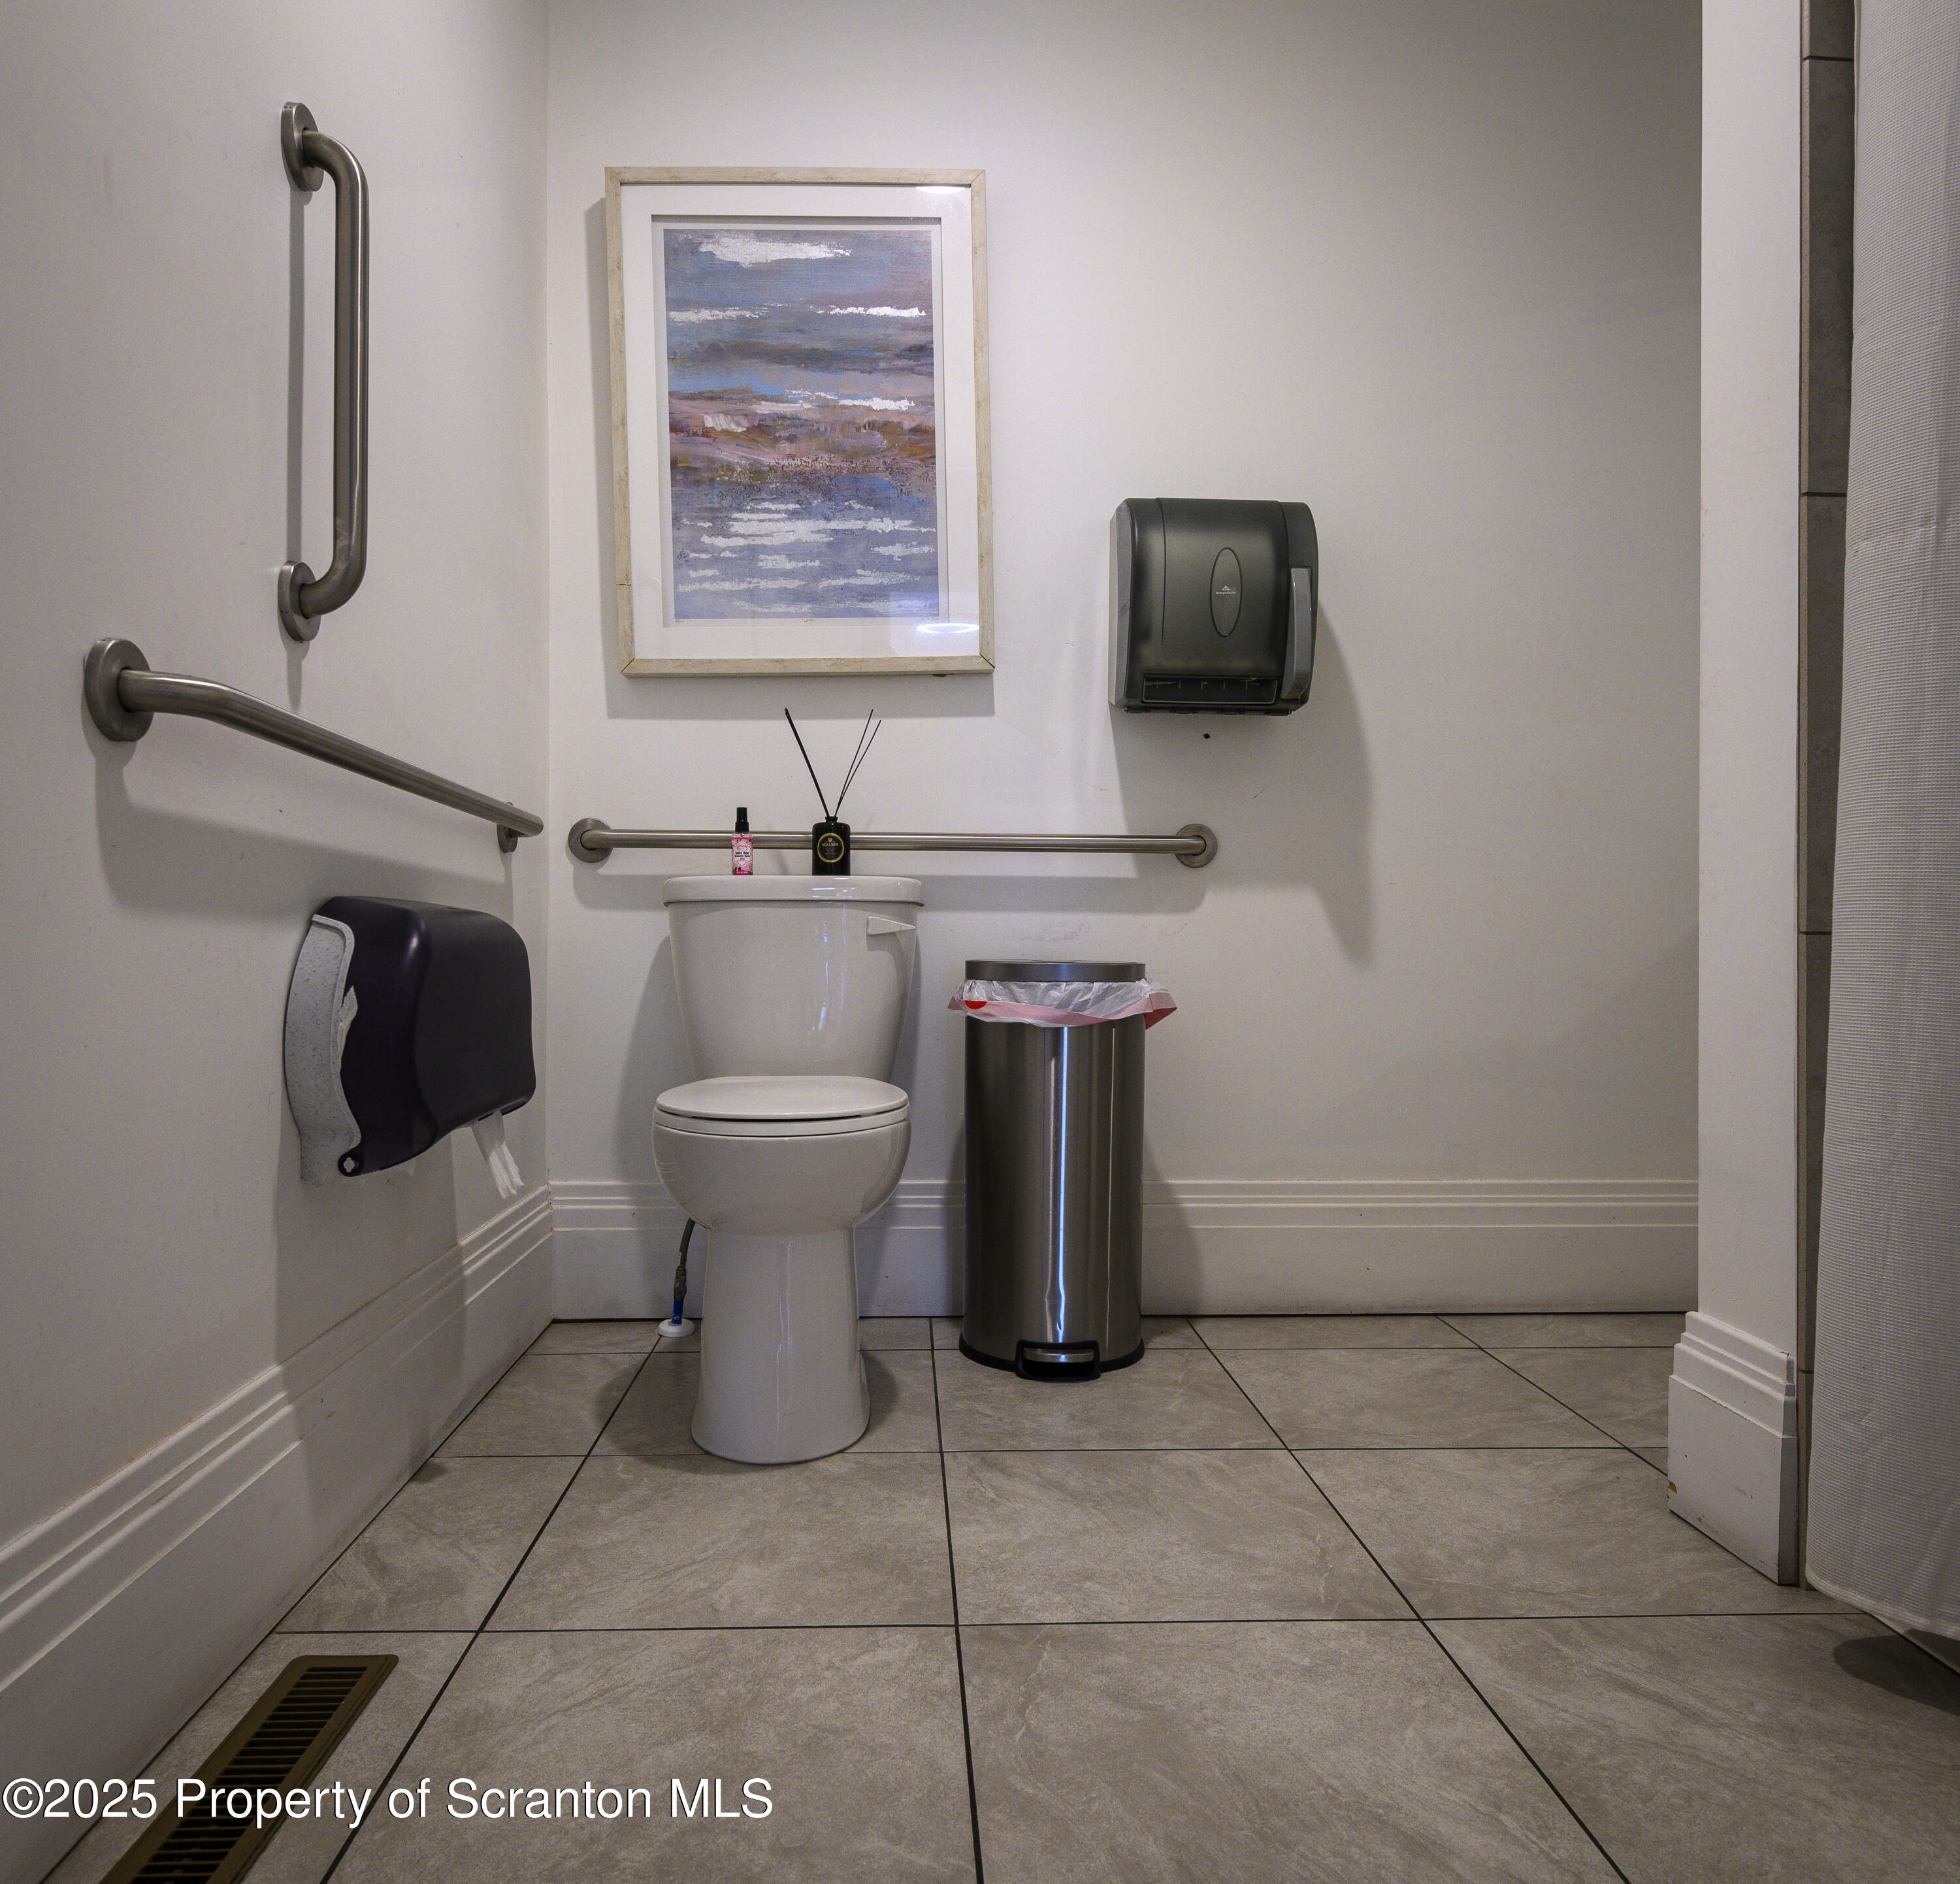
Bathroom with a toilet, stainless steel grab bars, tiled floor, and wall-mounted dispensers.
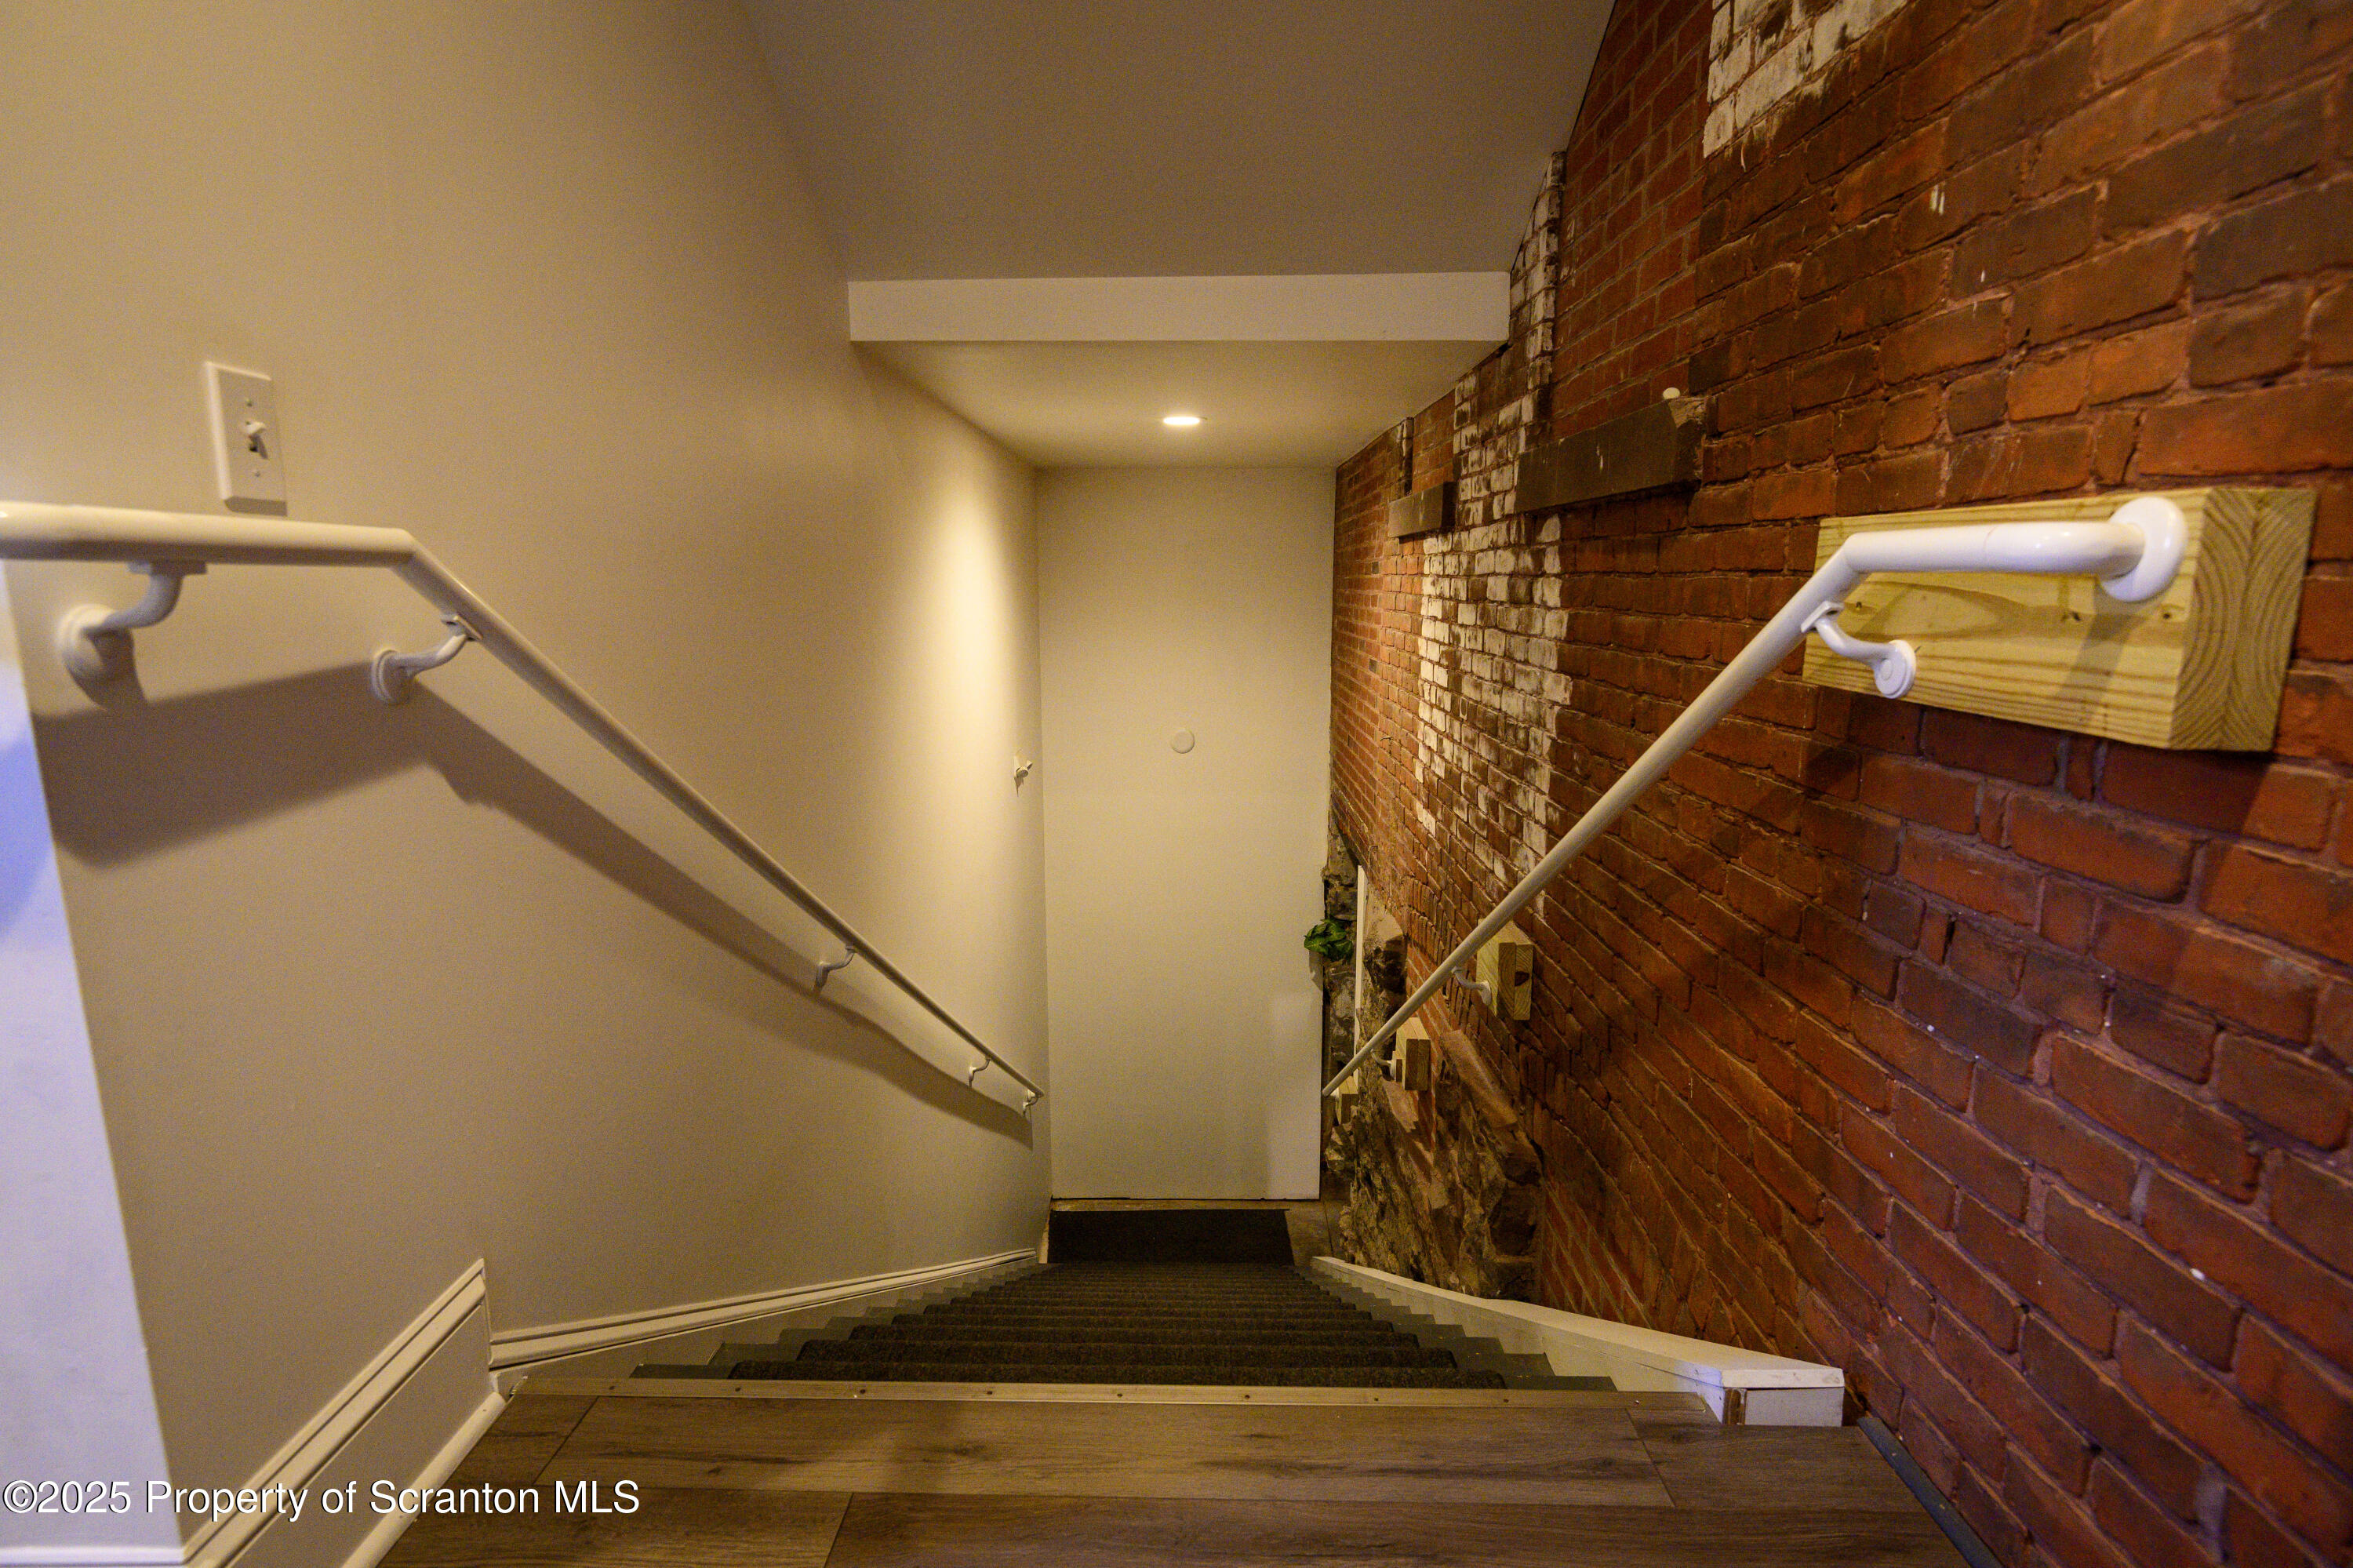
Stairwell with white handrails and an exposed red brick wall.
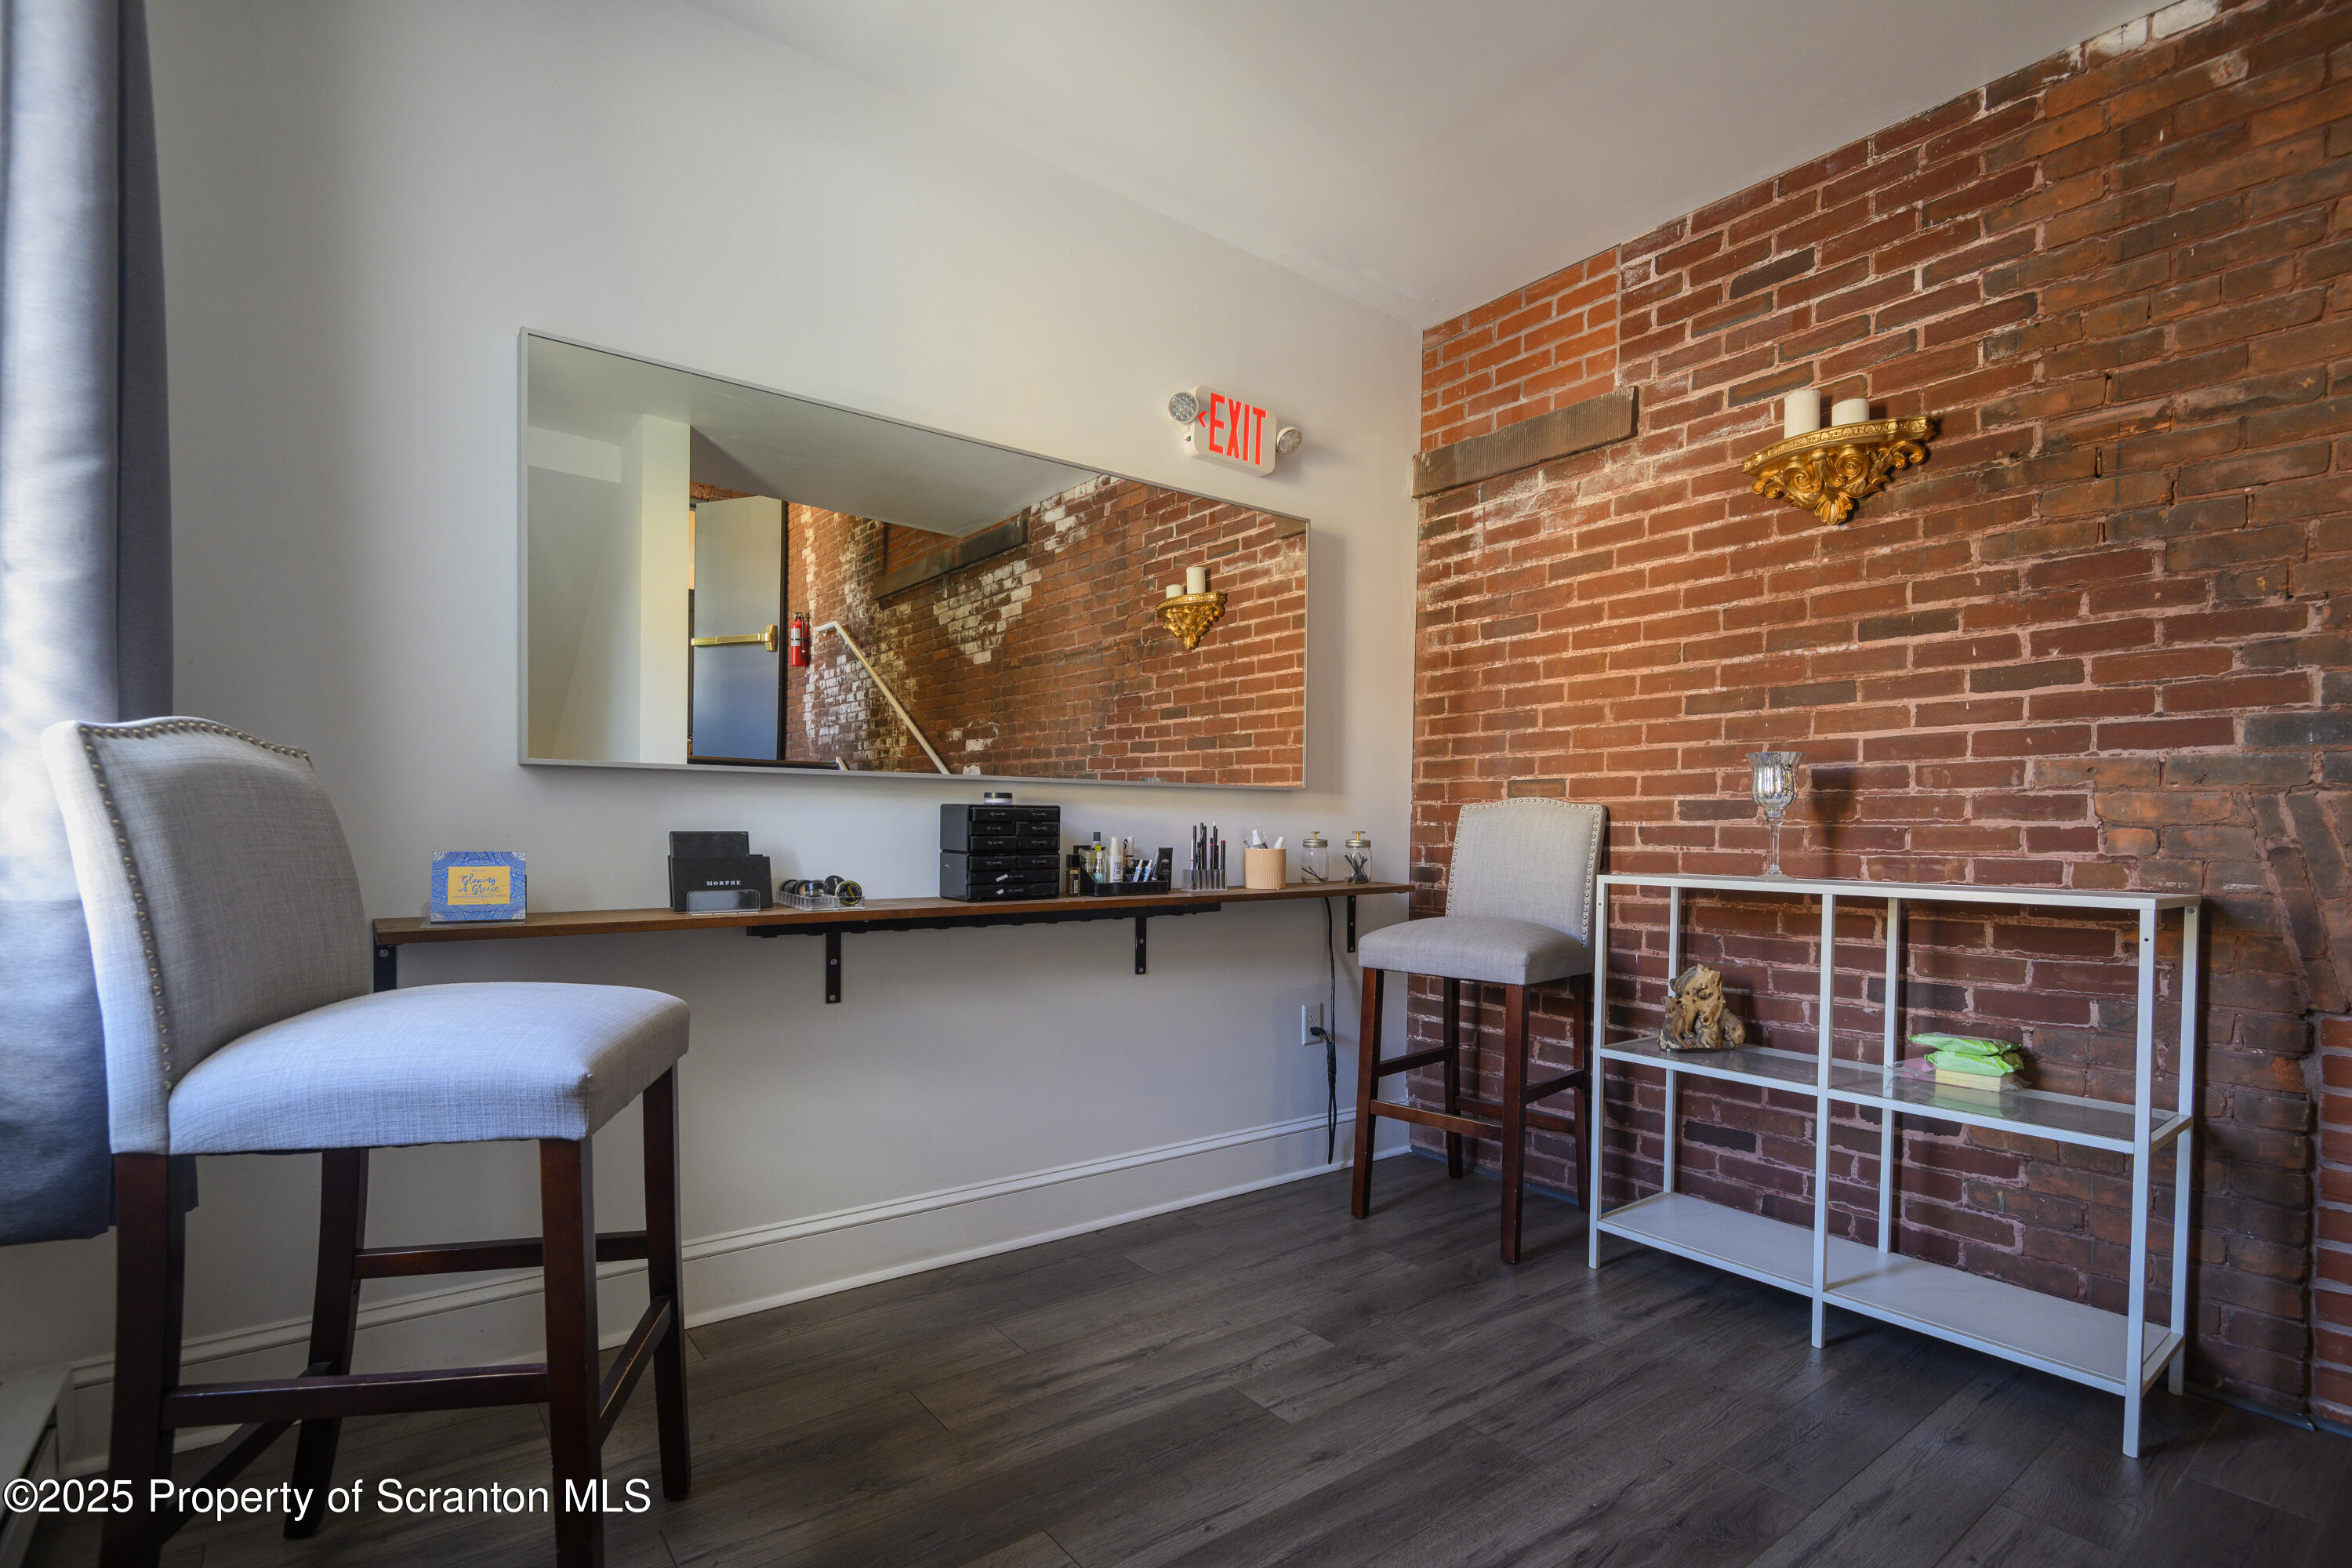
Furnished interior with exposed brick, a large mirror, and upholstered chairs.
Interior staircase with ornate white railings, dark carpeted steps, and a chandelier.
Living room with a crystal chandelier, dark trim, wood floors, and a paneled half-wall.
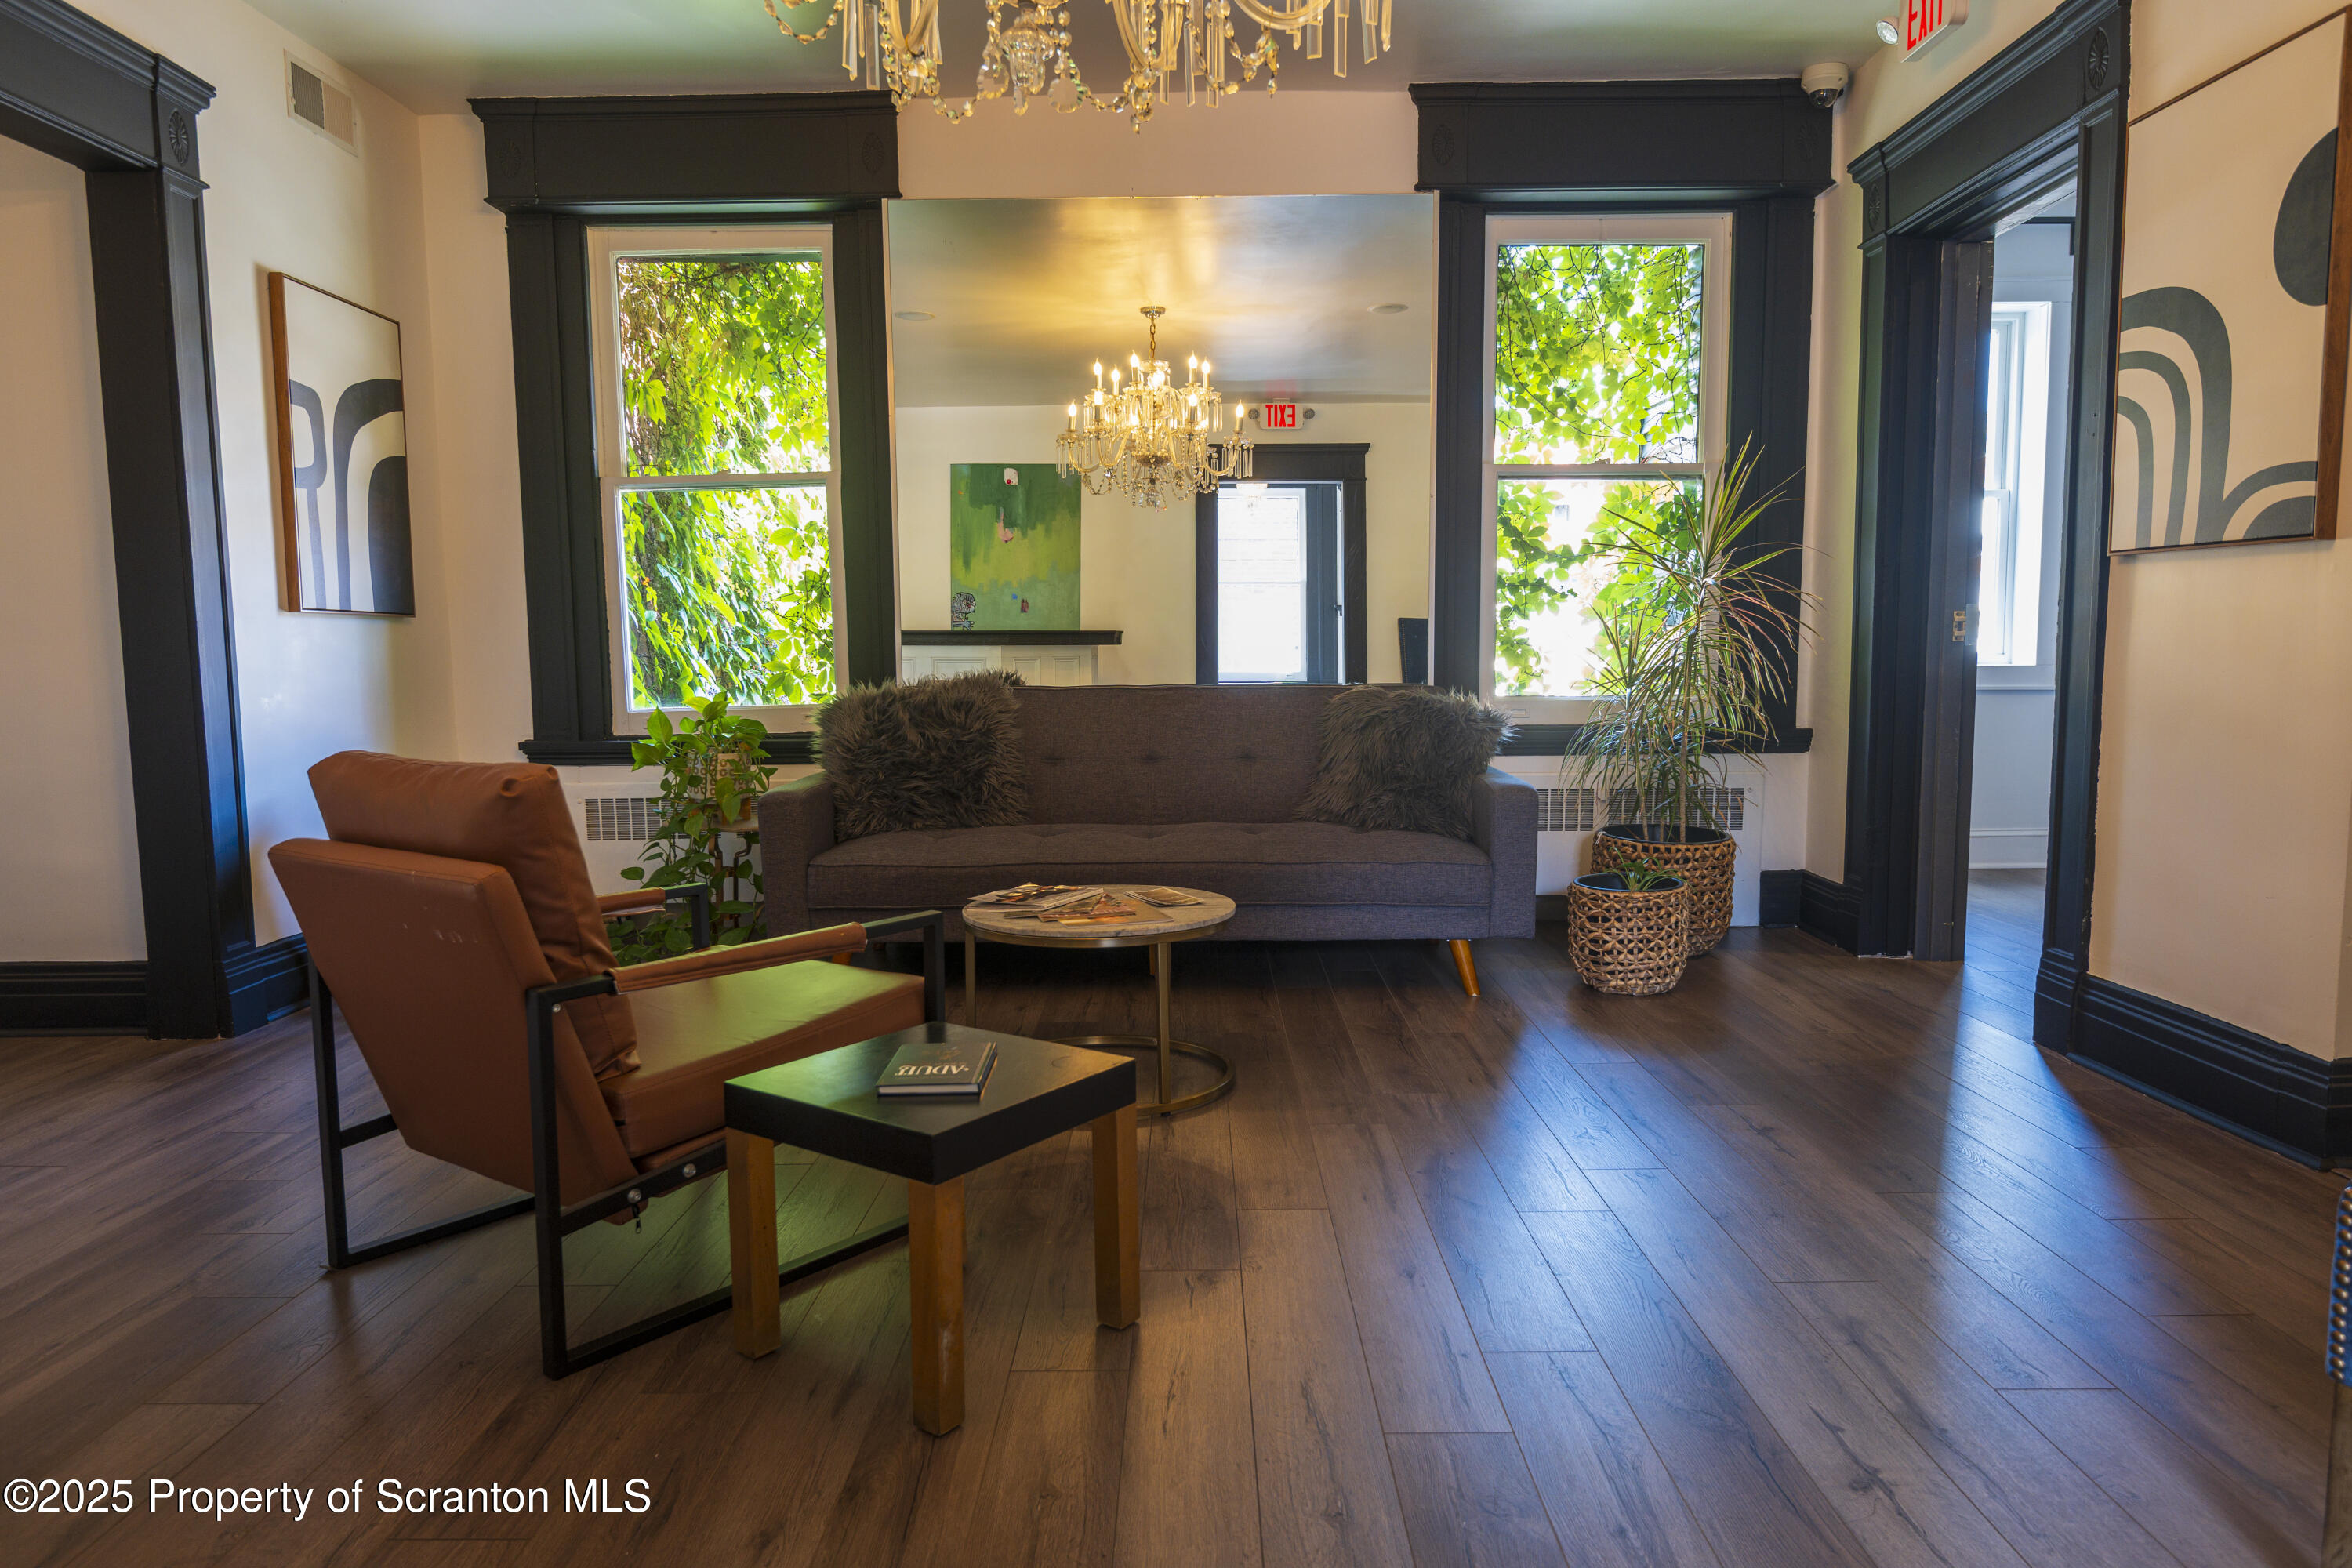
Living room with a gray sofa, leather chair, dark wood floors, and large windows framed in black trim.
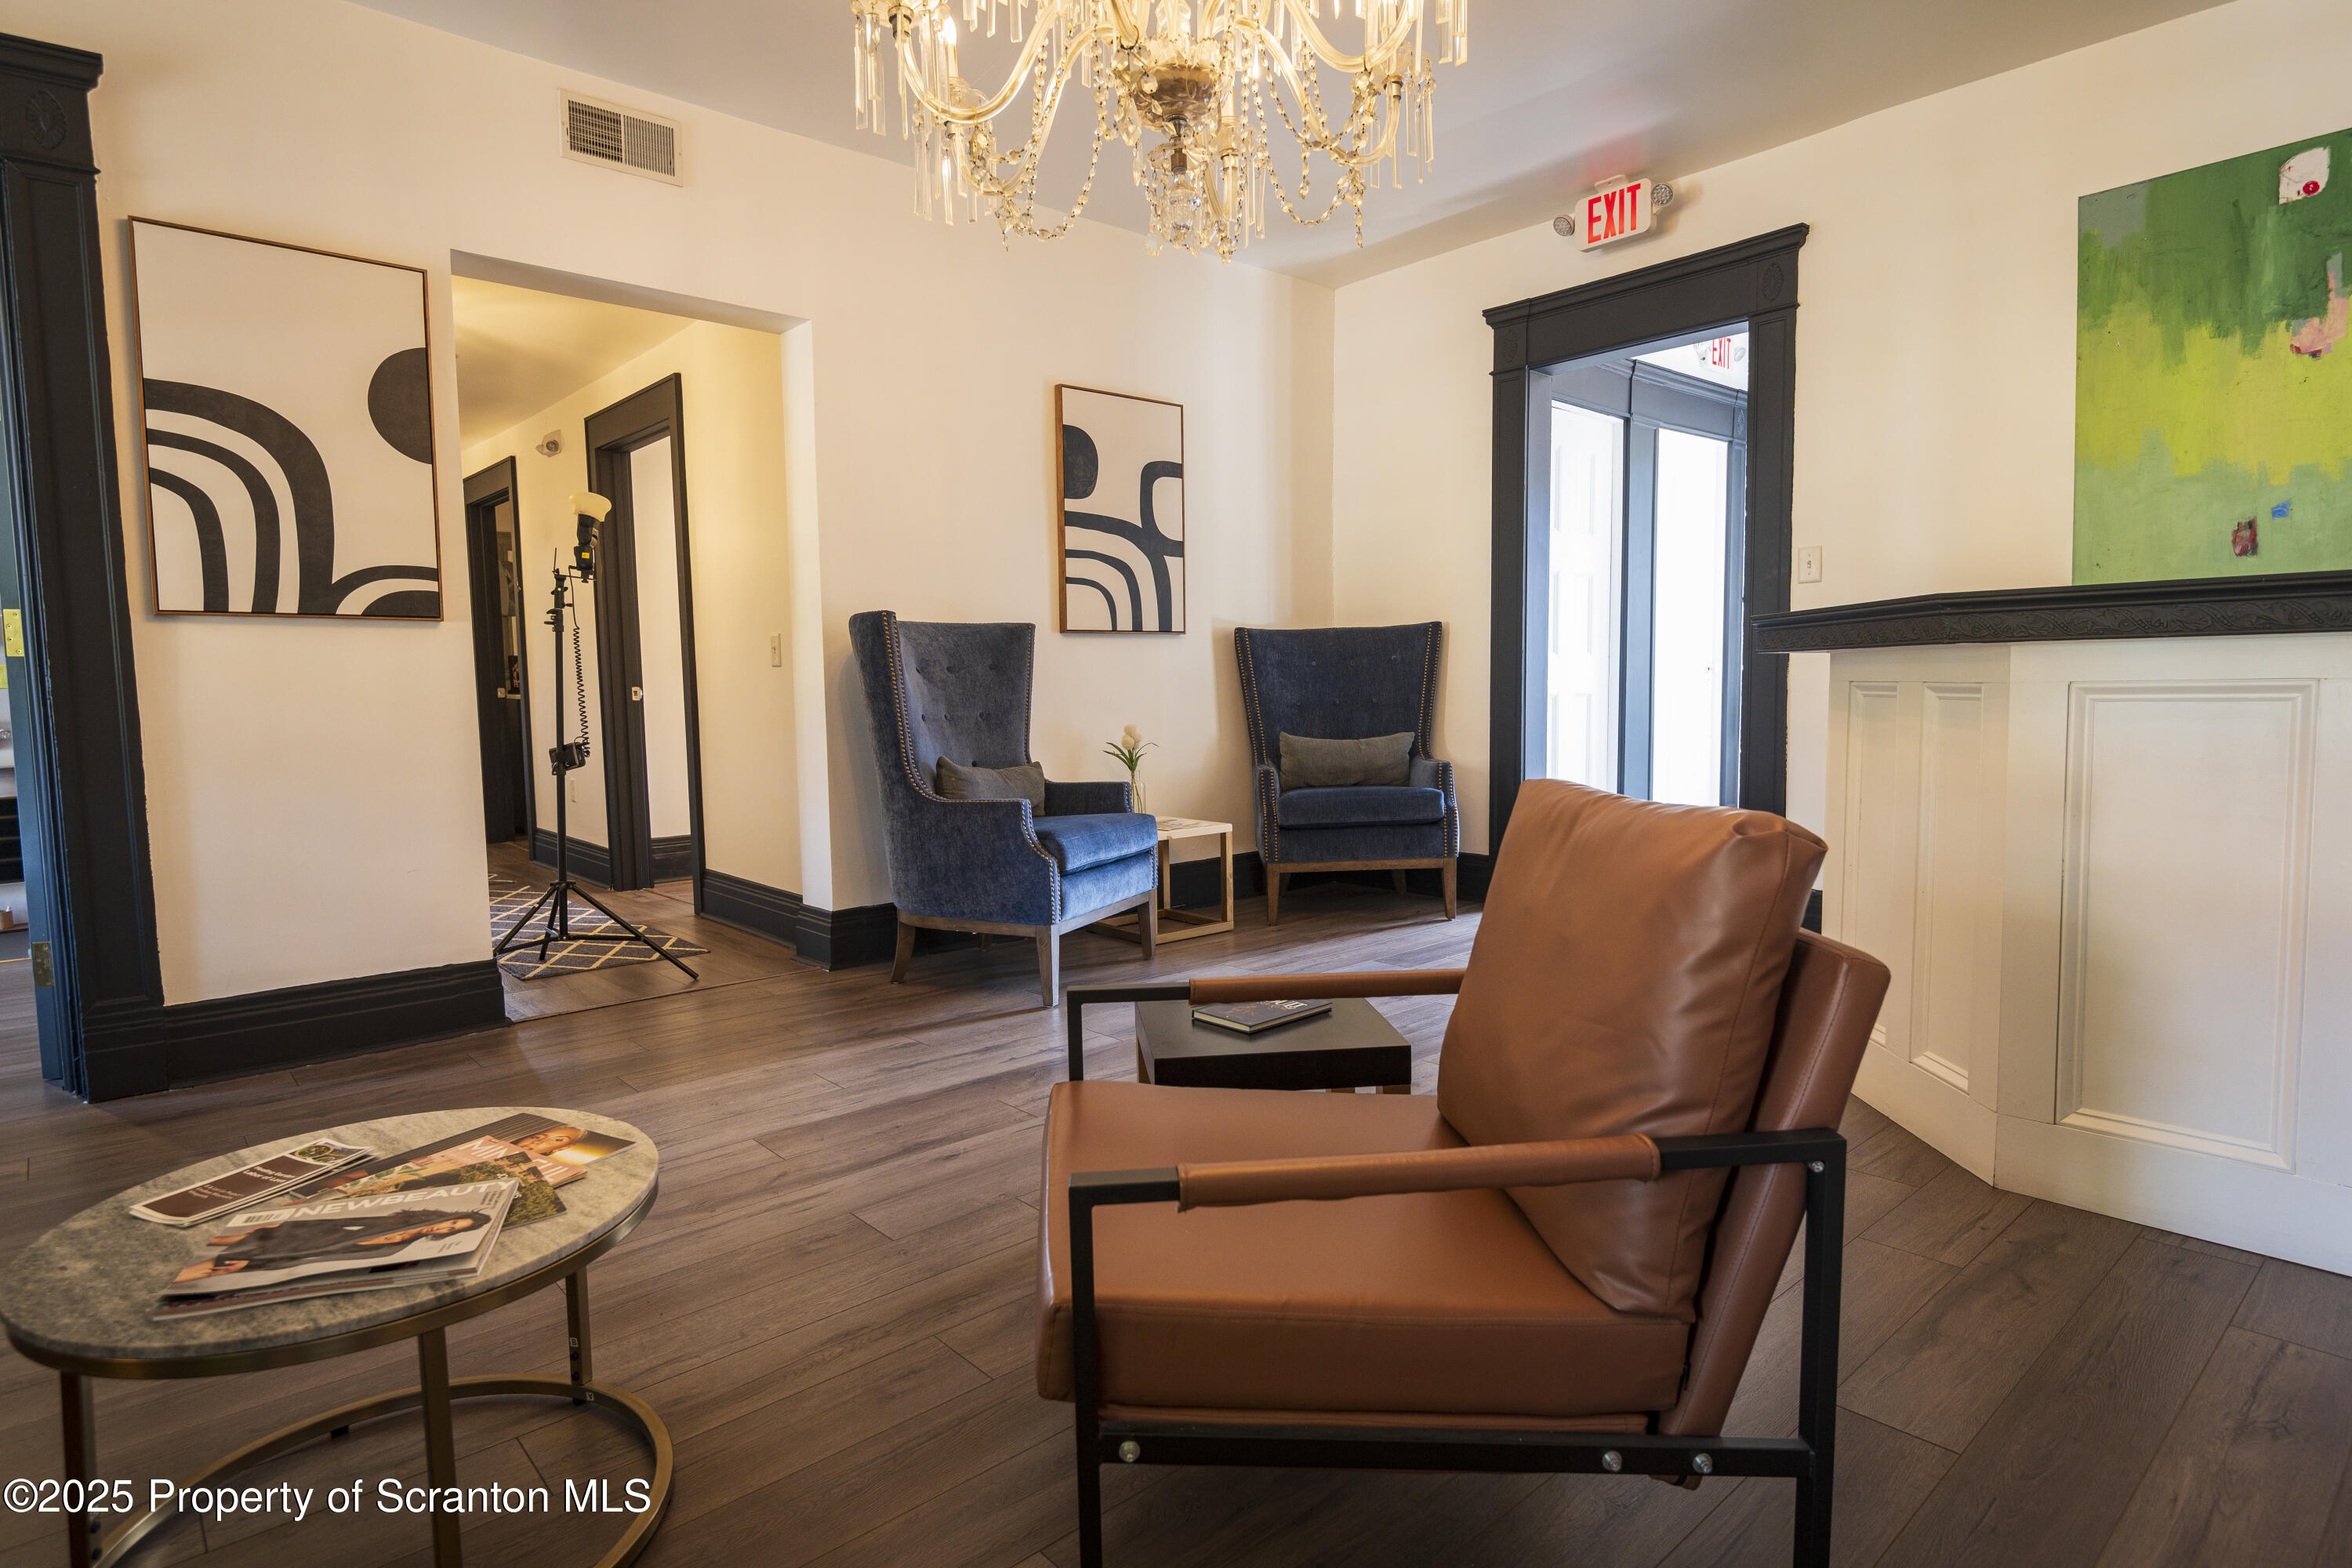
Sitting room with a crystal chandelier, leather armchair, blue chairs, and paneled fireplace.
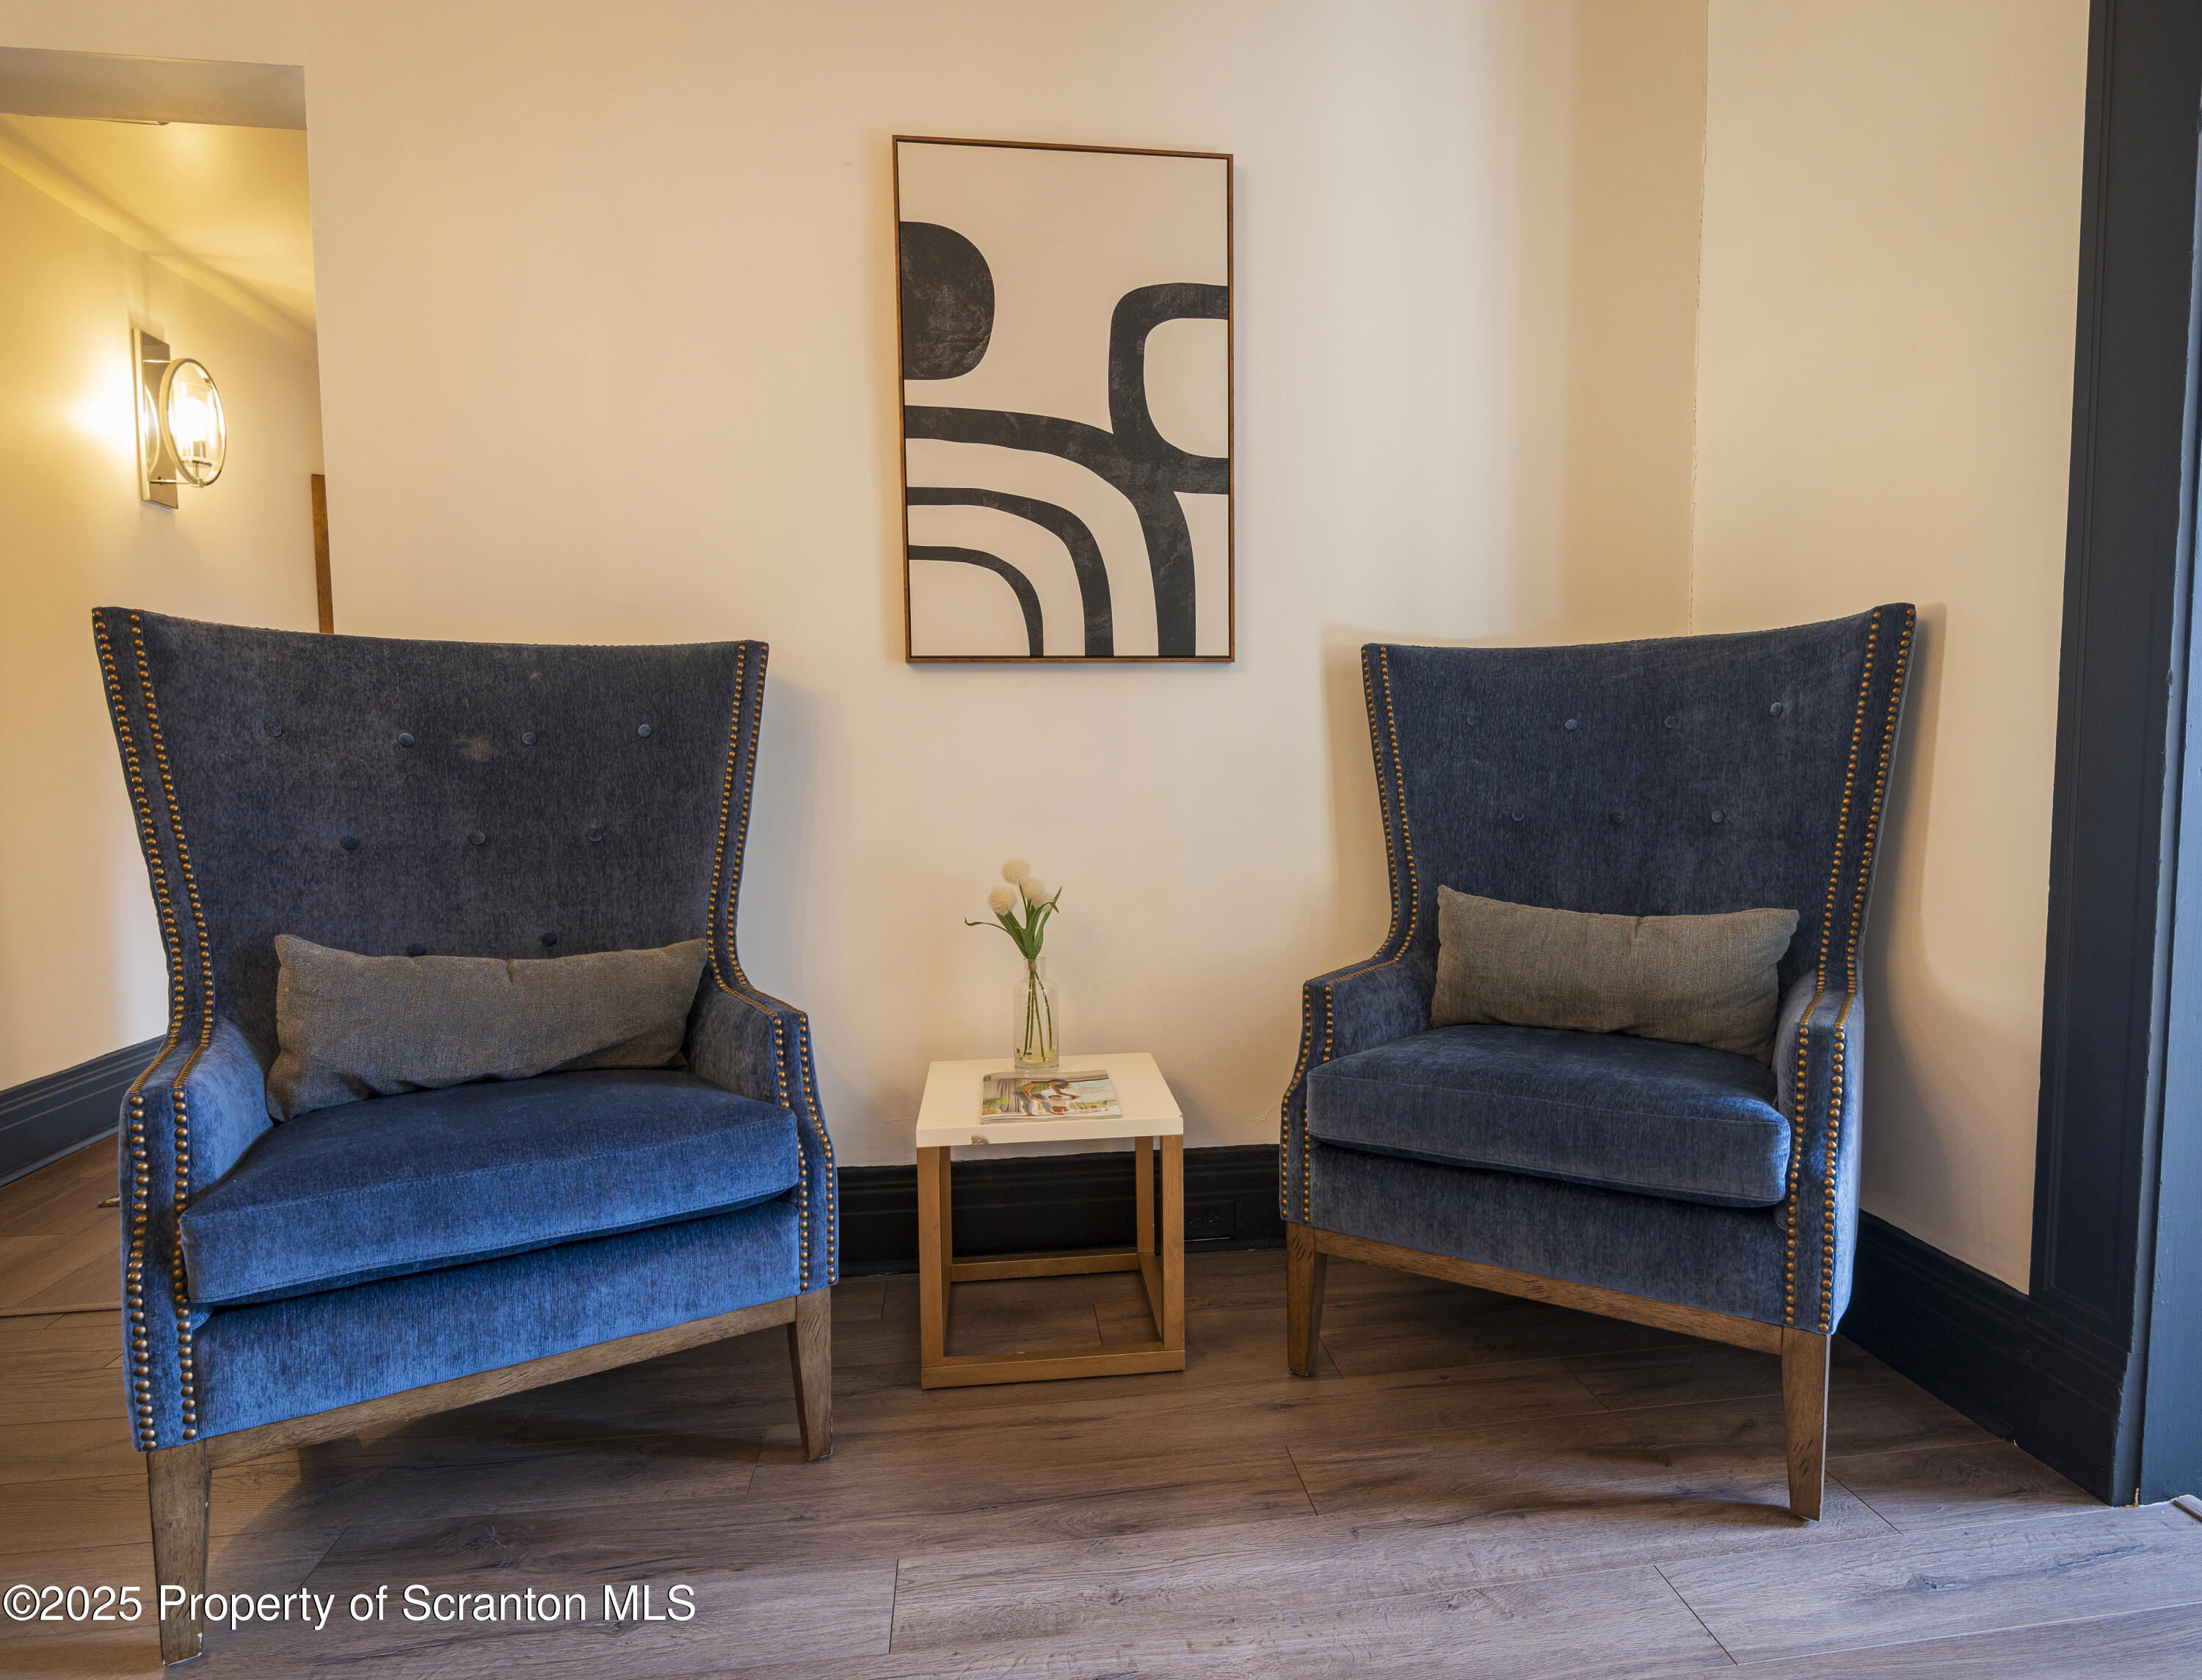
Sitting area with two blue wingback chairs, a small flower-topped table, and abstract wall art.
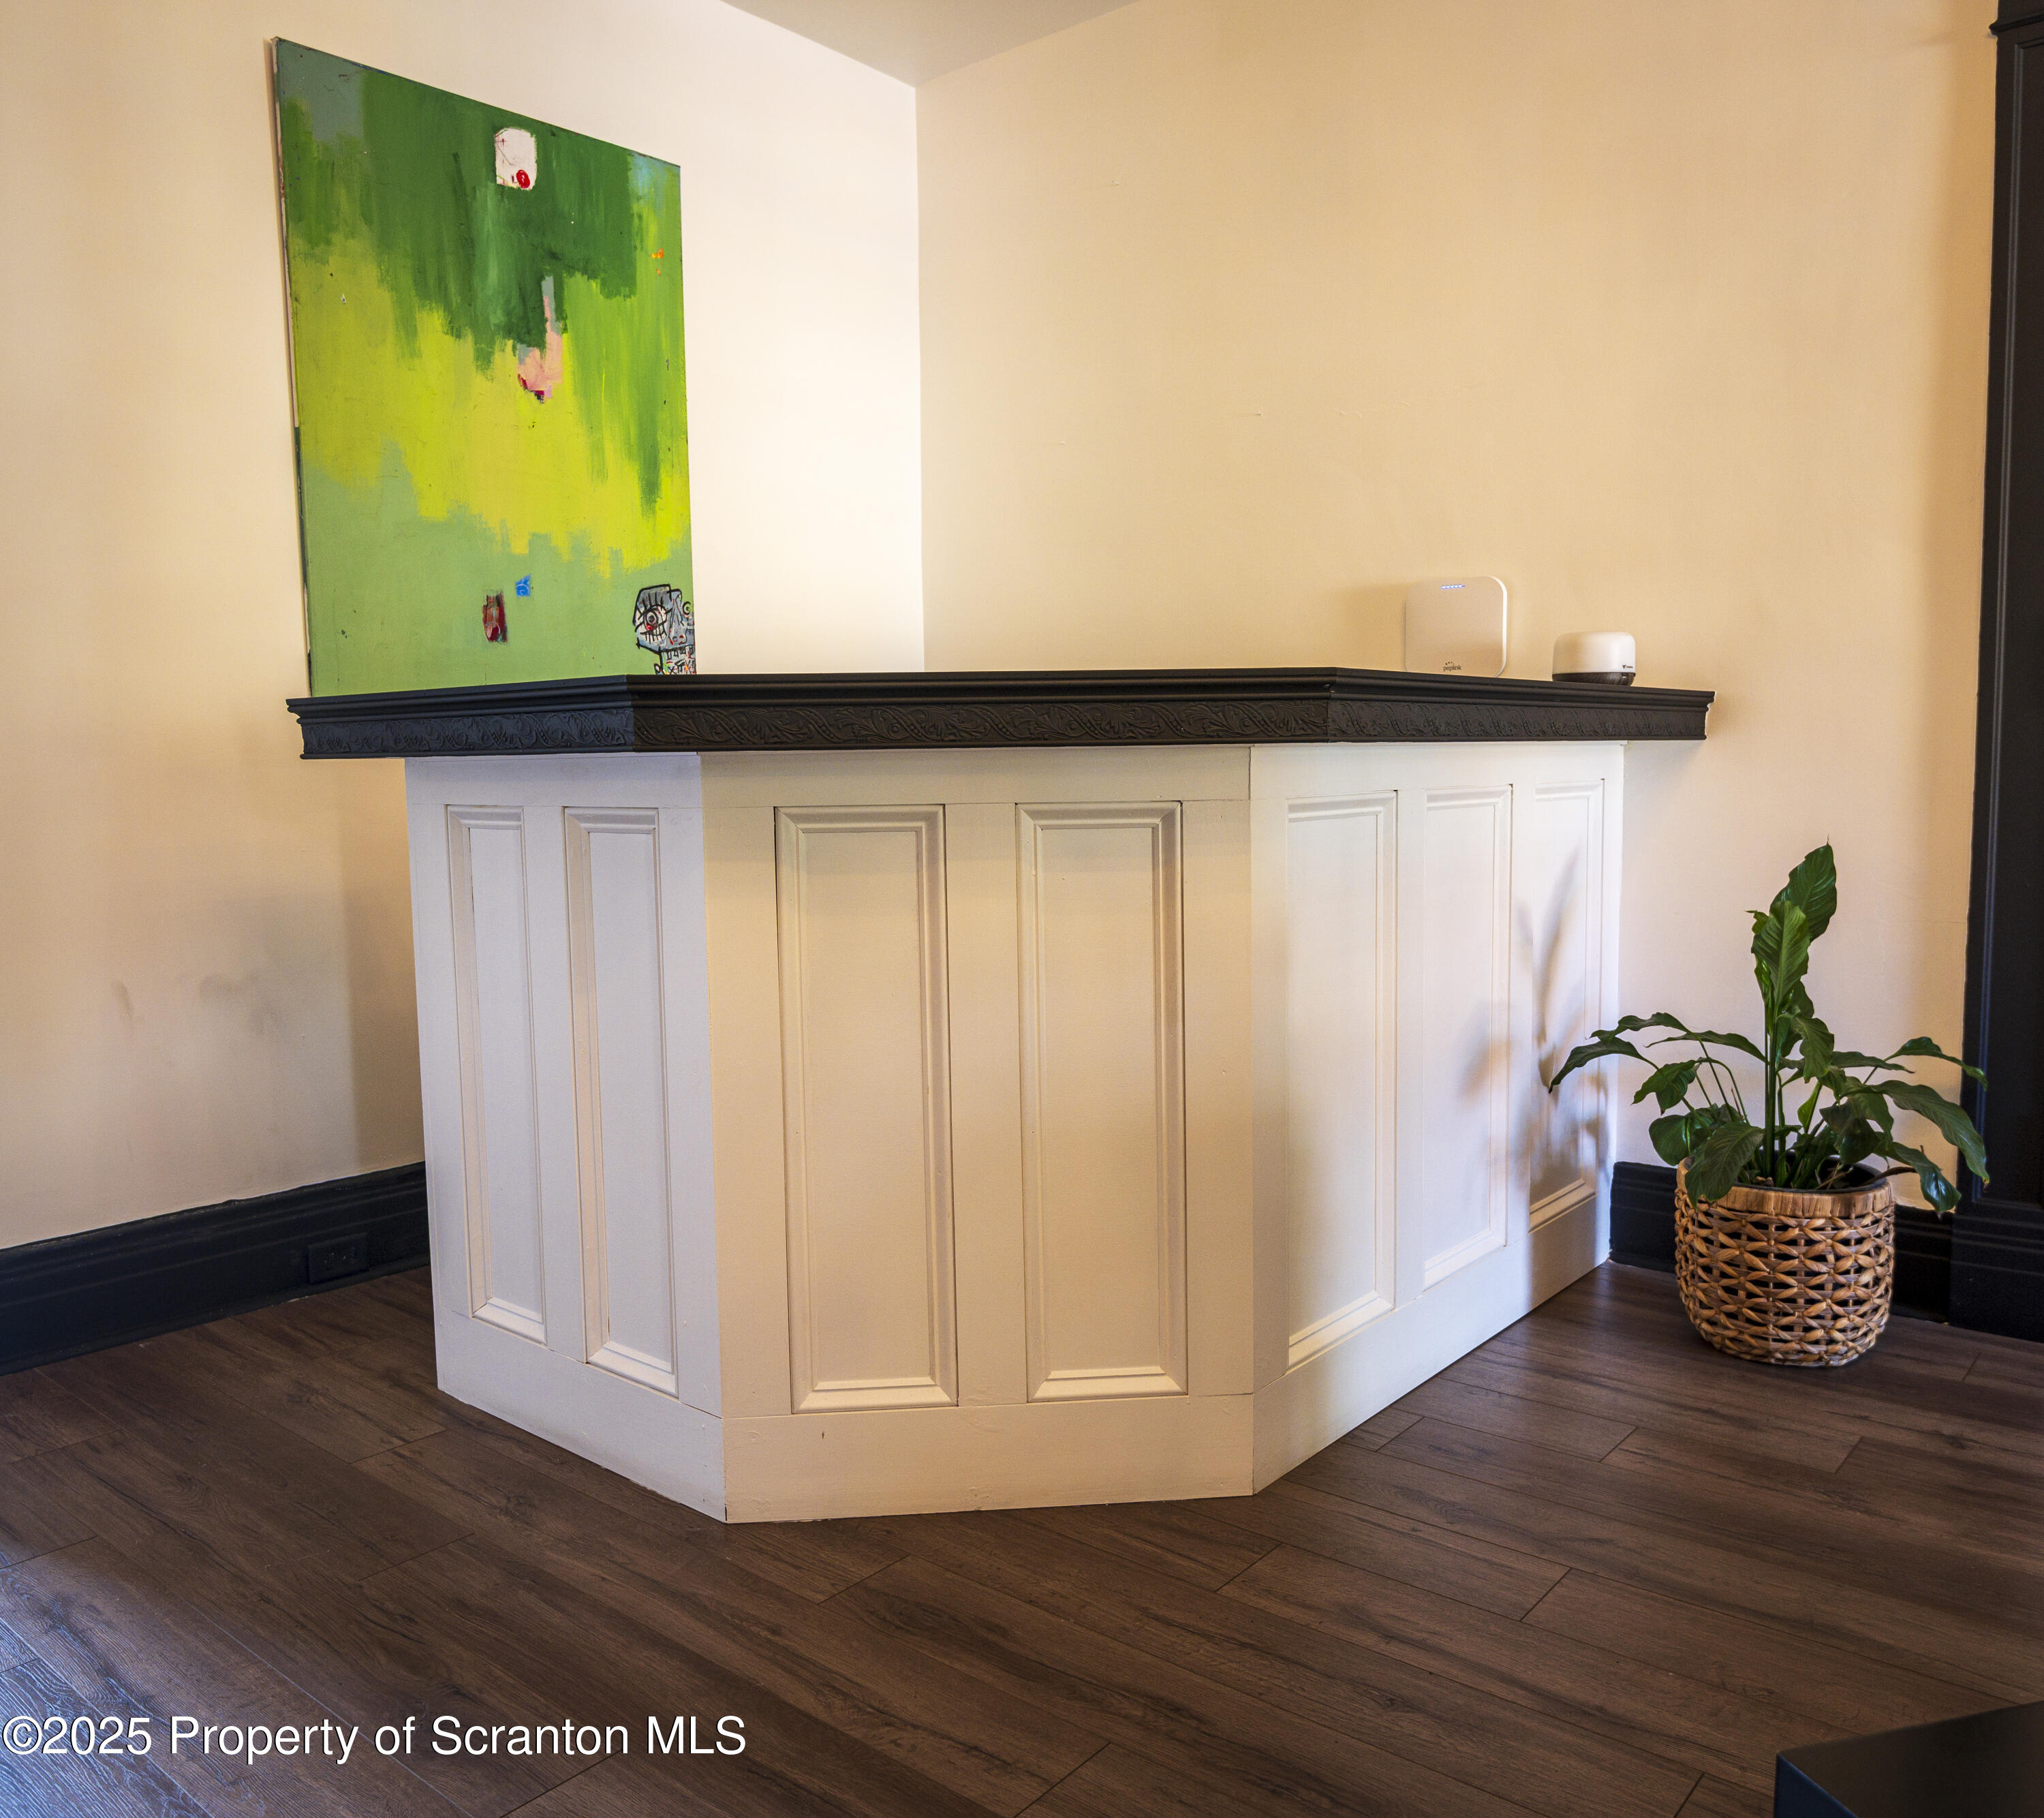
Interior with a paneled white counter, ornate dark trim, abstract green painting, and potted plant.
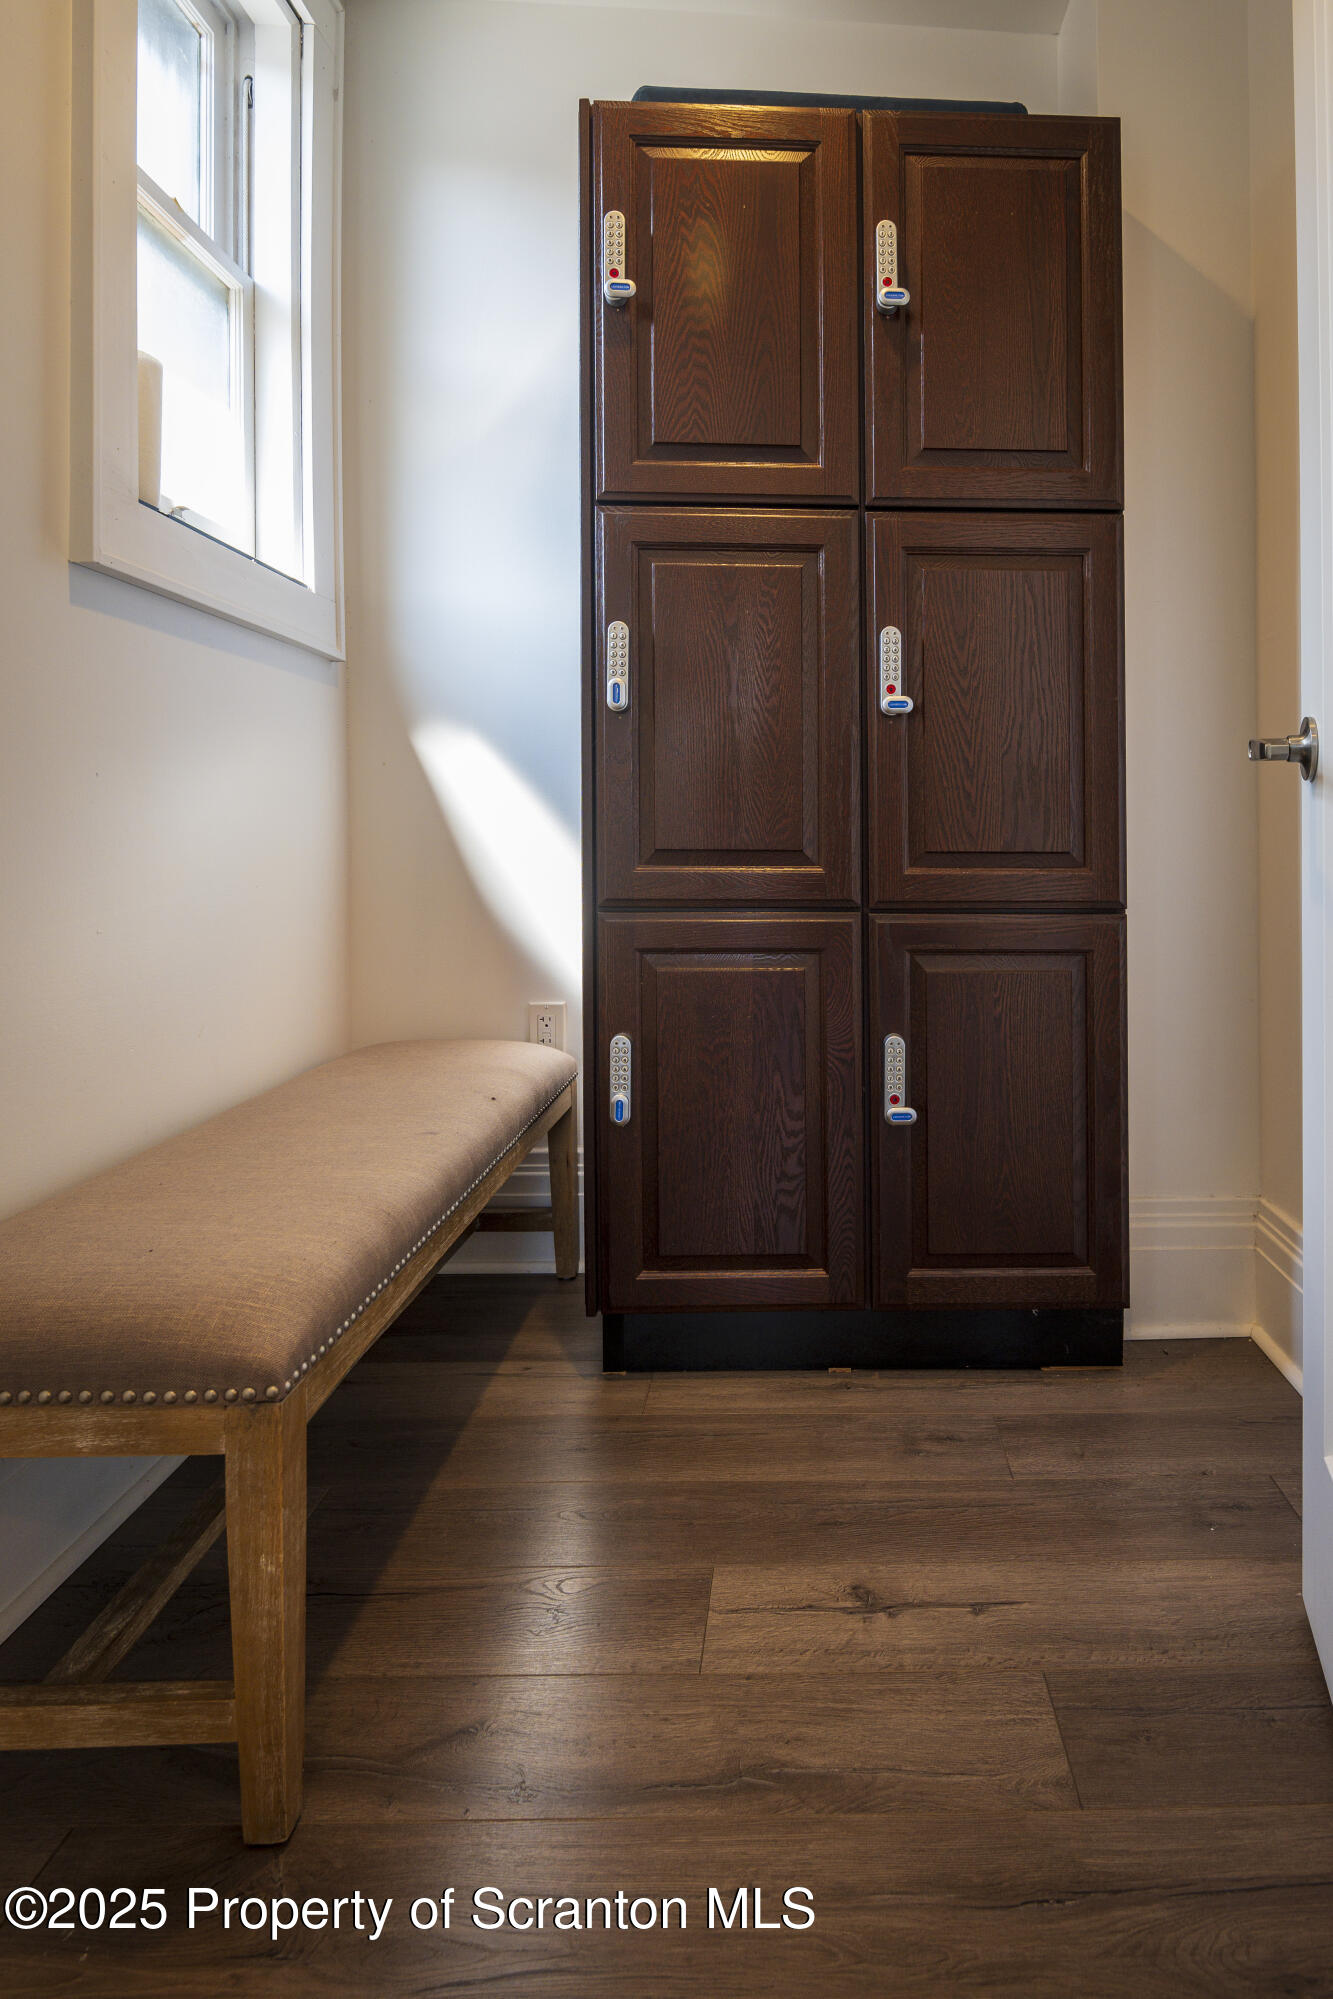
Six-compartment dark wood cabinet with keypad locks beside a cushioned bench and window.
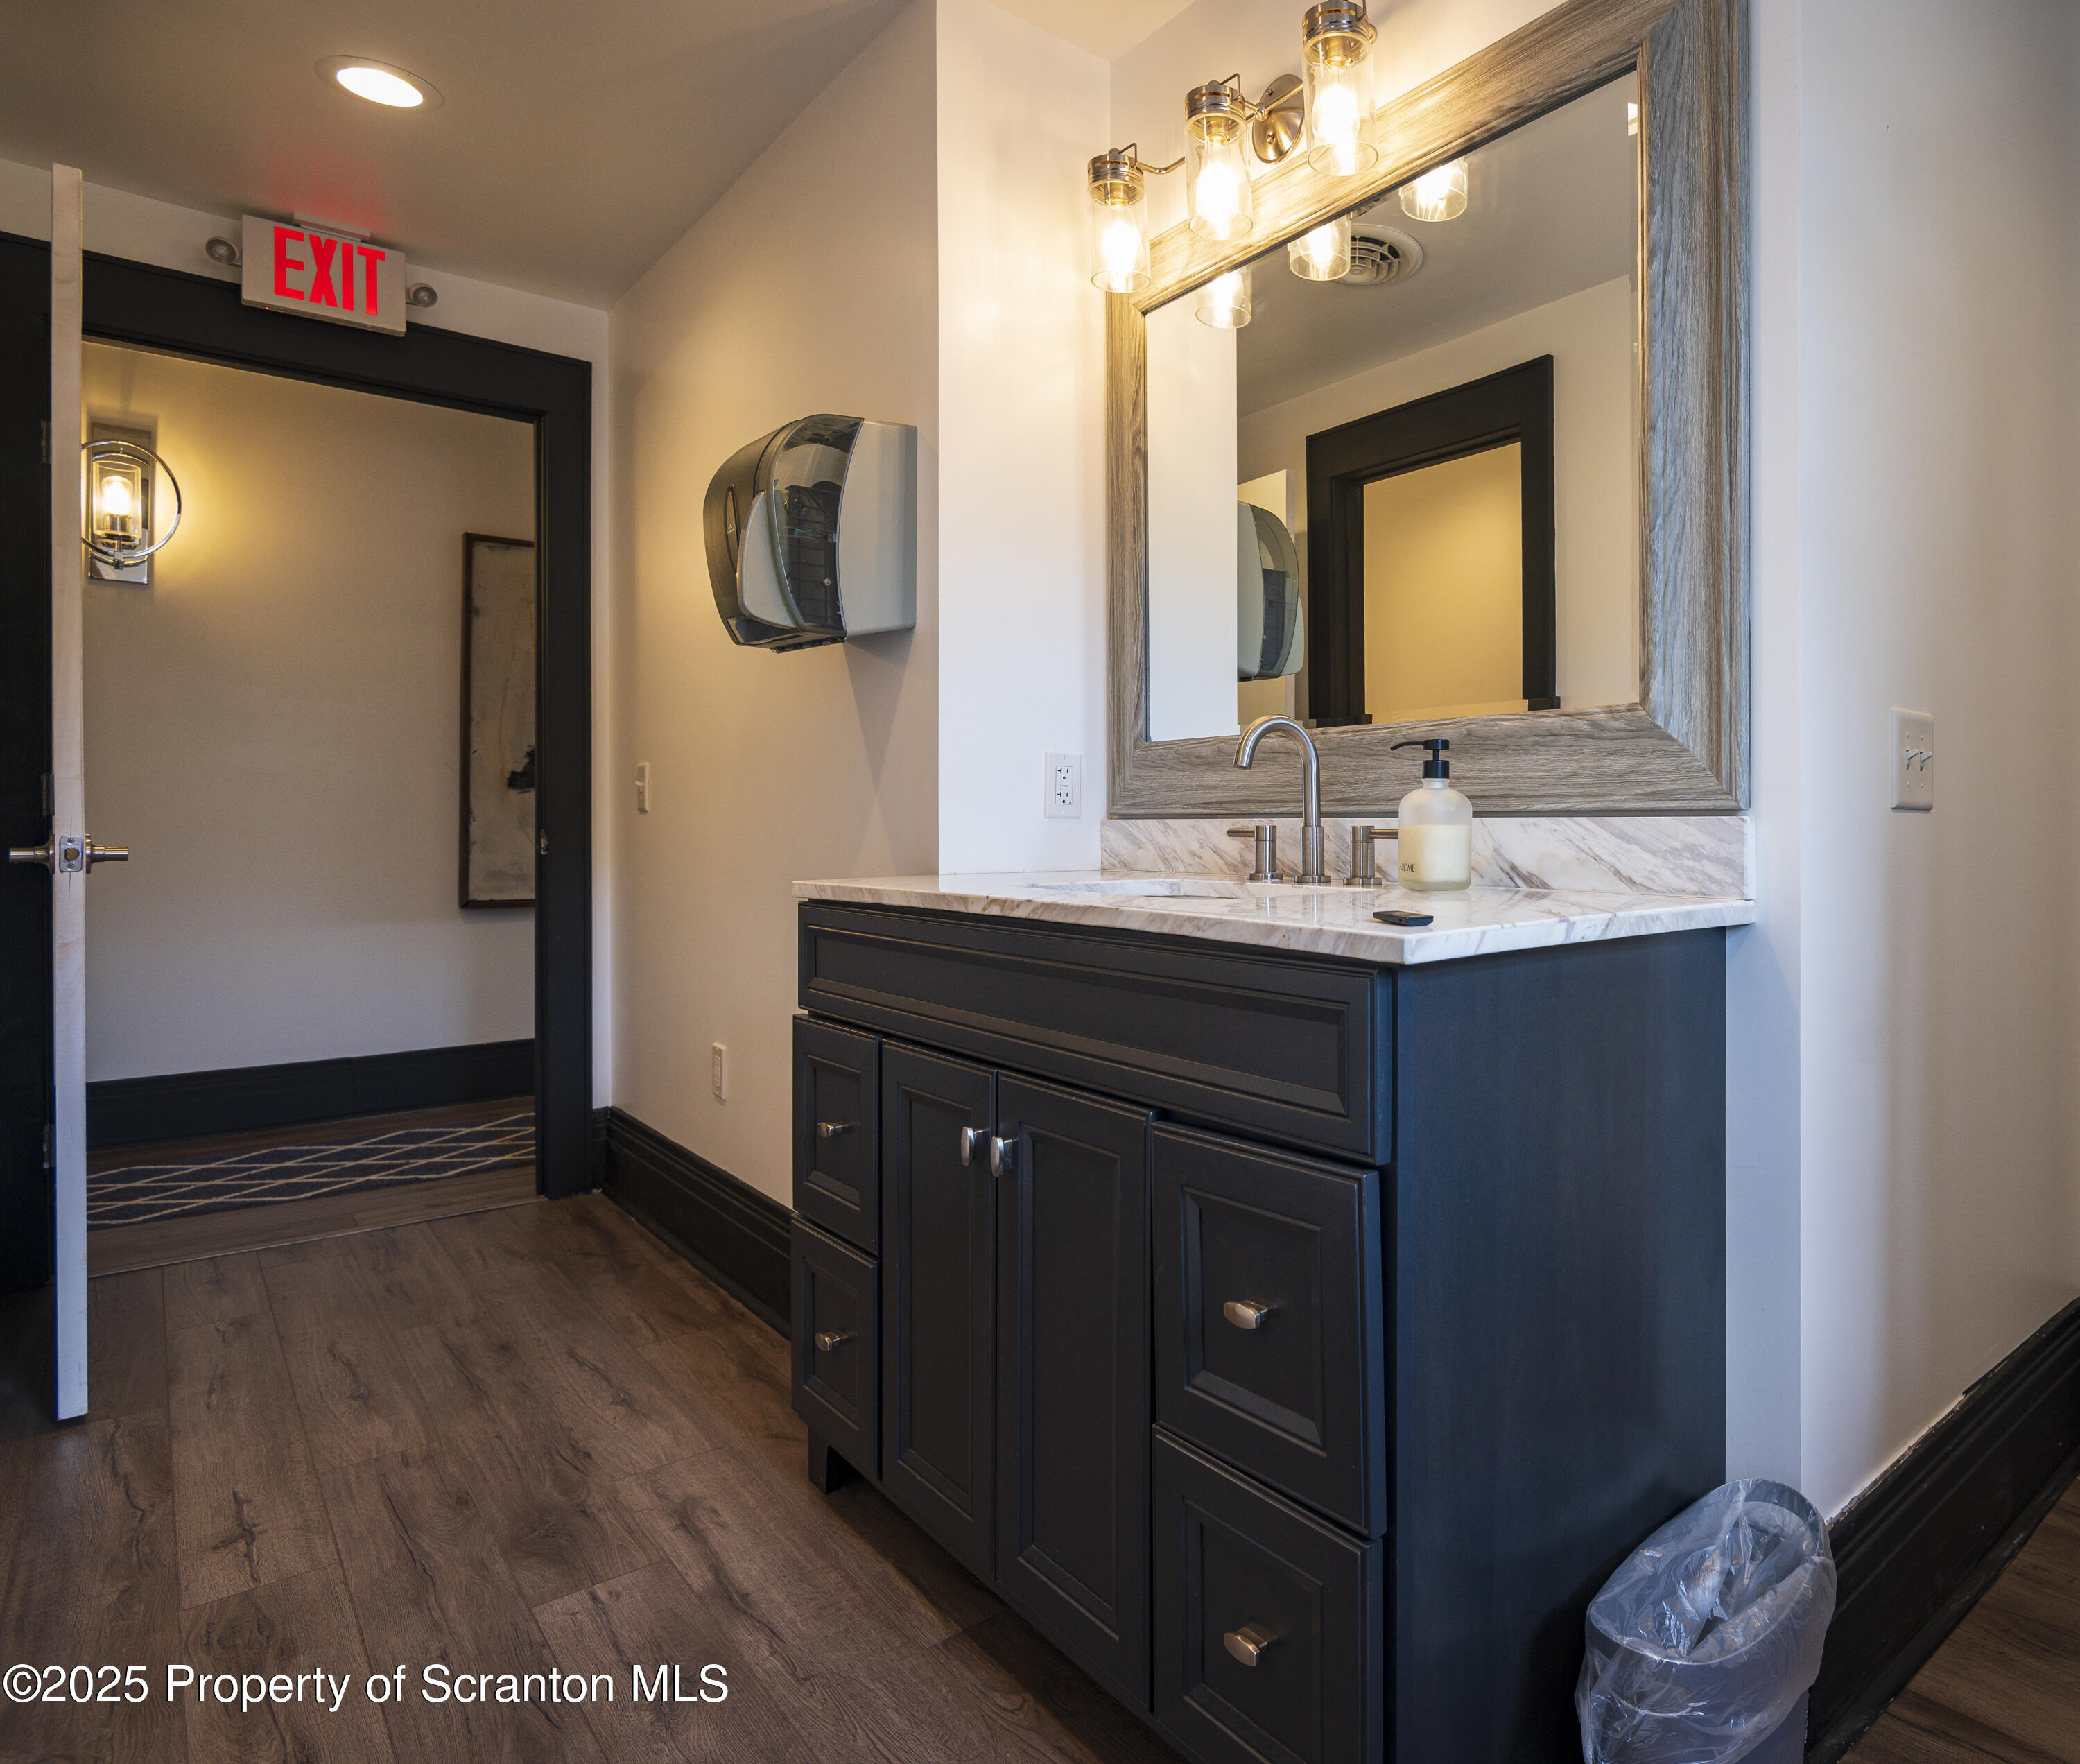
Bathroom vanity with dark blue cabinetry, marble-look counter, and large wood-framed mirror beside an EXIT doorway.
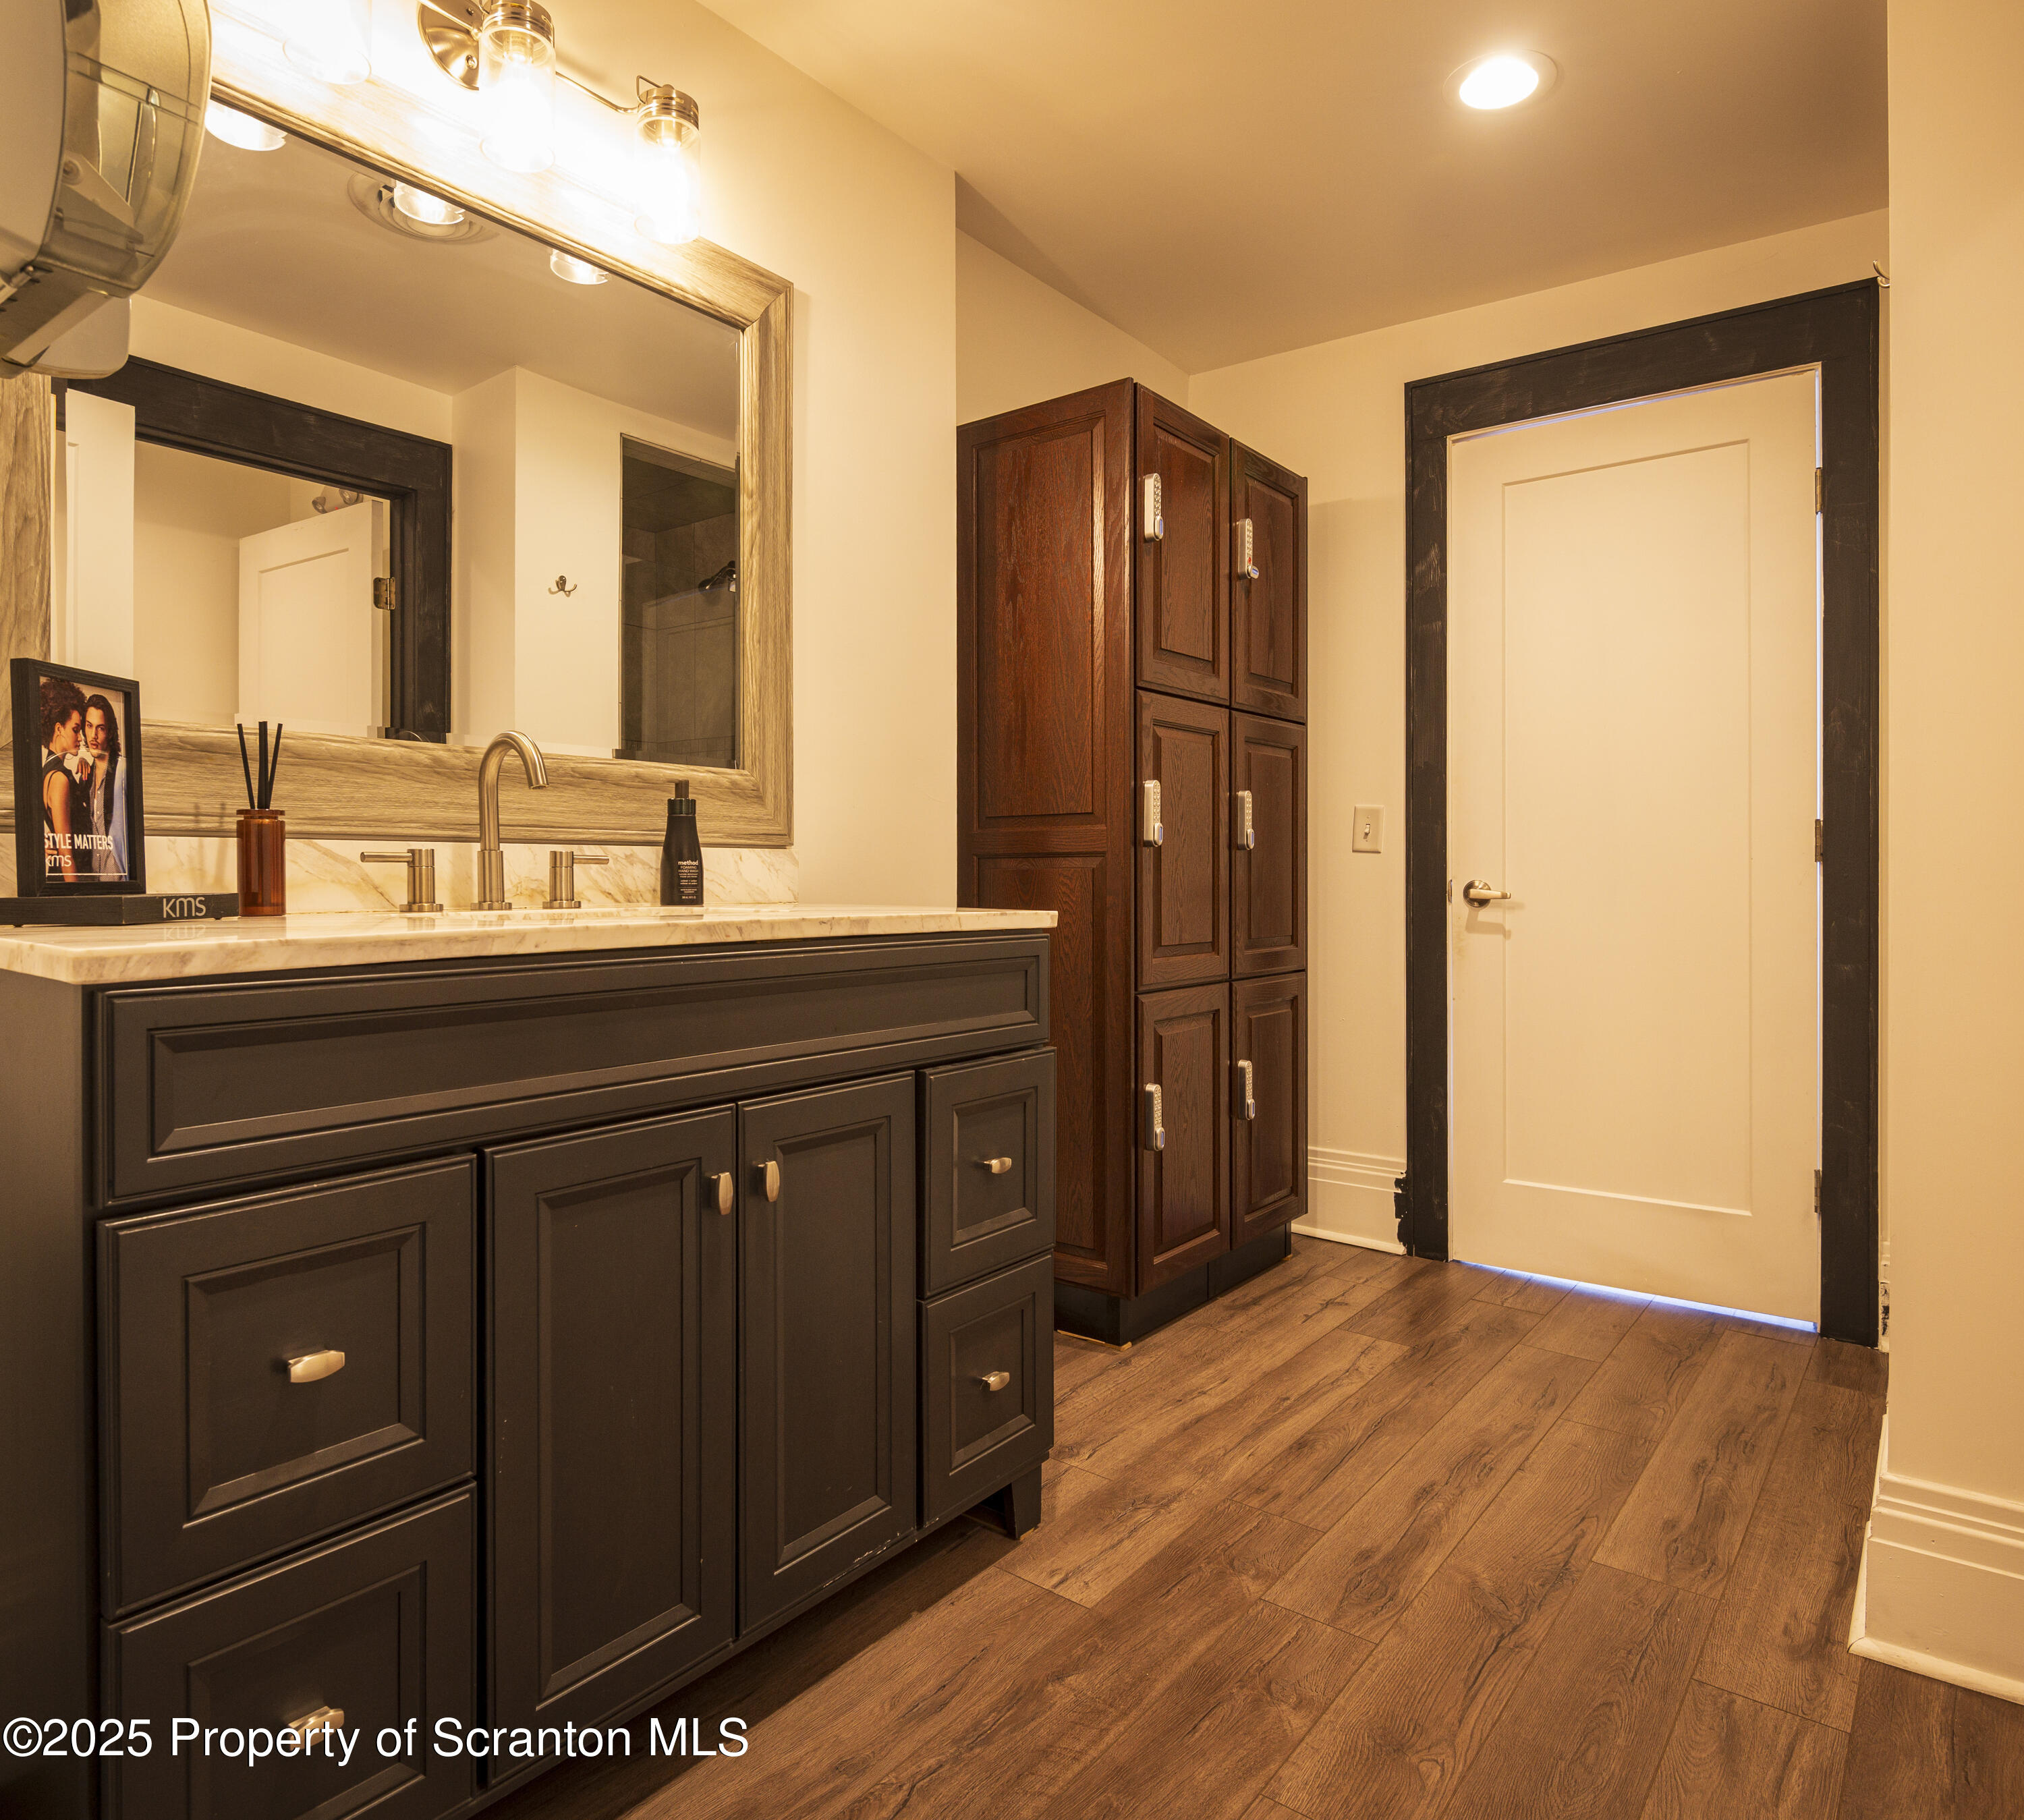
Bathroom with a dark wood vanity, matching cabinet, large mirror, and wood-look flooring.
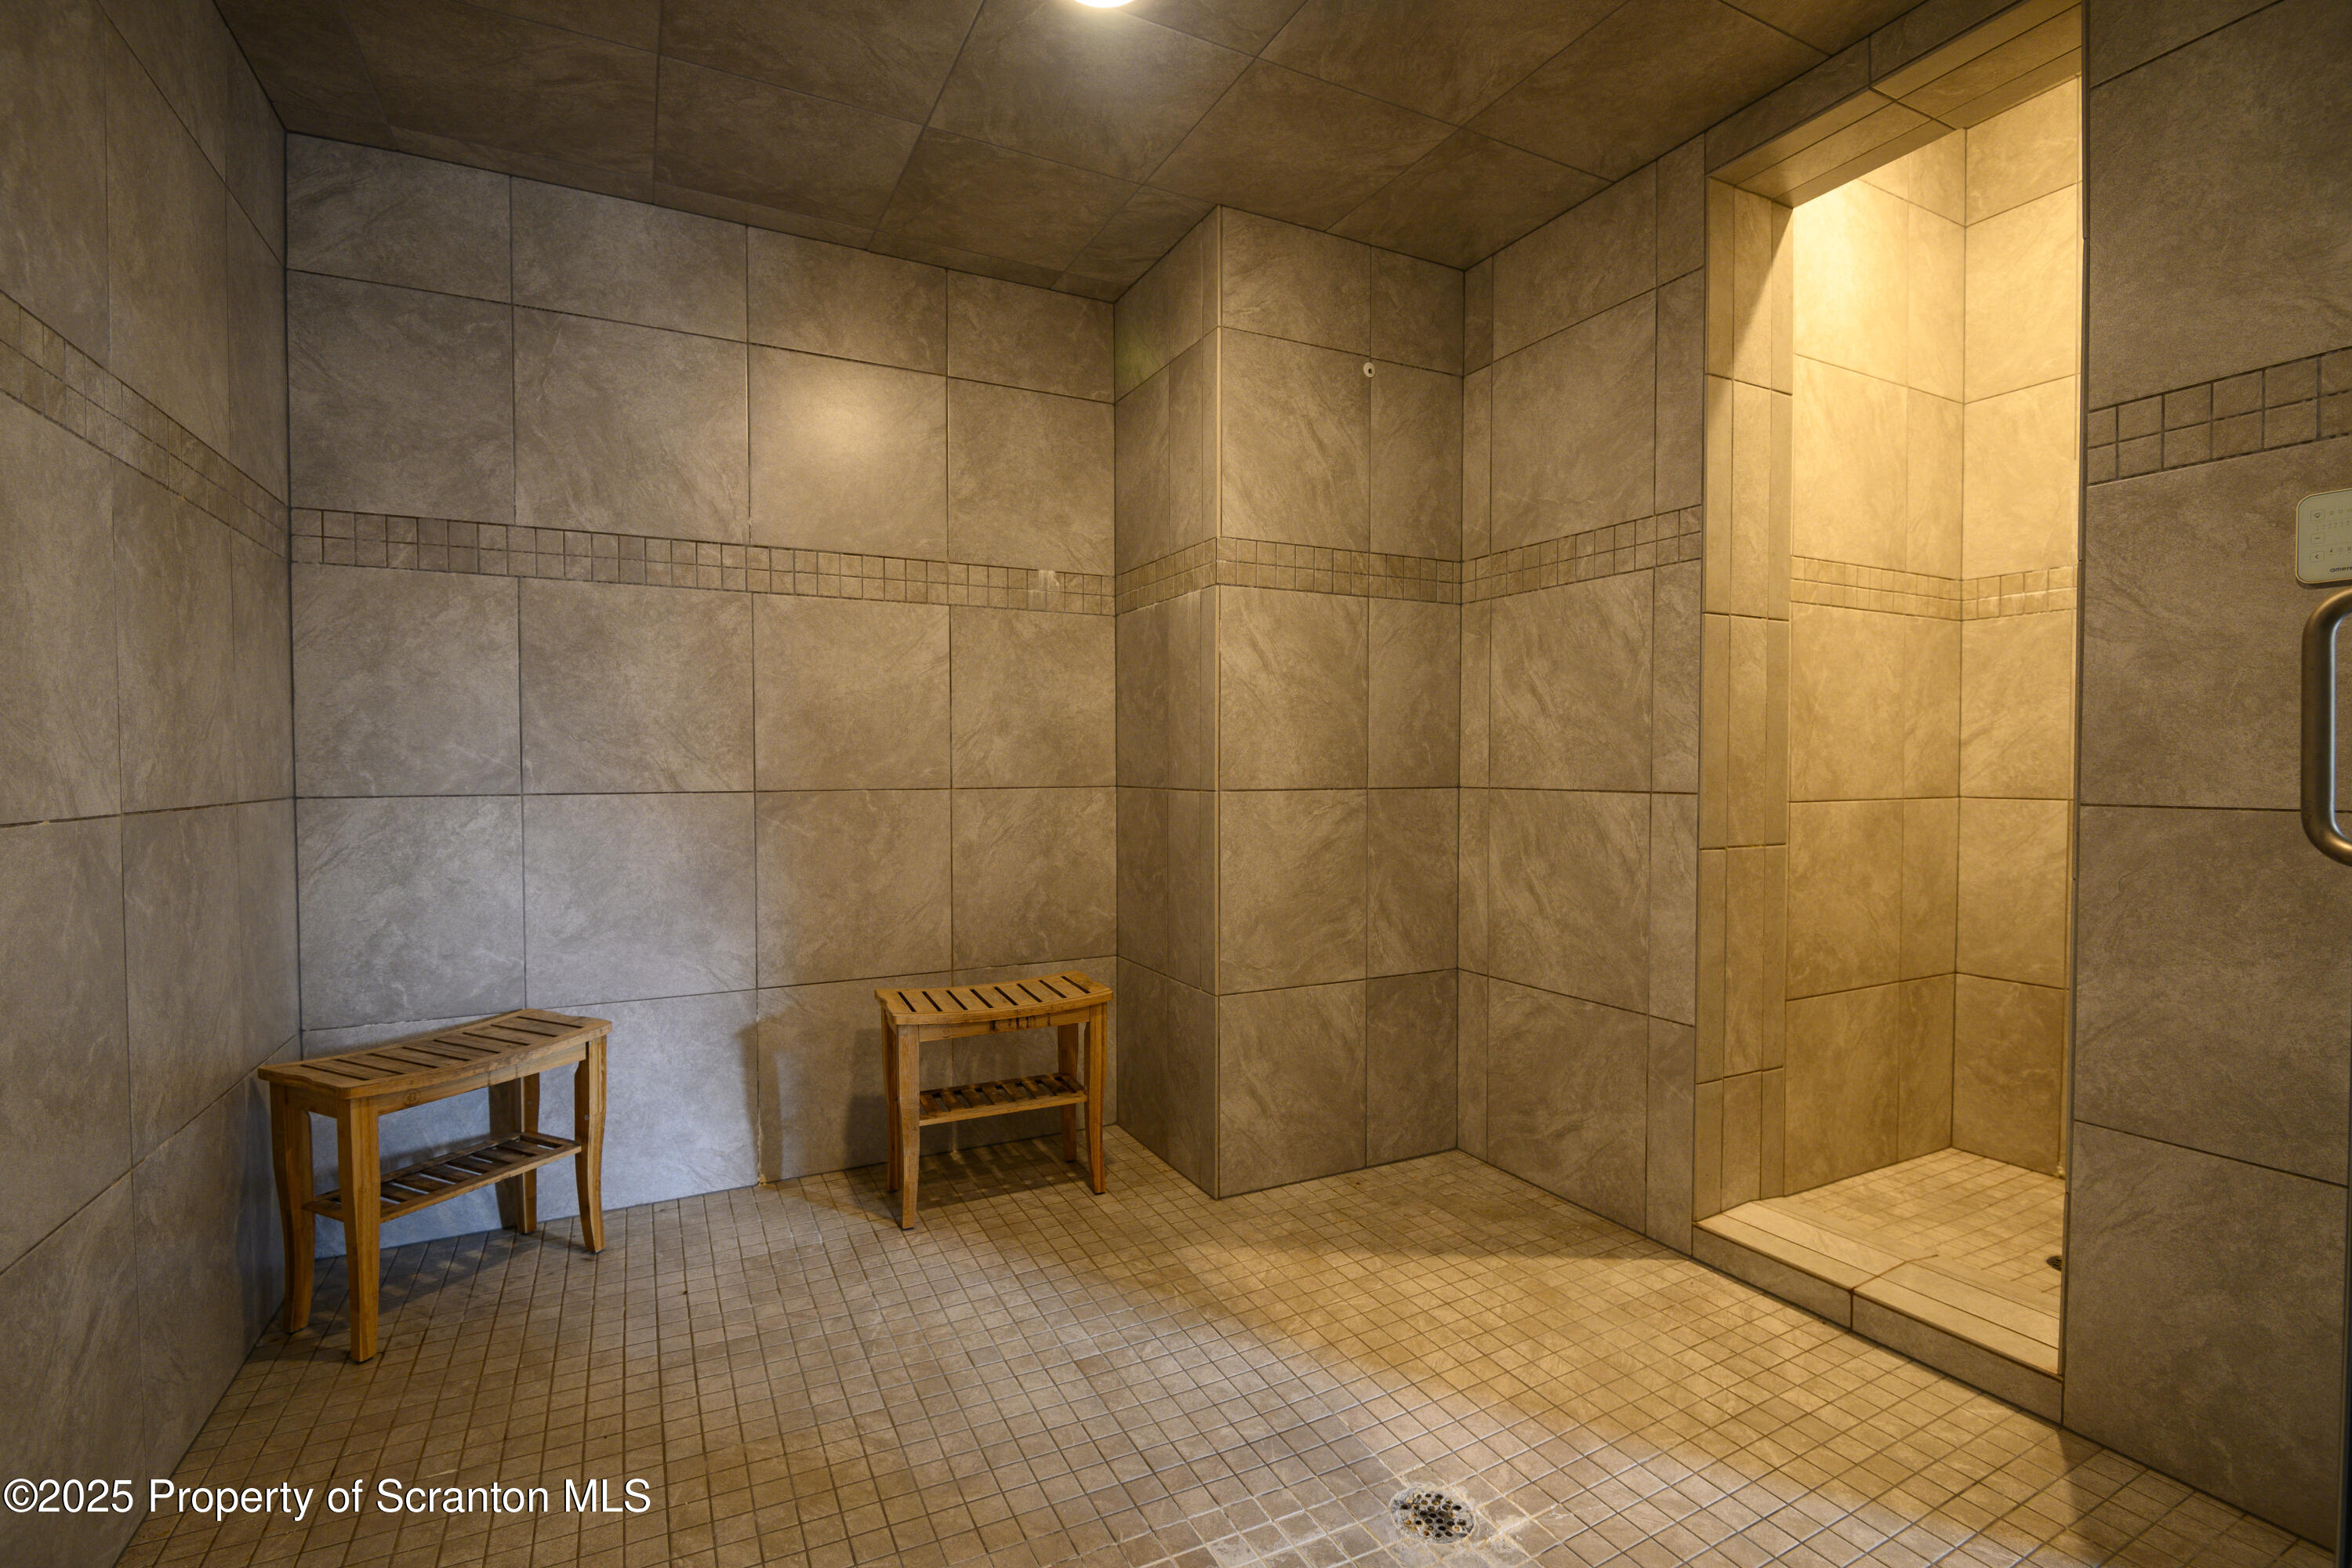
Tiled shower room with two wooden benches and a brightly lit walk-in shower area.
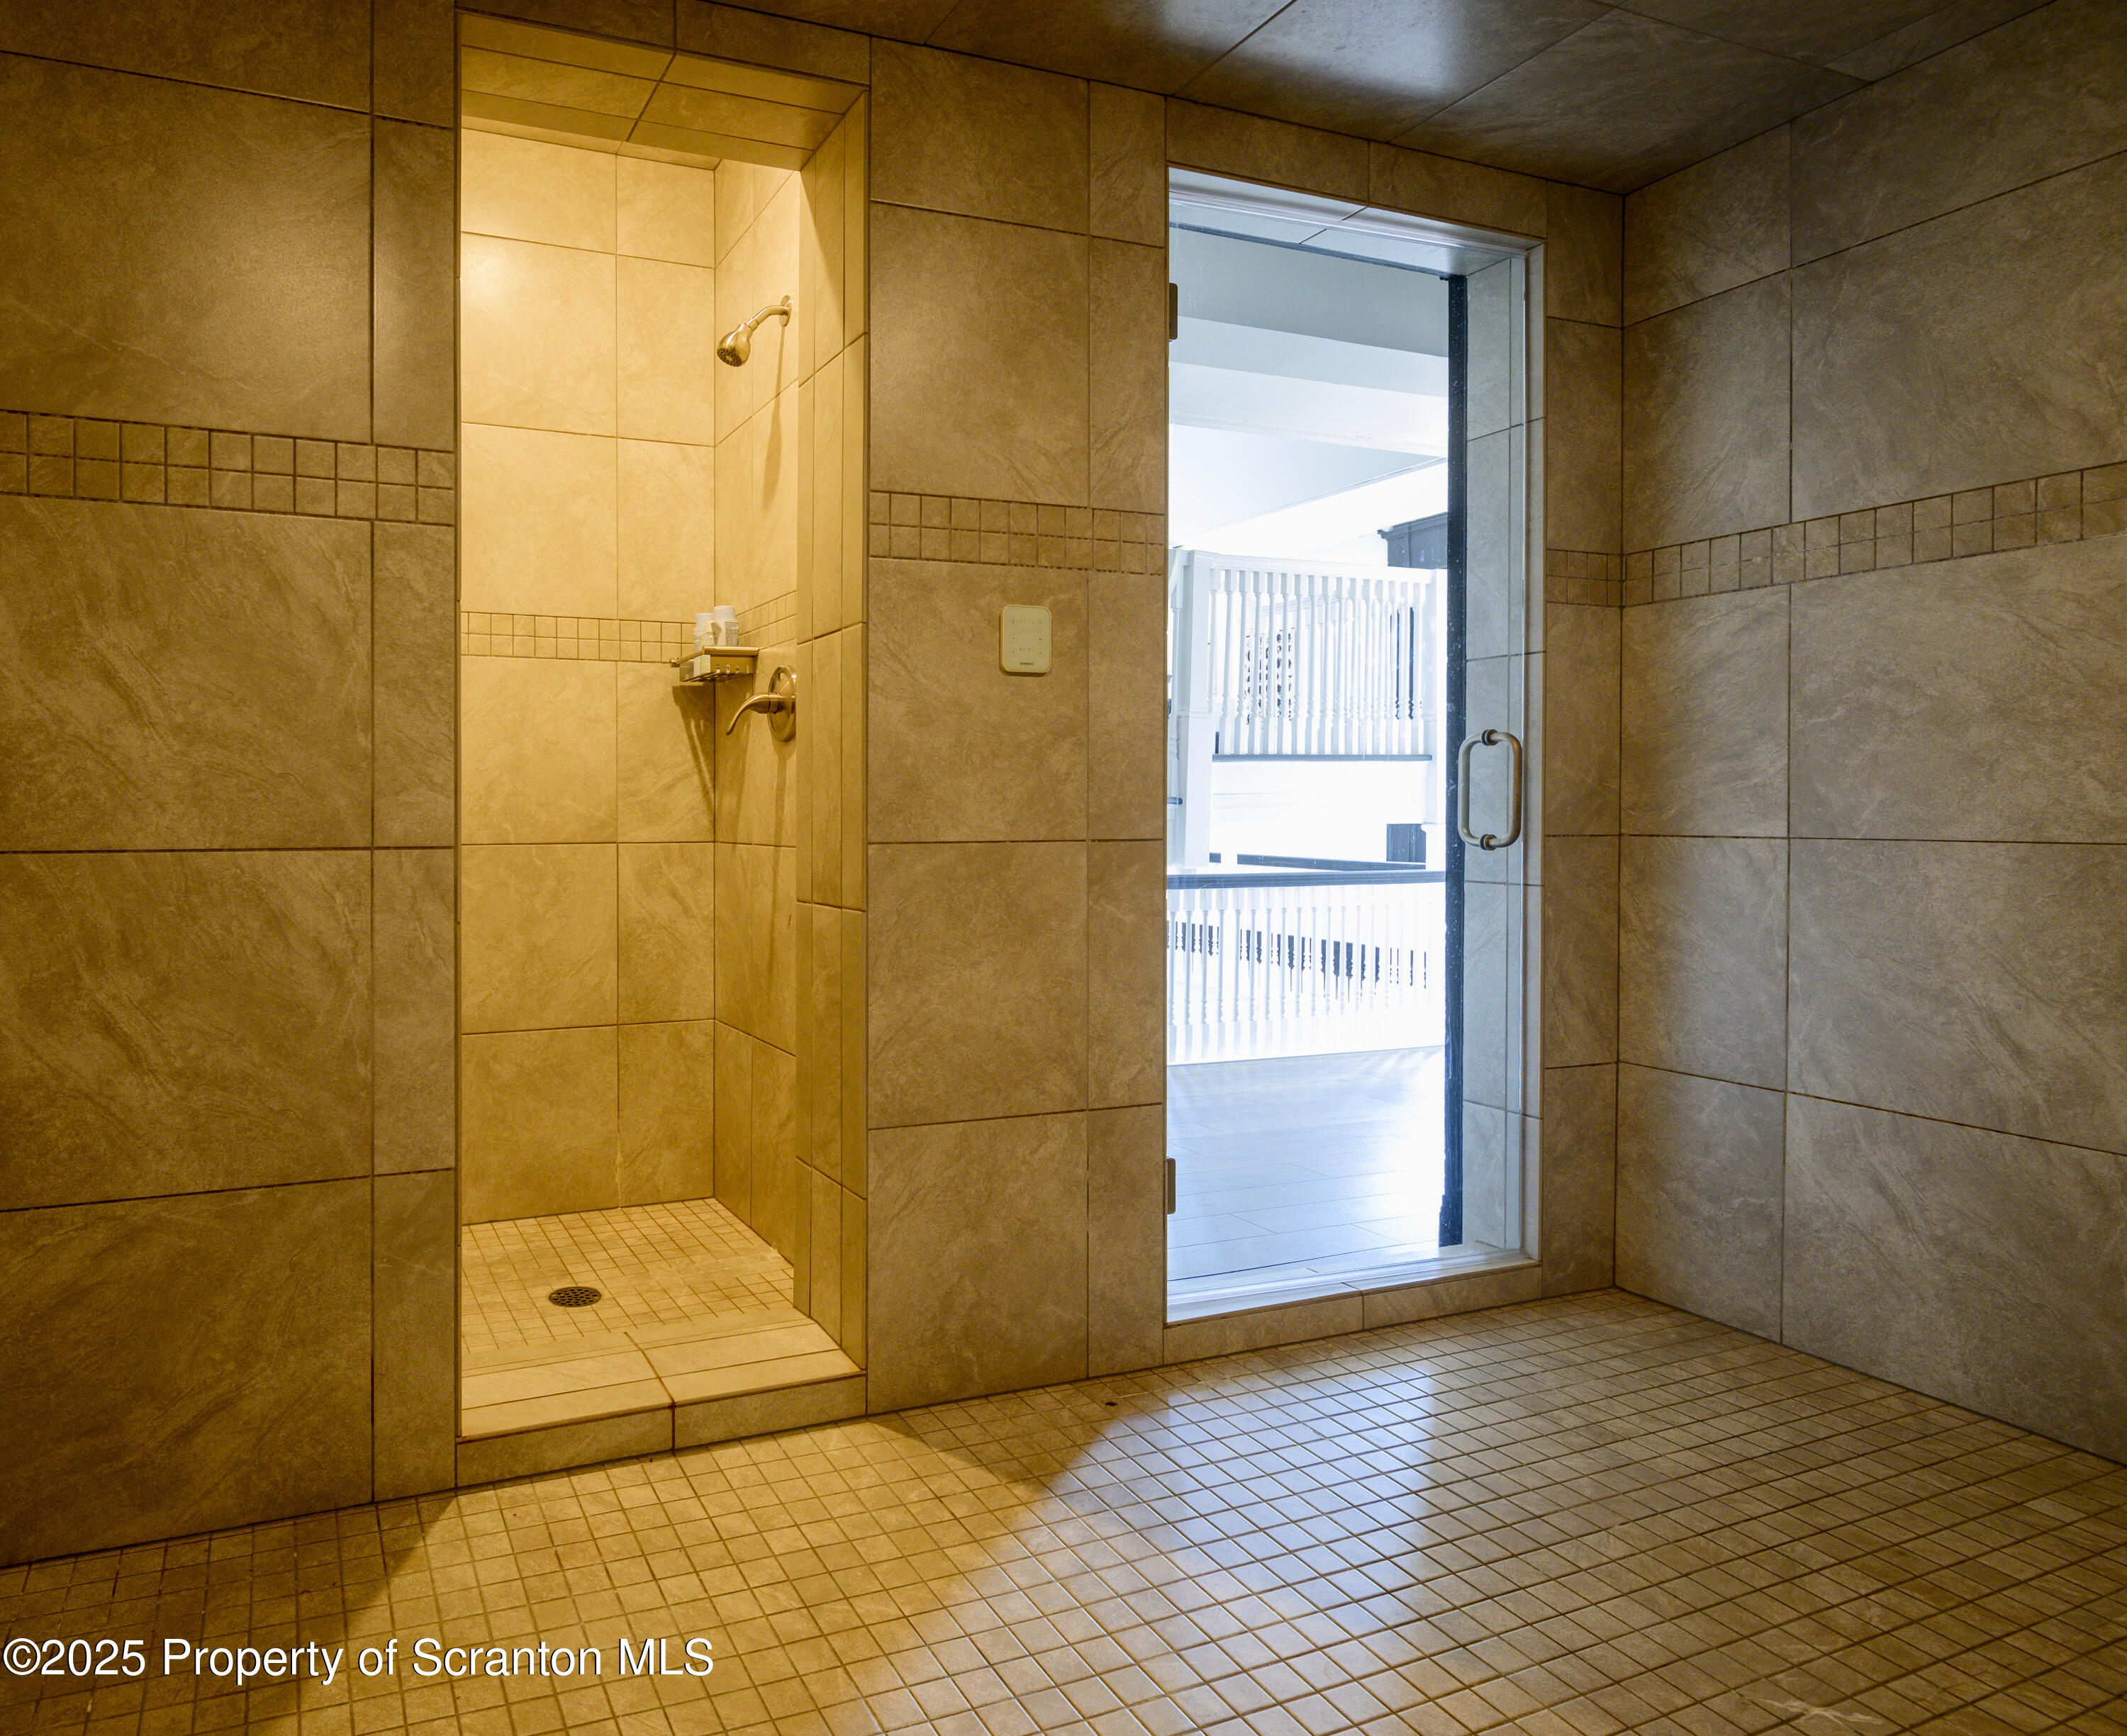
Tiled walk-in shower beside a glass door opening onto a bright balcony.
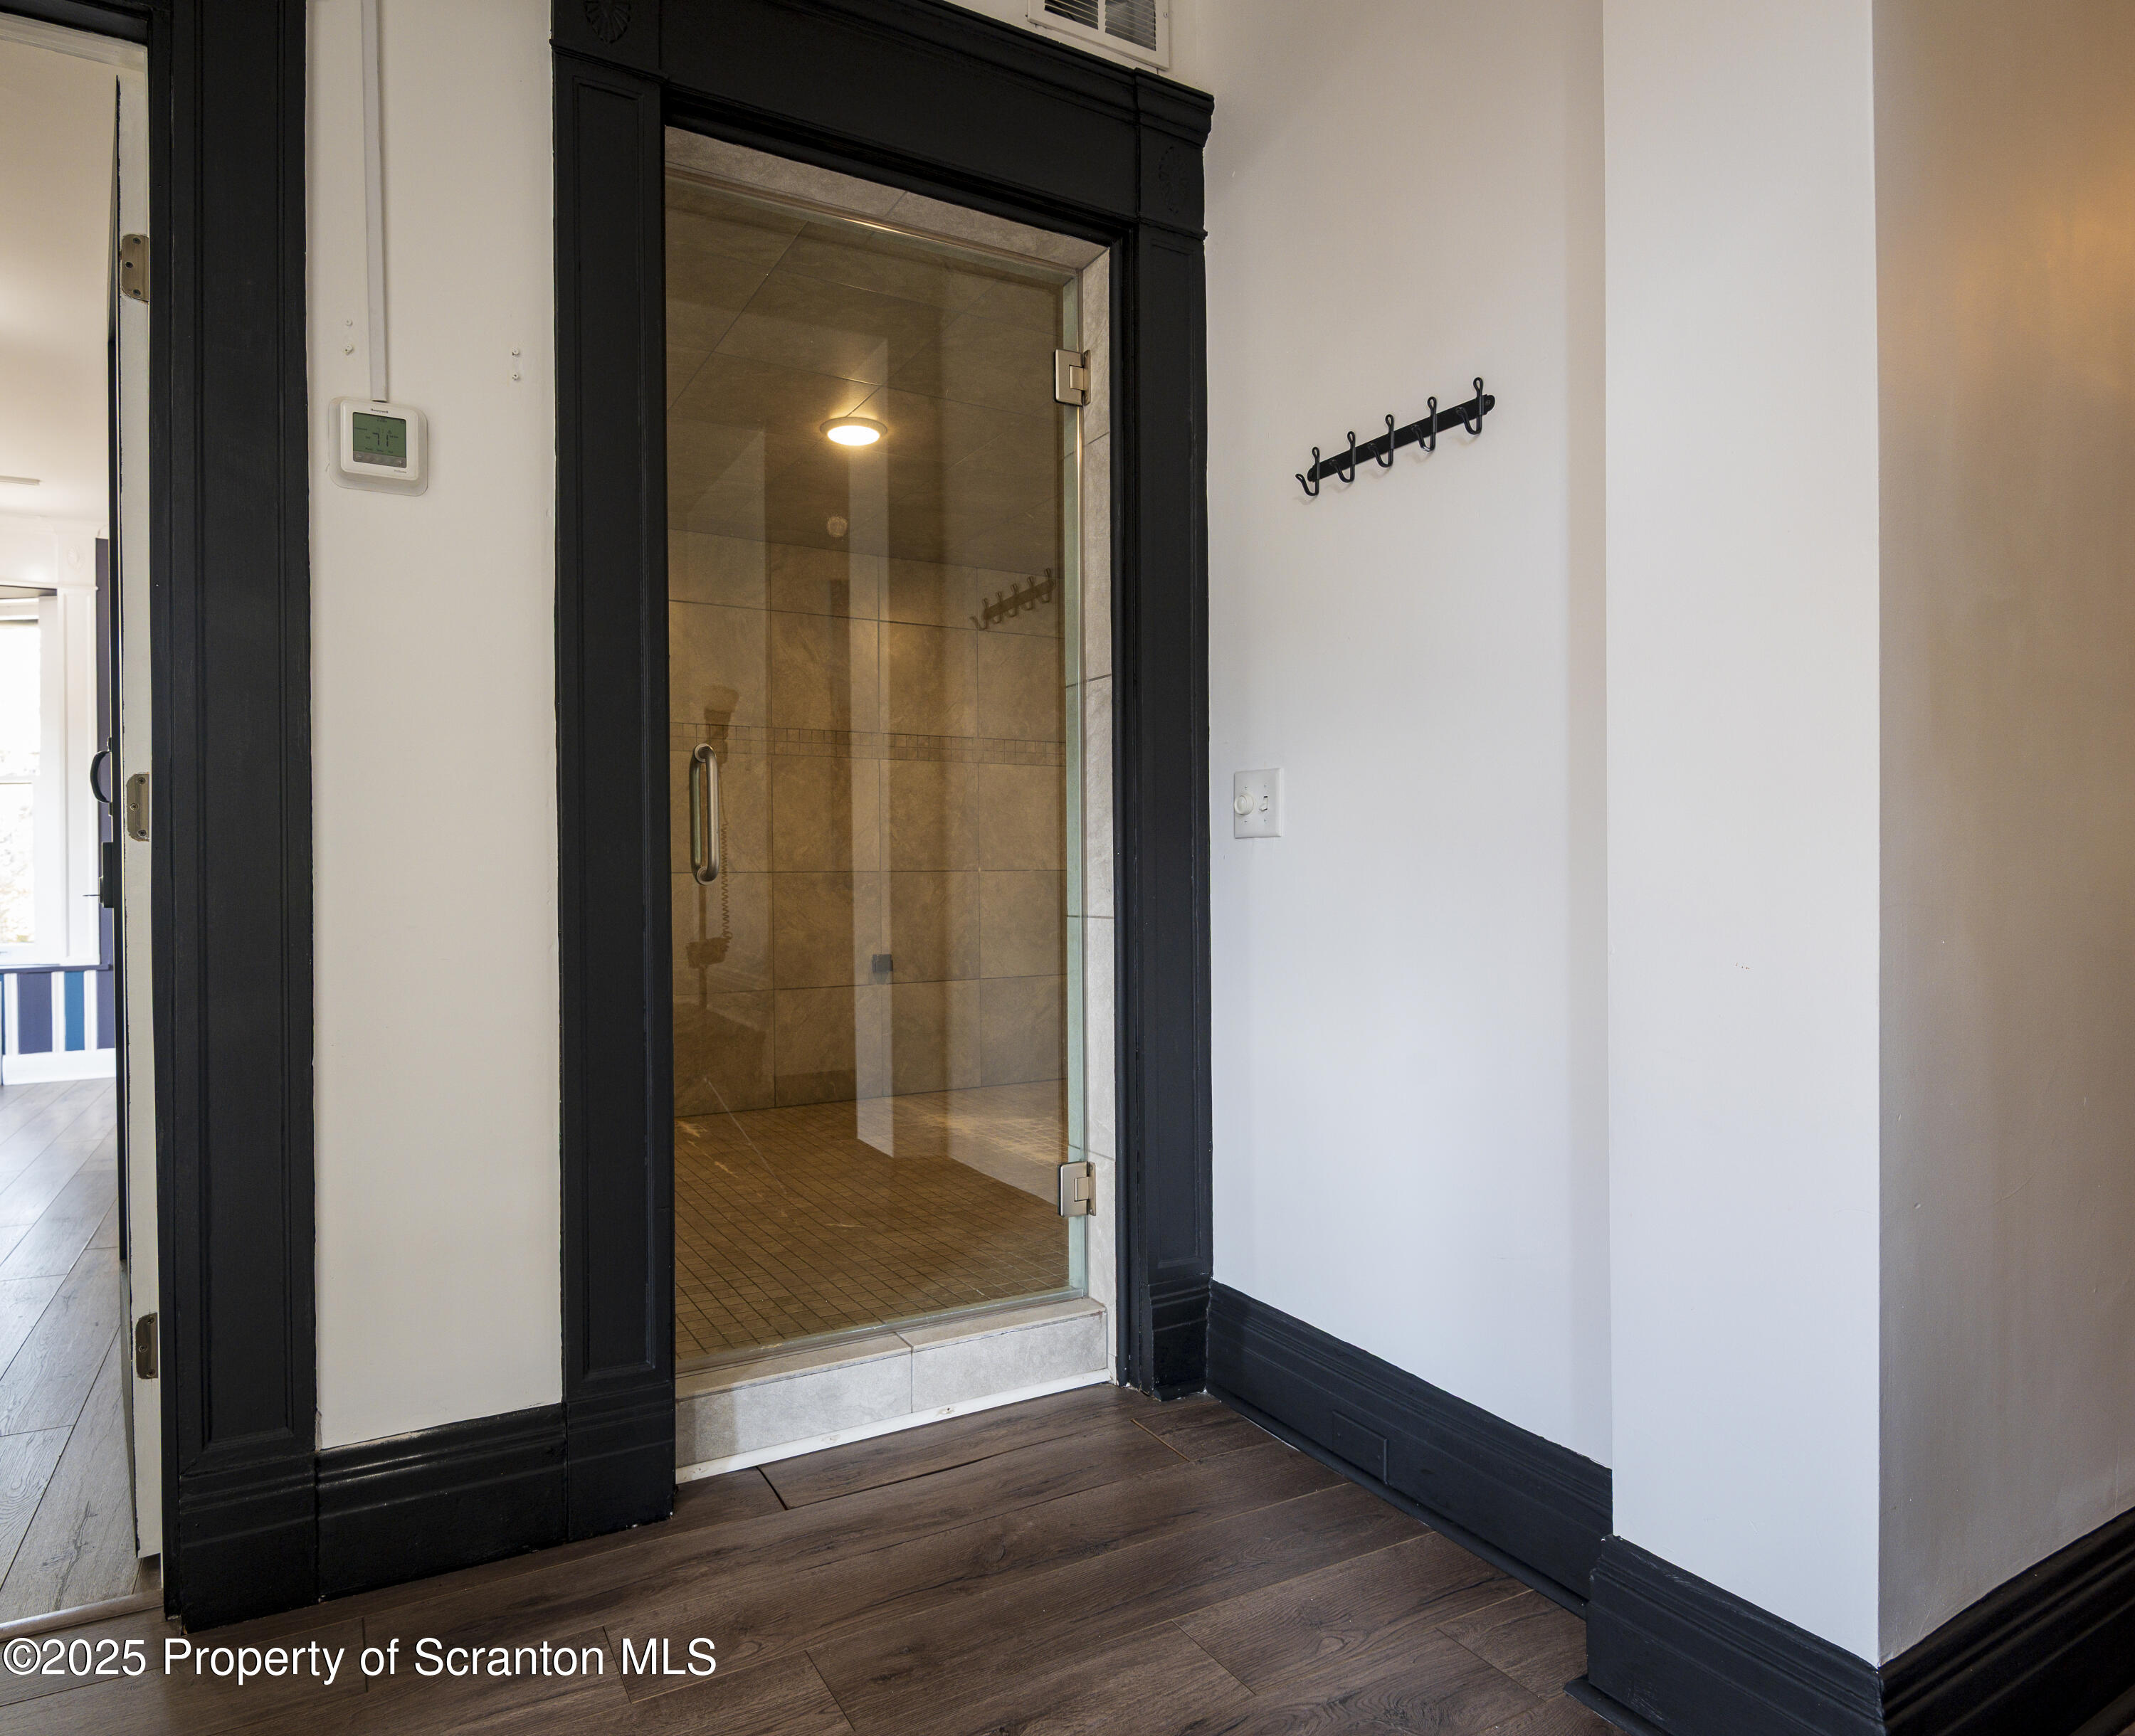
Glass-door tiled steam shower framed by dark trim beside dark wood flooring.
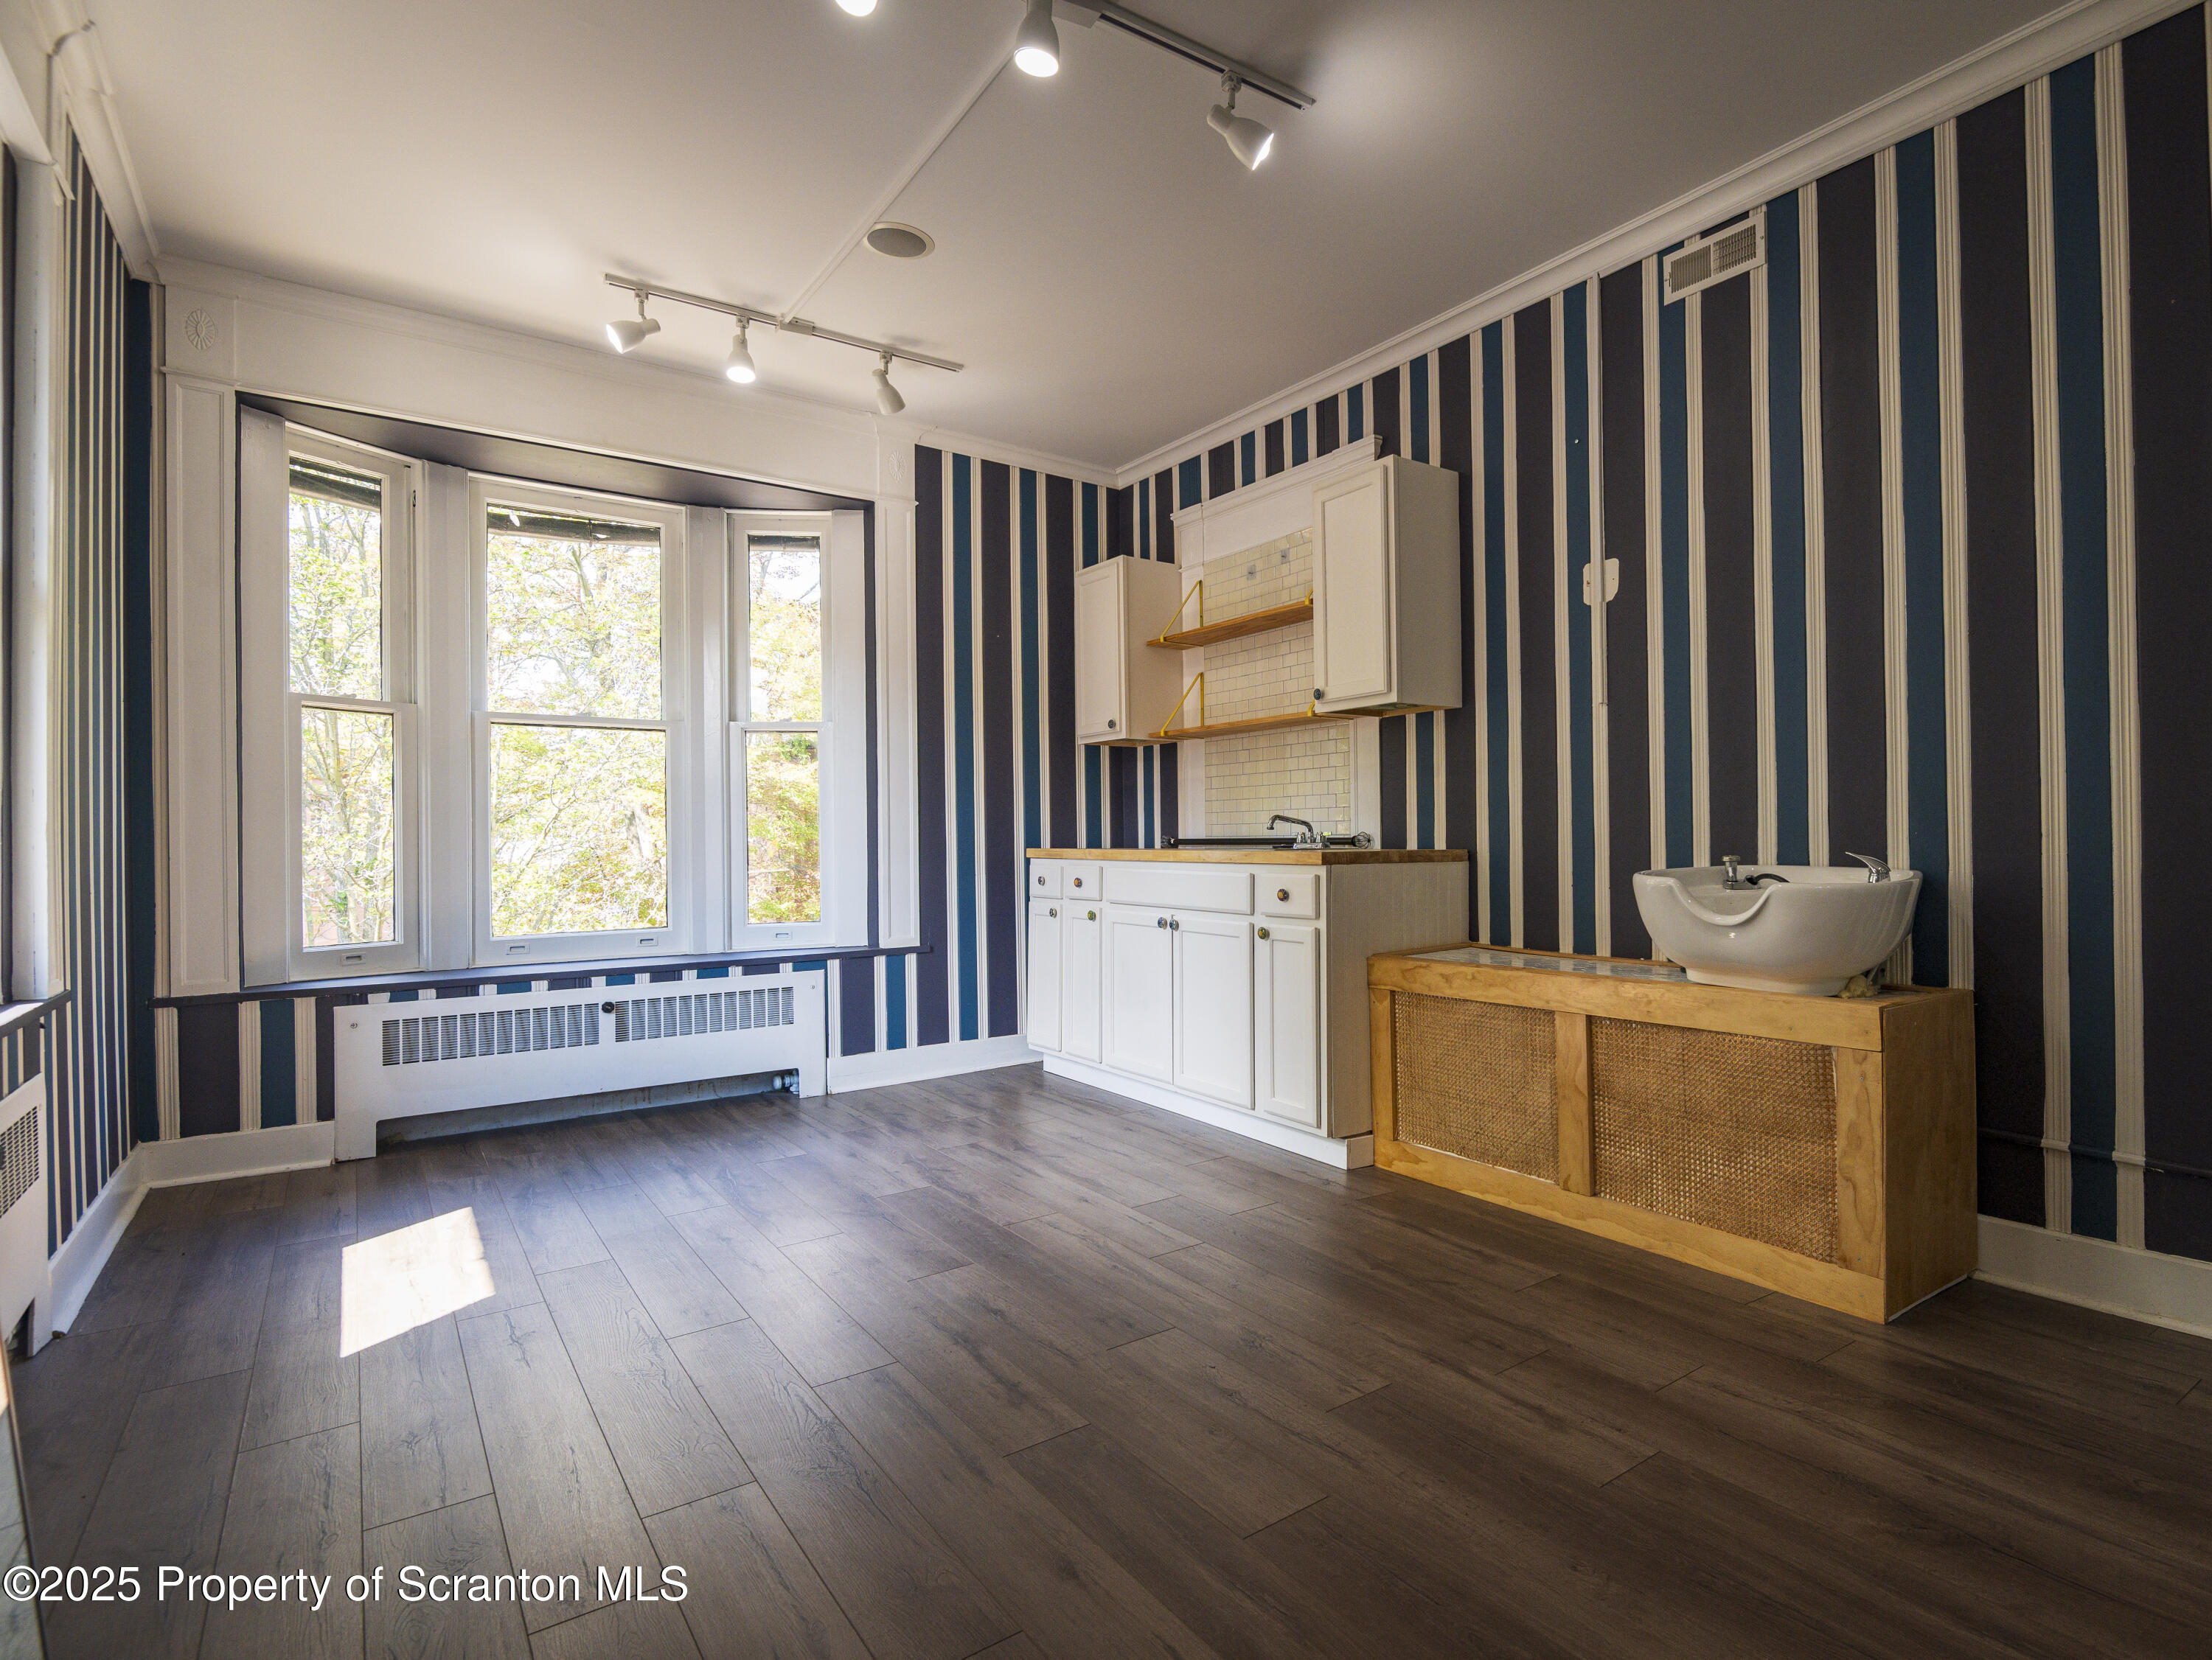
Vacant kitchen with striped walls, tall windows, white cabinetry, and a separate basin on a wooden cabinet.
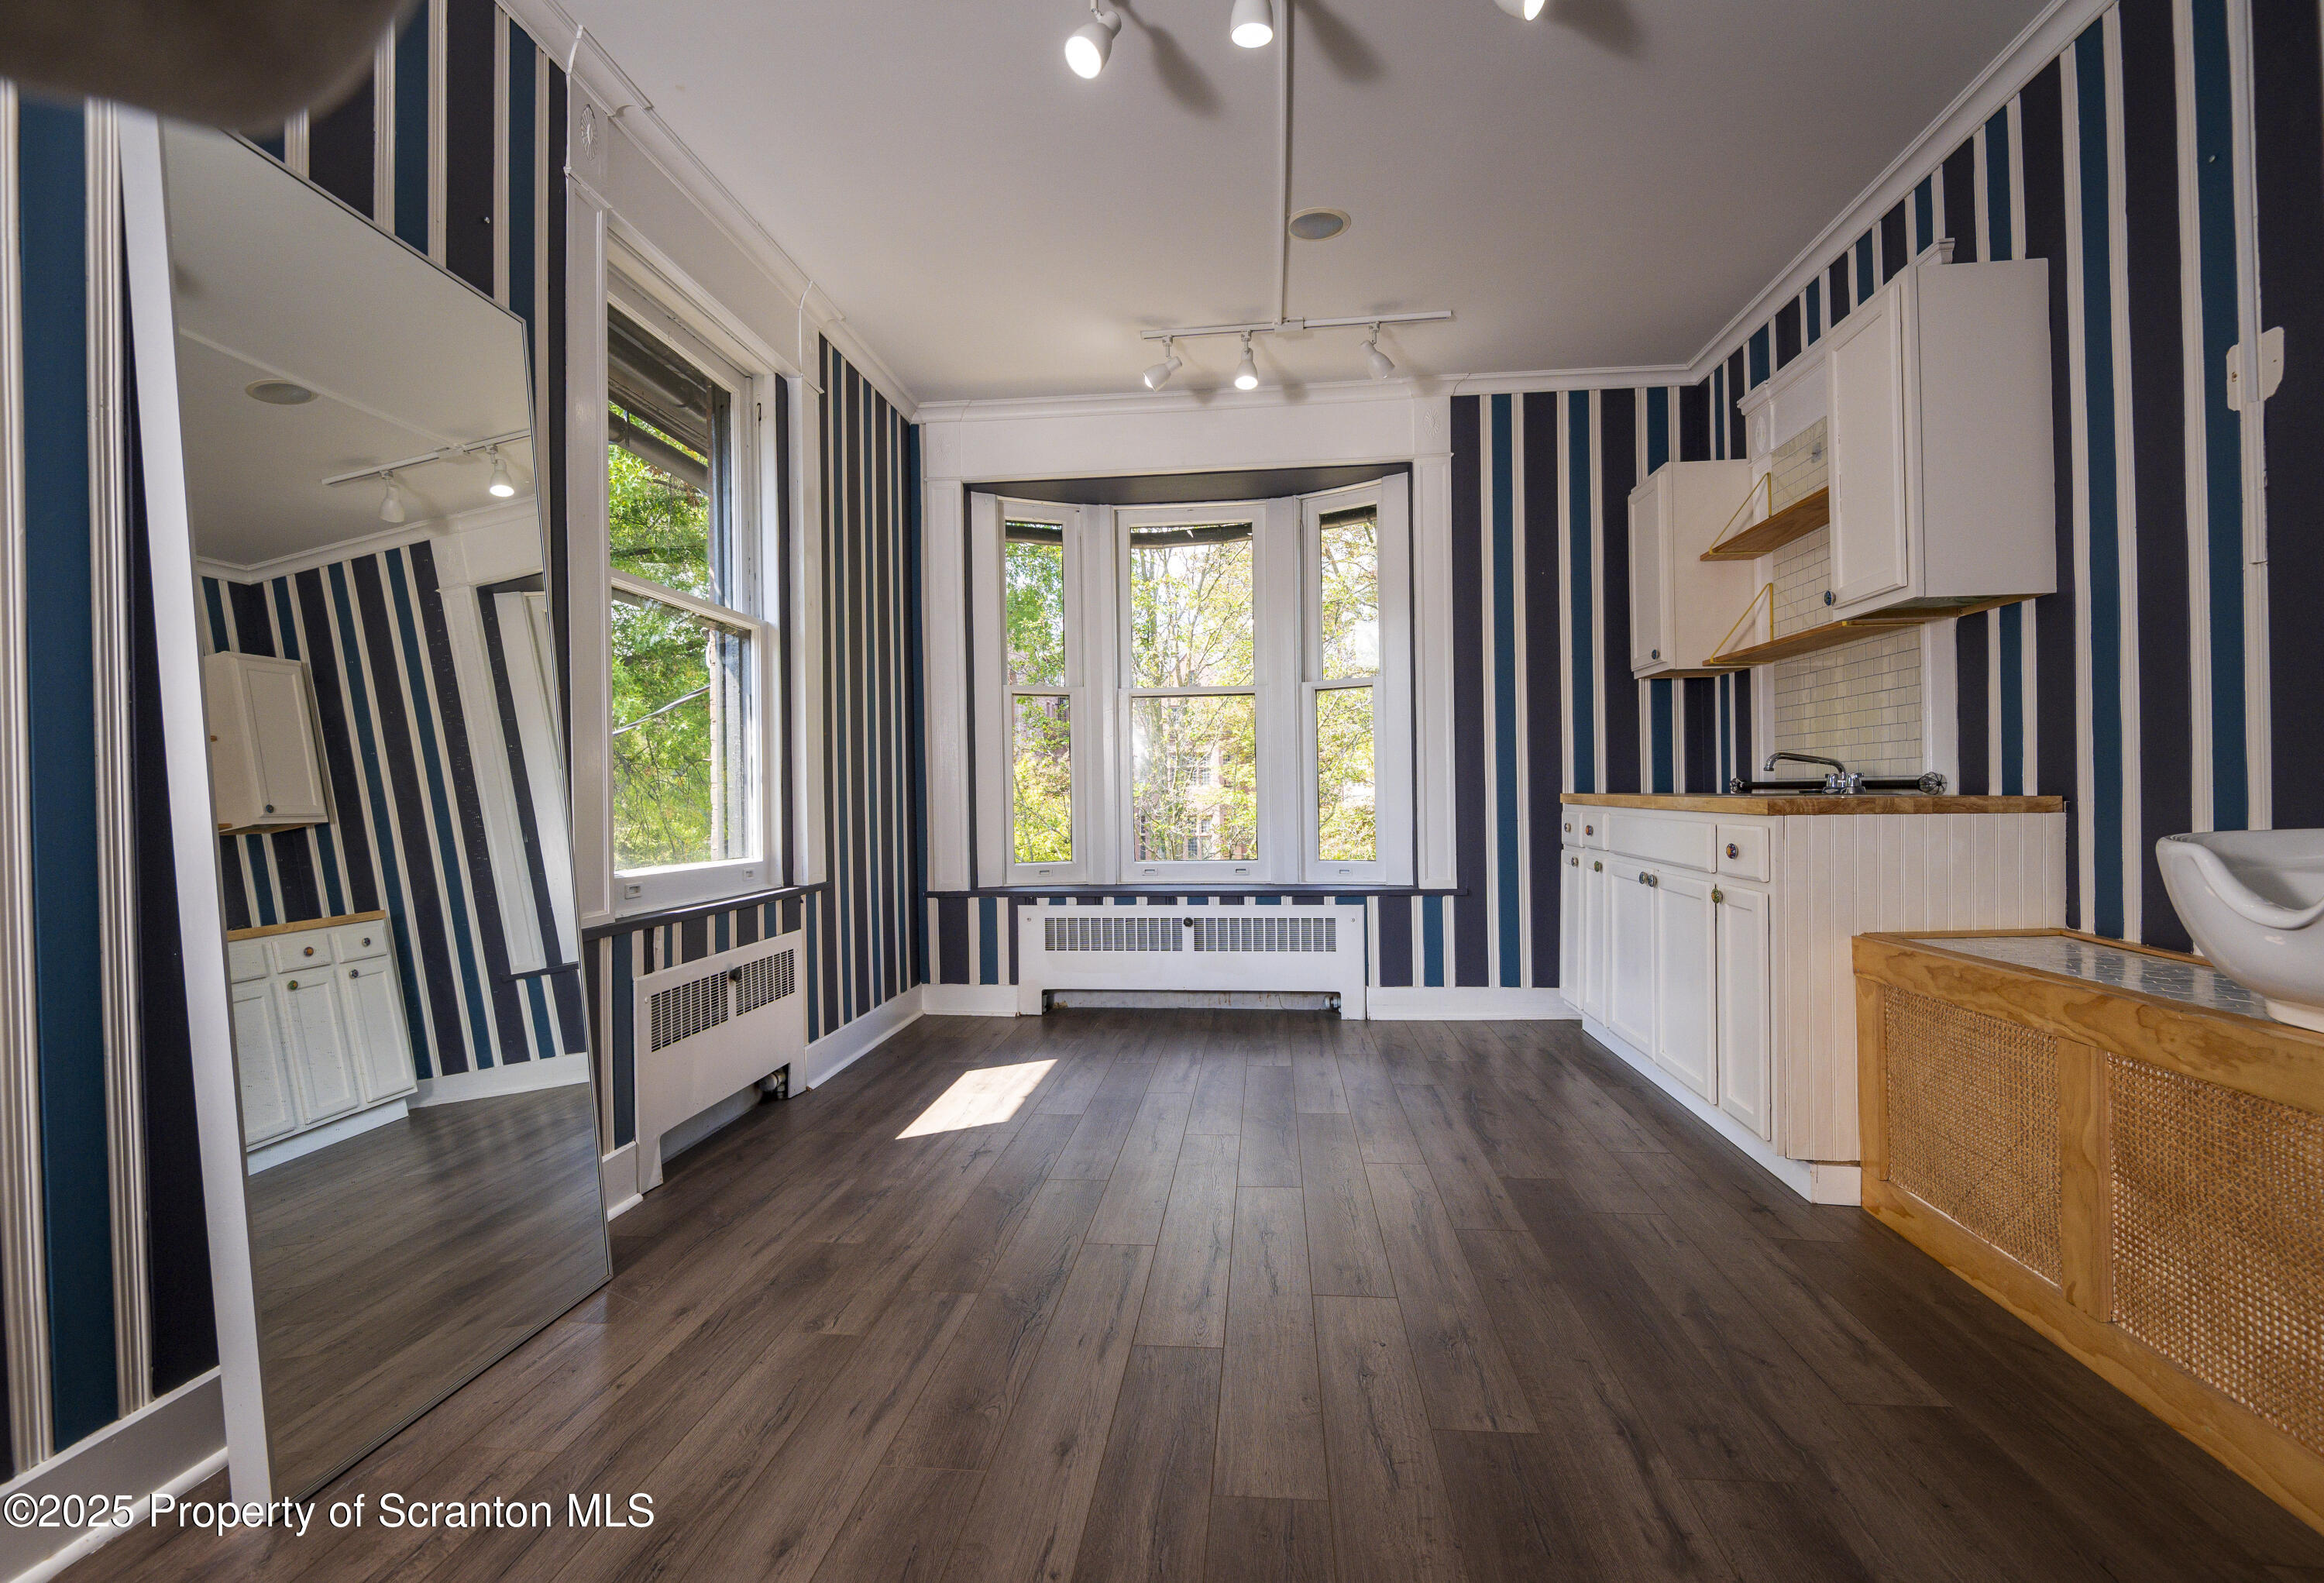
Room with navy striped walls, dark wood floors, and a bright bay window beside white cabinets.
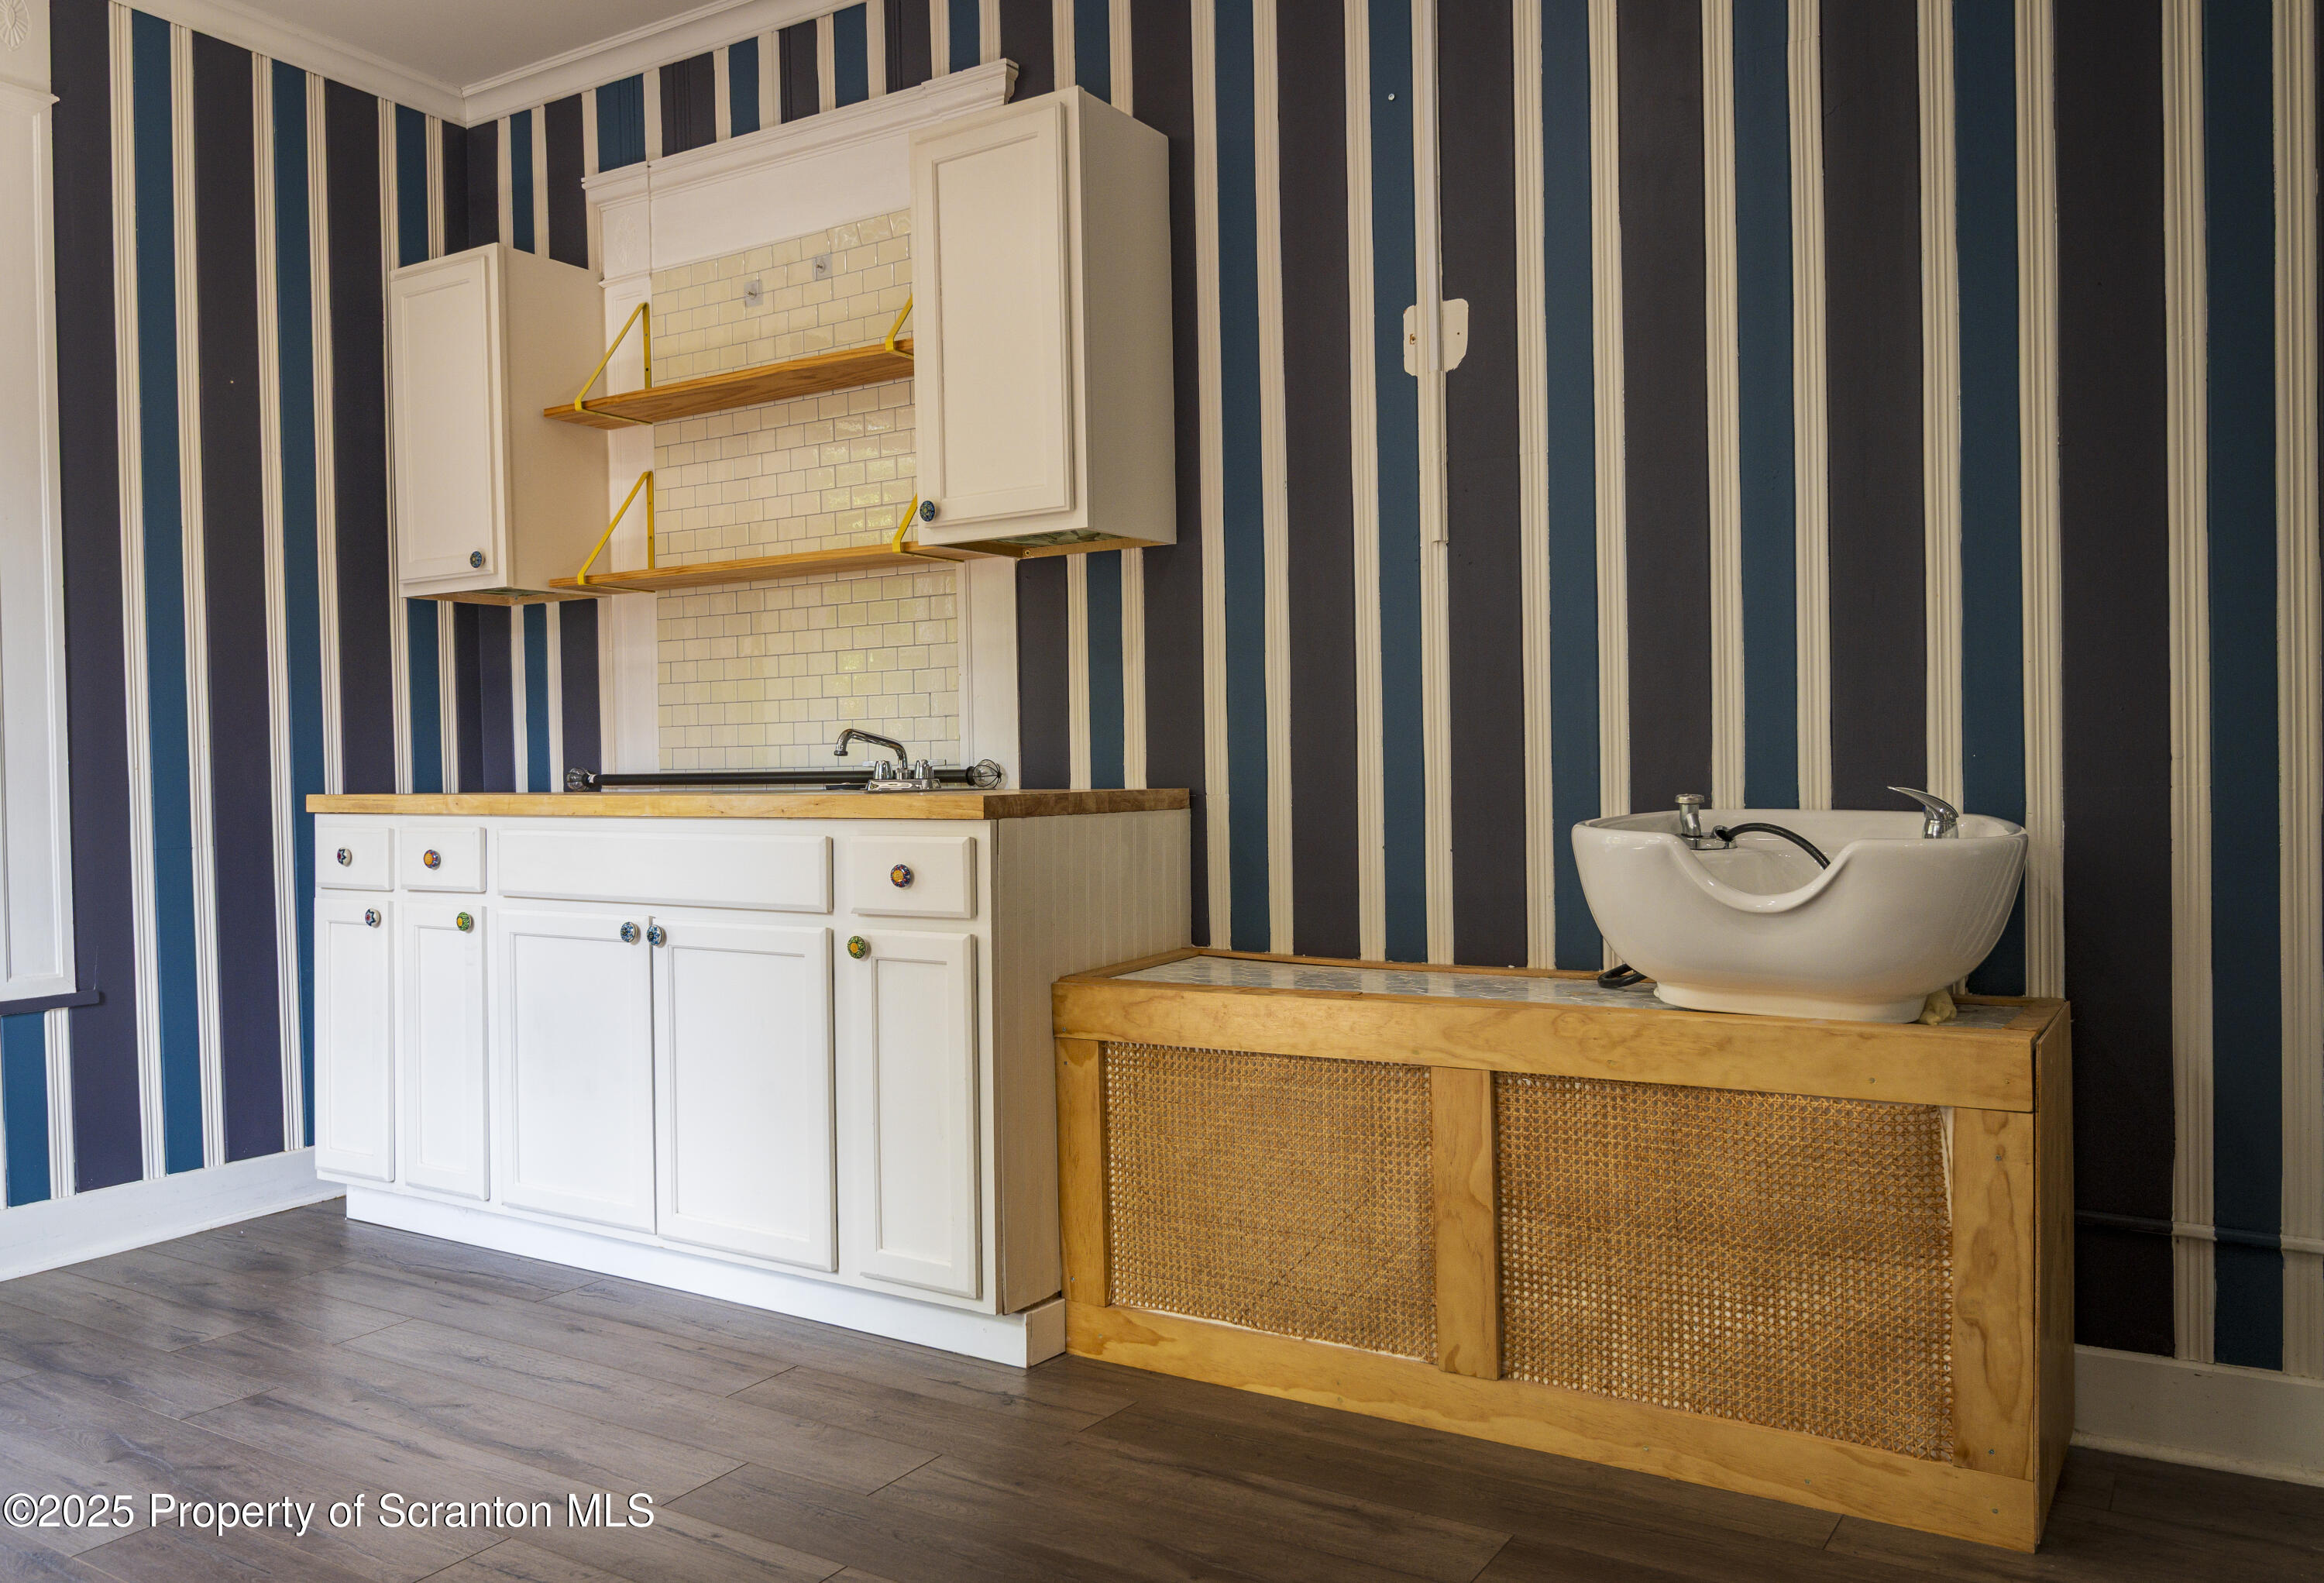
Interior with white cabinets, wooden counters, and a shampoo basin against striped walls.
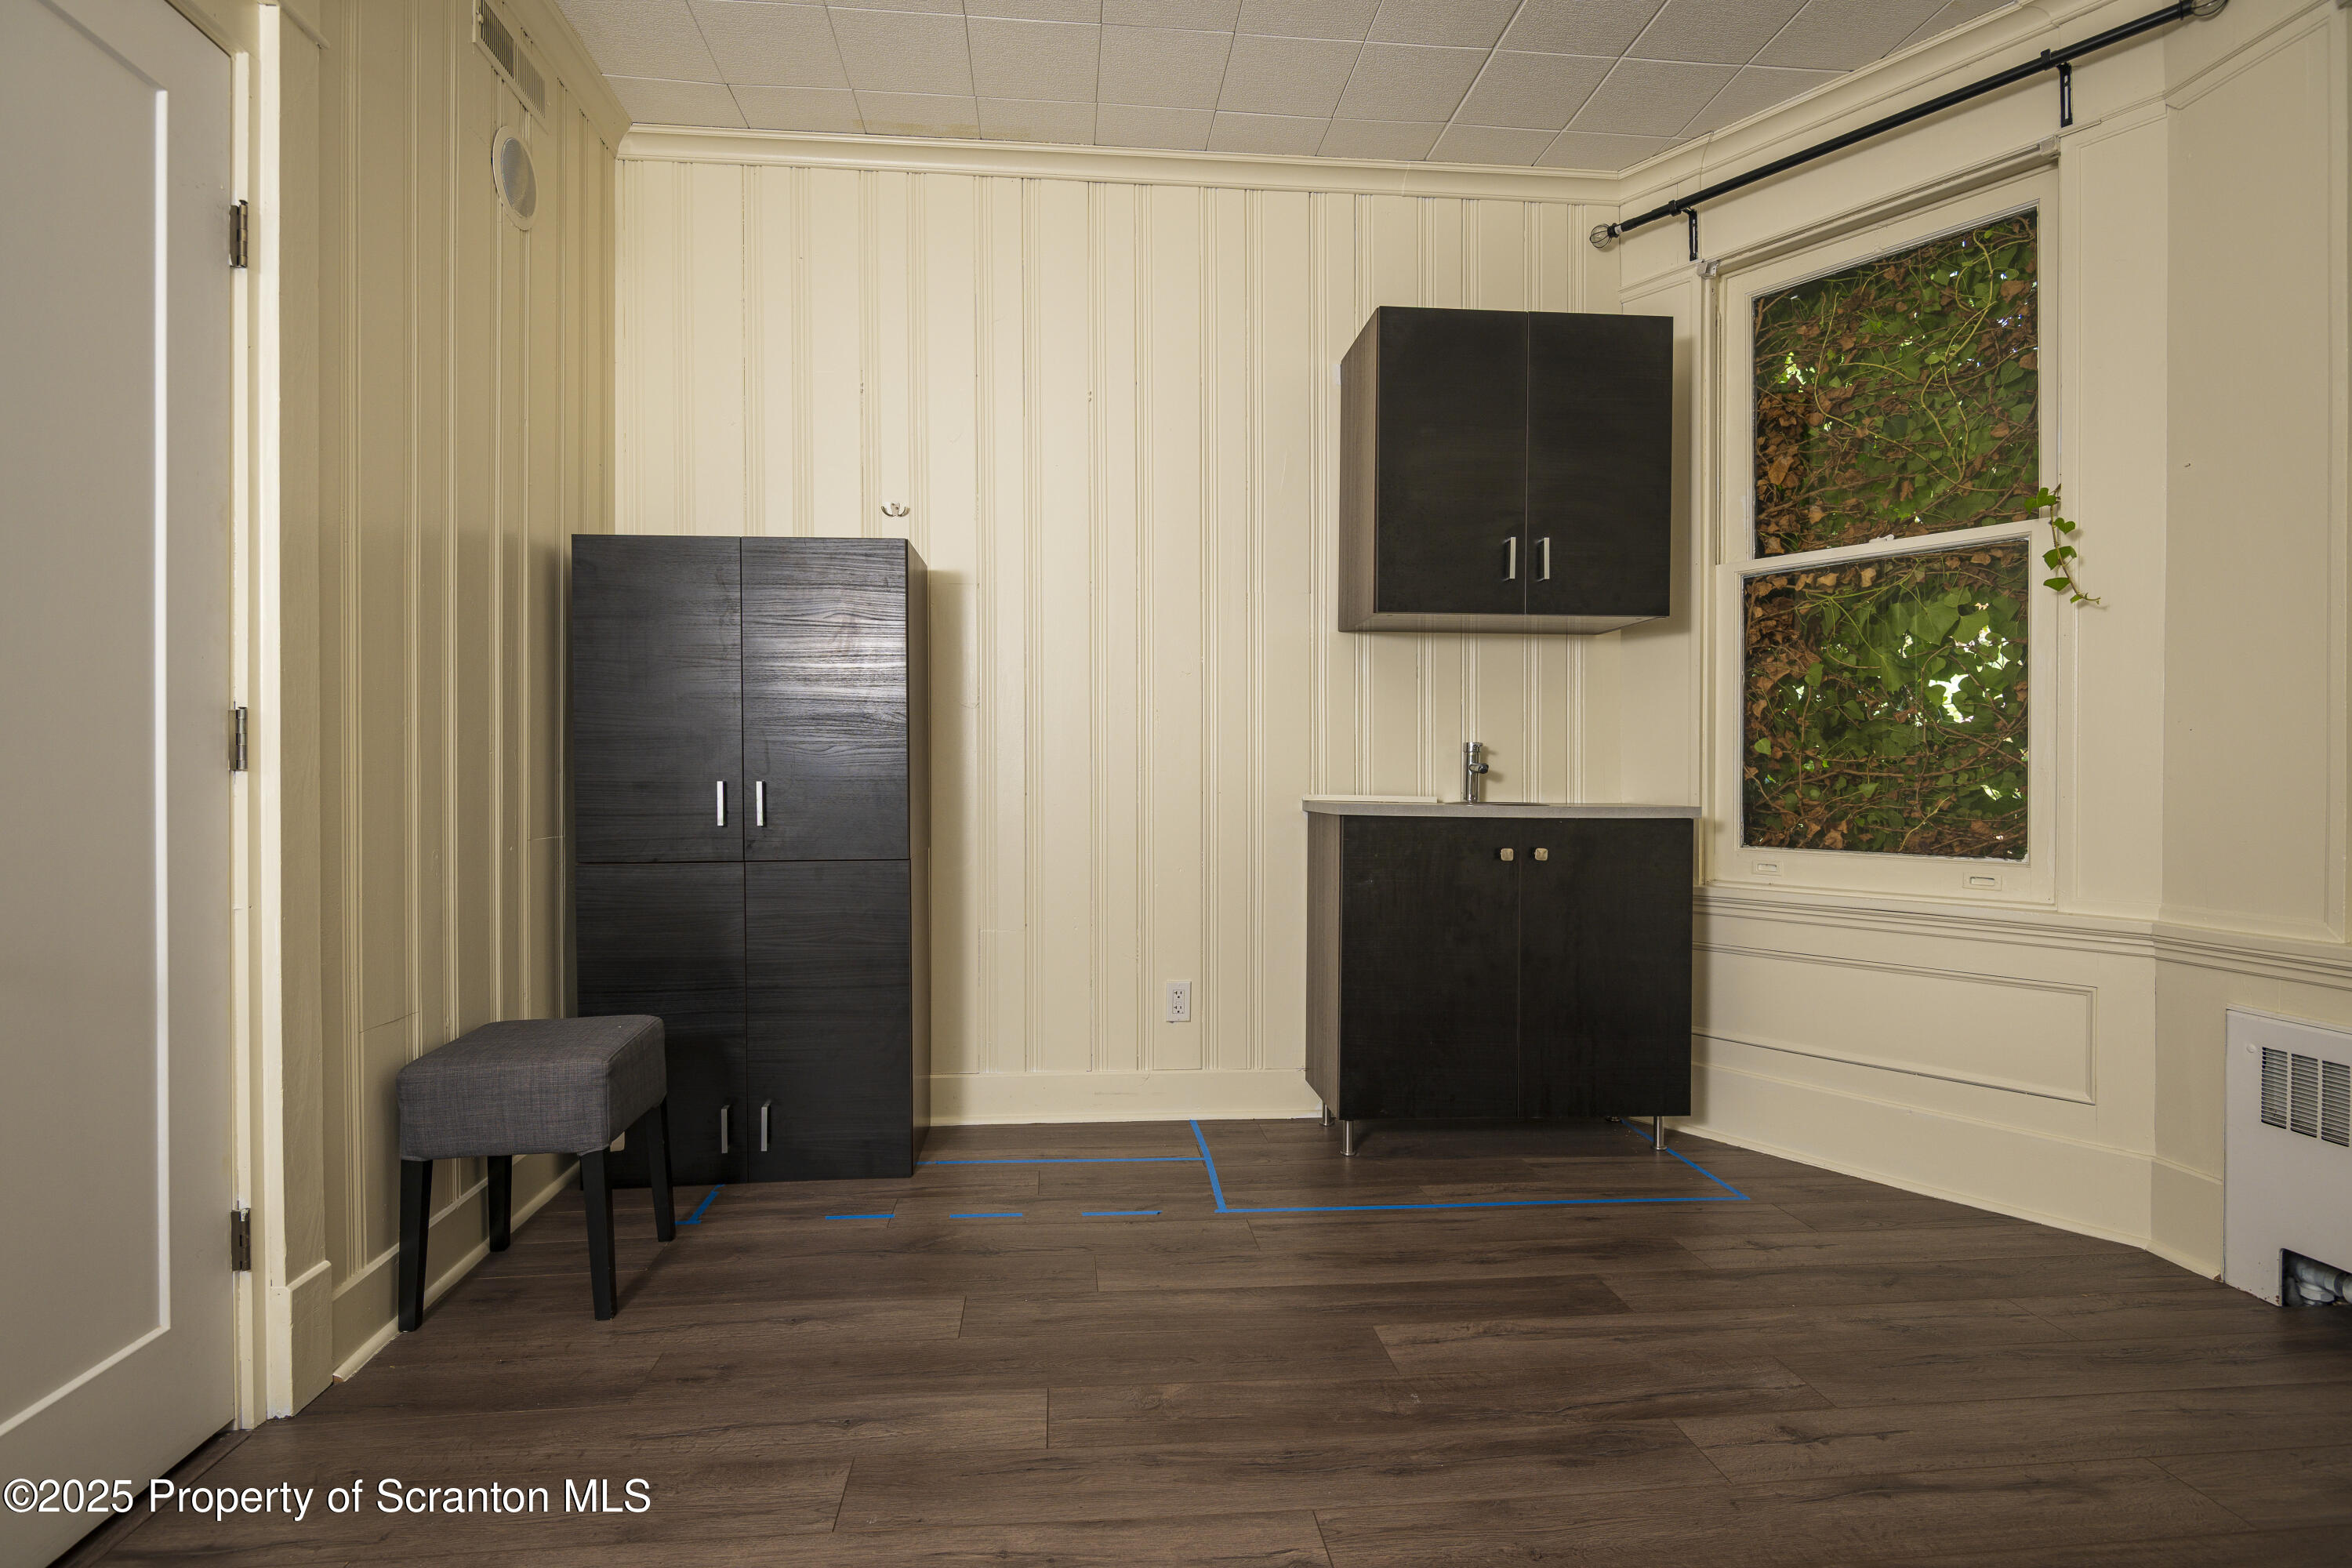
Interior room with dark cabinets, a countertop and faucet, cream paneled walls, and dark wood flooring.
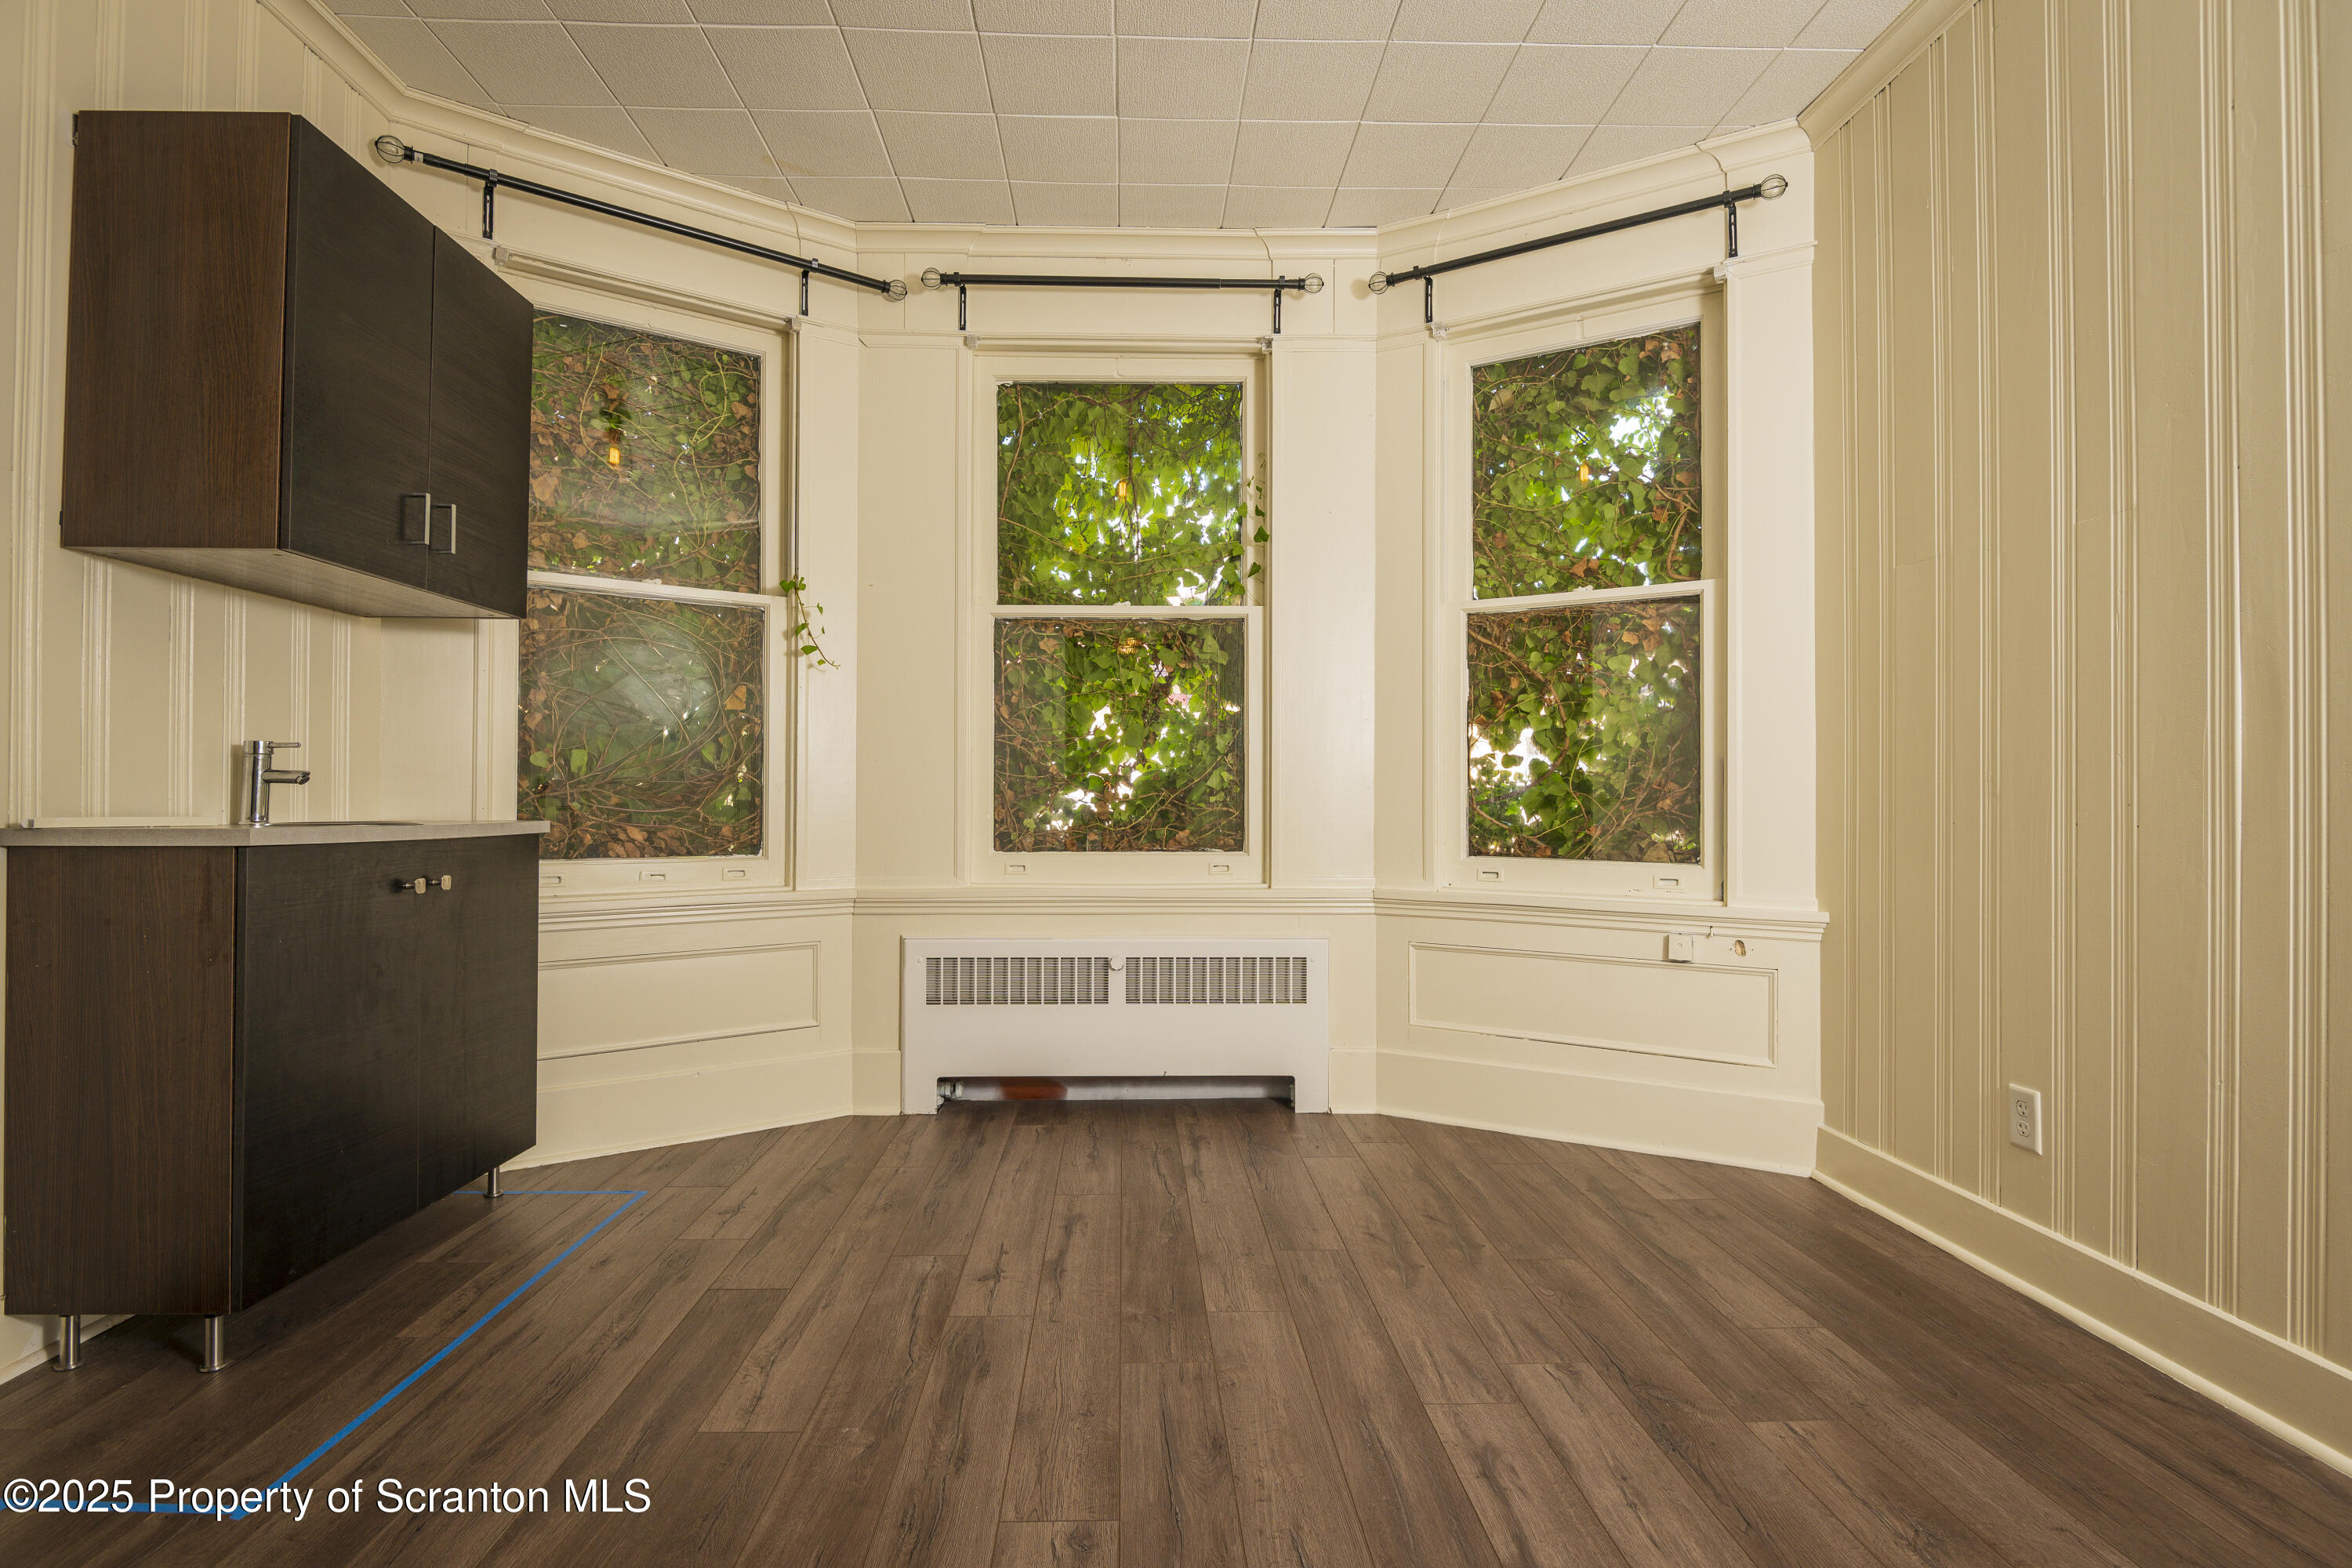
Empty room with dark cabinets, wood-look flooring, and bay windows filled with leafy views.
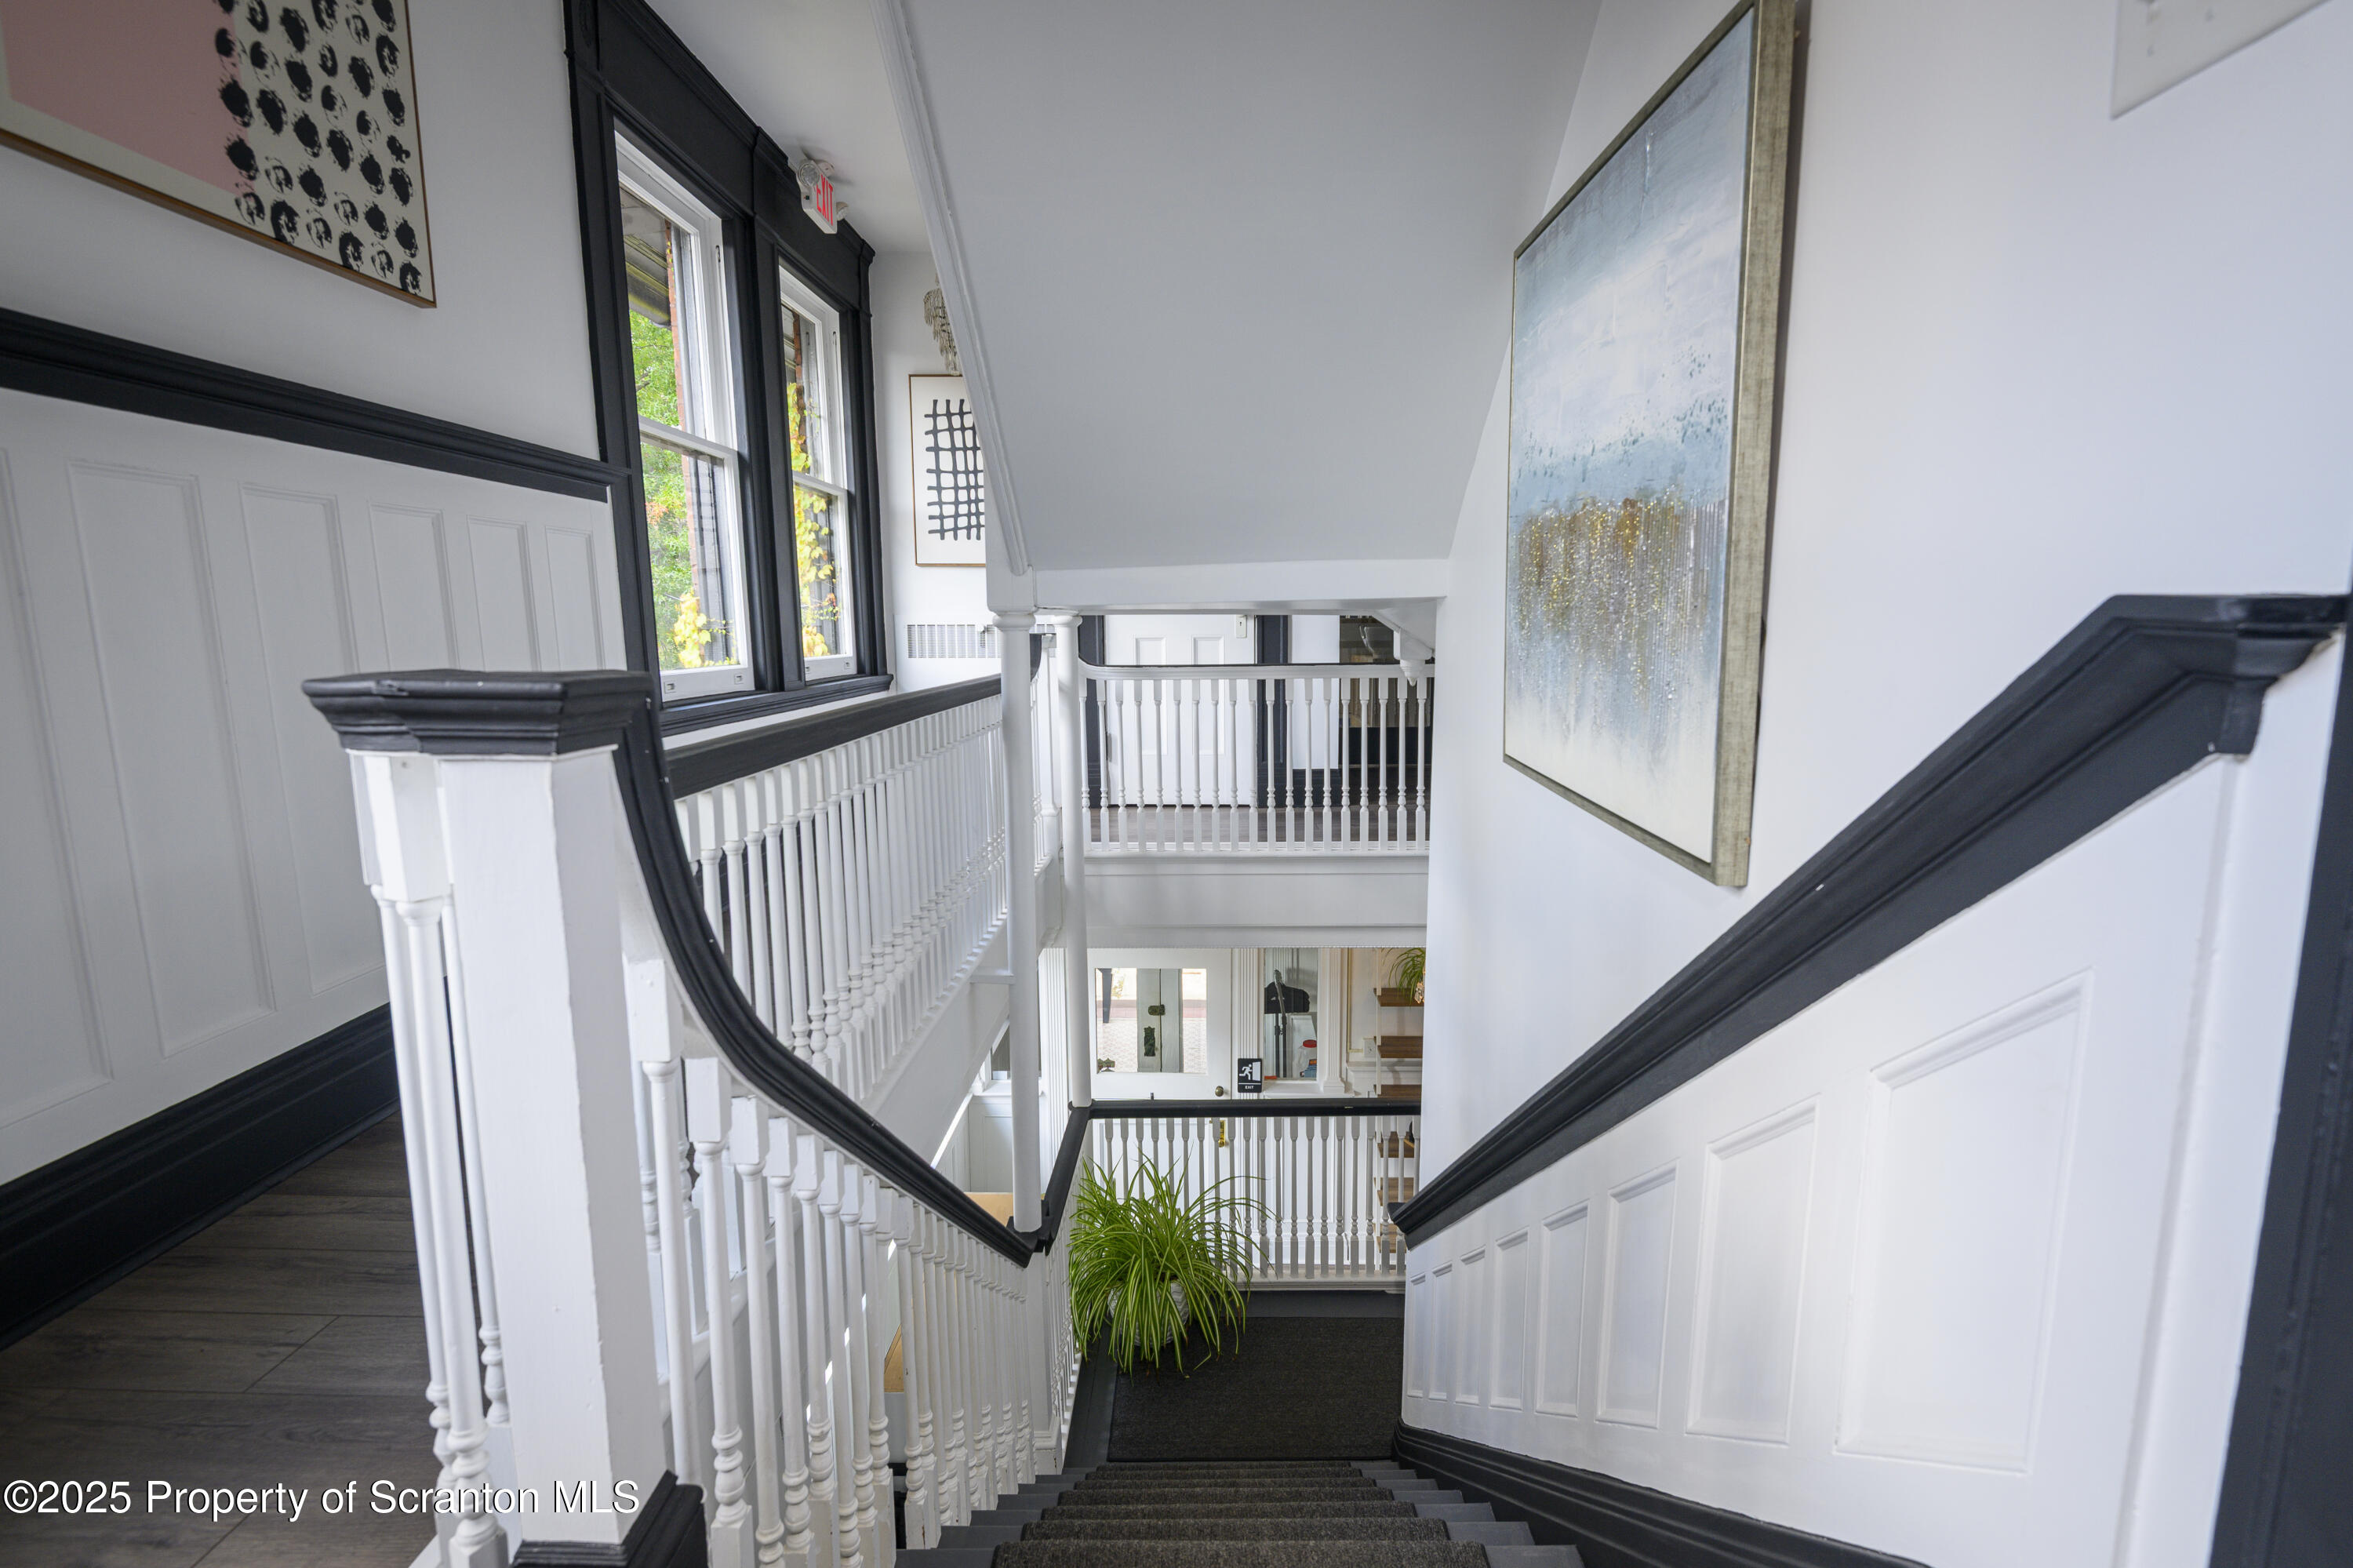
Carpeted staircase with black handrails, white paneled walls, and a bright windowed landing.
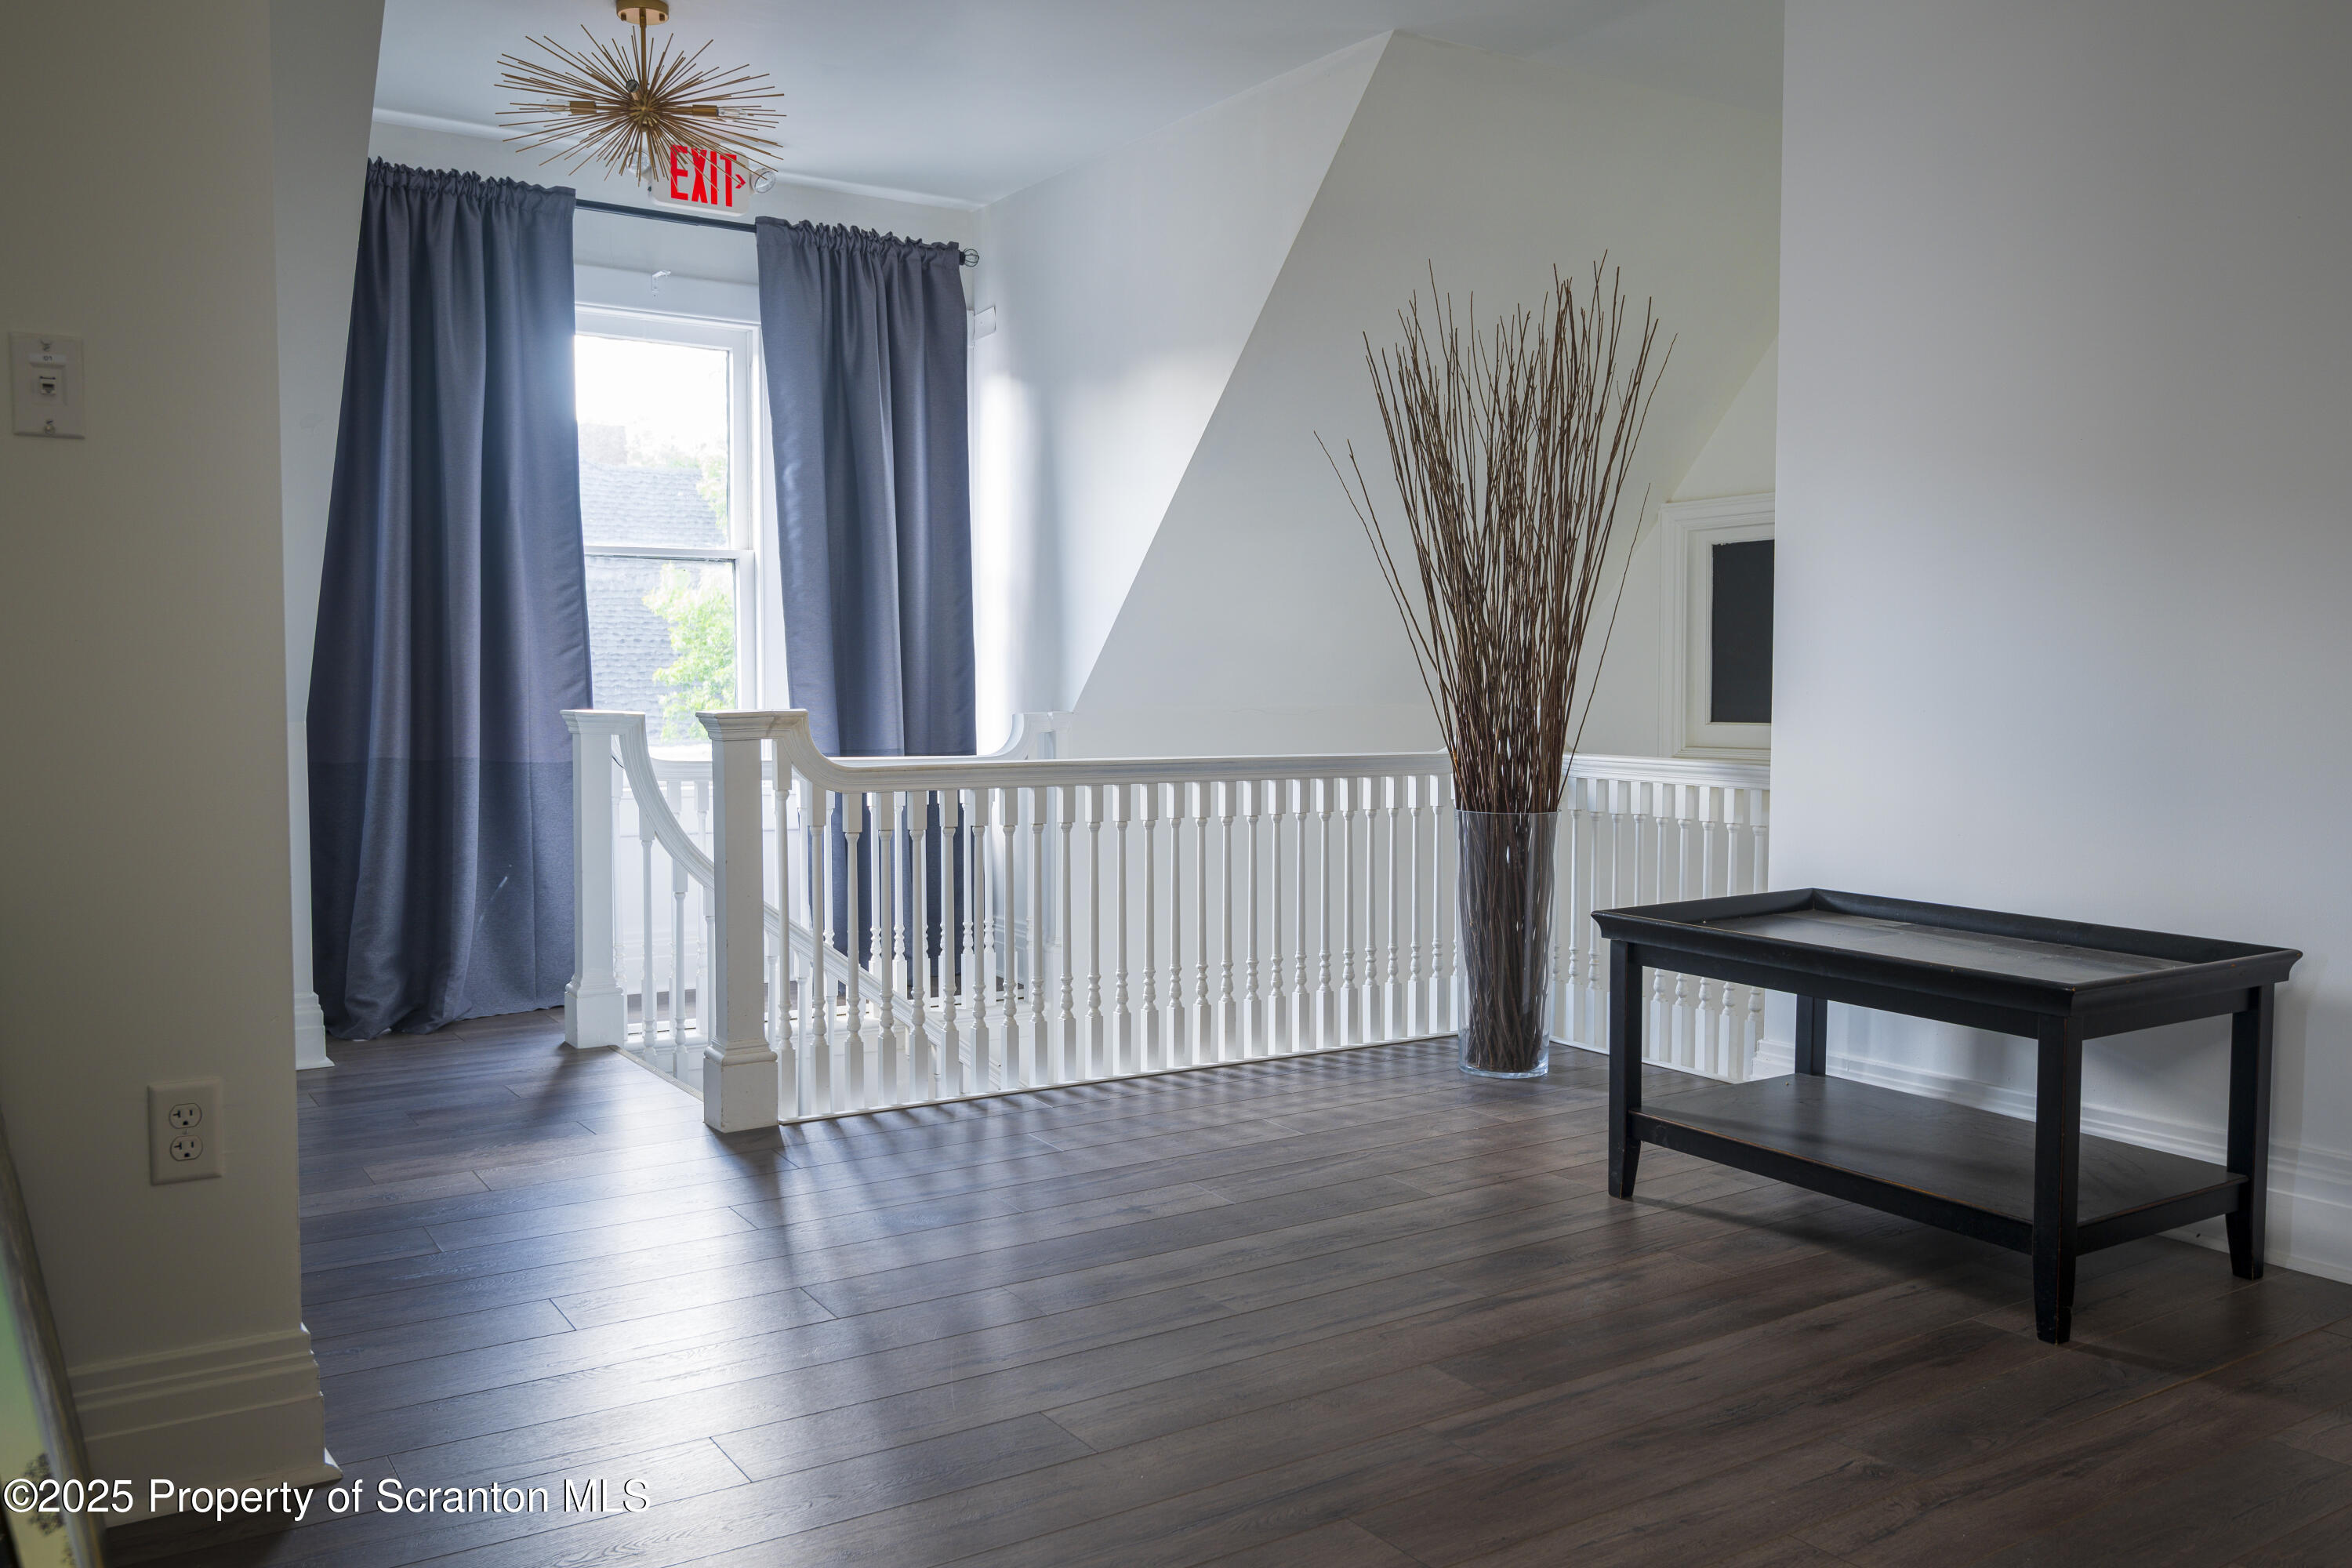
Upstairs landing with white railing, dark wood floors, and a curtained window.
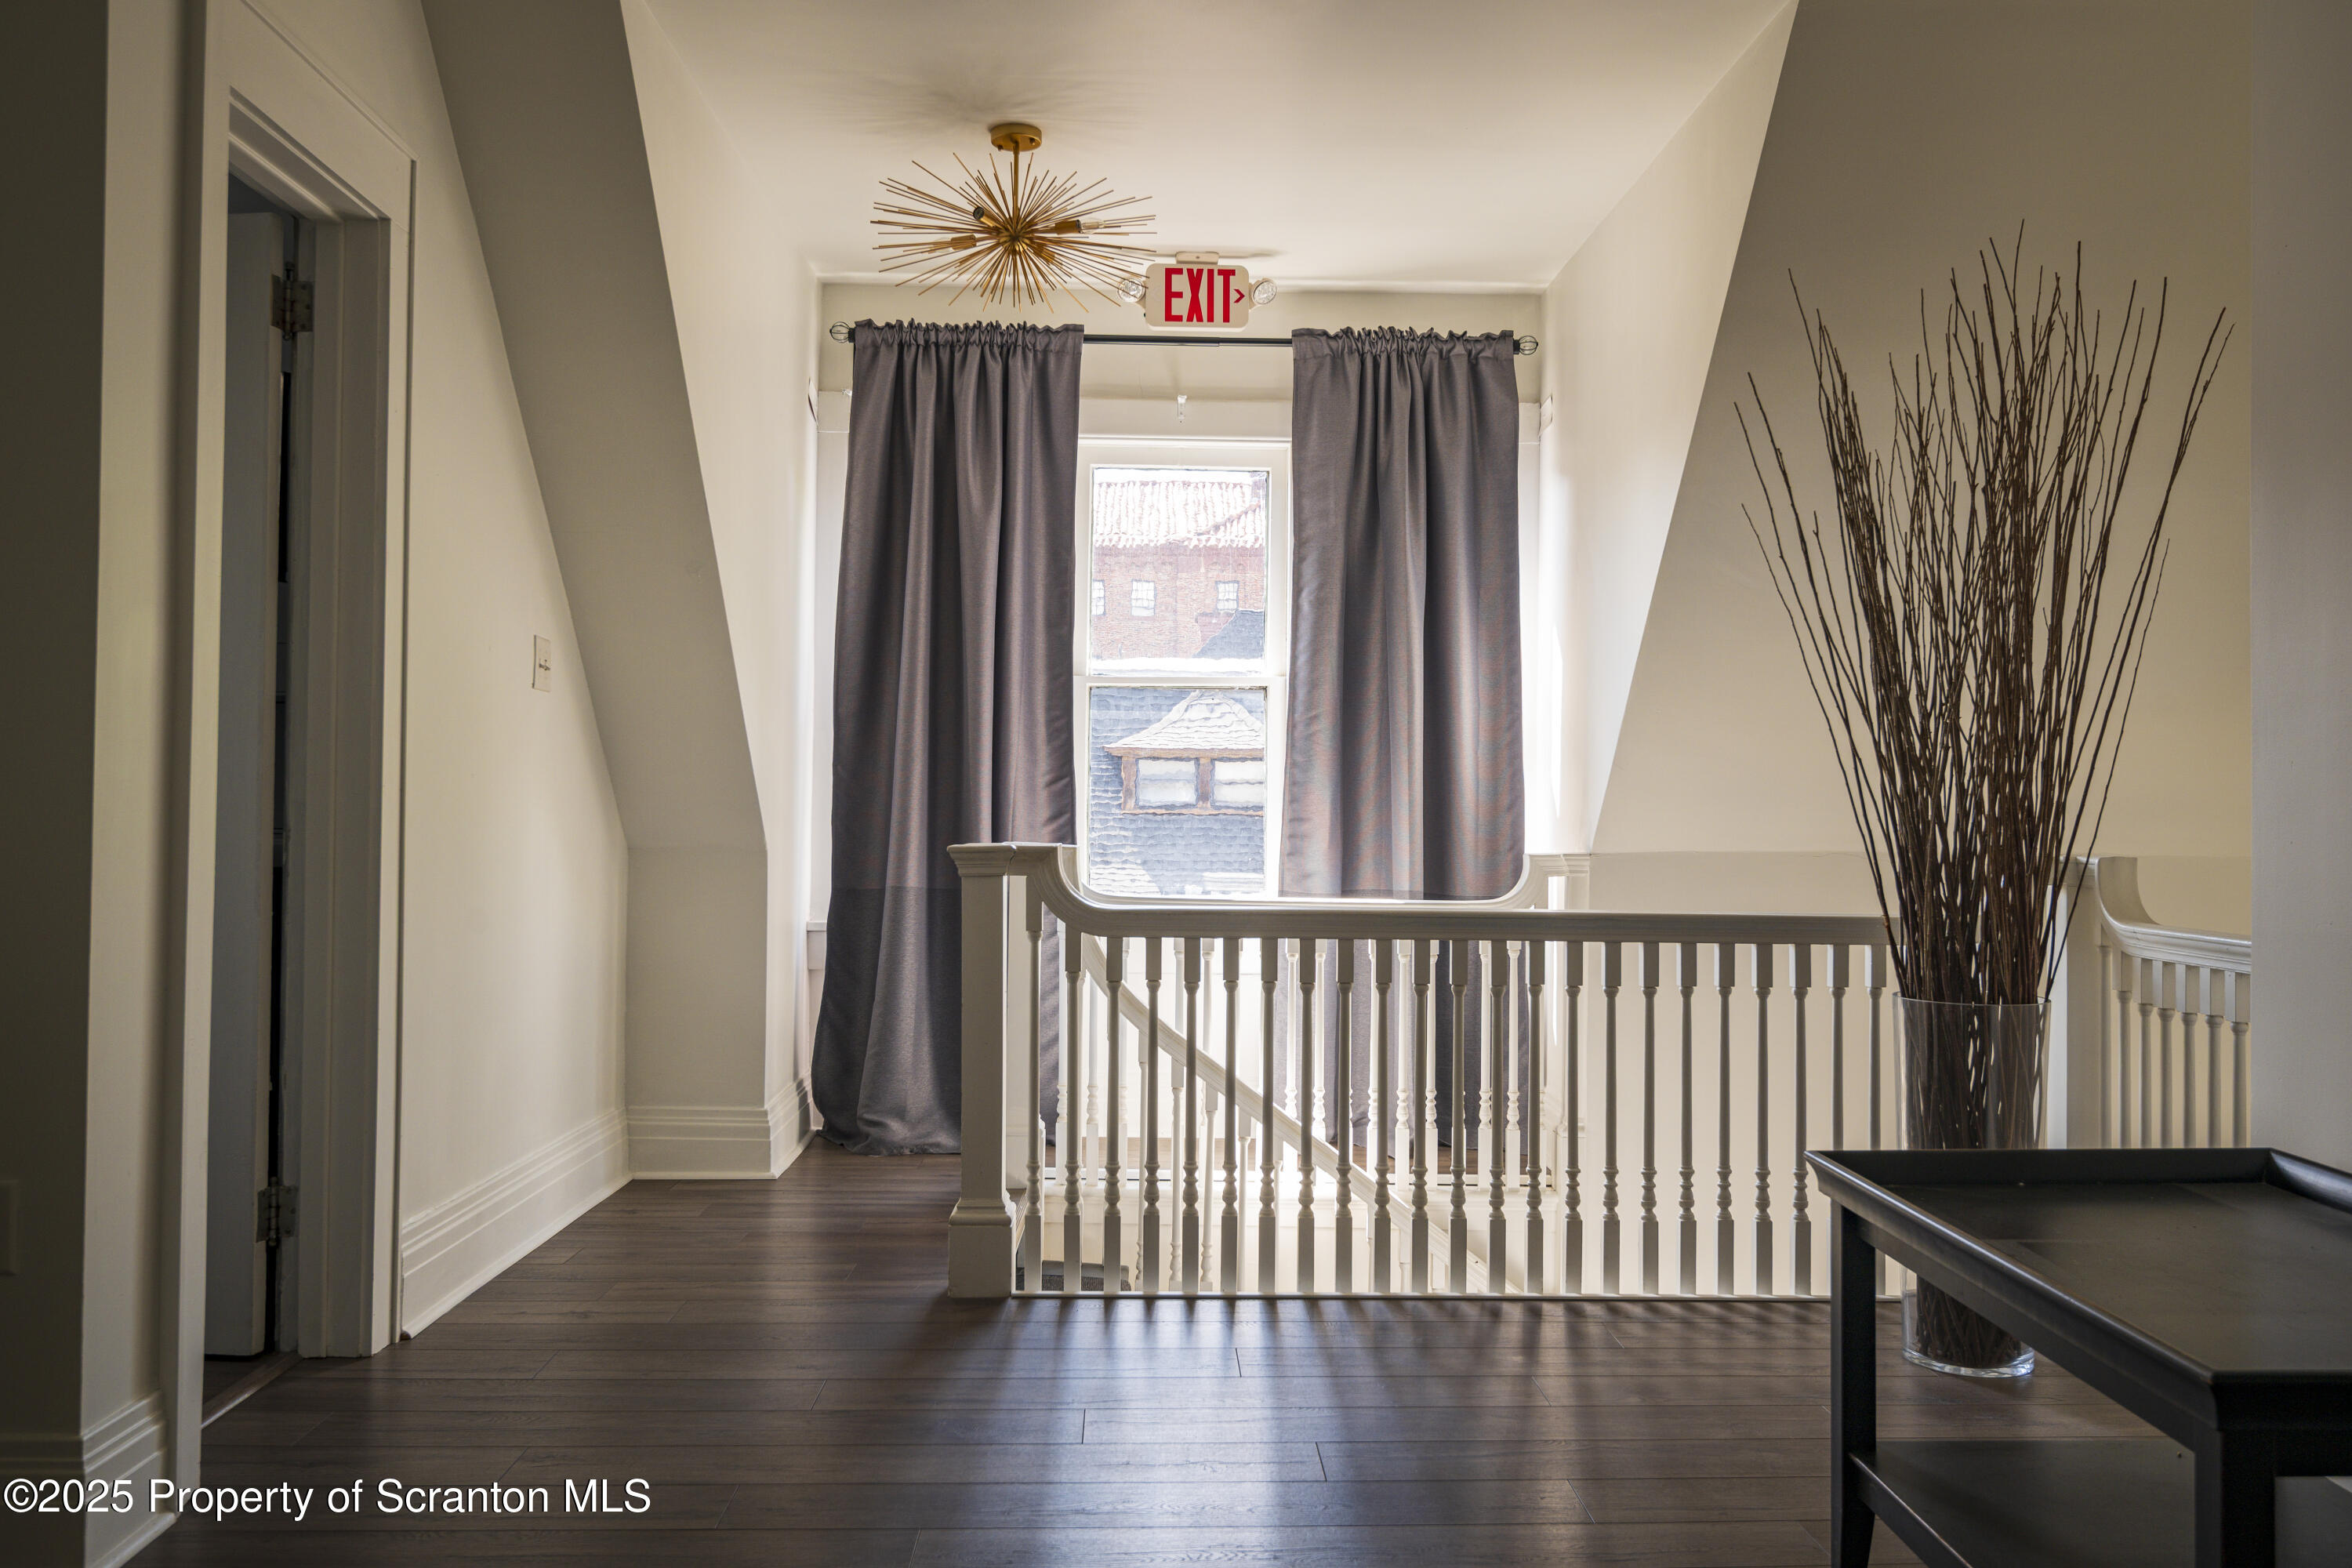
Interior landing with a white railing, curtained window, and starburst ceiling light.
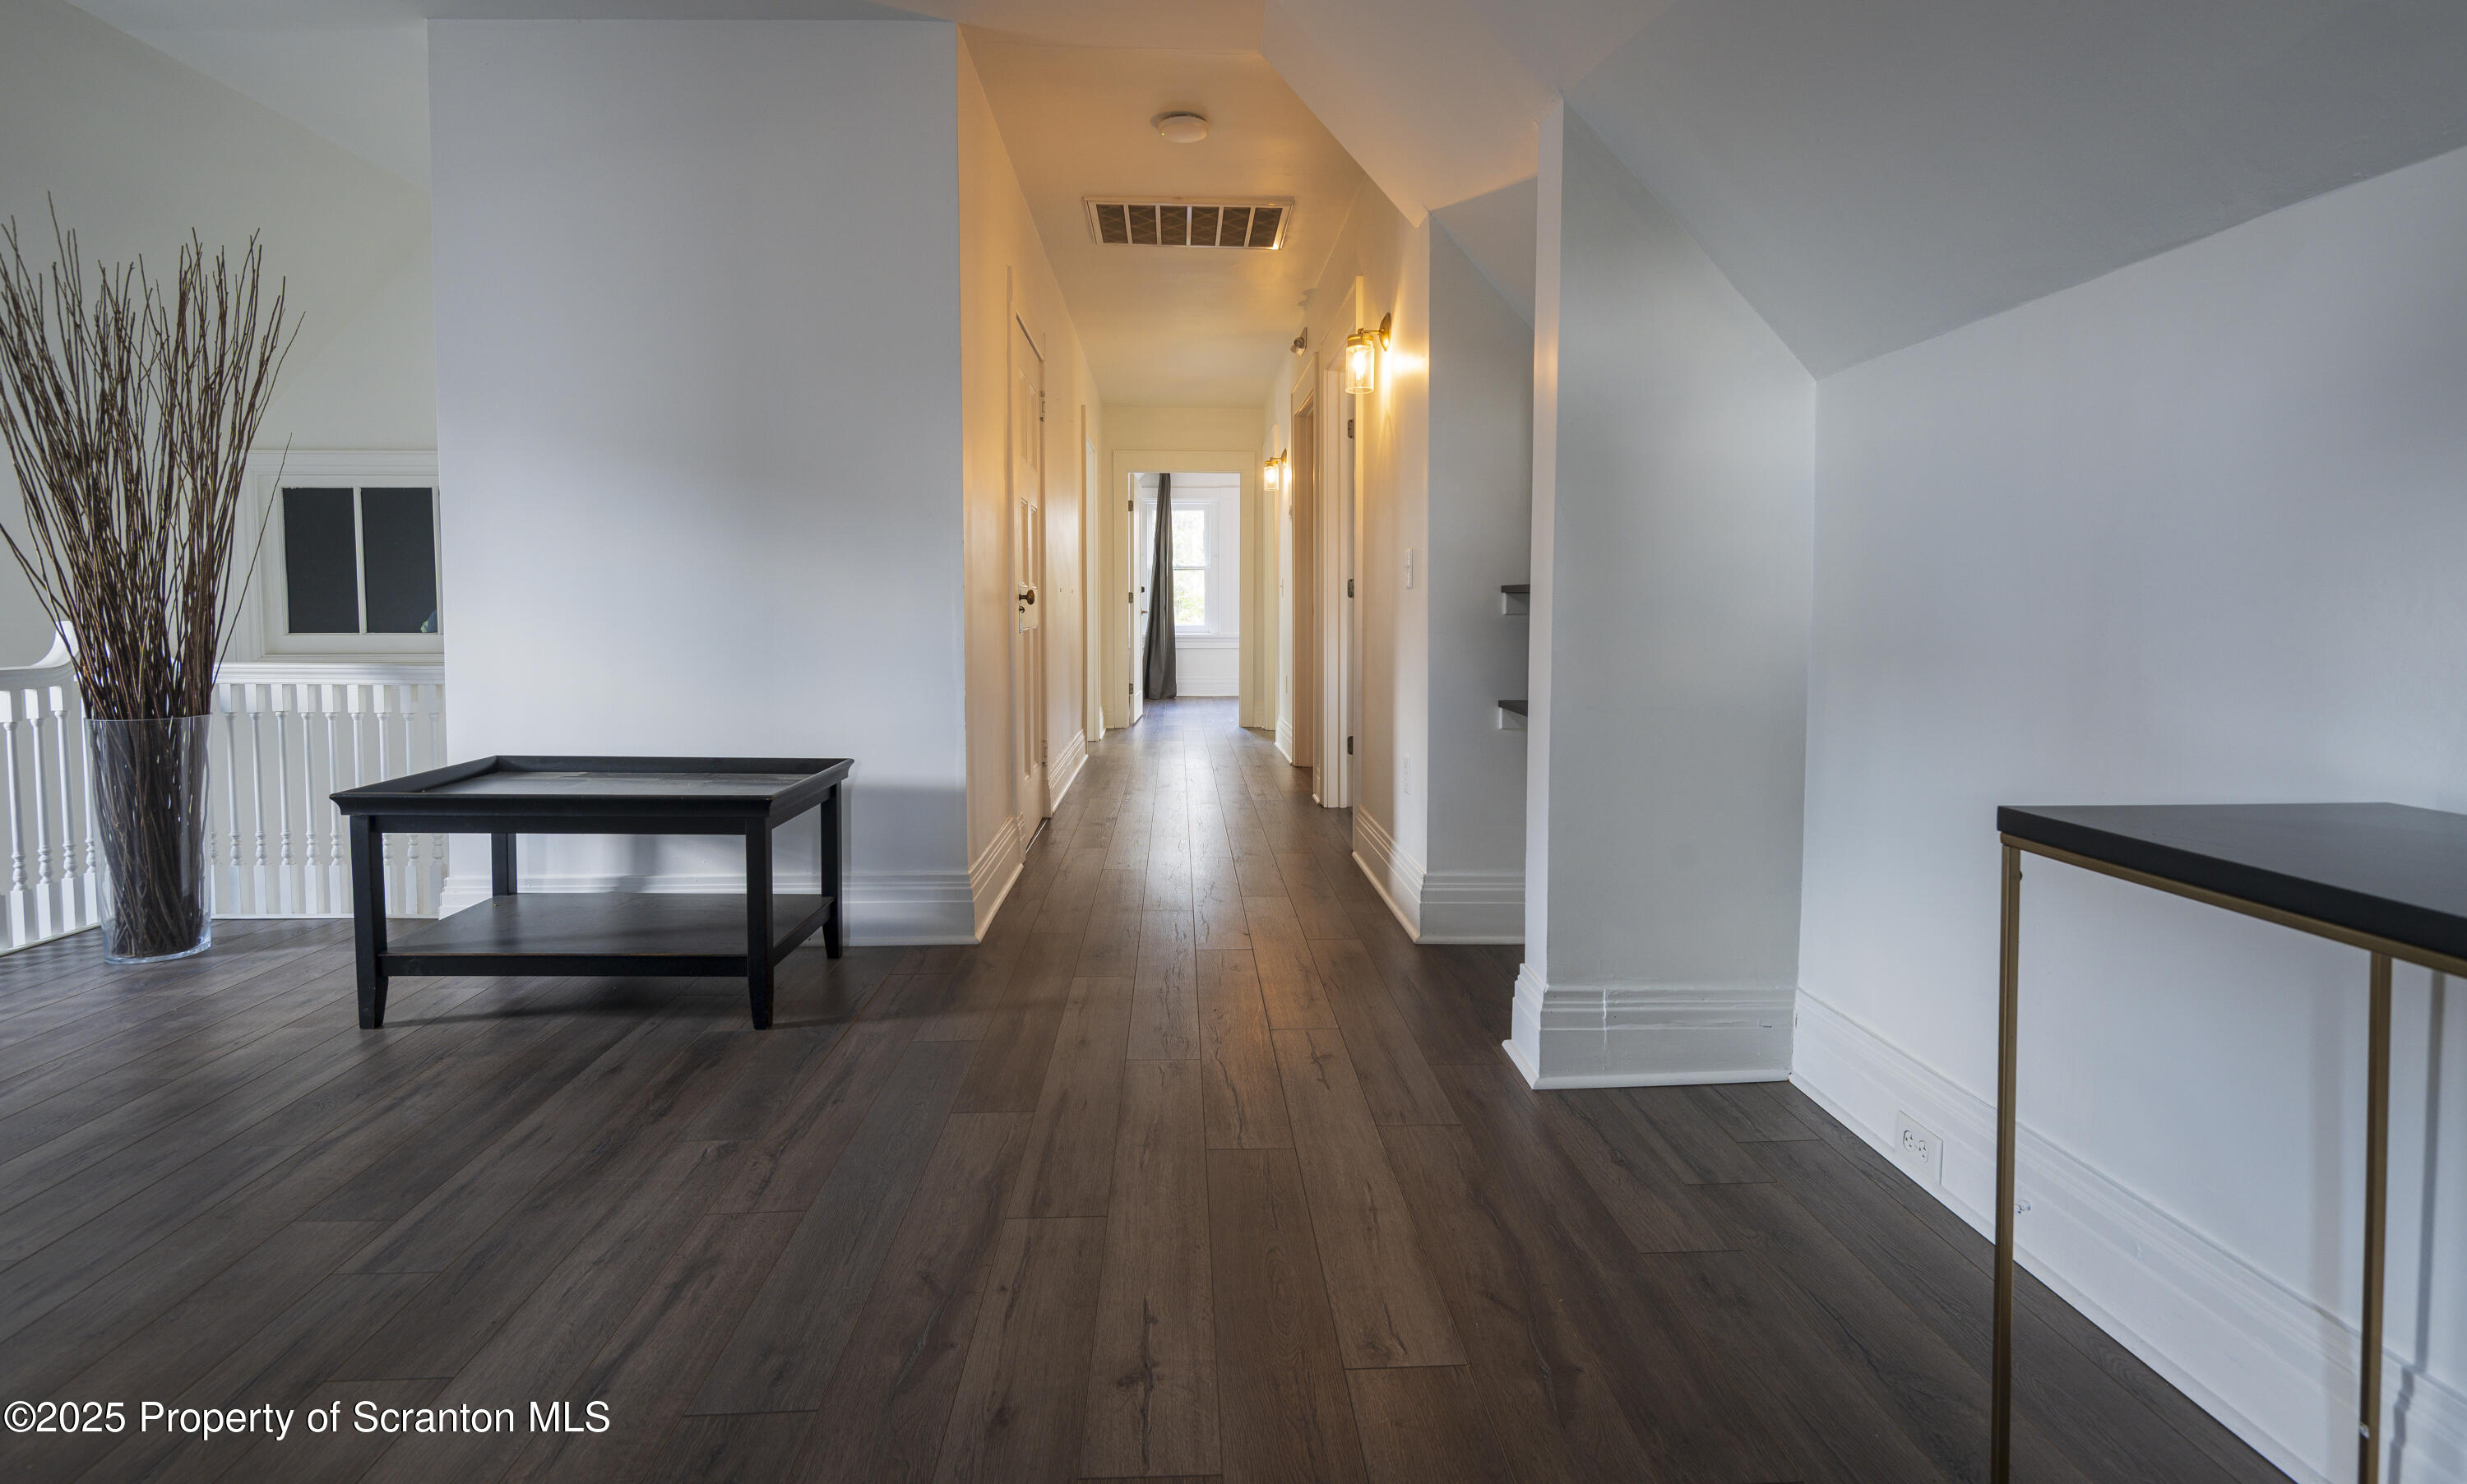
Hallway with dark wood flooring, black console tables, and warm wall sconces.
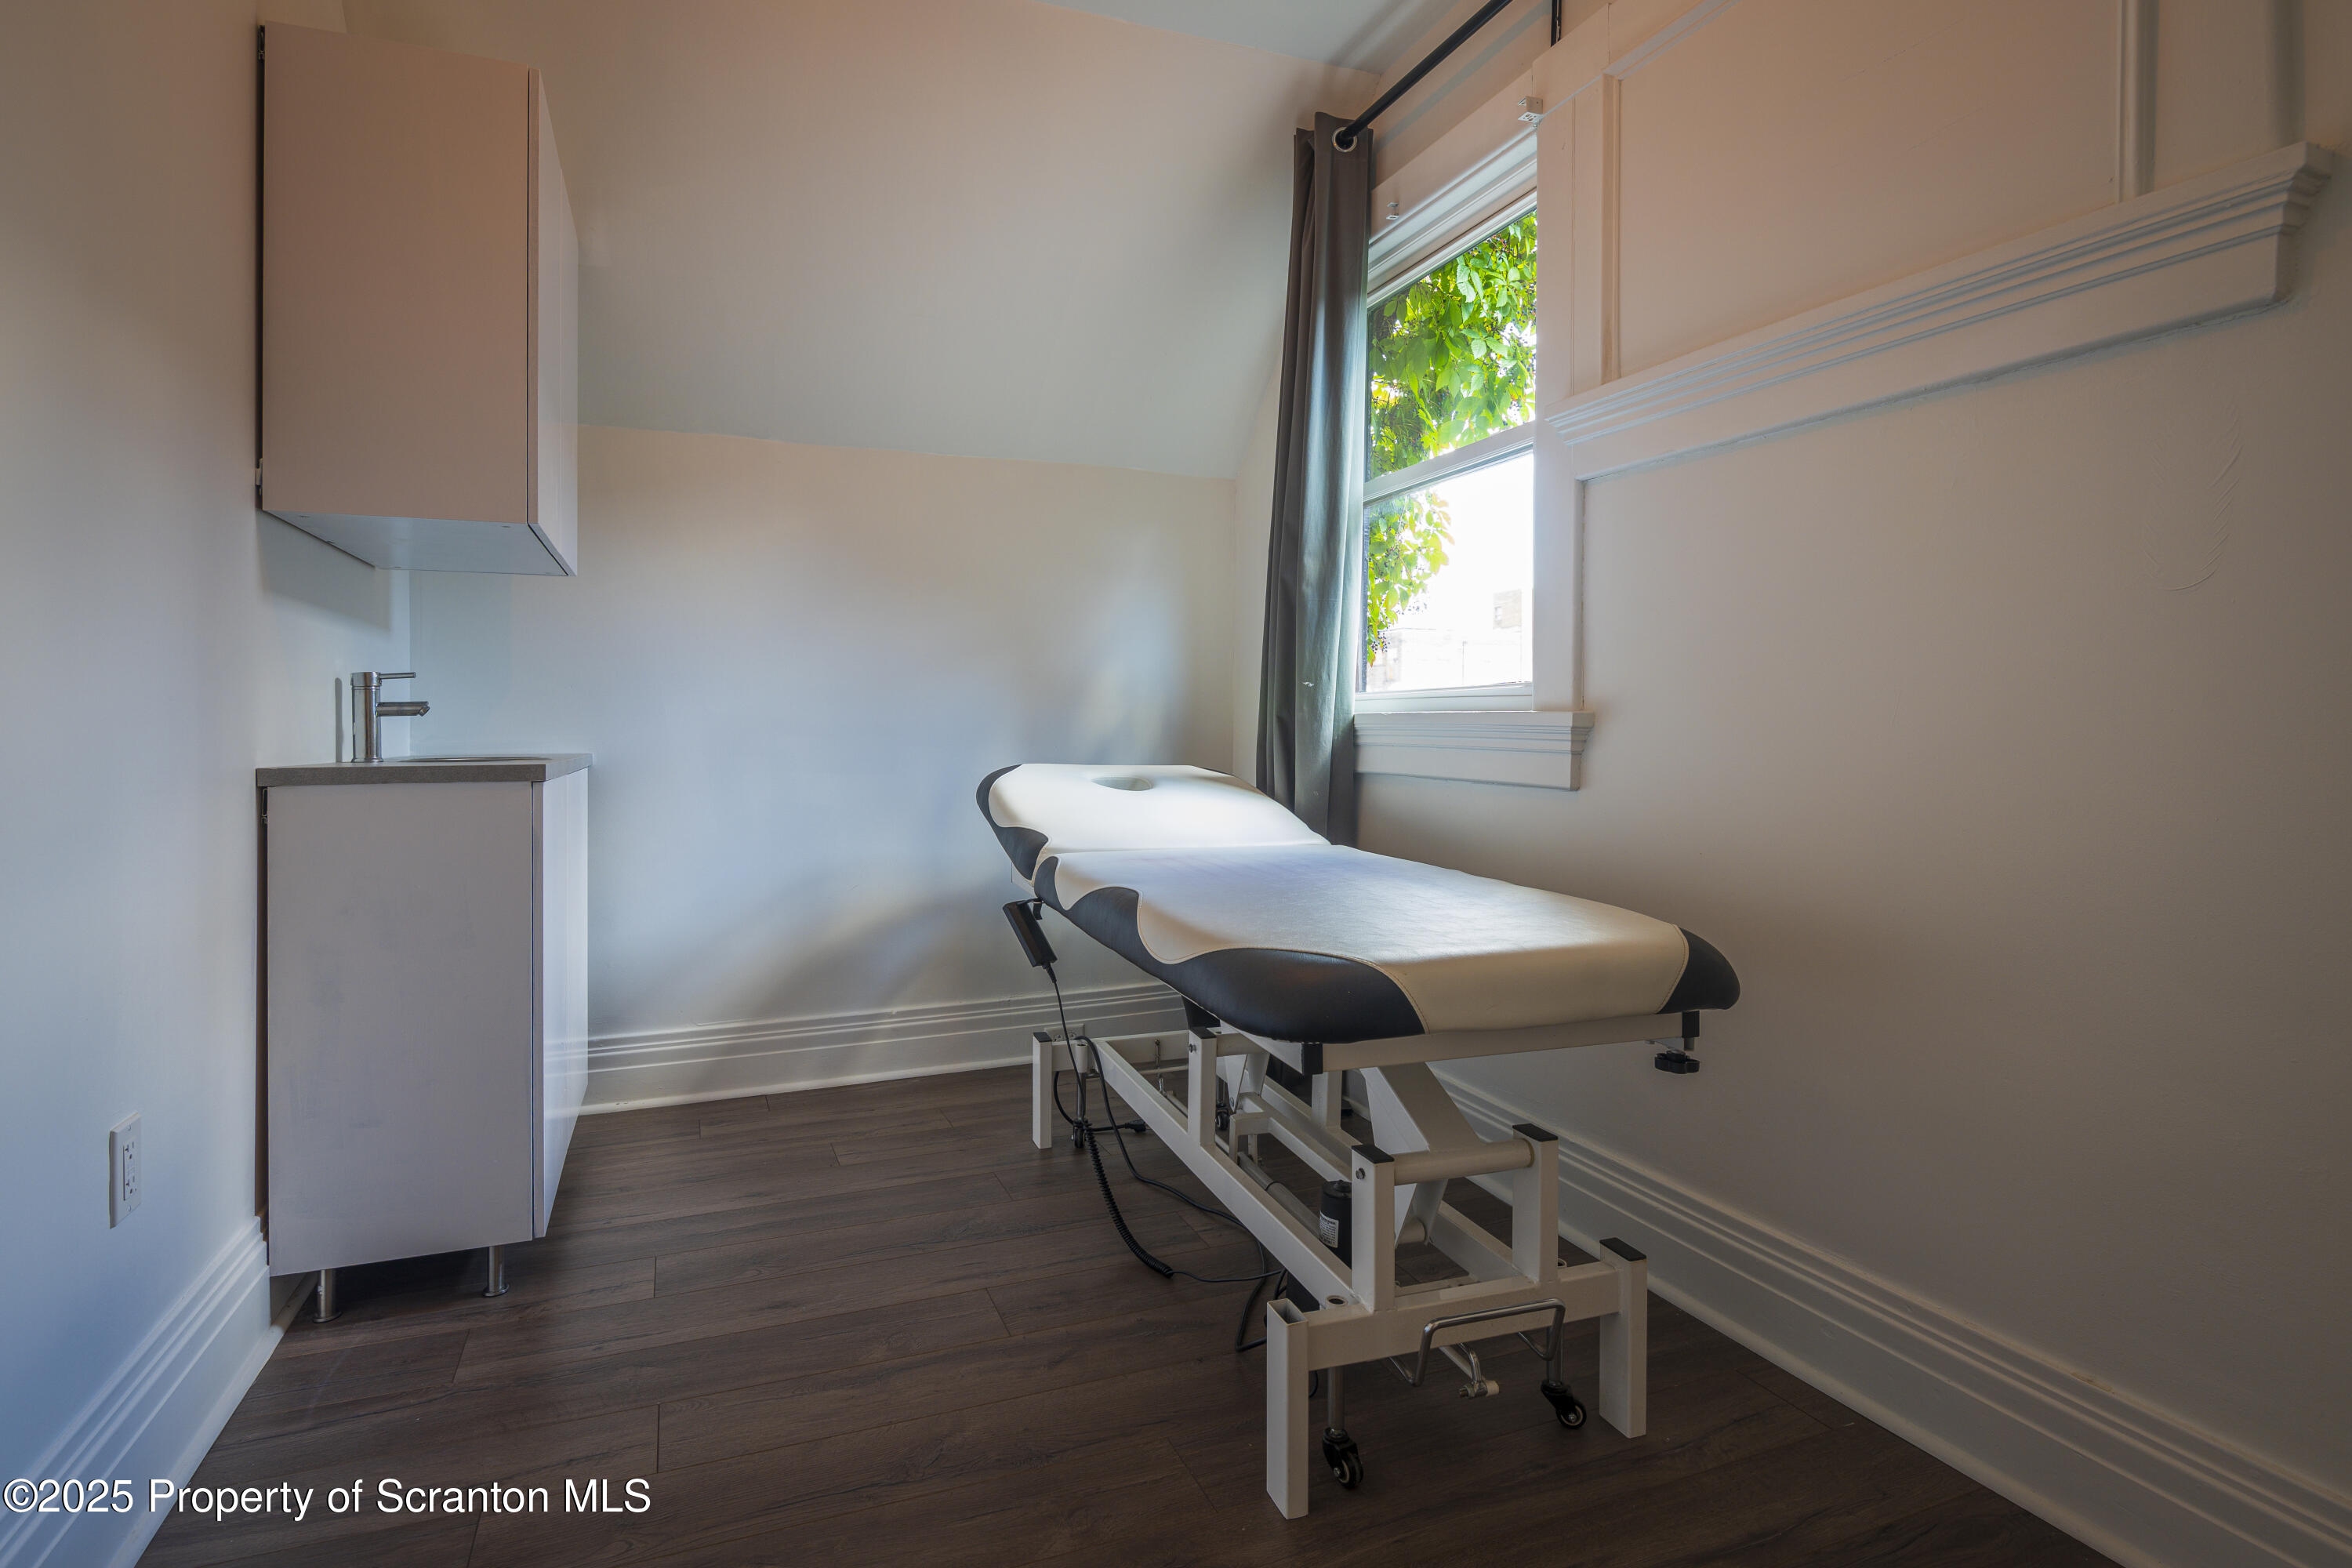
Treatment room with an adjustable padded table, compact sink, and tall window.
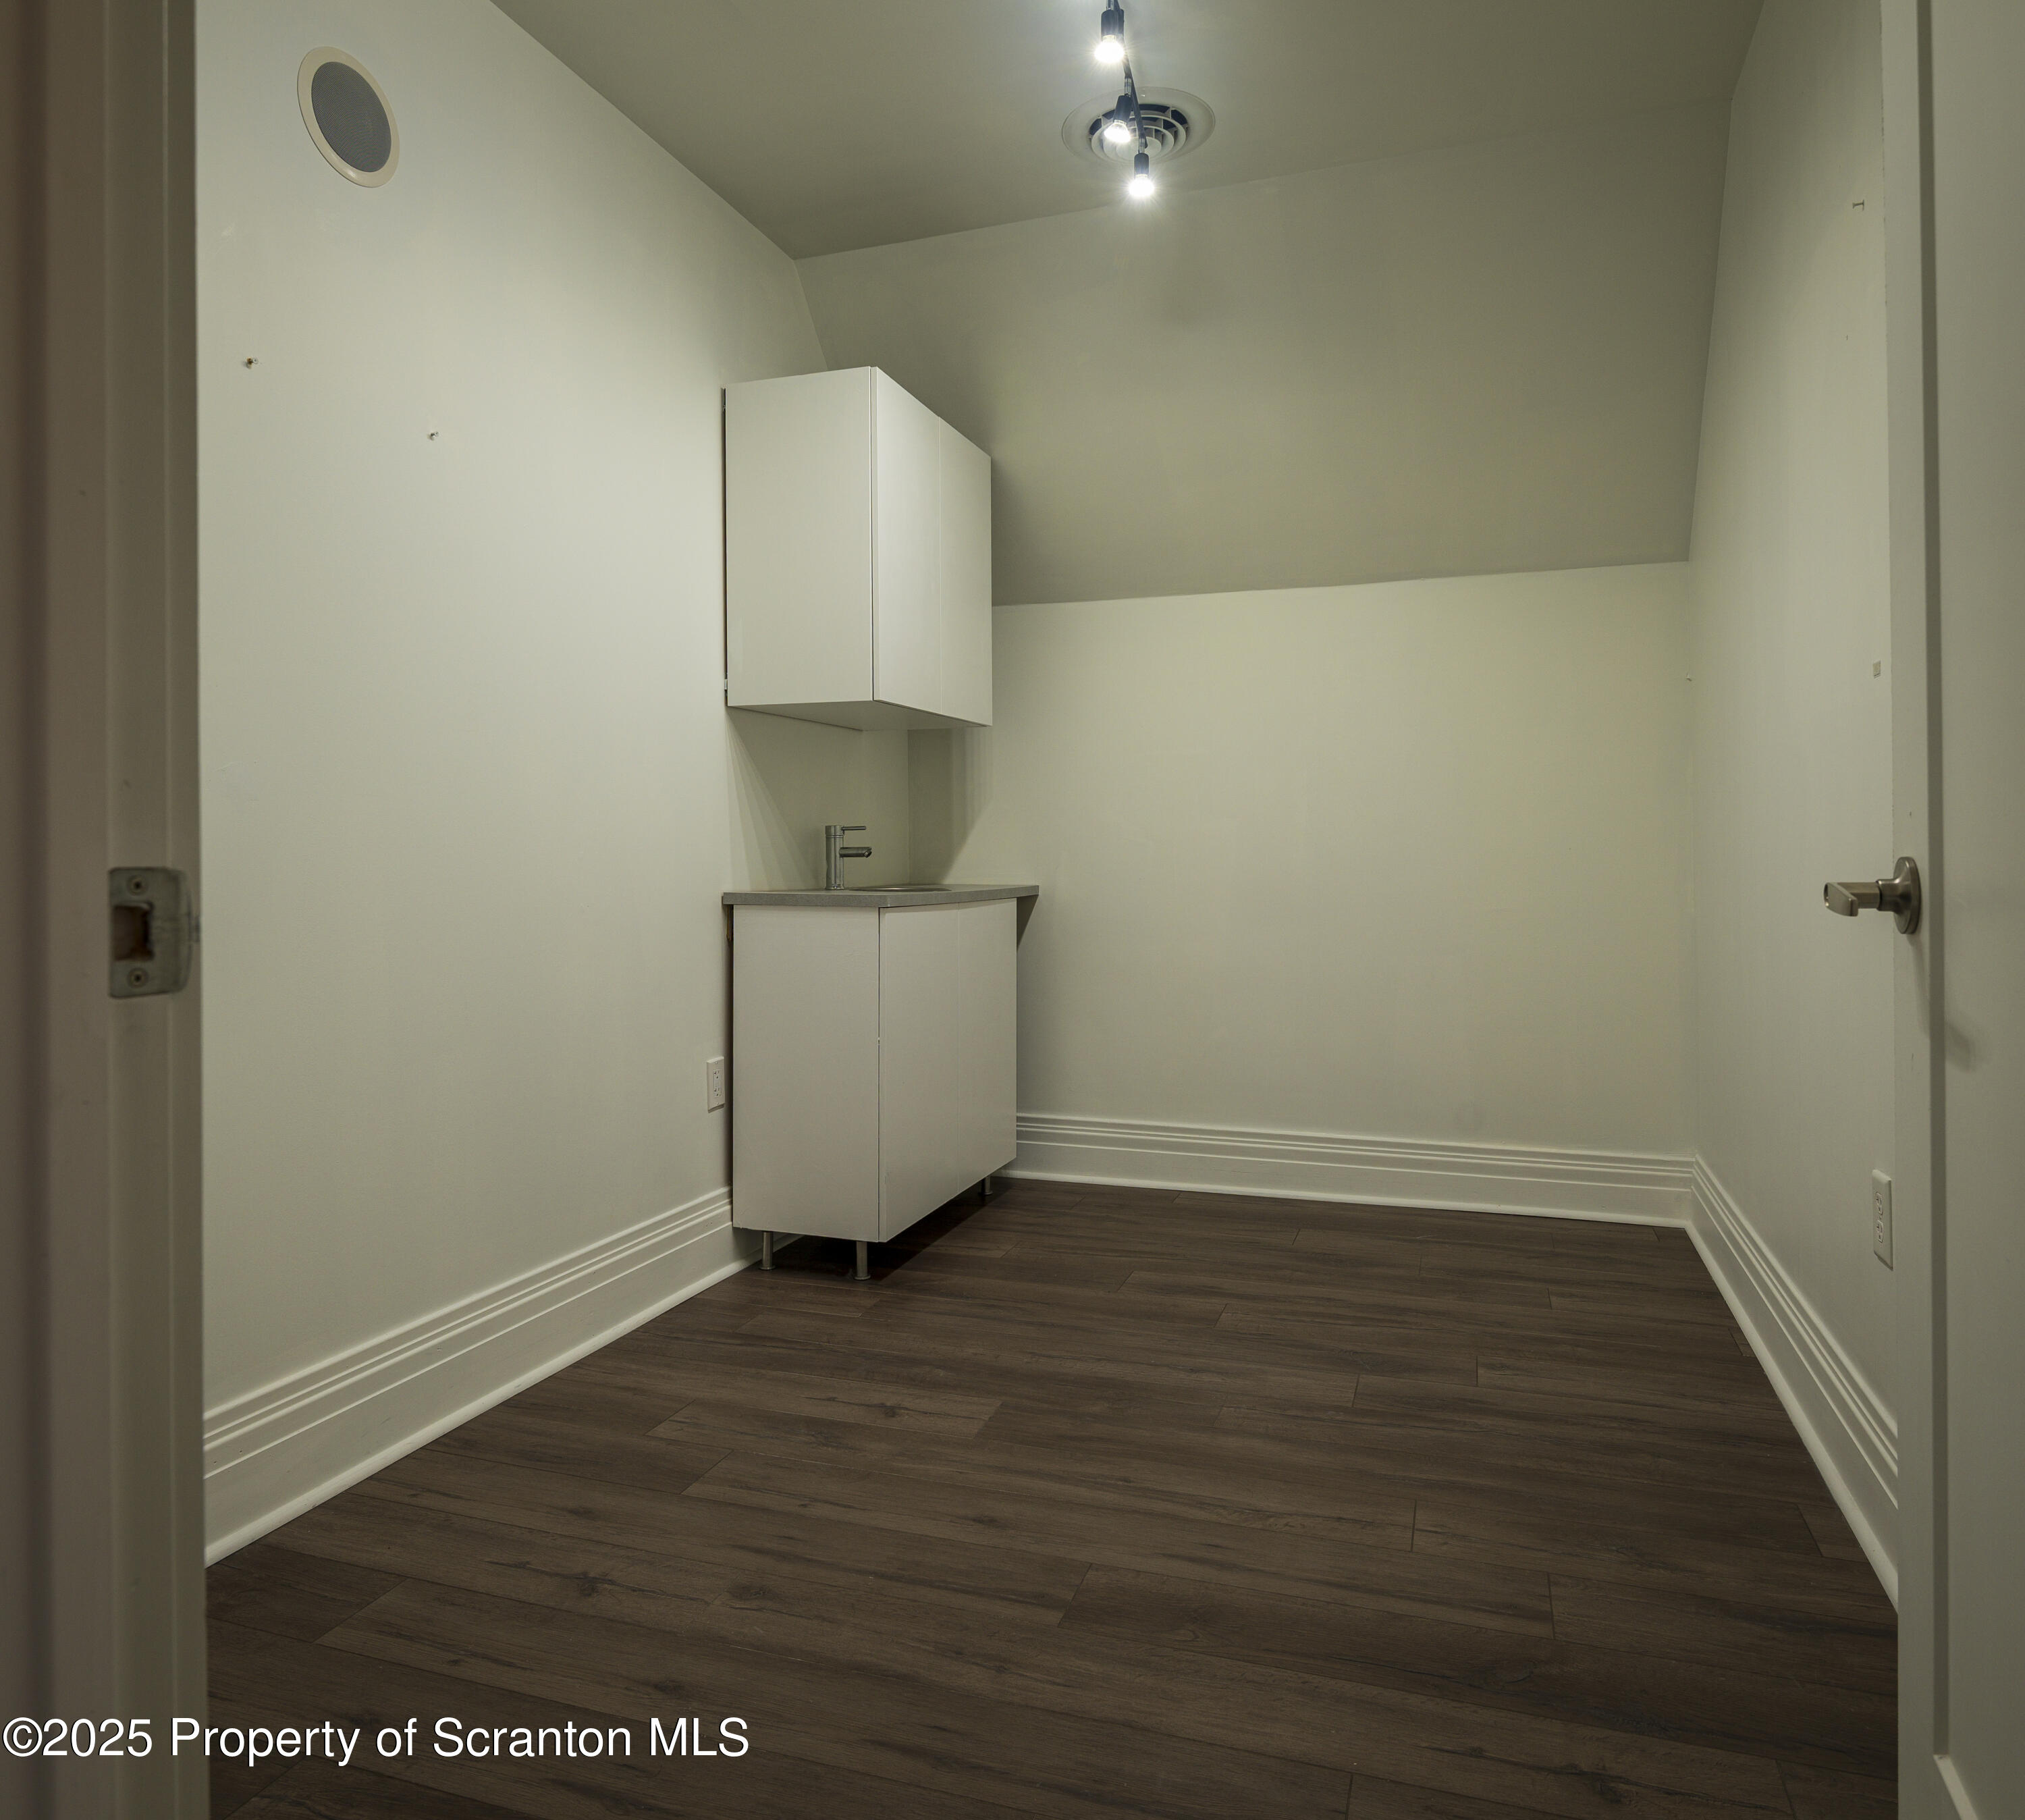
Narrow room with a small sink, white cabinets, and dark wood-look flooring.
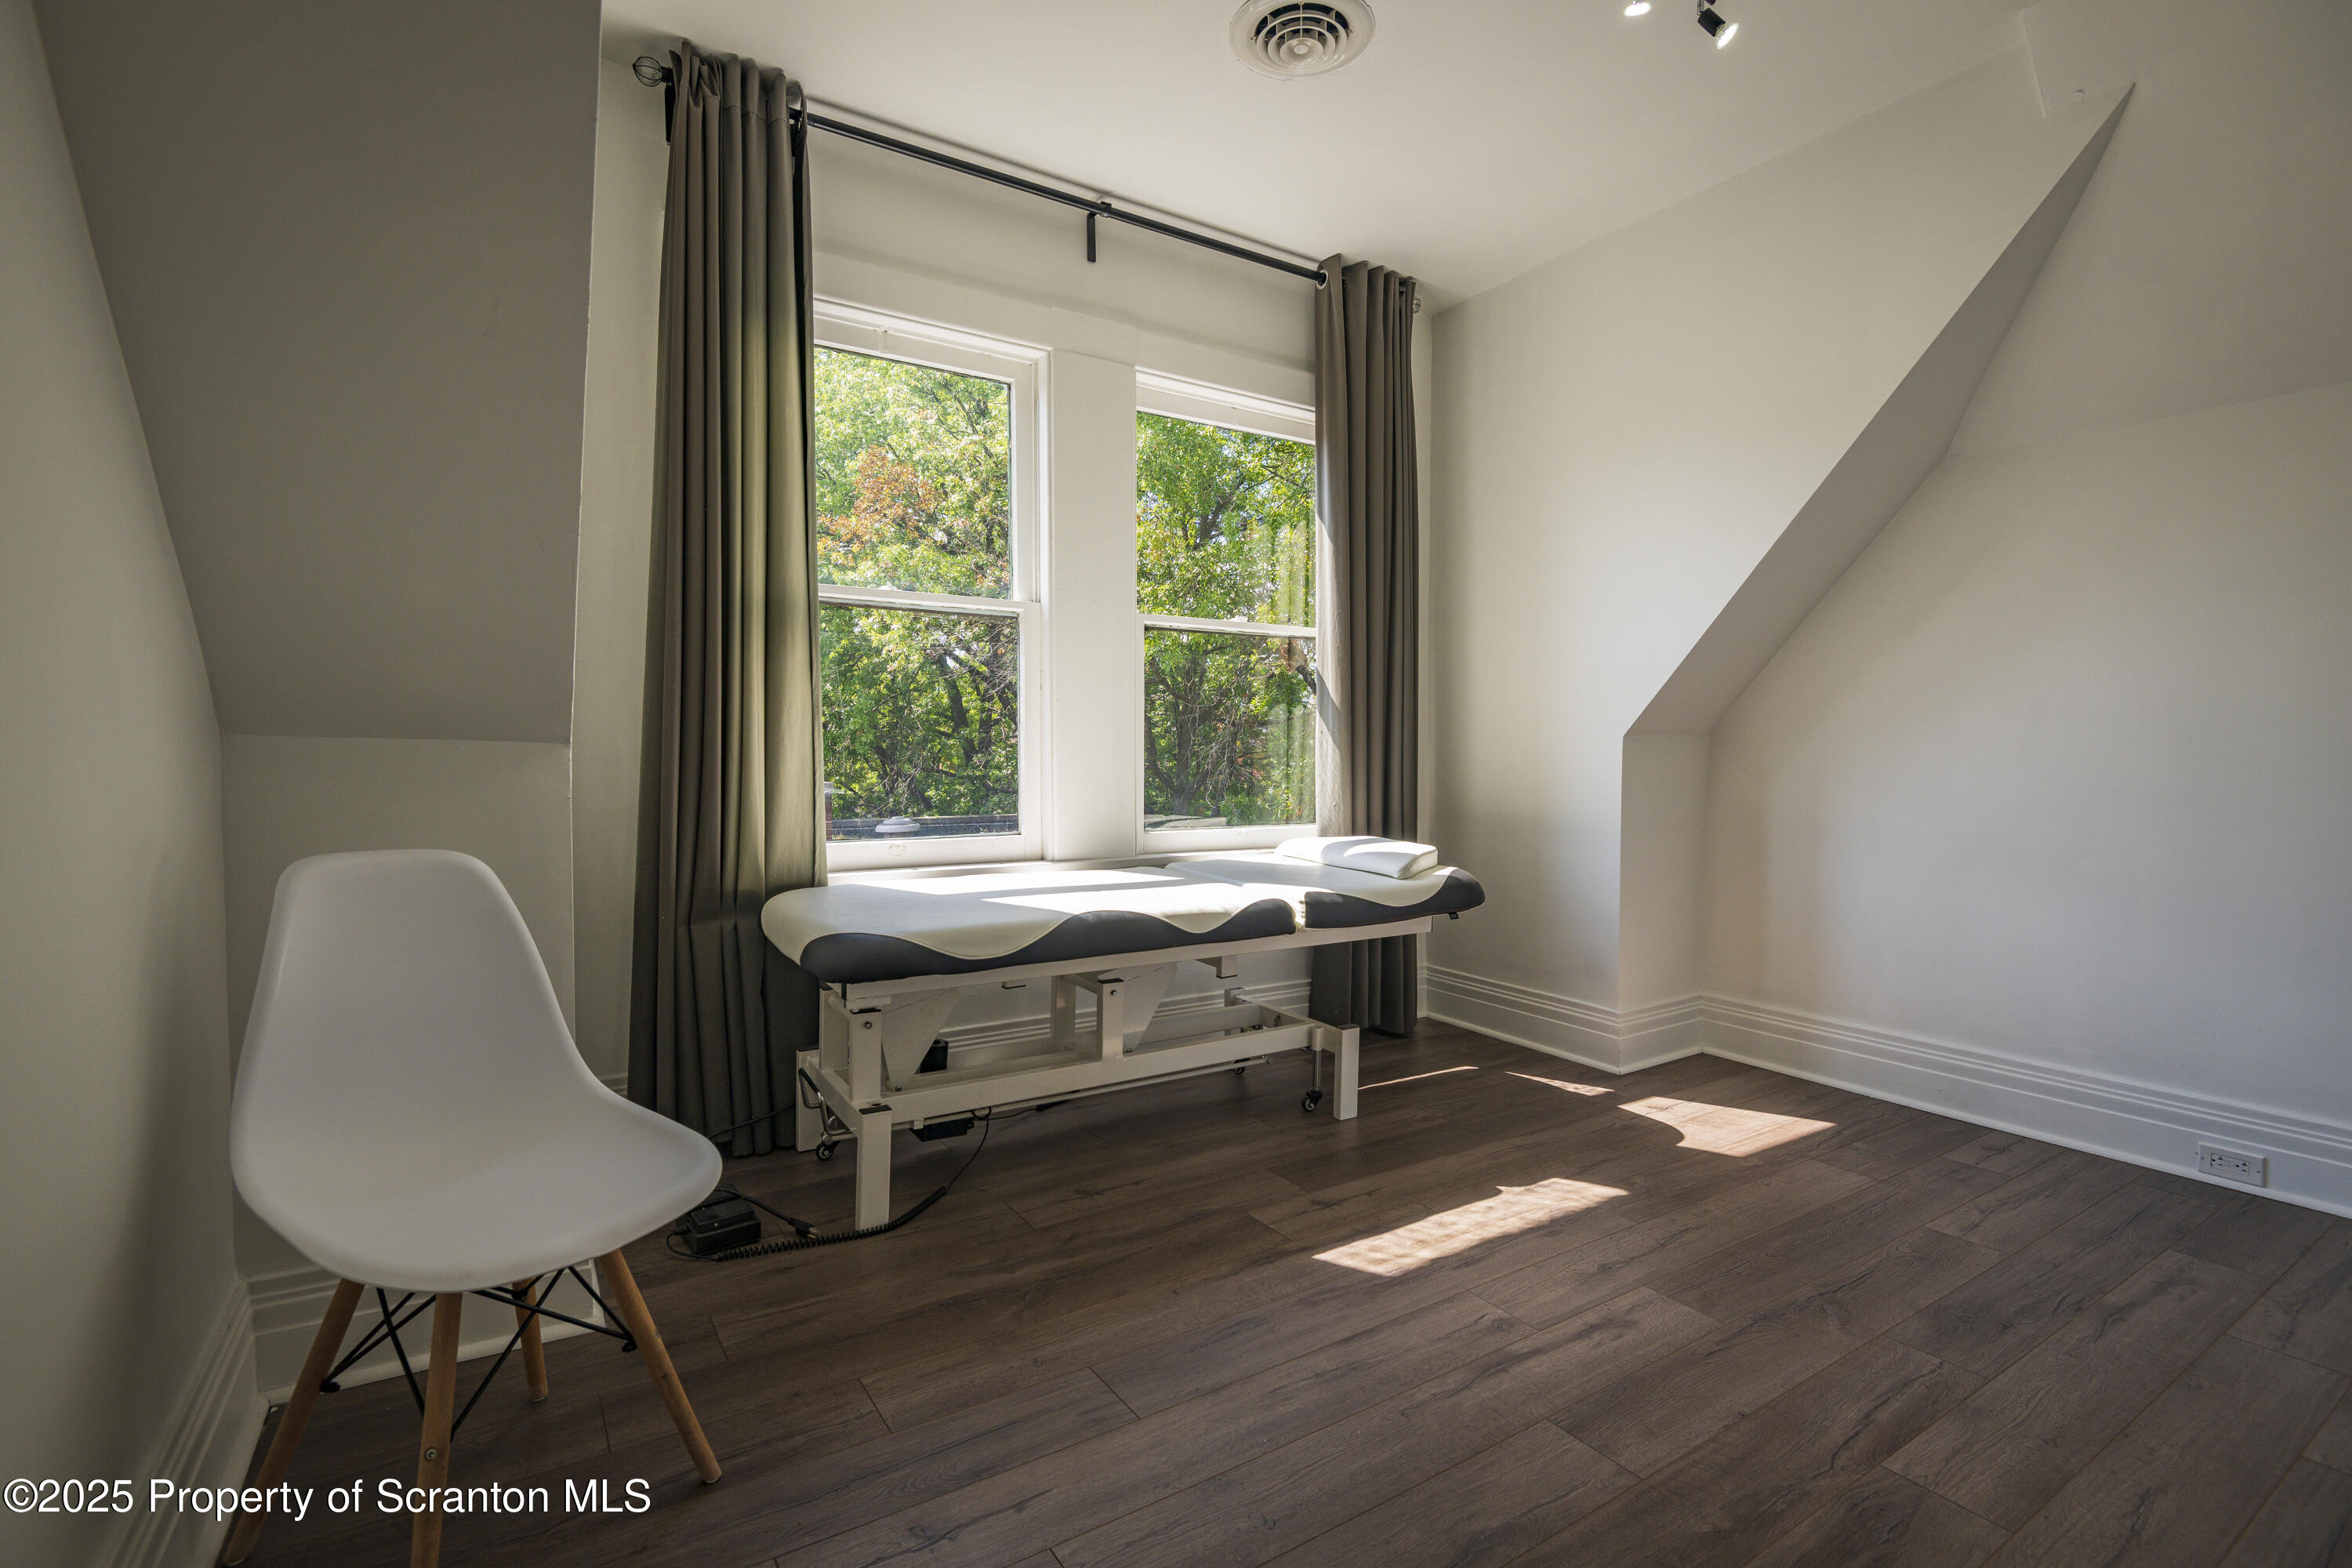
Bright room with sloped ceilings, a treatment table, and two windows overlooking leafy trees.
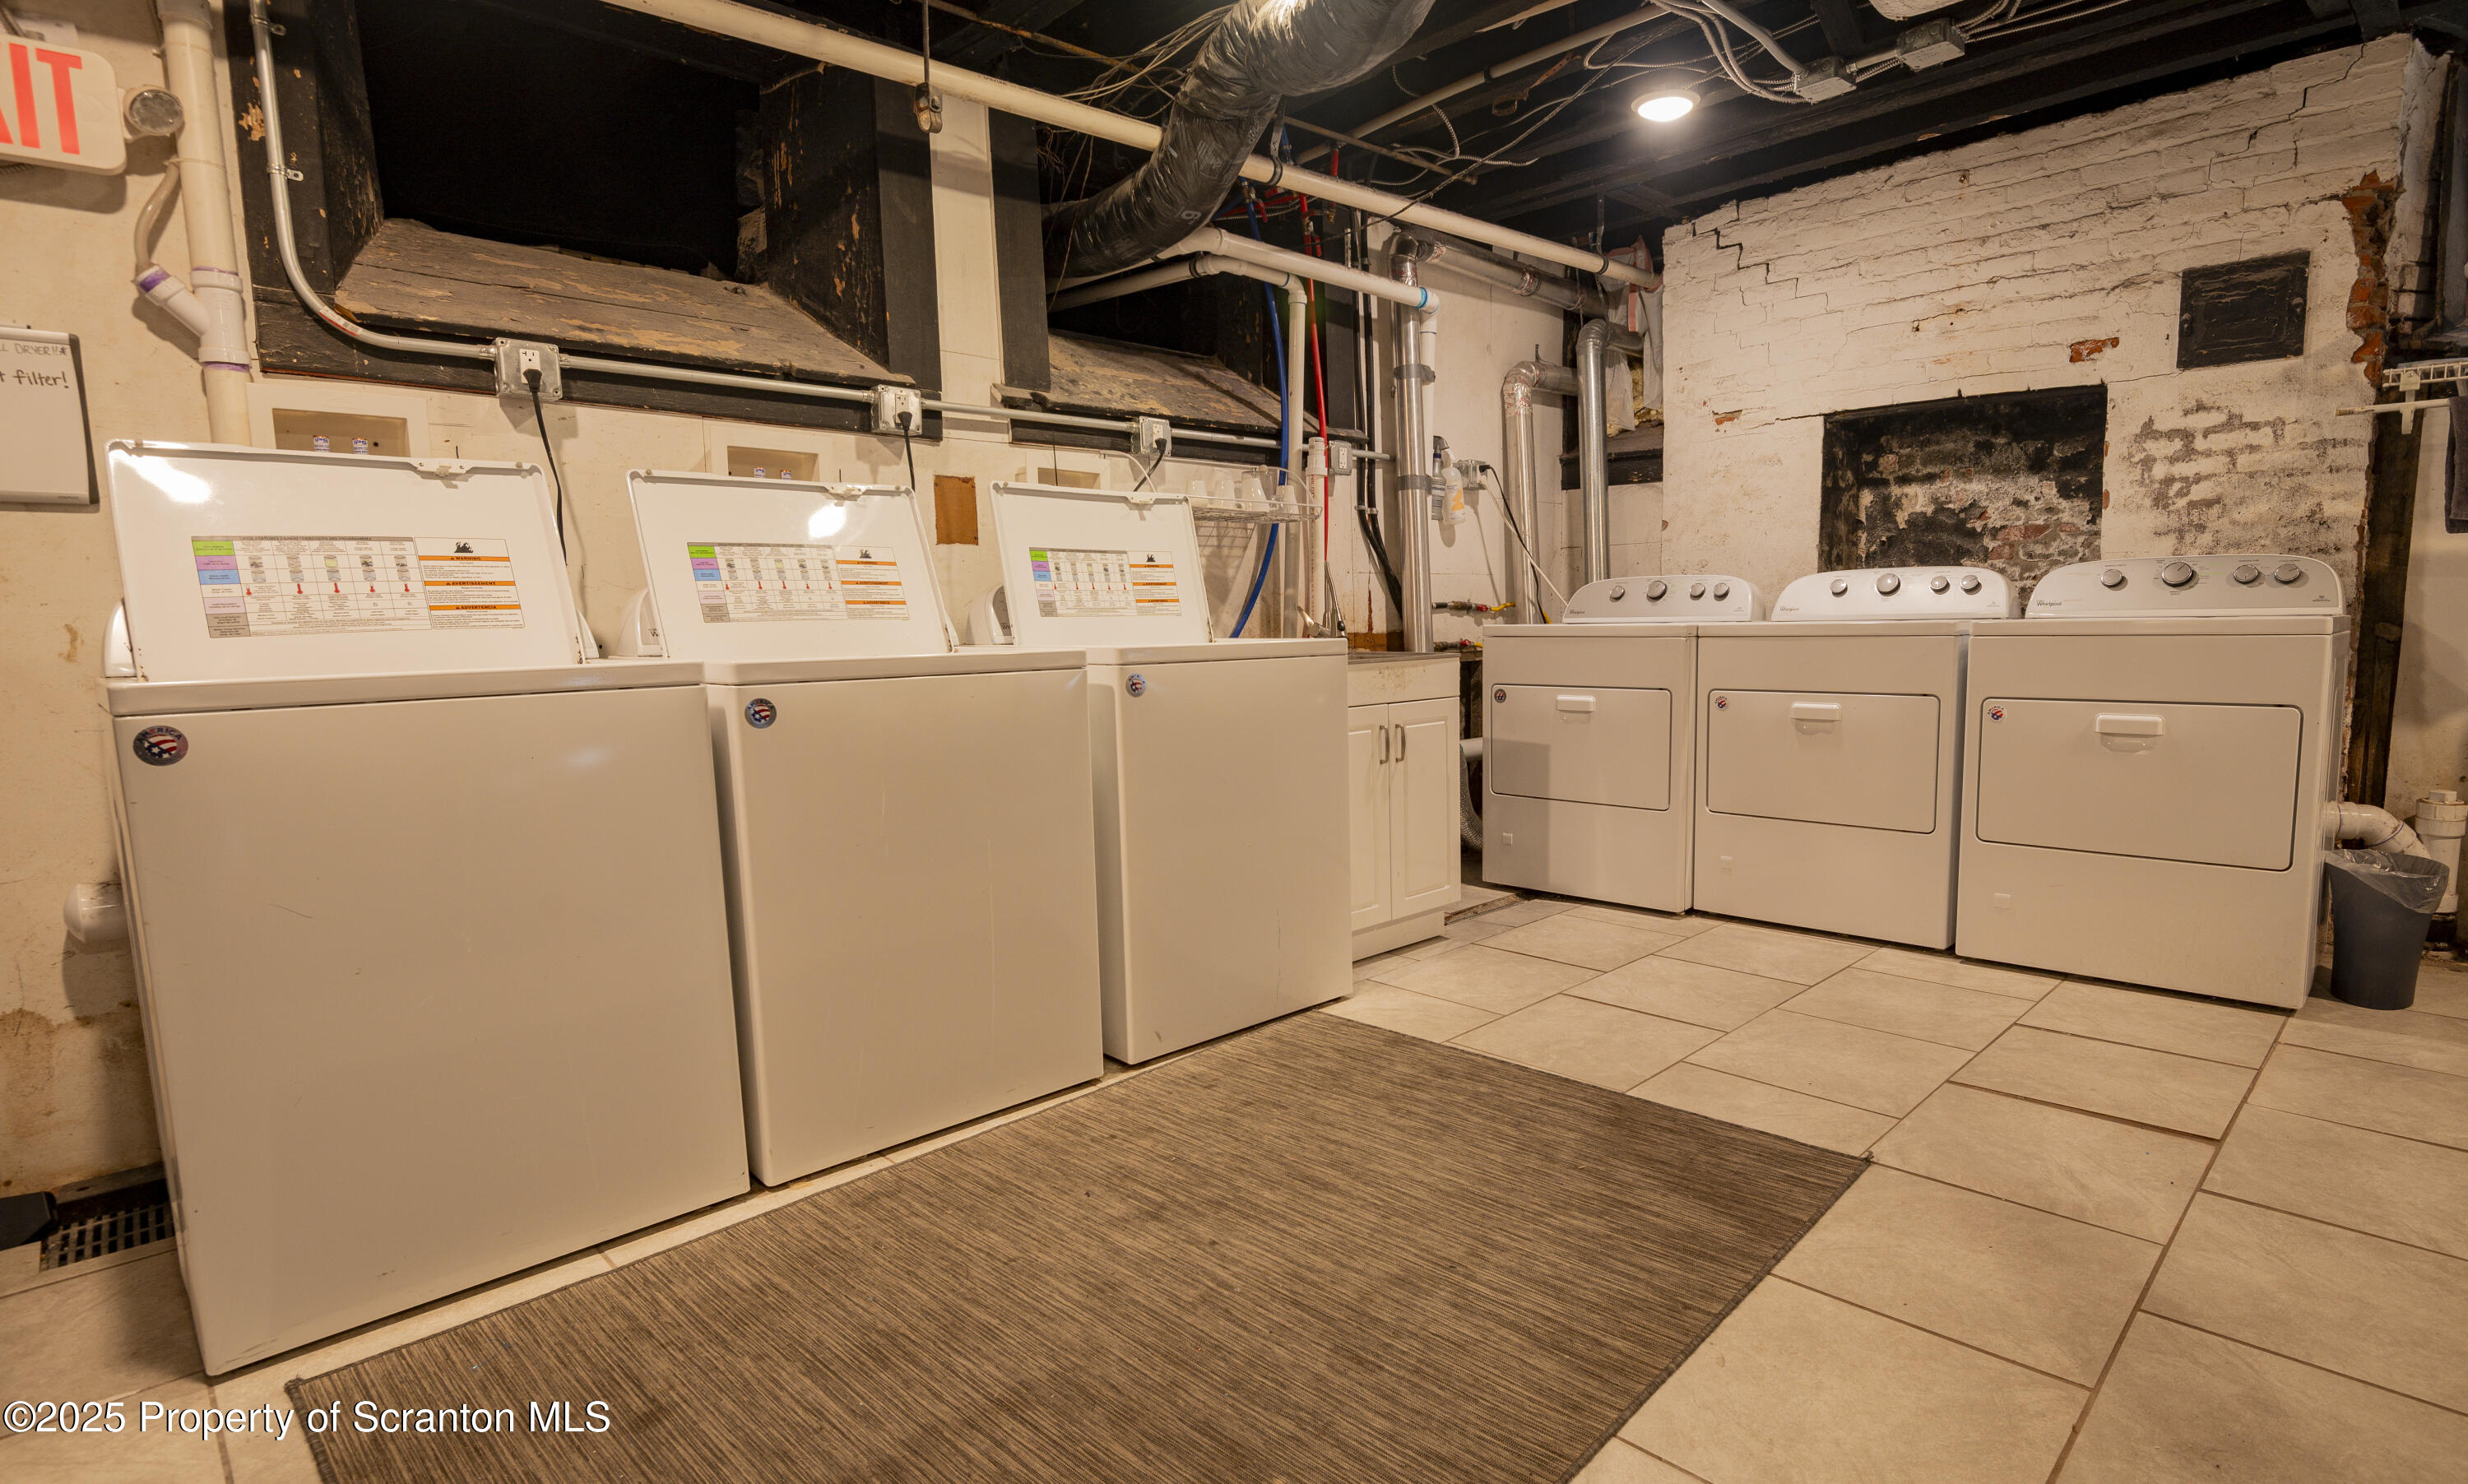
Basement laundry room with three washers, three dryers, exposed pipes, and a brick fireplace opening.
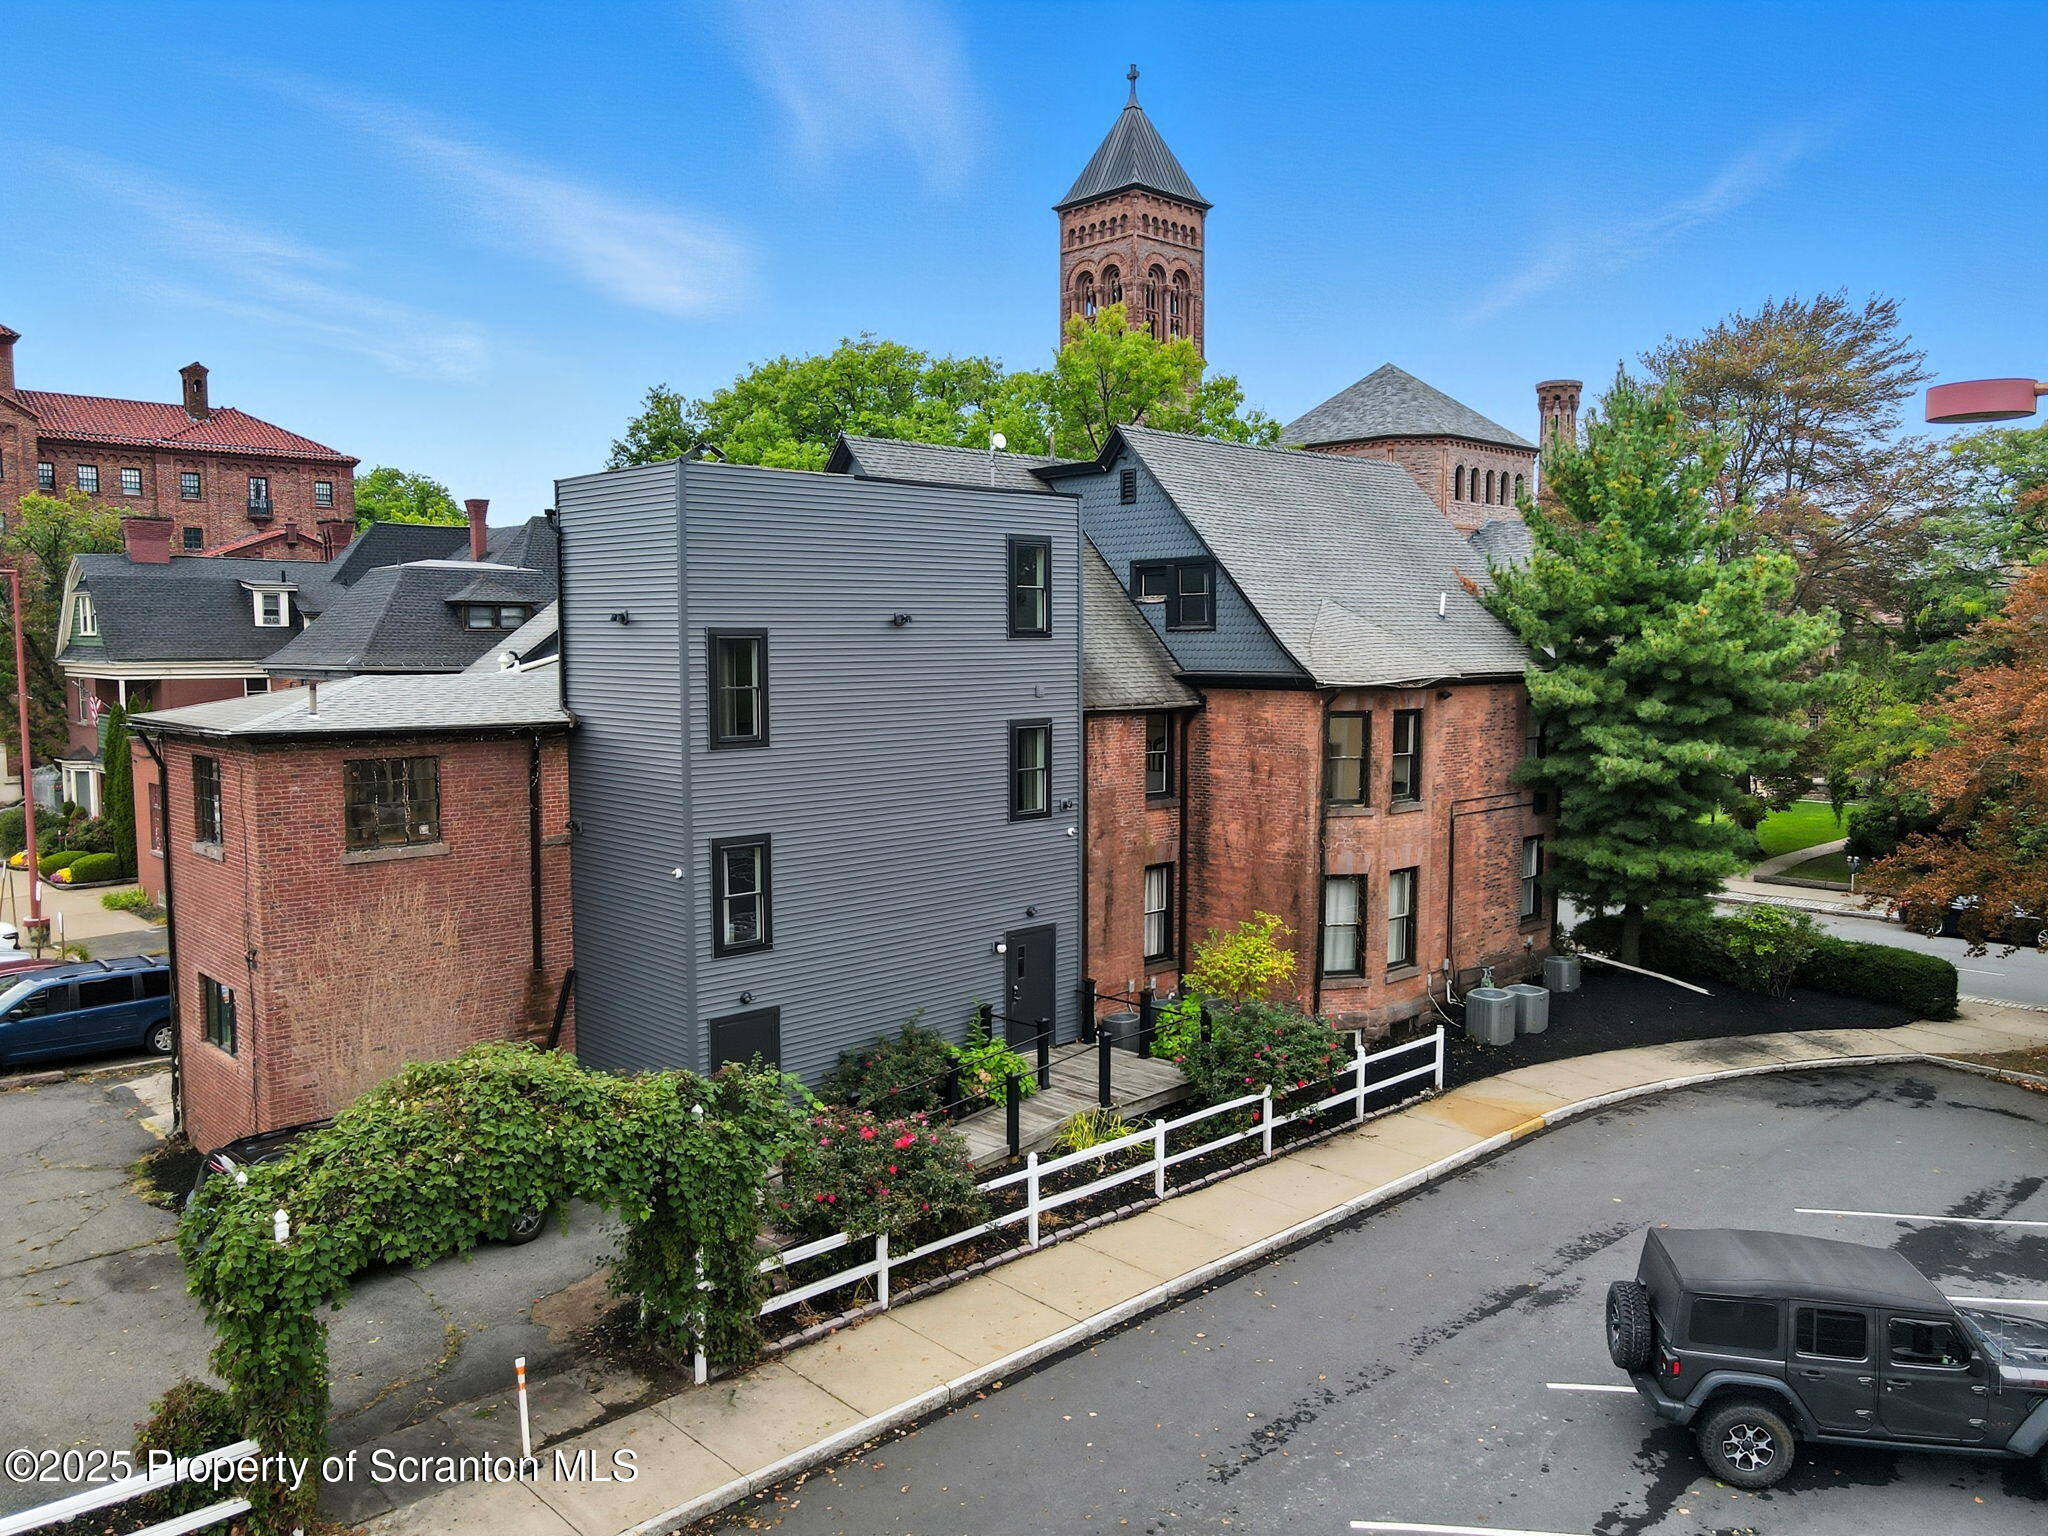
Brick property with a tall gray-sided addition and a white fence, viewed from above the street.
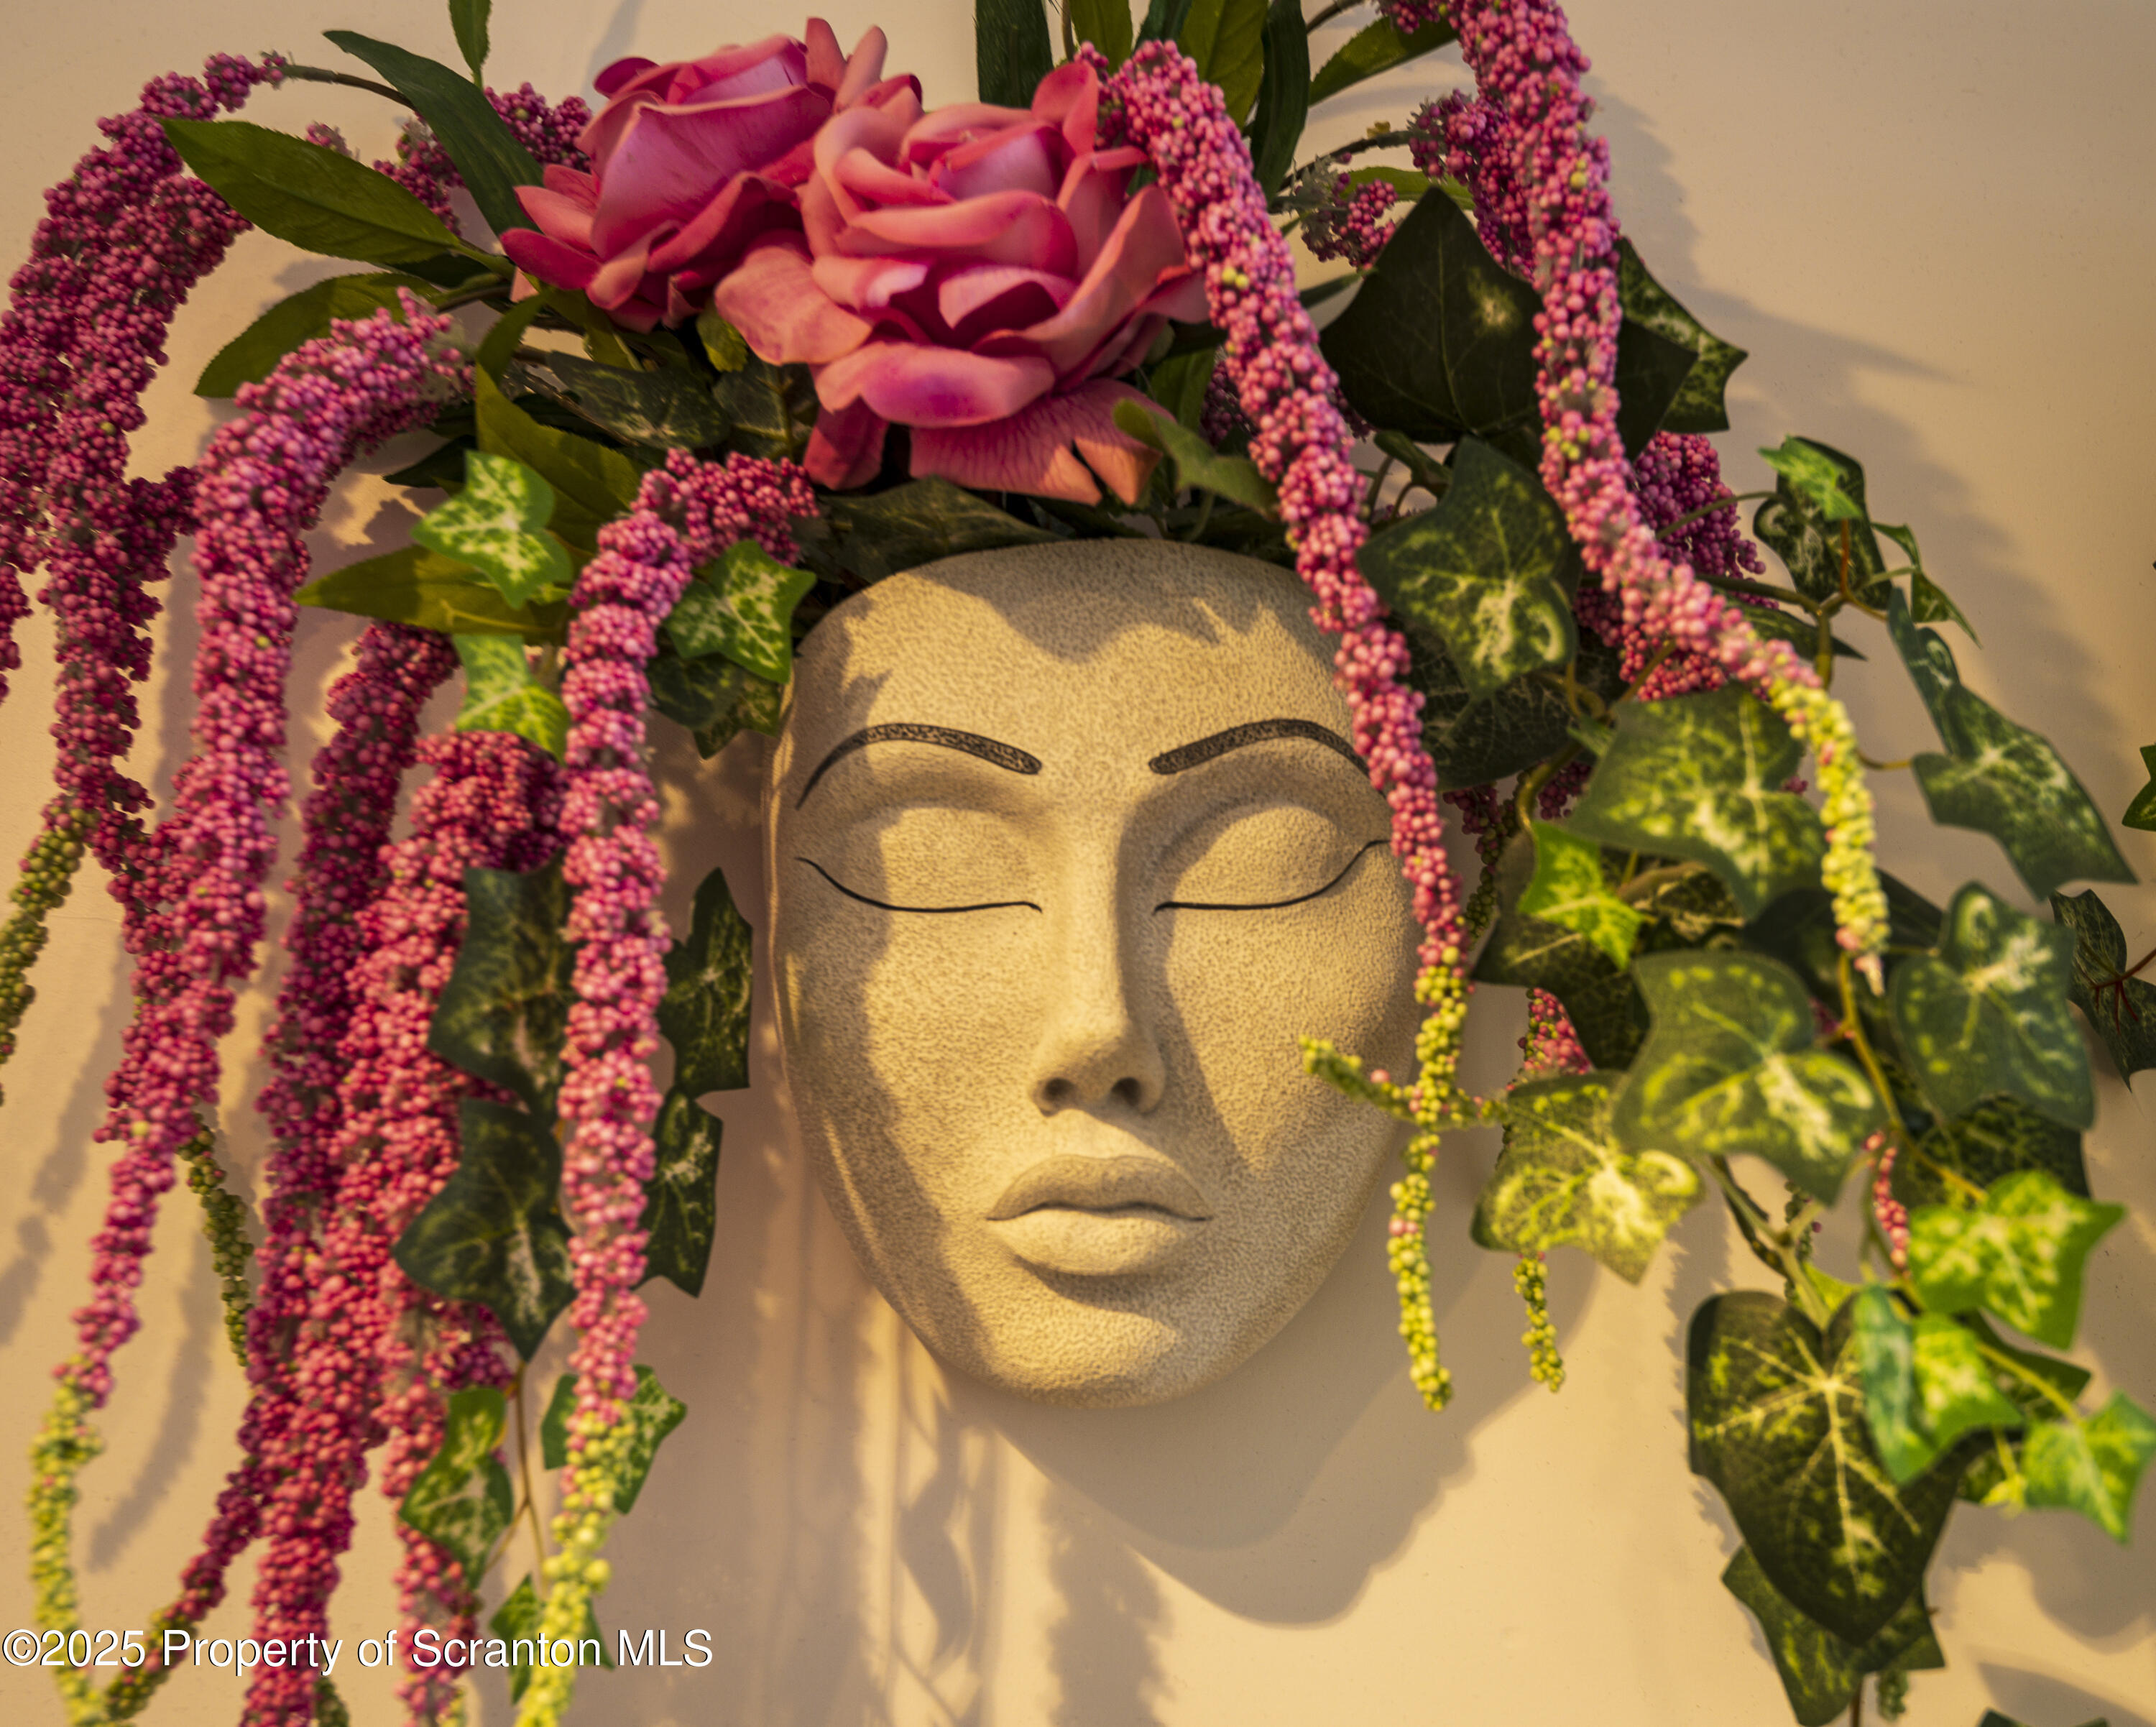
Decorative face sculpture surrounded by pink flowers and trailing ivy on an interior wall.
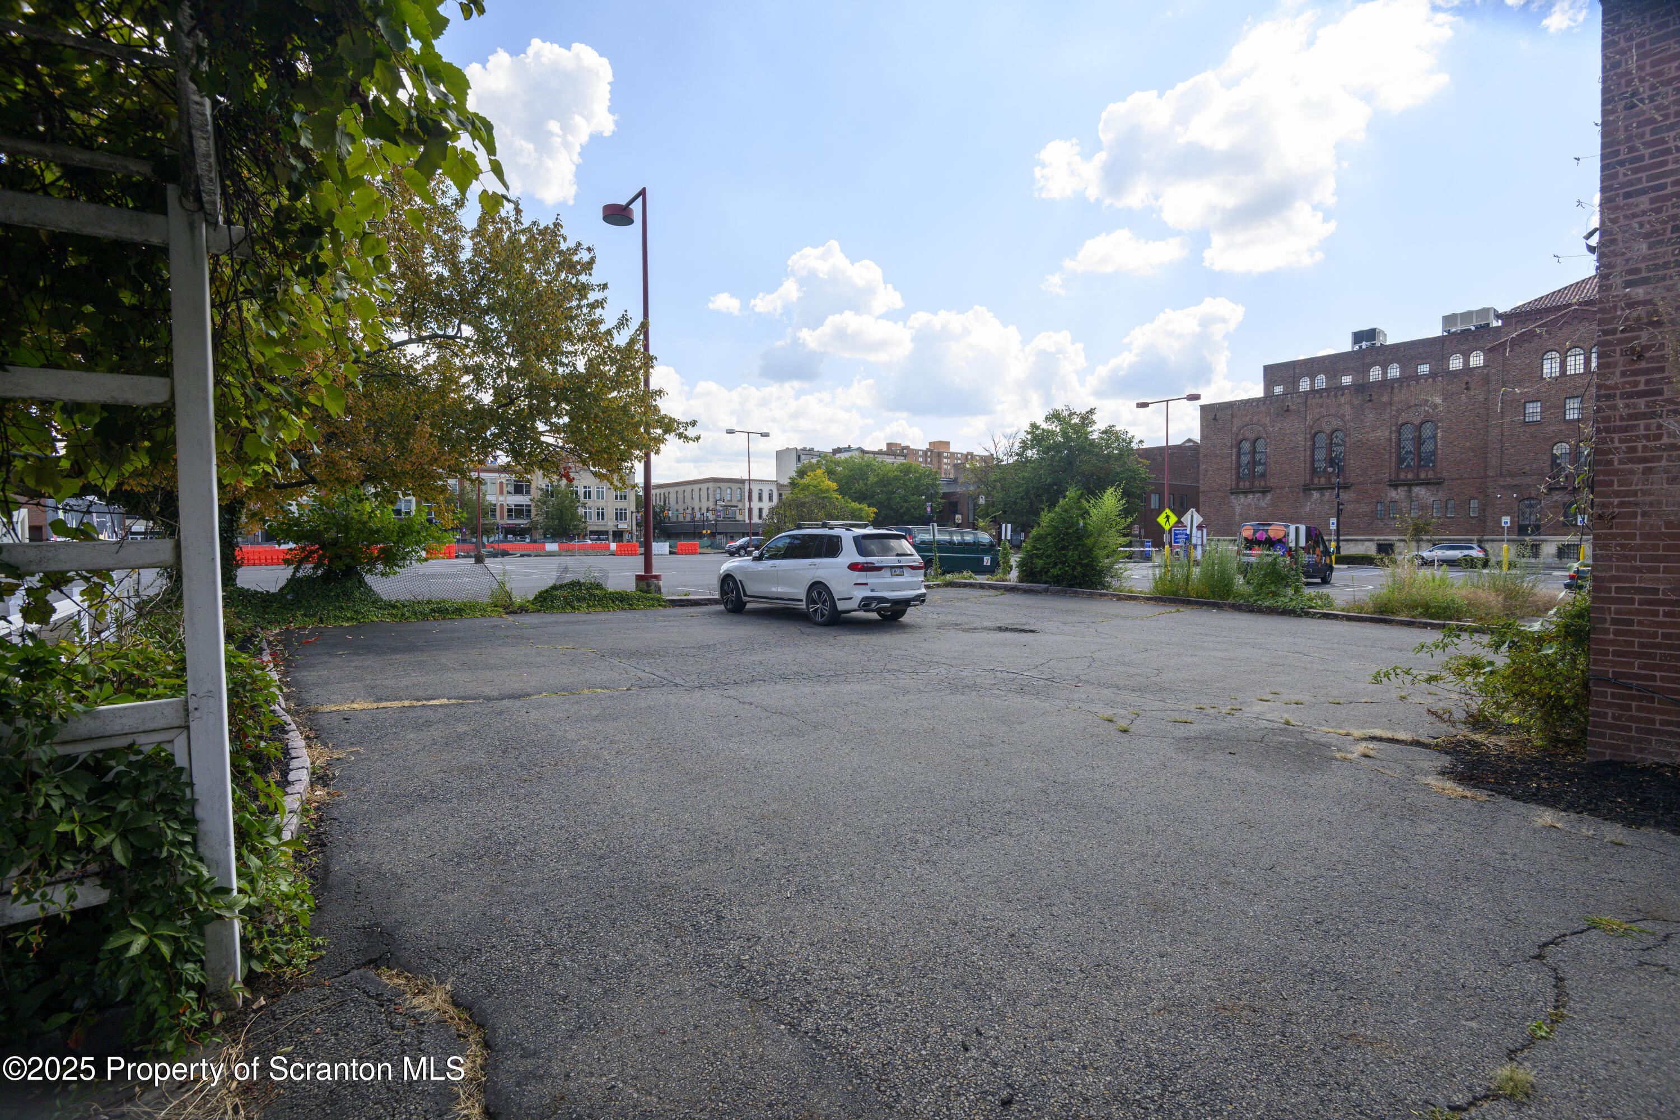
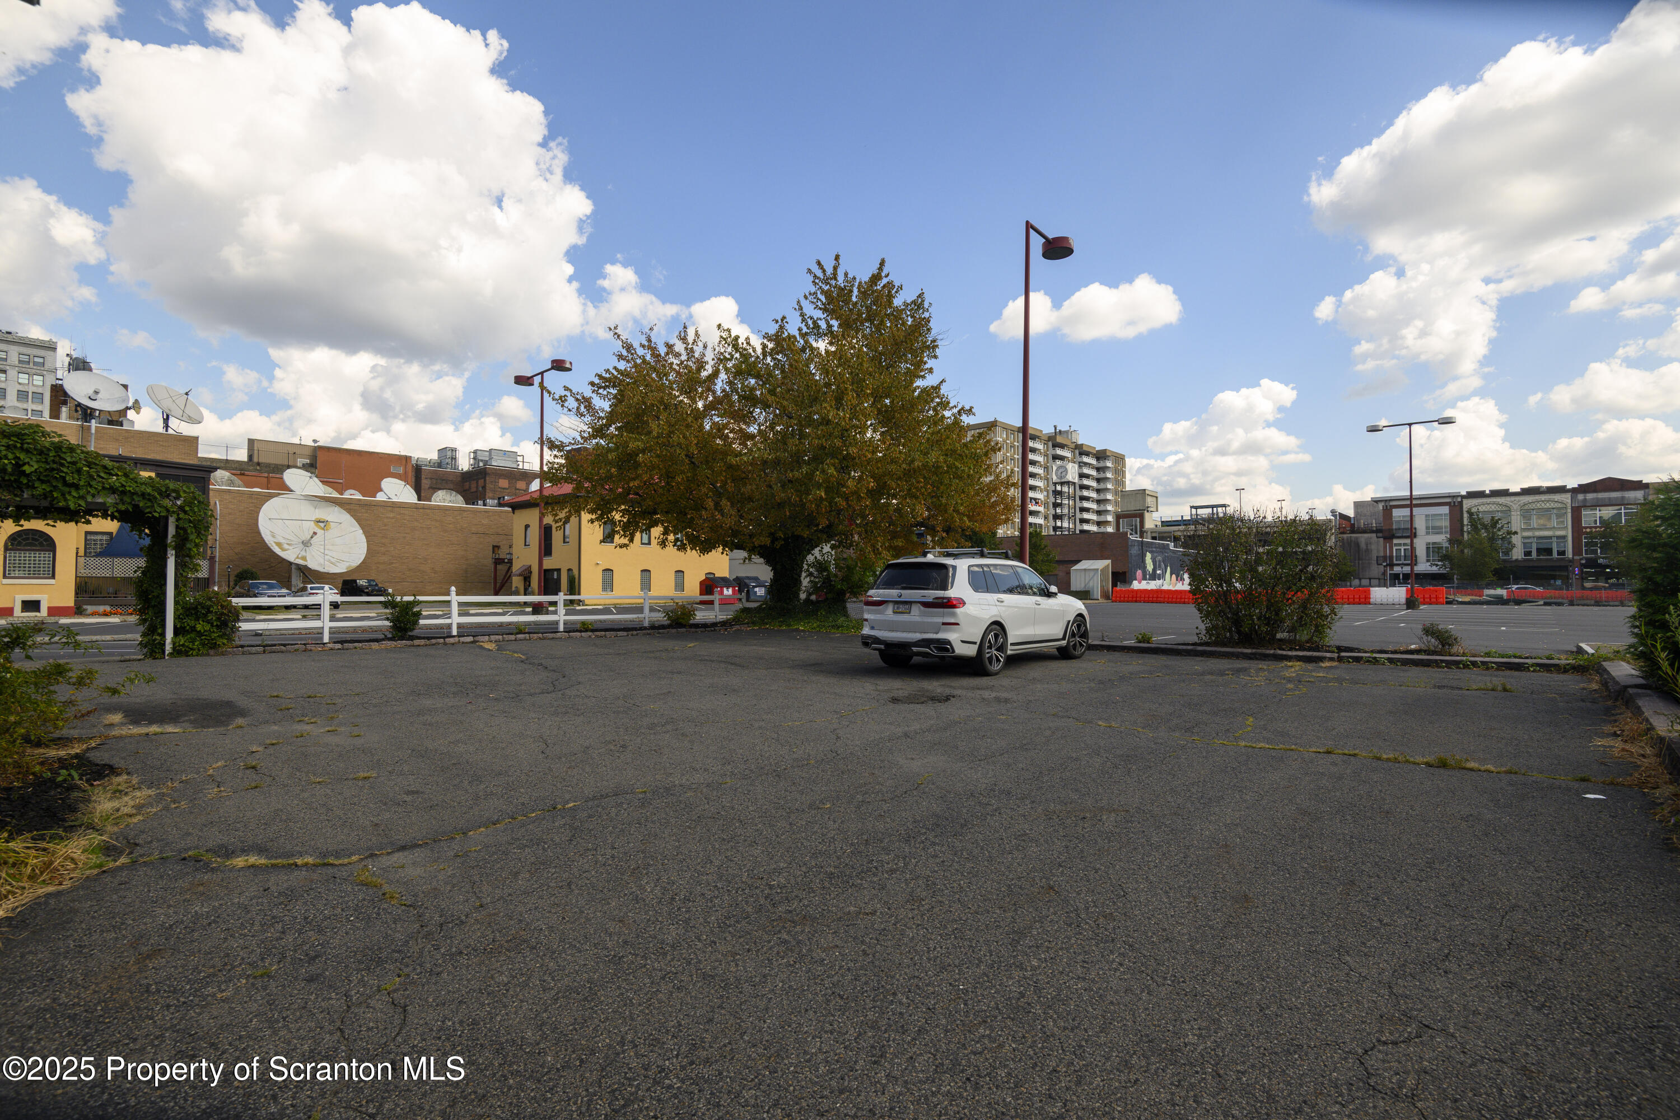
Paved parking lot with a white SUV, leafy landscaping, and brick buildings across the street.
Paved parking lot with a white SUV, mature tree, and surrounding city buildings.
Aerial view of the property outlined in red between two large parking lots.
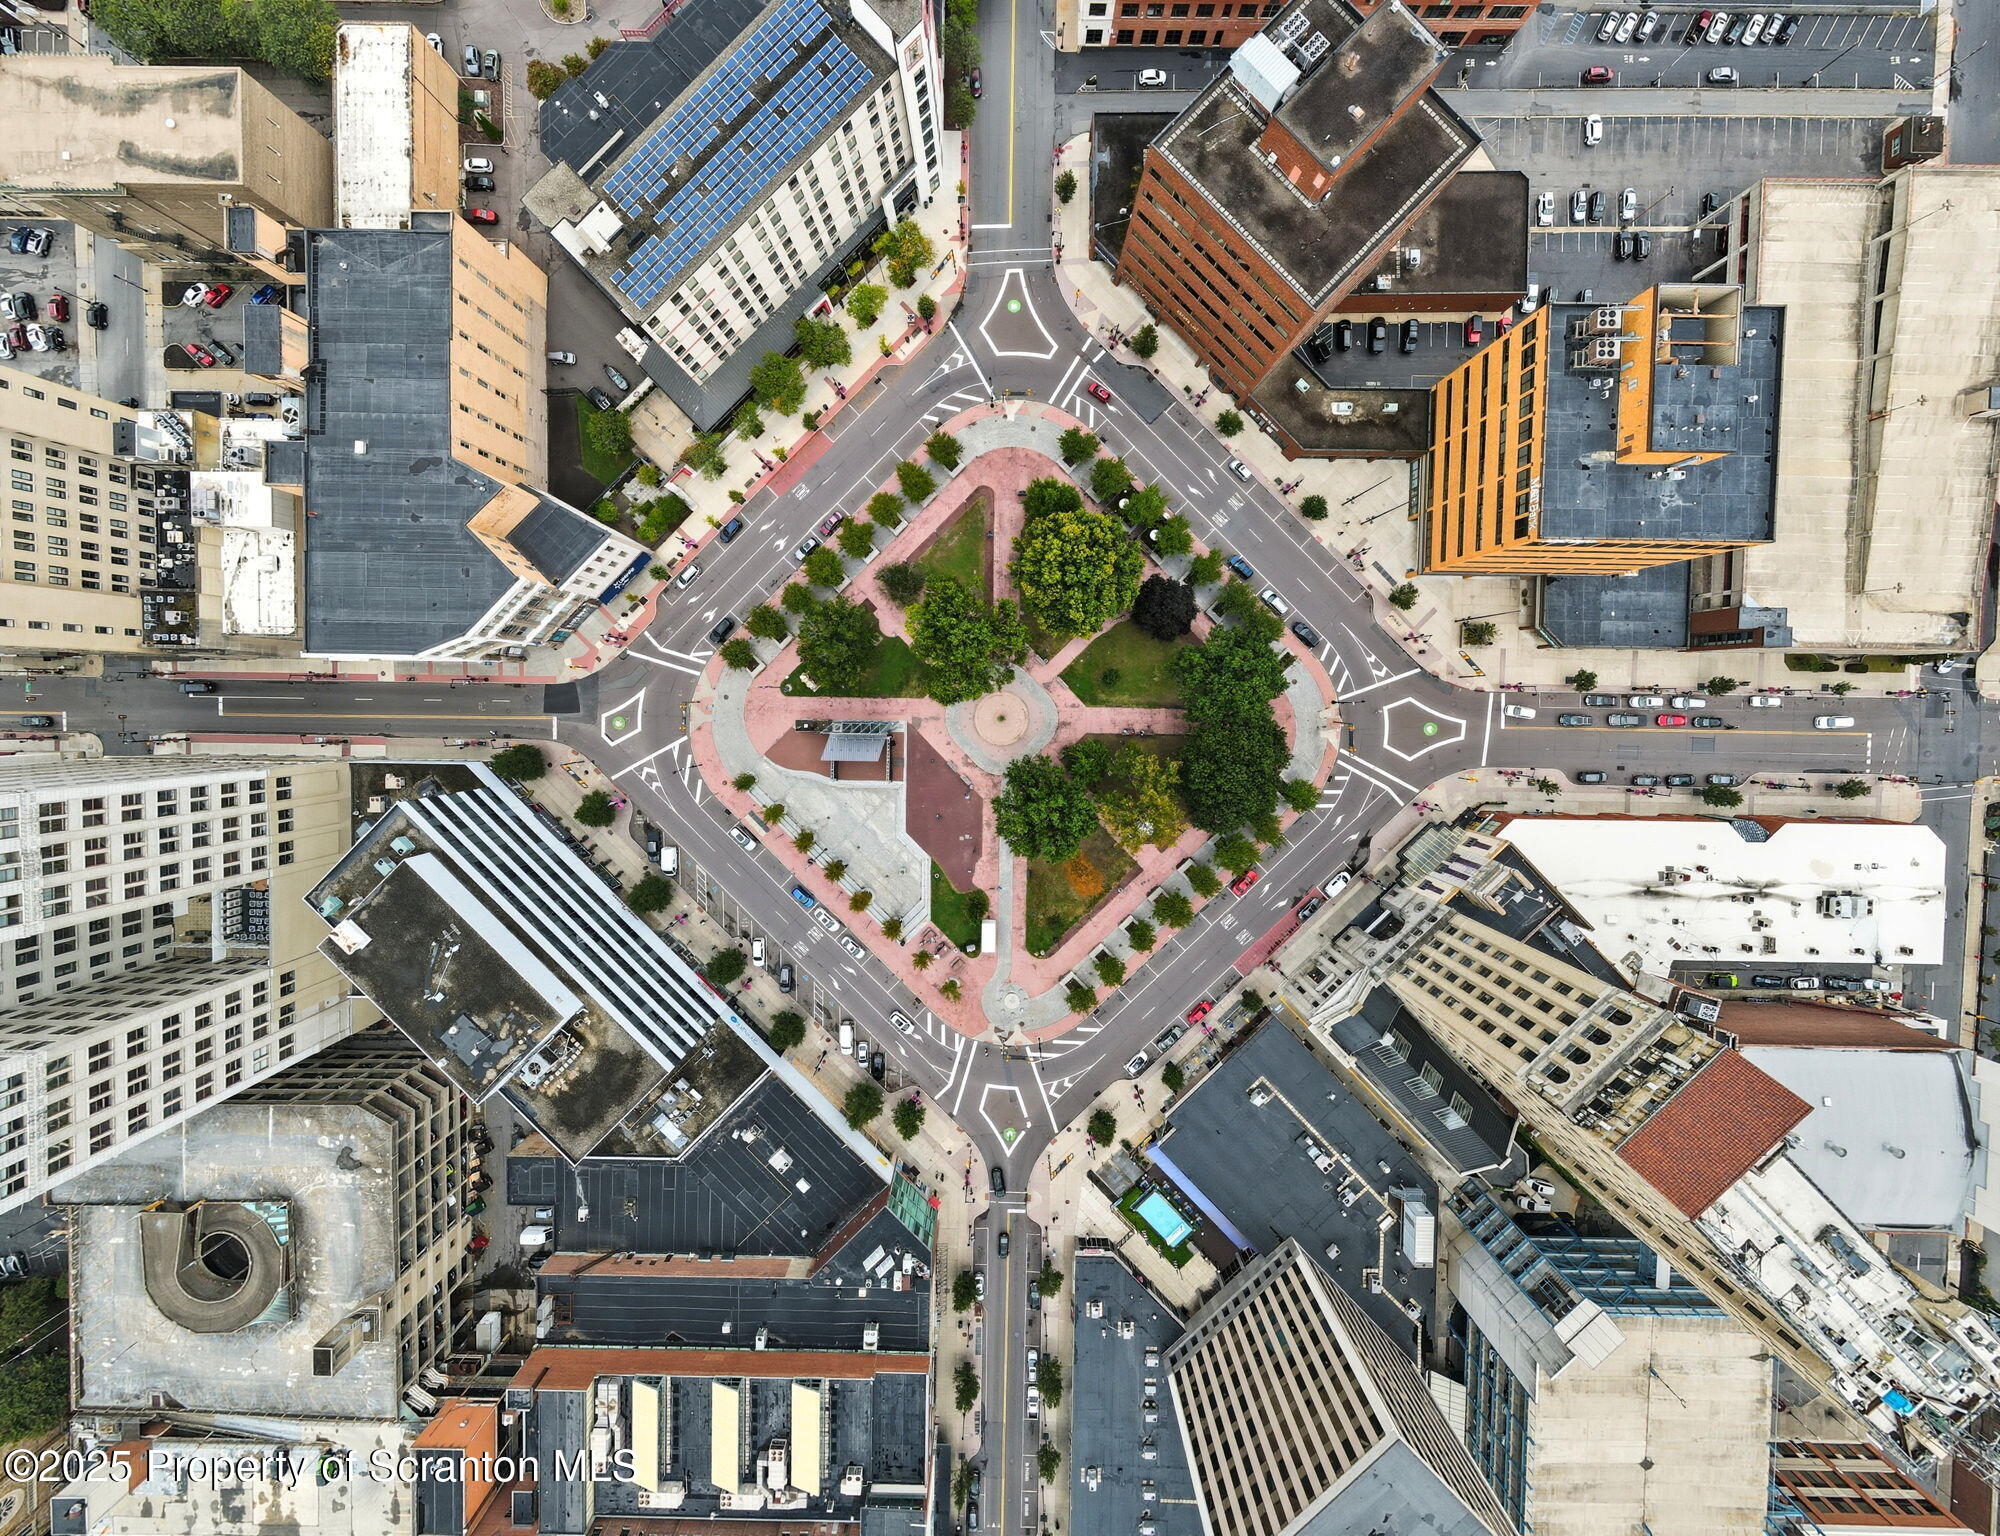
Aerial view of a downtown plaza surrounded by streets and commercial buildings.
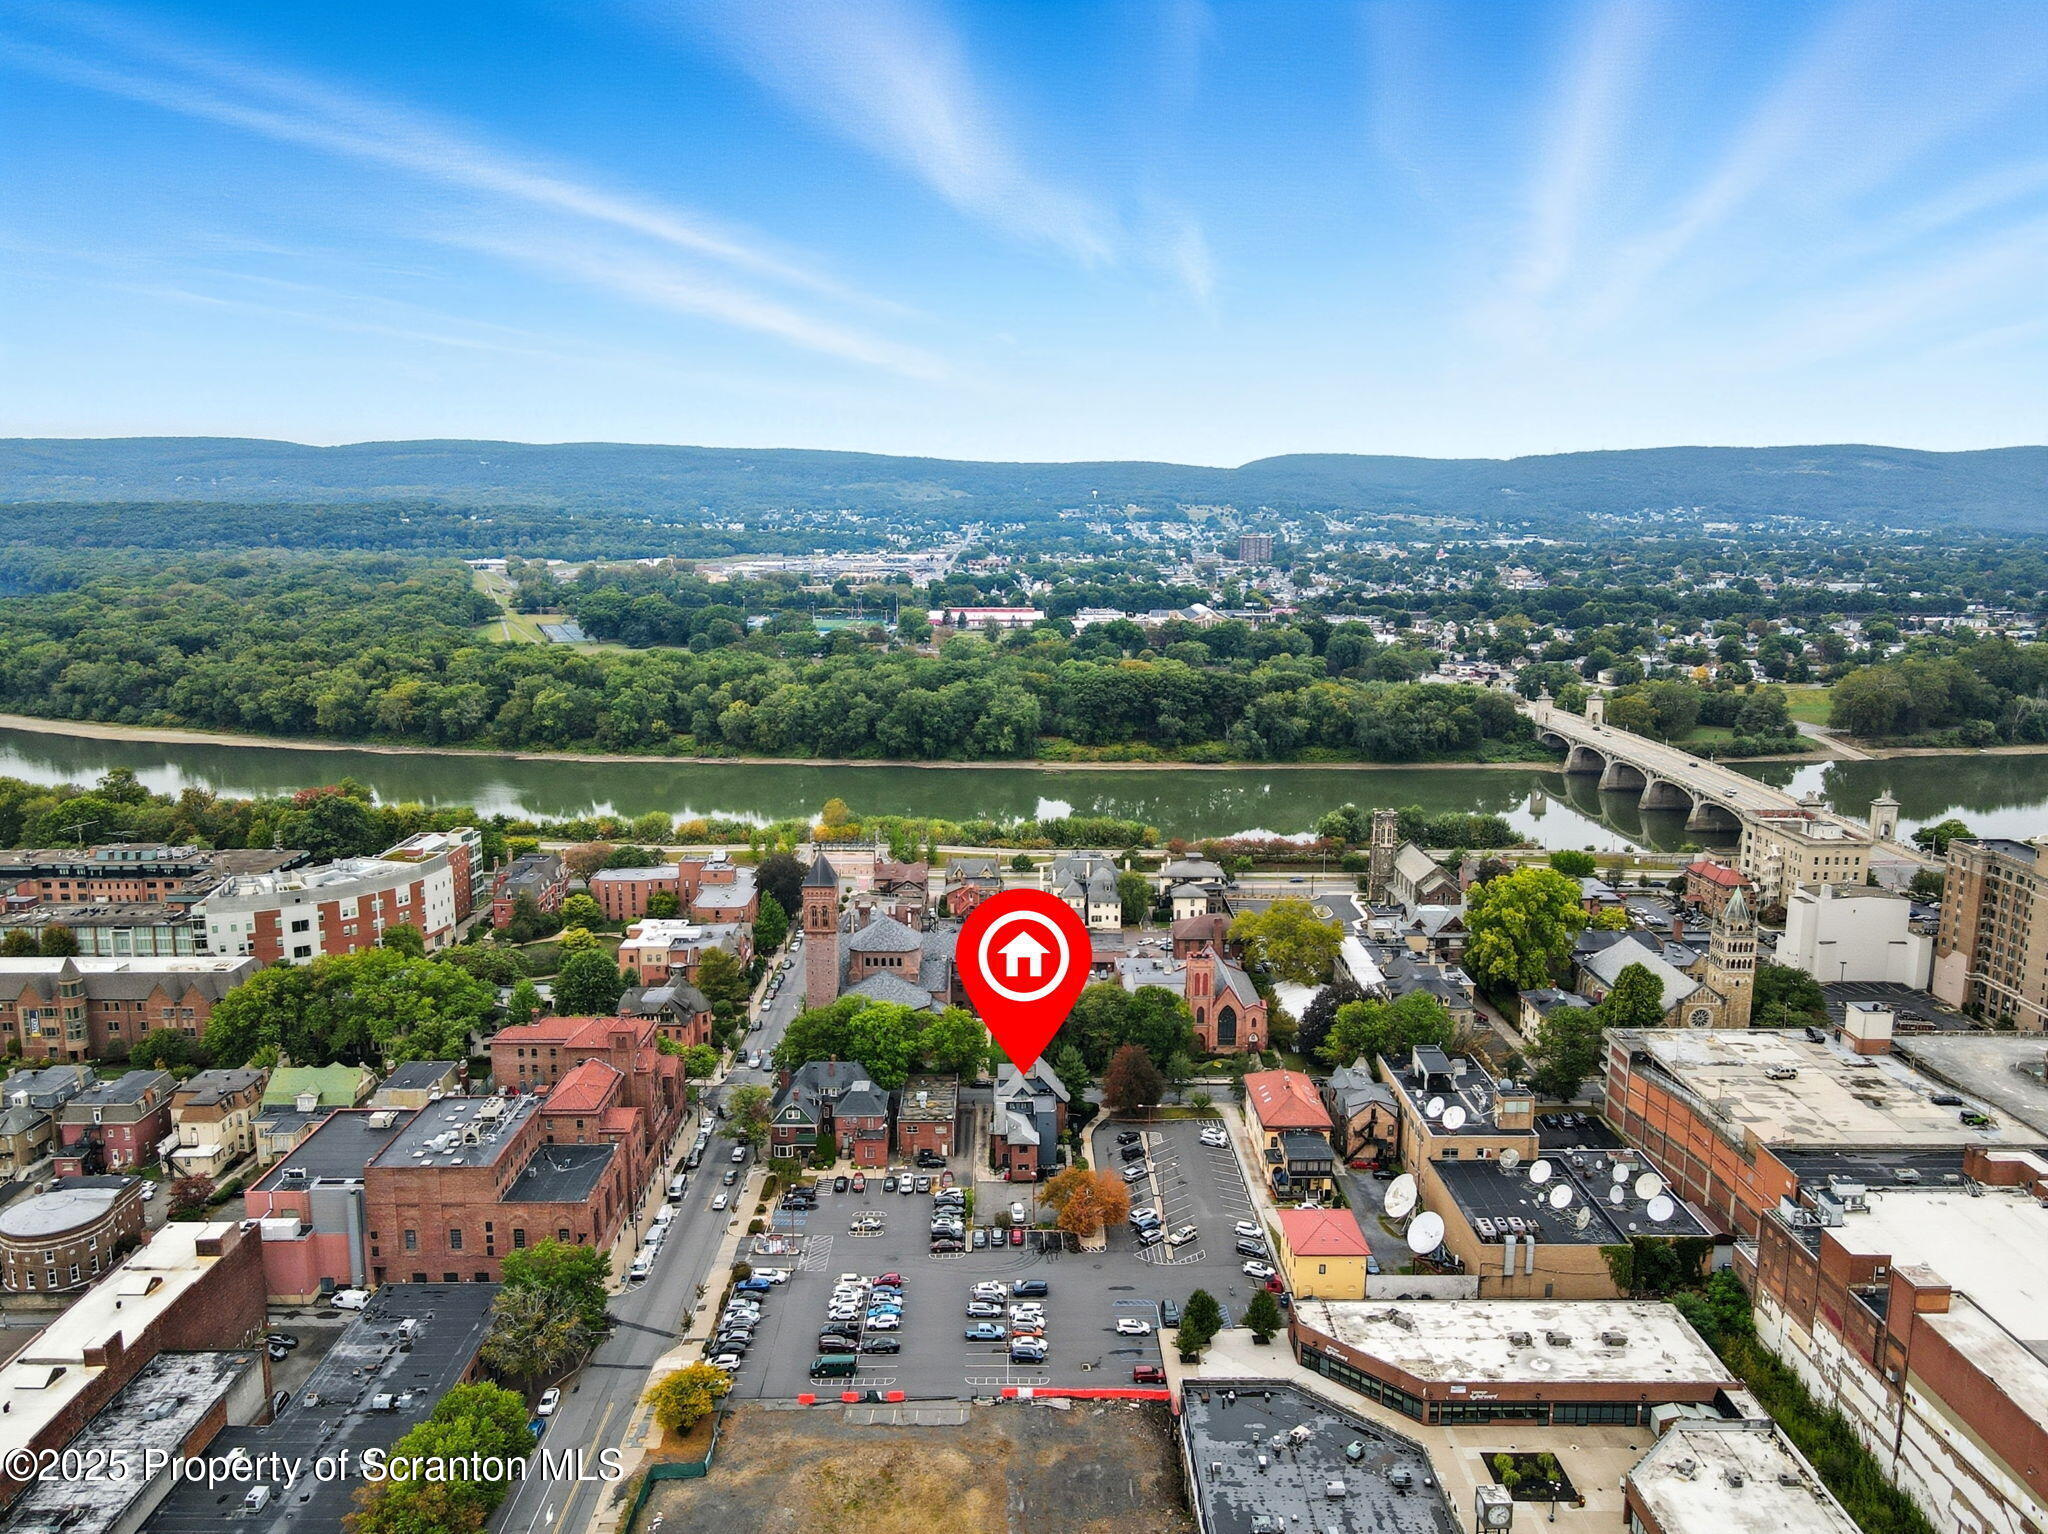
Aerial view of downtown Wilkes-Barre, river, and bridge, with the property marked.
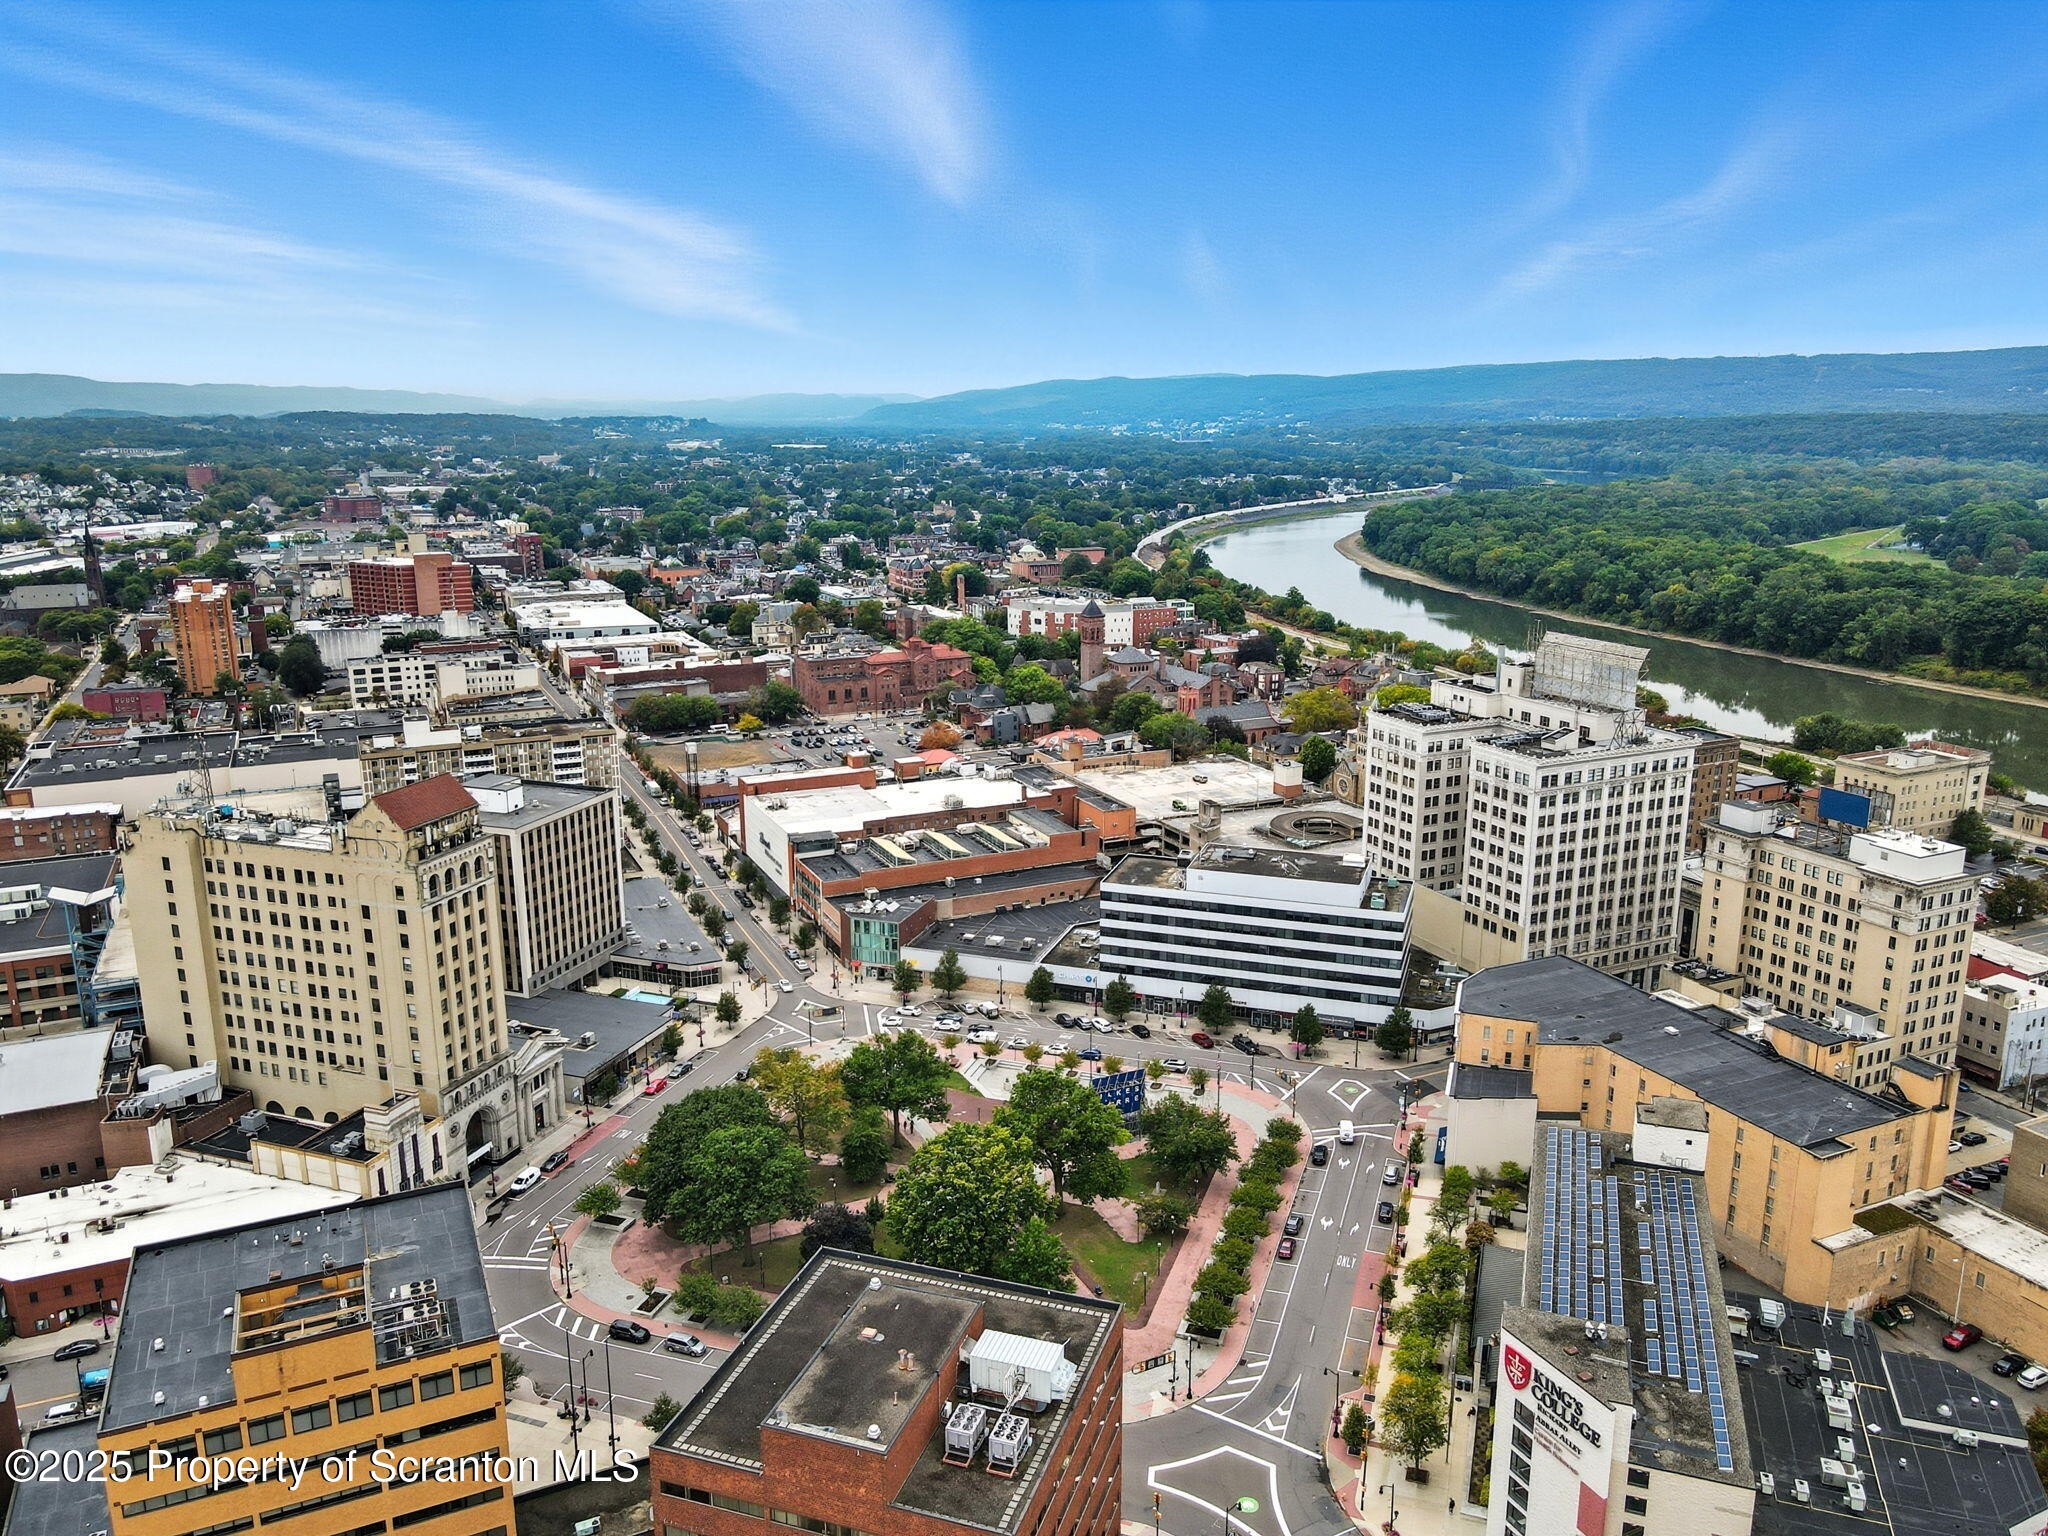
Aerial view of downtown Wilkes-Barre, with the Susquehanna River and a landscaped plaza.
SEE ALL PHOTOS
Red-brick commercial building with a gabled roof and Alexander’s spa and salon storefront.
Brick commercial building with a steep gabled roof and Alexander's Spa & Salon awning.
Red-brick building with arched entrances, climbing ivy, and a hair salon storefront.
Aerial view of a red-brick property outlined in red beside a large parking lot.
Brick building with autumn ivy, a gray gabled dormer, and an arched porch with ornate railing.
Red-brick building entrance with a carved stone arch, glass doors, and an upper bay window.
Arched brick entrance with black-framed glass doors, broad steps, and tall planters.
Brick building entrance with patterned tile porch, black-framed glass doors, and large planters.
Brick entrance porch with an arched entry, ornate iron railing, and ivy-covered facade.
Ornate wrought-iron porch railing with scrollwork in front of a red brick wall.
Wooden walkway with dark railings bordered by lush vines and pink flowers beside a gray-sided home.
Reception area with a paneled counter, chandelier, dark wood floors, and large indoor plants.
Reception area with a white paneled counter, chandelier, wood flooring, and leafy plants.
Reception area with a white counter, chandelier, dark wood floors, and abundant plants.
Furnished entry hall with a curved staircase, dark carpeting, hardwood floors, and bright windows.
Furnished room with two black massage chairs, white tables, tall windows, and a fireplace.
Interior with two black pedicure chairs, foot spas, curtained windows, and an ornate mirror.
Furnished room with a reclining treatment chair, tall windows, and a black-tiled fireplace.
White mantel fireplace with black tile surround, ornate mirror, and crystal chandelier.
Furnished room with a white fireplace, crystal chandelier, massage chair, and white desks.
Ornate white fireplace with a tiled hearth, decorated mantel, and gold sunburst wall sculpture.
Living room with an ornate white fireplace, brown leather chairs, and dark wood flooring.
Furnished living room with a white fireplace, brown leather chairs, and tall windows.
Living room with a white fireplace, tall windows, leather chairs, and a black sofa.
Salon interior with black styling chairs, tall mirrors, exposed brick, and a large window.
Salon interior with black styling chairs, tall mirrors, wood floors, and exposed brick walls.
Hair salon with black styling chairs, tall mirrors, white cabinetry, and exposed brick walls.
Hair salon with black styling chairs, tall mirrors, exposed brick, and wood flooring.
Salon interior with black styling chairs, large mirrors, and white brick walls.
Salon interior with black styling chairs, large mirrors, exposed brick walls, and tall windows.
Salon shampoo area with three black chairs, white basins, and a wood-plank accent wall.
Salon wash area with three black shampoo chairs, white basins, and a reclaimed-wood accent wall.
Salon shampoo chair and washbasin in front of large street-facing windows.
Bathroom with a toilet, stainless steel grab bars, tiled floor, and wall-mounted dispensers.
Stairwell with white handrails and an exposed red brick wall.
Furnished interior with exposed brick, a large mirror, and upholstered chairs.
Interior staircase with ornate white railings, dark carpeted steps, and a chandelier.
Living room with a crystal chandelier, dark trim, wood floors, and a paneled half-wall.
Living room with a gray sofa, leather chair, dark wood floors, and large windows framed in black trim.
Sitting room with a crystal chandelier, leather armchair, blue chairs, and paneled fireplace.
Sitting area with two blue wingback chairs, a small flower-topped table, and abstract wall art.
Interior with a paneled white counter, ornate dark trim, abstract green painting, and potted plant.
Six-compartment dark wood cabinet with keypad locks beside a cushioned bench and window.
Bathroom vanity with dark blue cabinetry, marble-look counter, and large wood-framed mirror beside an EXIT doorway.
Bathroom with a dark wood vanity, matching cabinet, large mirror, and wood-look flooring.
Tiled shower room with two wooden benches and a brightly lit walk-in shower area.
Tiled walk-in shower beside a glass door opening onto a bright balcony.
Glass-door tiled steam shower framed by dark trim beside dark wood flooring.
Vacant kitchen with striped walls, tall windows, white cabinetry, and a separate basin on a wooden cabinet.
Room with navy striped walls, dark wood floors, and a bright bay window beside white cabinets.
Interior with white cabinets, wooden counters, and a shampoo basin against striped walls.
Interior room with dark cabinets, a countertop and faucet, cream paneled walls, and dark wood flooring.
Empty room with dark cabinets, wood-look flooring, and bay windows filled with leafy views.
Carpeted staircase with black handrails, white paneled walls, and a bright windowed landing.
Upstairs landing with white railing, dark wood floors, and a curtained window.
Interior landing with a white railing, curtained window, and starburst ceiling light.
Hallway with dark wood flooring, black console tables, and warm wall sconces.
Treatment room with an adjustable padded table, compact sink, and tall window.
Narrow room with a small sink, white cabinets, and dark wood-look flooring.
Bright room with sloped ceilings, a treatment table, and two windows overlooking leafy trees.
Basement laundry room with three washers, three dryers, exposed pipes, and a brick fireplace opening.
Brick property with a tall gray-sided addition and a white fence, viewed from above the street.
Decorative face sculpture surrounded by pink flowers and trailing ivy on an interior wall.
Paved parking lot with a white SUV, leafy landscaping, and brick buildings across the street.
Paved parking lot with a white SUV, mature tree, and surrounding city buildings.
Aerial view of the property outlined in red between two large parking lots.
Aerial view of a downtown plaza surrounded by streets and commercial buildings.
Aerial view of downtown Wilkes-Barre, river, and bridge, with the property marked.
Aerial view of downtown Wilkes-Barre, with the Susquehanna River and a landscaped plaza.
Courtesy of Real of Pennsylvania, Melanie A. Mott Listing Contact: (855) 450-0442 
For Sale

88 S Franklin Street

88 S Franklin Street, Wilkes - Barre, PA 18701

$899,900
This stunning, turn-key commercial space offers 5,800 square feet of beautifully designed, high-end office or retail space. Currently divided into 7 individual units, some of which are leased and others available for lease, this property presents a unique opportunity for investors, entrepreneurs, or businesses looking to expand.The space is meticulously designed with attention to detail and offers a blend of functionality and luxury. Spacious reception areas on both the first and second floors welcome visitors with comfortable, decorative seating and sleek reception desks. The third floor features a grand foyer and potential reception area that adds to the welcoming atmosphere of the building.The interior boasts elegant staircases that lead to each level, highlighted by striking chandeliers that add a touch of sophistication. Large windows fill the space with natural light, creating a bright and inviting environment for both tenants and customers.With plenty of parking available for both employees and clients, this space is not only beautifully designed but also highly convenient for any business. The potential for a variety of uses--from office spaces to retail, medical, or creative studios--makes it a perfect fit for businesses of all kinds.Whether you're looking to leverage existing leases or create your own dream business environment, this commercial space offers endless possibilities. Make it your own and elevate your business to the next level.Don't miss out on this exceptional opportunity to own a beautifully designed space in a prime location!

5,800 Sq.Ft. LIVING AREA

8,712 Sq.Ft. lot

Melanie  Mott

Melanie Mott

Features & Amenities

Area & Lot

  • Status For Sale
  • Living Area5,800 Sq.Ft.
  • Total Area5,800 Sq.Ft.
  • Lot Area8,712 Sq.Ft.
  • MLS® IDSC263150
  • TypeCommercial
  • YEAR BUILT1925
  • NeighborhoodLuzerne County
  • School DistrictWilkes-Barre Area

Exterior

  • STORIES3
  • water SourcePublic
  • utilitiesElectricity Connected, Sewer Connected, Water Connected, Natural Gas Connected
  • parkingDriveway, Paved, On Site, Off Site
  • HEAT TYPEForced Air, Natural Gas
  • AIR CONDITIONINGCentral Air
  • sewerPublic Sewer
  • Disability FeaturesAccessible Approach with Ramp, Visitor Bathroom, Common Area

Financial

  • Sales Price$899,900
  • Real Estate Tax $5,731/yr
  • Zoning C2
Brick commercial building with a steep gabled roof and Alexander's Spa & Salon awning.

Schedule a Showing

I would love to show you my beautiful property. Please select your preferred date and time below. I will be in touch shortly to confirm your appointment.

Schedule a Showing

I would love to show you my beautiful property. Please select your preferred date and time below. I will be in touch shortly to confirm your appointment.

Thank you for your interest in 88 S Franklin Street, Wilkes - Barre, PA 18701. We are reviewing your request and will be in touch shortly!

Mortgage Calculator

Estimate your monthly mortgage payment, including the principal and interest, property taxes, and HOA. Adjust the values to generate a more accurate rate.

All estimates are provided for informational purposes only. Actual amounts may vary.
$0,000 Your Payment 20 15 65
$0,000 Your Payment

Luzerne County

Explore

Your Vision, My Mission

Buying or selling is a big deal — and it's your big deal, not a one-size-fits-all deal. I take the time to know what really matters to you, so every step feels right. My goal? Seeing you smile at the finish line.

Follow Me on Instagram