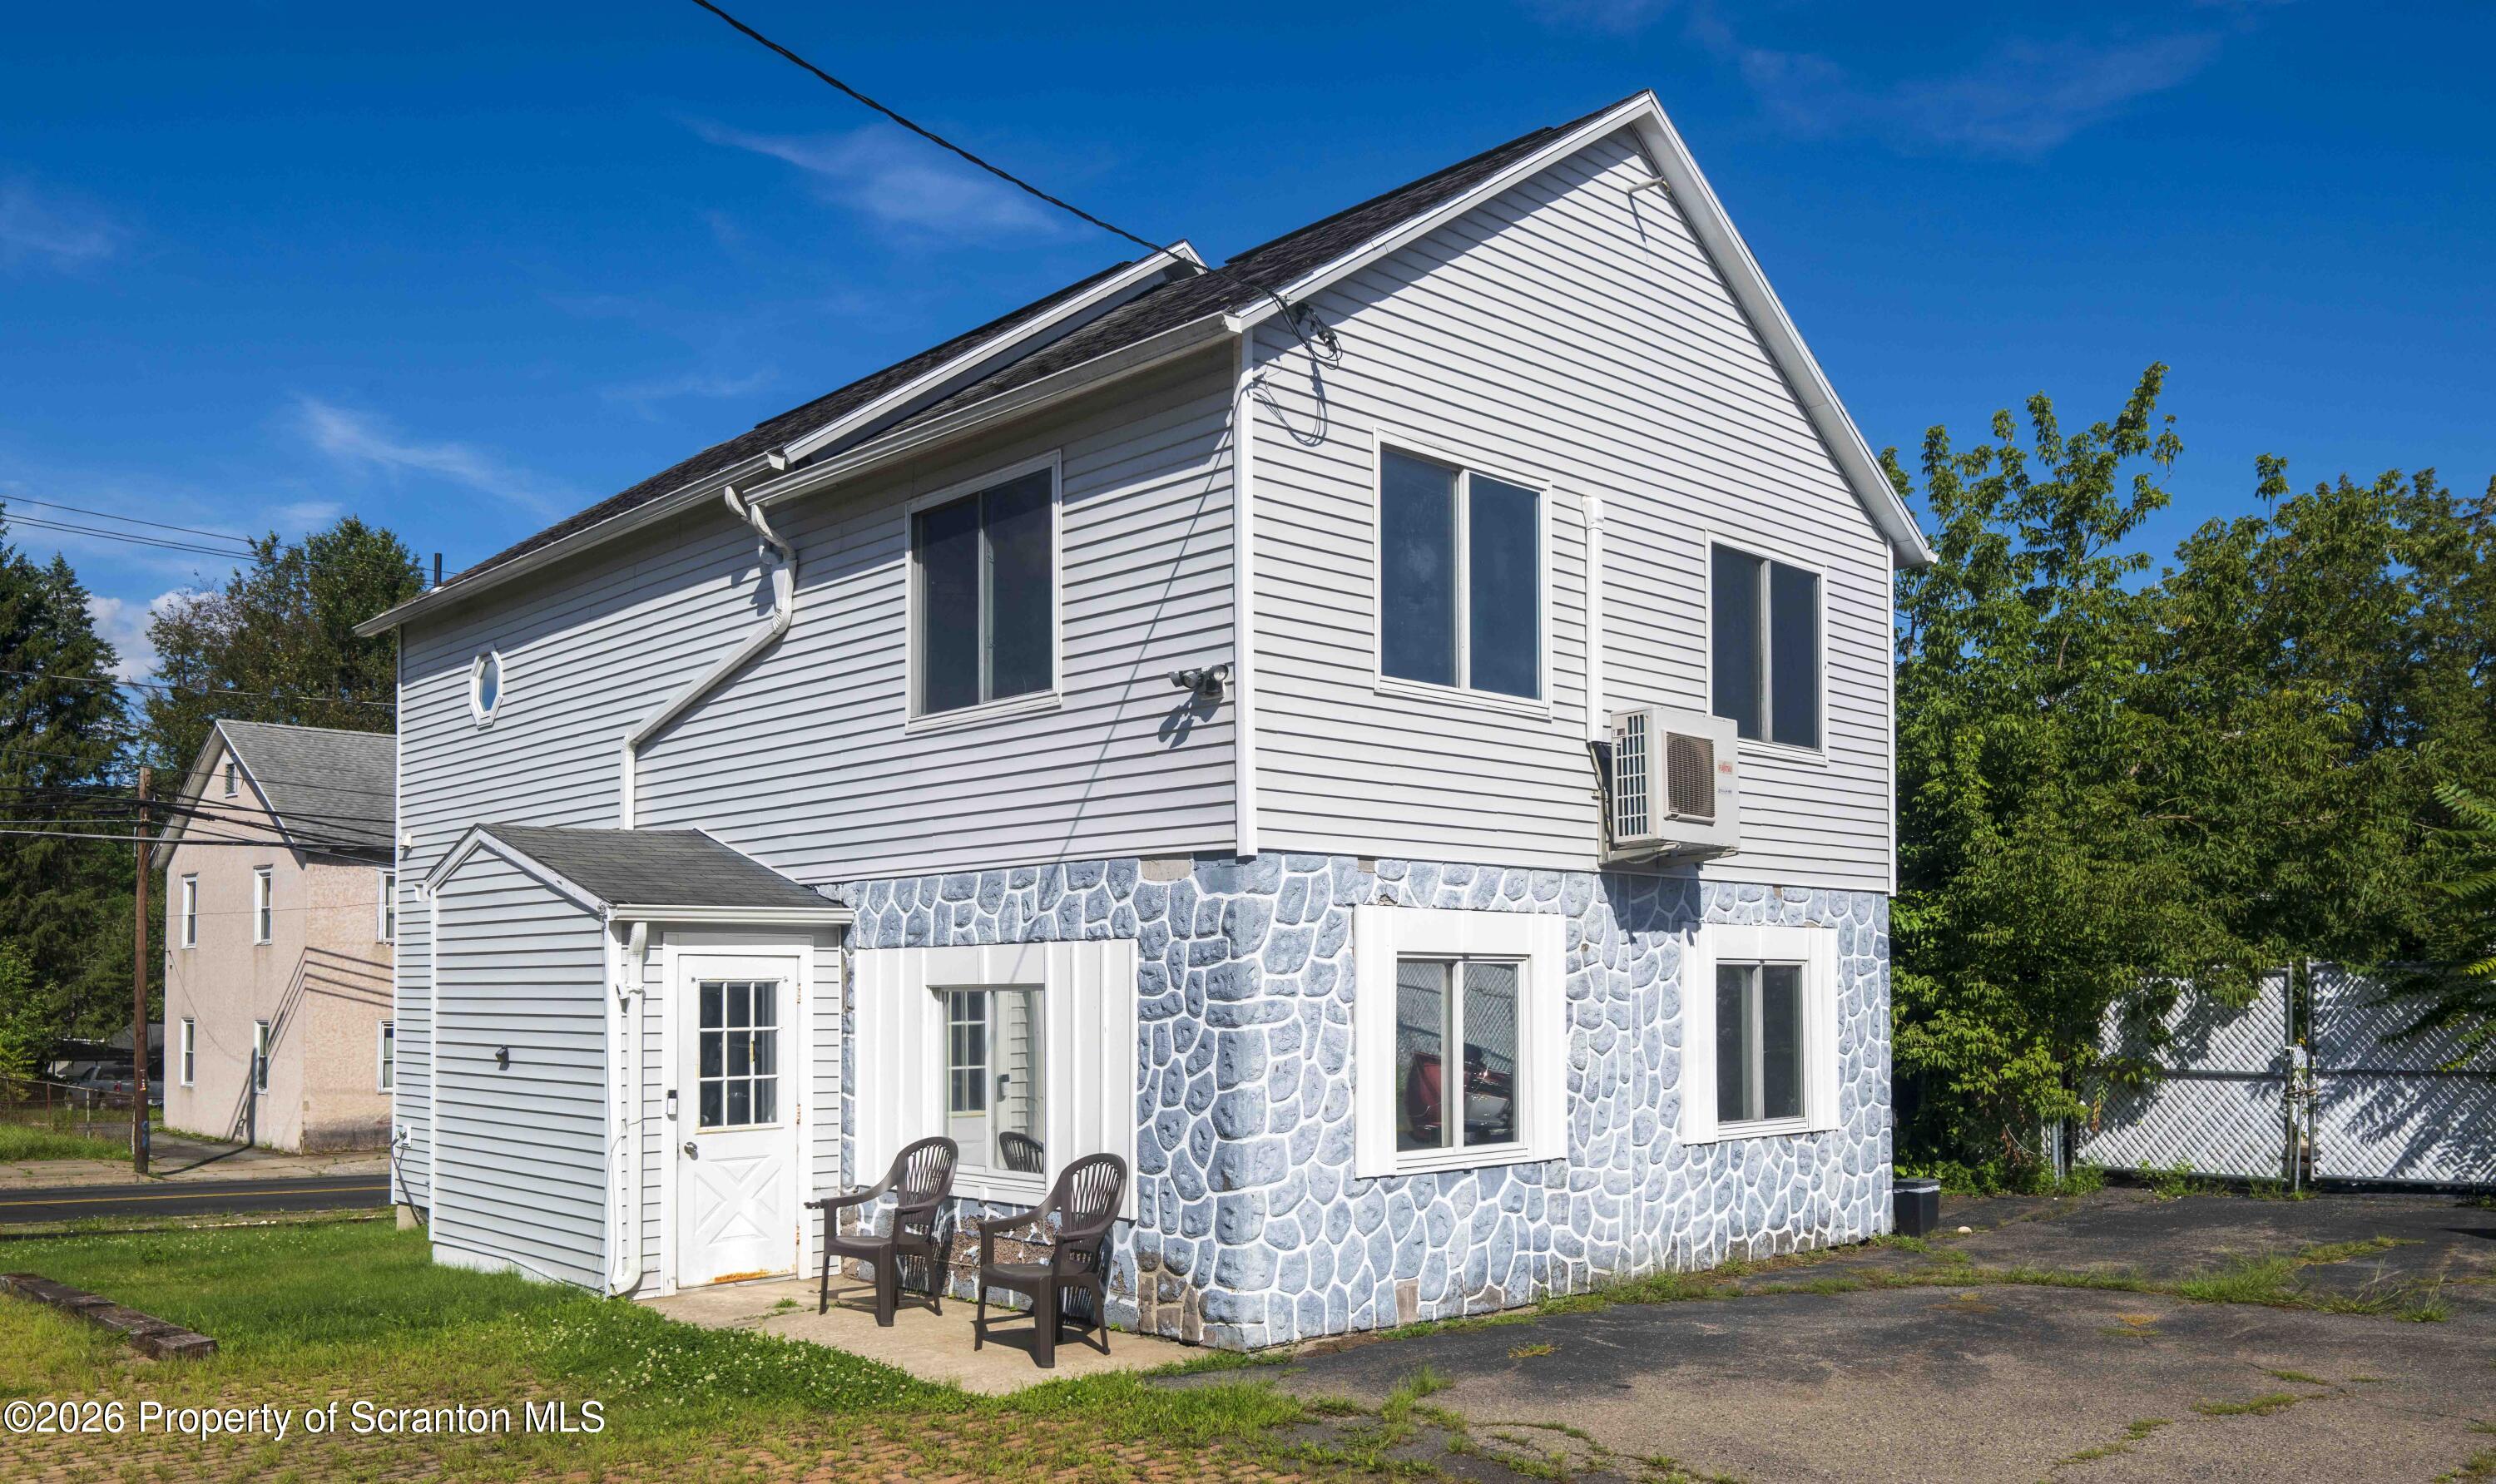
White-sided house with a stone-pattern lower facade, small patio, and wall-mounted air-conditioning unit.
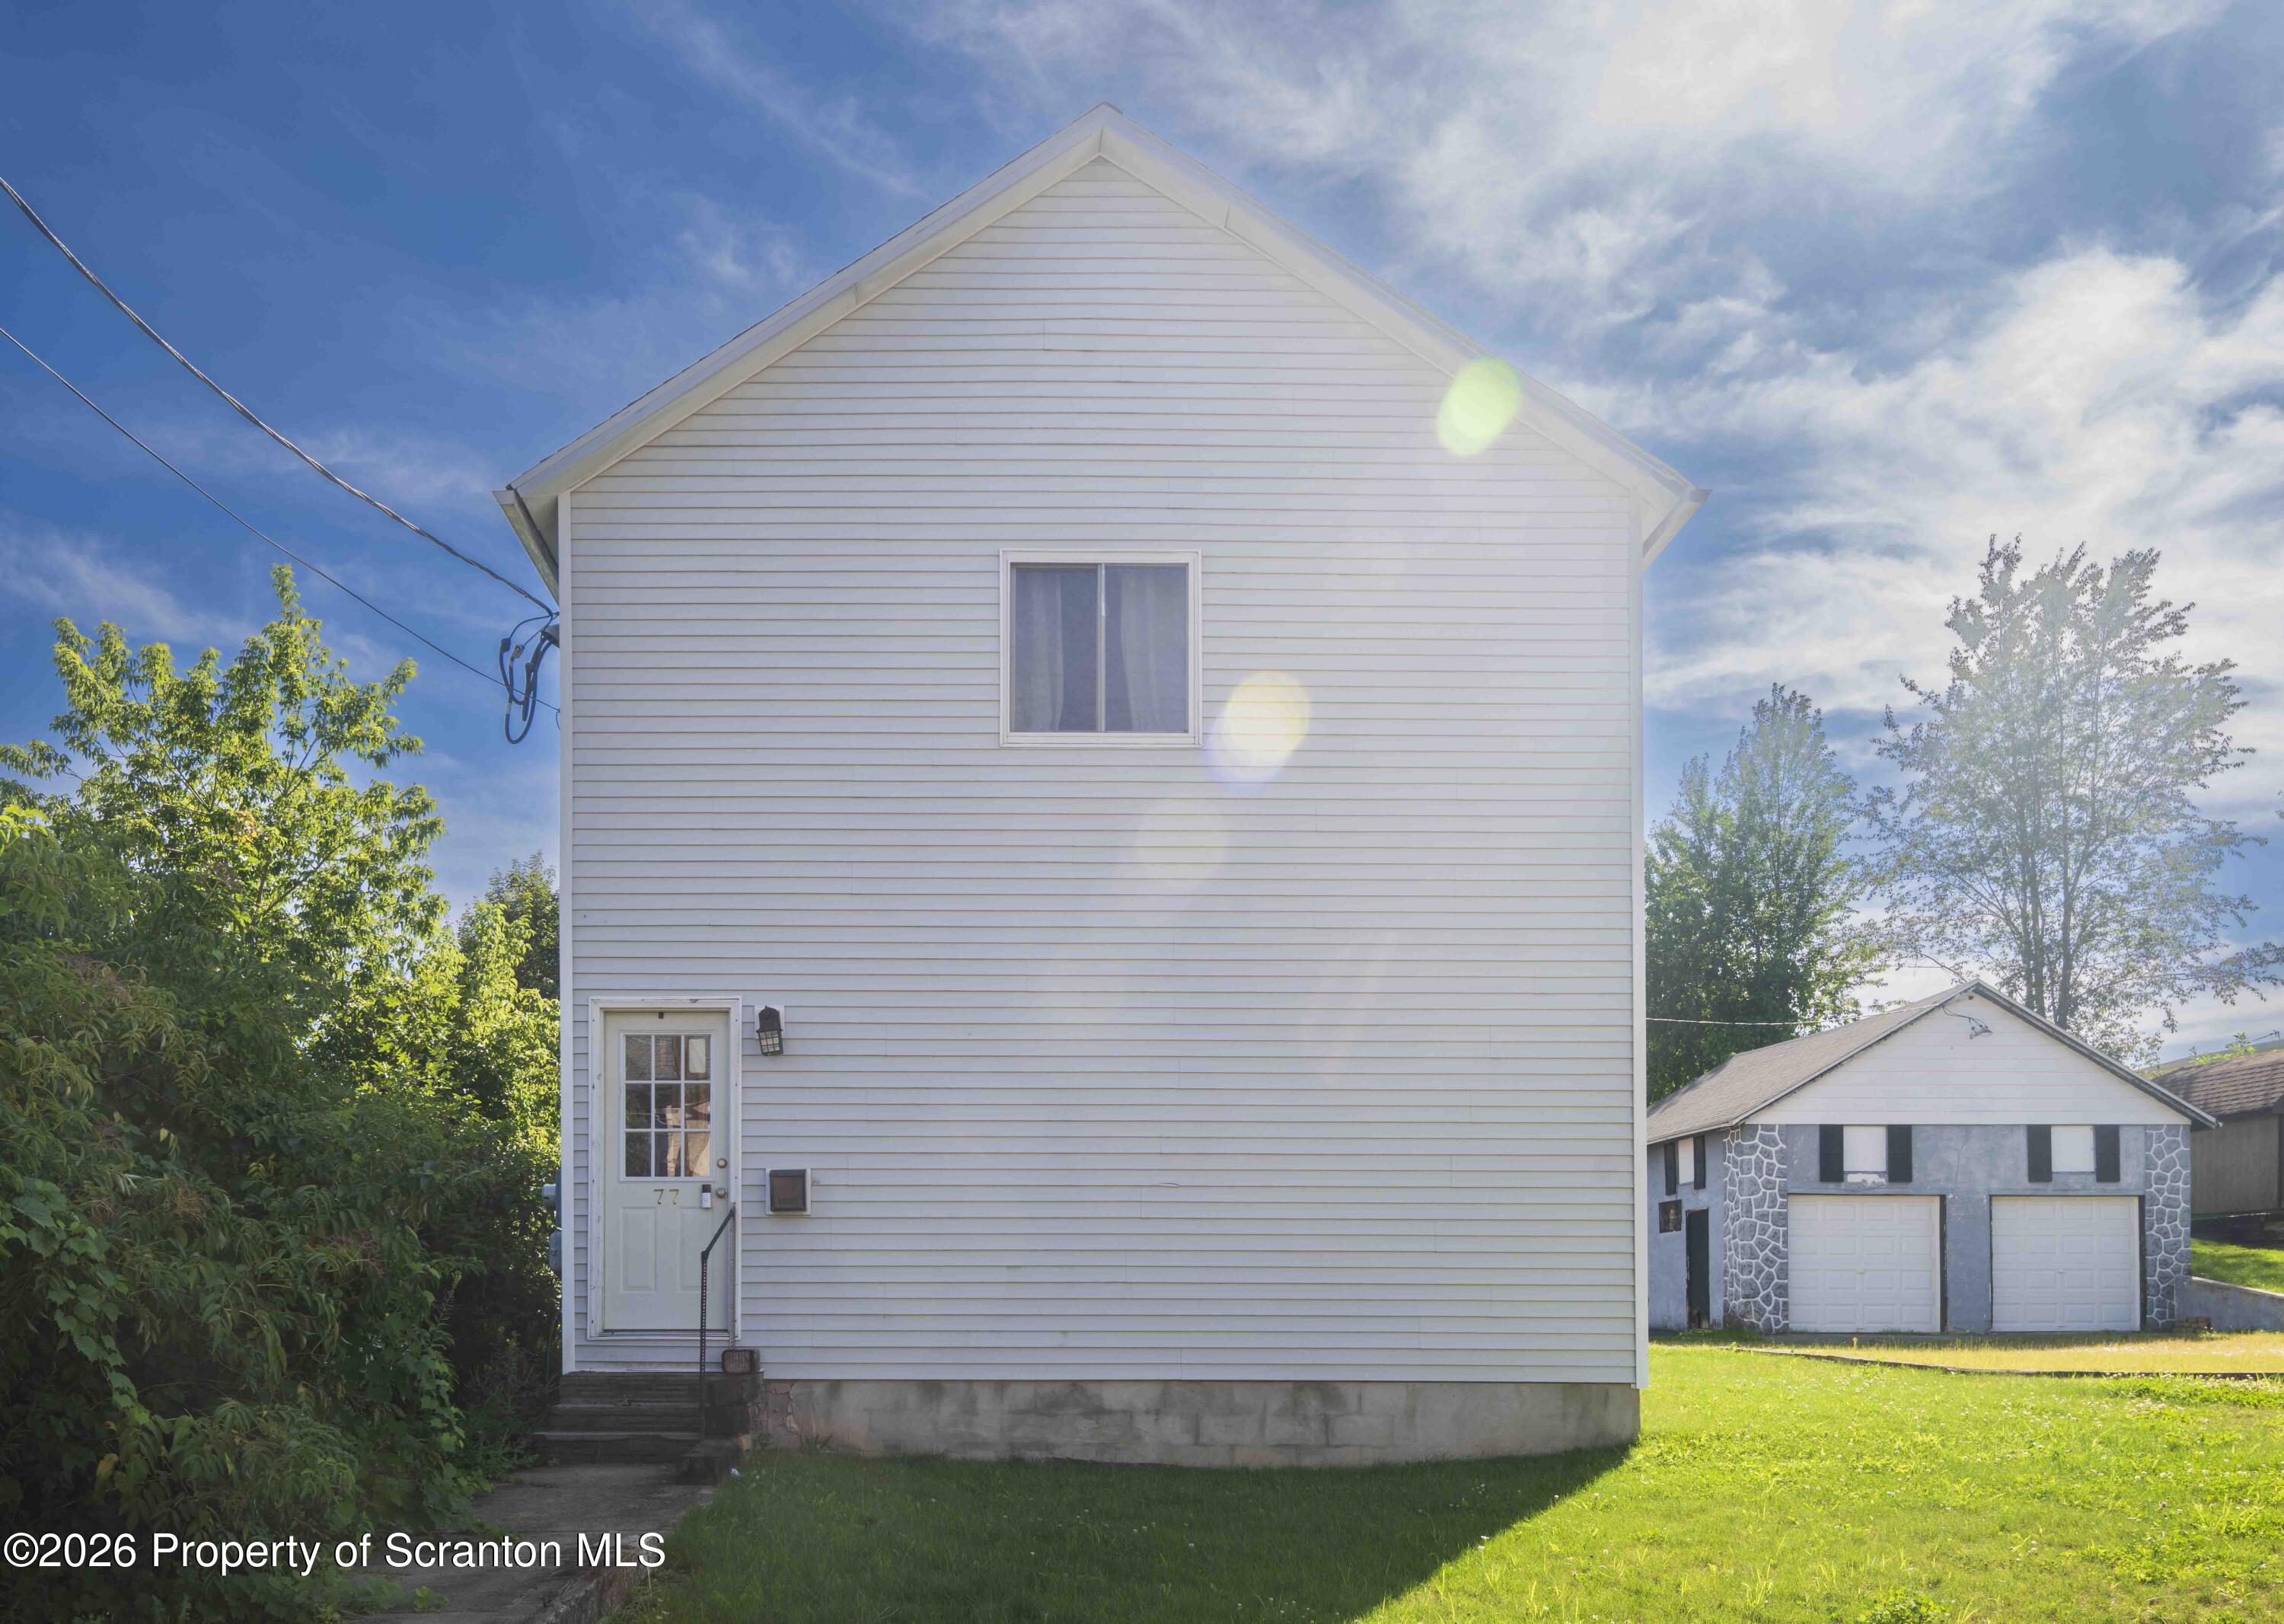
White two-story house with a steep gable, side entrance marked 77, and a detached two-car garage nearby.
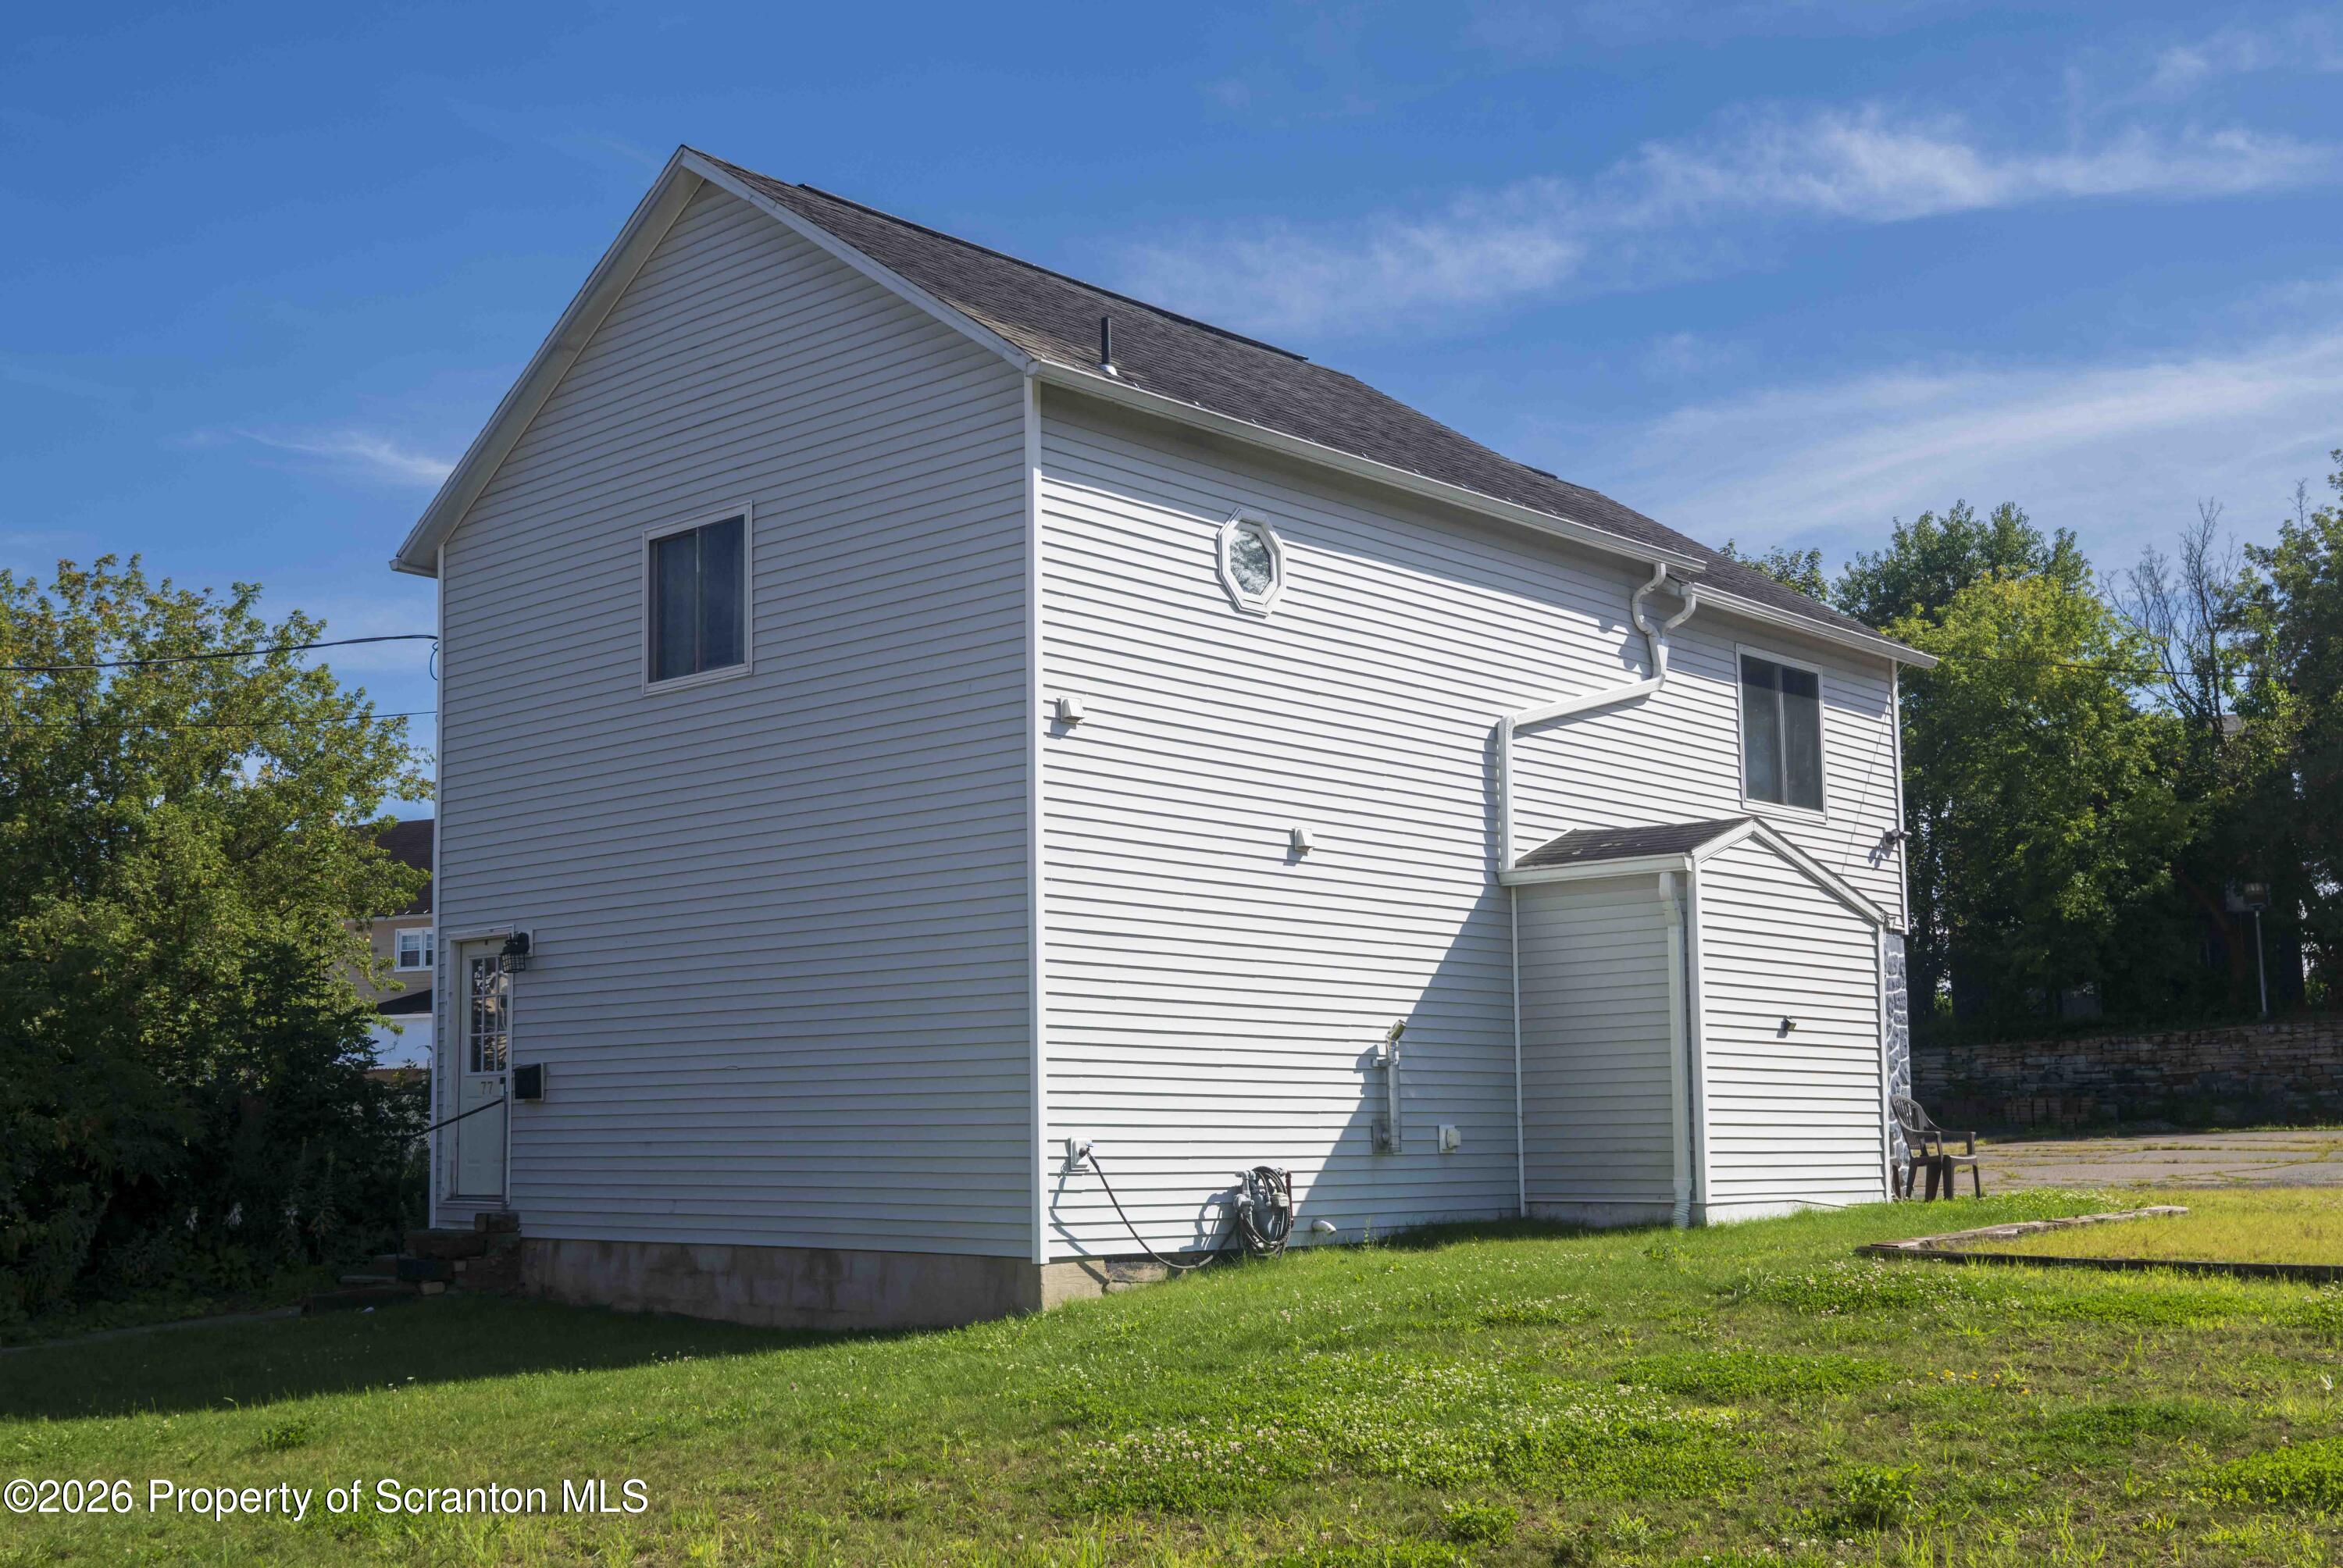
Light-sided two-story house with an octagonal window, seen beside a small lawn.
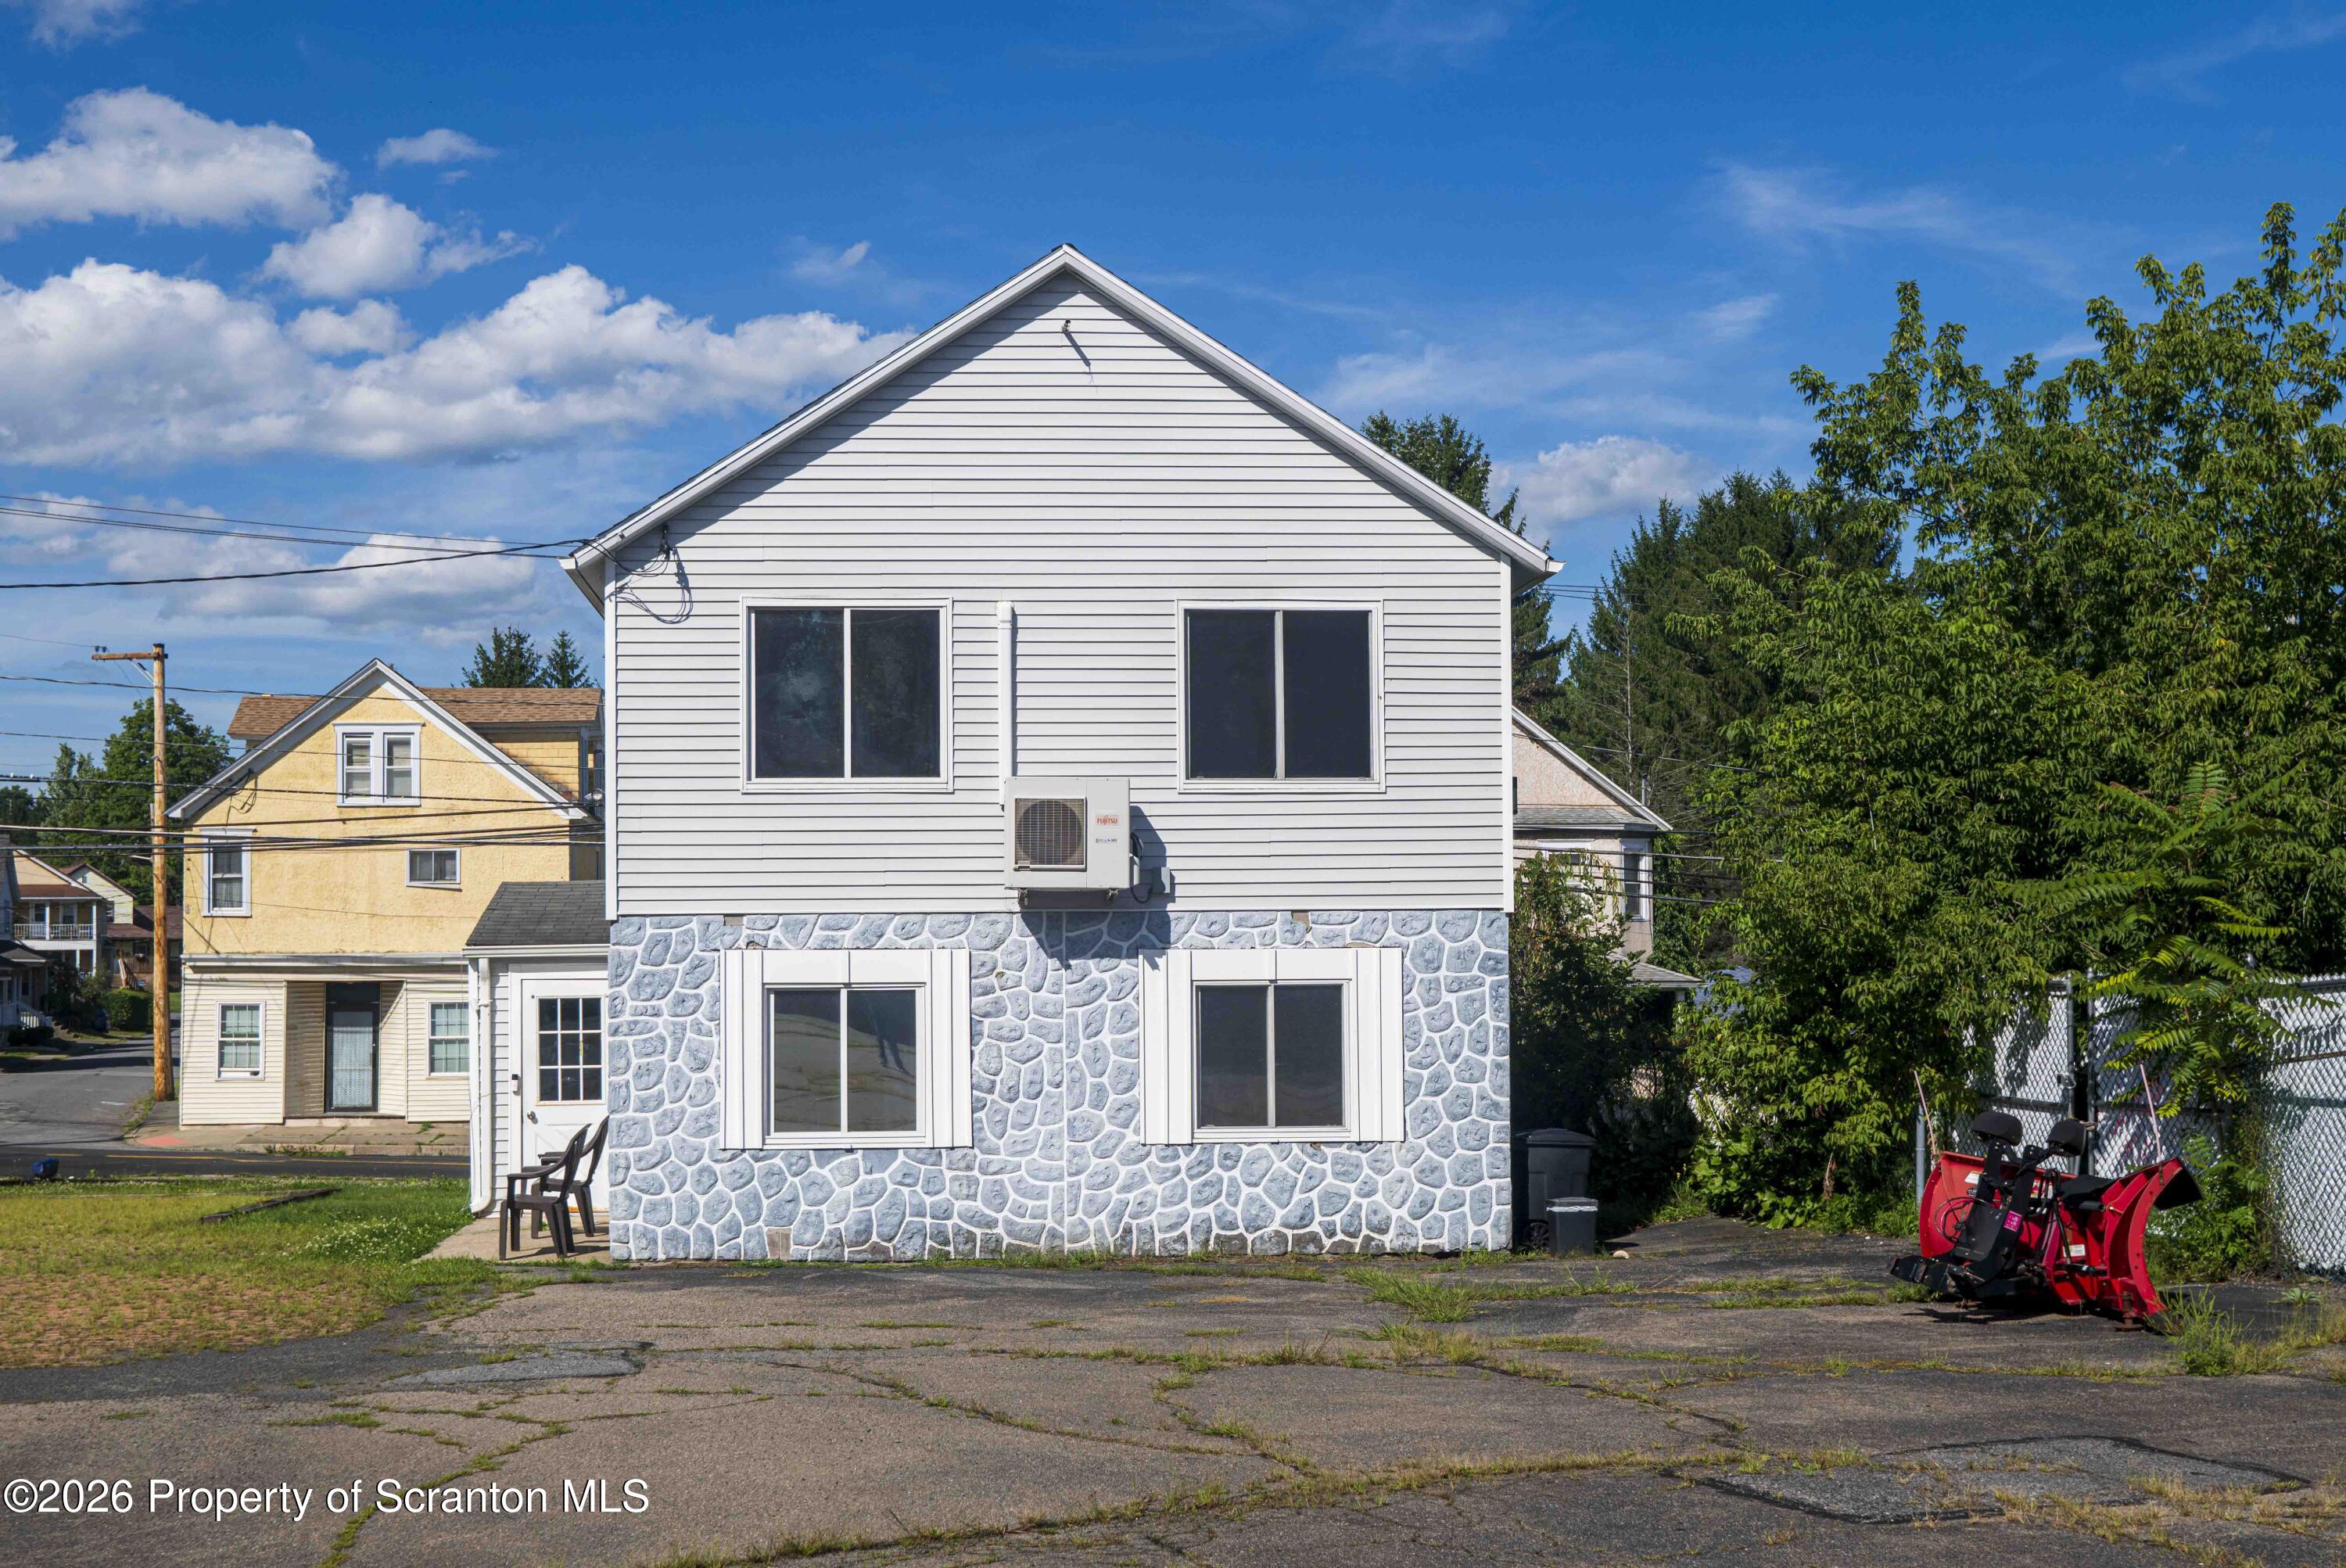
Two-story house with white siding, a stone-patterned lower facade, and a heat pump.
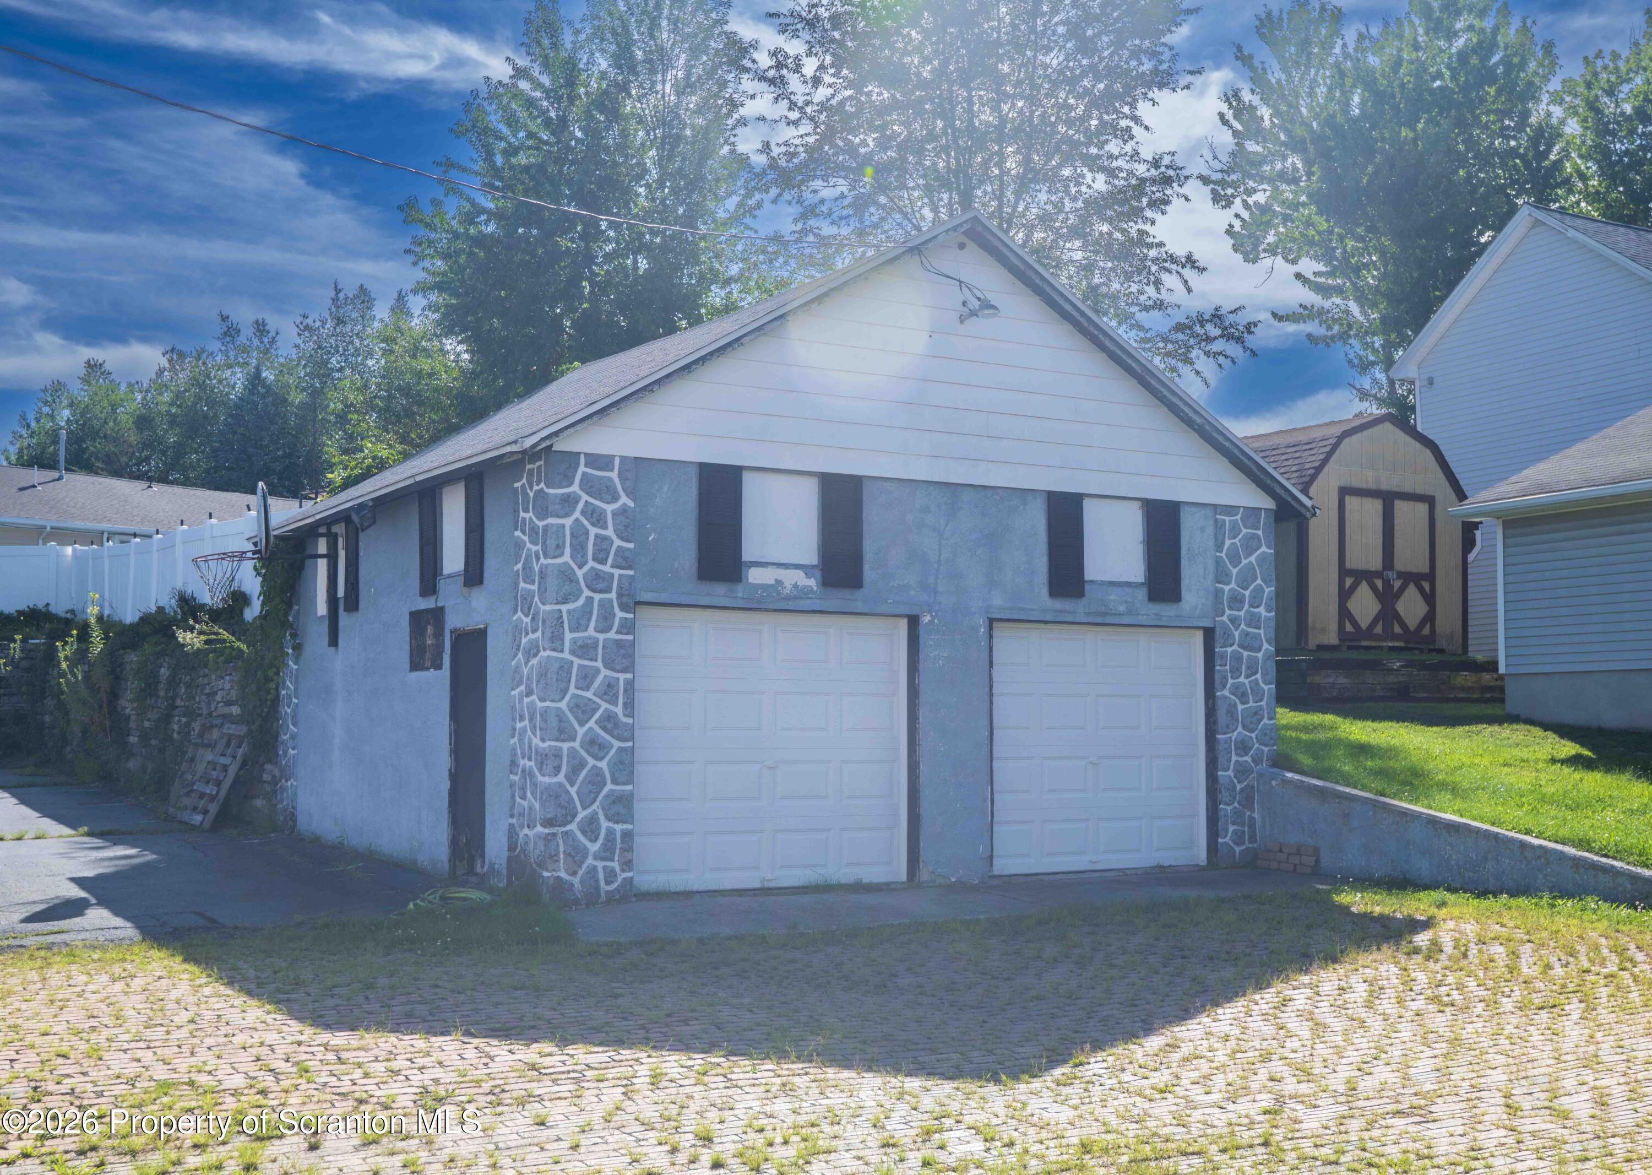
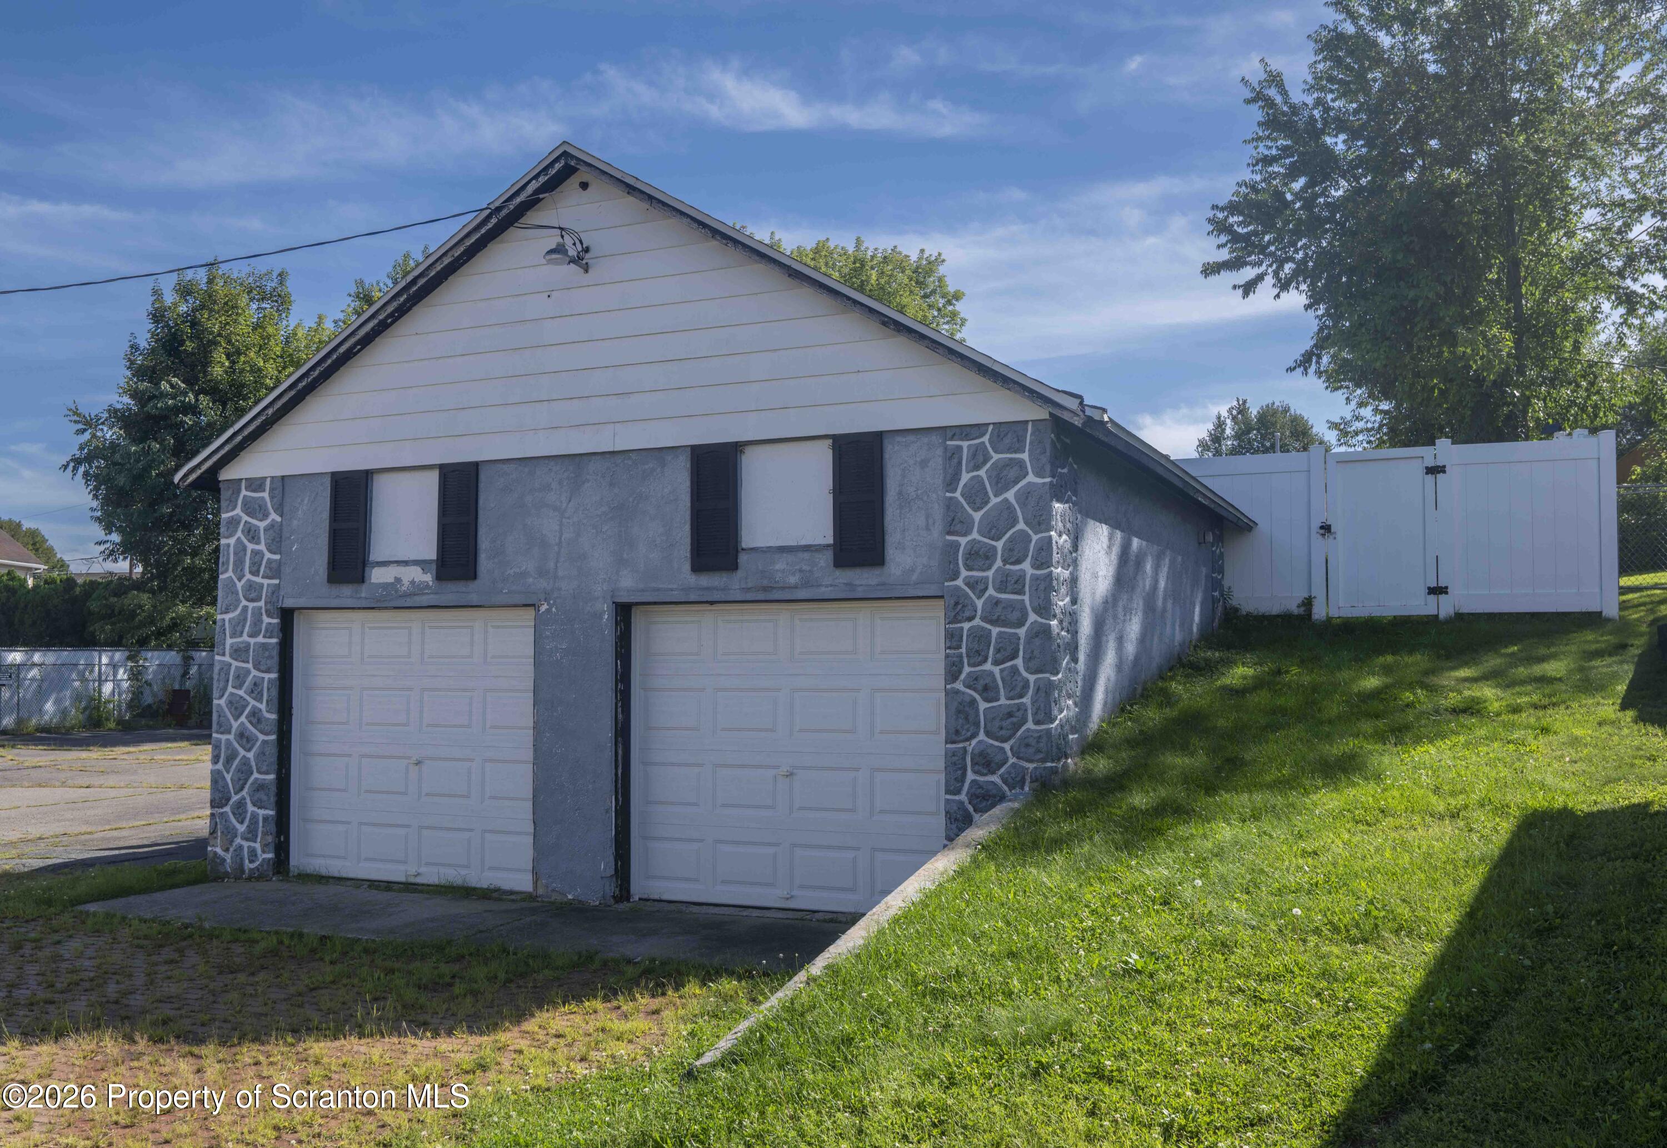
Blue-gray garage building with two white doors, stone accents, and a broad paved driveway.
Detached two-car garage with gray stone-patterned walls and white doors beside a grassy slope.
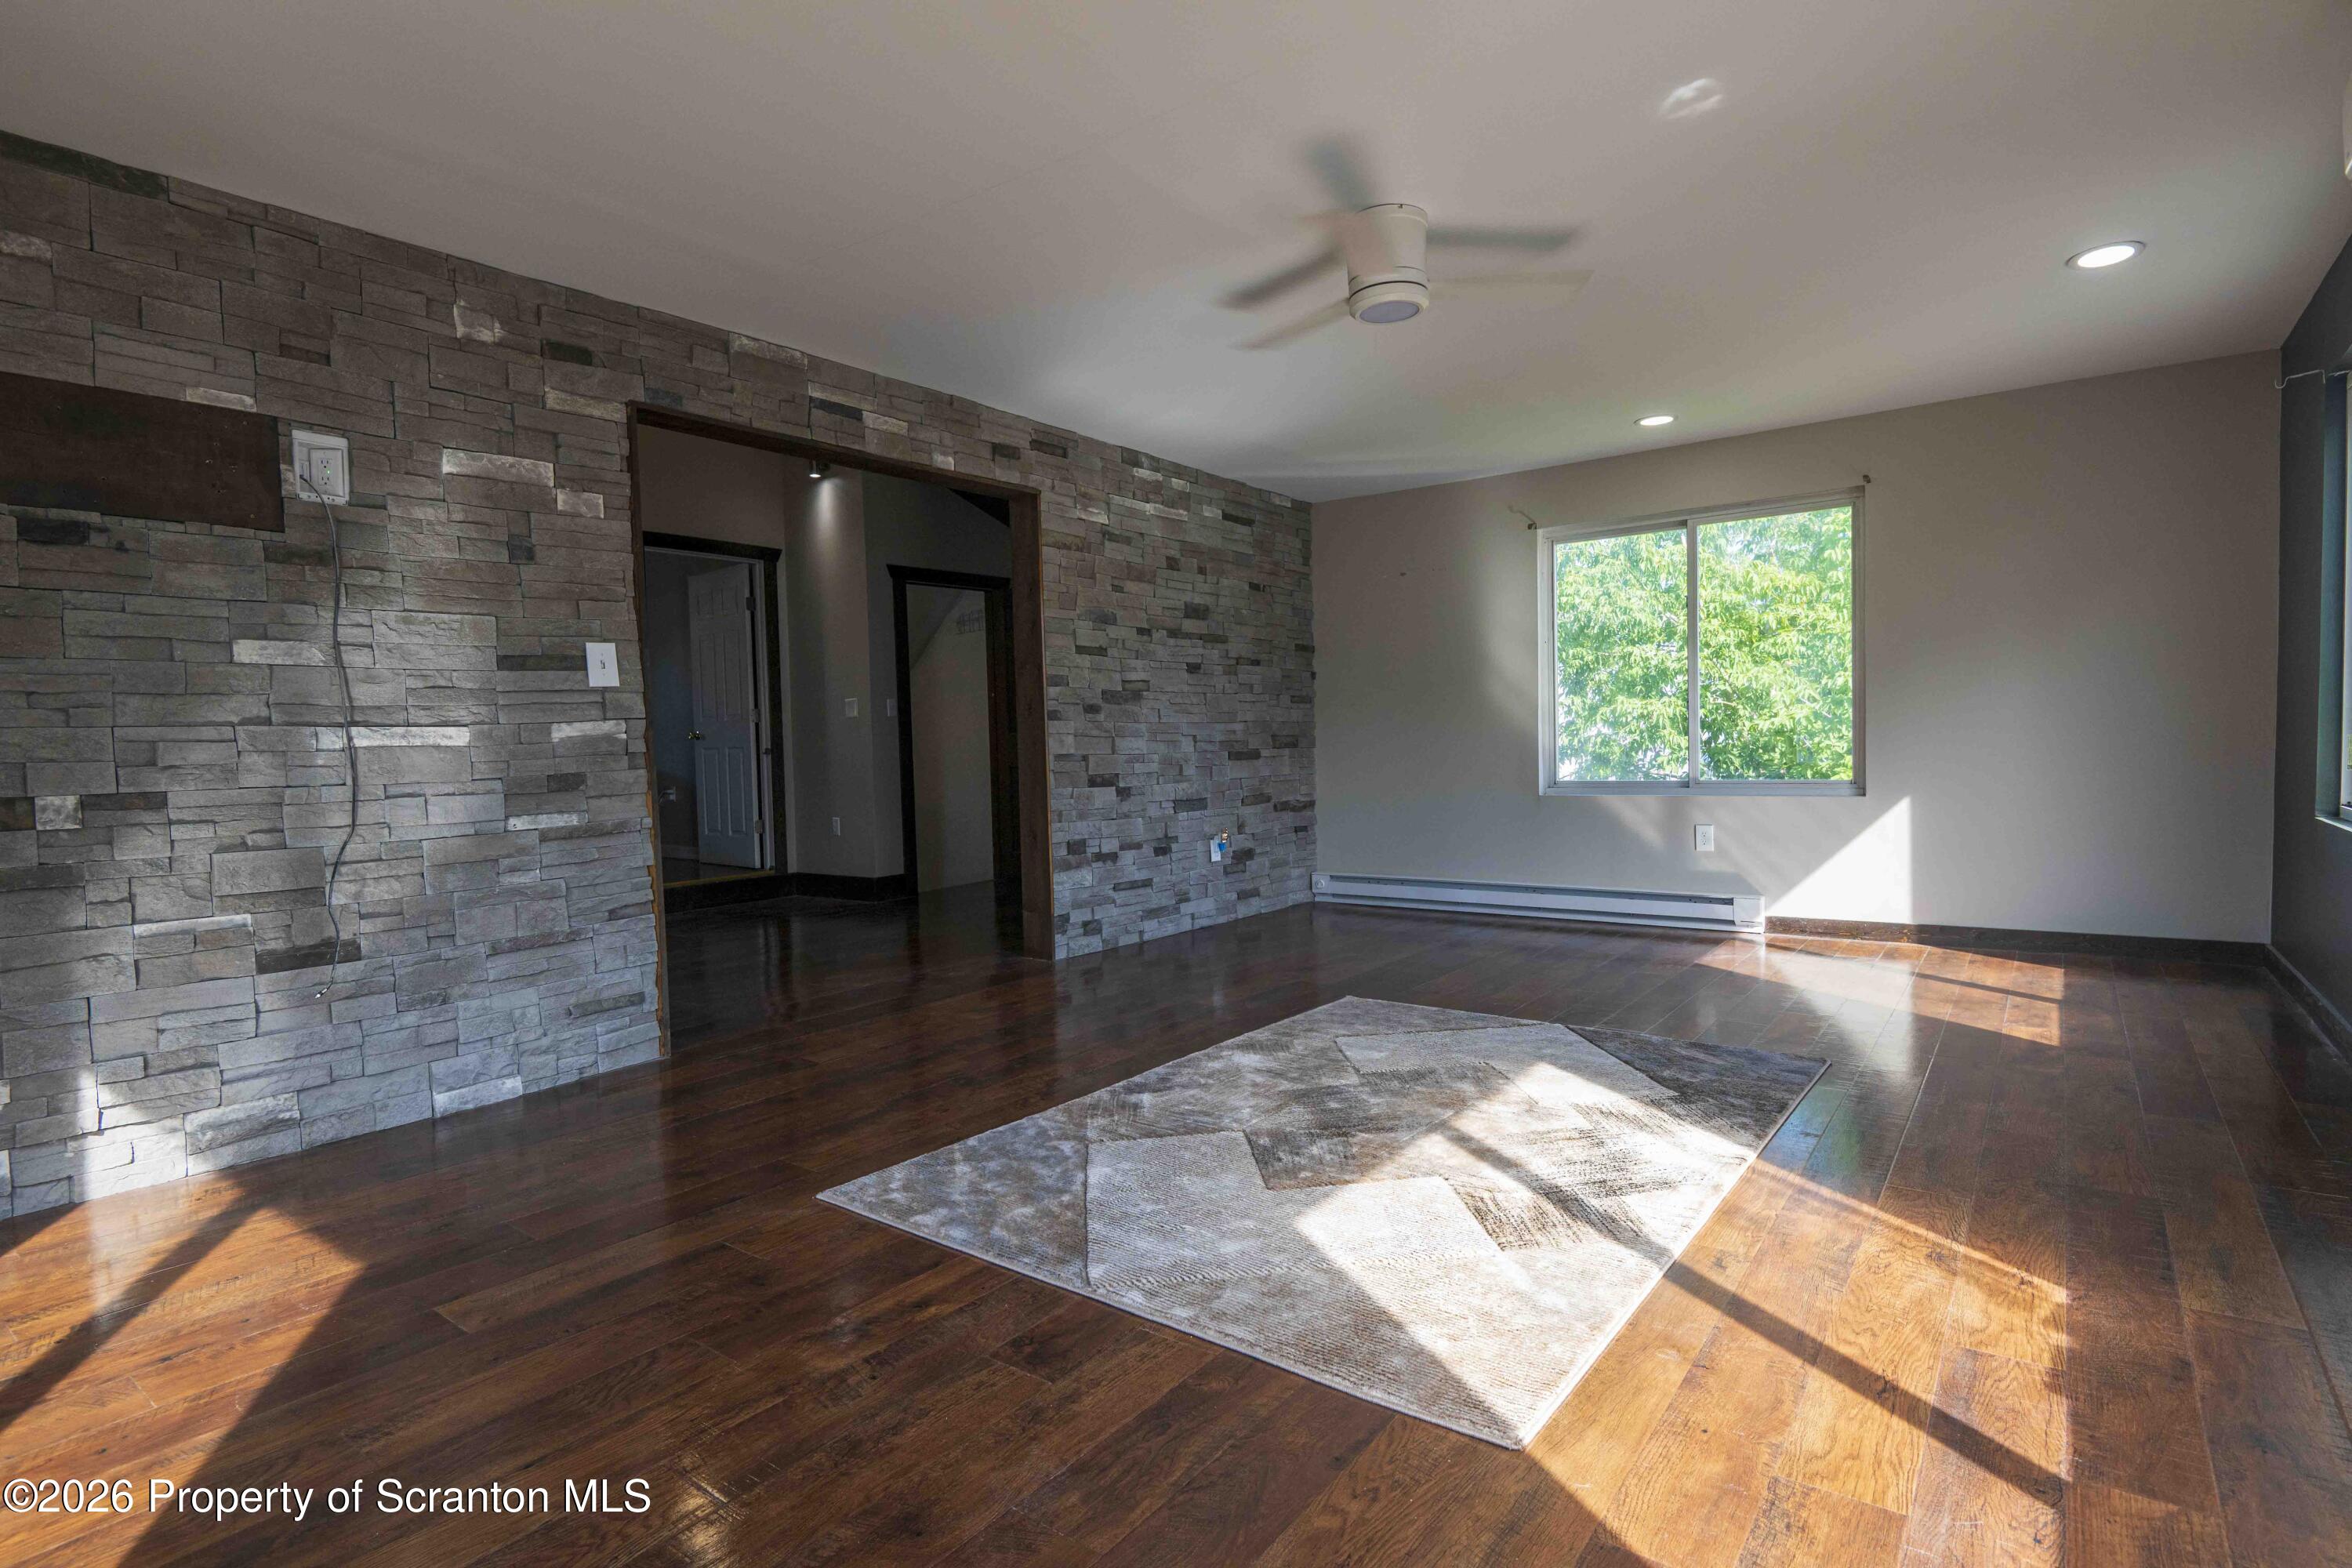
Vacant living room with a stone accent wall, dark wood floors, and sunlight through a large window.
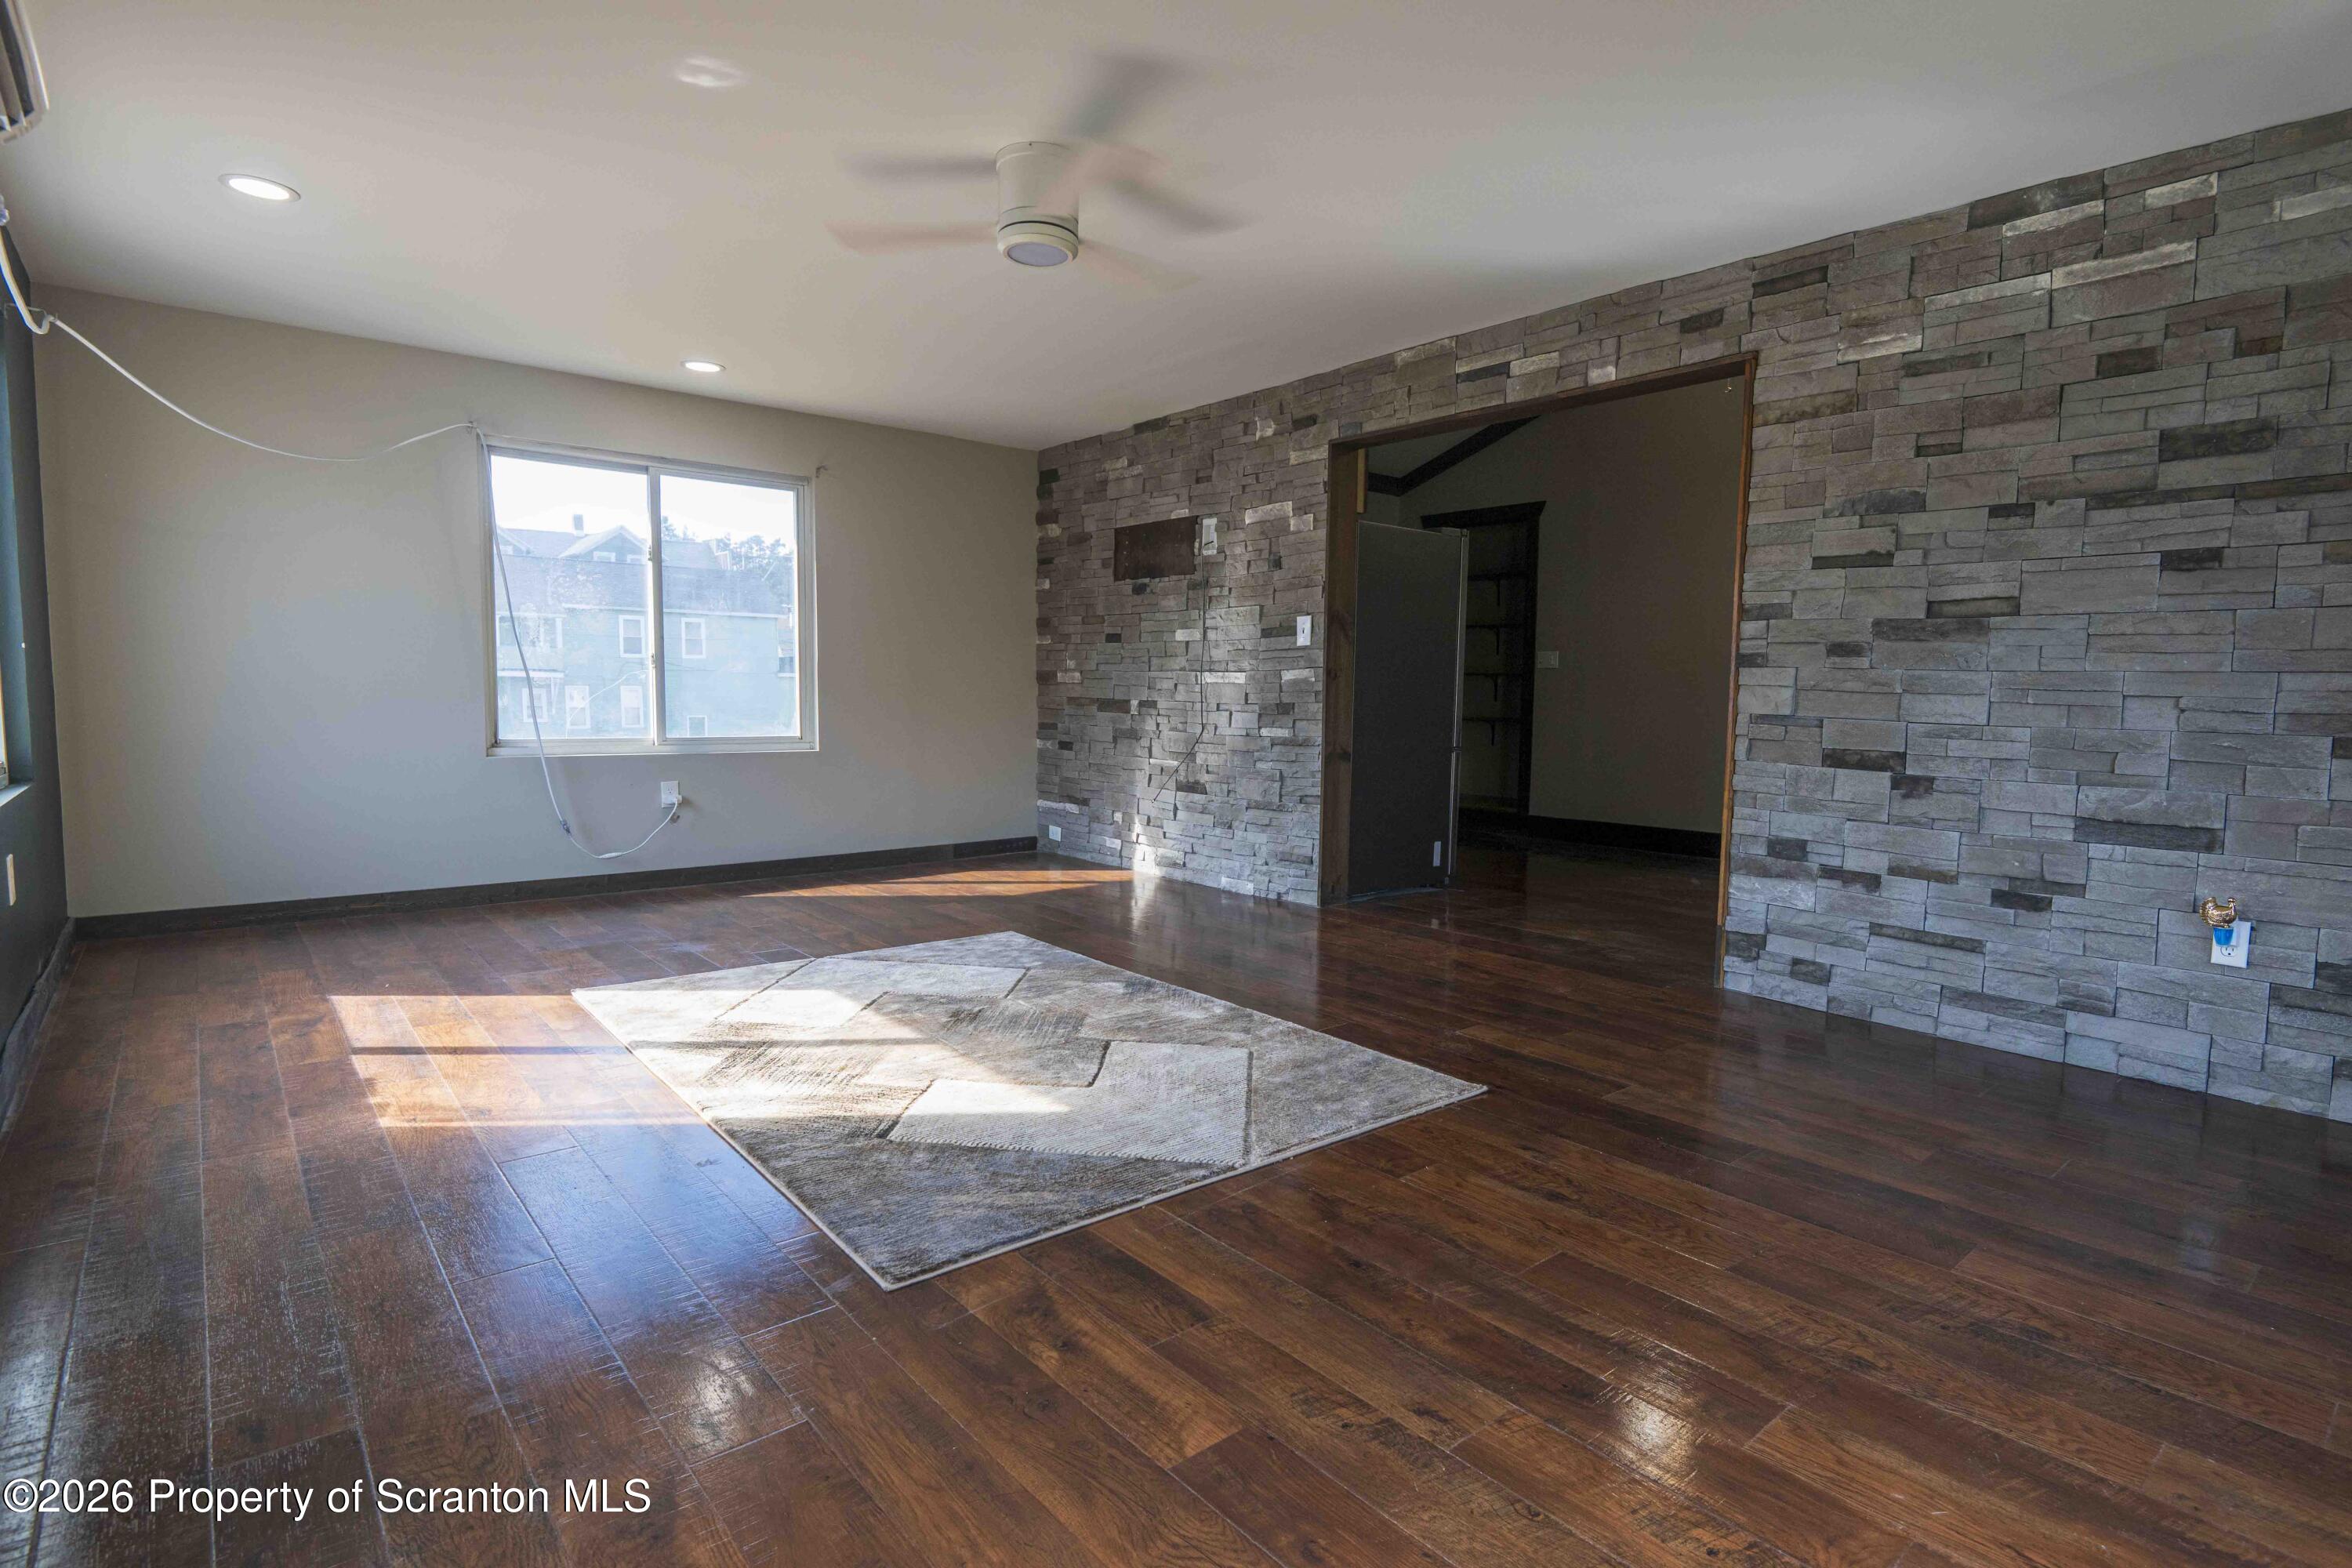
Living room with dark hardwood floors, a stone accent wall, and a ceiling fan.
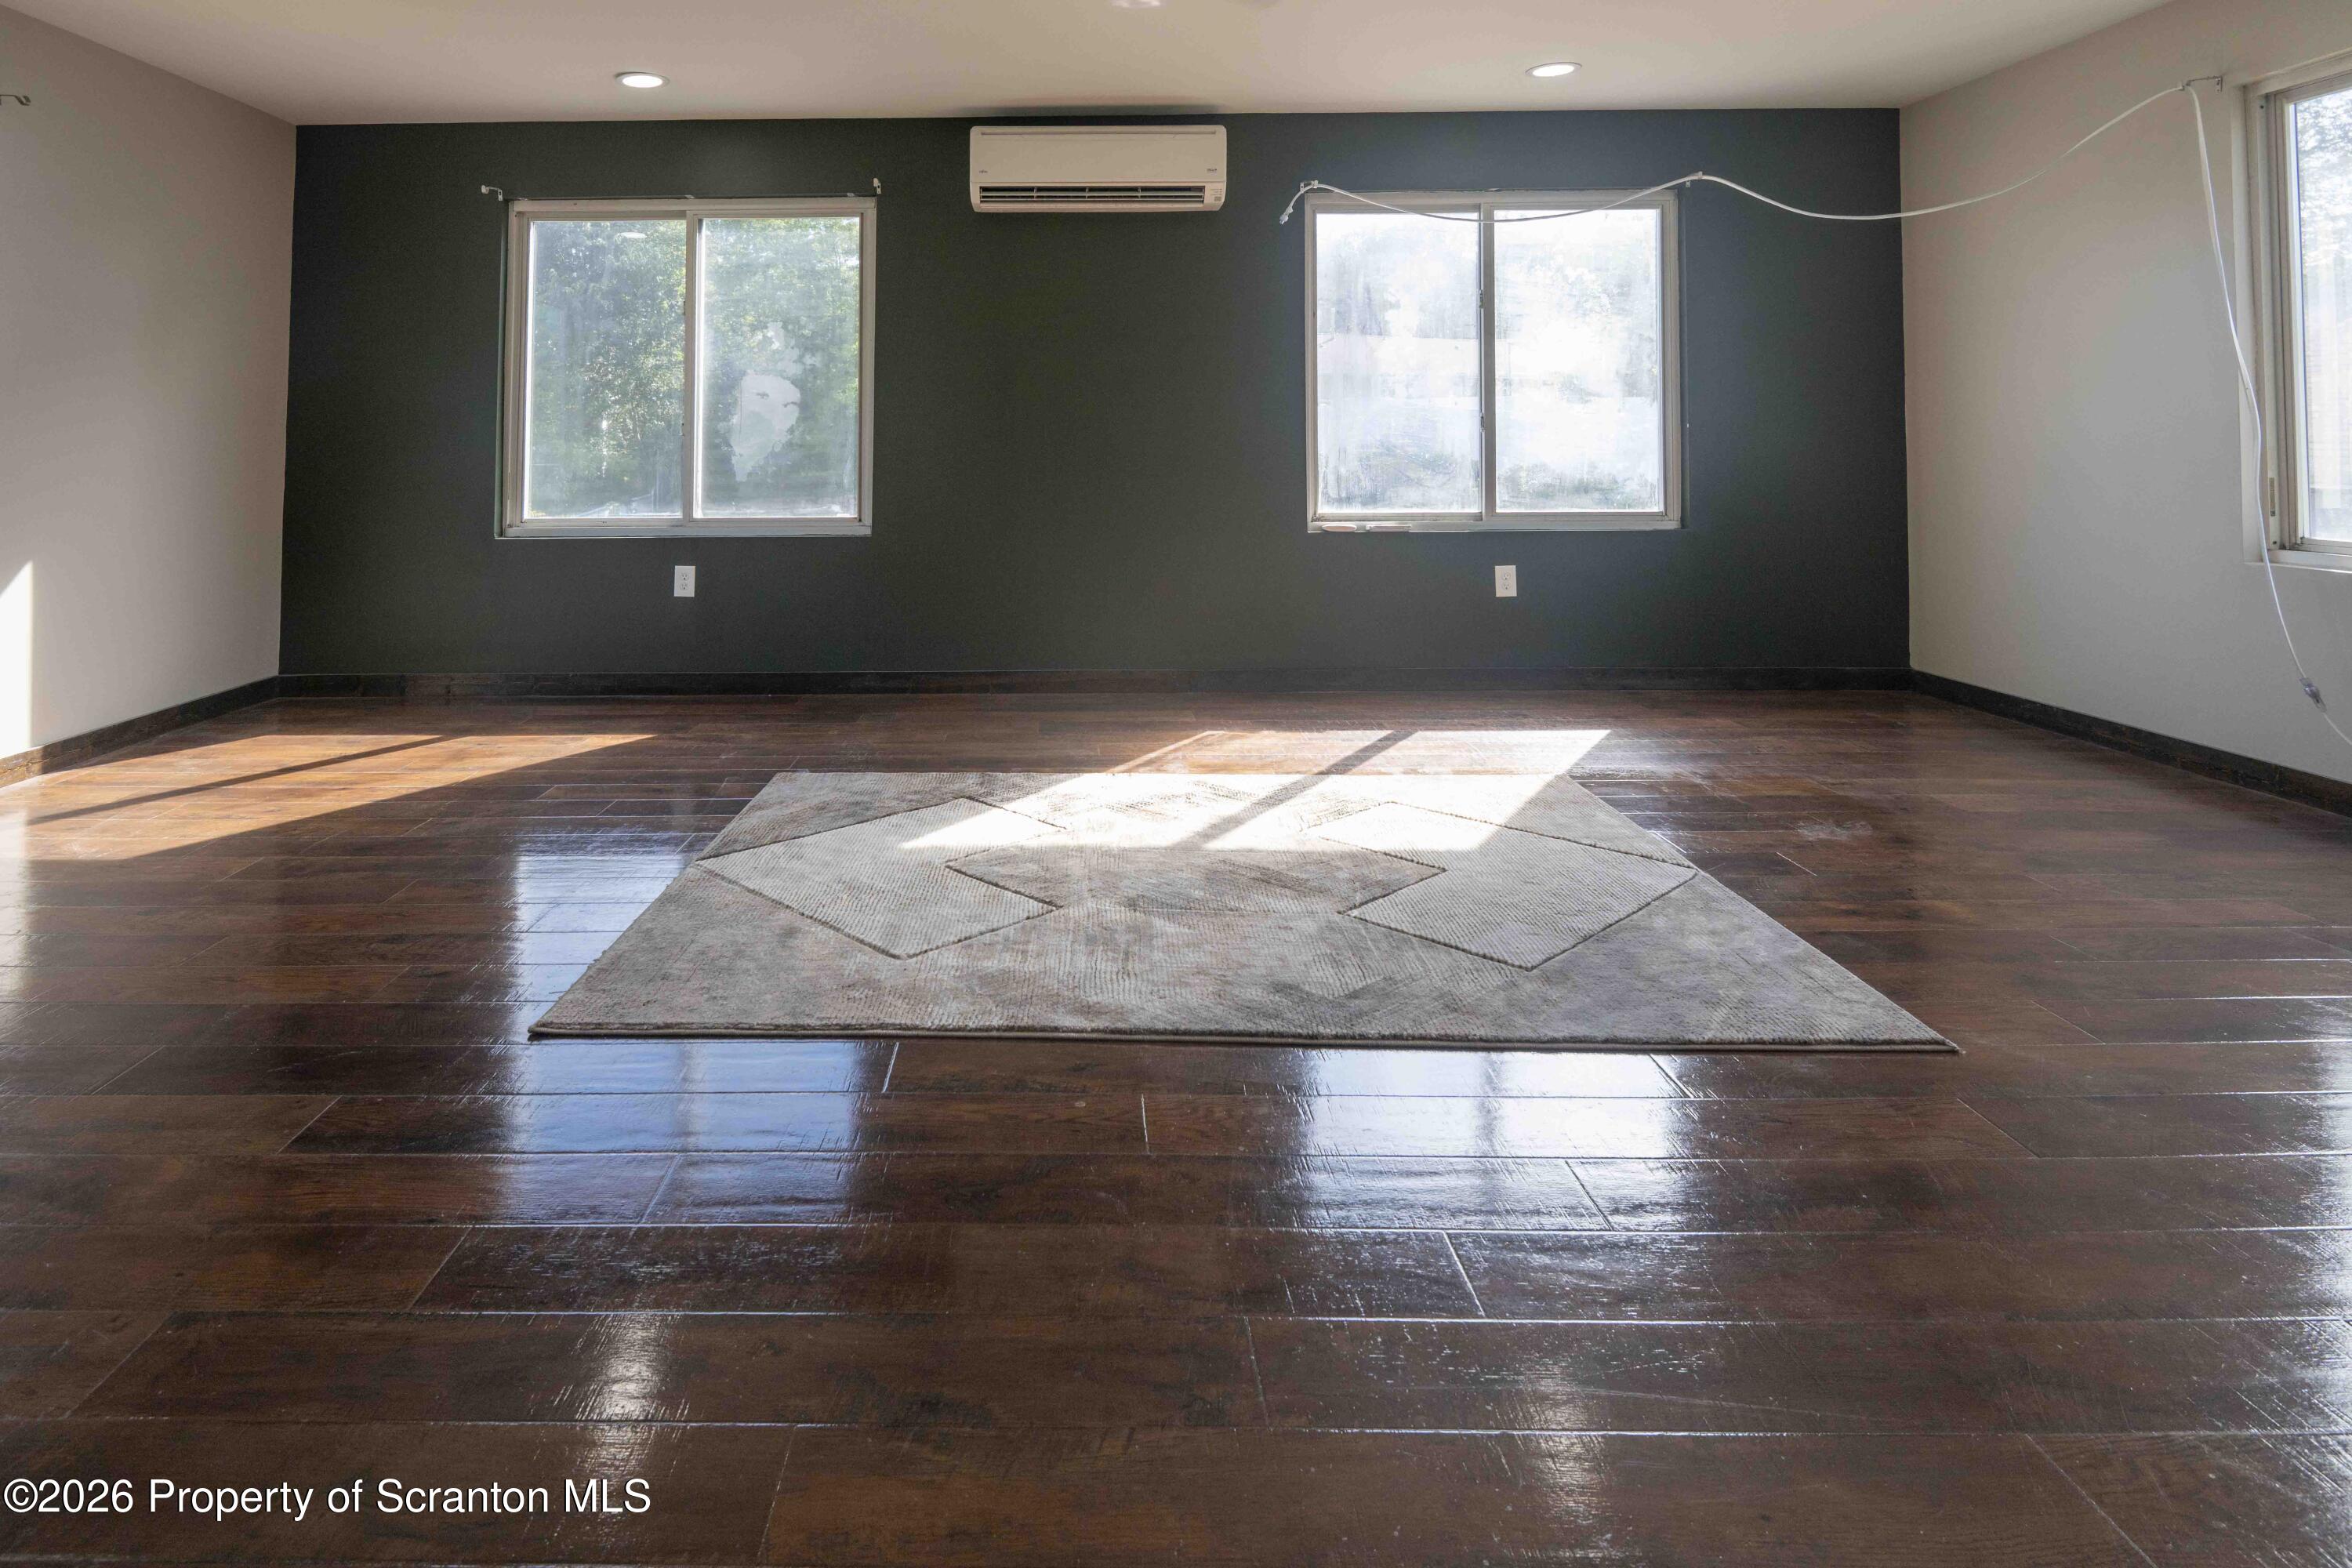
Empty room with glossy dark flooring, a geometric rug, and a wall-mounted mini-split.
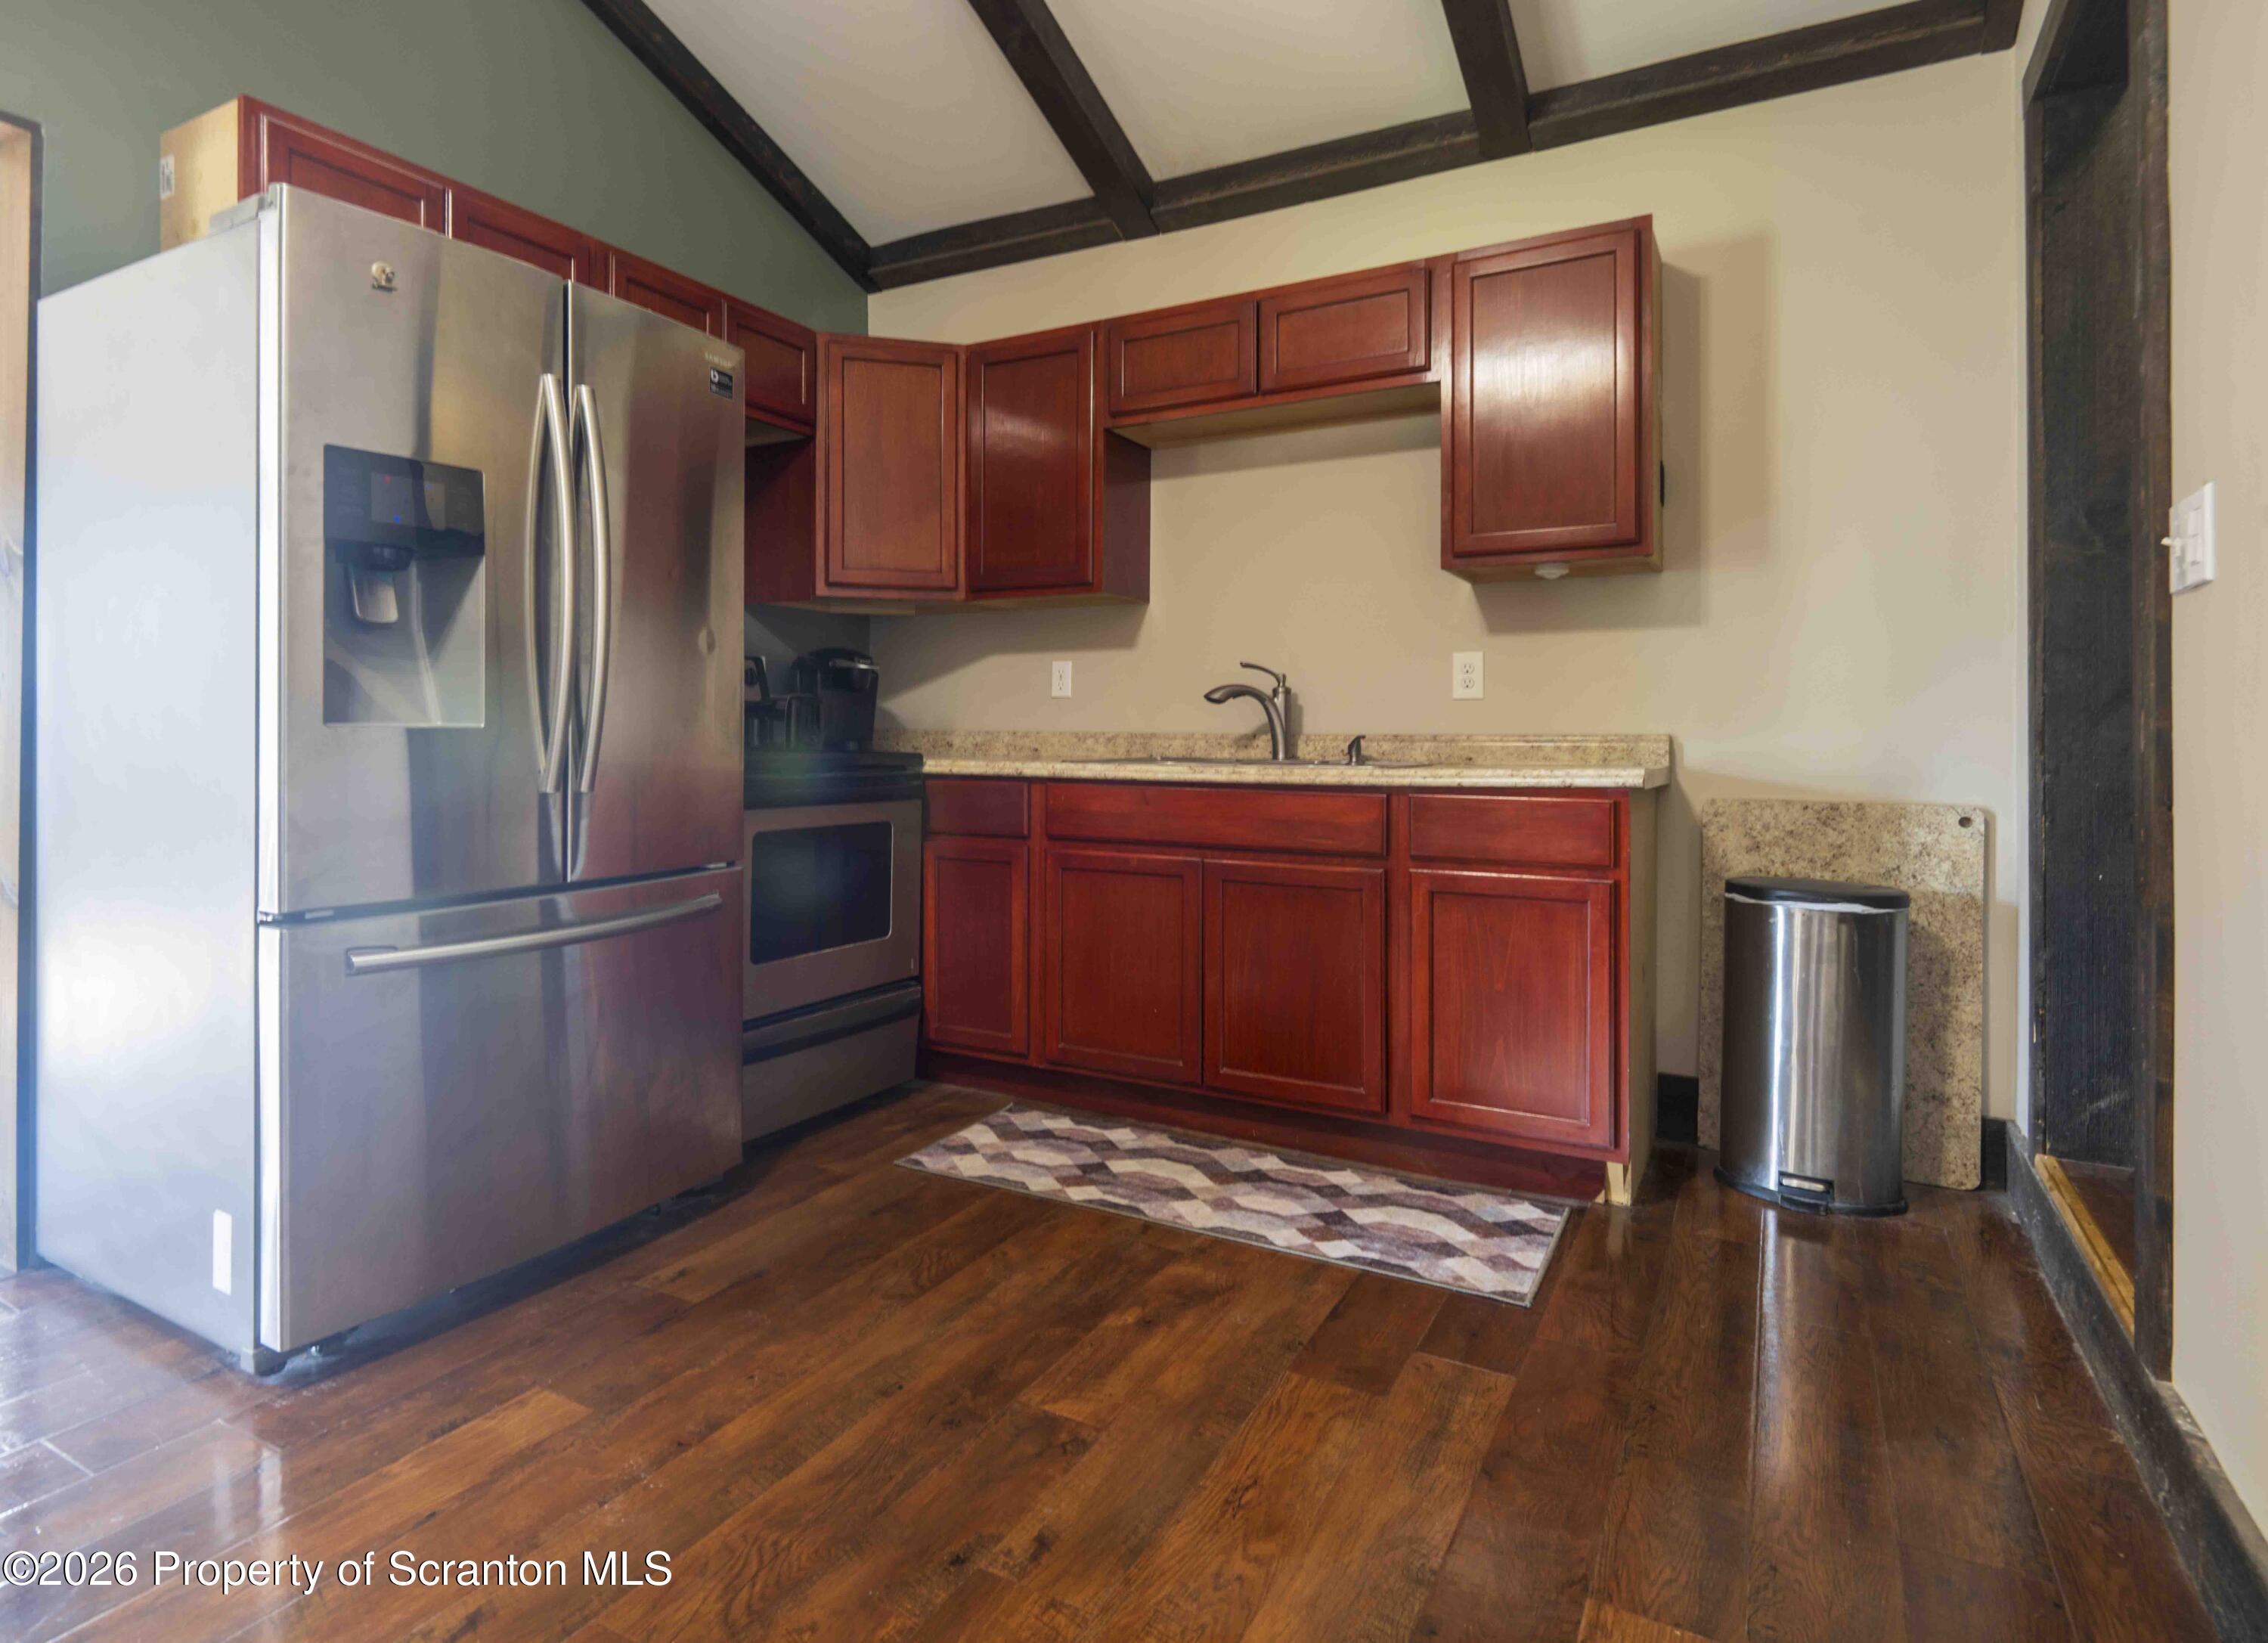
Kitchen with reddish wood cabinets, granite counters, stainless steel appliances, and dark hardwood floors.
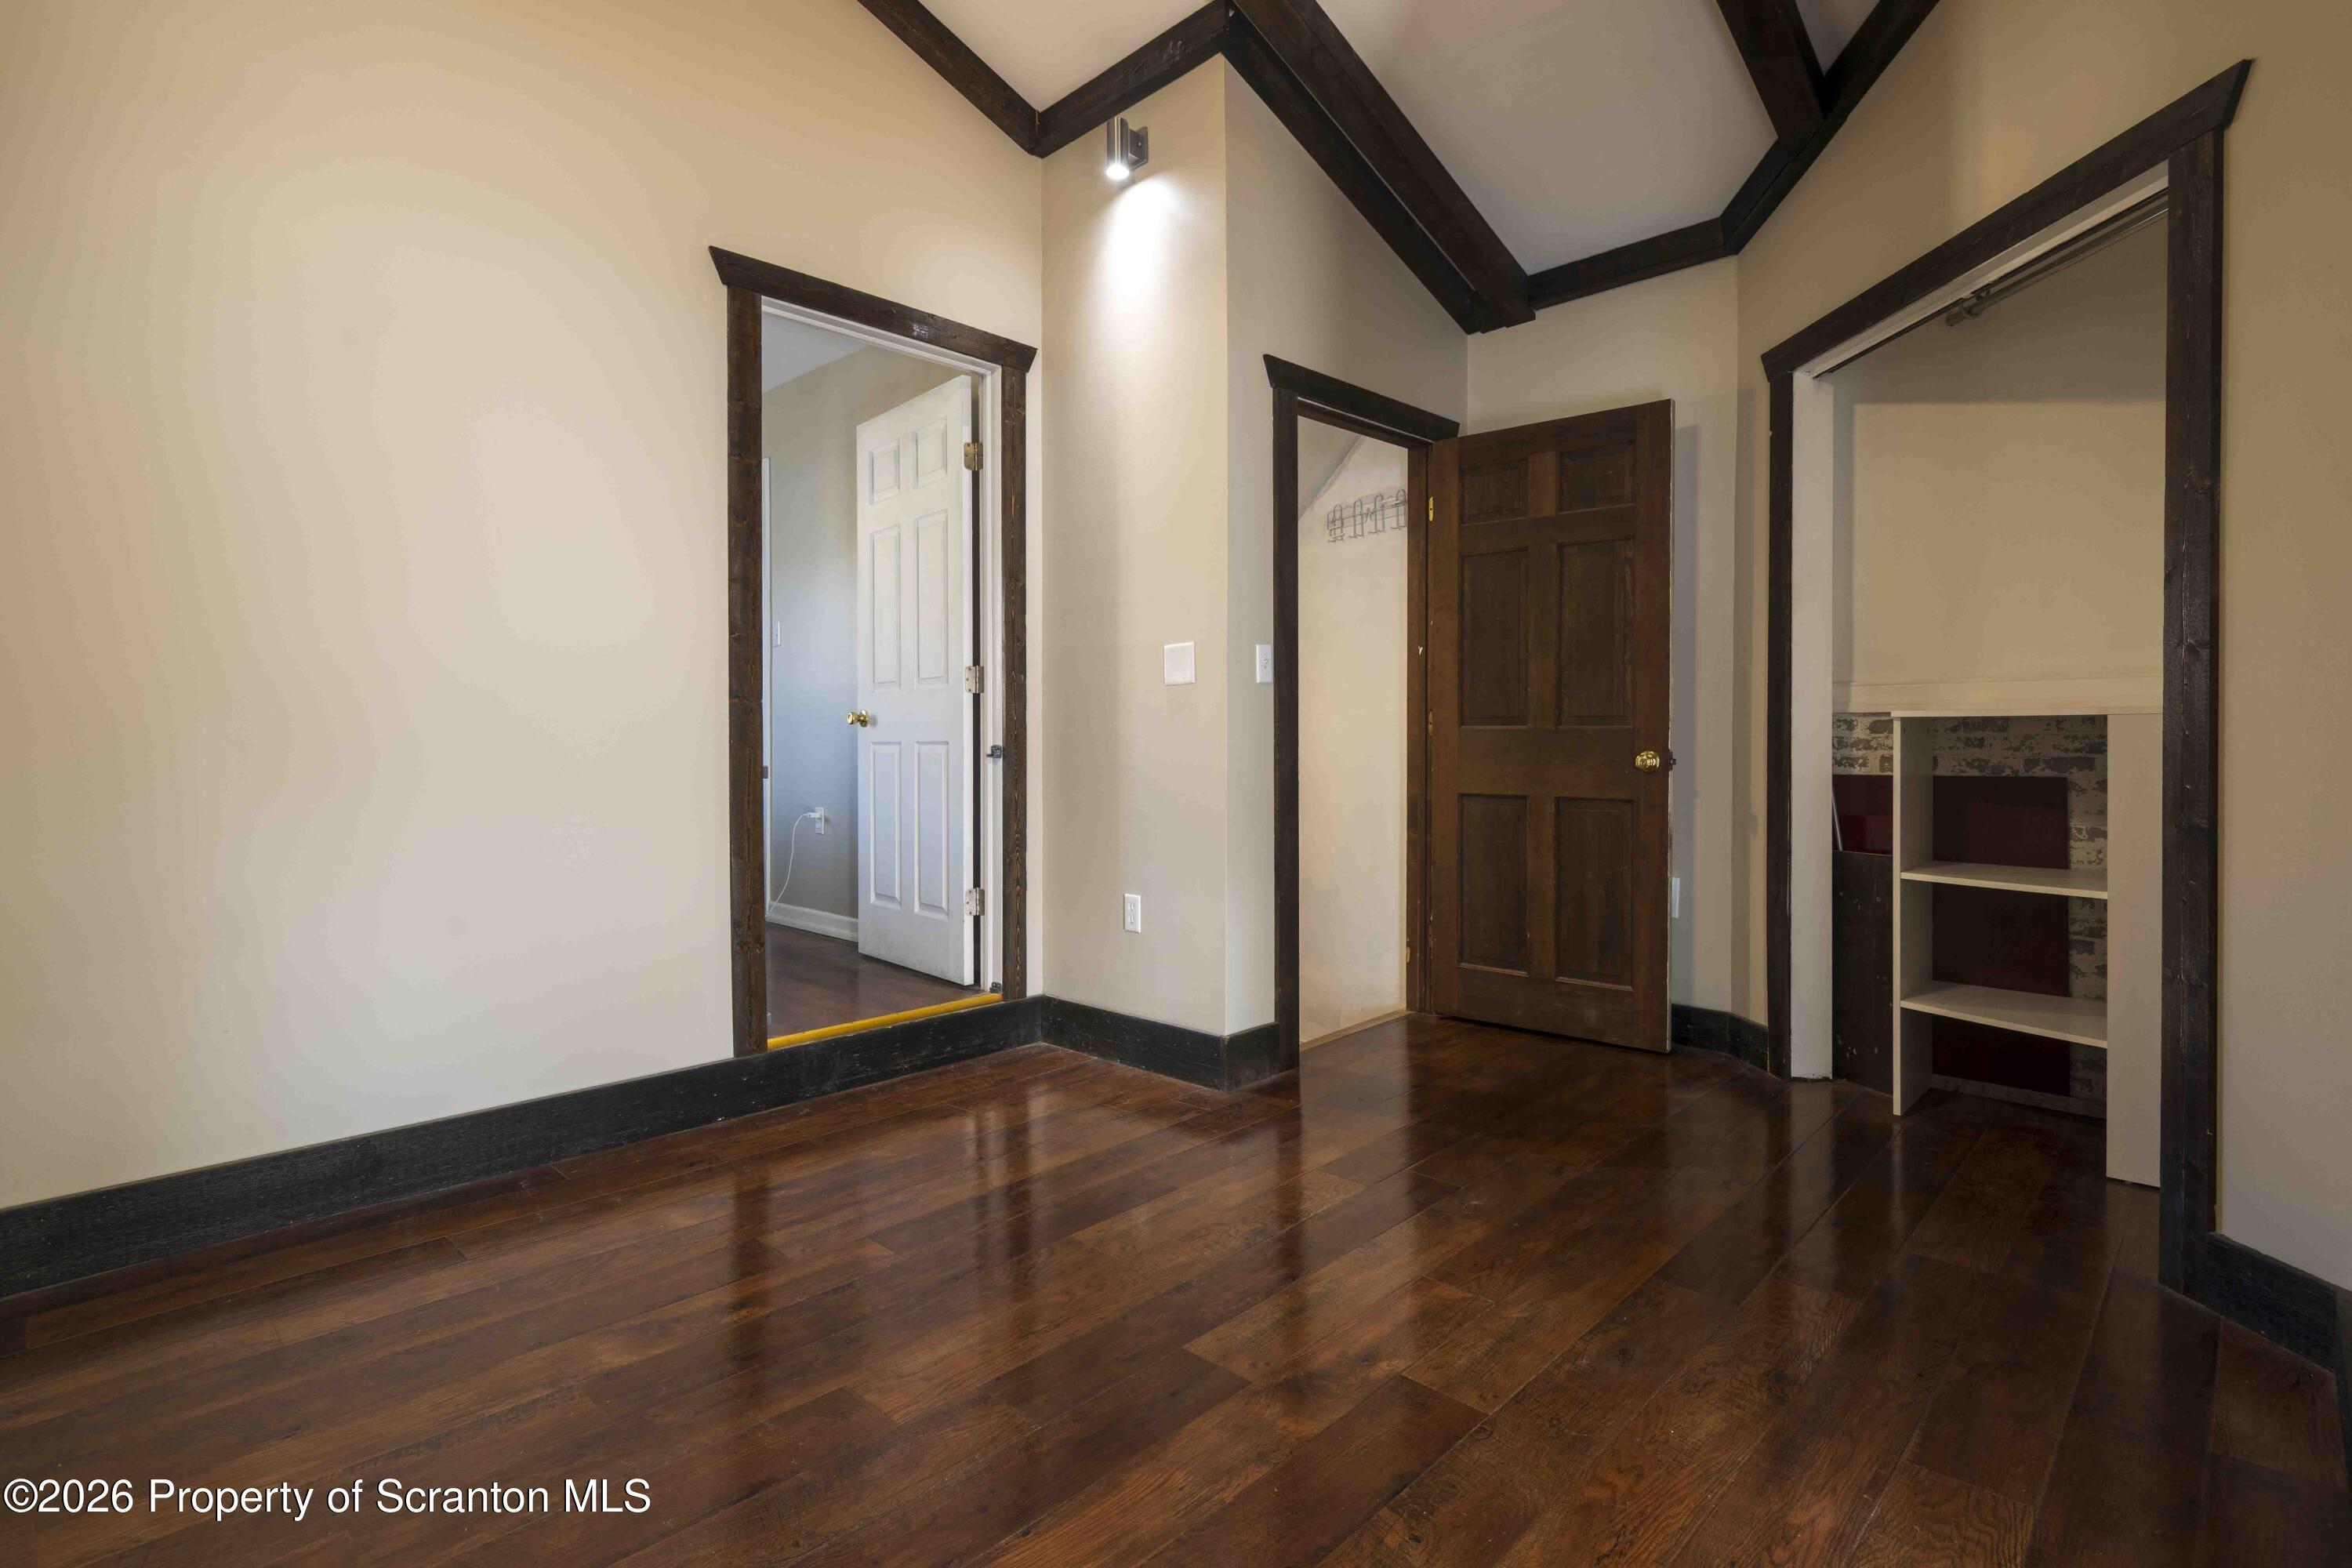
Unfurnished hallway with dark hardwood floors, exposed ceiling beams, and built-in shelving.
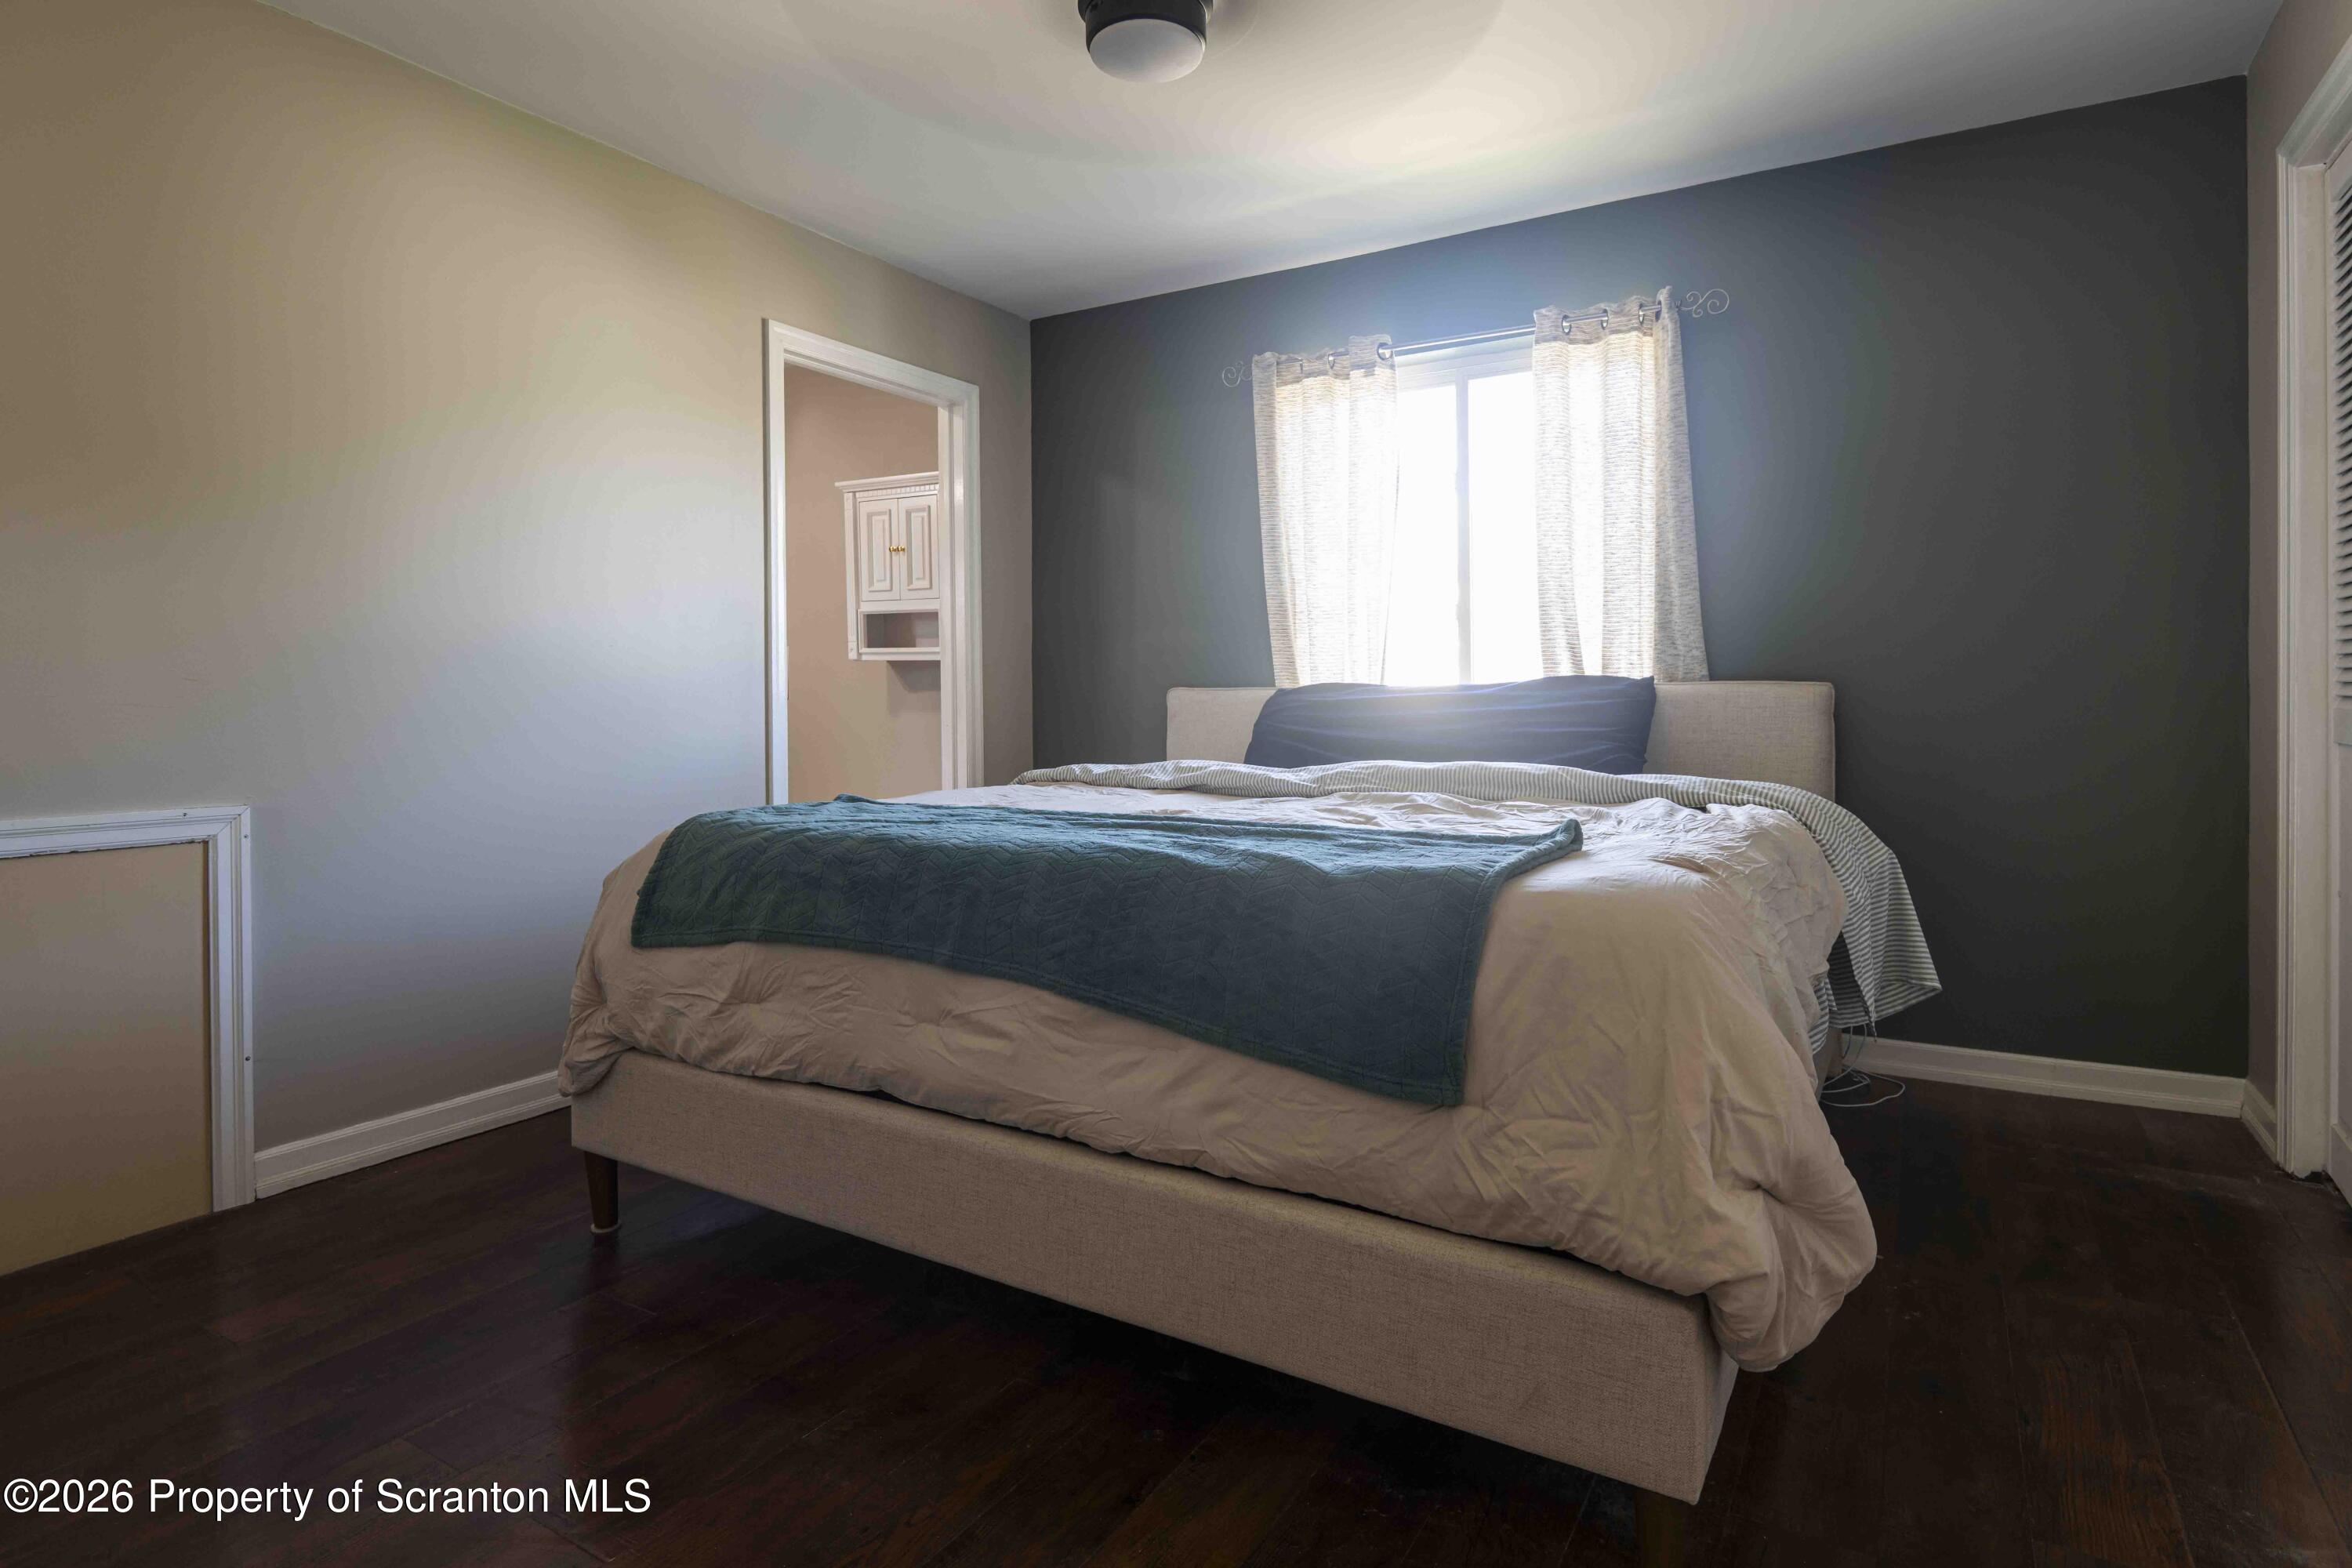
Bedroom with an upholstered bed, teal quilt, charcoal accent wall, and dark hardwood floors.
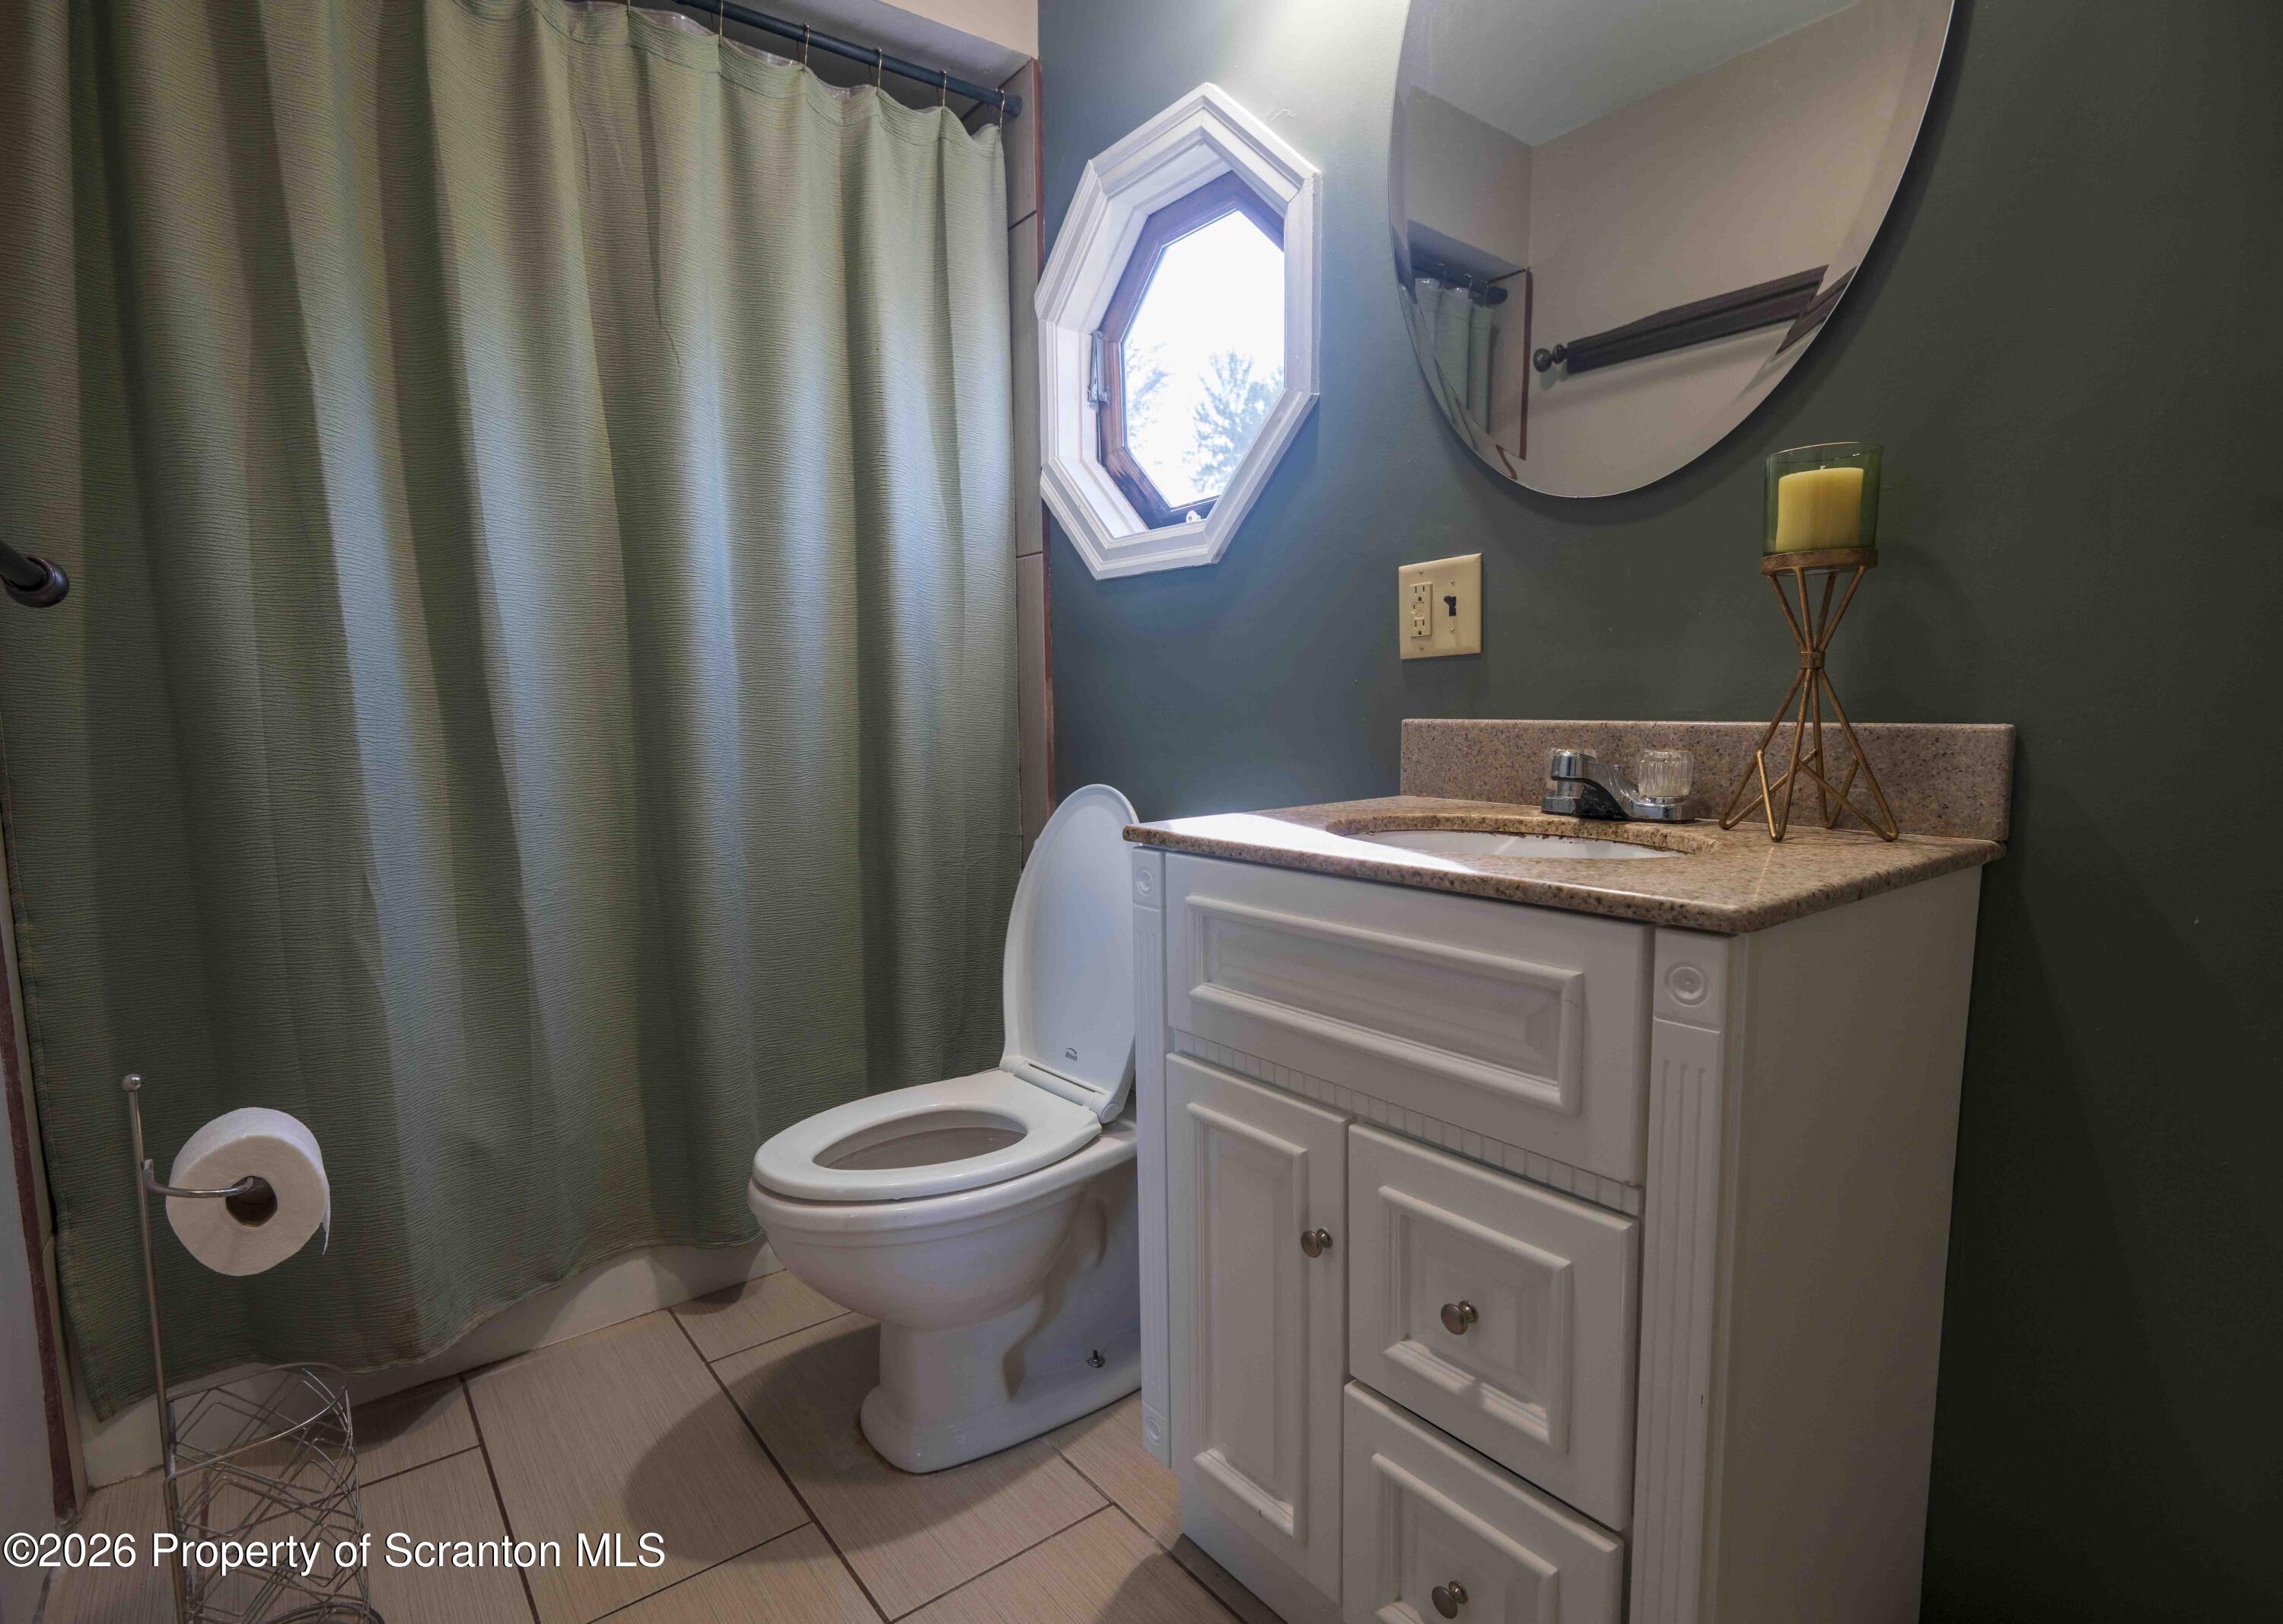
Bathroom with a white vanity, green shower curtain, tiled floor, and distinctive octagonal window.
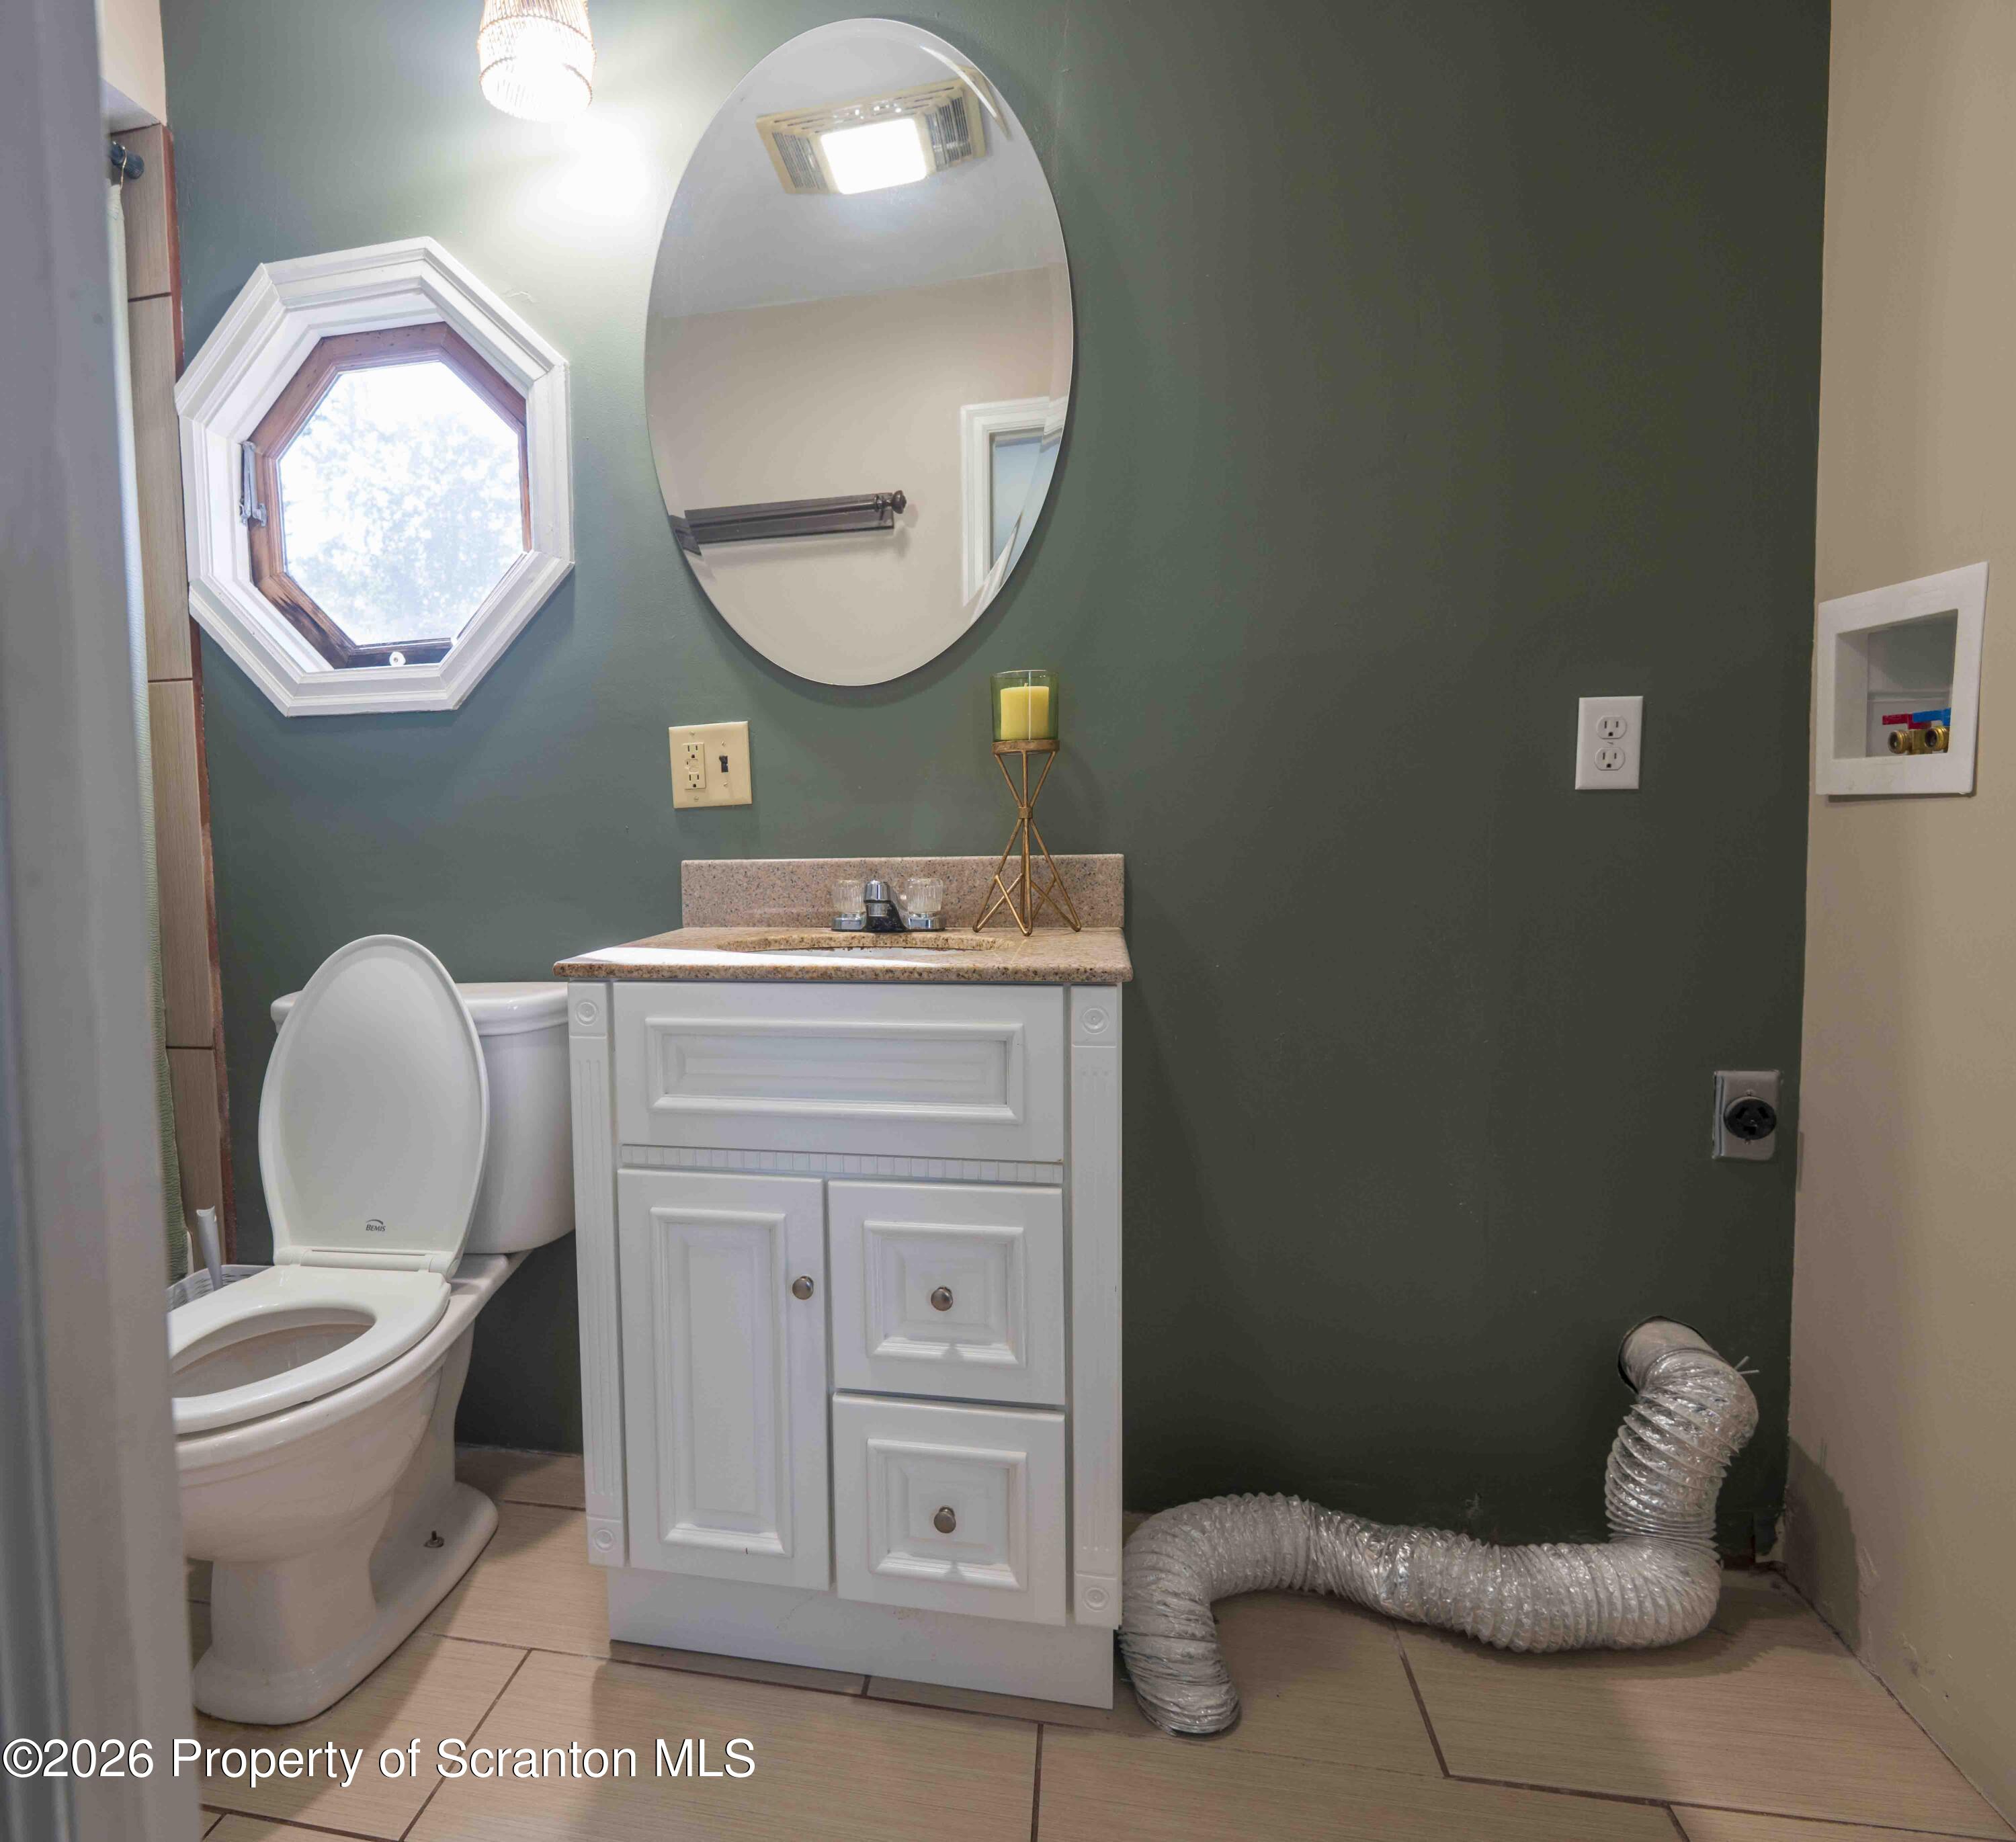
Bathroom with white vanity, toilet, octagonal window, and a flexible ventilation duct across the floor.
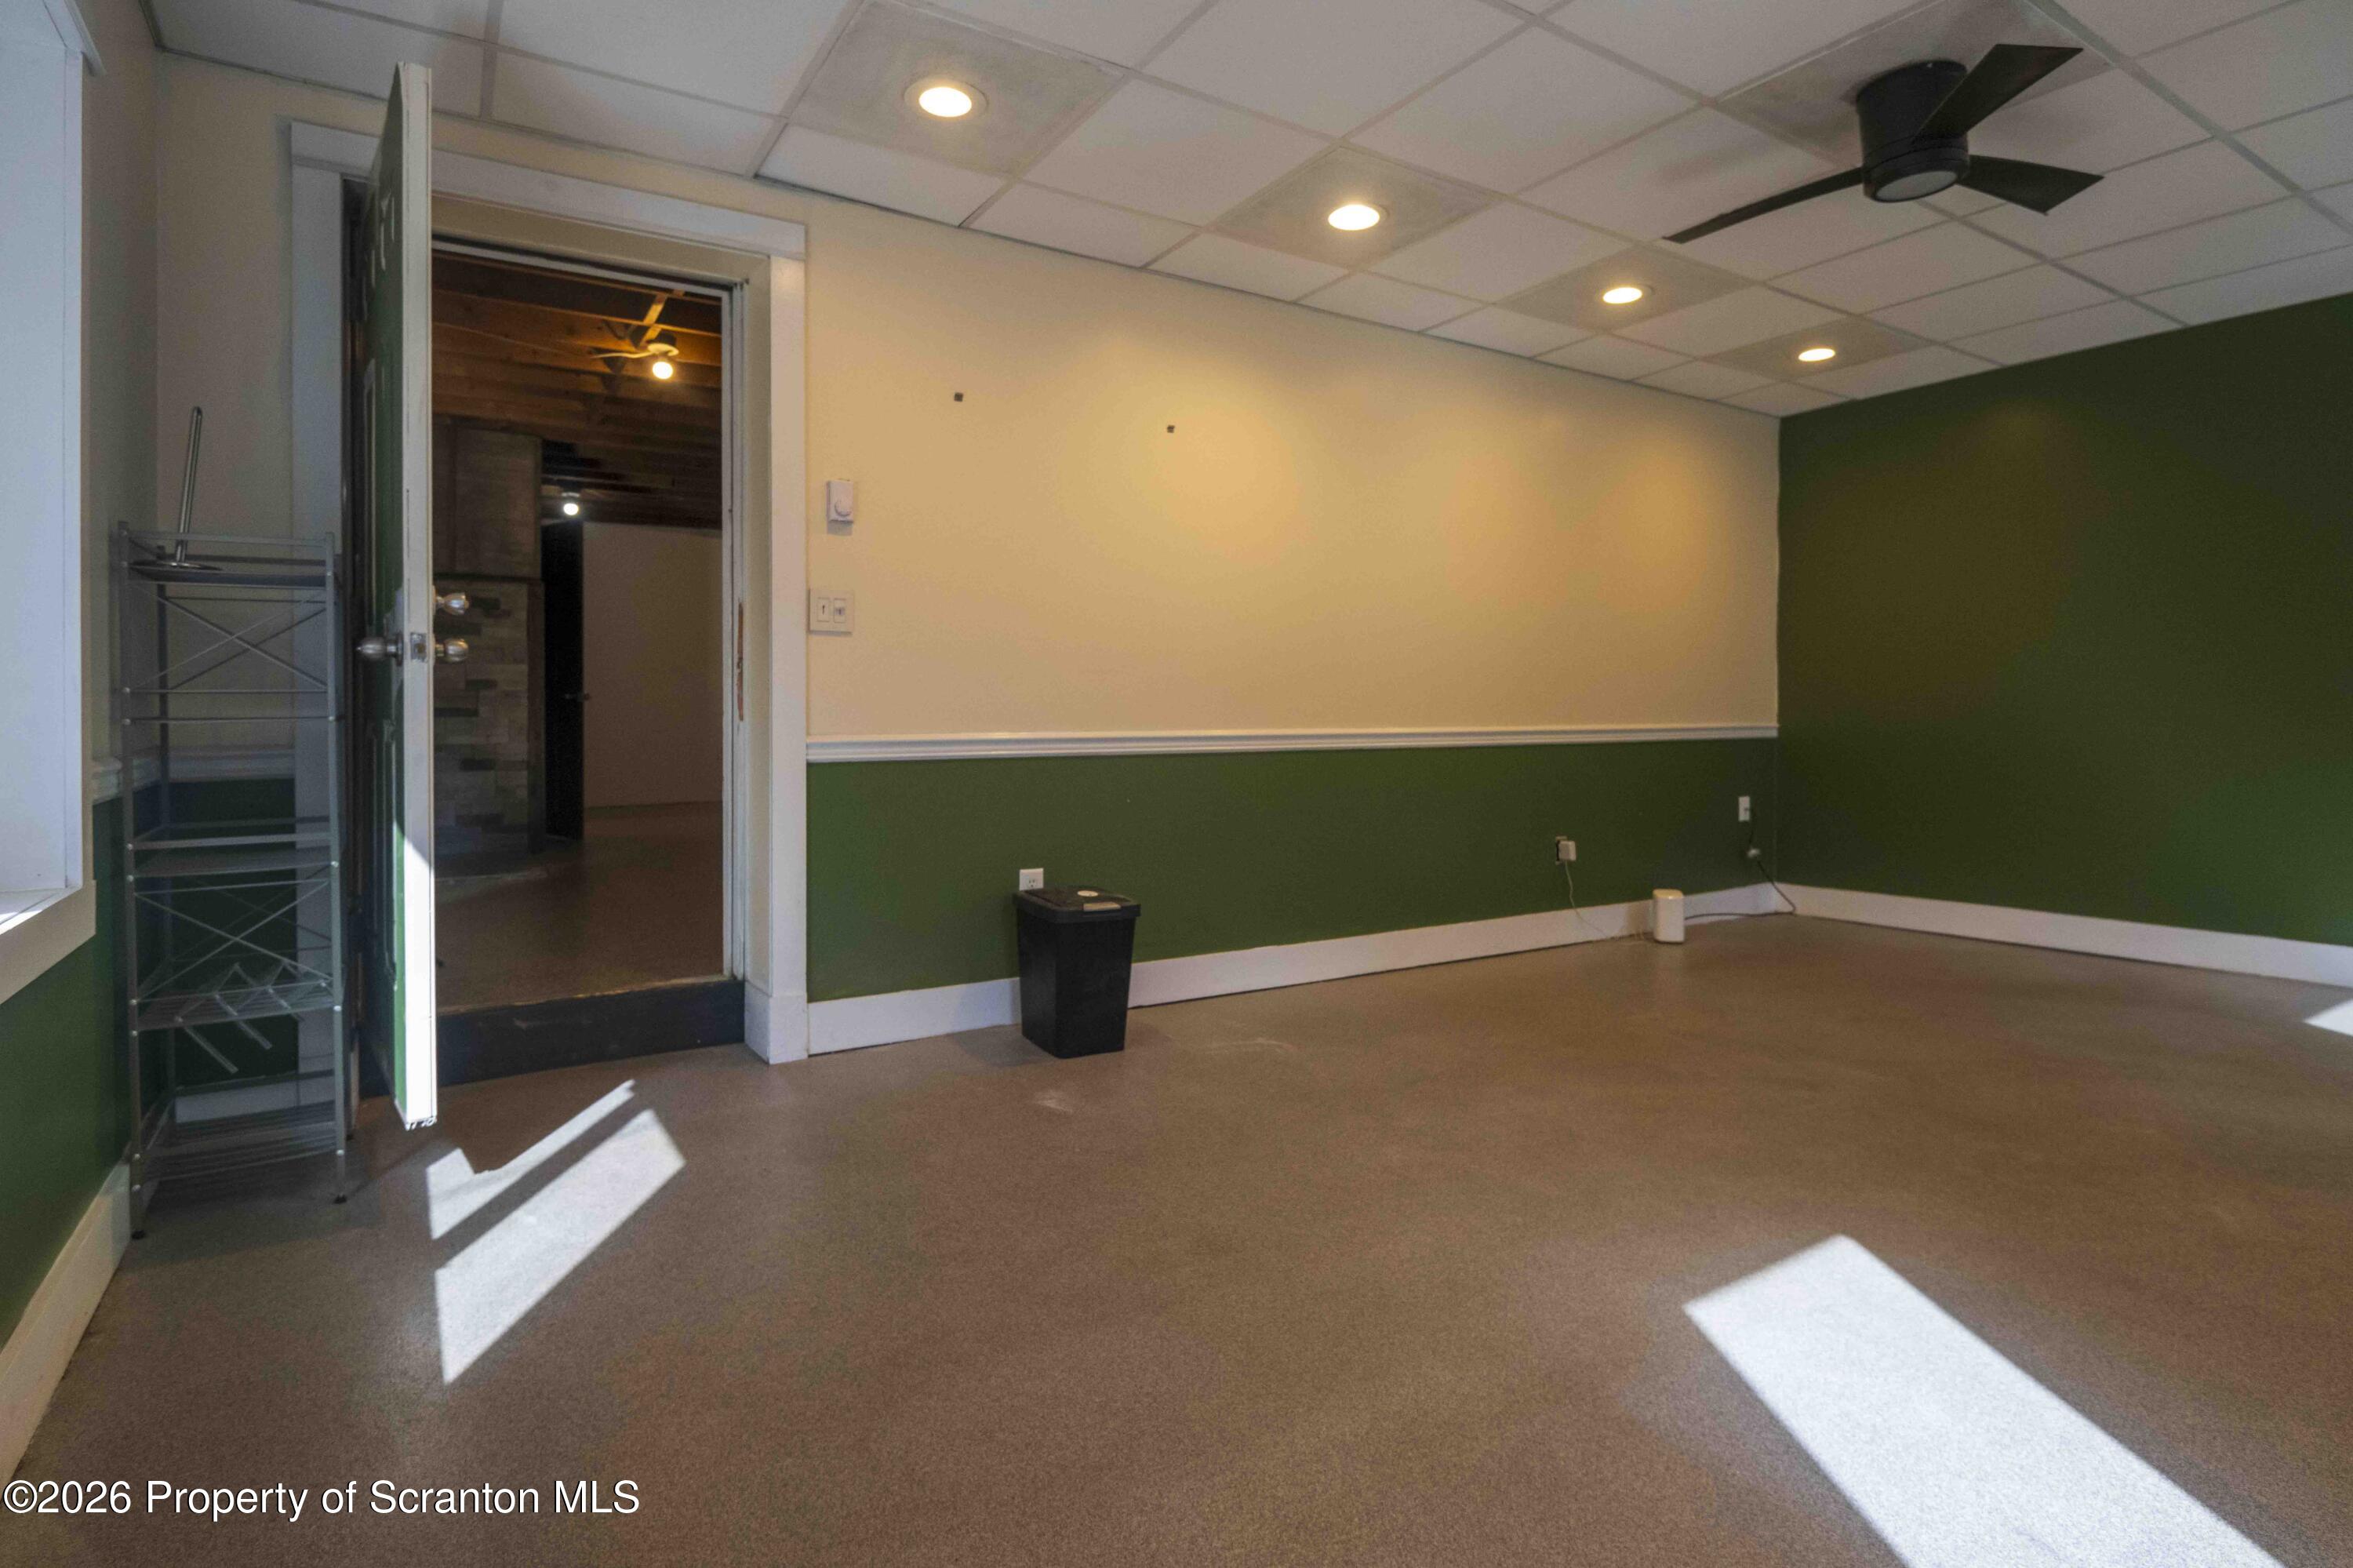
Vacant room with green and cream walls, brown carpet, and a black ceiling fan.
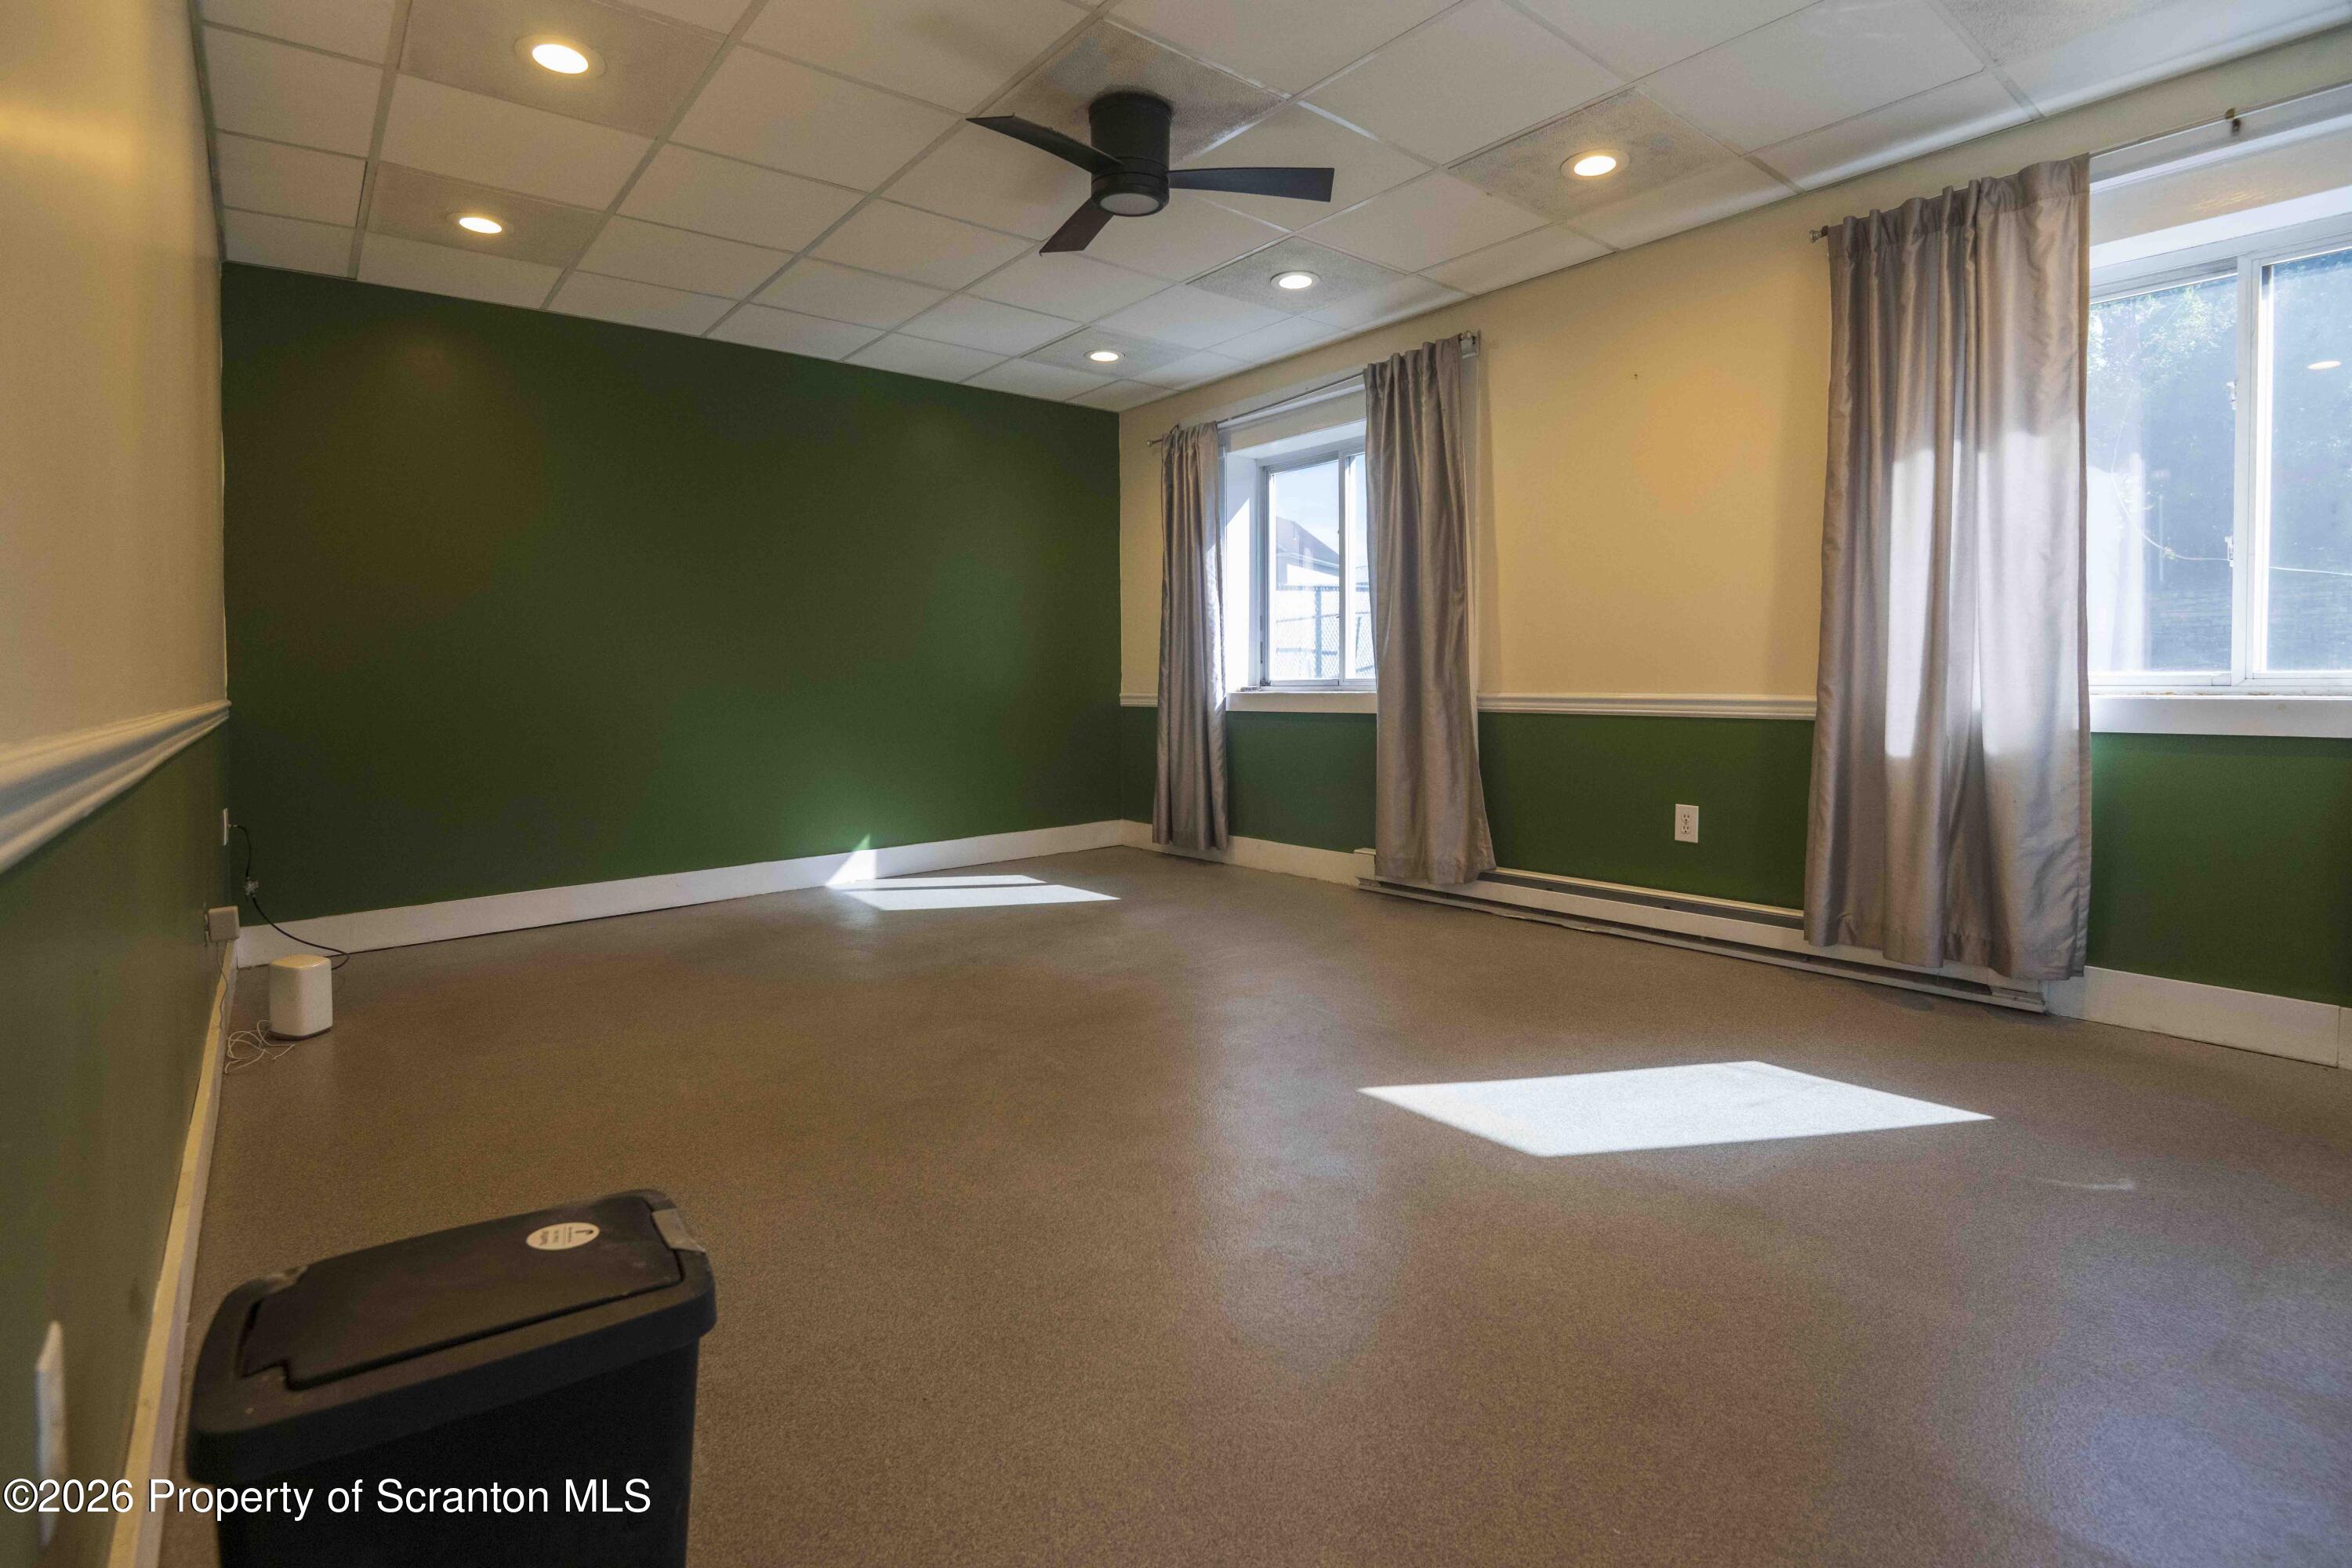
Empty room with green-and-tan walls, carpet, two curtained windows, and a ceiling fan.
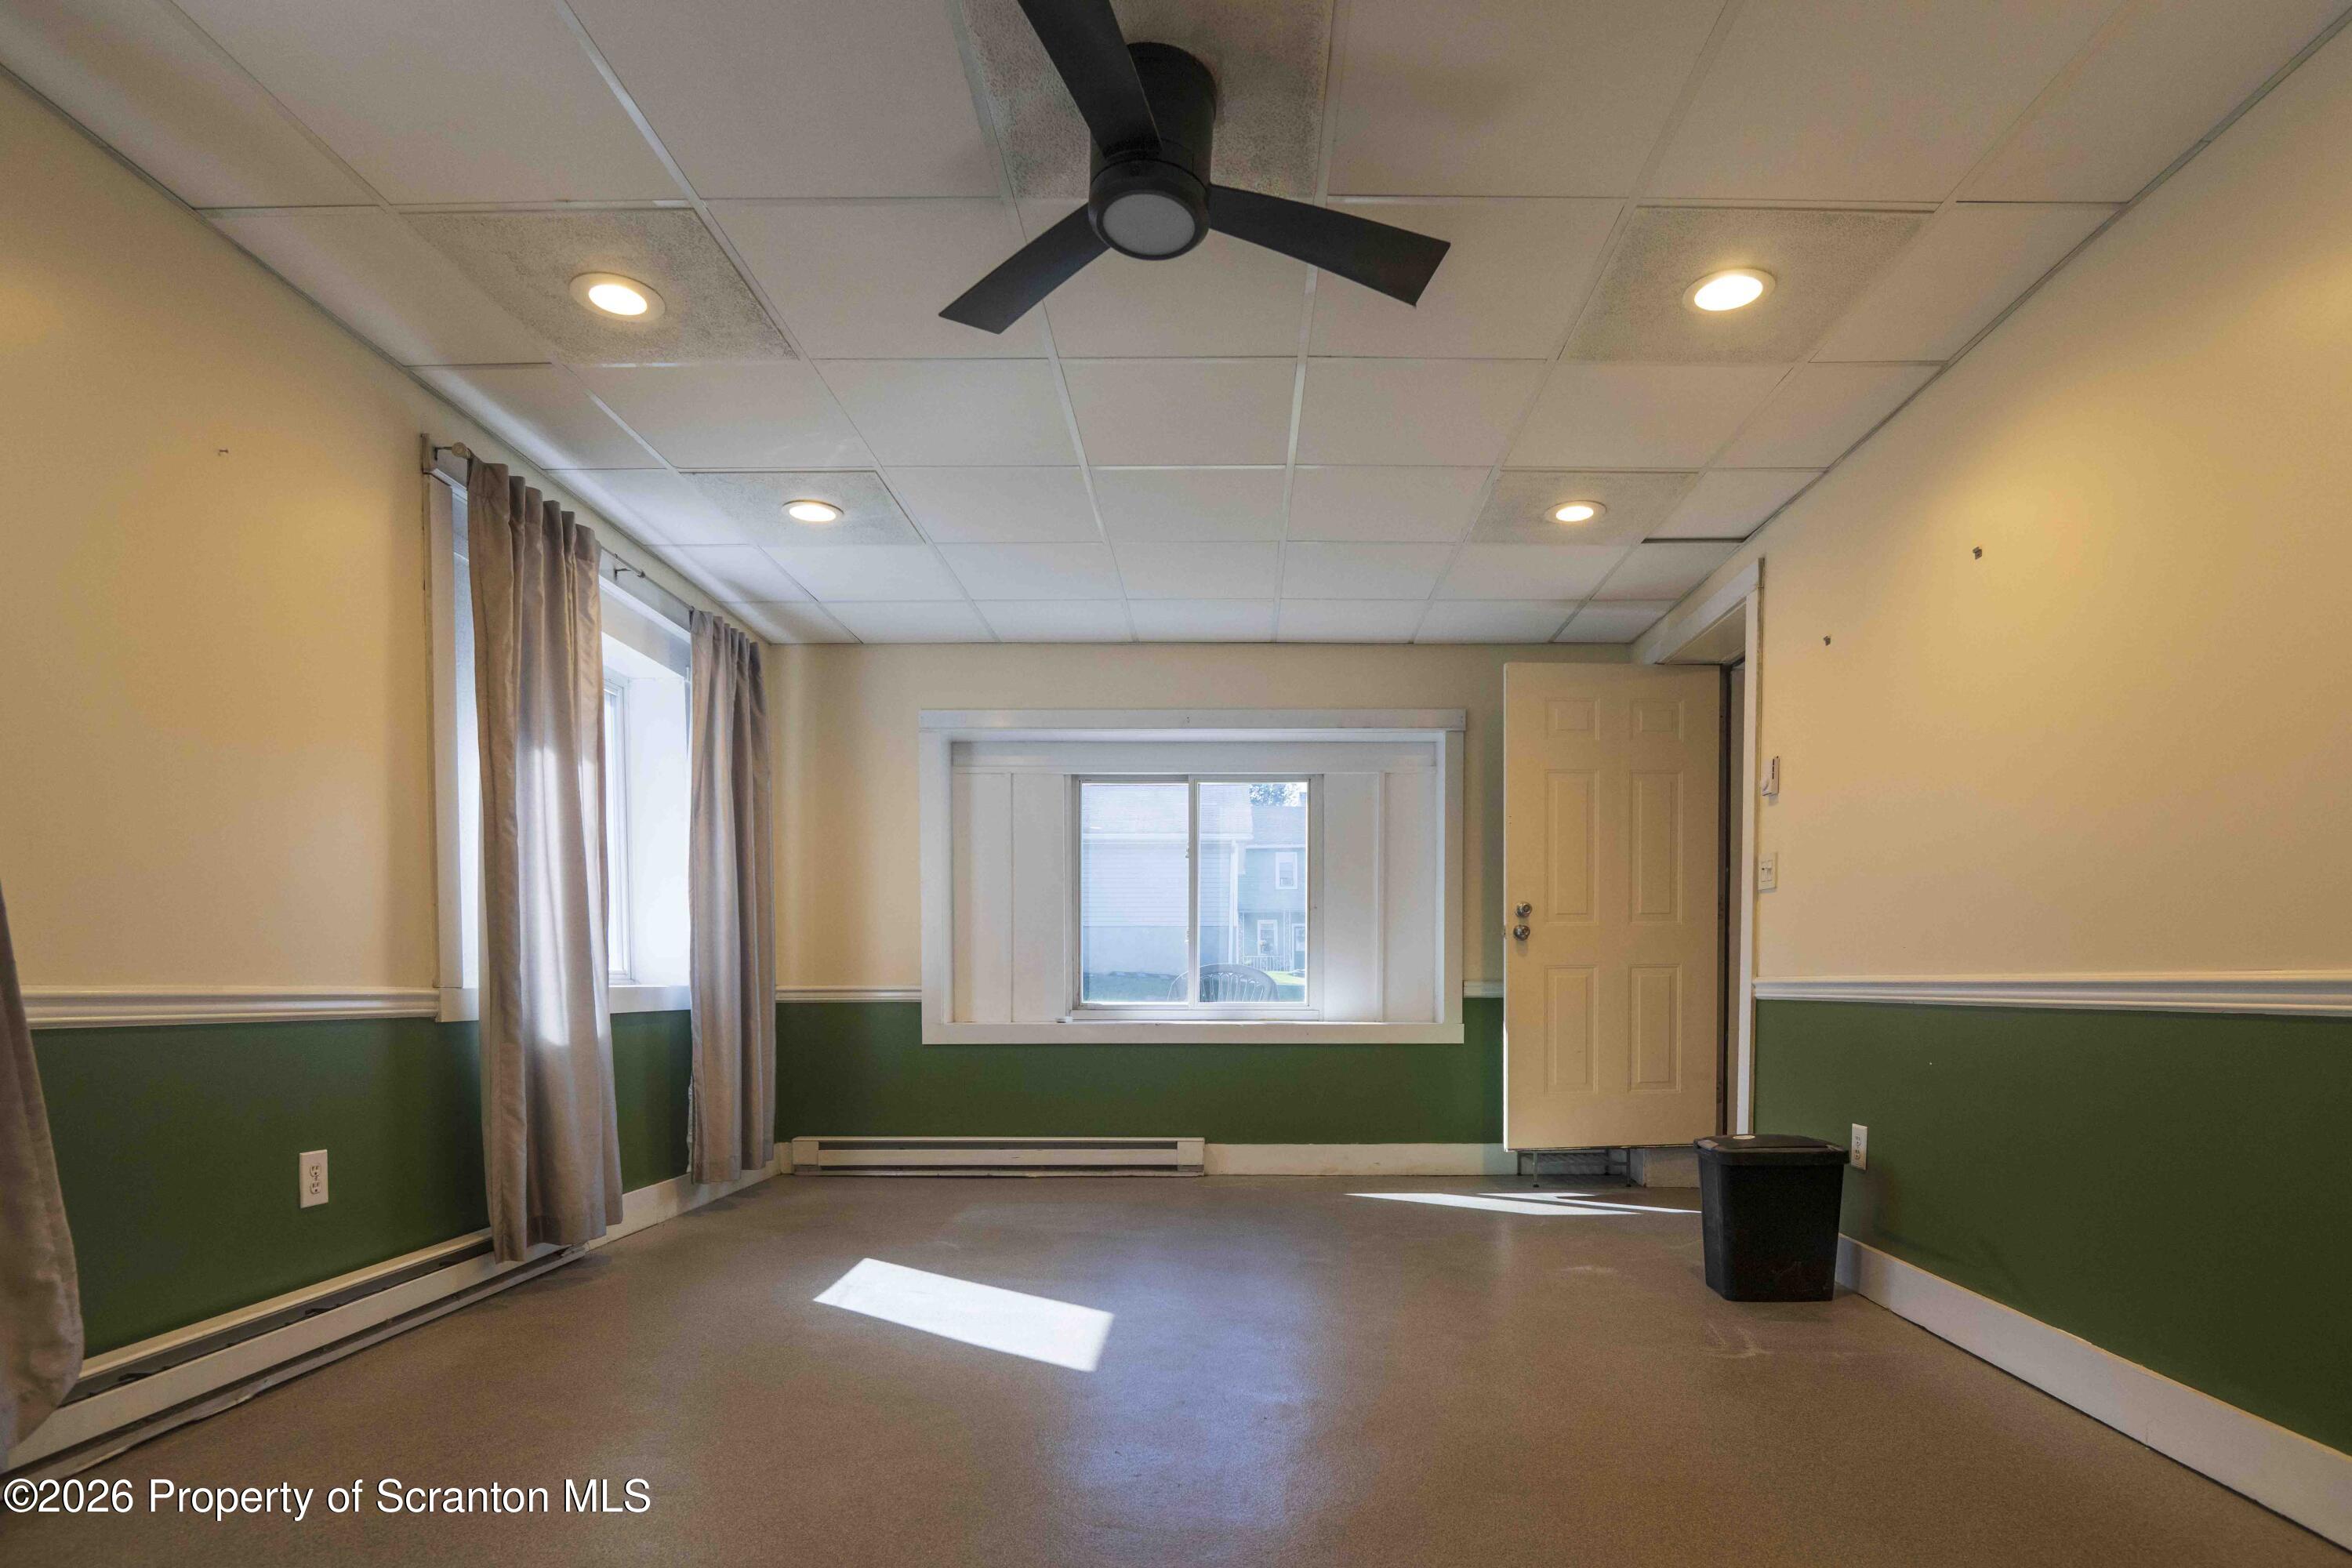
Empty room with green wainscoting, a ceiling fan, curtained windows, and sunlight on the floor.
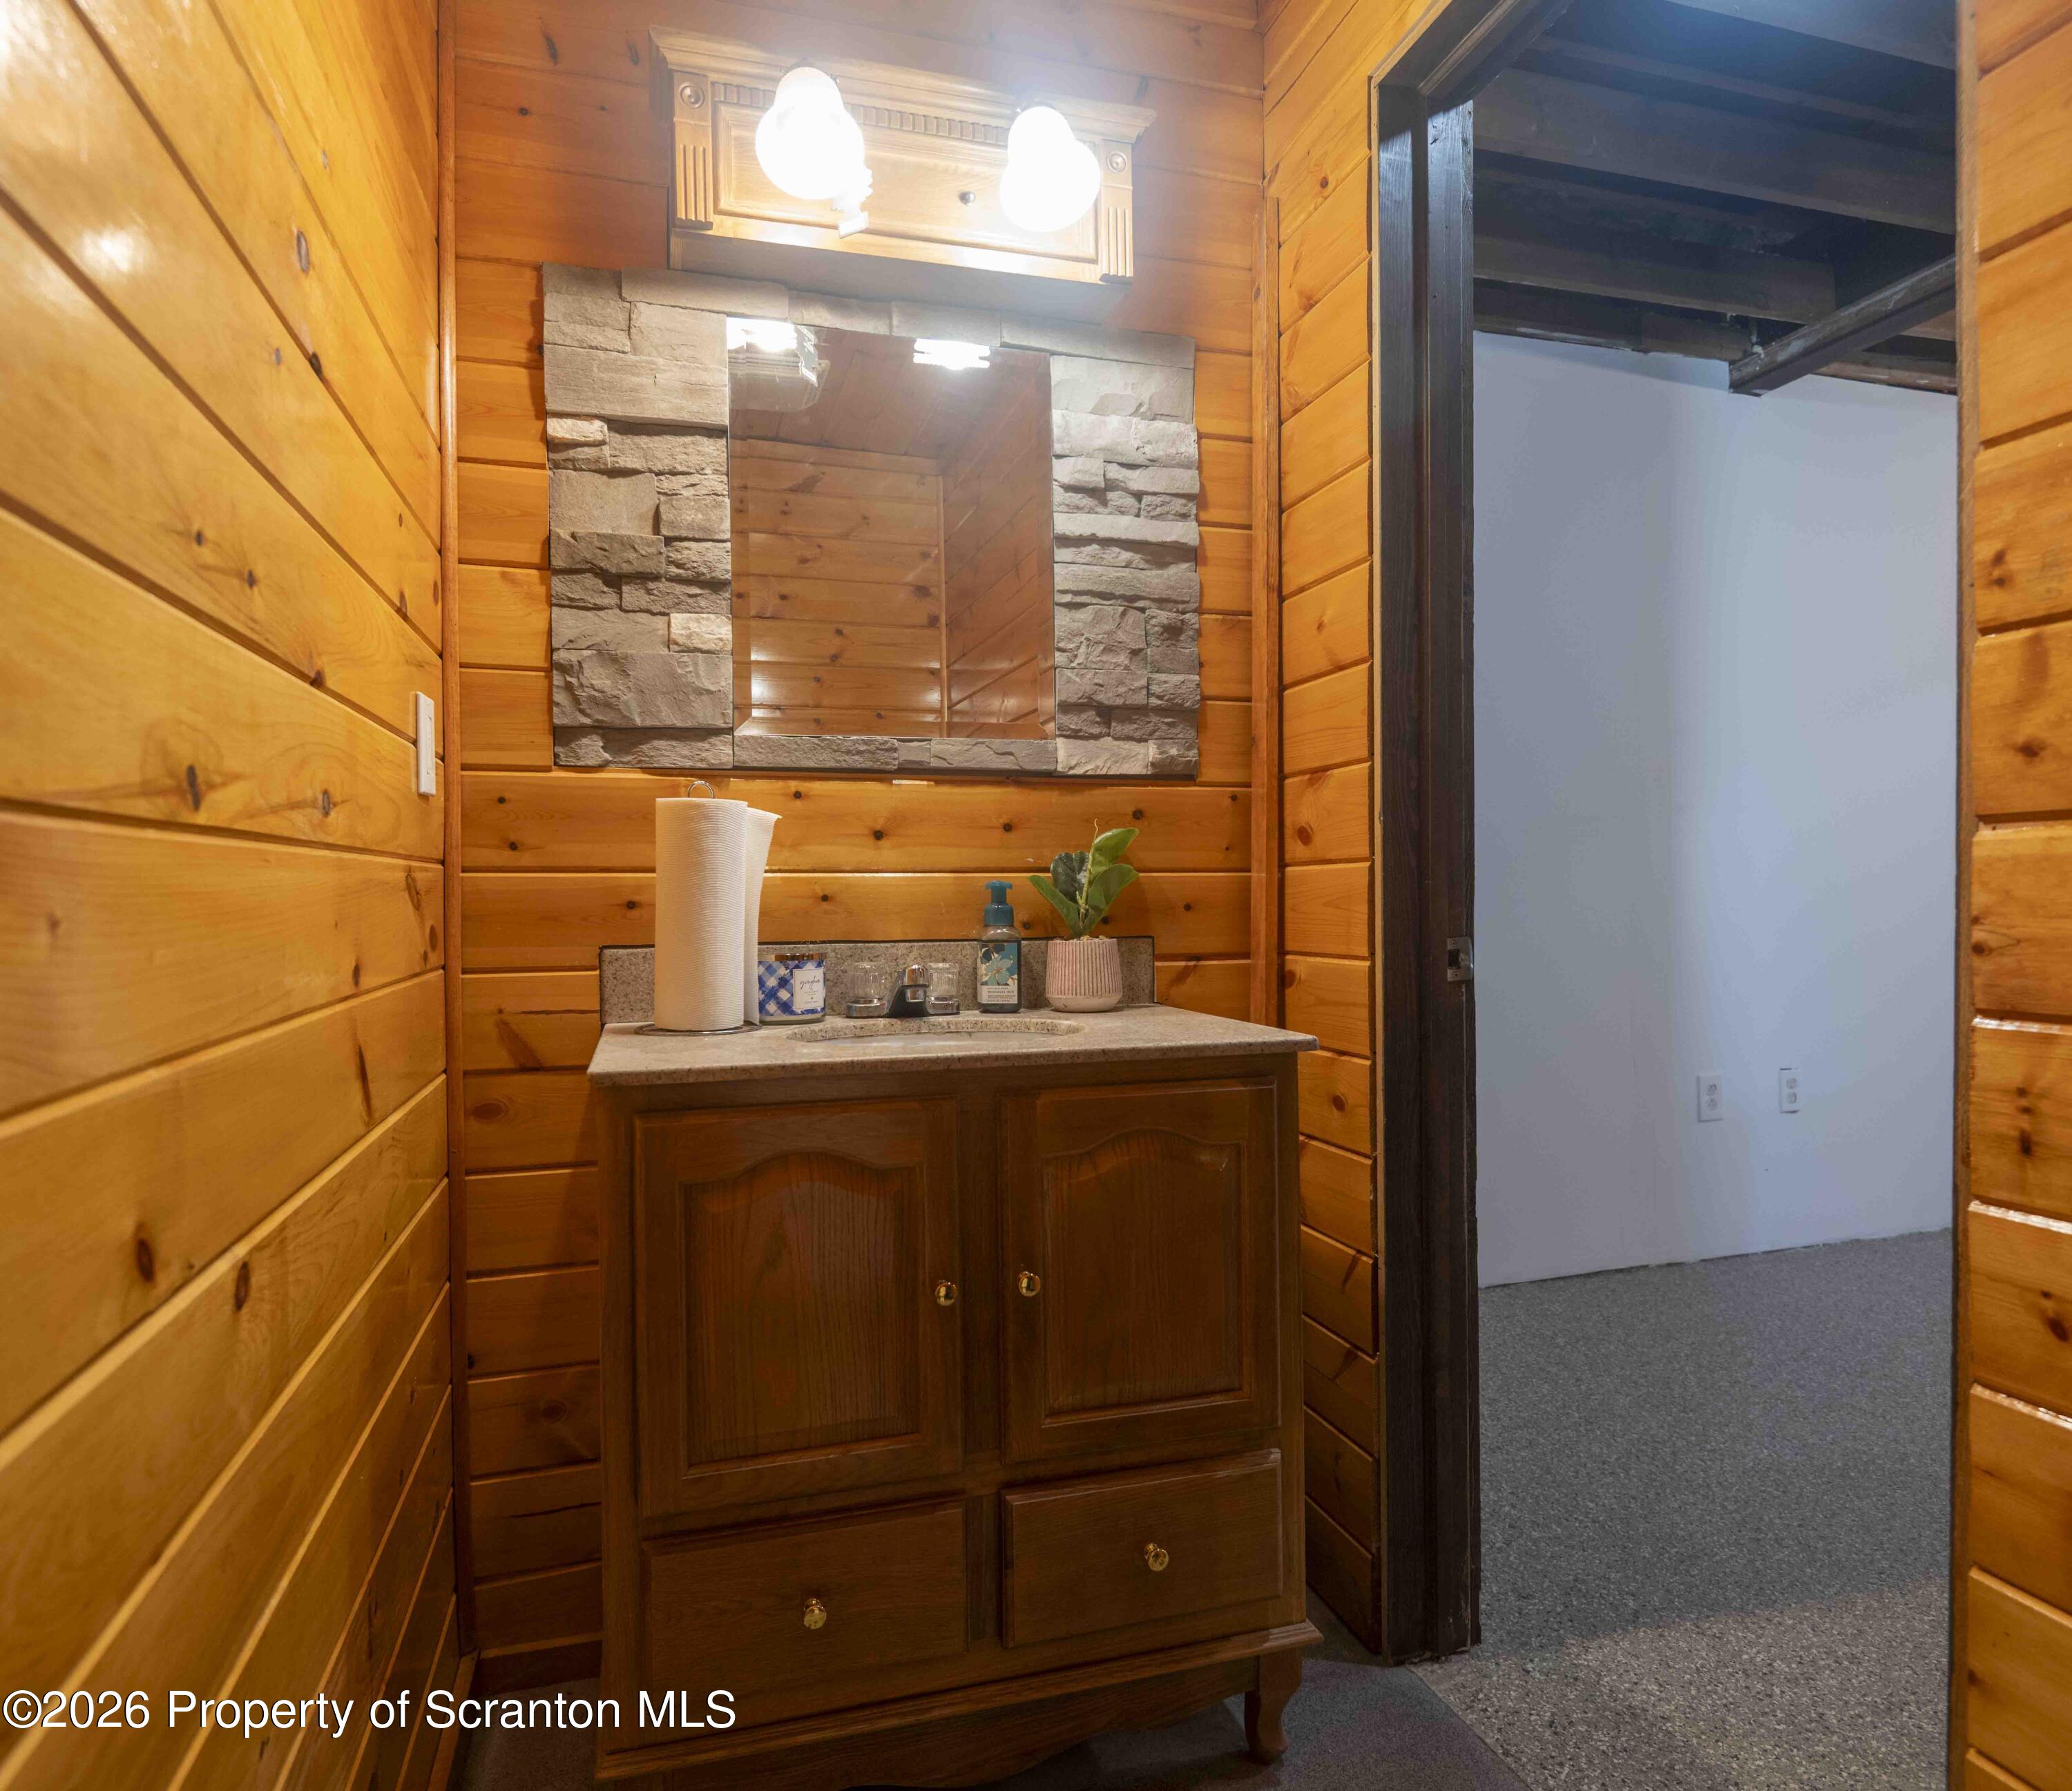
Wood-paneled bathroom vanity with a stone-framed mirror and doorway to a carpeted room.
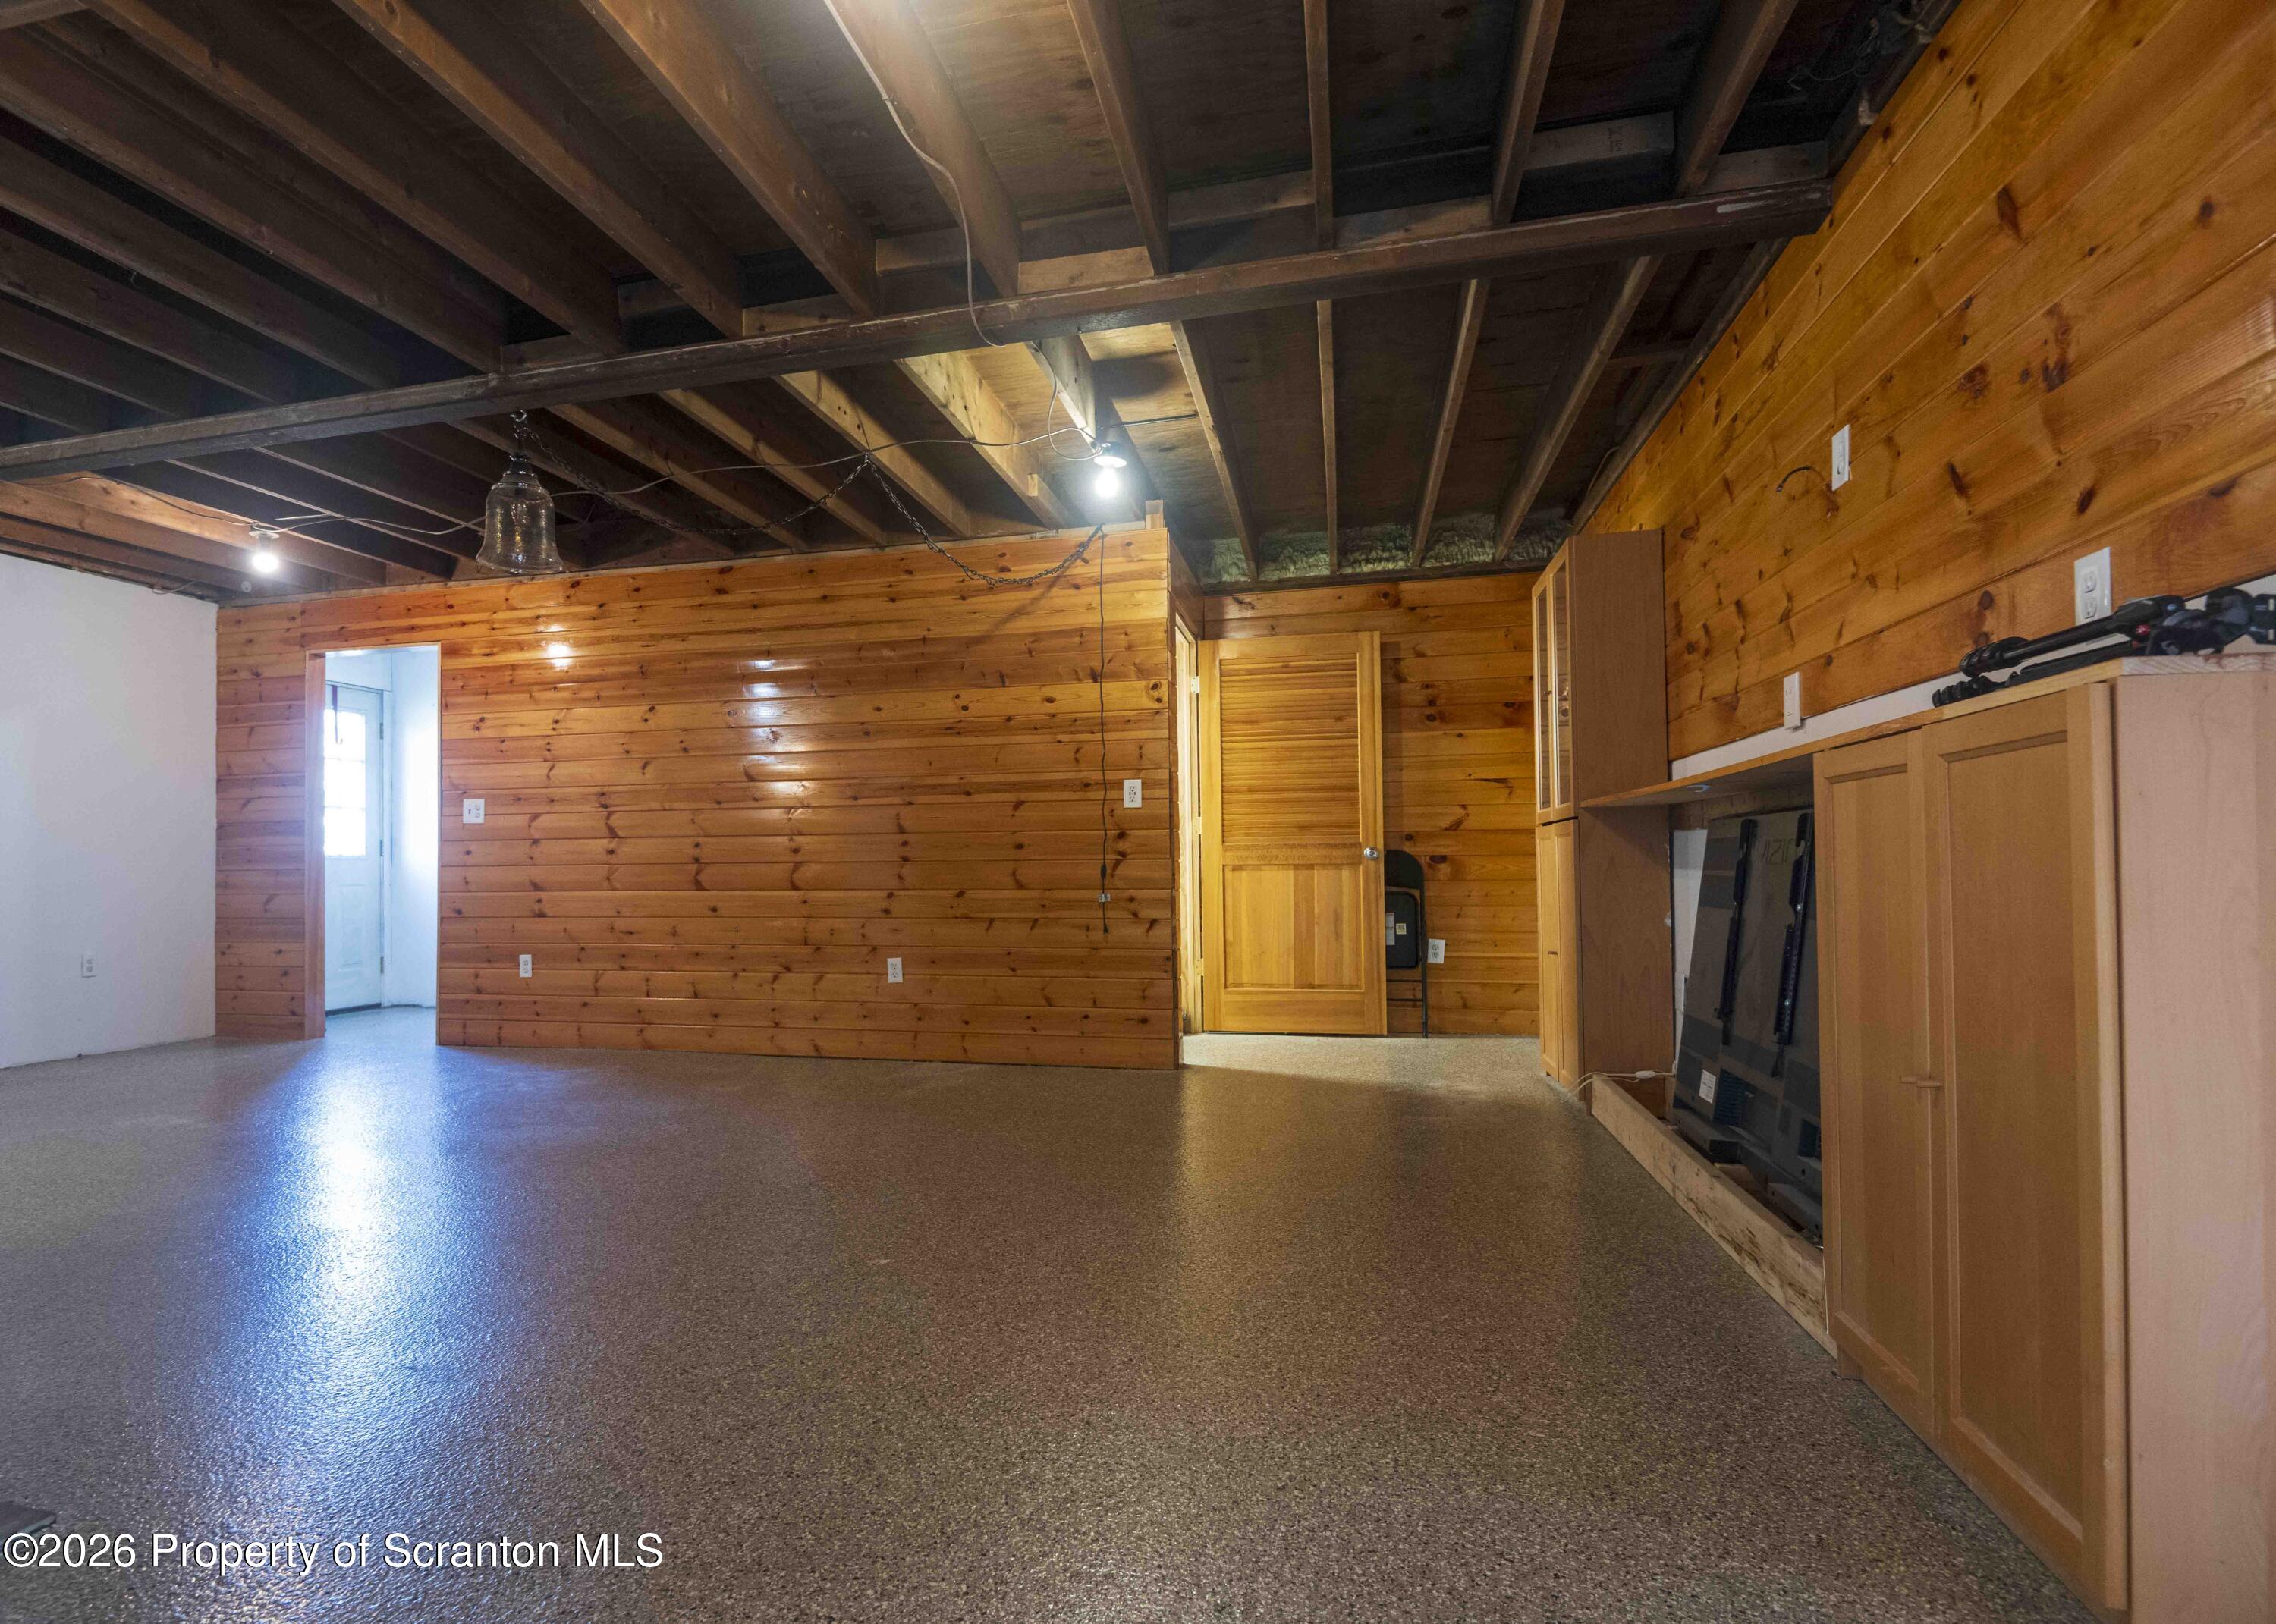
Empty wood-paneled room with exposed ceiling joists and built-in cabinets.
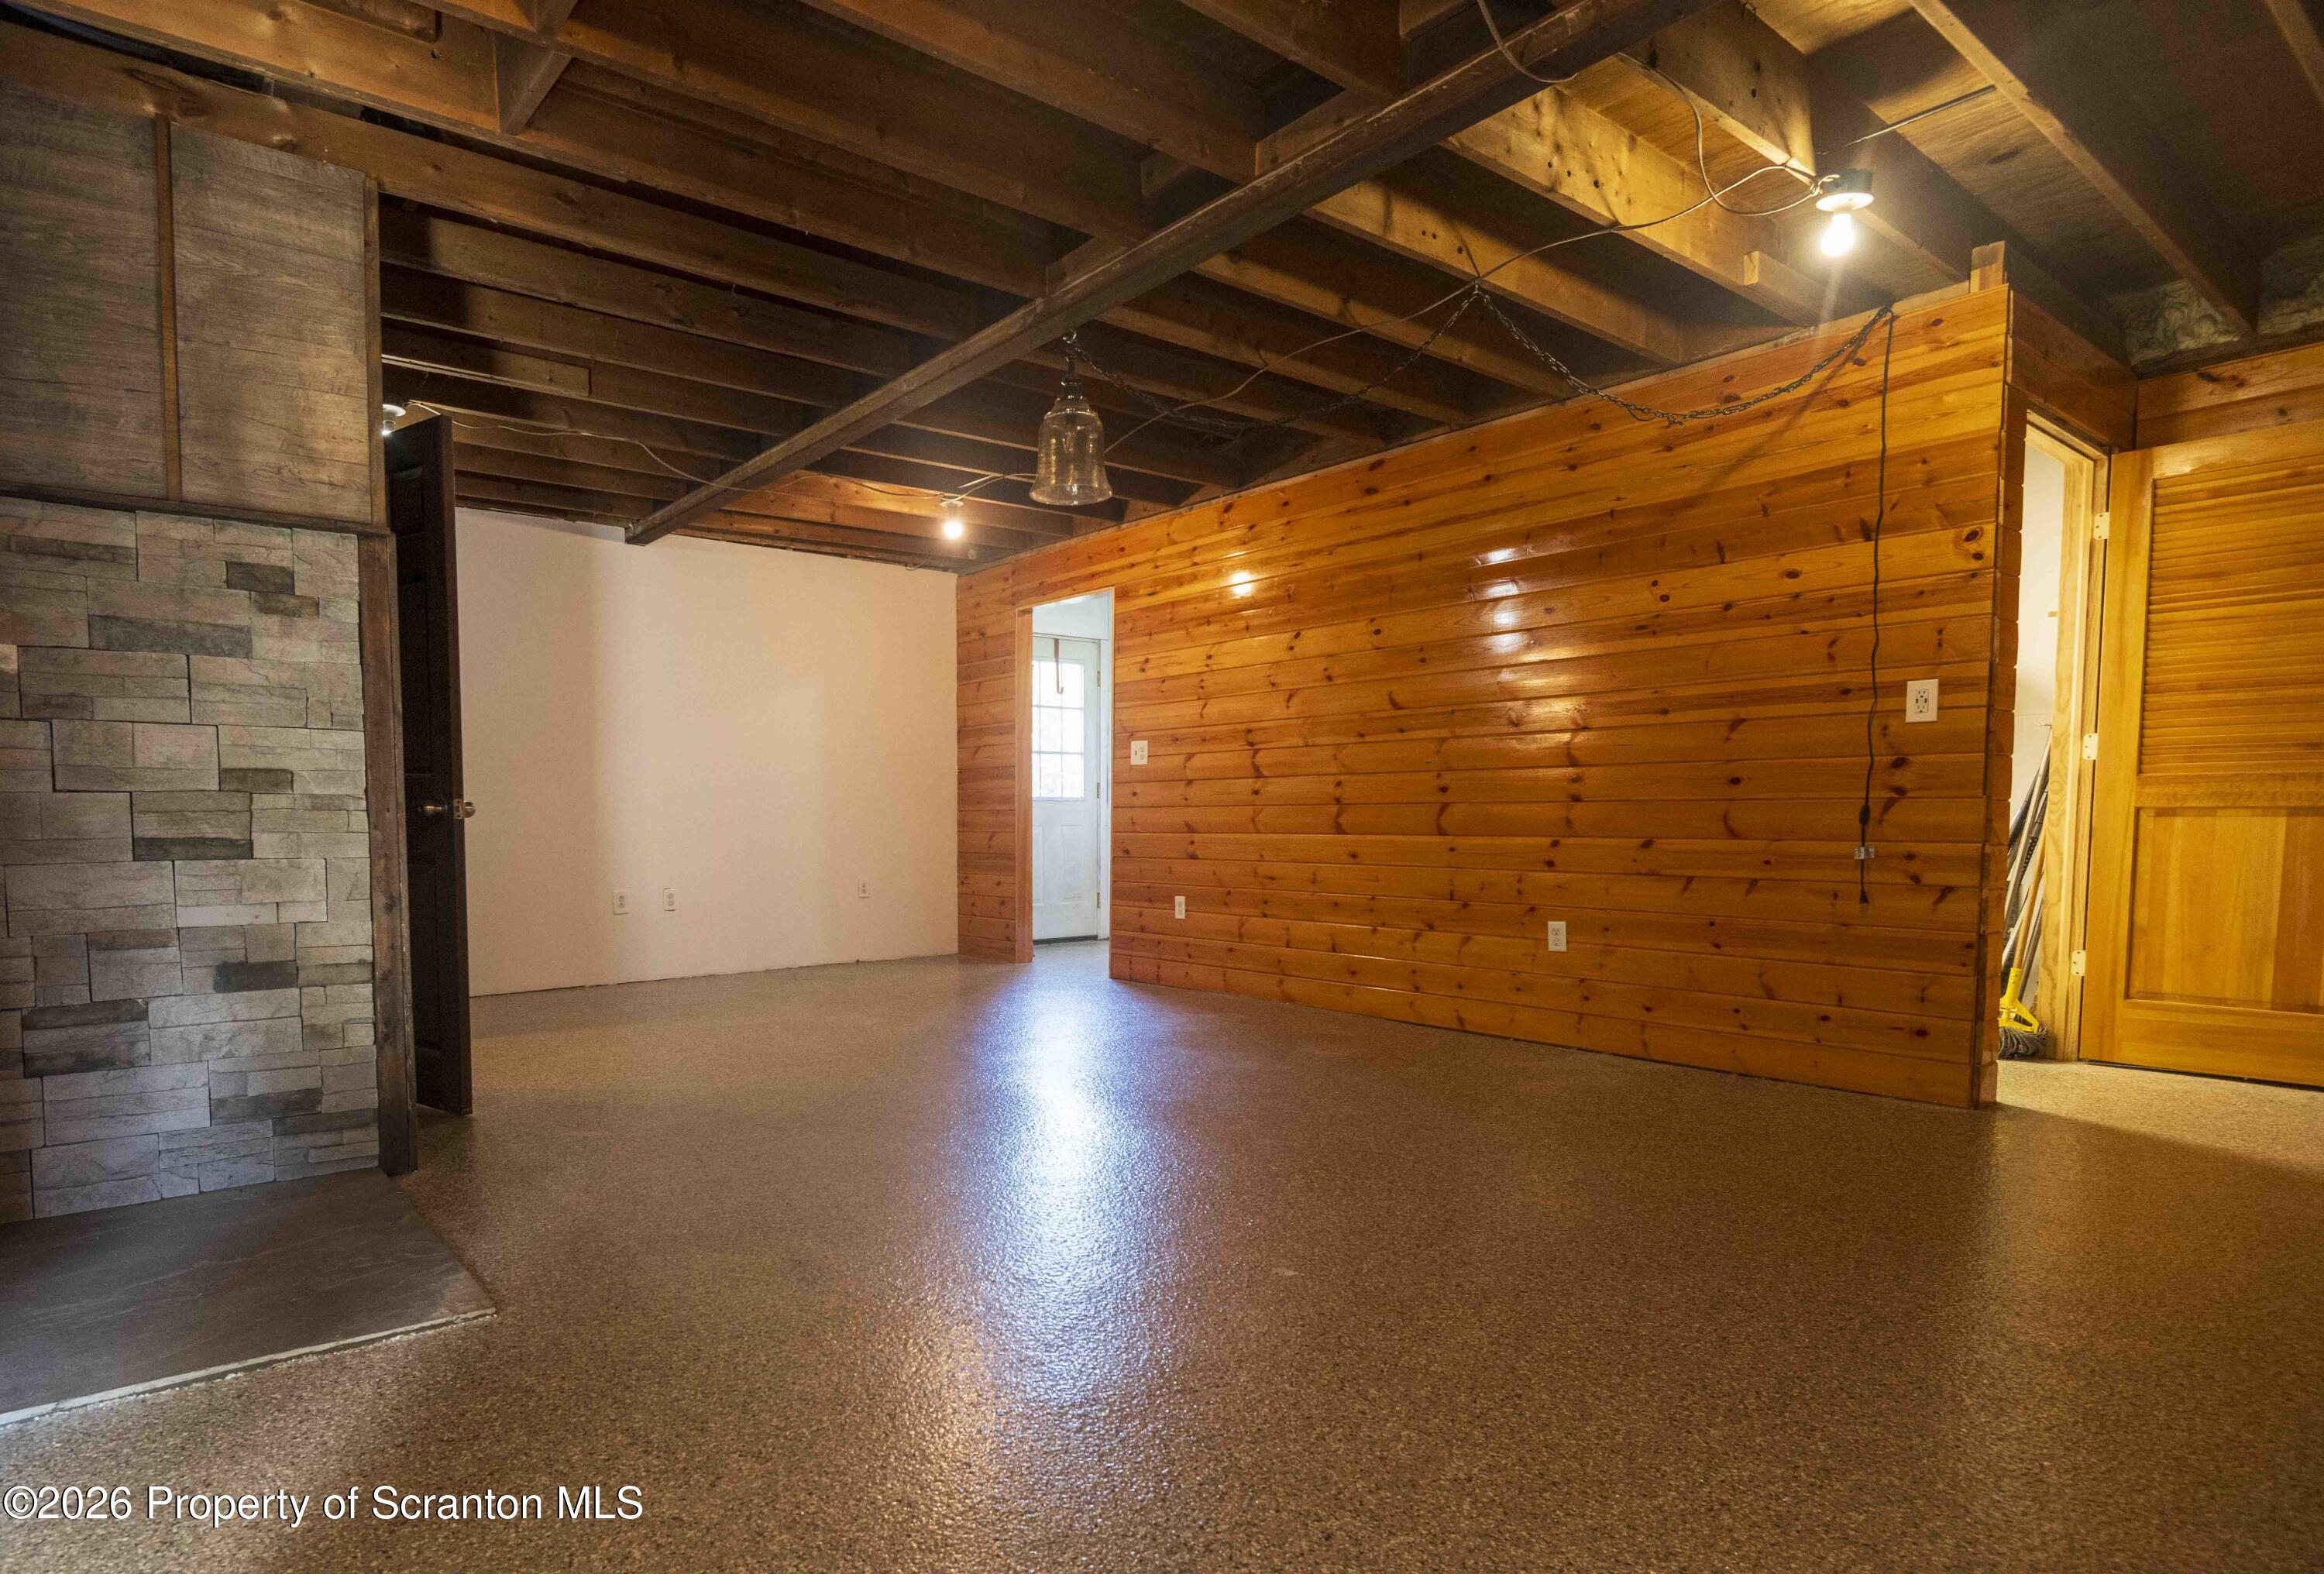
Finished family room with exposed ceiling beams, a stone fireplace, and wood-paneled walls.
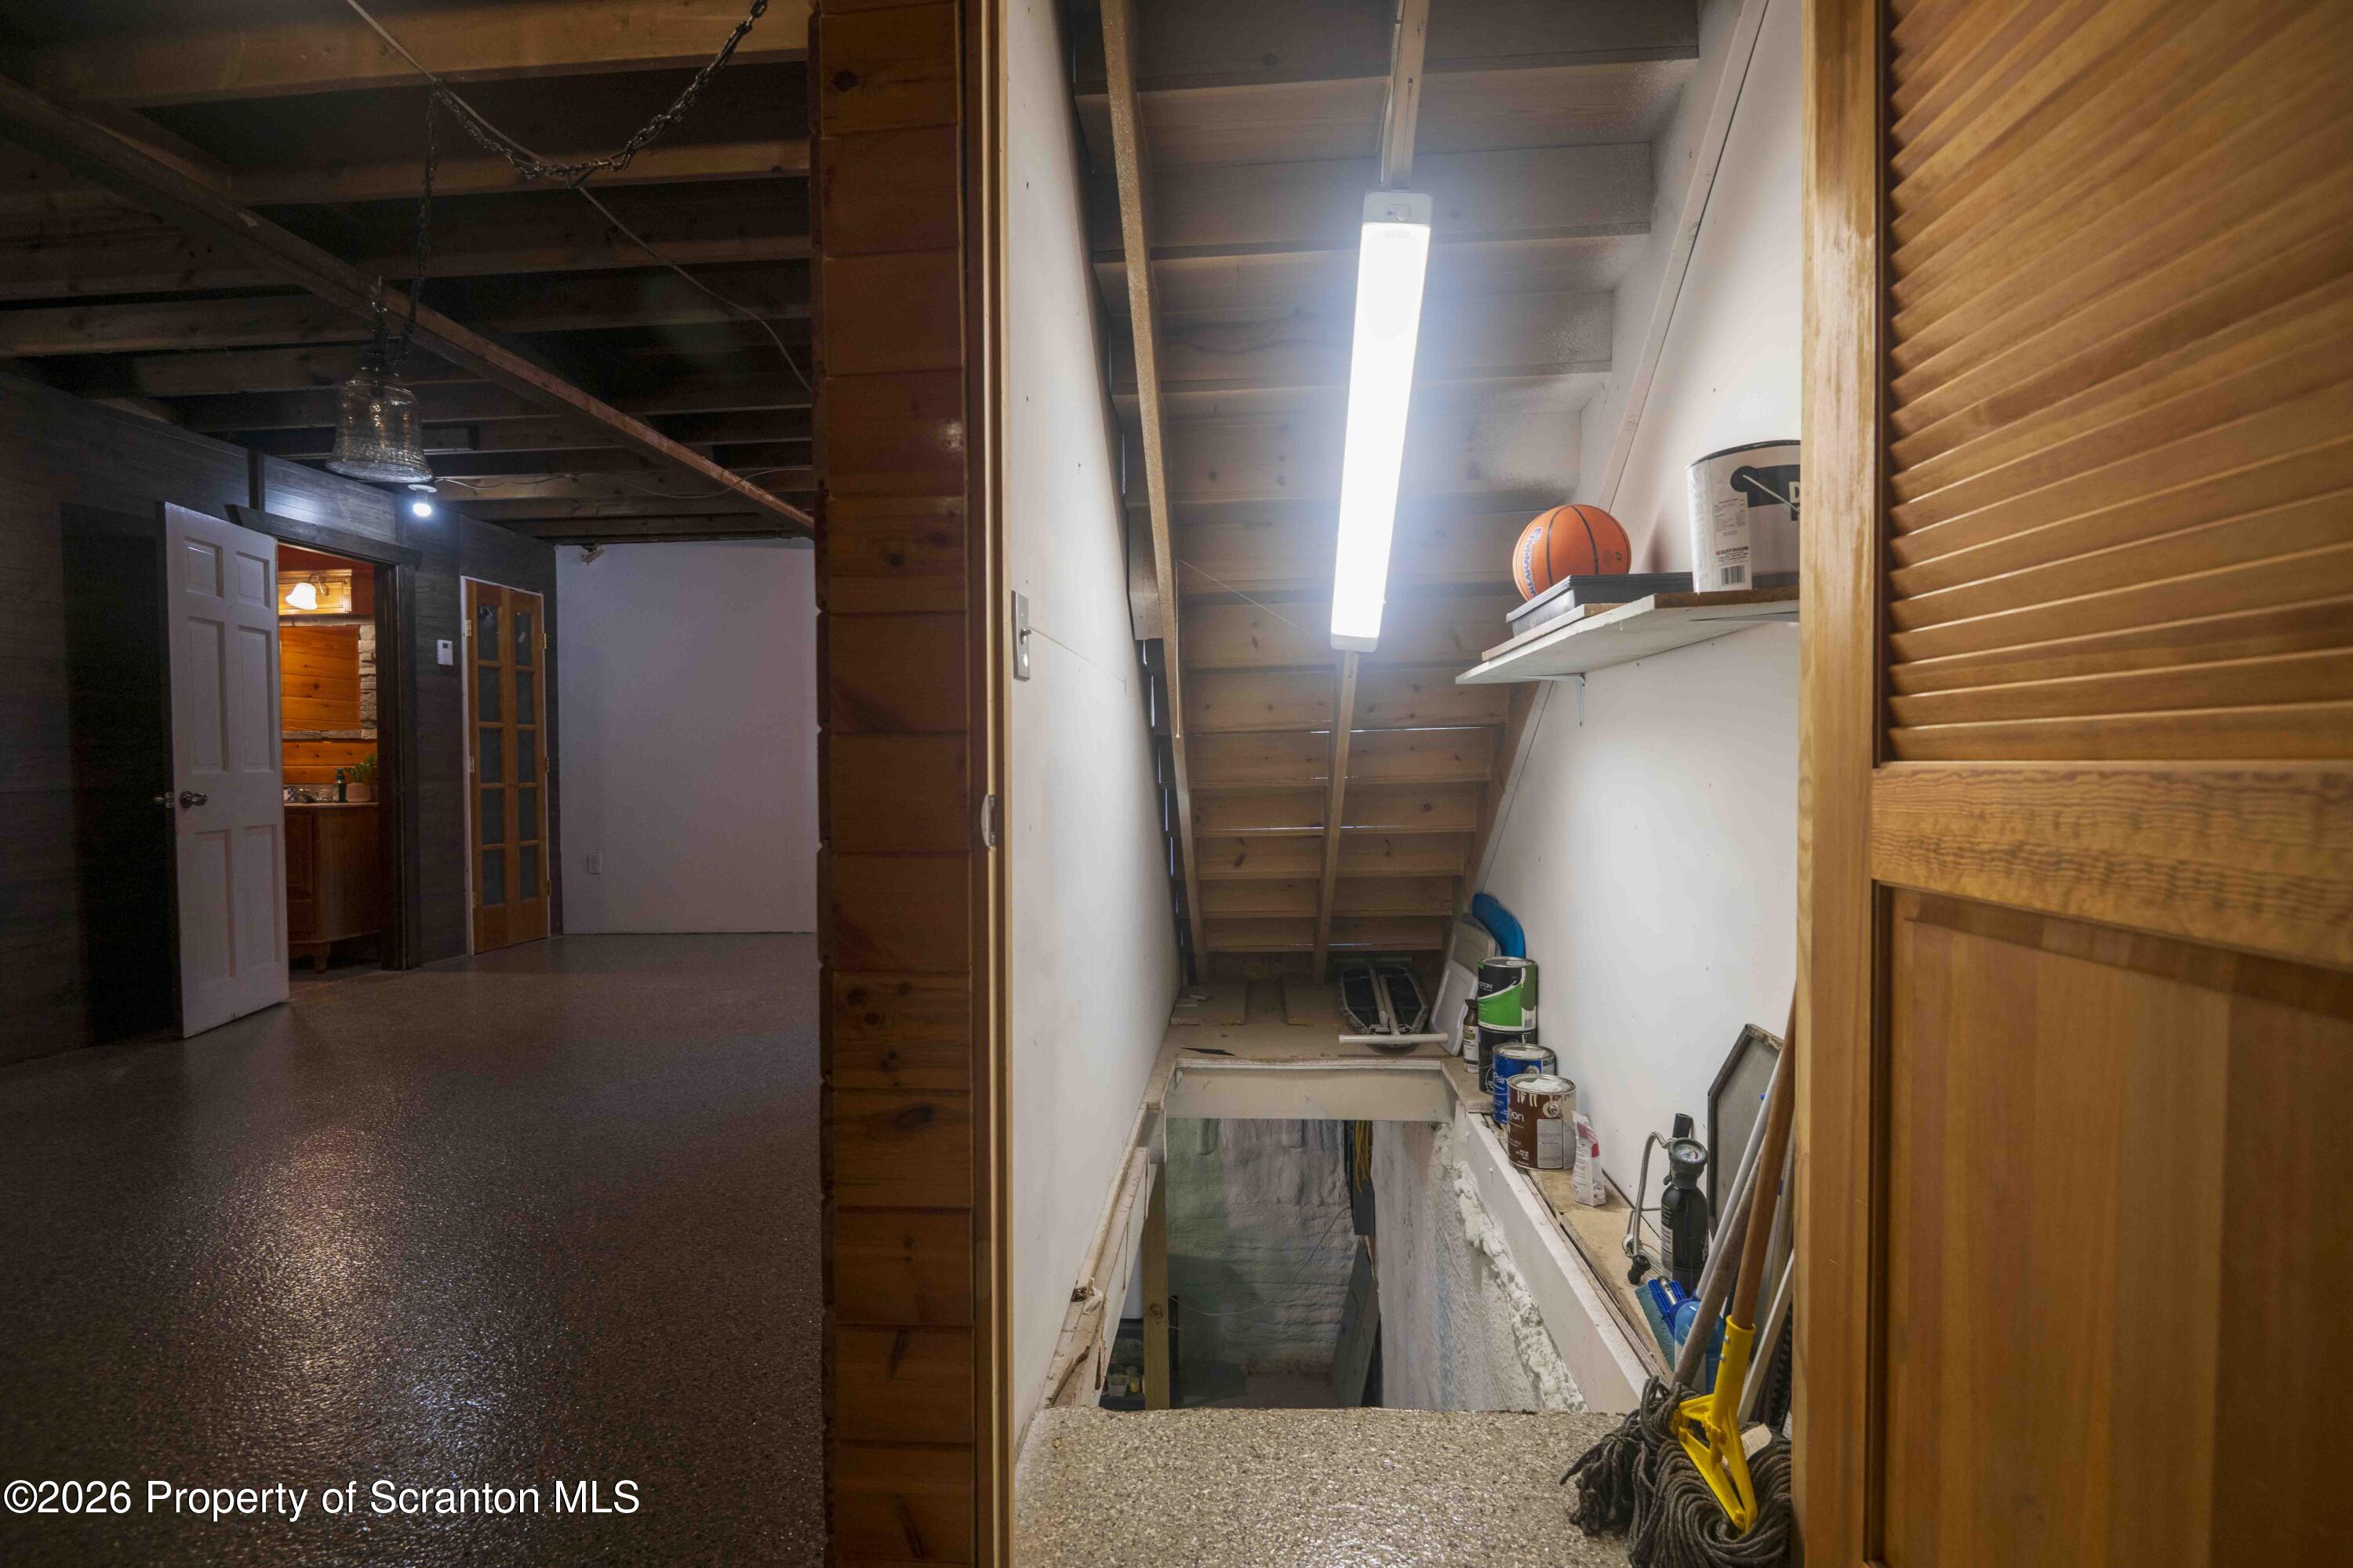
Basement with an open stairwell, exposed ceiling joists, and a doorway to a finished room.
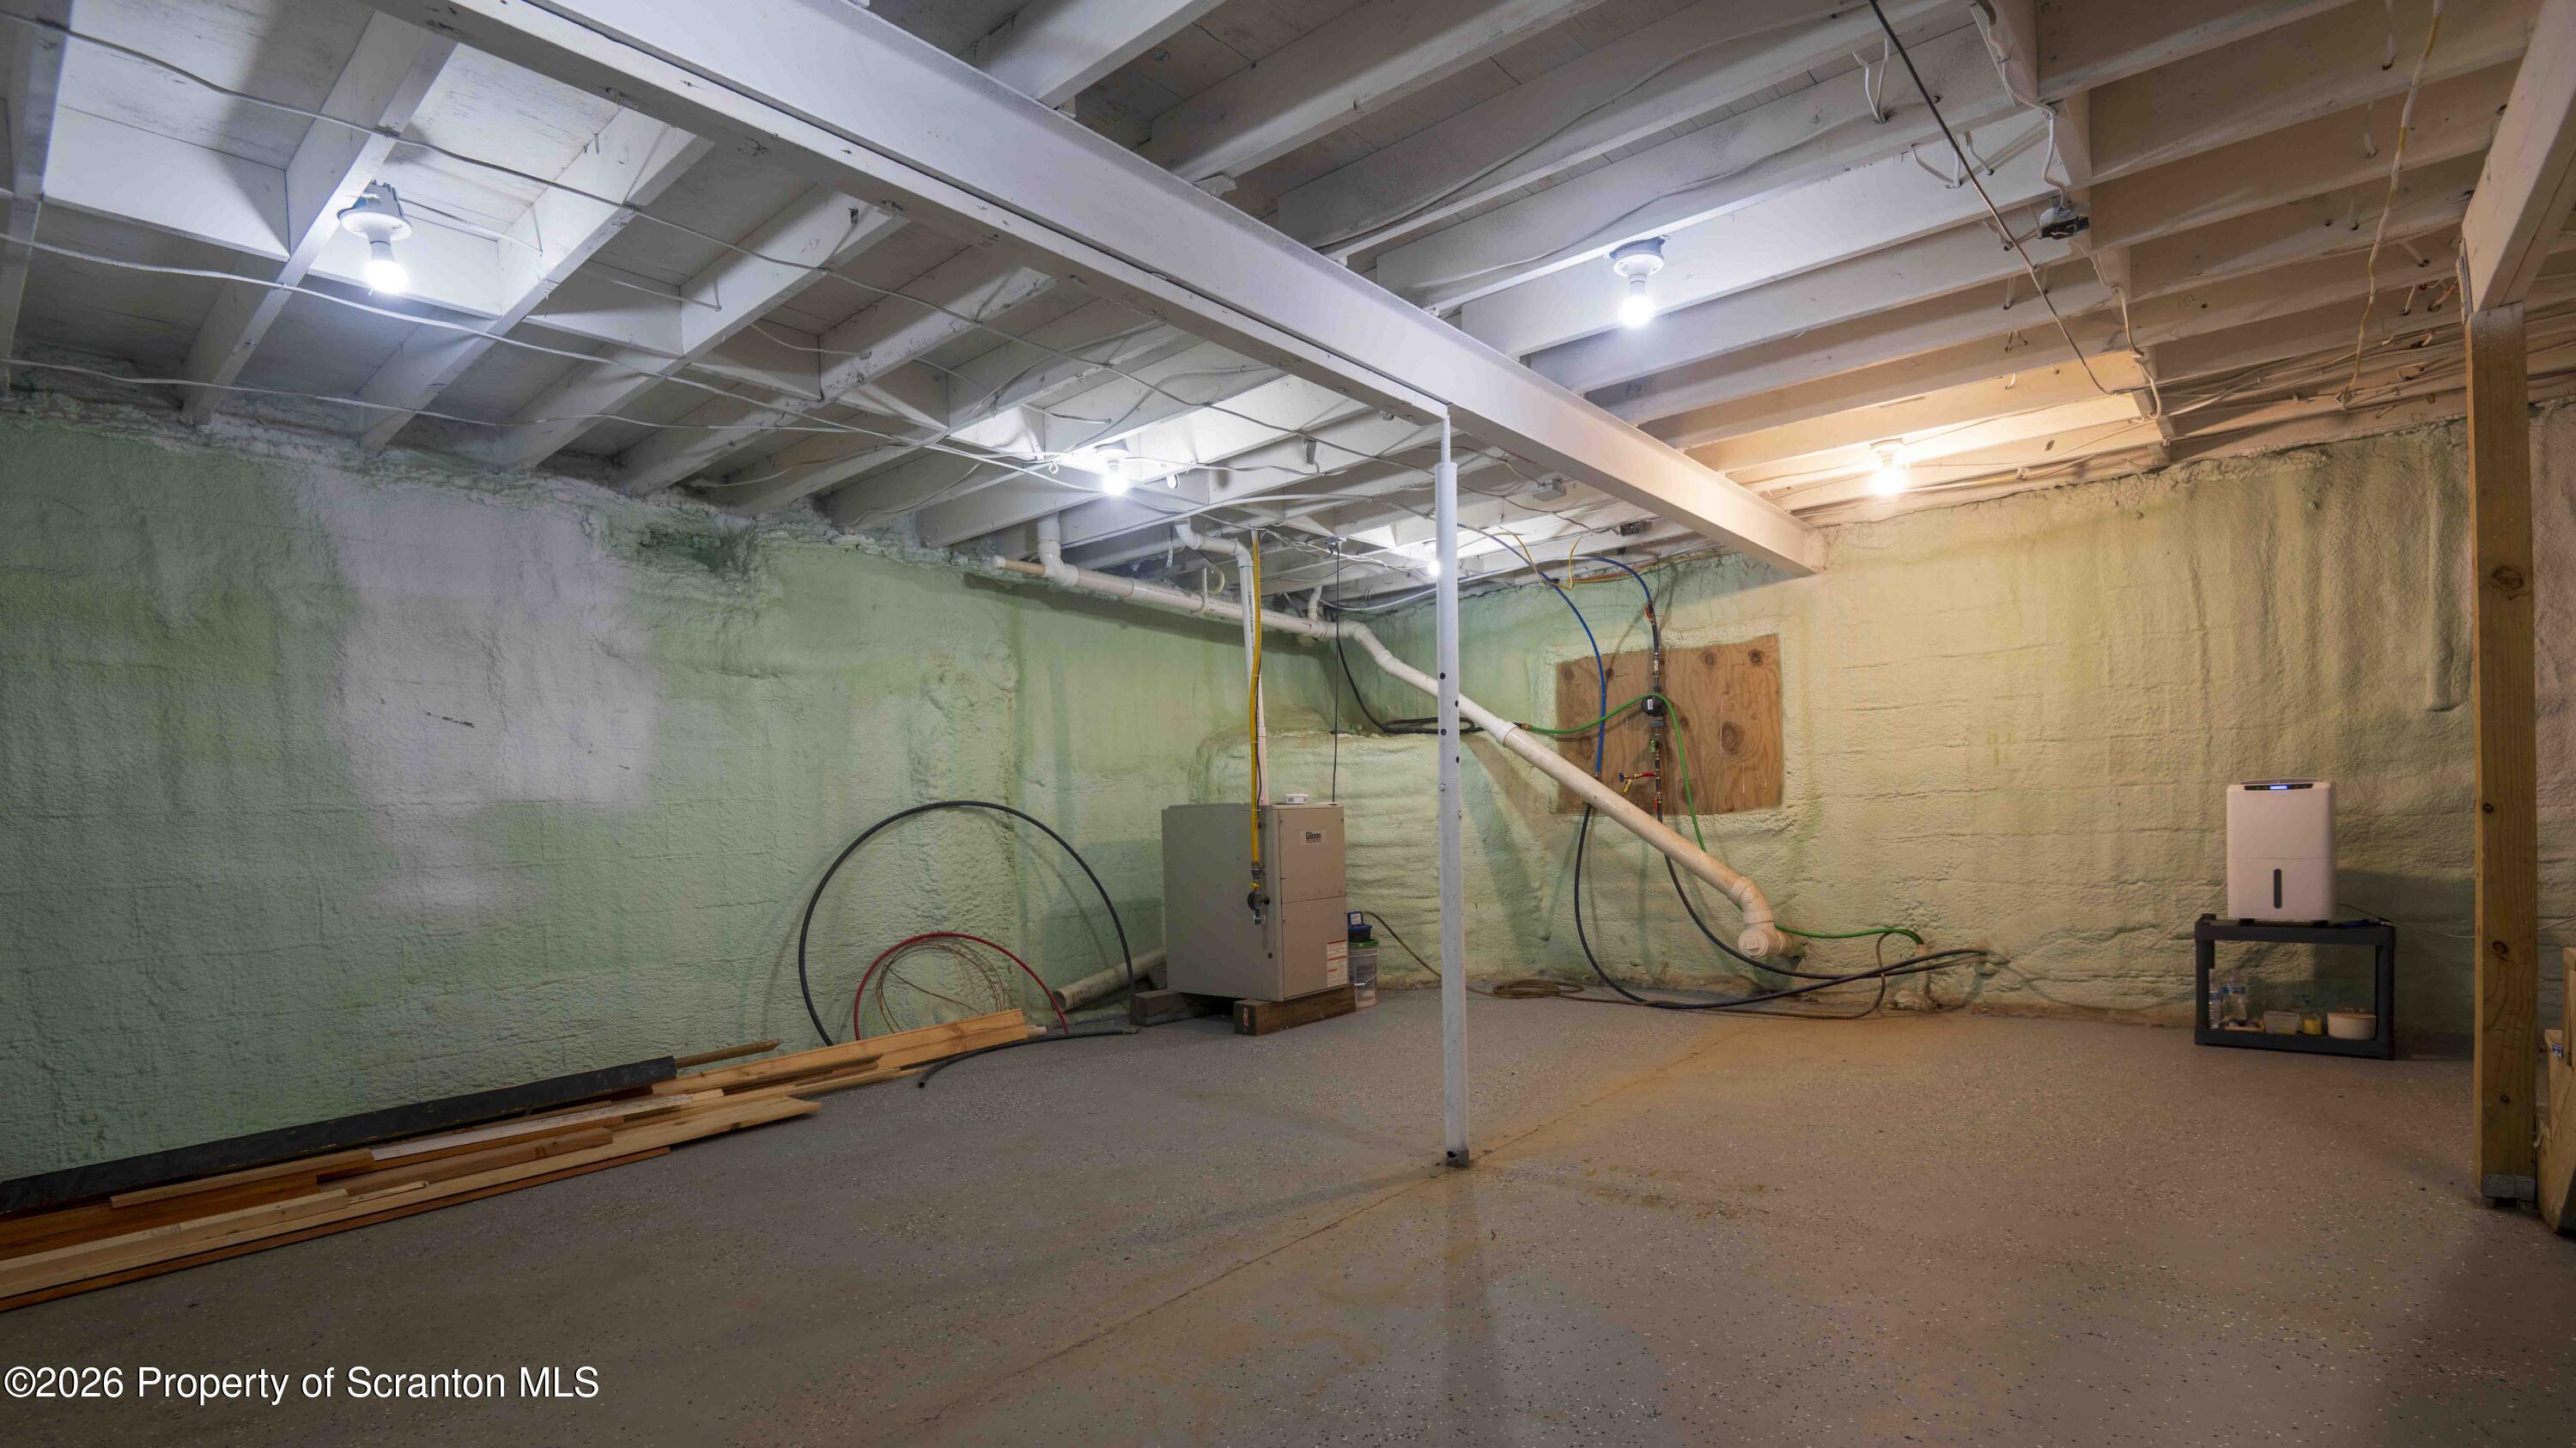
Unfinished basement with exposed ceiling joists, painted masonry walls, utility equipment, and stacked lumber.
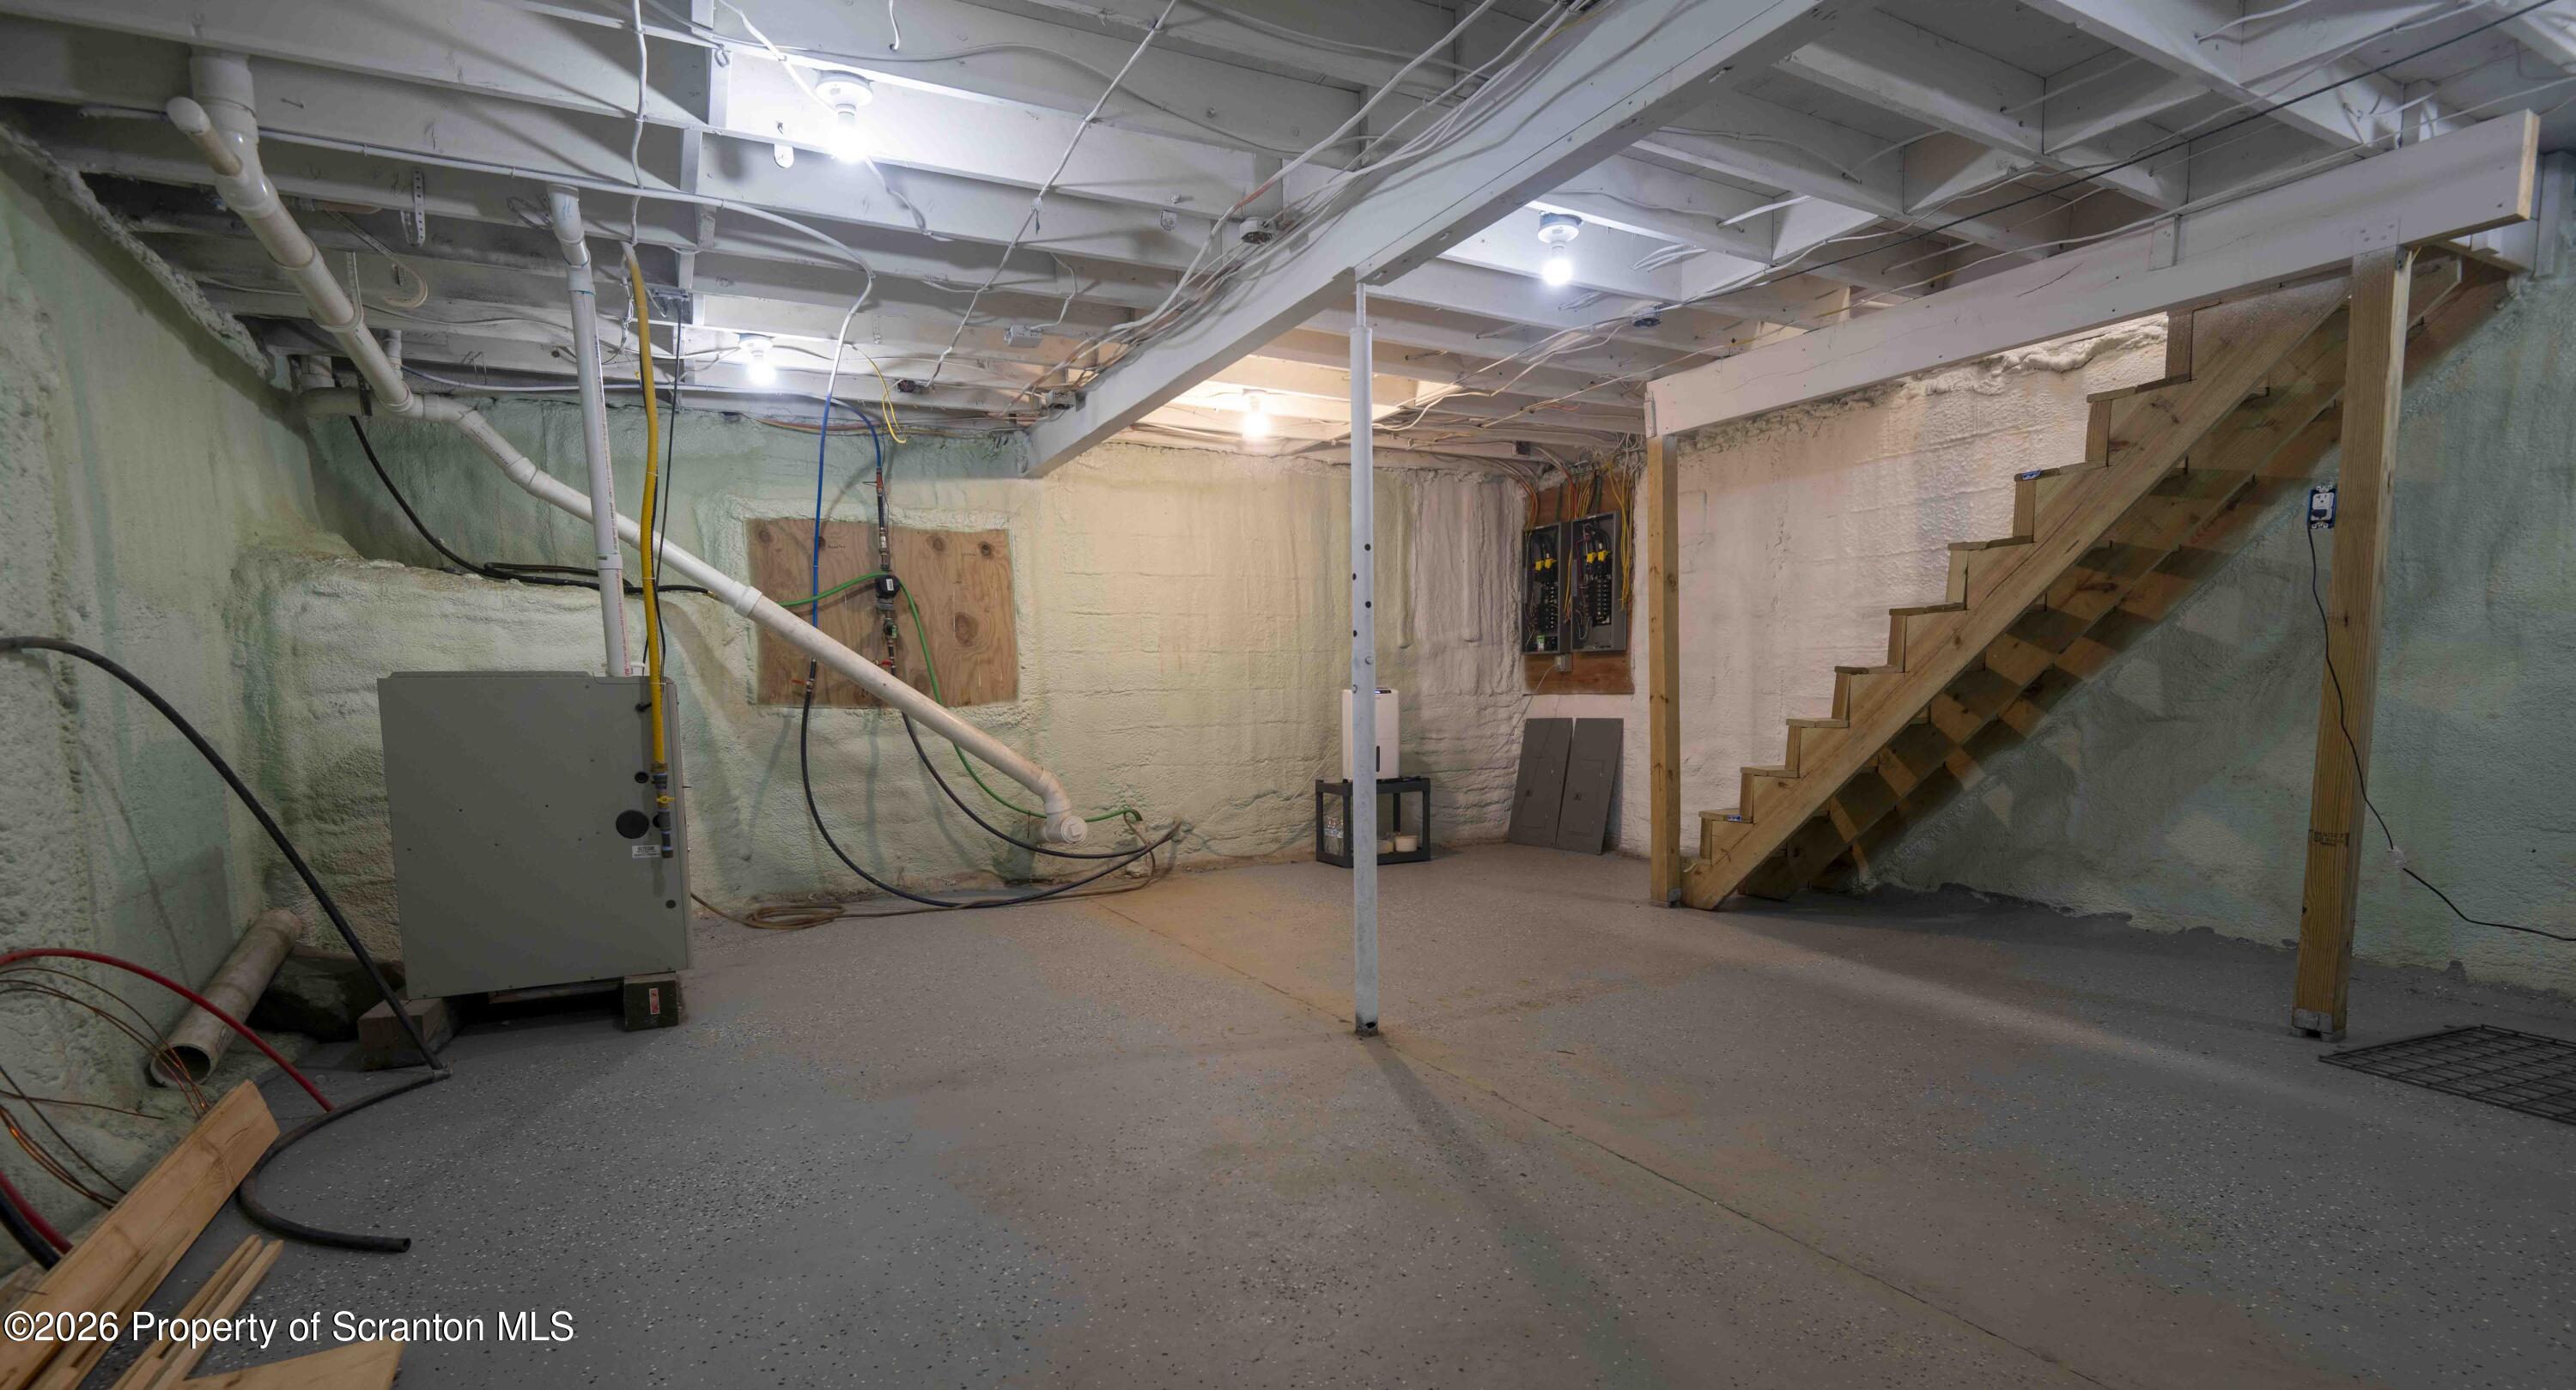
Unfinished basement with exposed pipes and ceiling joists, utility equipment, and wooden stairs.
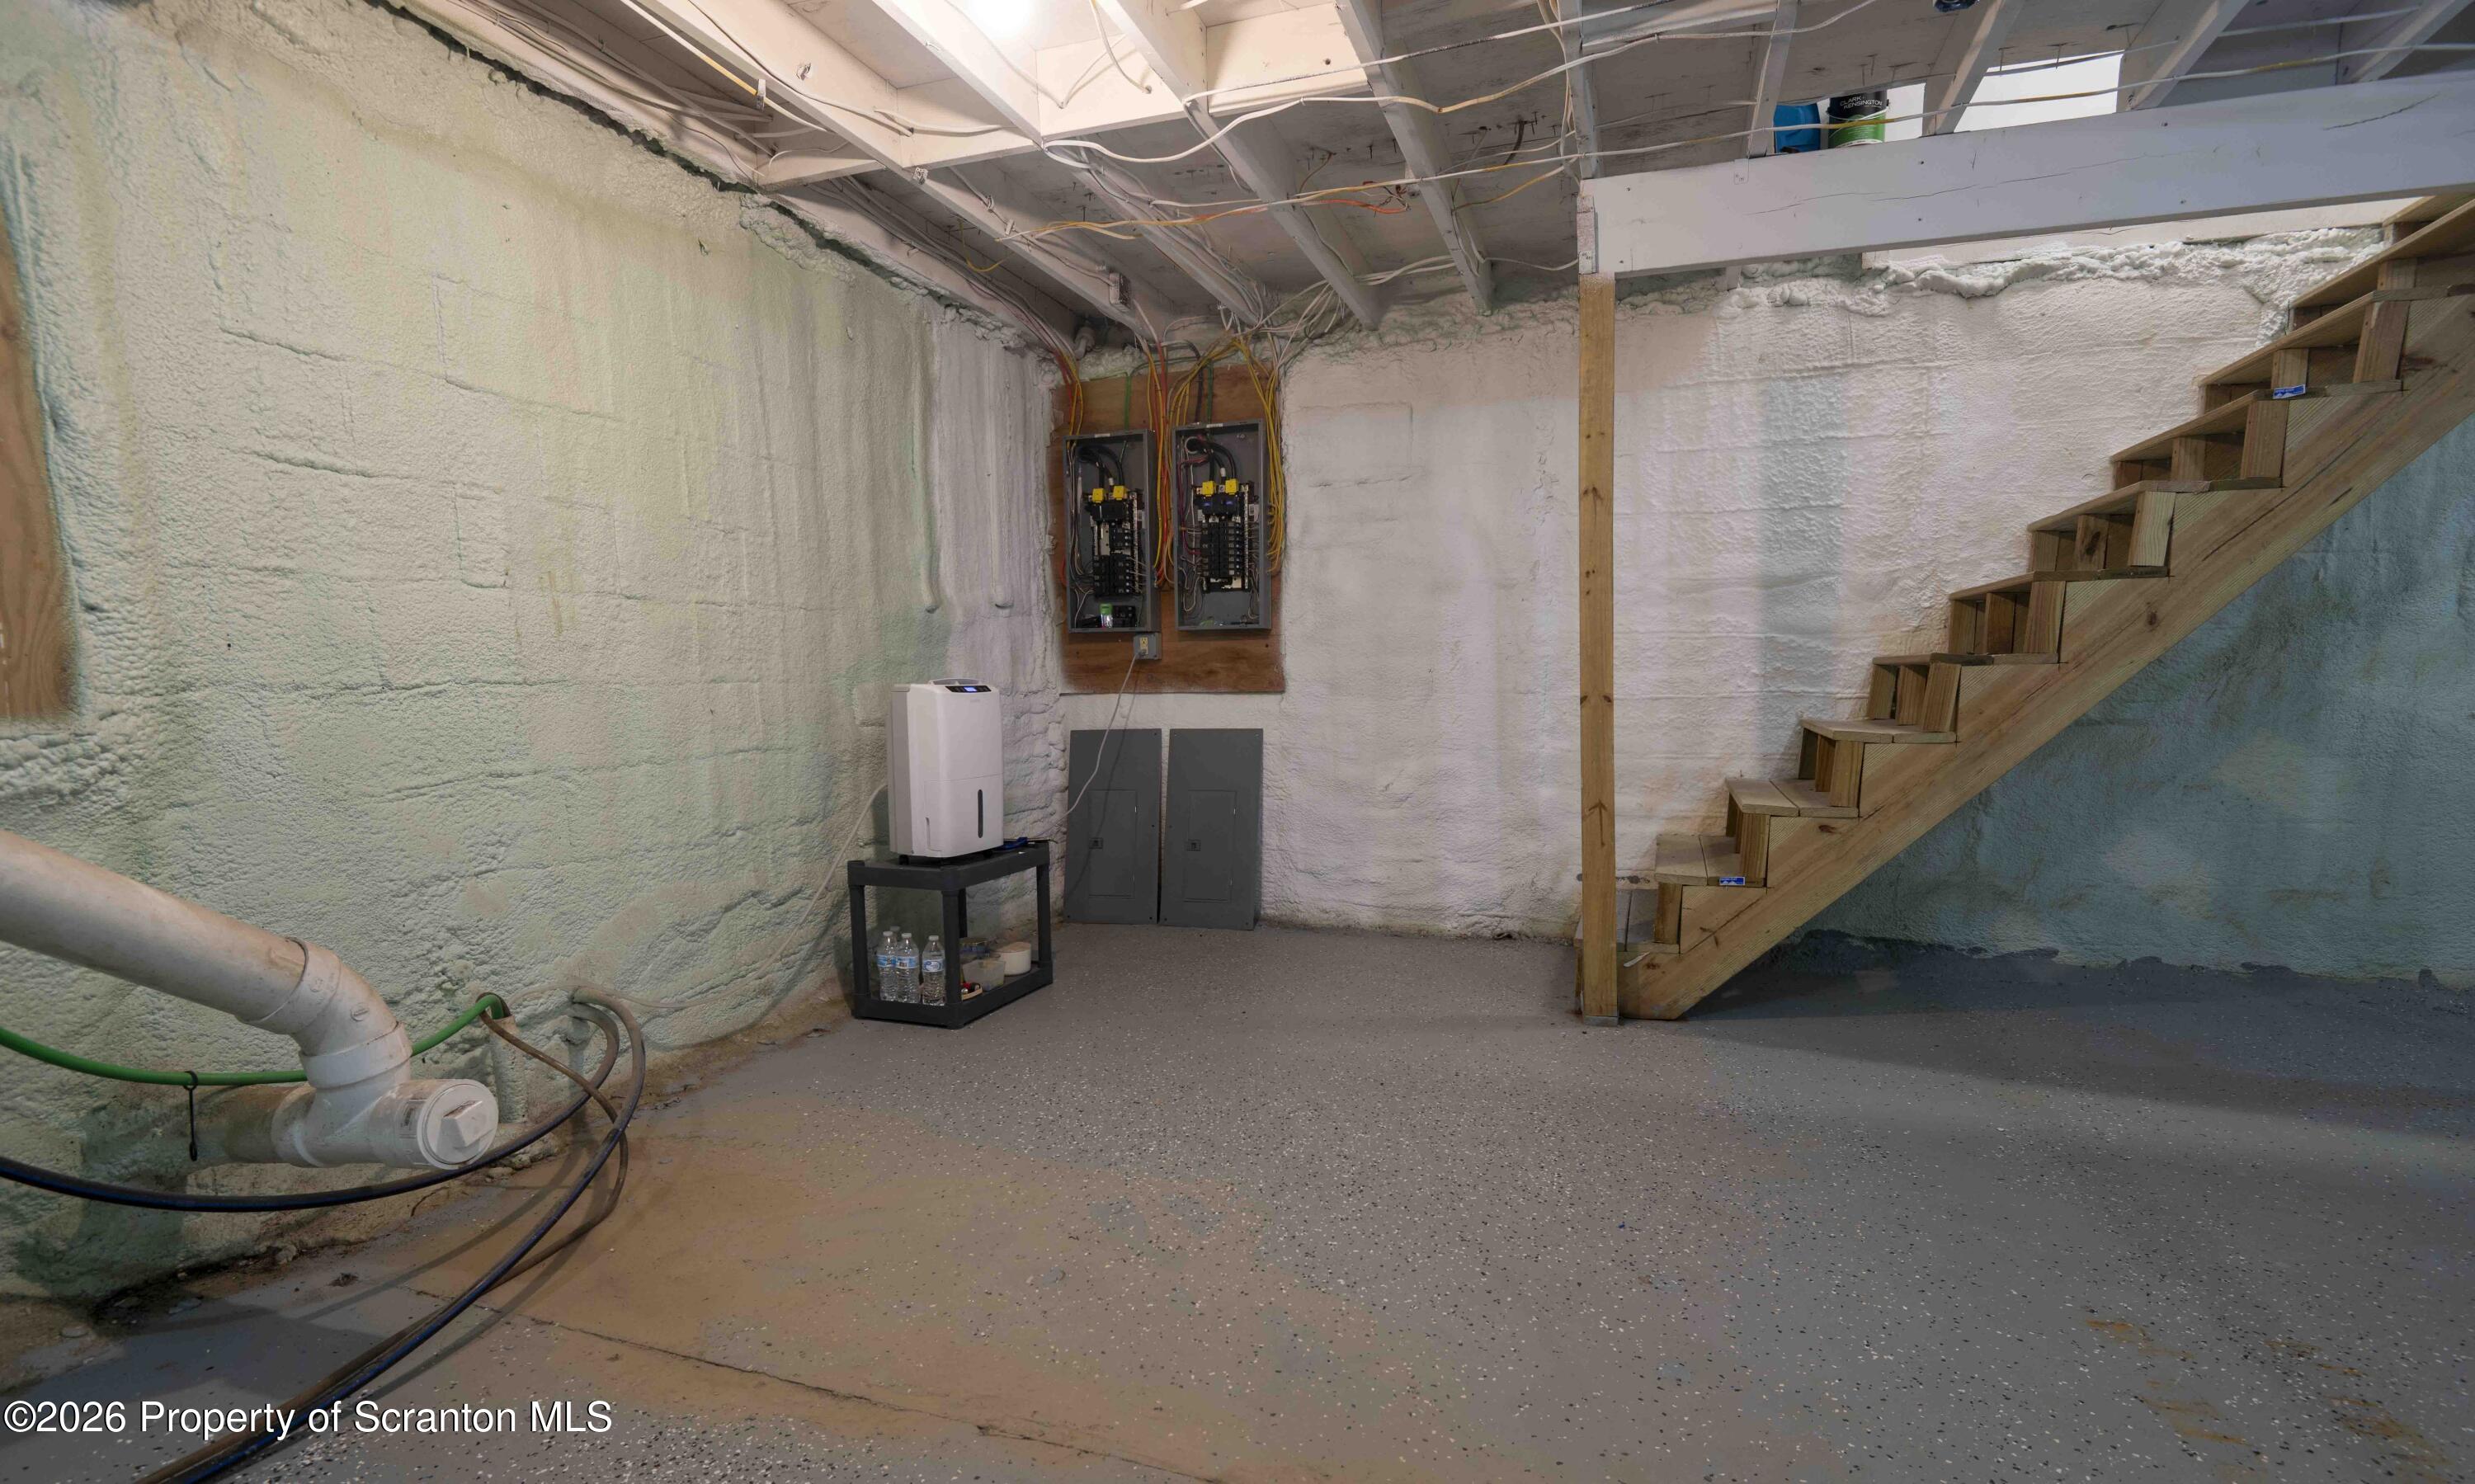
Unfinished basement with exposed wiring, electrical panels, a dehumidifier, and wooden stairs.
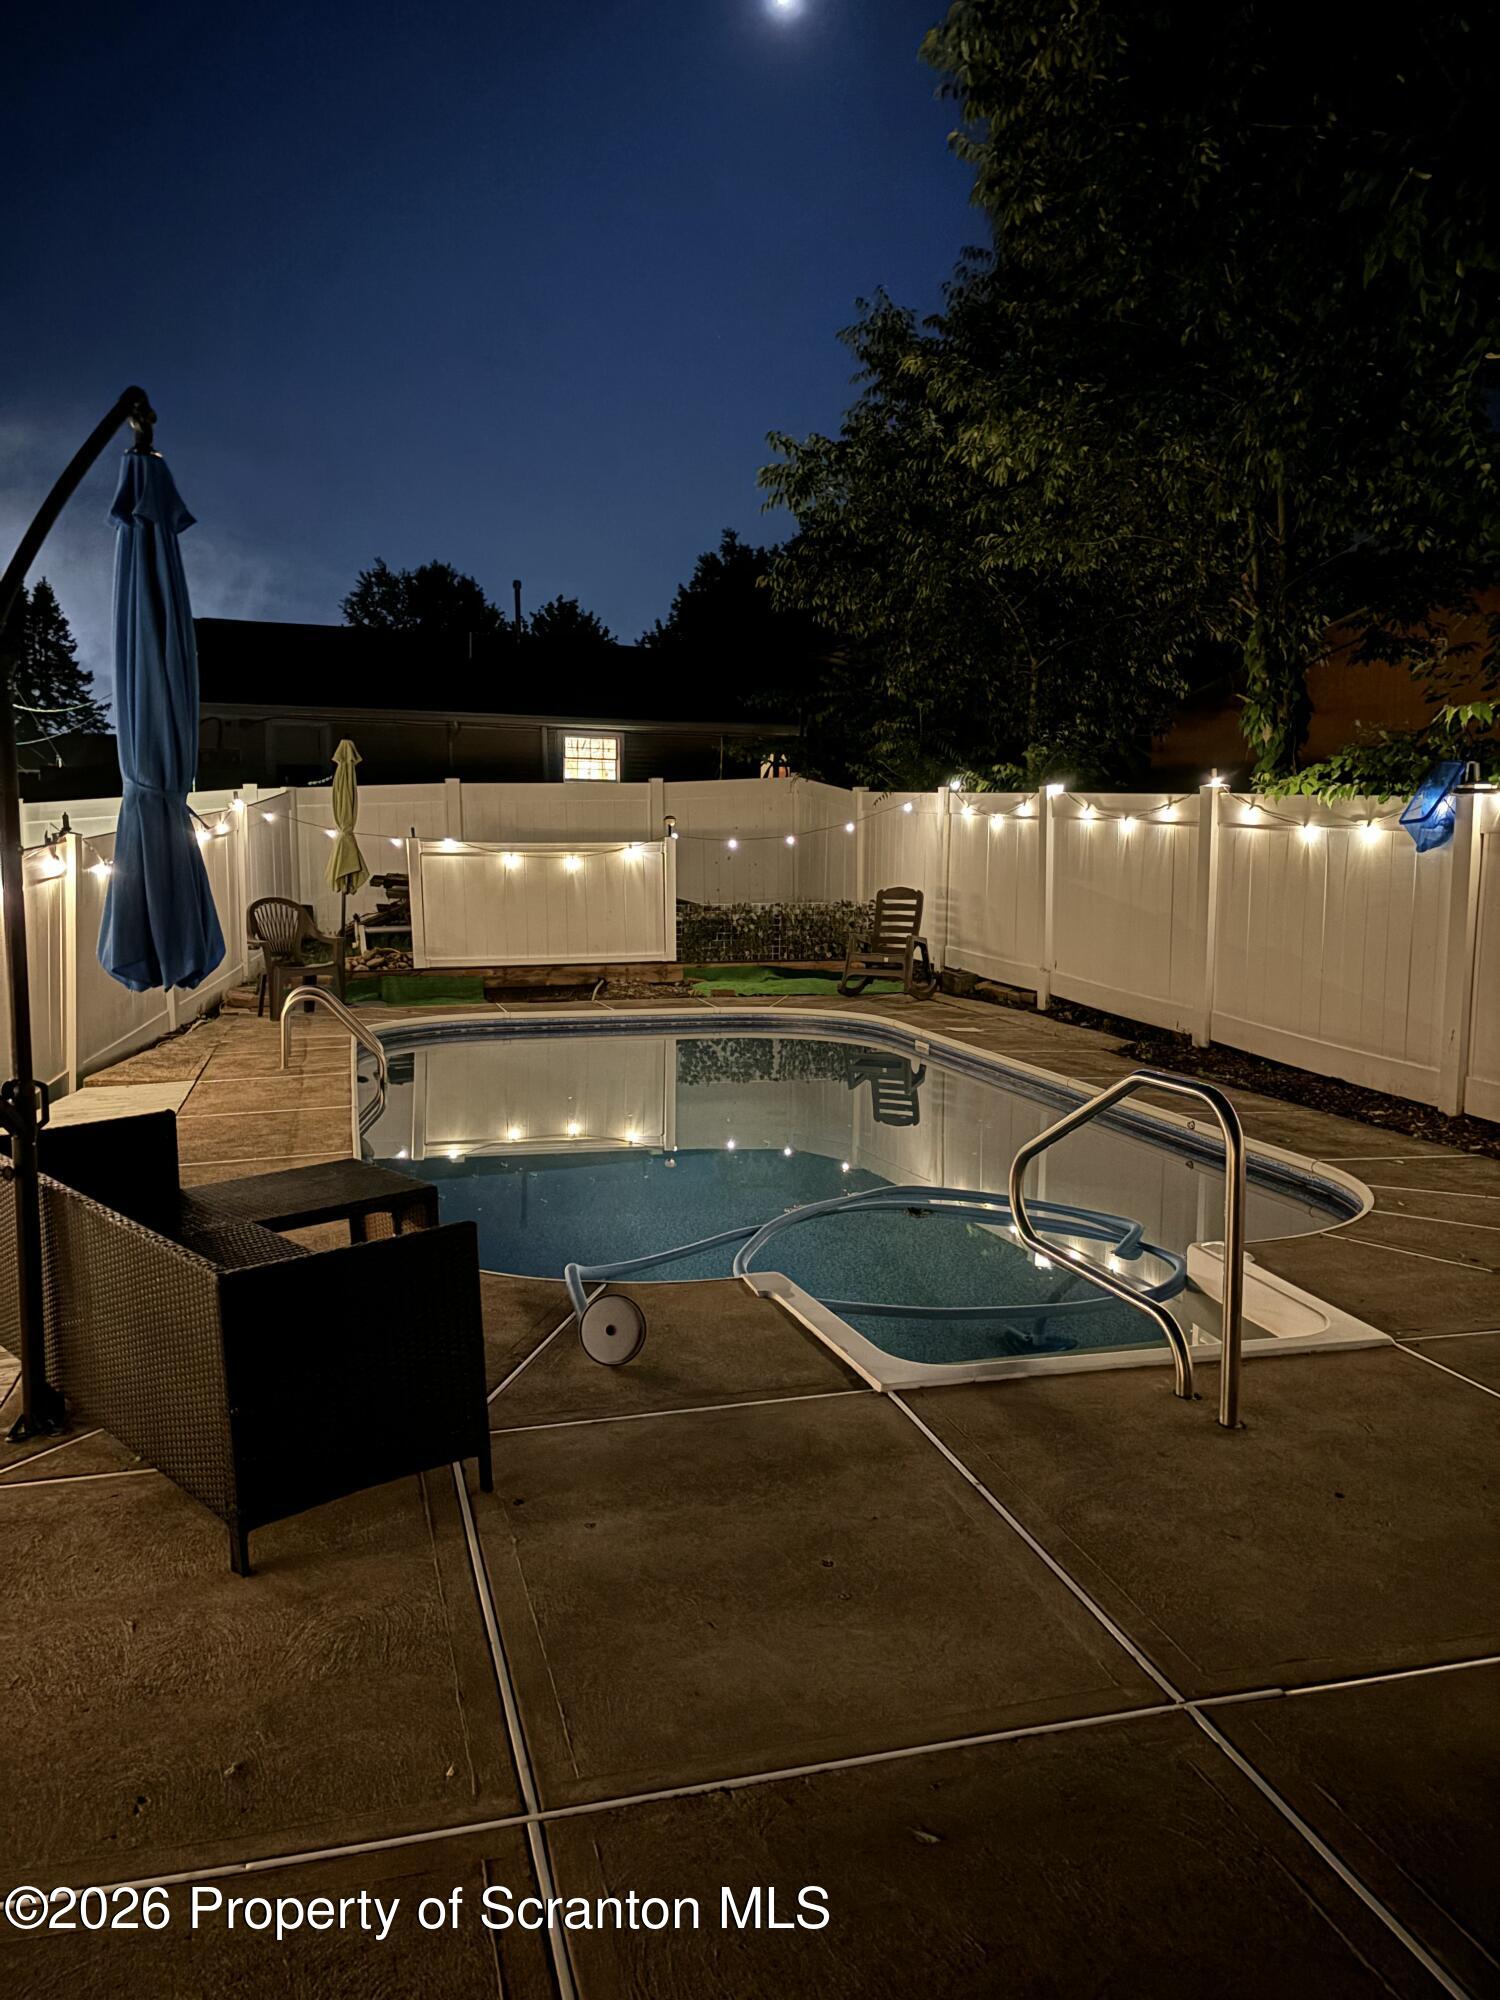
Backyard swimming pool at night with a white fence, string lights, and patio seating.
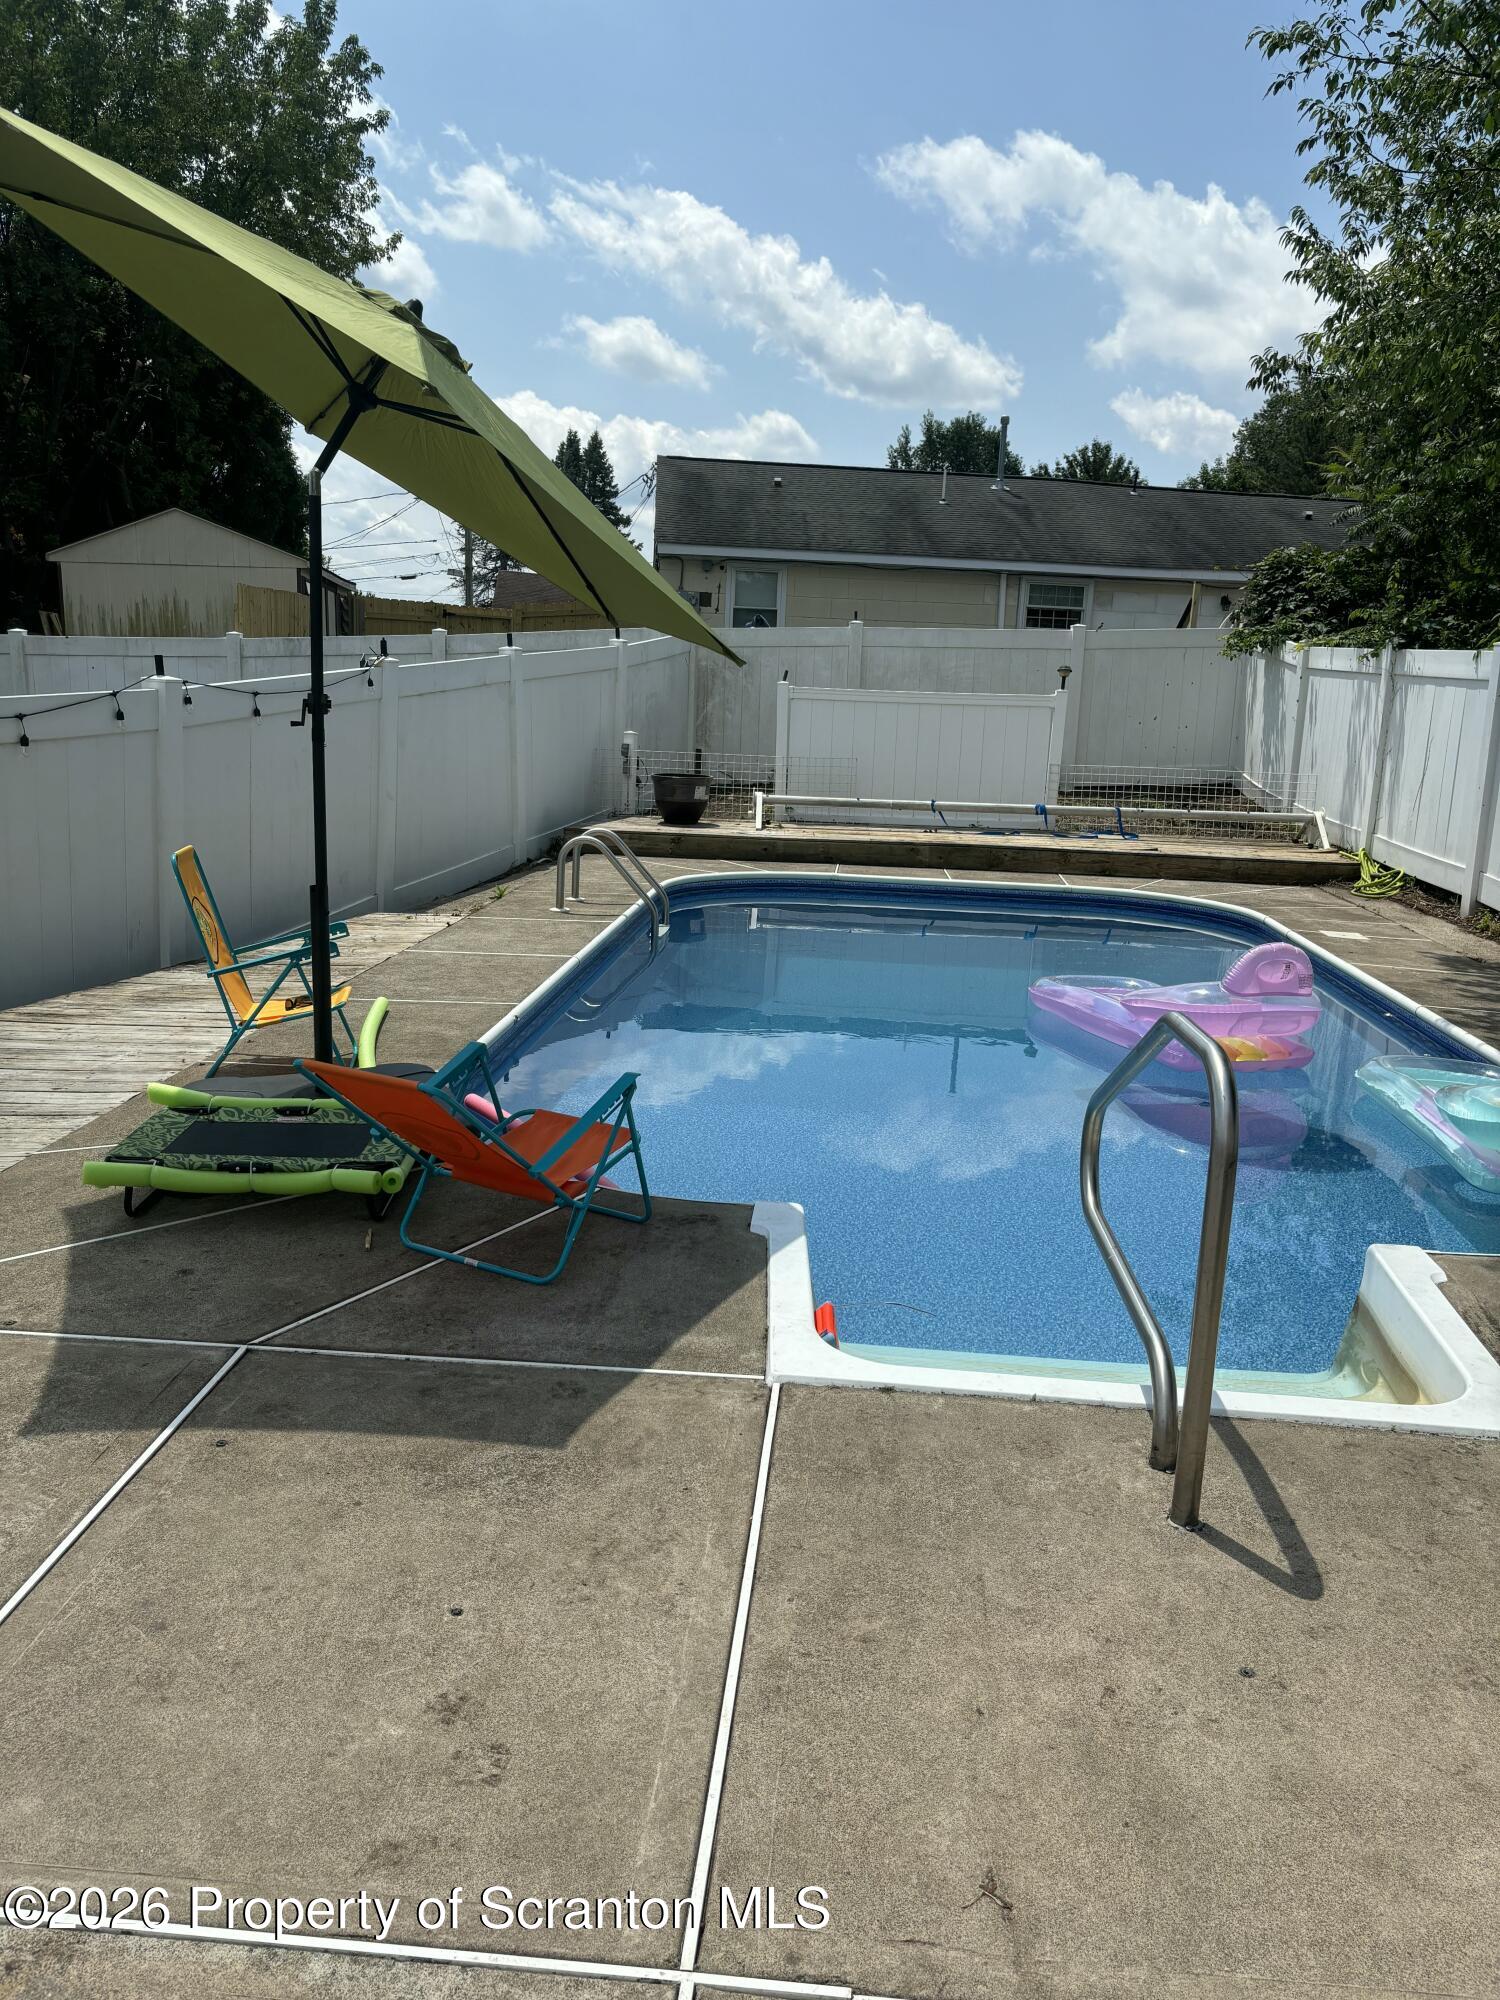
Backyard swimming pool with colorful lounge chairs, inflatable floats, and a large patio umbrella.
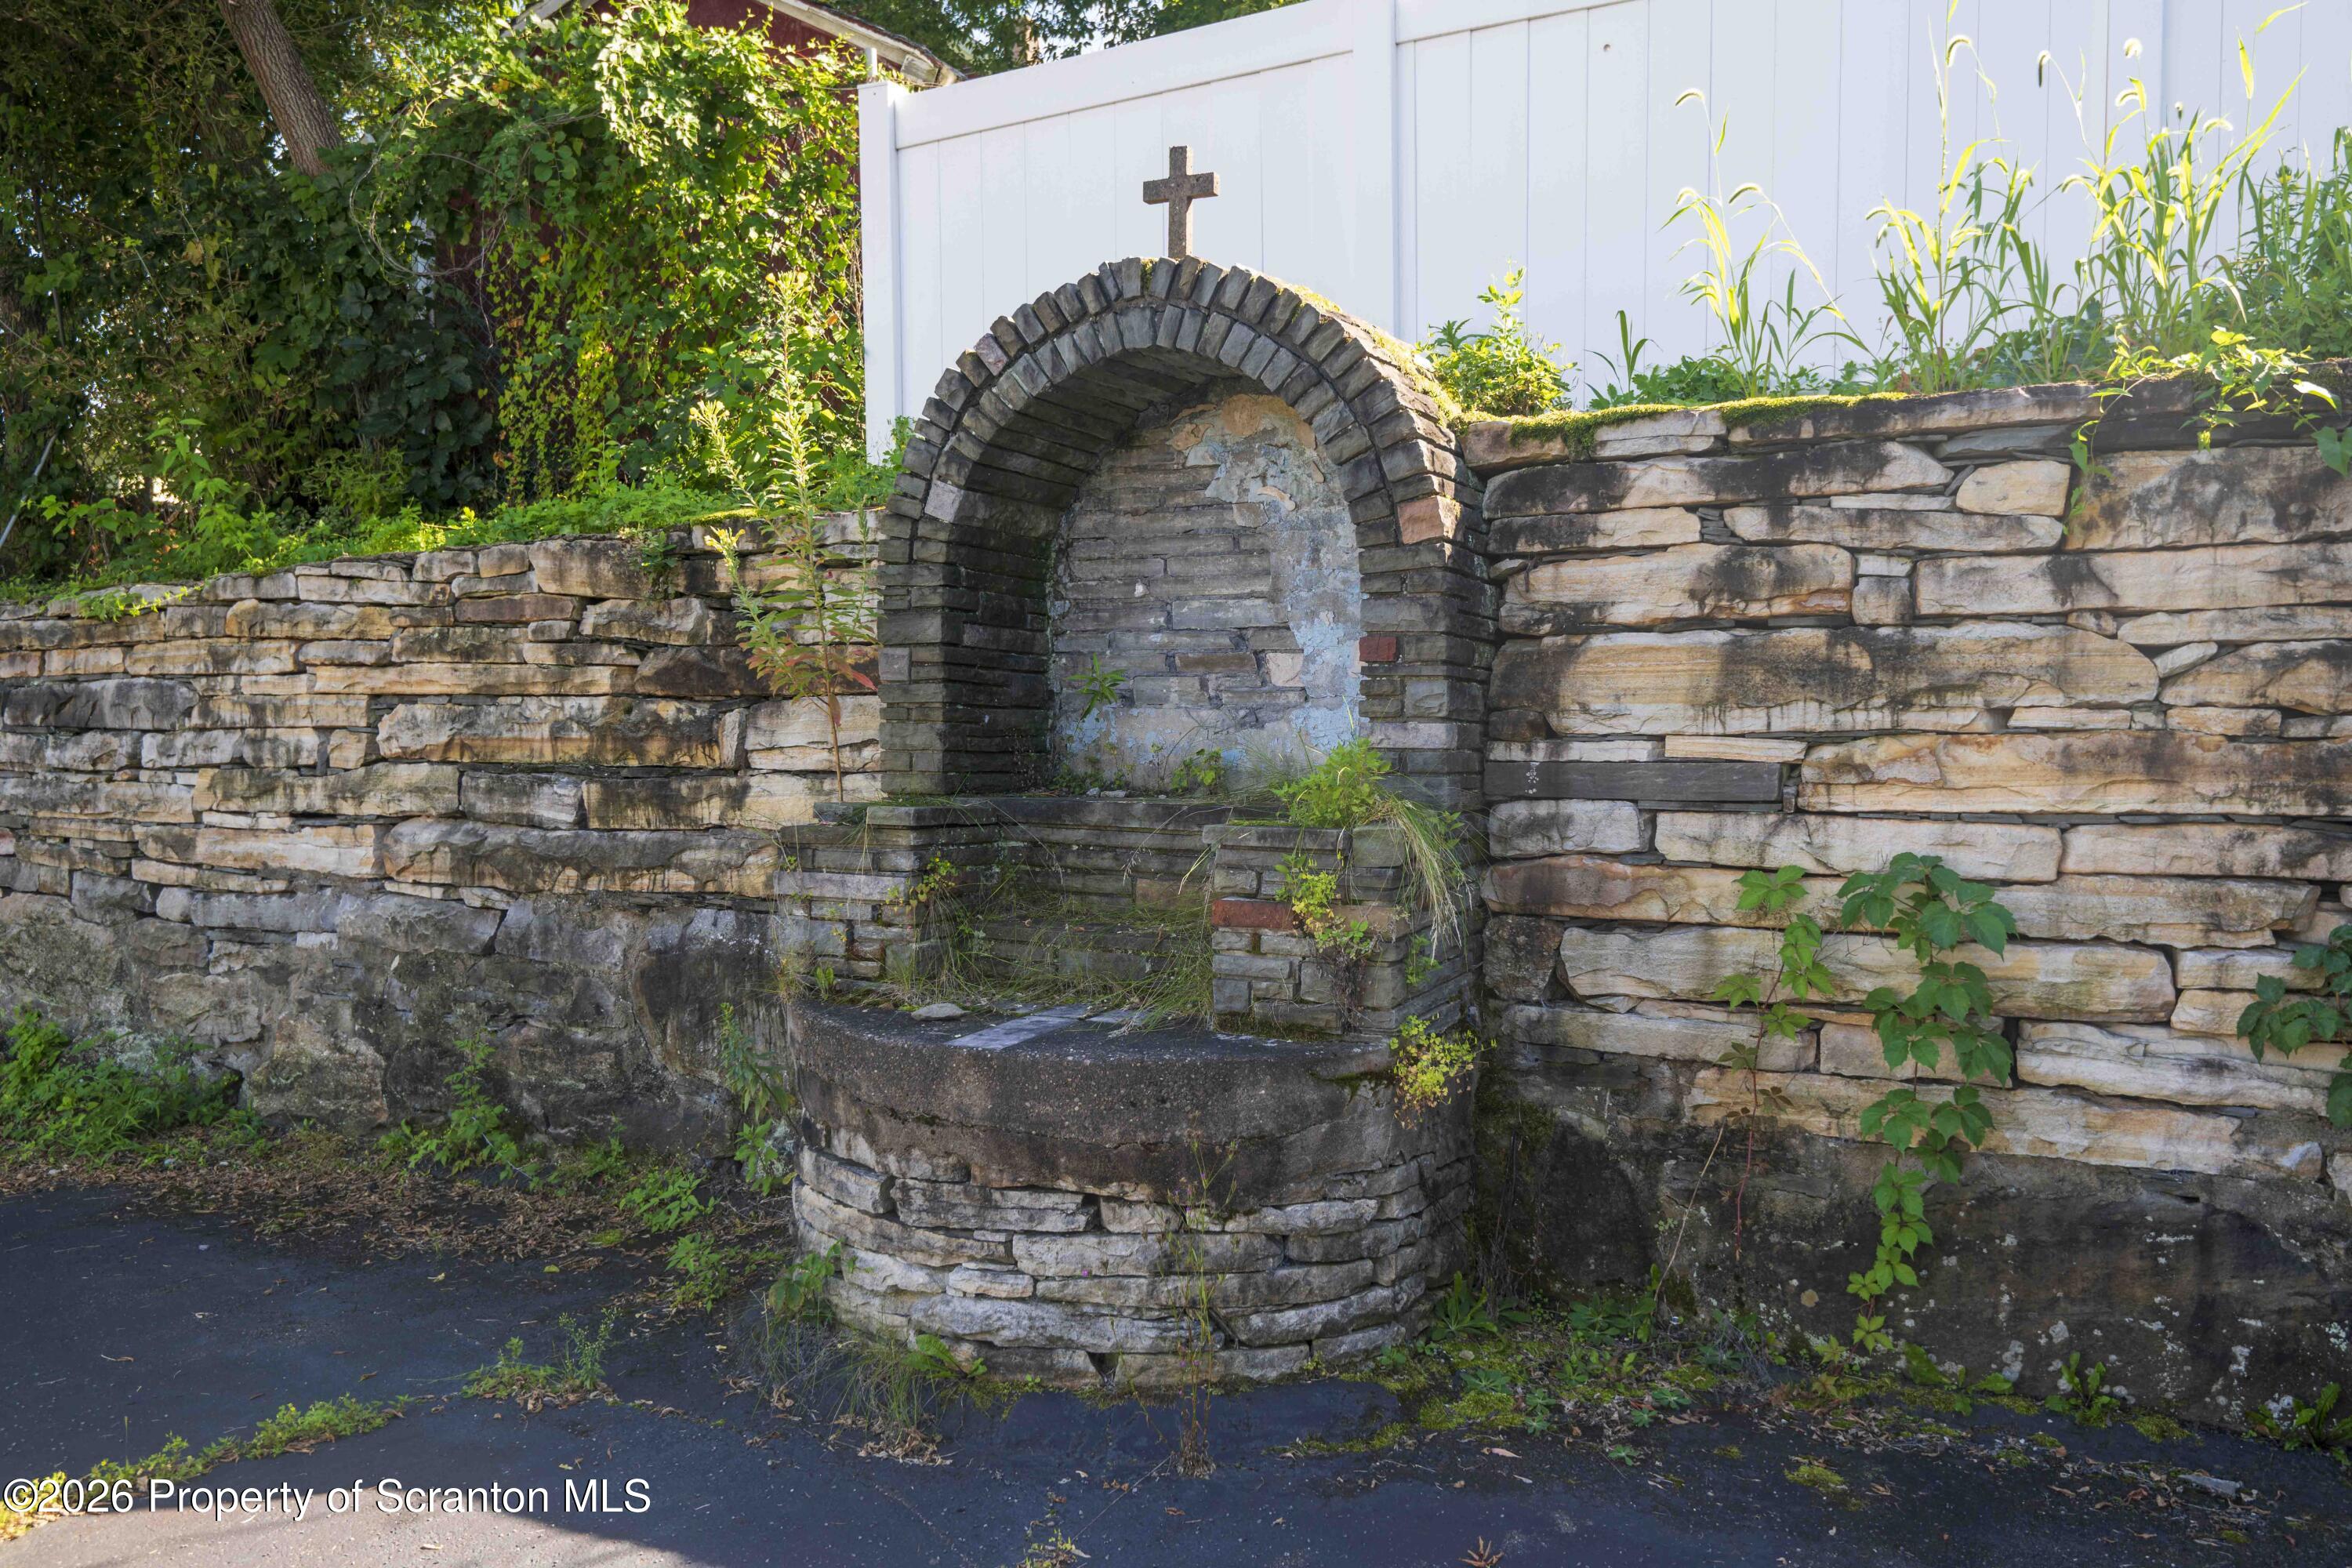
Stone retaining wall with an arched niche and cross, surrounded by greenery.
SEE ALL PHOTOS
White-sided house with a stone-pattern lower facade, small patio, and wall-mounted air-conditioning unit.
White two-story house with a steep gable, side entrance marked 77, and a detached two-car garage nearby.
Light-sided two-story house with an octagonal window, seen beside a small lawn.
Two-story house with white siding, a stone-patterned lower facade, and a heat pump.
Blue-gray garage building with two white doors, stone accents, and a broad paved driveway.
Detached two-car garage with gray stone-patterned walls and white doors beside a grassy slope.
Vacant living room with a stone accent wall, dark wood floors, and sunlight through a large window.
Living room with dark hardwood floors, a stone accent wall, and a ceiling fan.
Empty room with glossy dark flooring, a geometric rug, and a wall-mounted mini-split.
Kitchen with reddish wood cabinets, granite counters, stainless steel appliances, and dark hardwood floors.
Unfurnished hallway with dark hardwood floors, exposed ceiling beams, and built-in shelving.
Bedroom with an upholstered bed, teal quilt, charcoal accent wall, and dark hardwood floors.
Bathroom with a white vanity, green shower curtain, tiled floor, and distinctive octagonal window.
Bathroom with white vanity, toilet, octagonal window, and a flexible ventilation duct across the floor.
Vacant room with green and cream walls, brown carpet, and a black ceiling fan.
Empty room with green-and-tan walls, carpet, two curtained windows, and a ceiling fan.
Empty room with green wainscoting, a ceiling fan, curtained windows, and sunlight on the floor.
Wood-paneled bathroom vanity with a stone-framed mirror and doorway to a carpeted room.
Empty wood-paneled room with exposed ceiling joists and built-in cabinets.
Finished family room with exposed ceiling beams, a stone fireplace, and wood-paneled walls.
Basement with an open stairwell, exposed ceiling joists, and a doorway to a finished room.
Unfinished basement with exposed ceiling joists, painted masonry walls, utility equipment, and stacked lumber.
Unfinished basement with exposed pipes and ceiling joists, utility equipment, and wooden stairs.
Unfinished basement with exposed wiring, electrical panels, a dehumidifier, and wooden stairs.
Backyard swimming pool at night with a white fence, string lights, and patio seating.
Backyard swimming pool with colorful lounge chairs, inflatable floats, and a large patio umbrella.
Stone retaining wall with an arched niche and cross, surrounded by greenery.
Courtesy of Real of Pennsylvania, Melanie A. Mott Listing Contact: (855) 450-0442 
For Sale

77-79 Fallbrook Street

77-79 Fallbrook Street, Carbondale, PA 18407

$199,900
Endless possibilities! This unique property offers the flexibility to be used as a single-family home or potentially converted into a duplex. Featuring 2 bedrooms and 2 bathrooms, there's plenty of opportunity to make this property your own. Enjoy an inground pool, two-car garage, and huge parking lot offering an abundance of off-street parking. Whether you're looking for a residence, investment opportunity, or a property with room to grow, this one is truly unique!

2
beds

2
baths

1,400 Sq.Ft. LIVING AREA

0.37 Acres lot

Melanie  Mott

Melanie Mott

Features & Amenities

Interior

  • total bedrooms2
  • Total bathrooms2
  • full bathroom1
  • half bathroom1
  • Laundry room Upper Level
  • Flooring Vinyl
  • APPLIANCES Range, Refrigerator
  • other interior Features Ceiling Fan(s)

Area & Lot

  • Status For Sale
  • Living Area1,400 Sq.Ft.
  • Lot Area0.37 Acres
  • MLS® IDSC264267
  • TypeResidential
  • YEAR BUILT1915
  • NeighborhoodLackawanna County
  • Architecture StylesTraditional
  • School DistrictCarbondale Area

Exterior

  • STORIES2
  • Garage Space2.0
  • water SourcePublic
  • utilitiesElectricity Connected, Water Connected, Natural Gas Connected
  • PoolIn Ground
  • roofShingle
  • lot featuresFront Yard, Other
  • parkingDetached, Garage Faces Front, Garage, Driveway
  • HEAT TYPEElectric, Natural Gas
  • AIR CONDITIONINGWall Unit(s)
  • sewerPublic Sewer
  • SubstructureSee Remarks
  • other exterior FeaturesOther

Financial

  • Sales Price$199,900
  • Real Estate Tax $2,685/yr
  • Zoning R1
White two-story house with a steep gable, side entrance marked 77, and a detached two-car garage nearby.

Schedule a Showing

I would love to show you my beautiful property. Please select your preferred date and time below. I will be in touch shortly to confirm your appointment.

Schedule a Showing

I would love to show you my beautiful property. Please select your preferred date and time below. I will be in touch shortly to confirm your appointment.

Thank you for your interest in 77-79 Fallbrook Street, Carbondale, PA 18407. We are reviewing your request and will be in touch shortly!

Mortgage Calculator

Estimate your monthly mortgage payment, including the principal and interest, property taxes, and HOA. Adjust the values to generate a more accurate rate.

All estimates are provided for informational purposes only. Actual amounts may vary.
$0,000 Your Payment 20 15 65
$0,000 Your Payment

Lackawanna County

Explore

Your Vision, My Mission

Buying or selling is a big deal — and it's your big deal, not a one-size-fits-all deal. I take the time to know what really matters to you, so every step feels right. My goal? Seeing you smile at the finish line.

Follow Me on Instagram