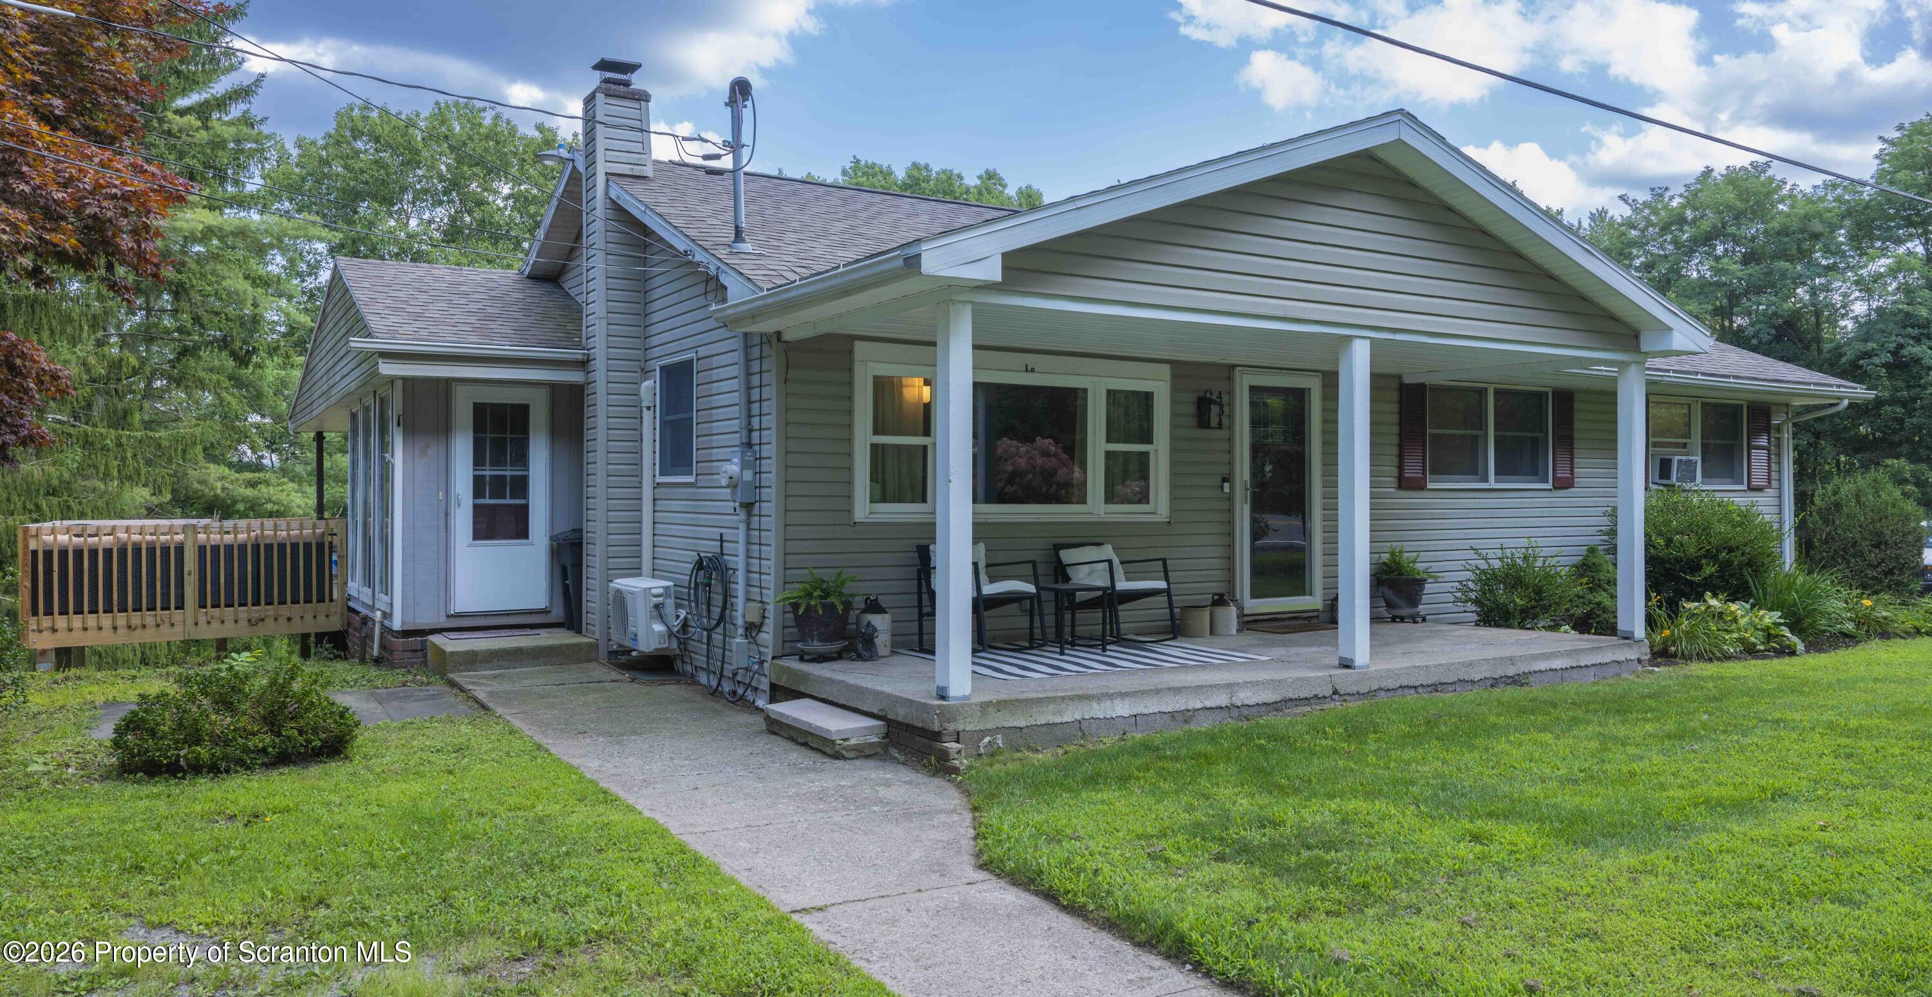
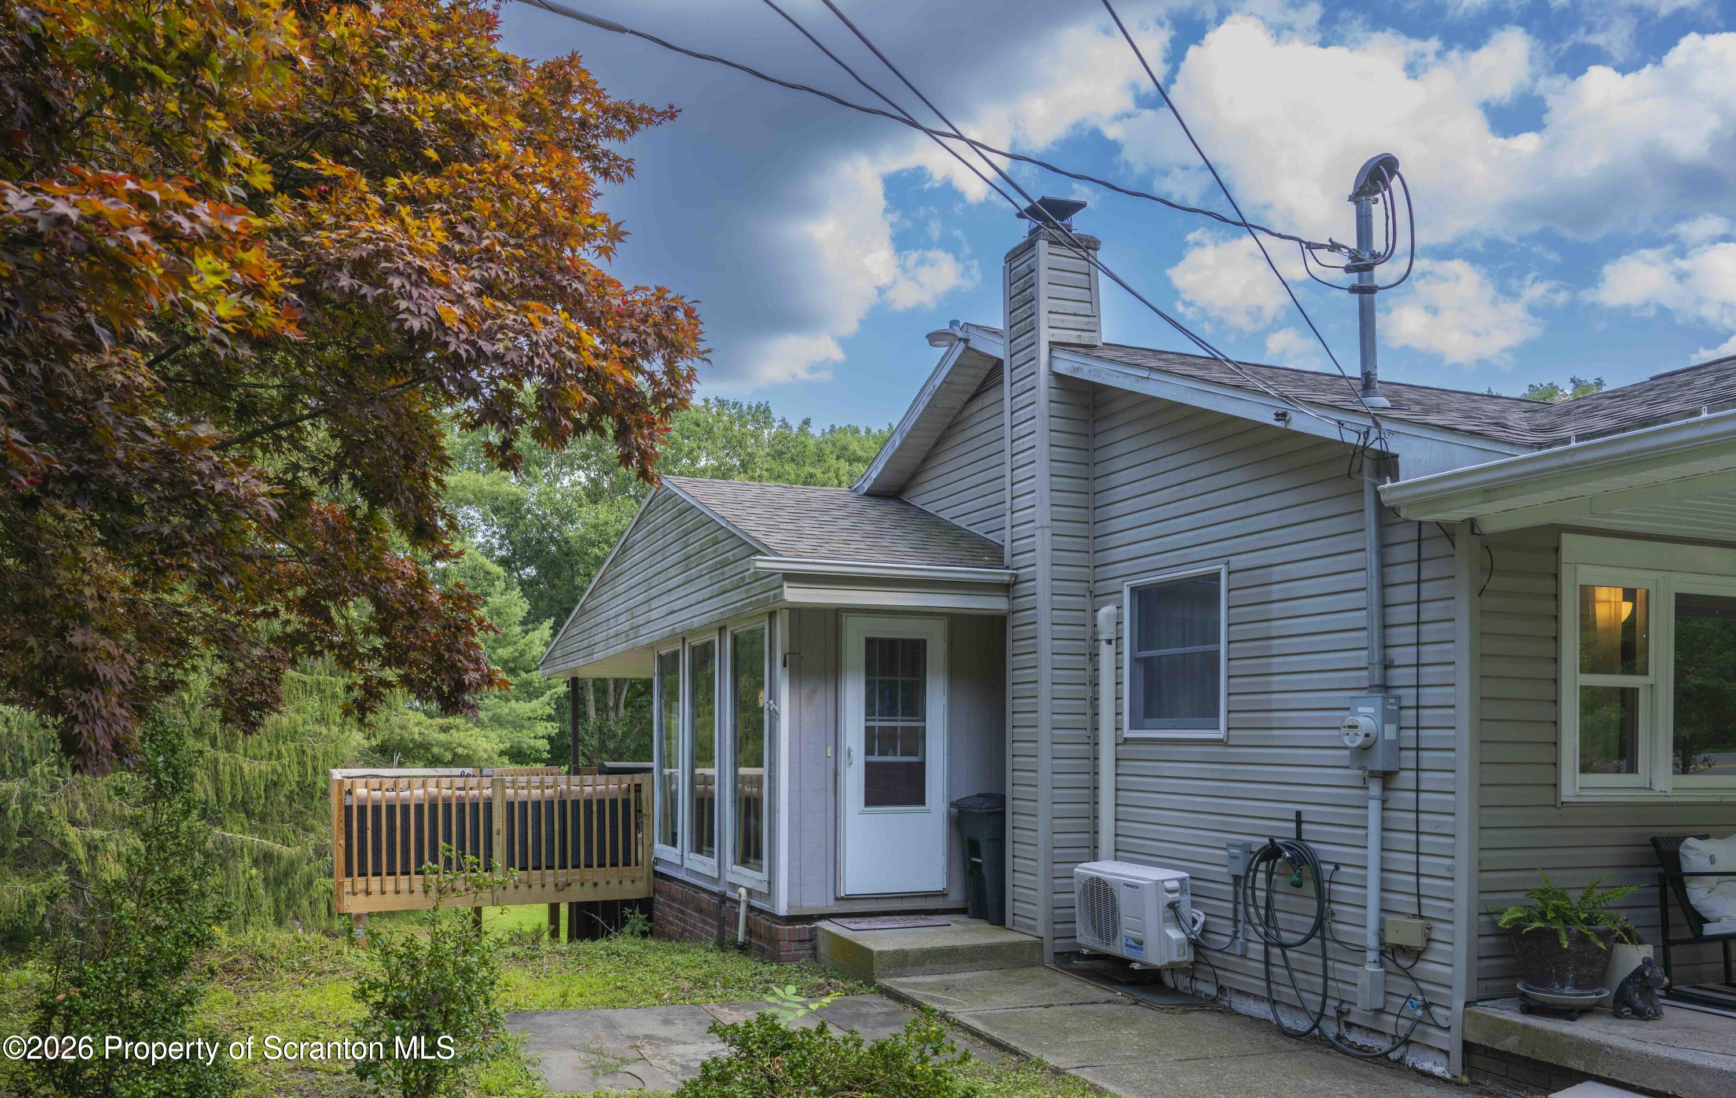
Gray-sided house with a covered front porch, porch seating, and a small wooden deck.
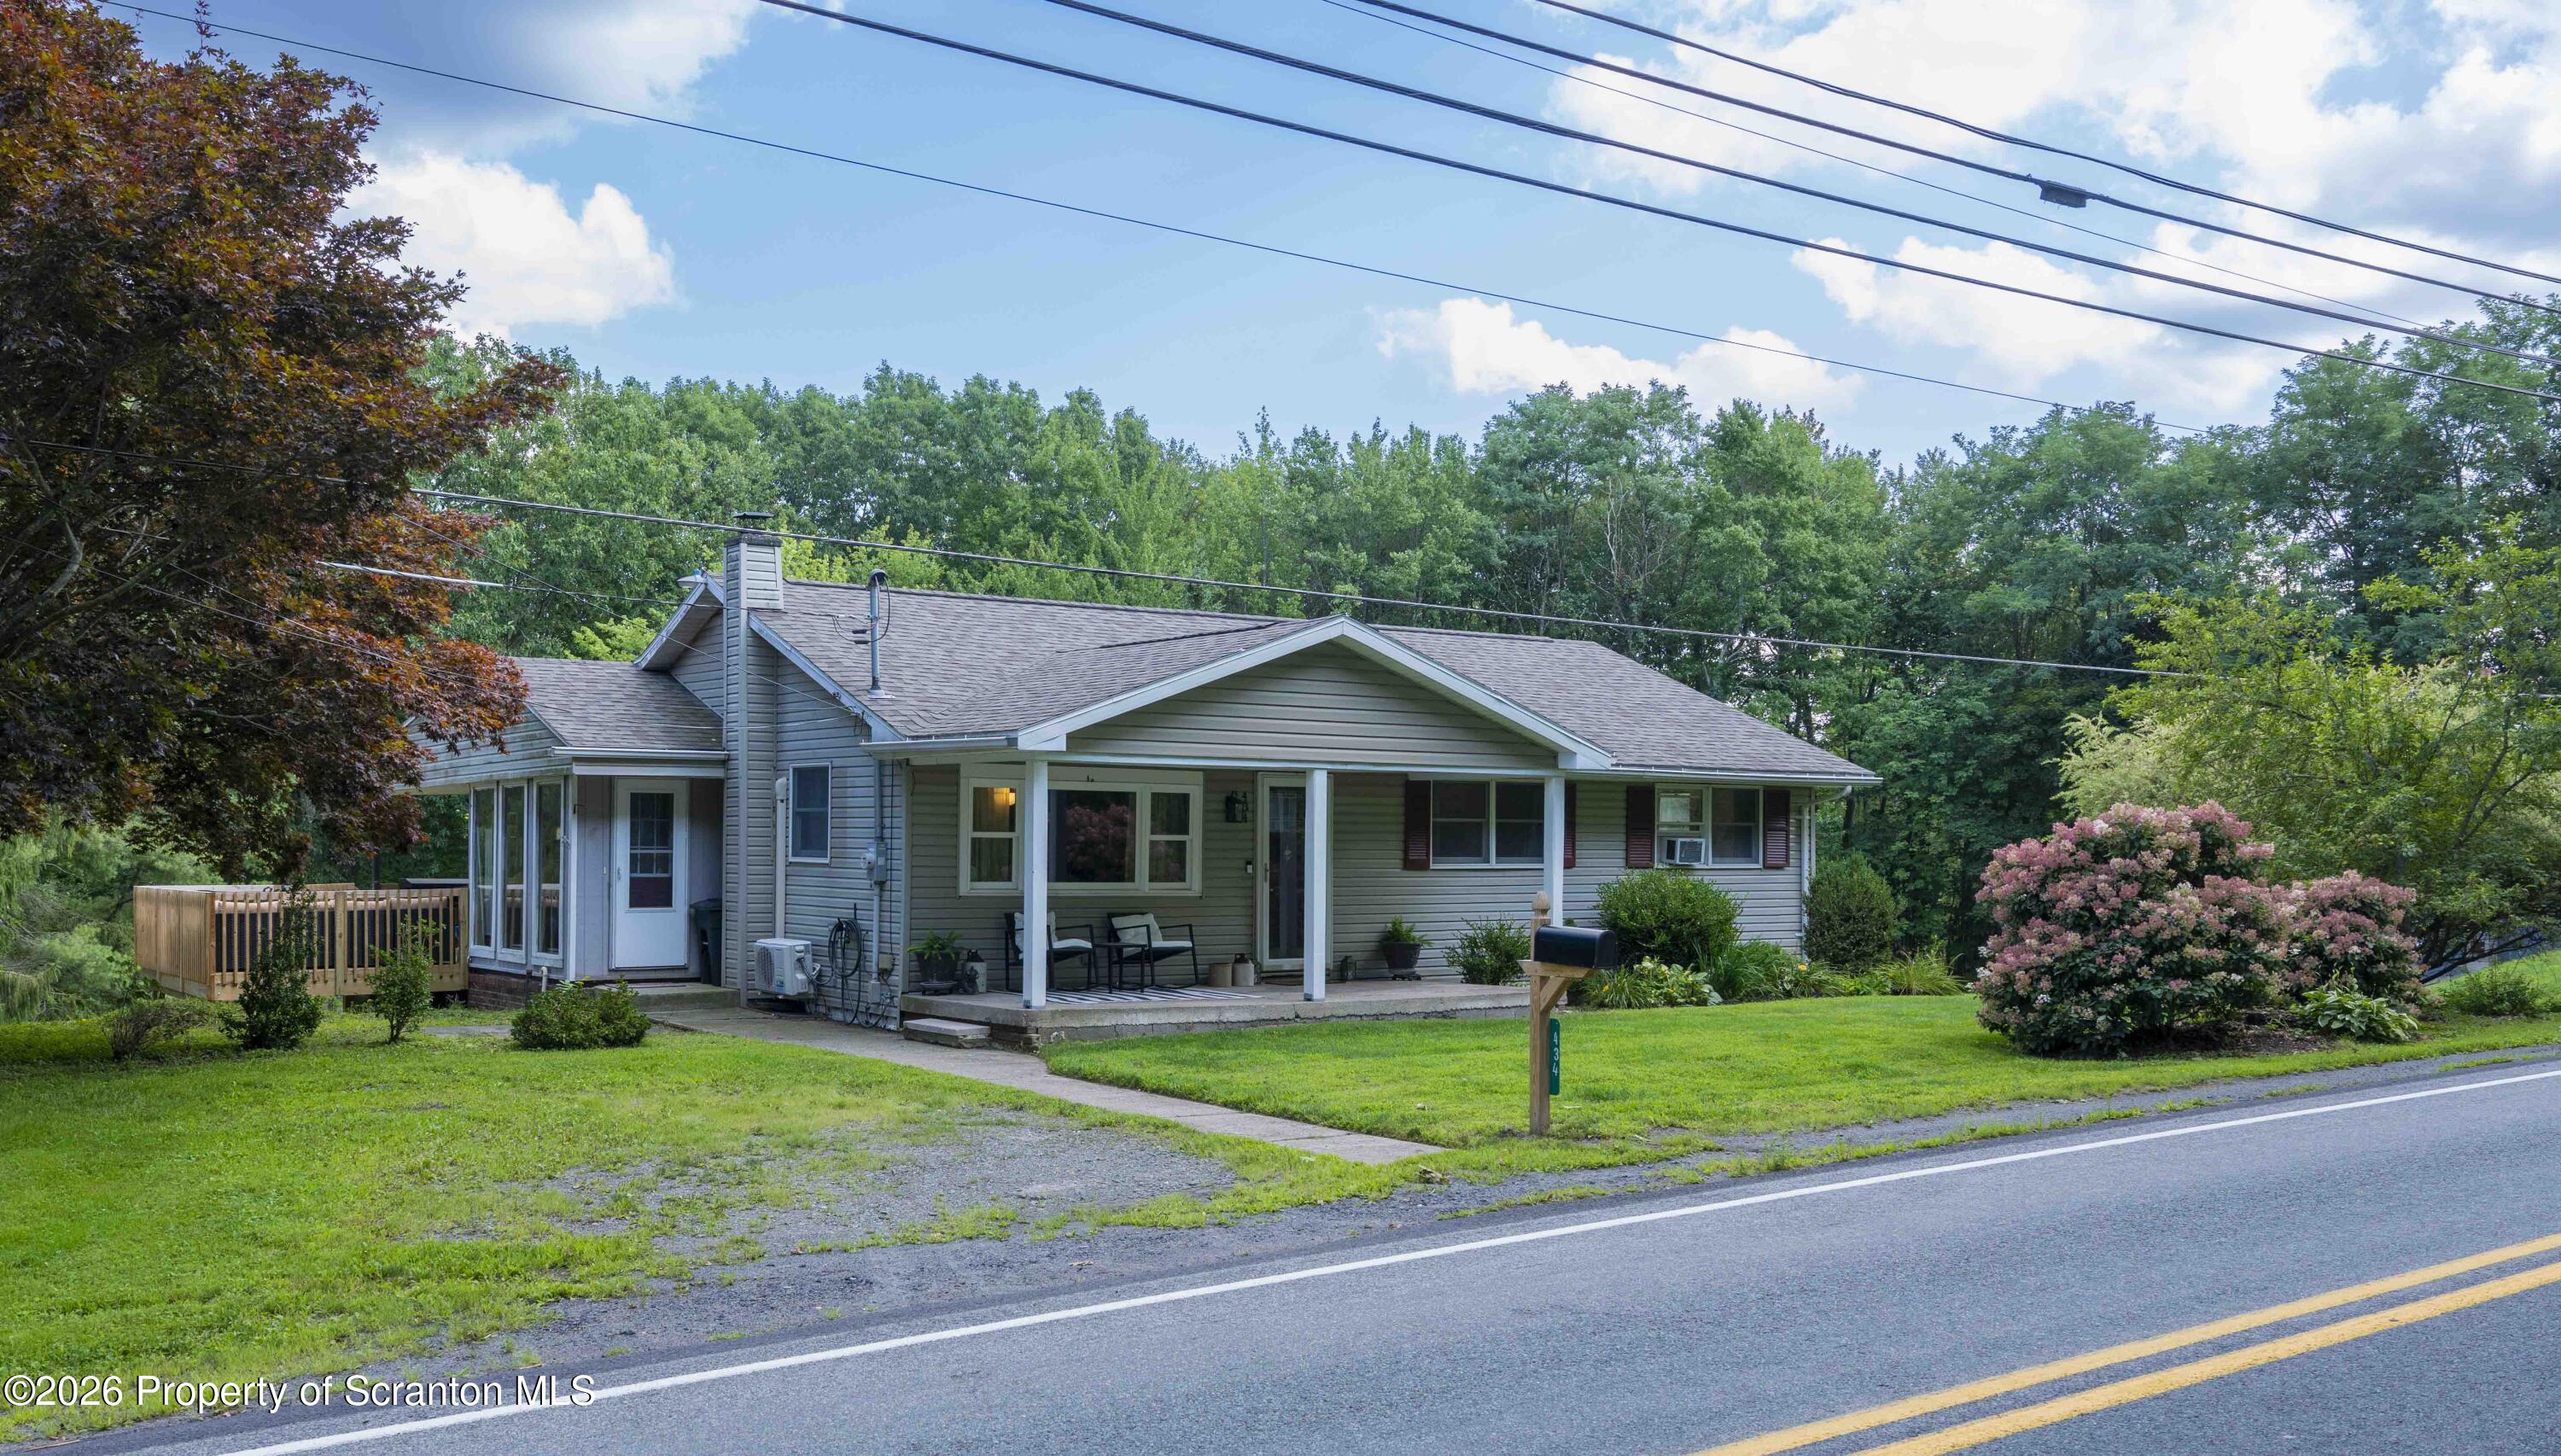
Gray single-story house with a covered porch and wooden deck, surrounded by trees beside a road.
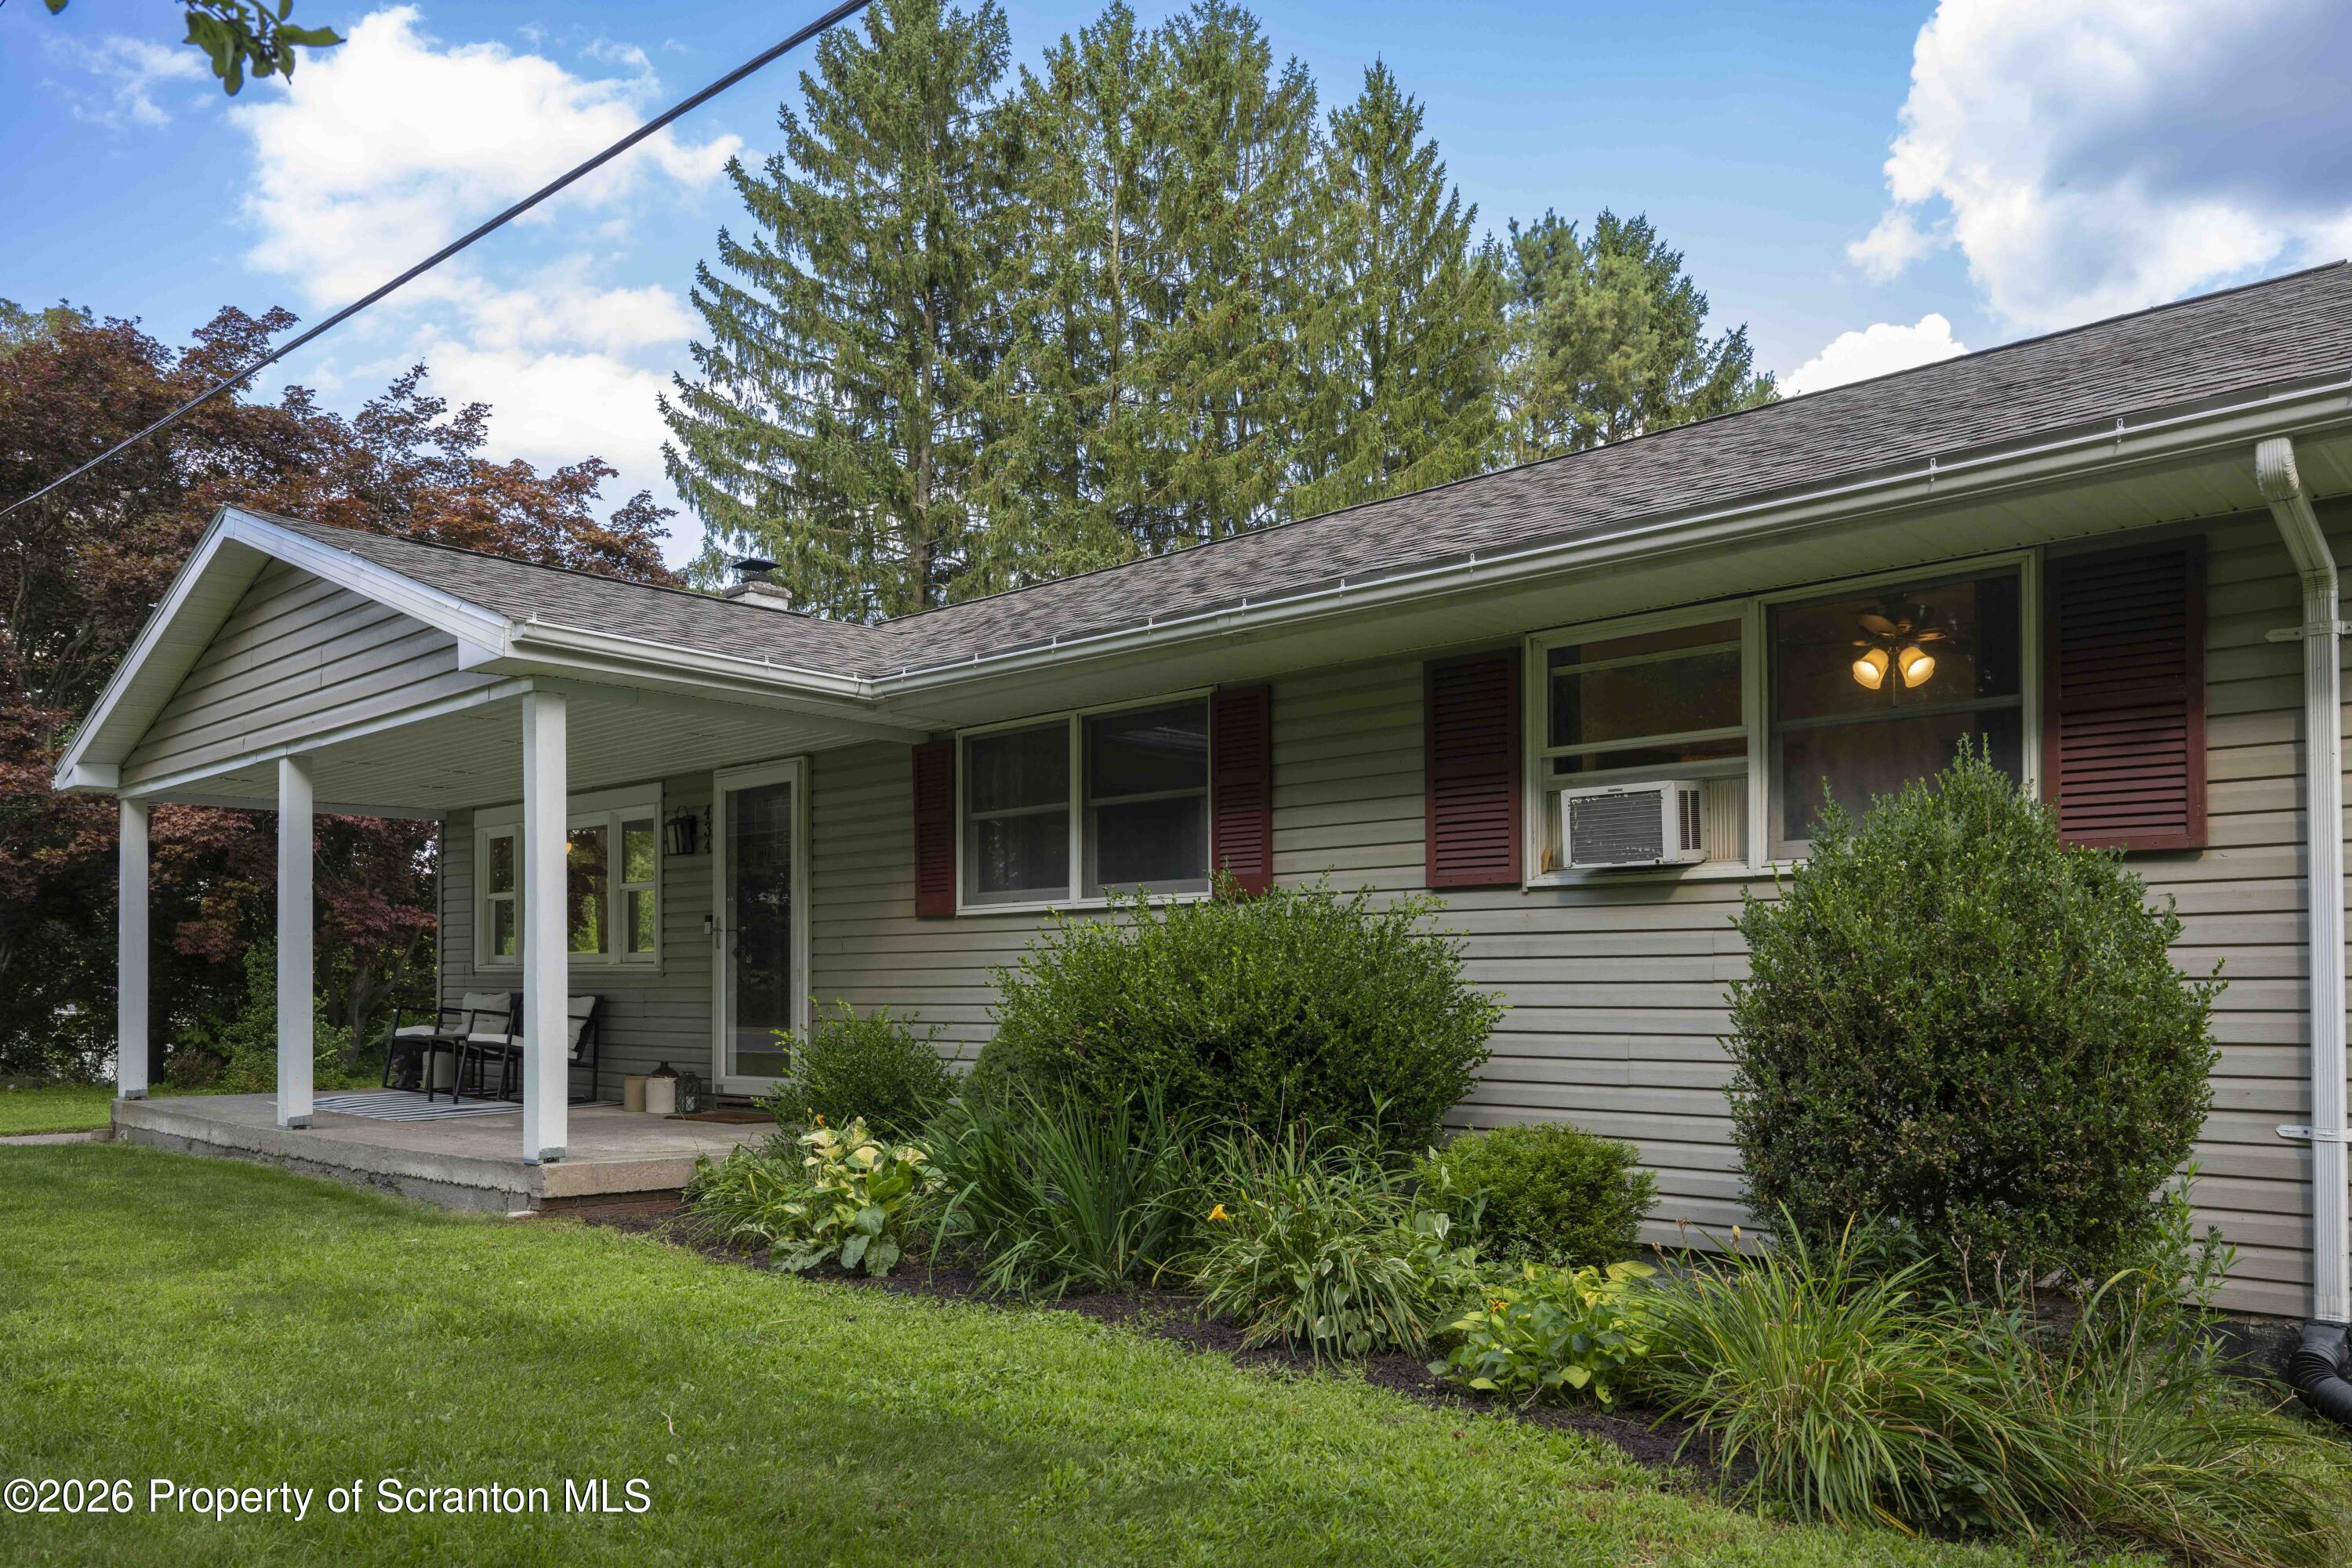
Single-story gray-sided house with red shutters, a covered porch, and landscaped lawn.
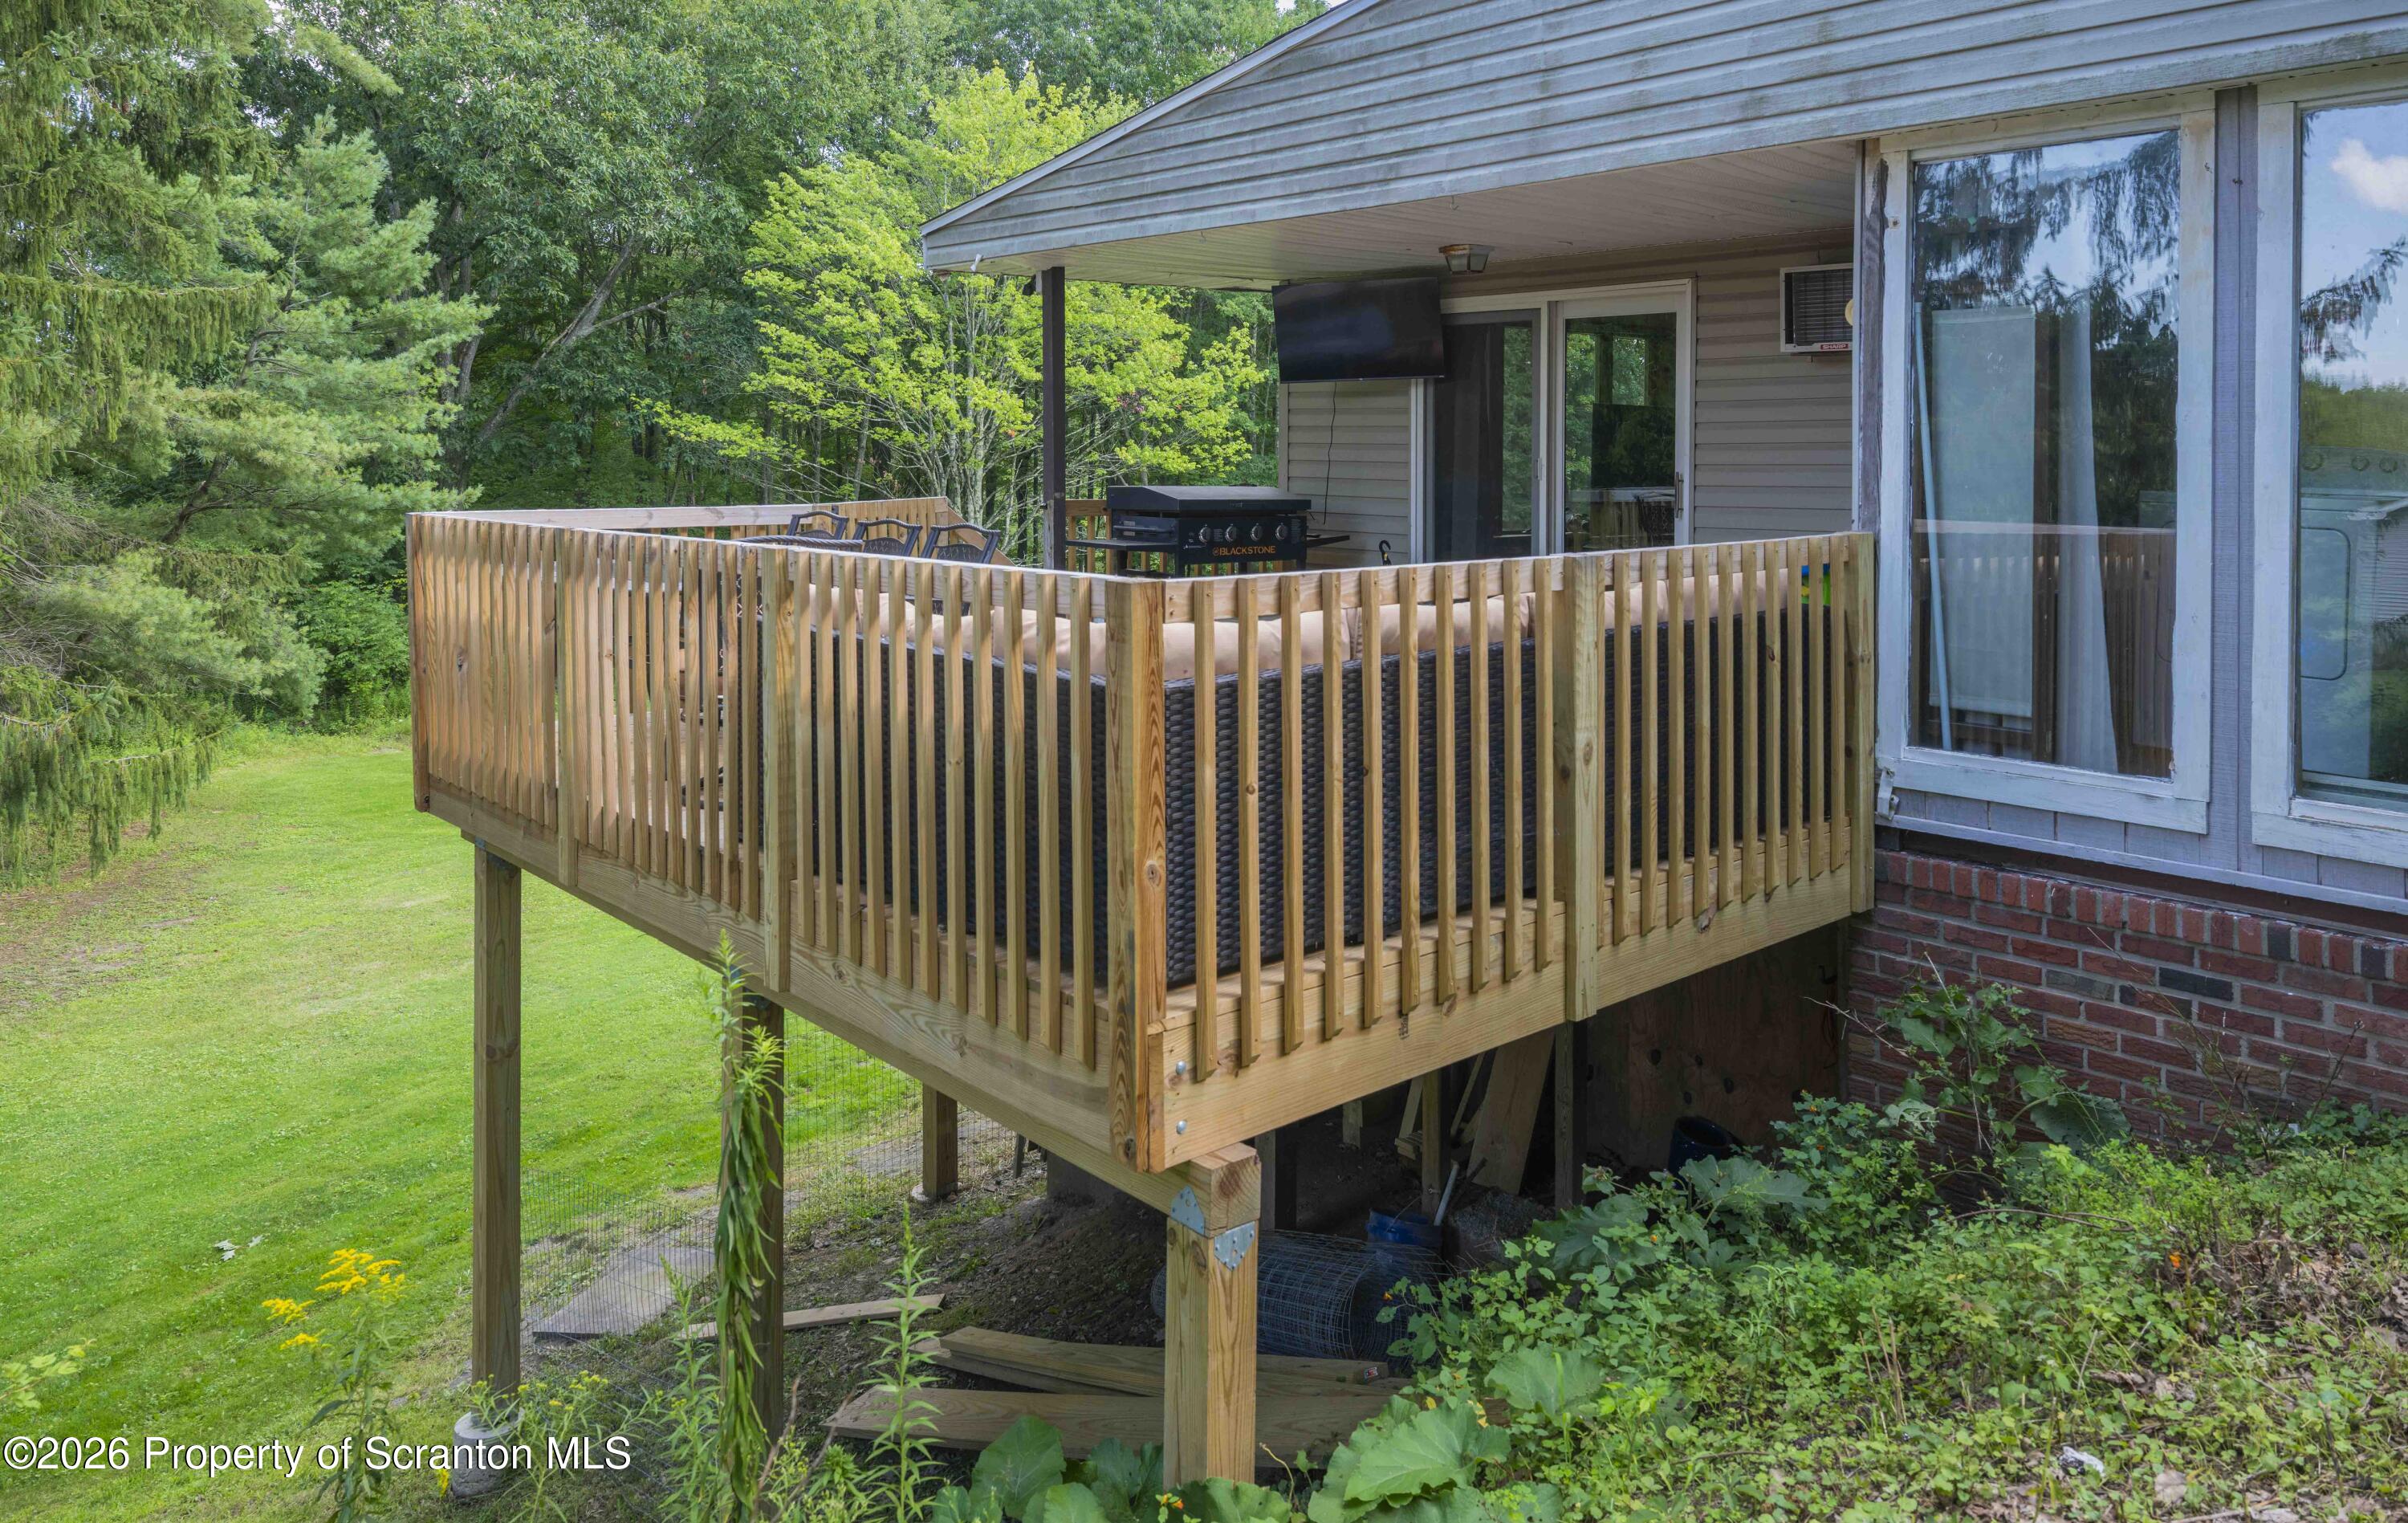
Raised wooden deck with outdoor seating and a barbecue grill, surrounded by lawn and trees.
Gray-sided home with a small wooden deck beside trees with autumn foliage.
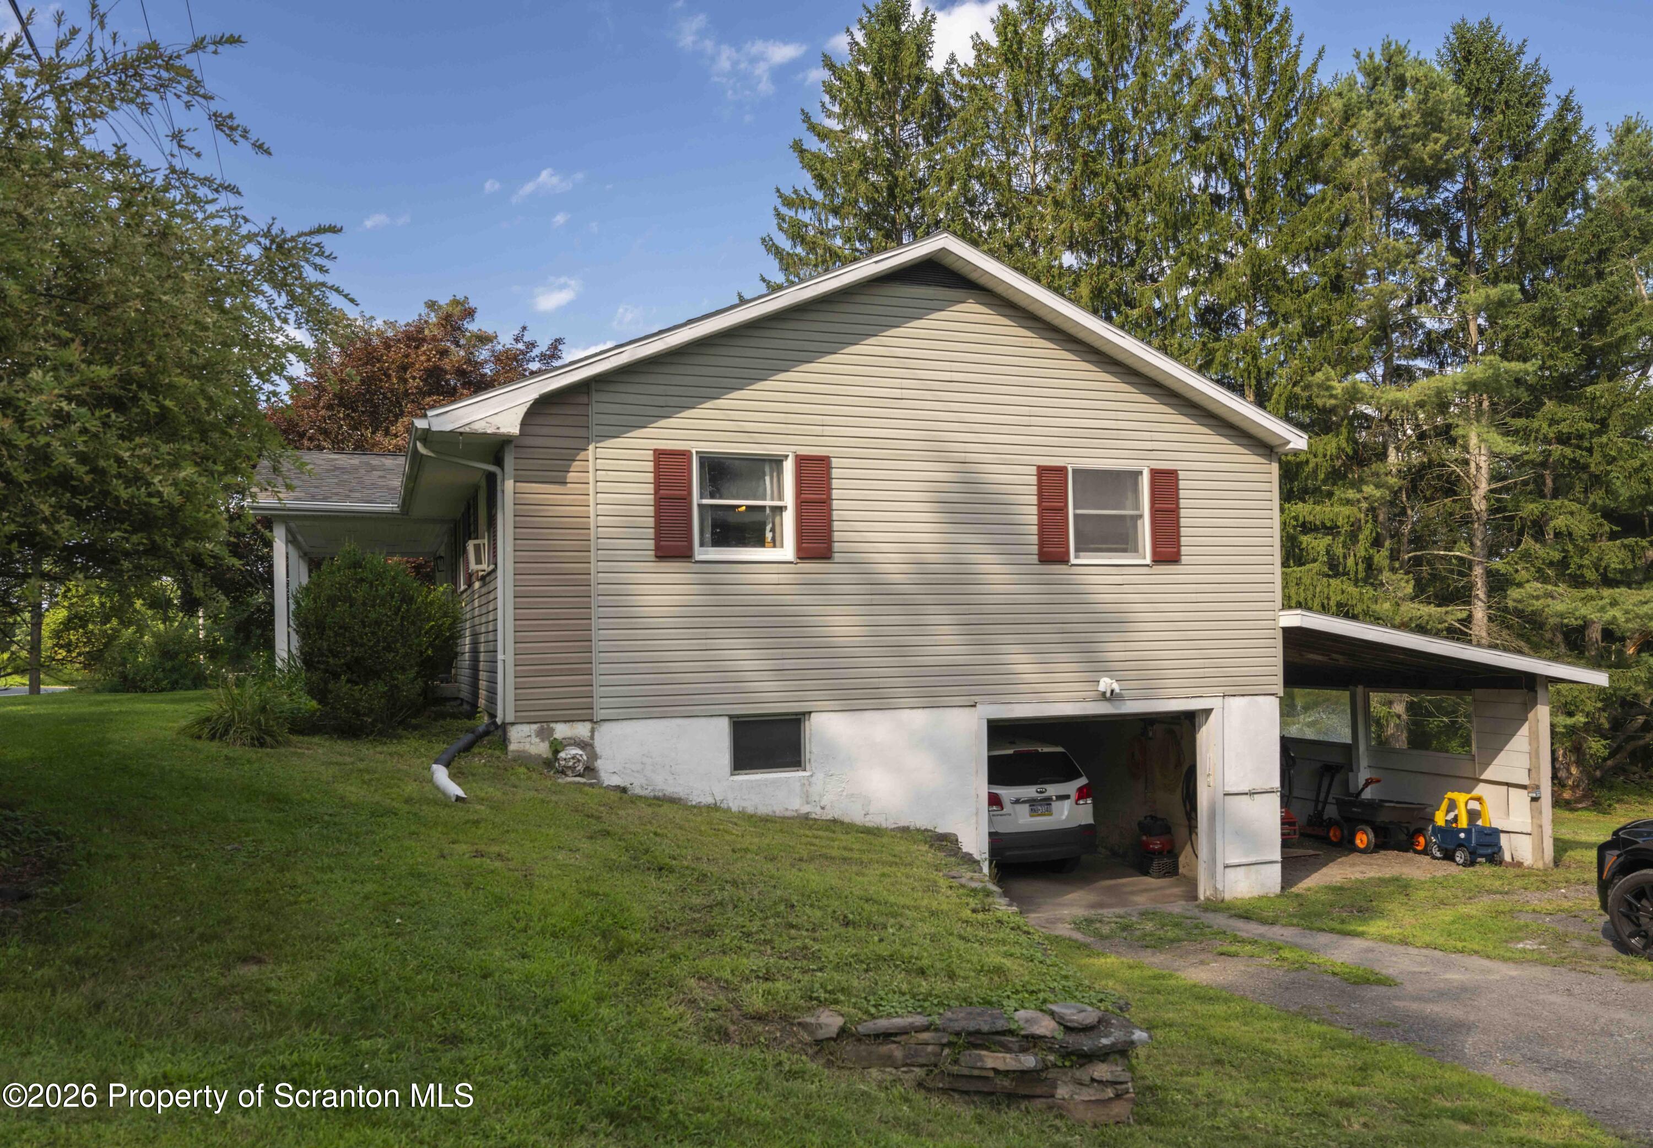
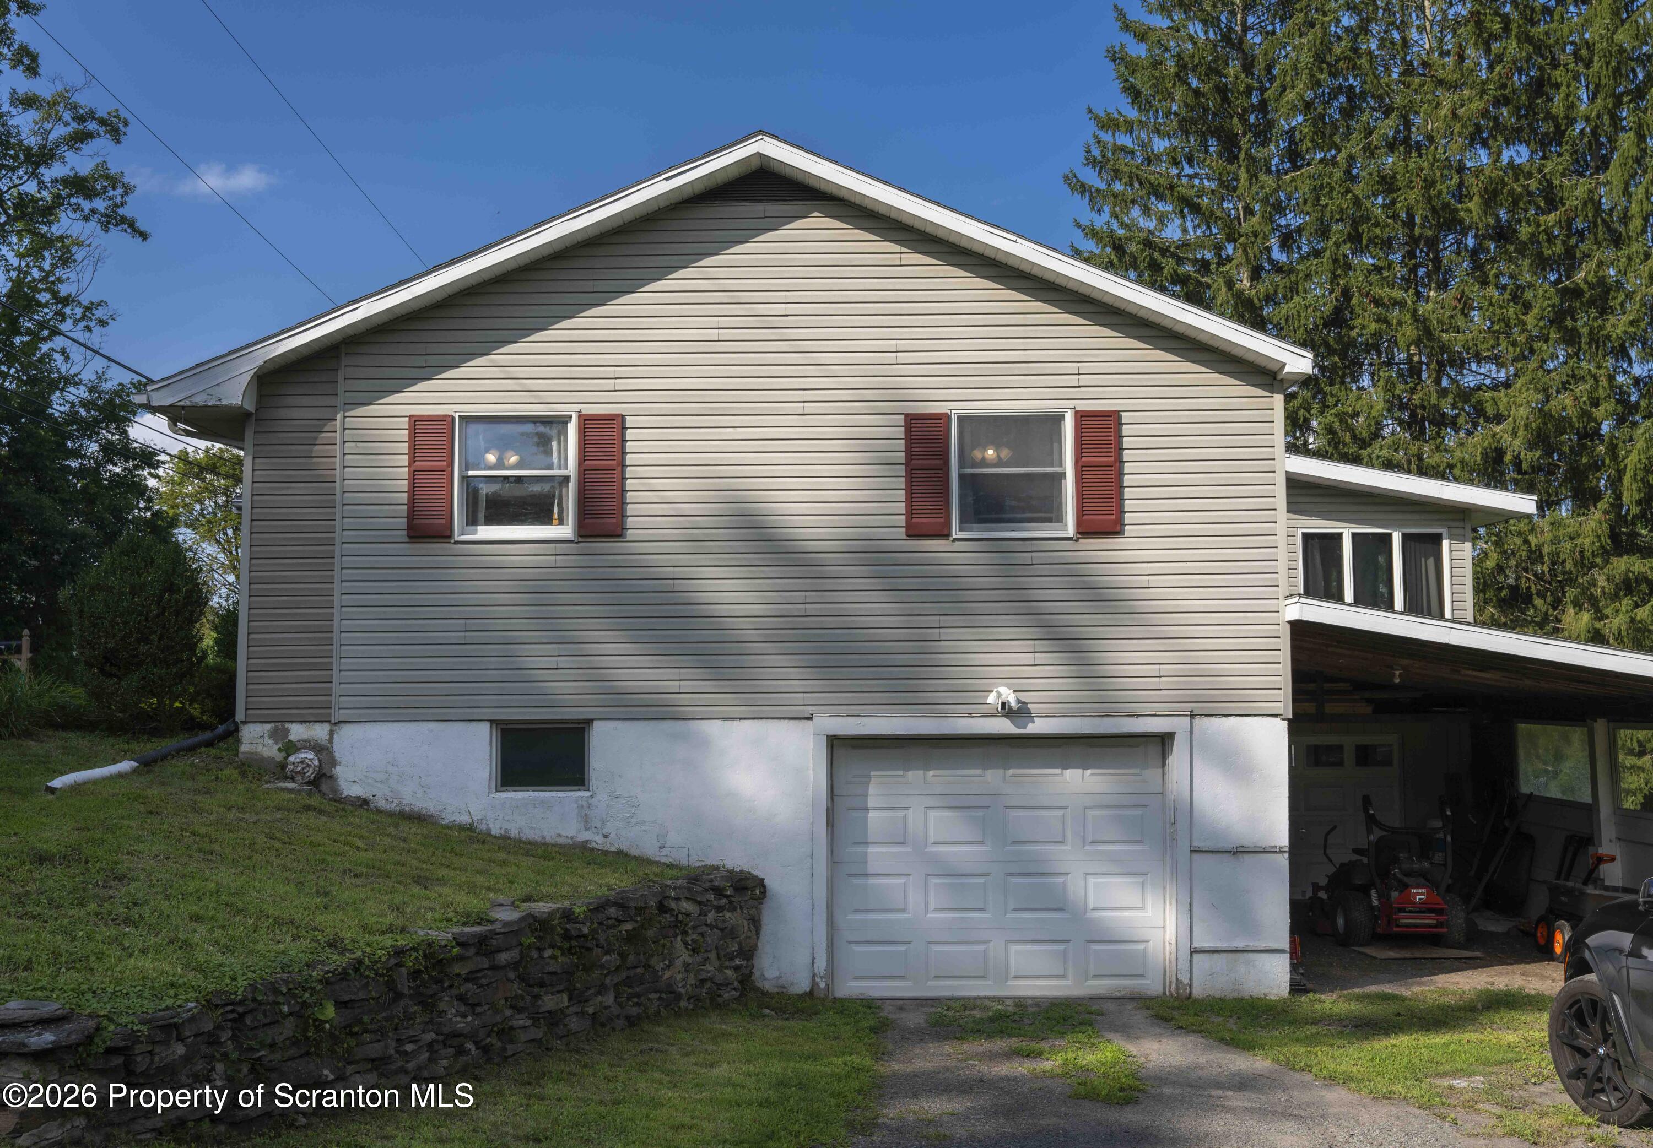
Raised ranch with red shutters, basement garage, and attached carport on a wooded grassy lot.
Gray-sided house with red shutters, front garage, and open carport beside a sloping lawn.
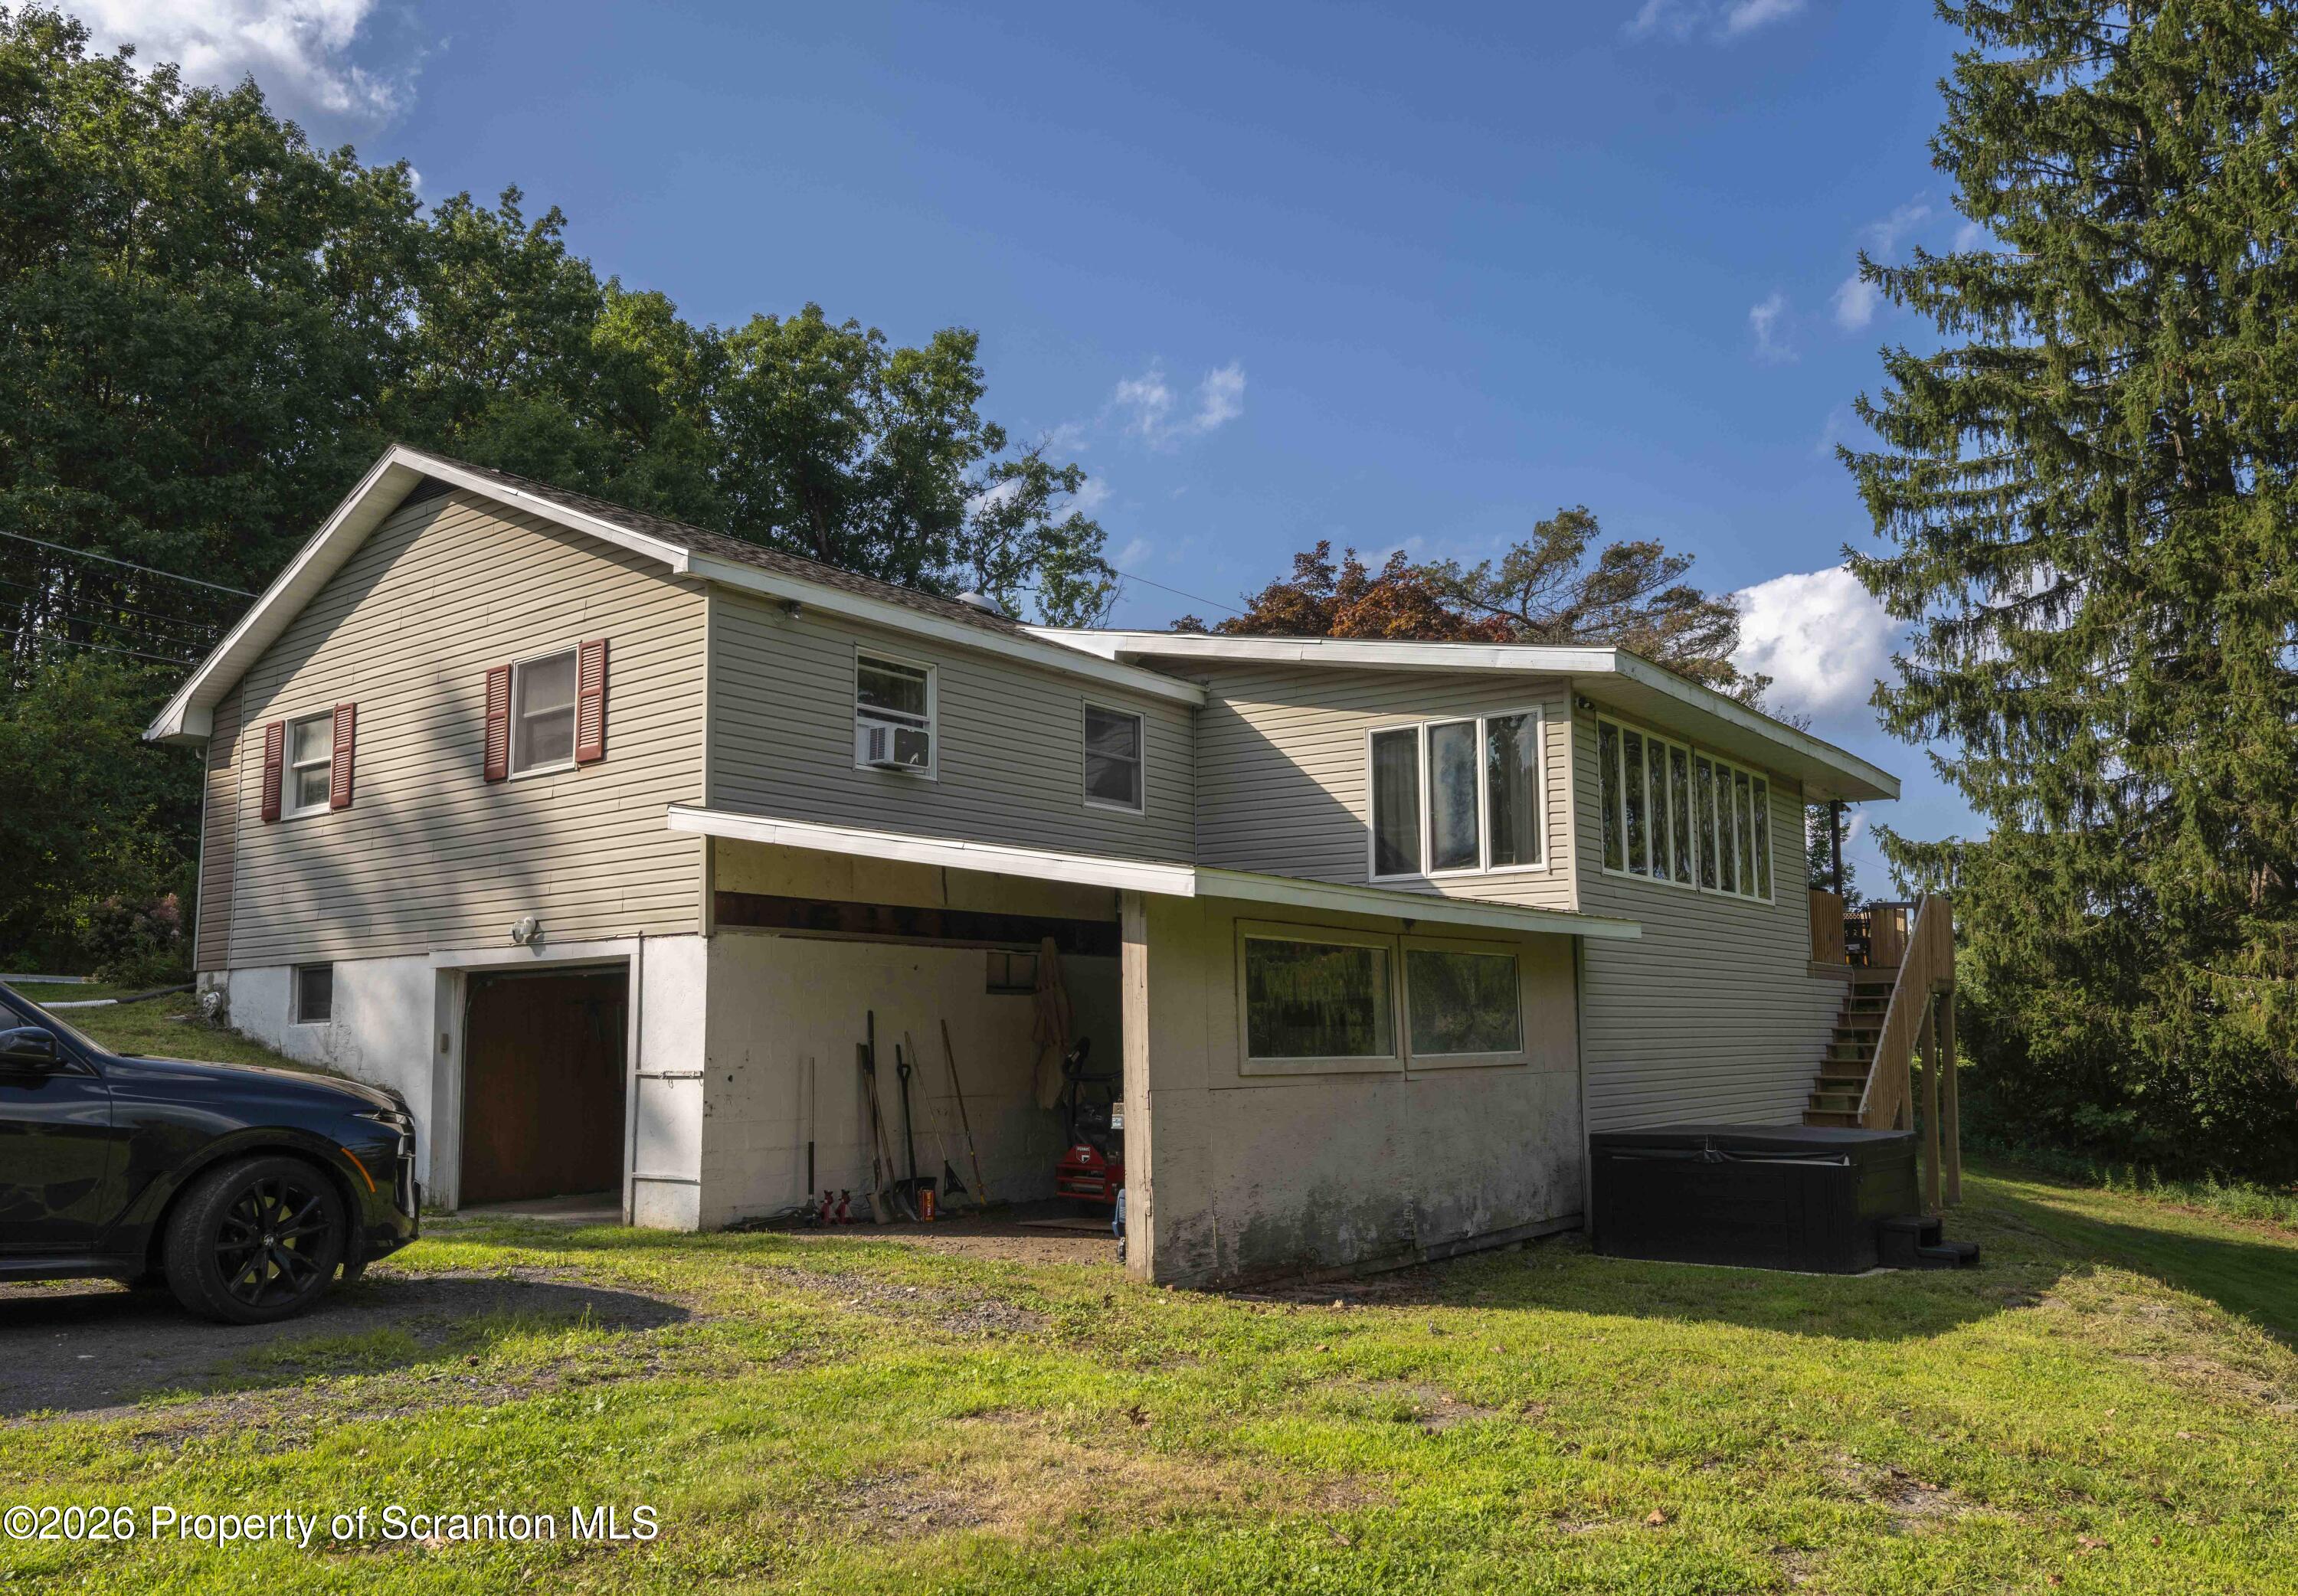
Beige split-level house with red shutters, an open carport, and a hot tub beside the exterior stairs.
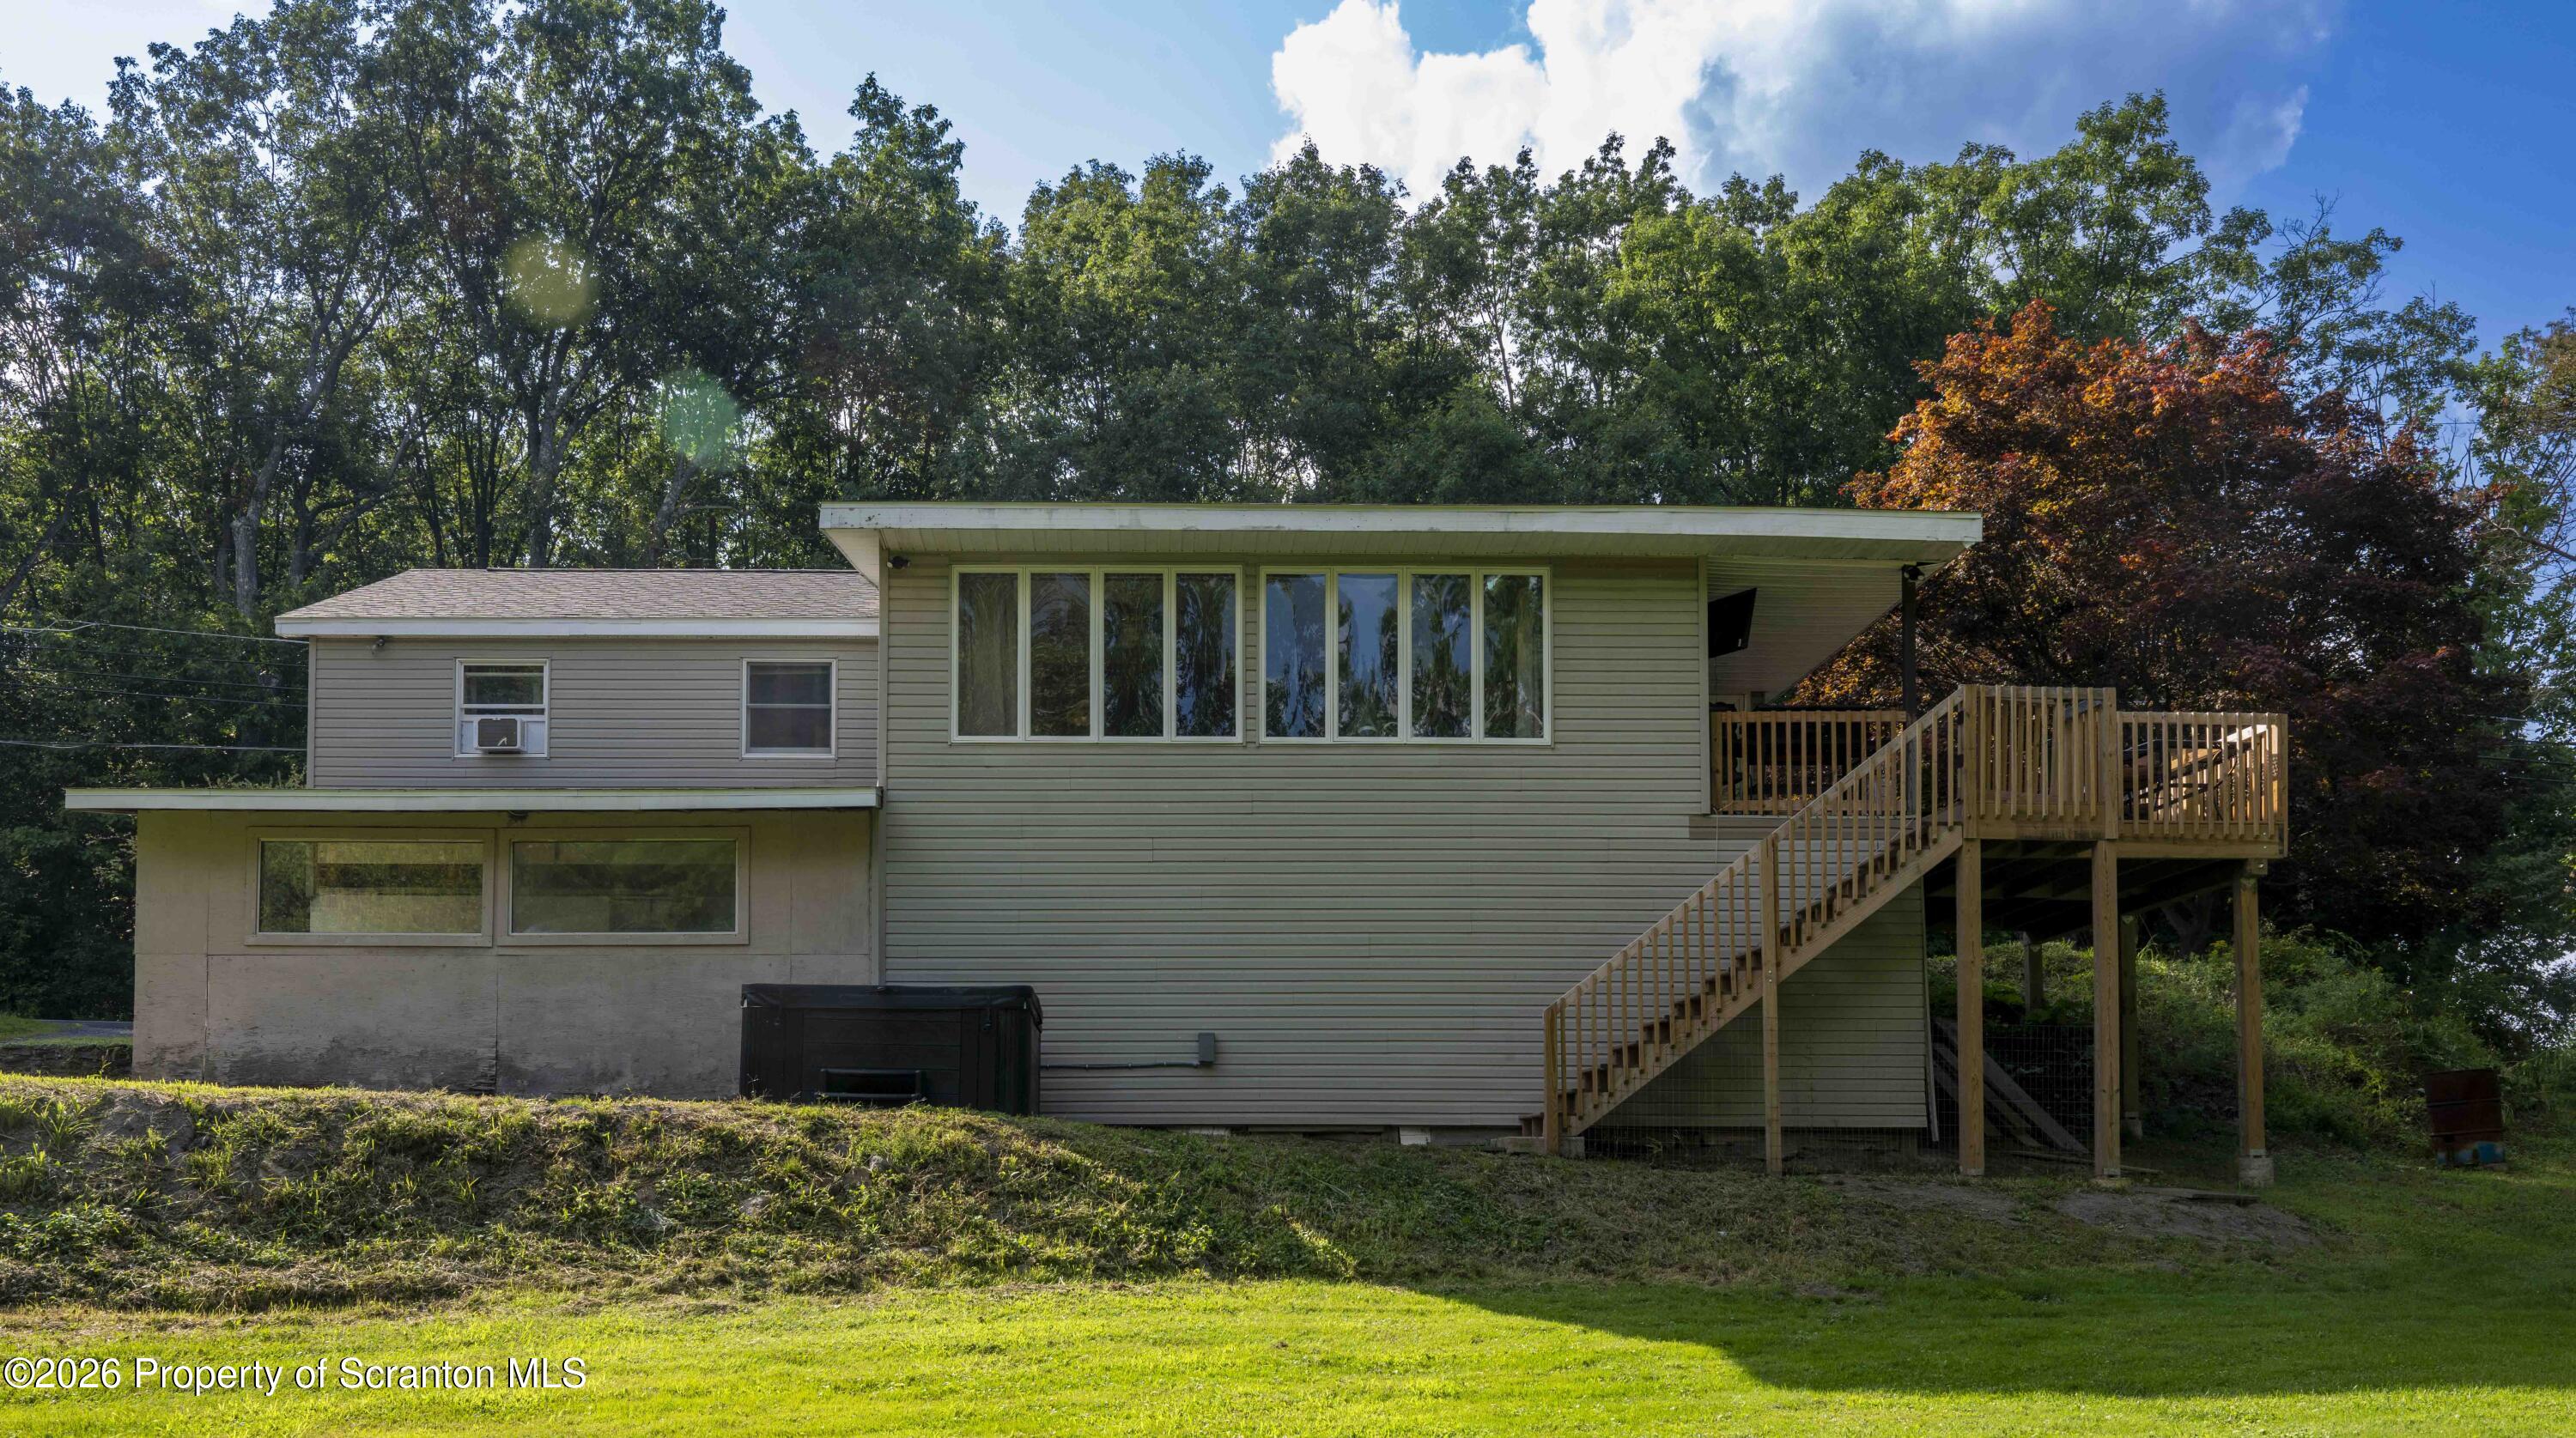
Gray-sided house with a raised wooden deck and long staircase.
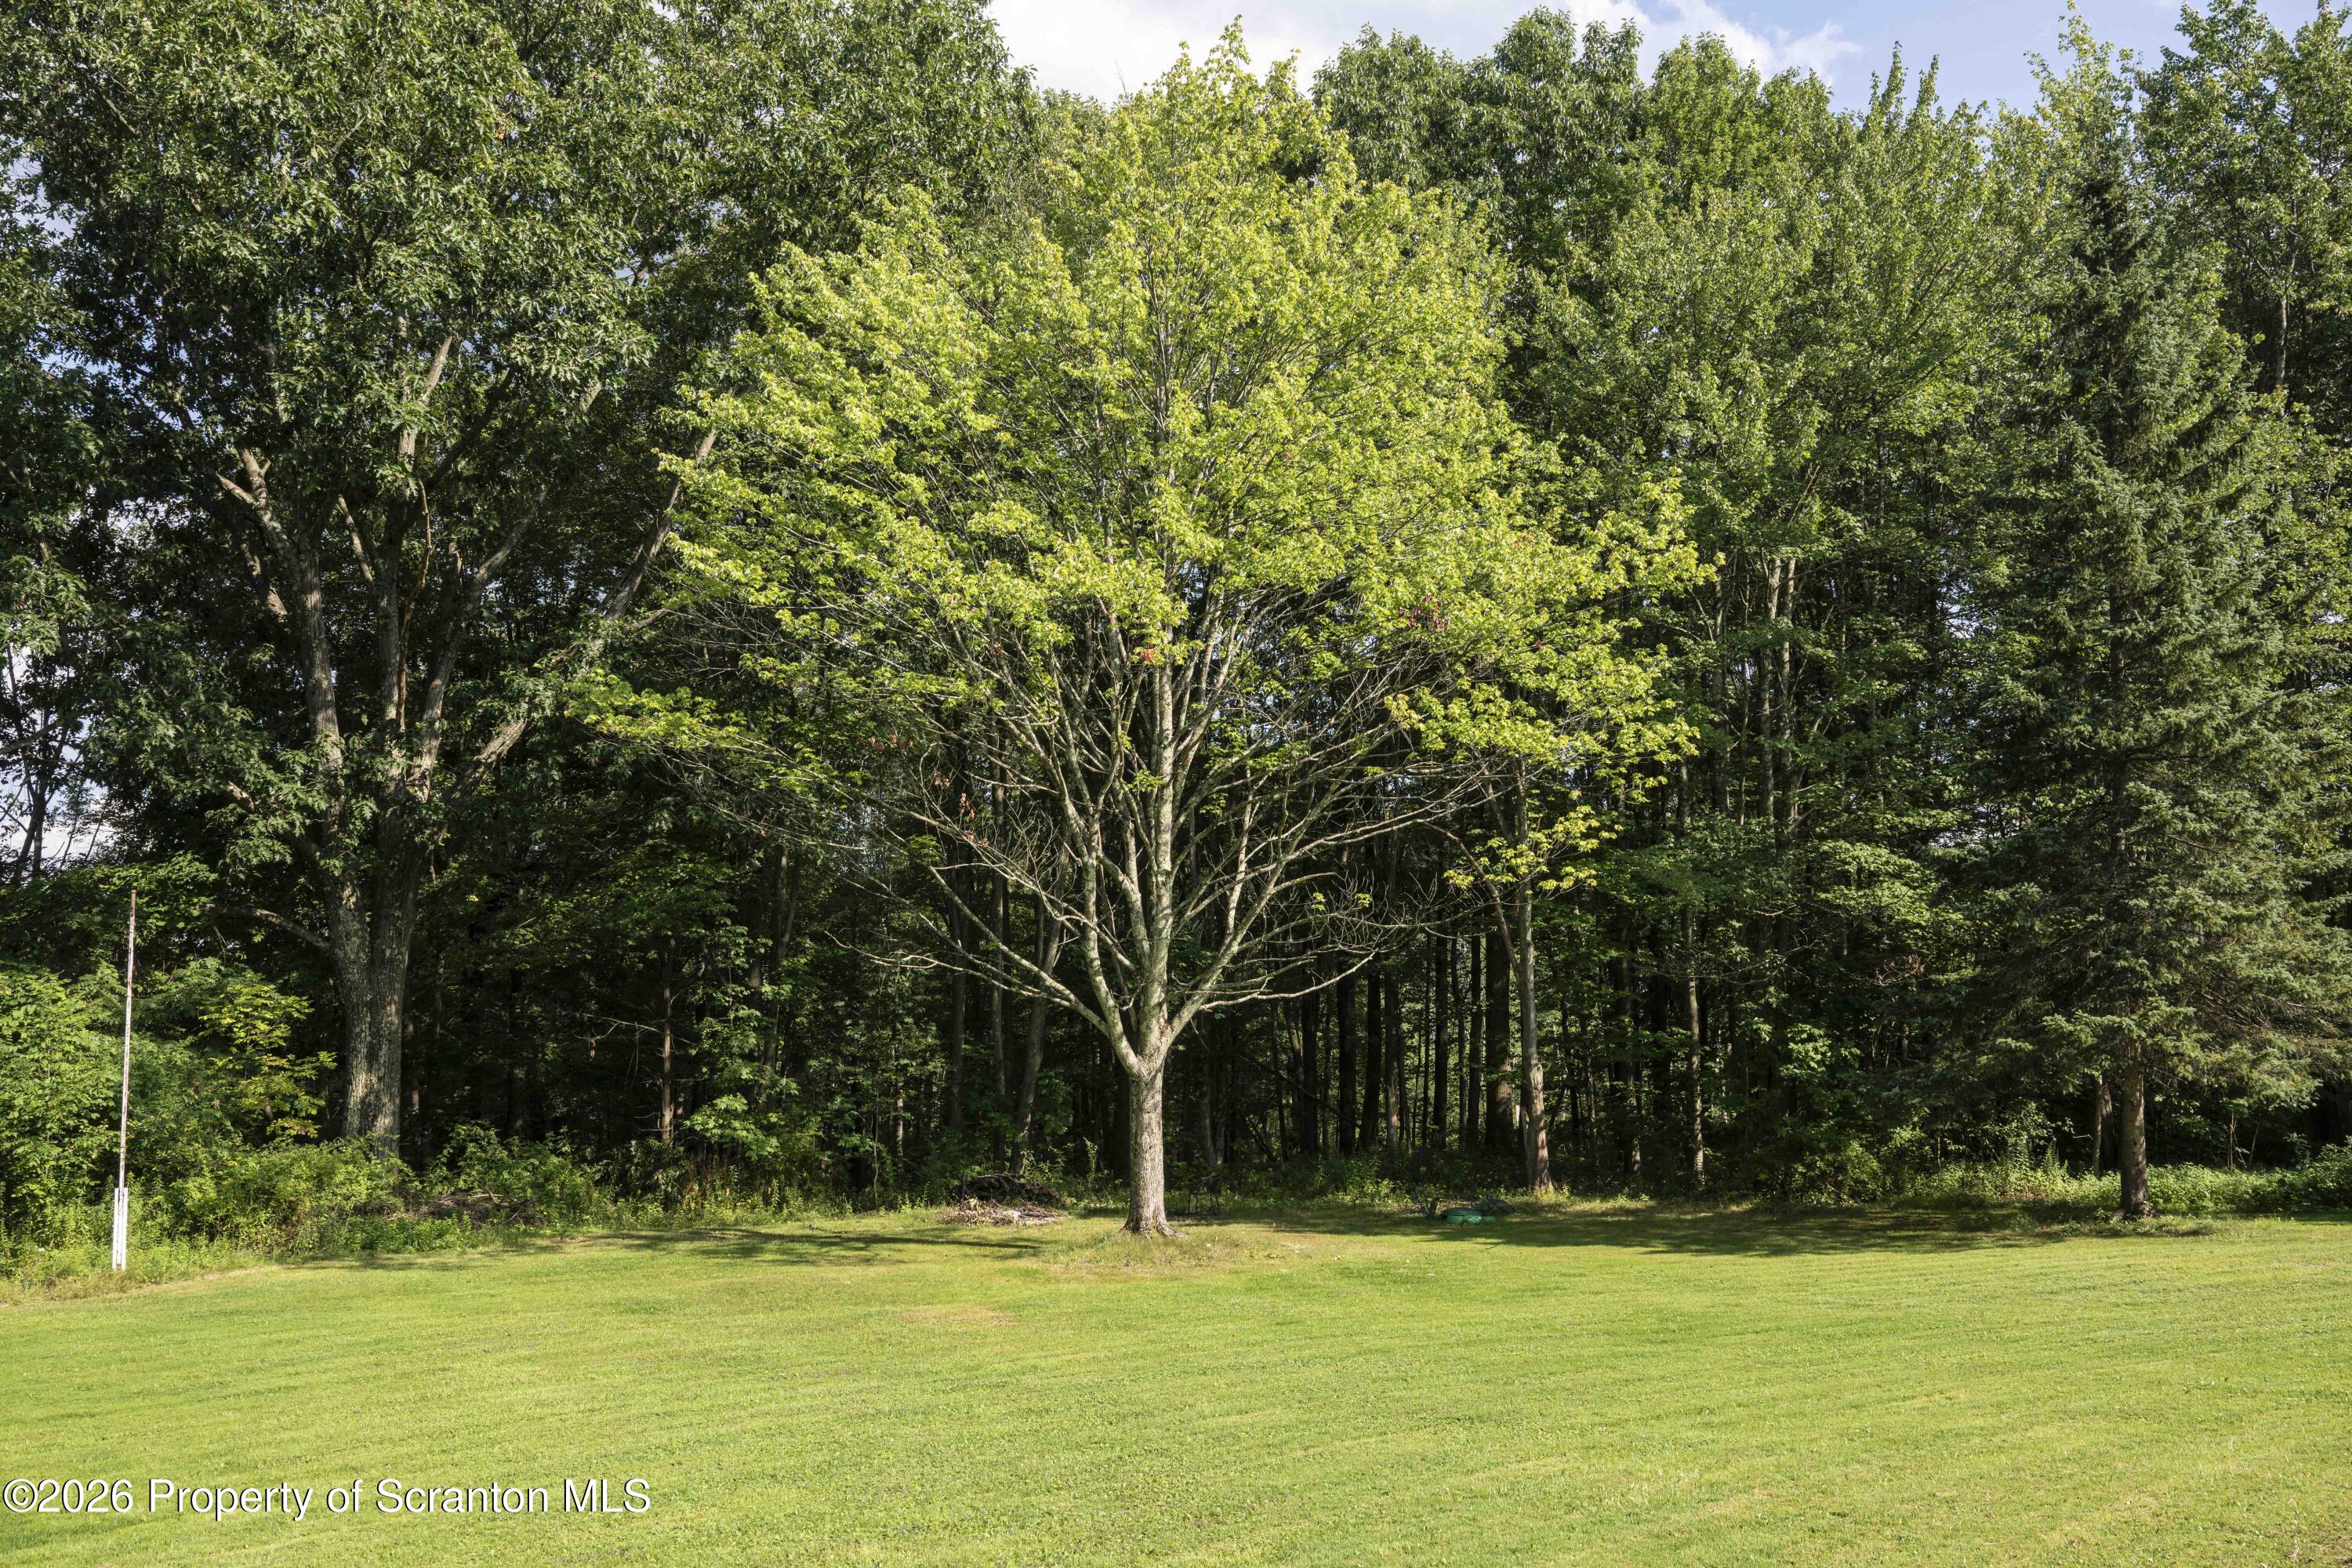
Mowed lawn bordered by mature trees and dense woodland.
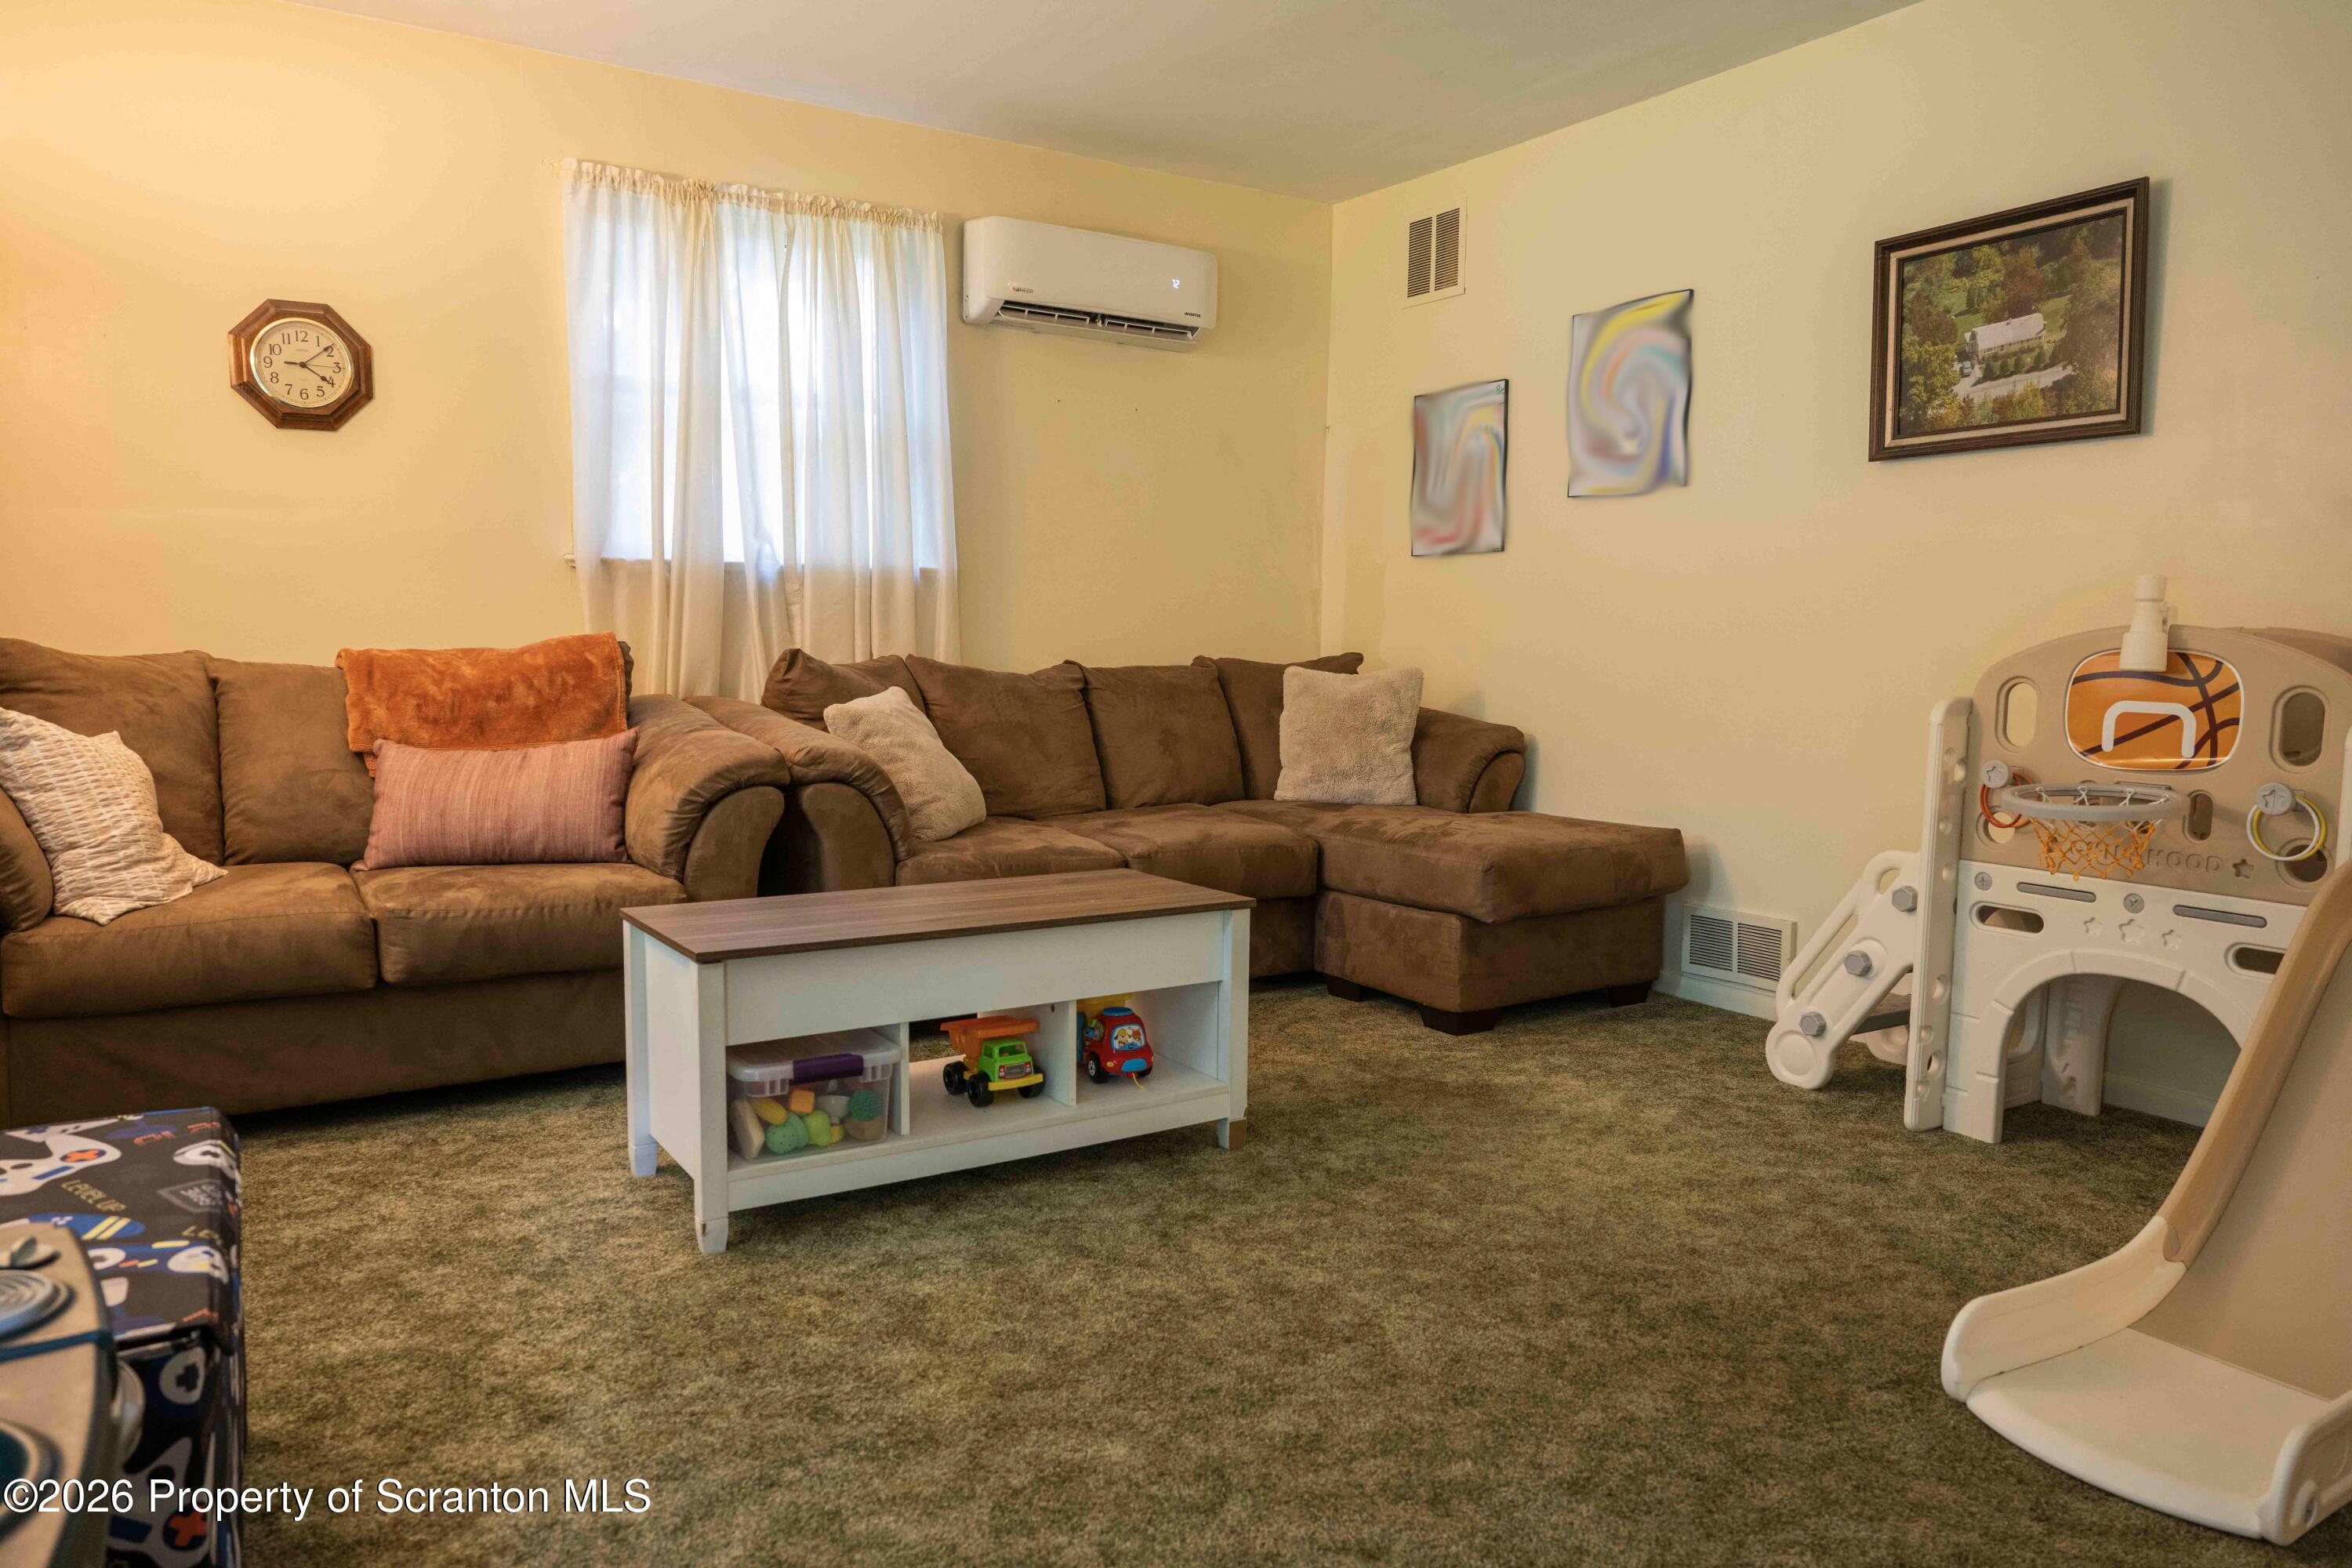
Living room with a brown sectional, toy-storage coffee table, and children’s basketball hoop and slide.
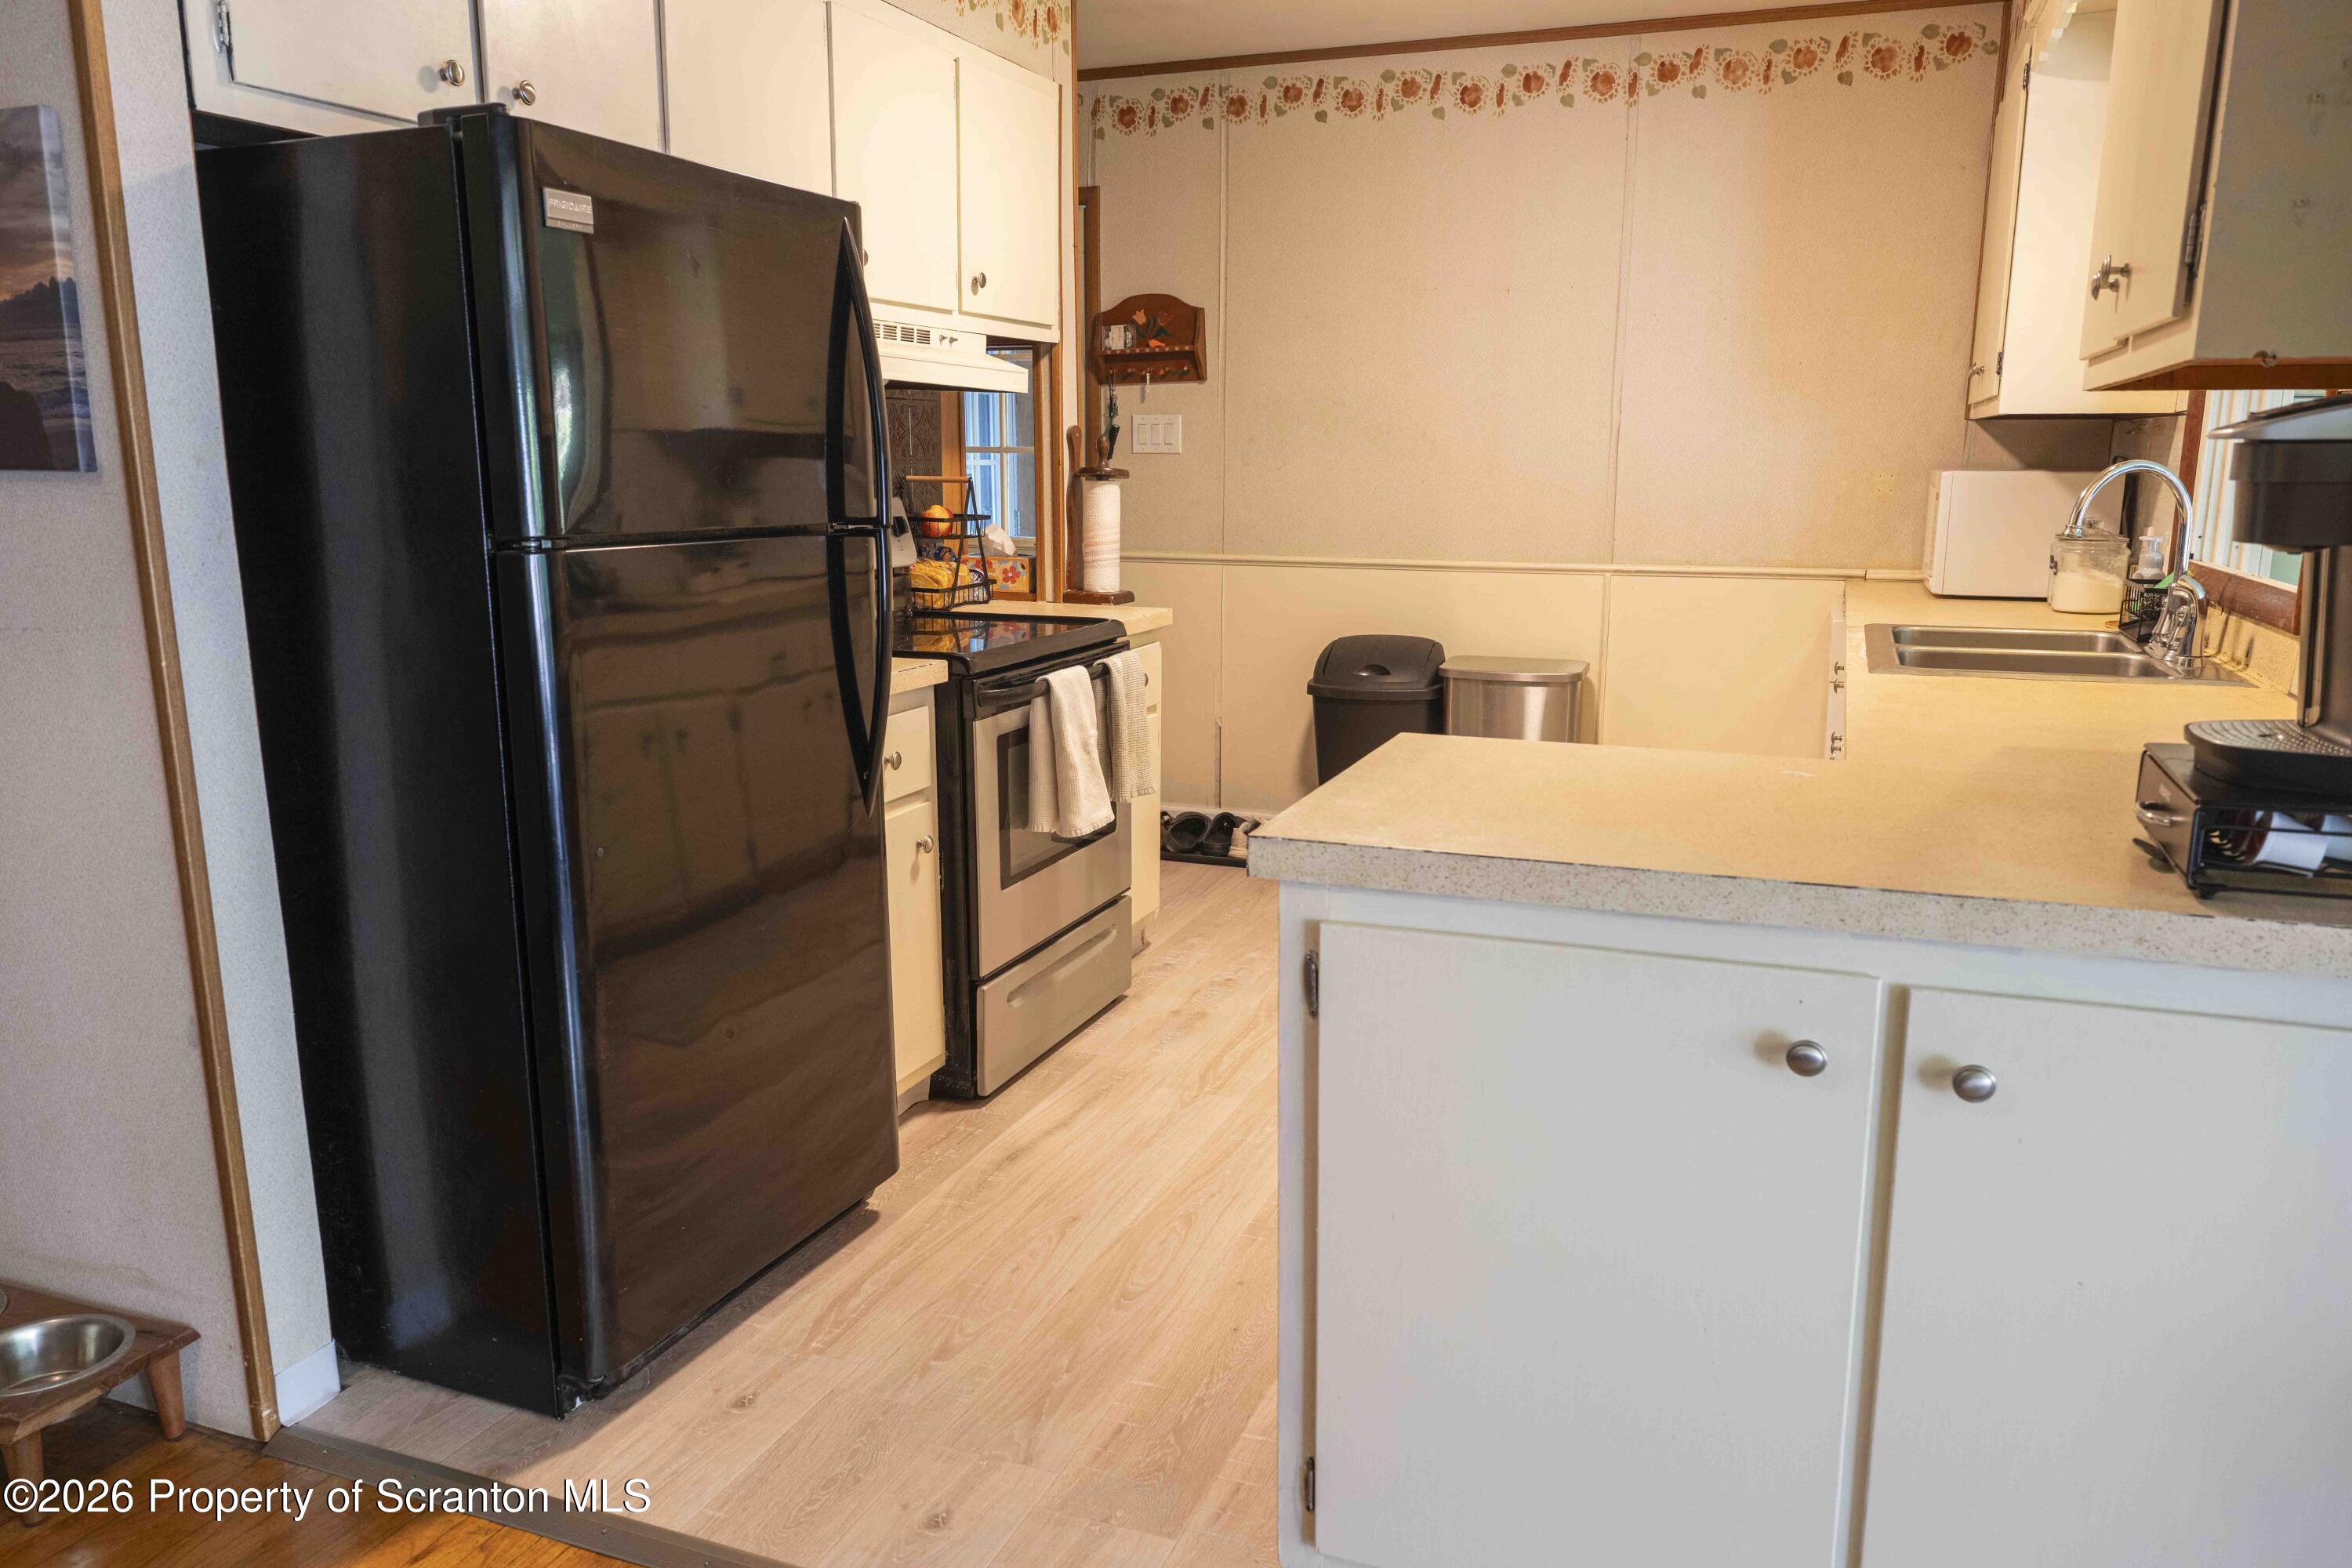
Kitchen with a black refrigerator, stainless-steel range, white cabinets, and a large countertop peninsula.
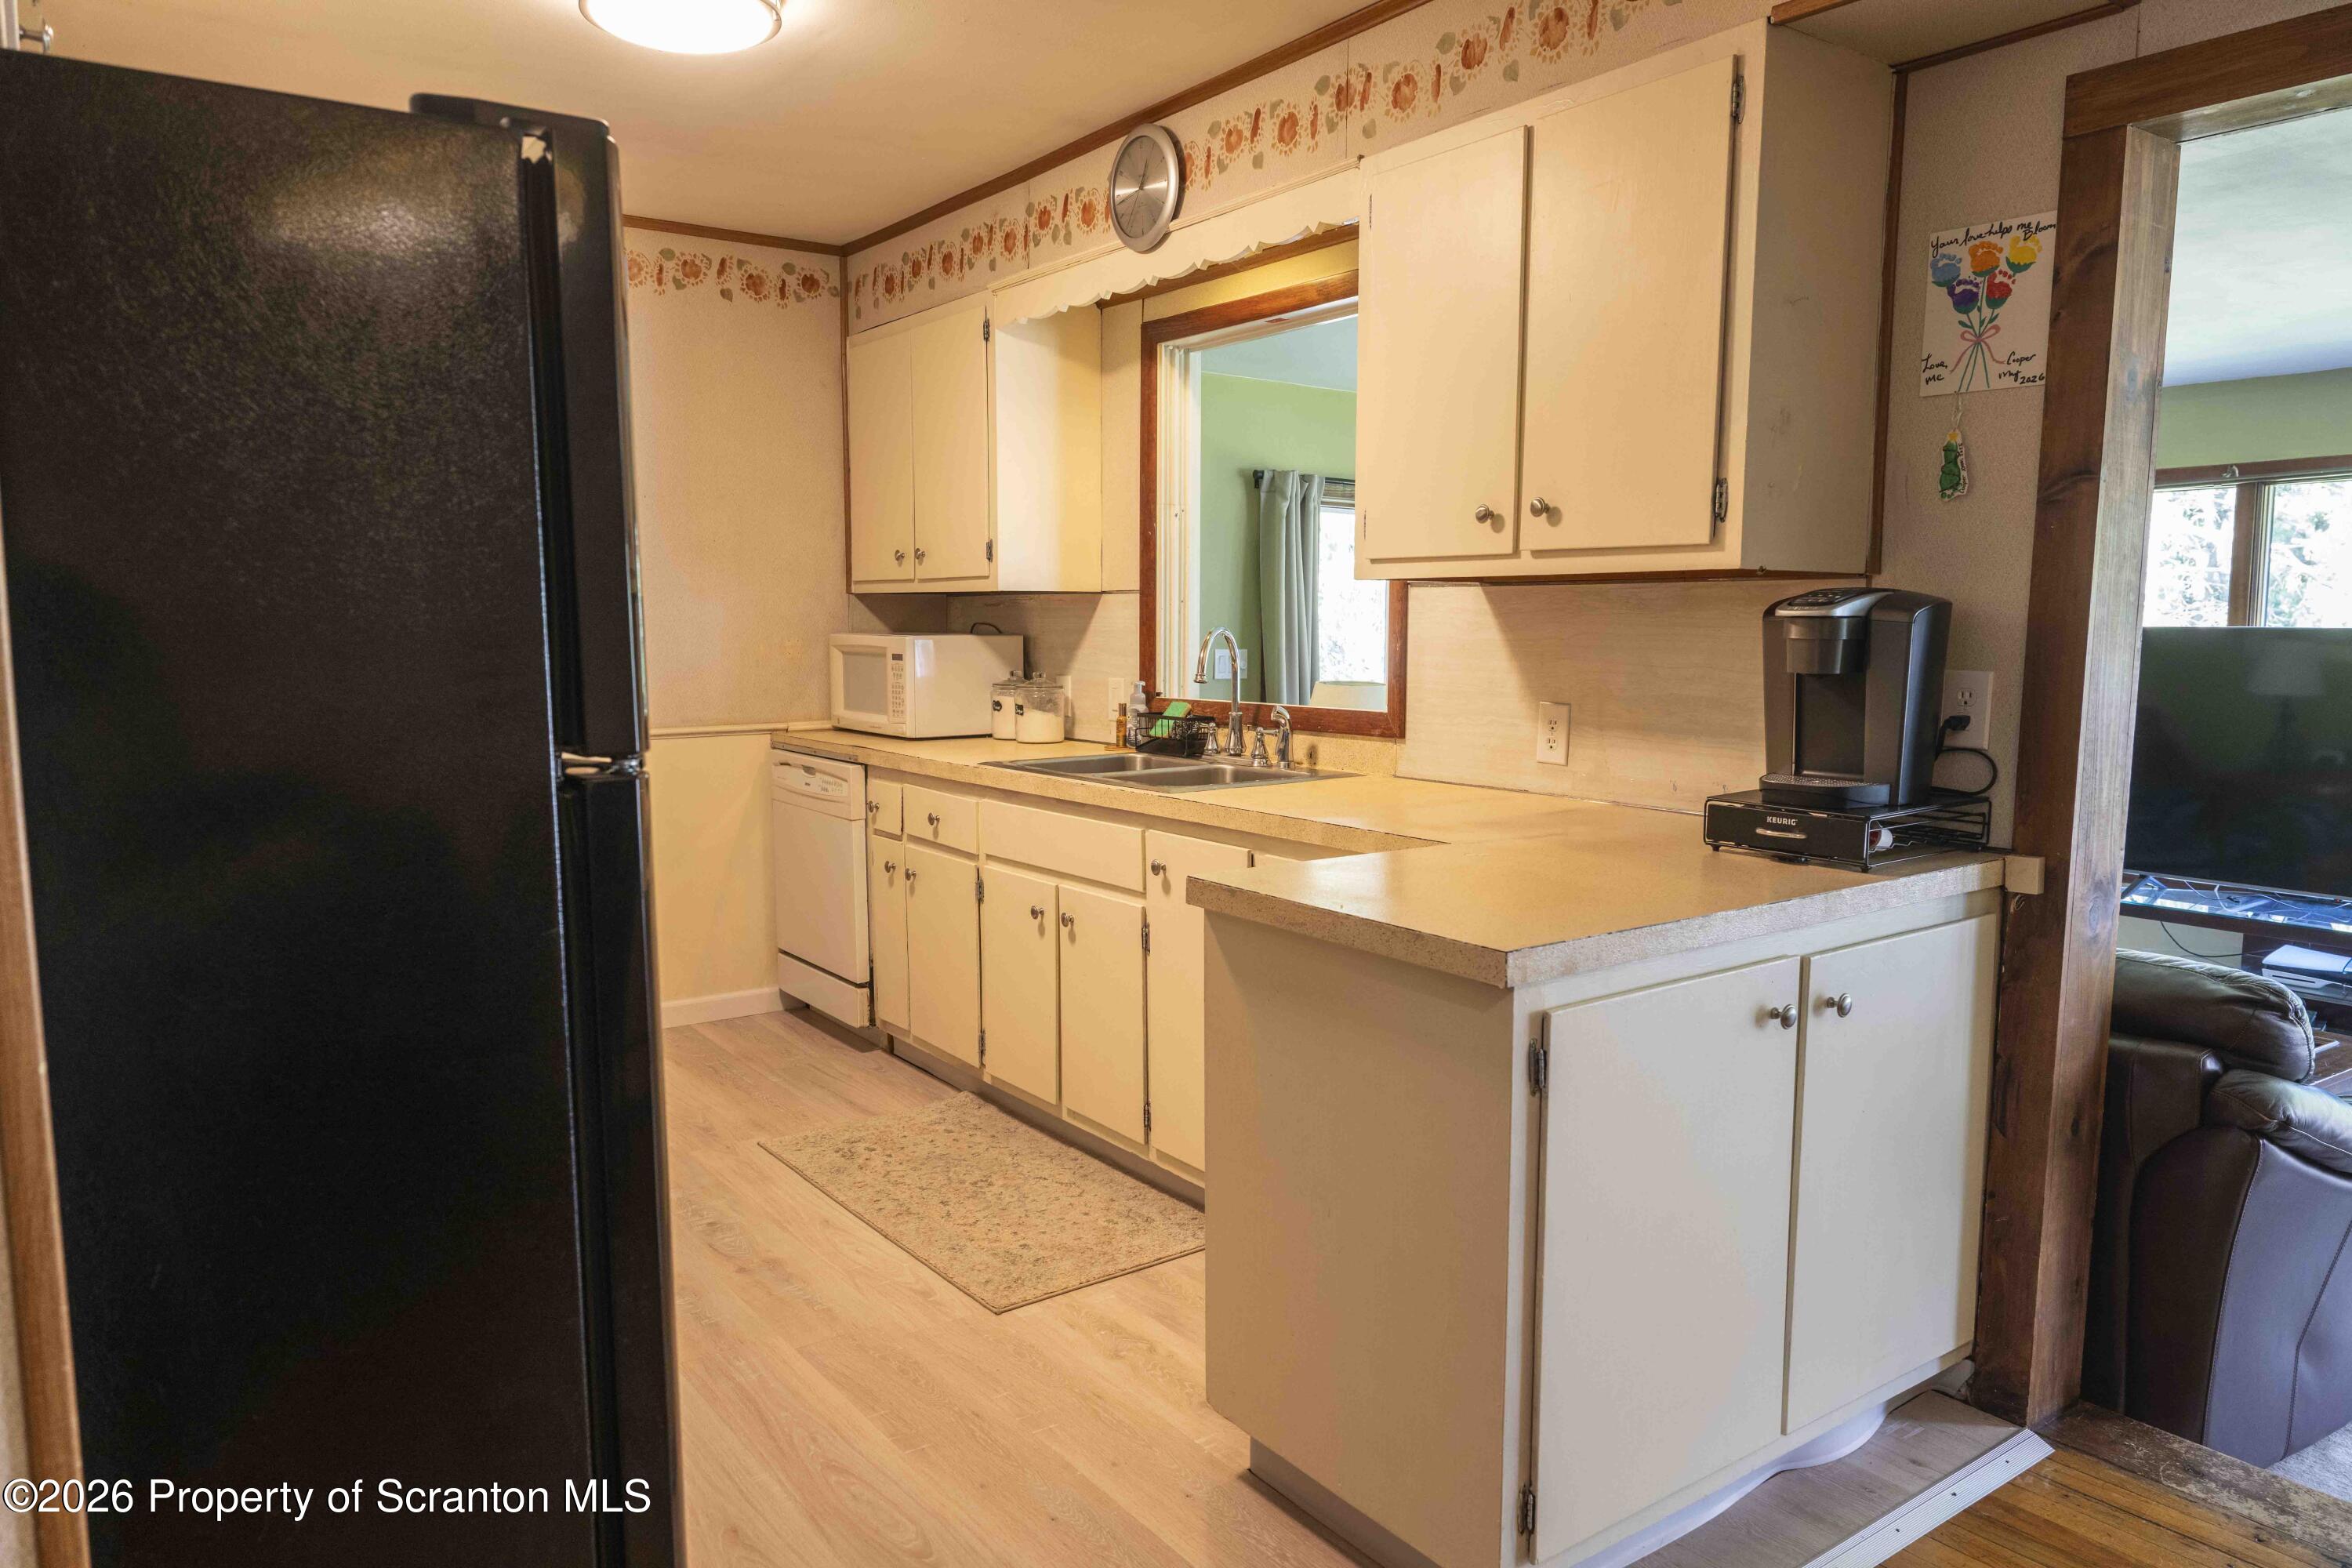
Kitchen with cream cabinets, a black refrigerator, double sink, and peninsula counter.
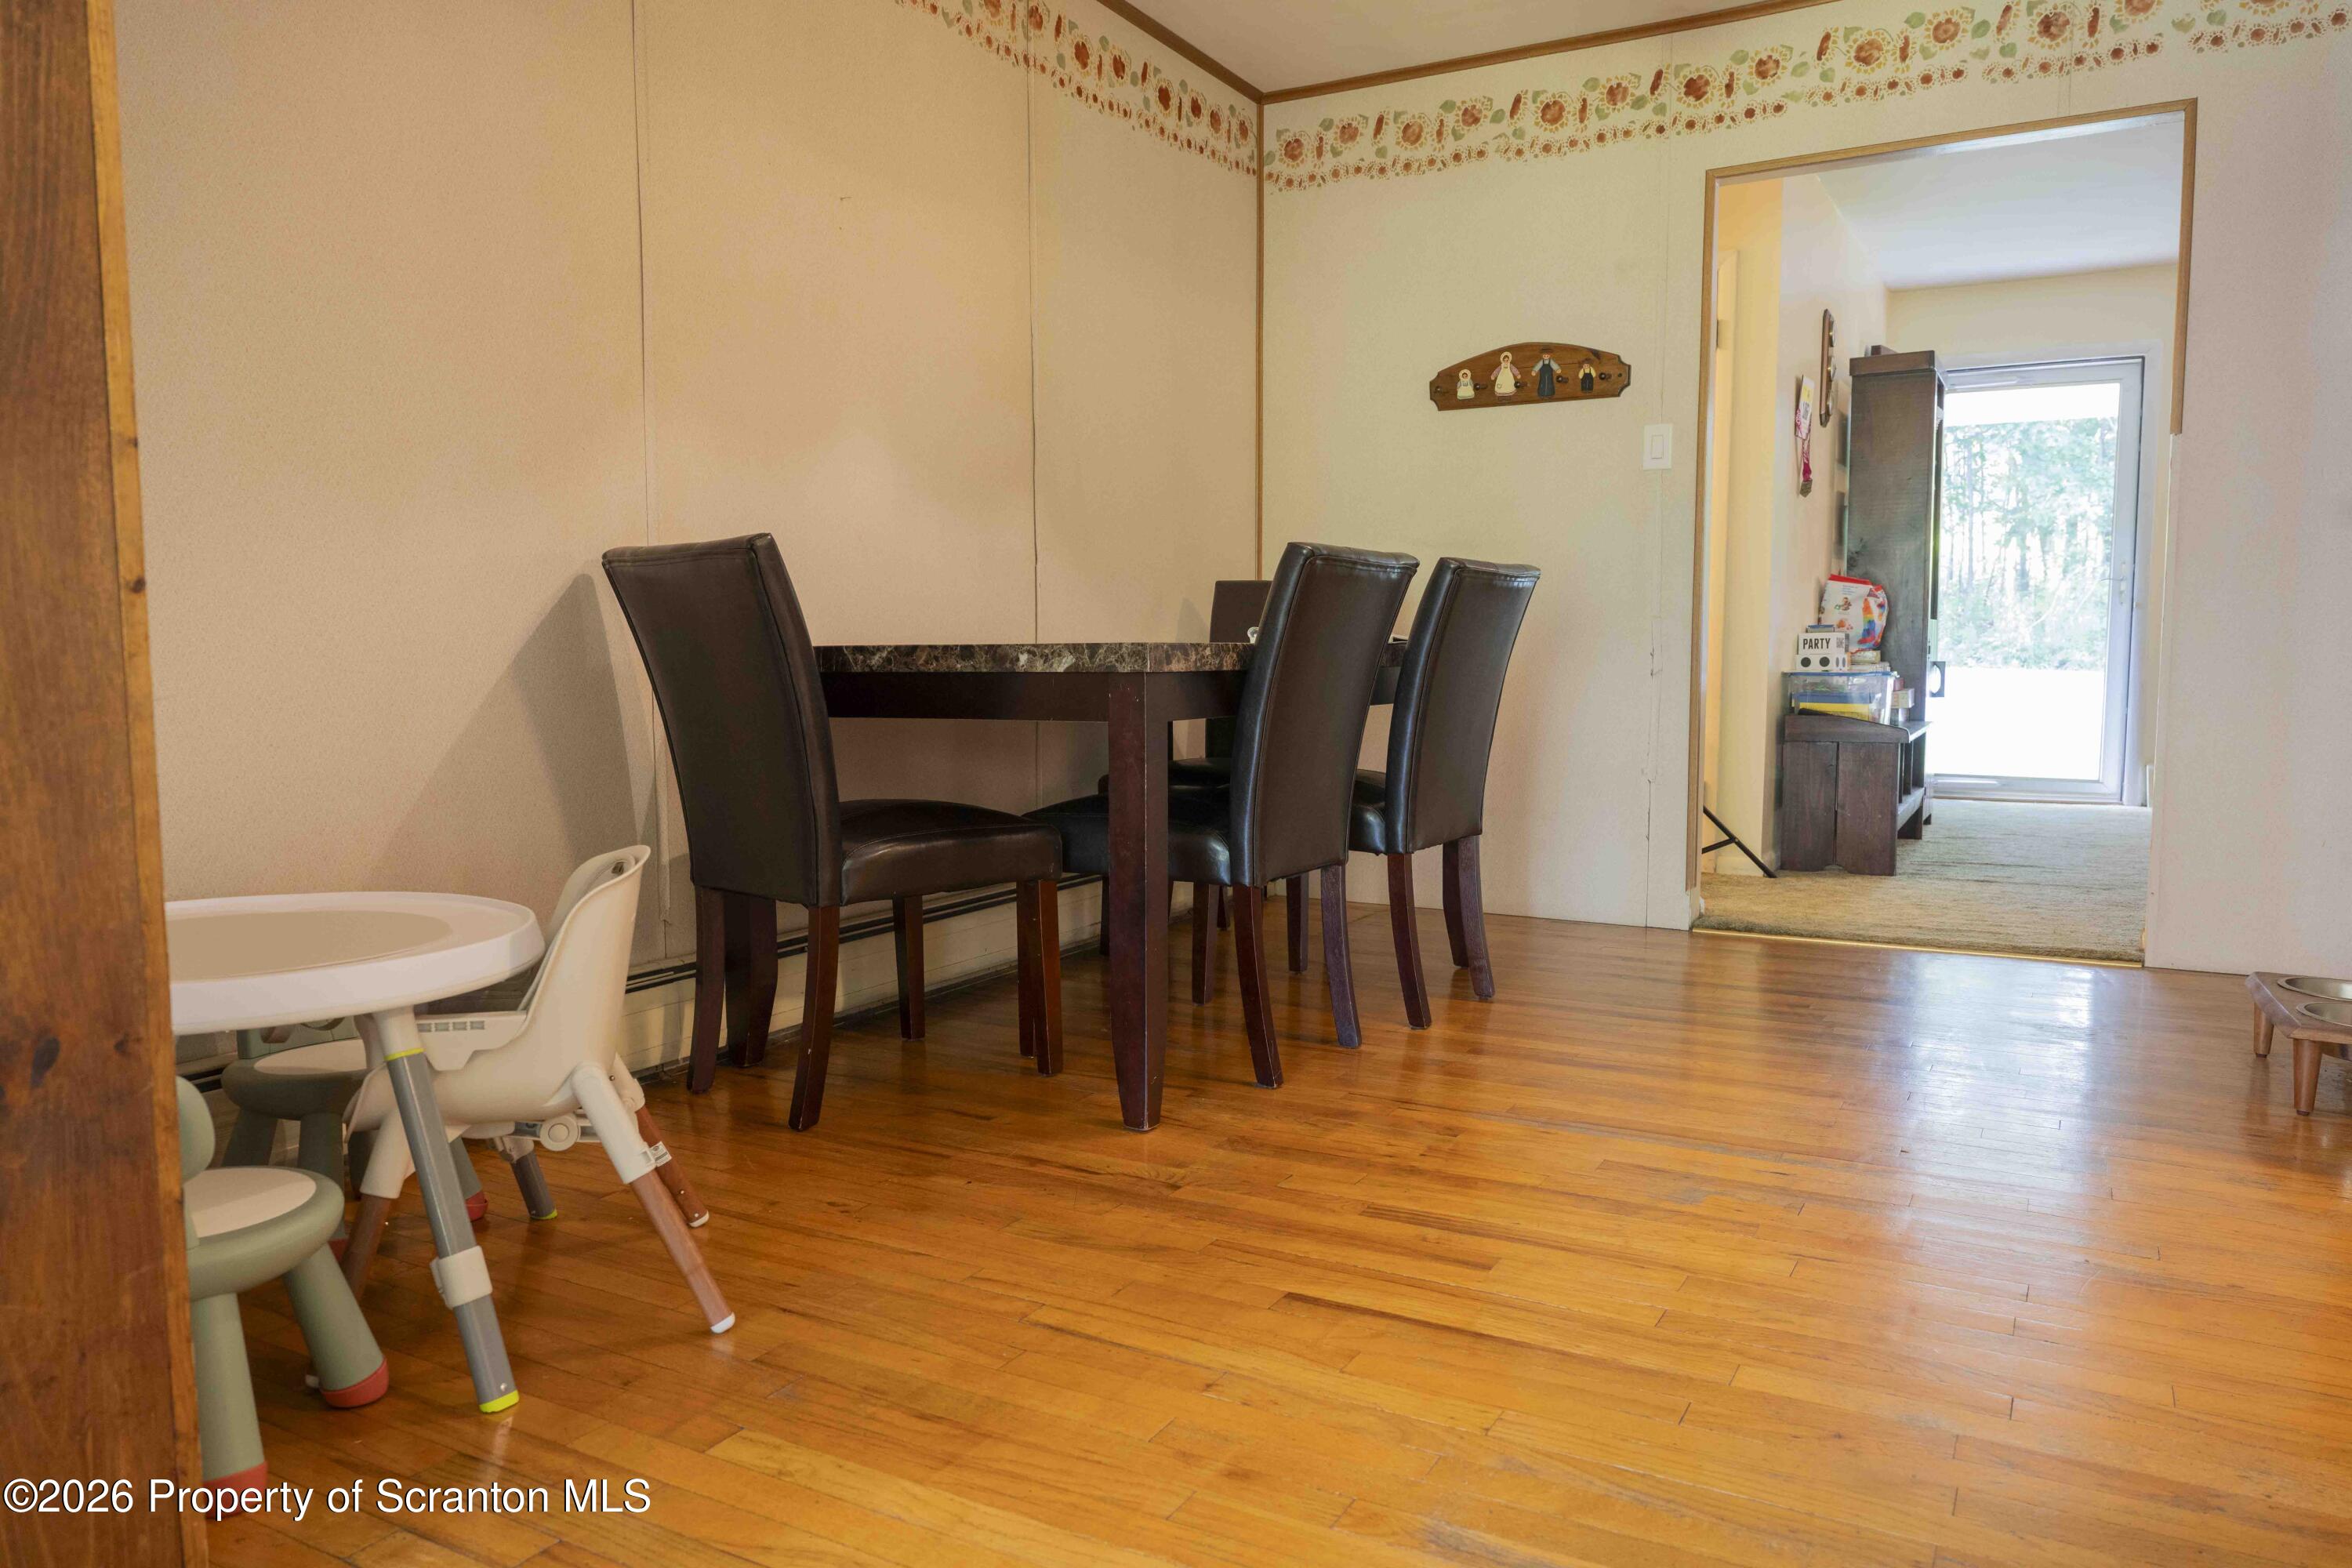
Dining room with dark wood table and chairs, hardwood floors, and a floral wallpaper border.
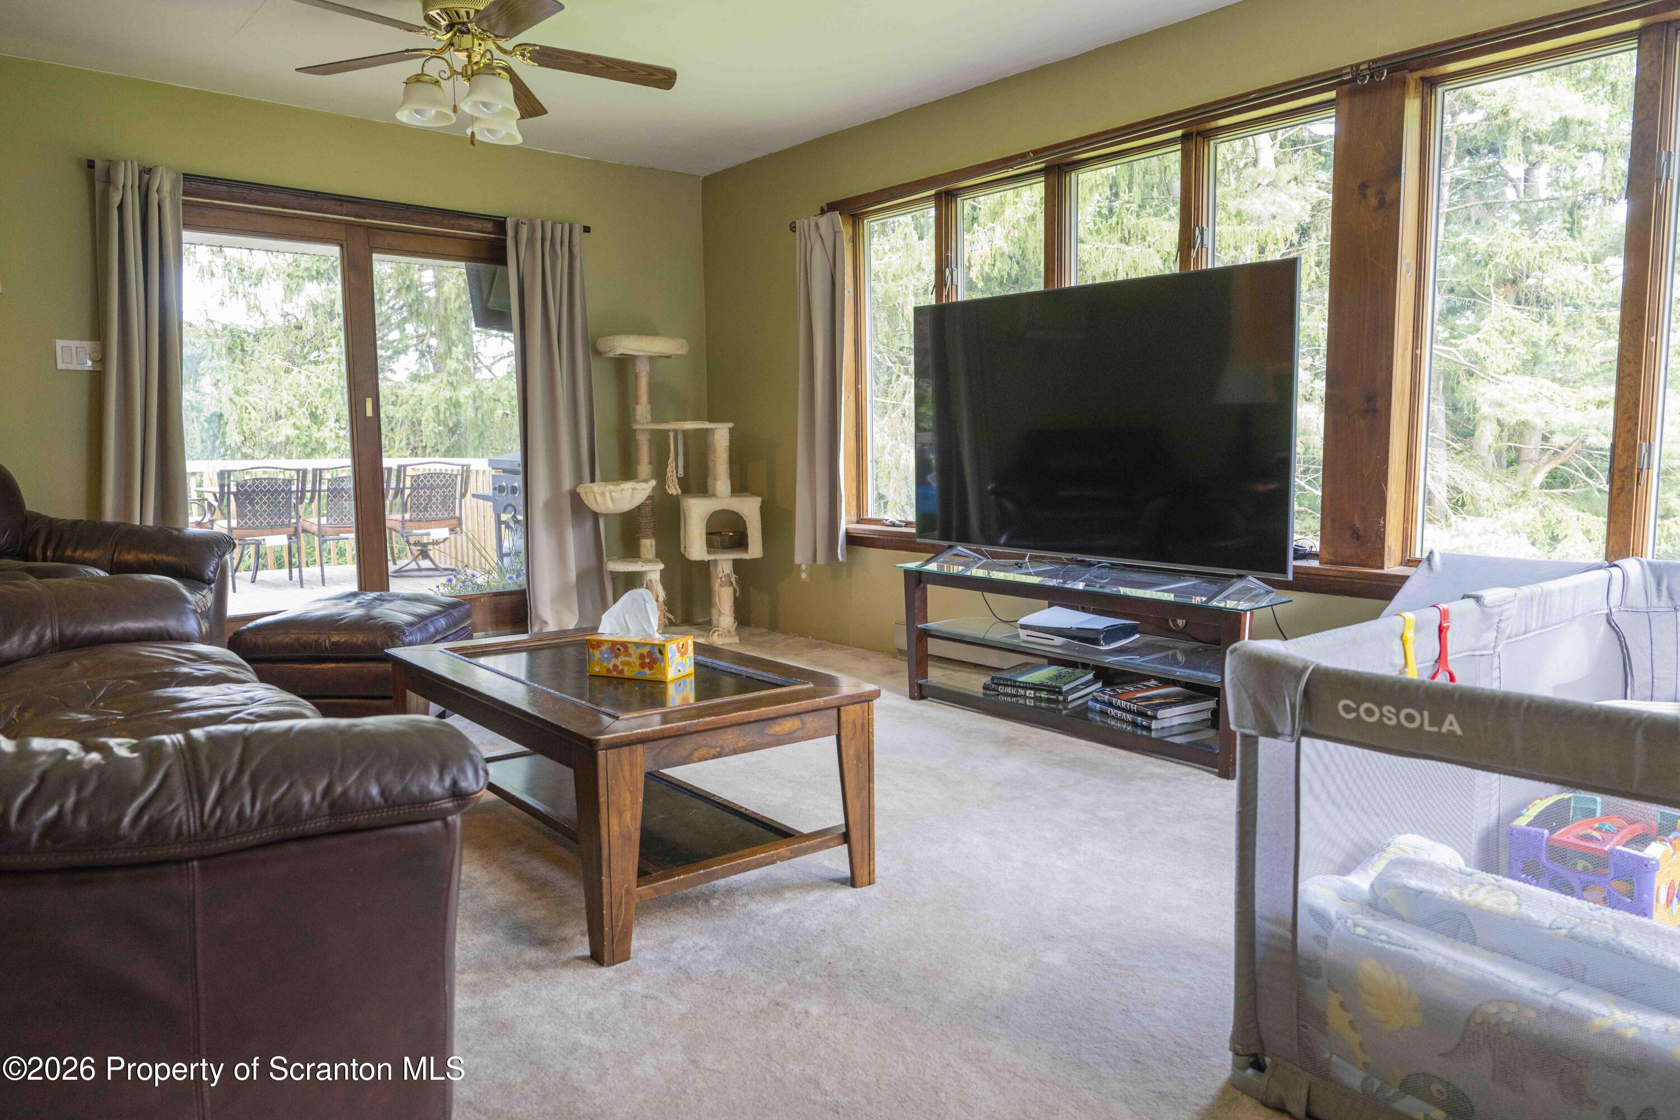
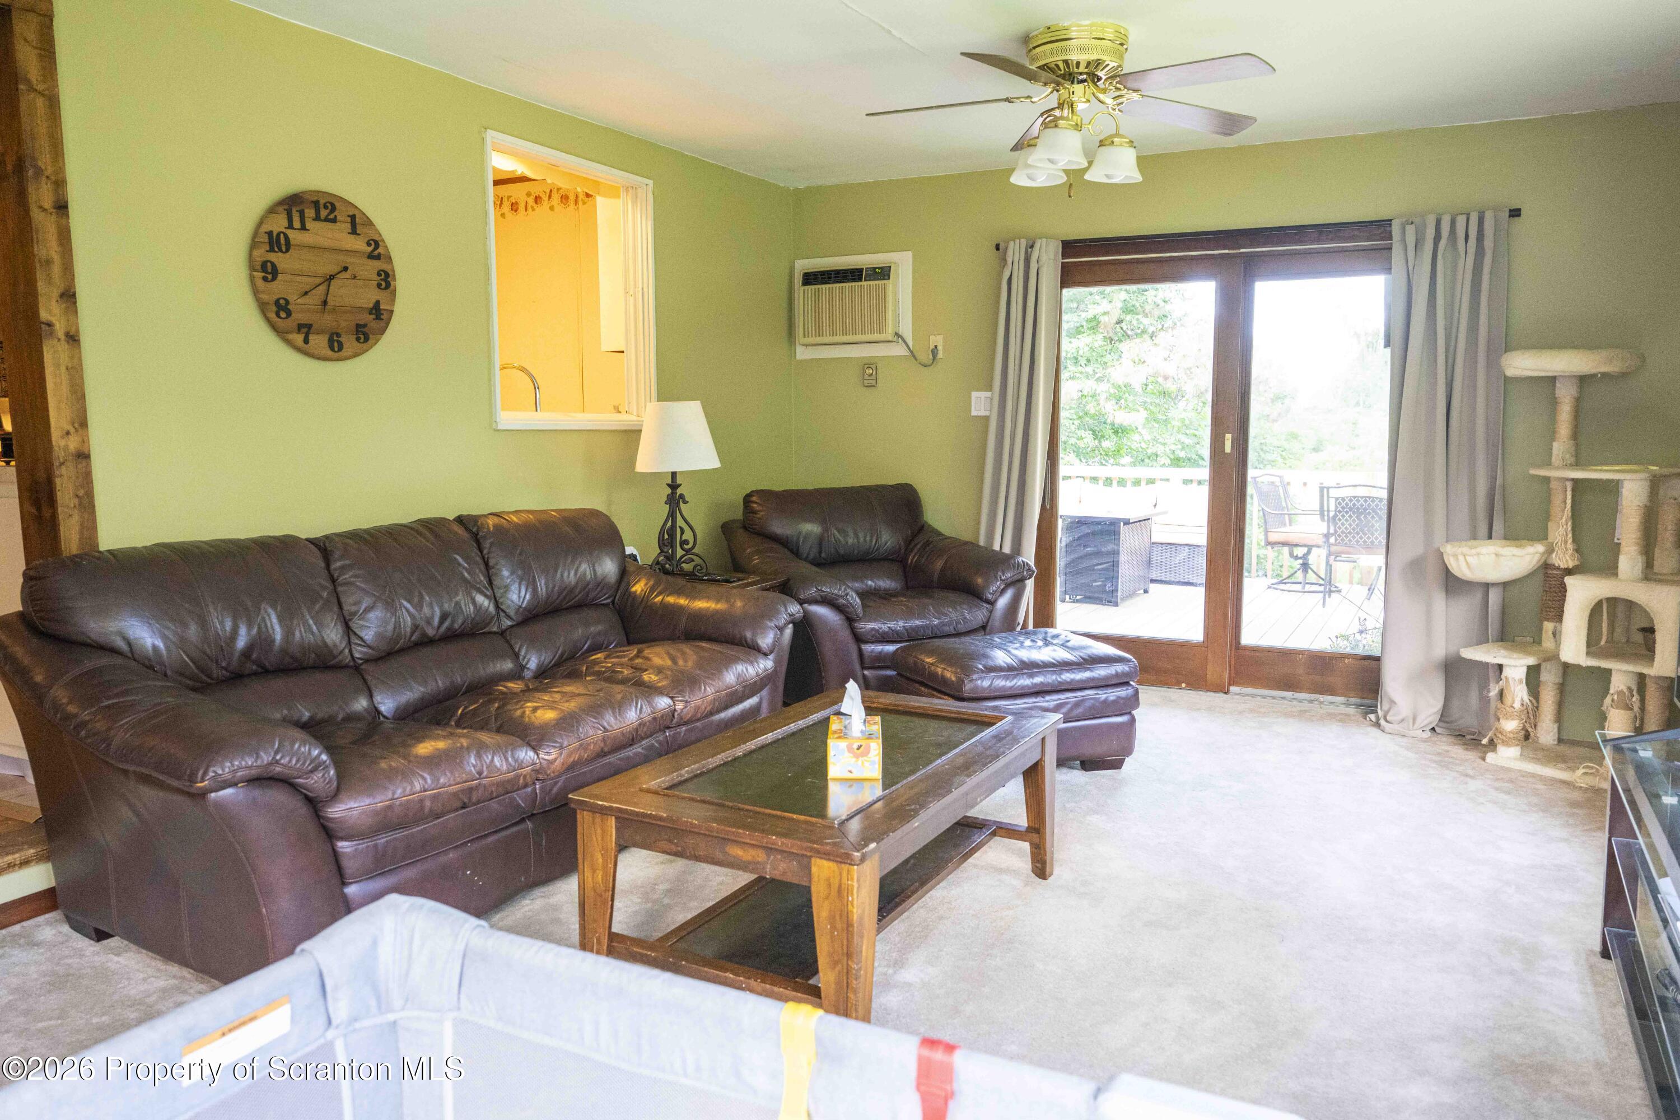
Living room with a leather sectional, large windows, and sliding doors opening to a deck.
Living room with leather sectional sofas, a wooden coffee table, and sliding doors to a deck.
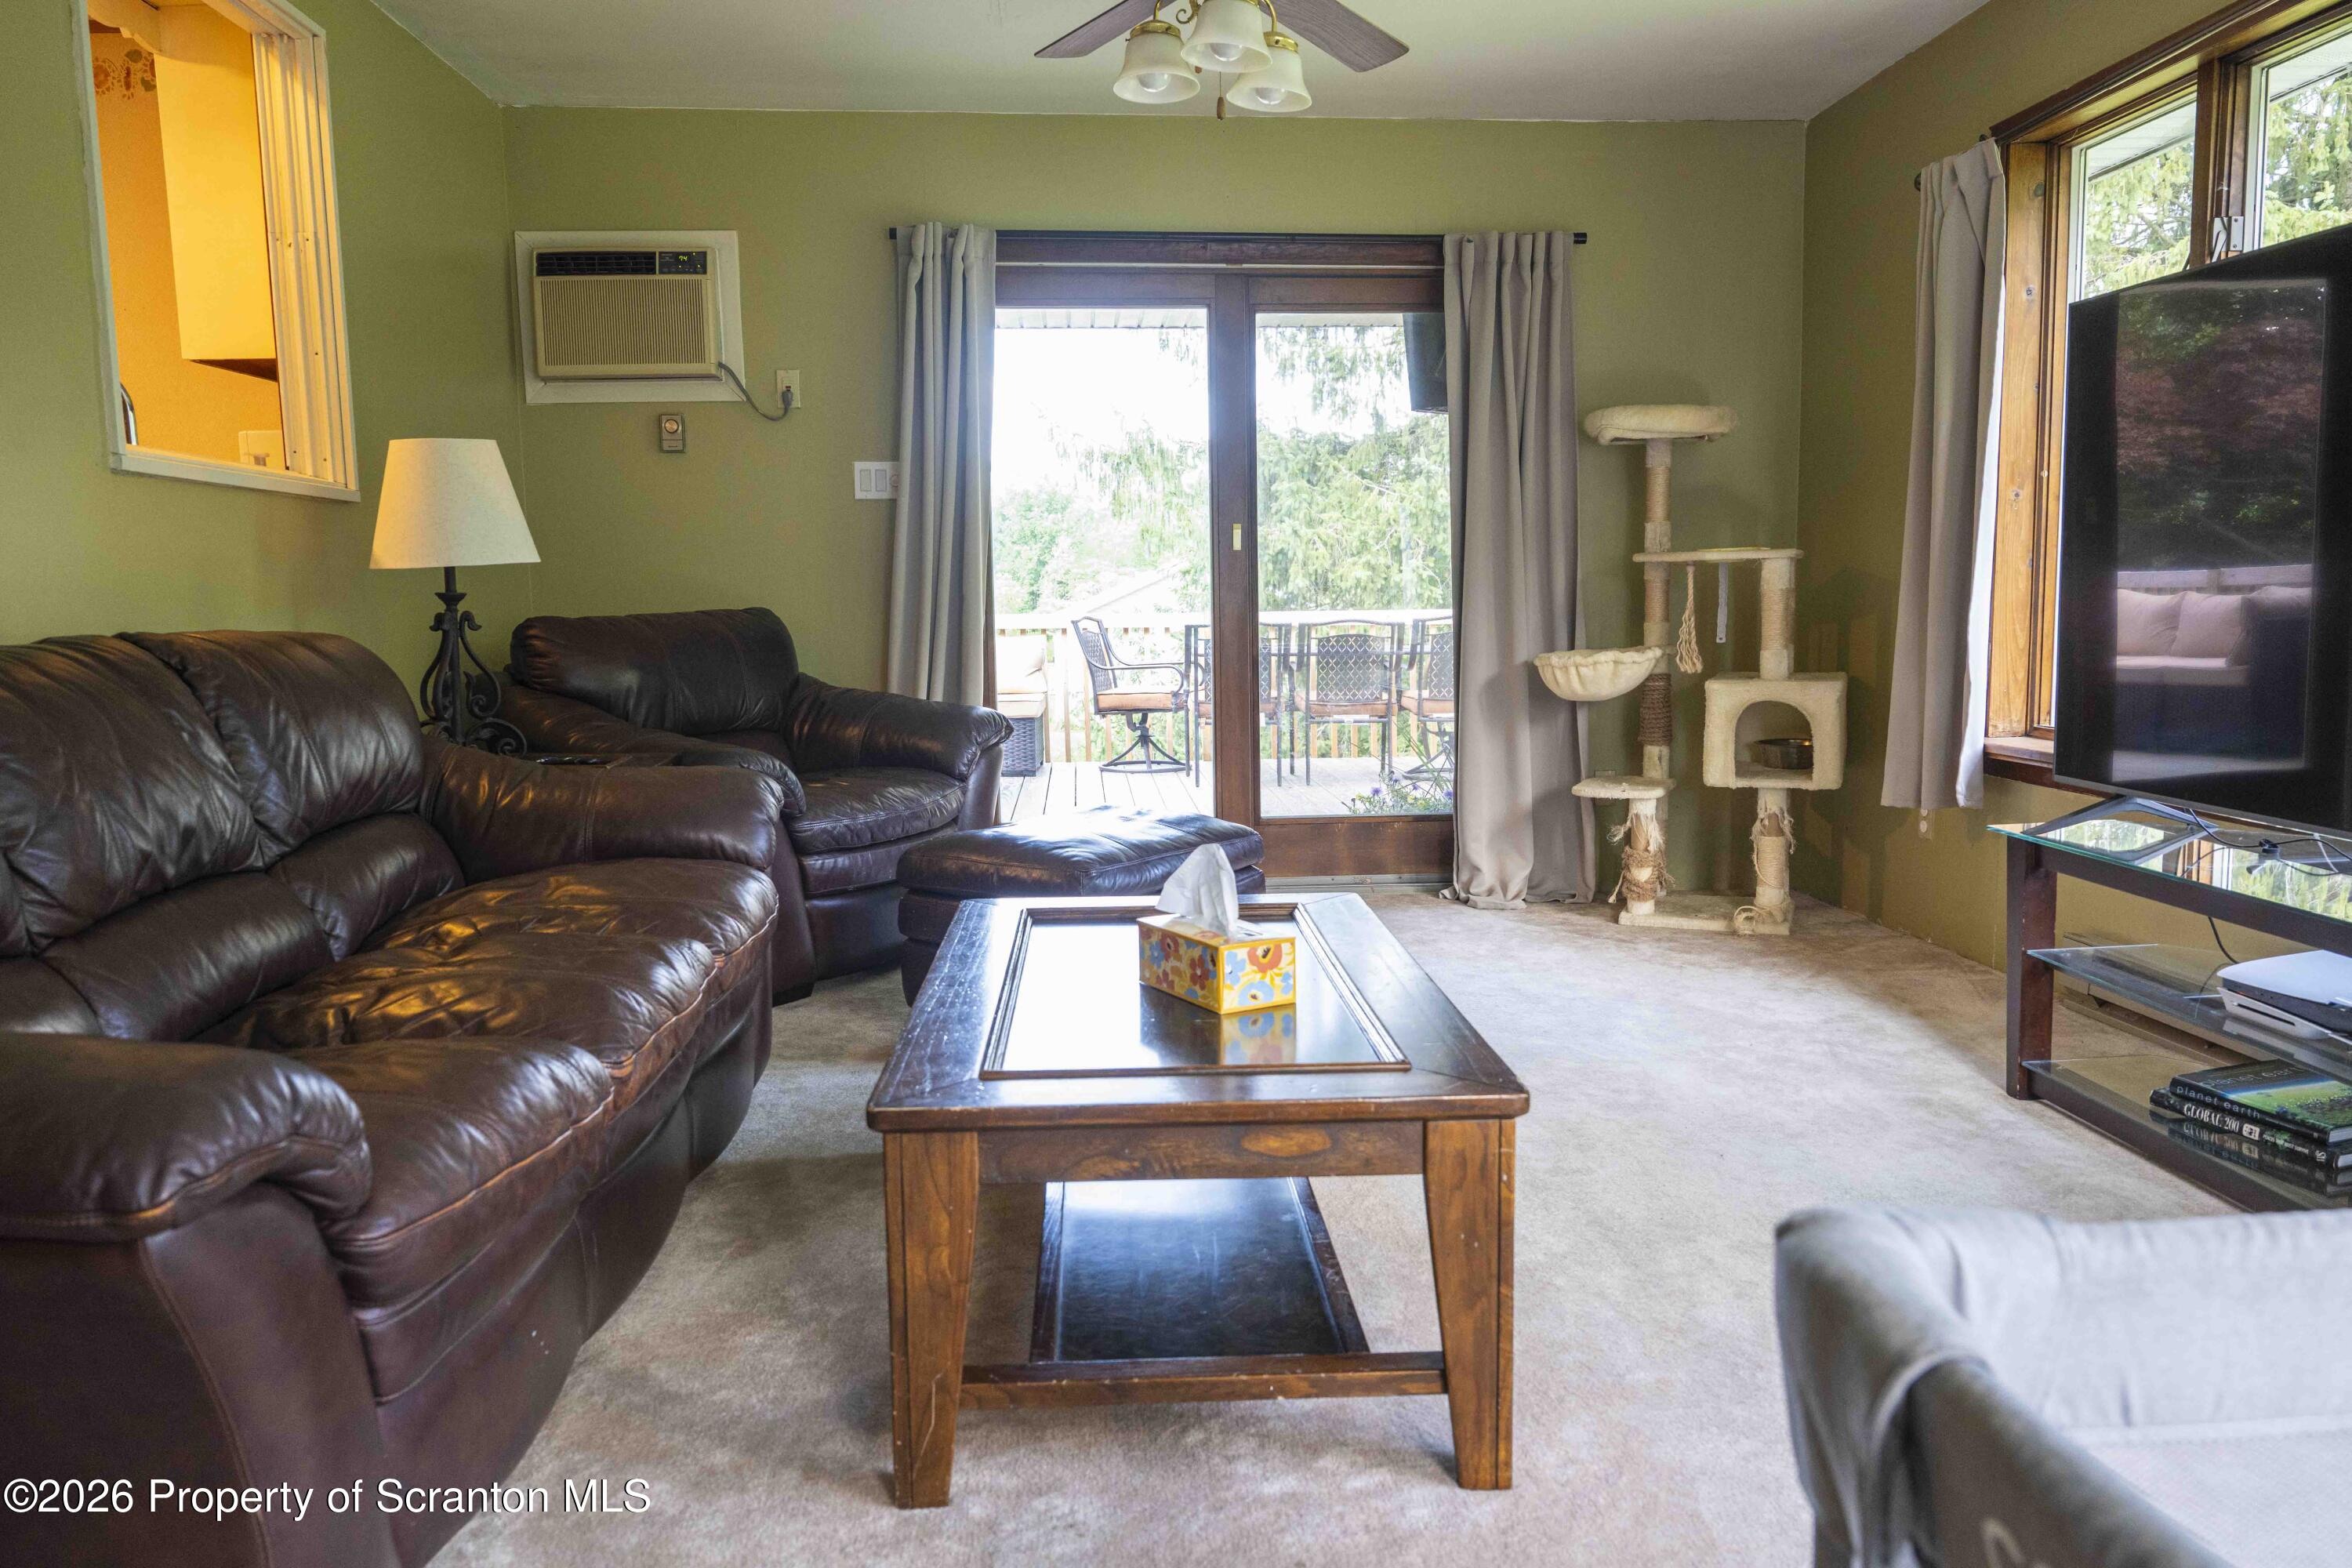
Living room with dark leather seating, a wooden coffee table, and sliding glass doors to a deck.
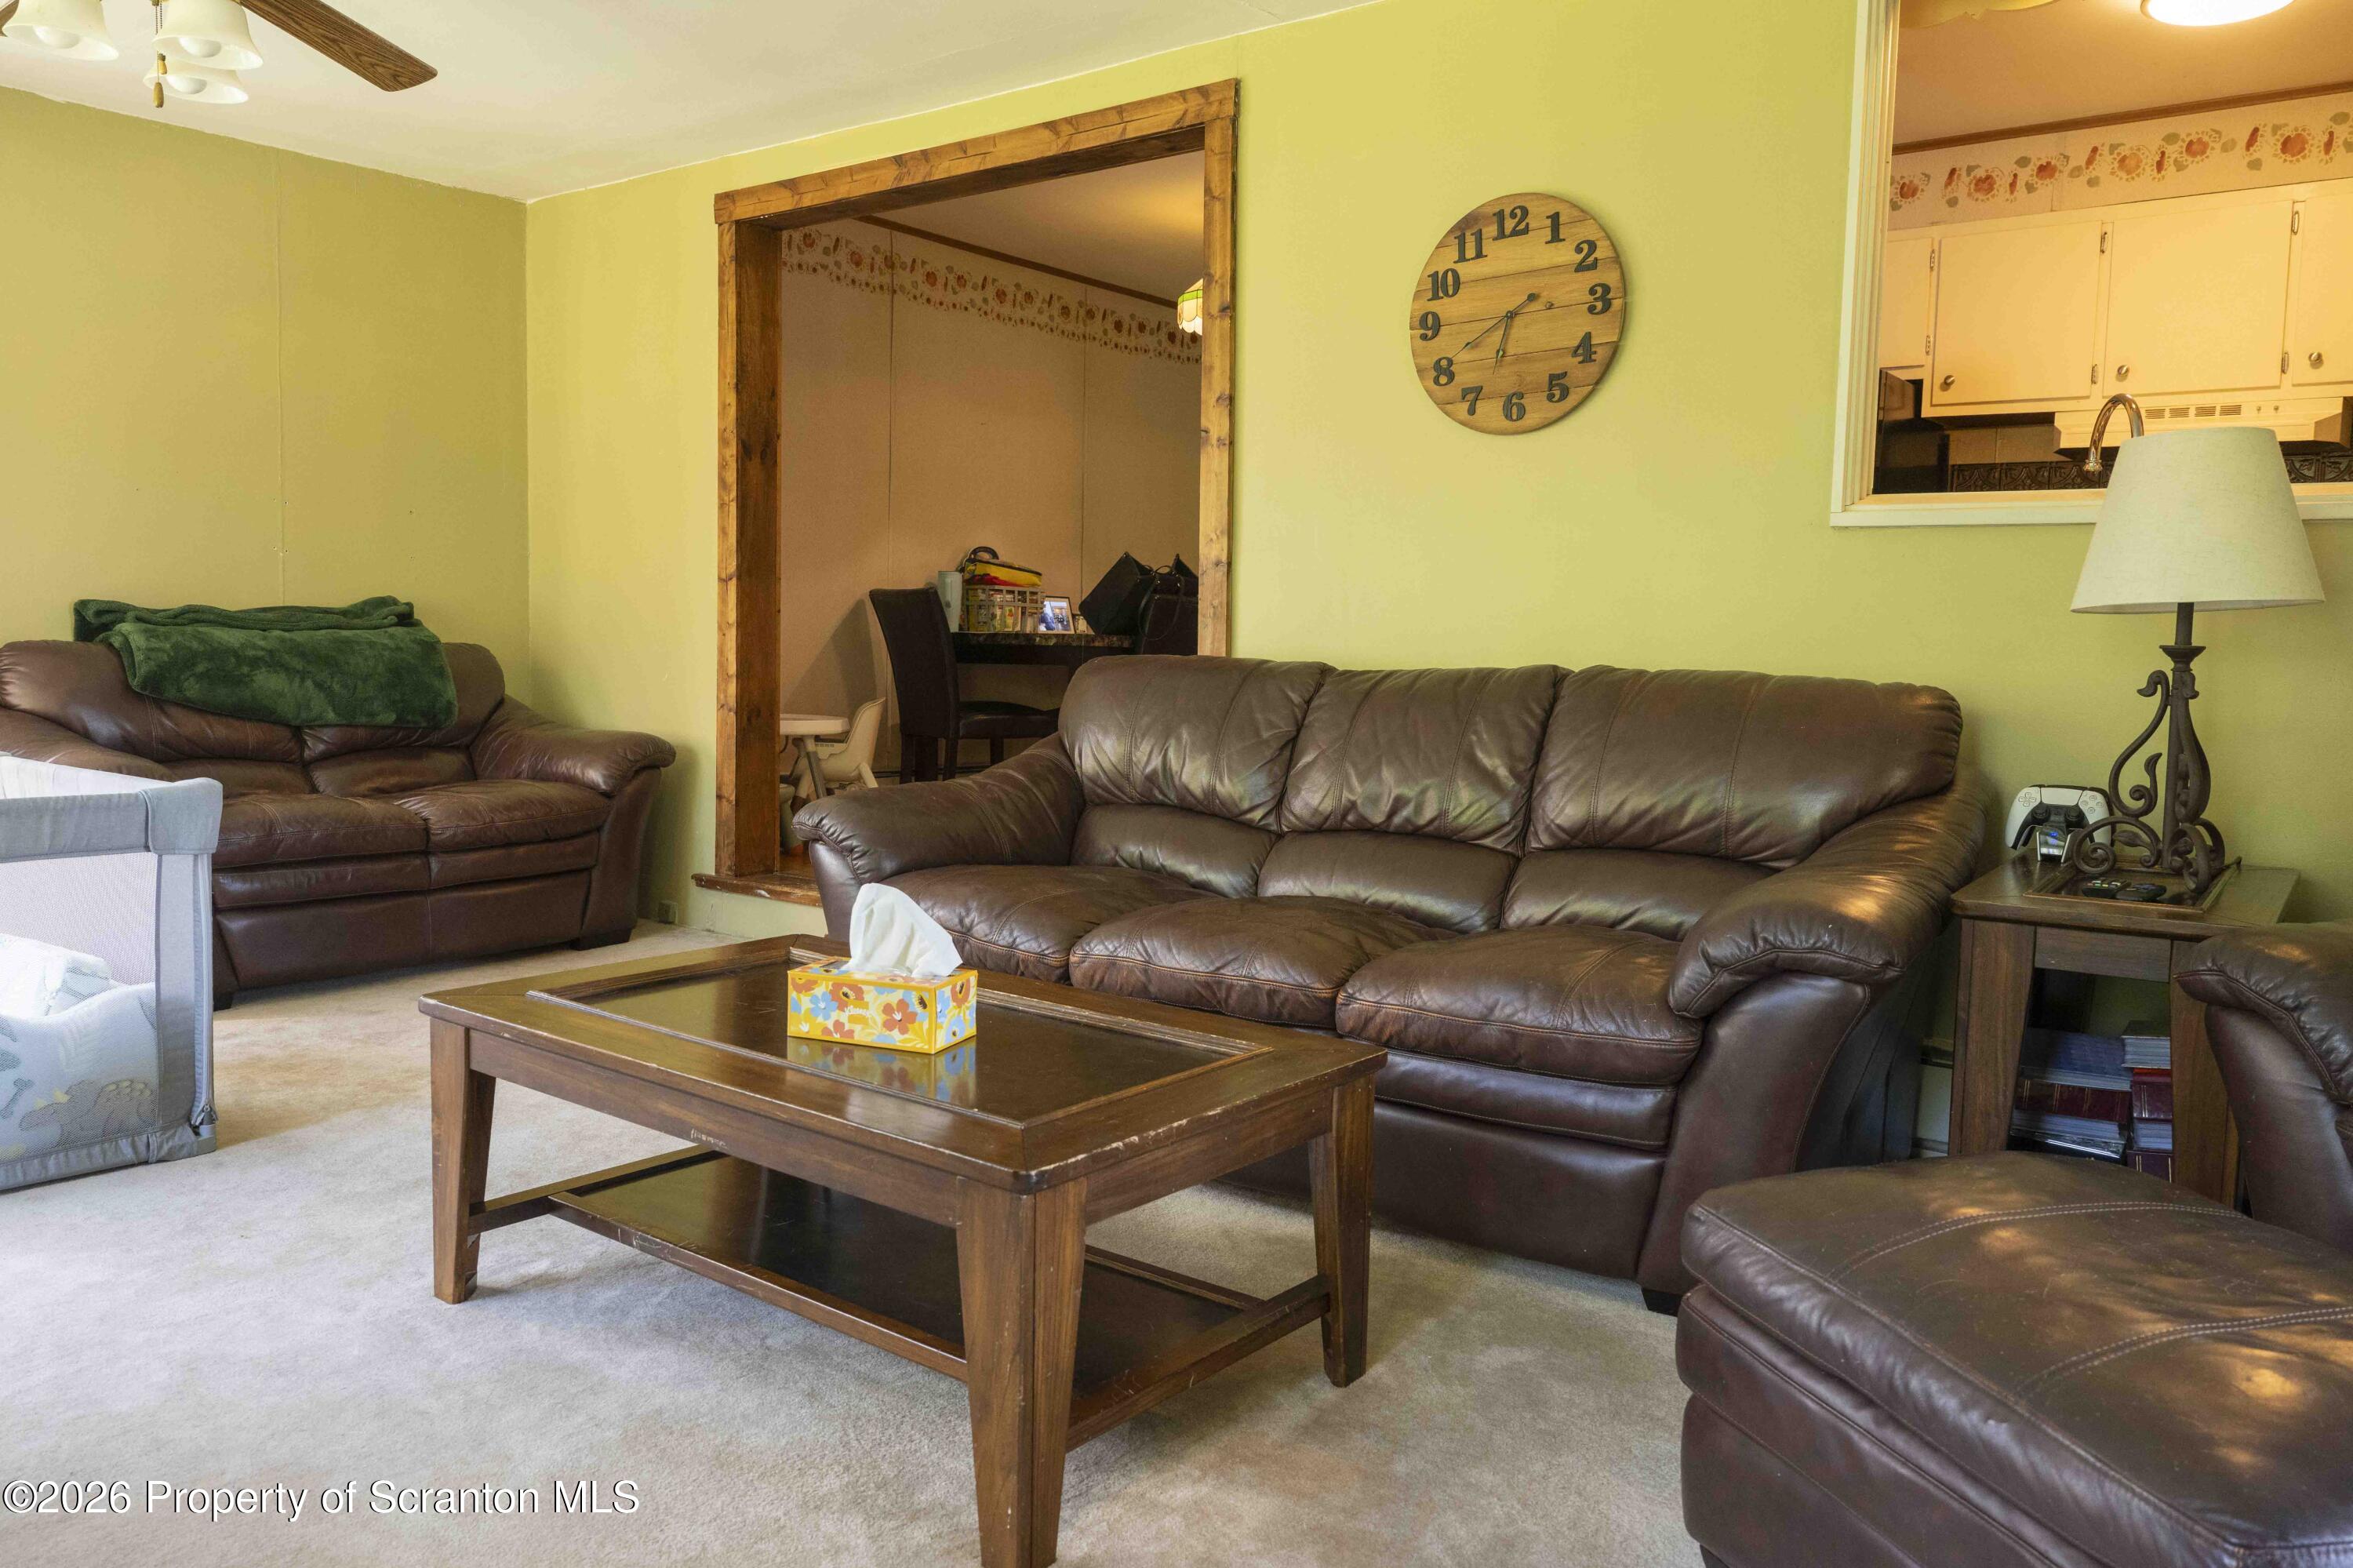
Living room with brown leather sofas, a wooden coffee table, and a wood-trimmed opening to the dining area.
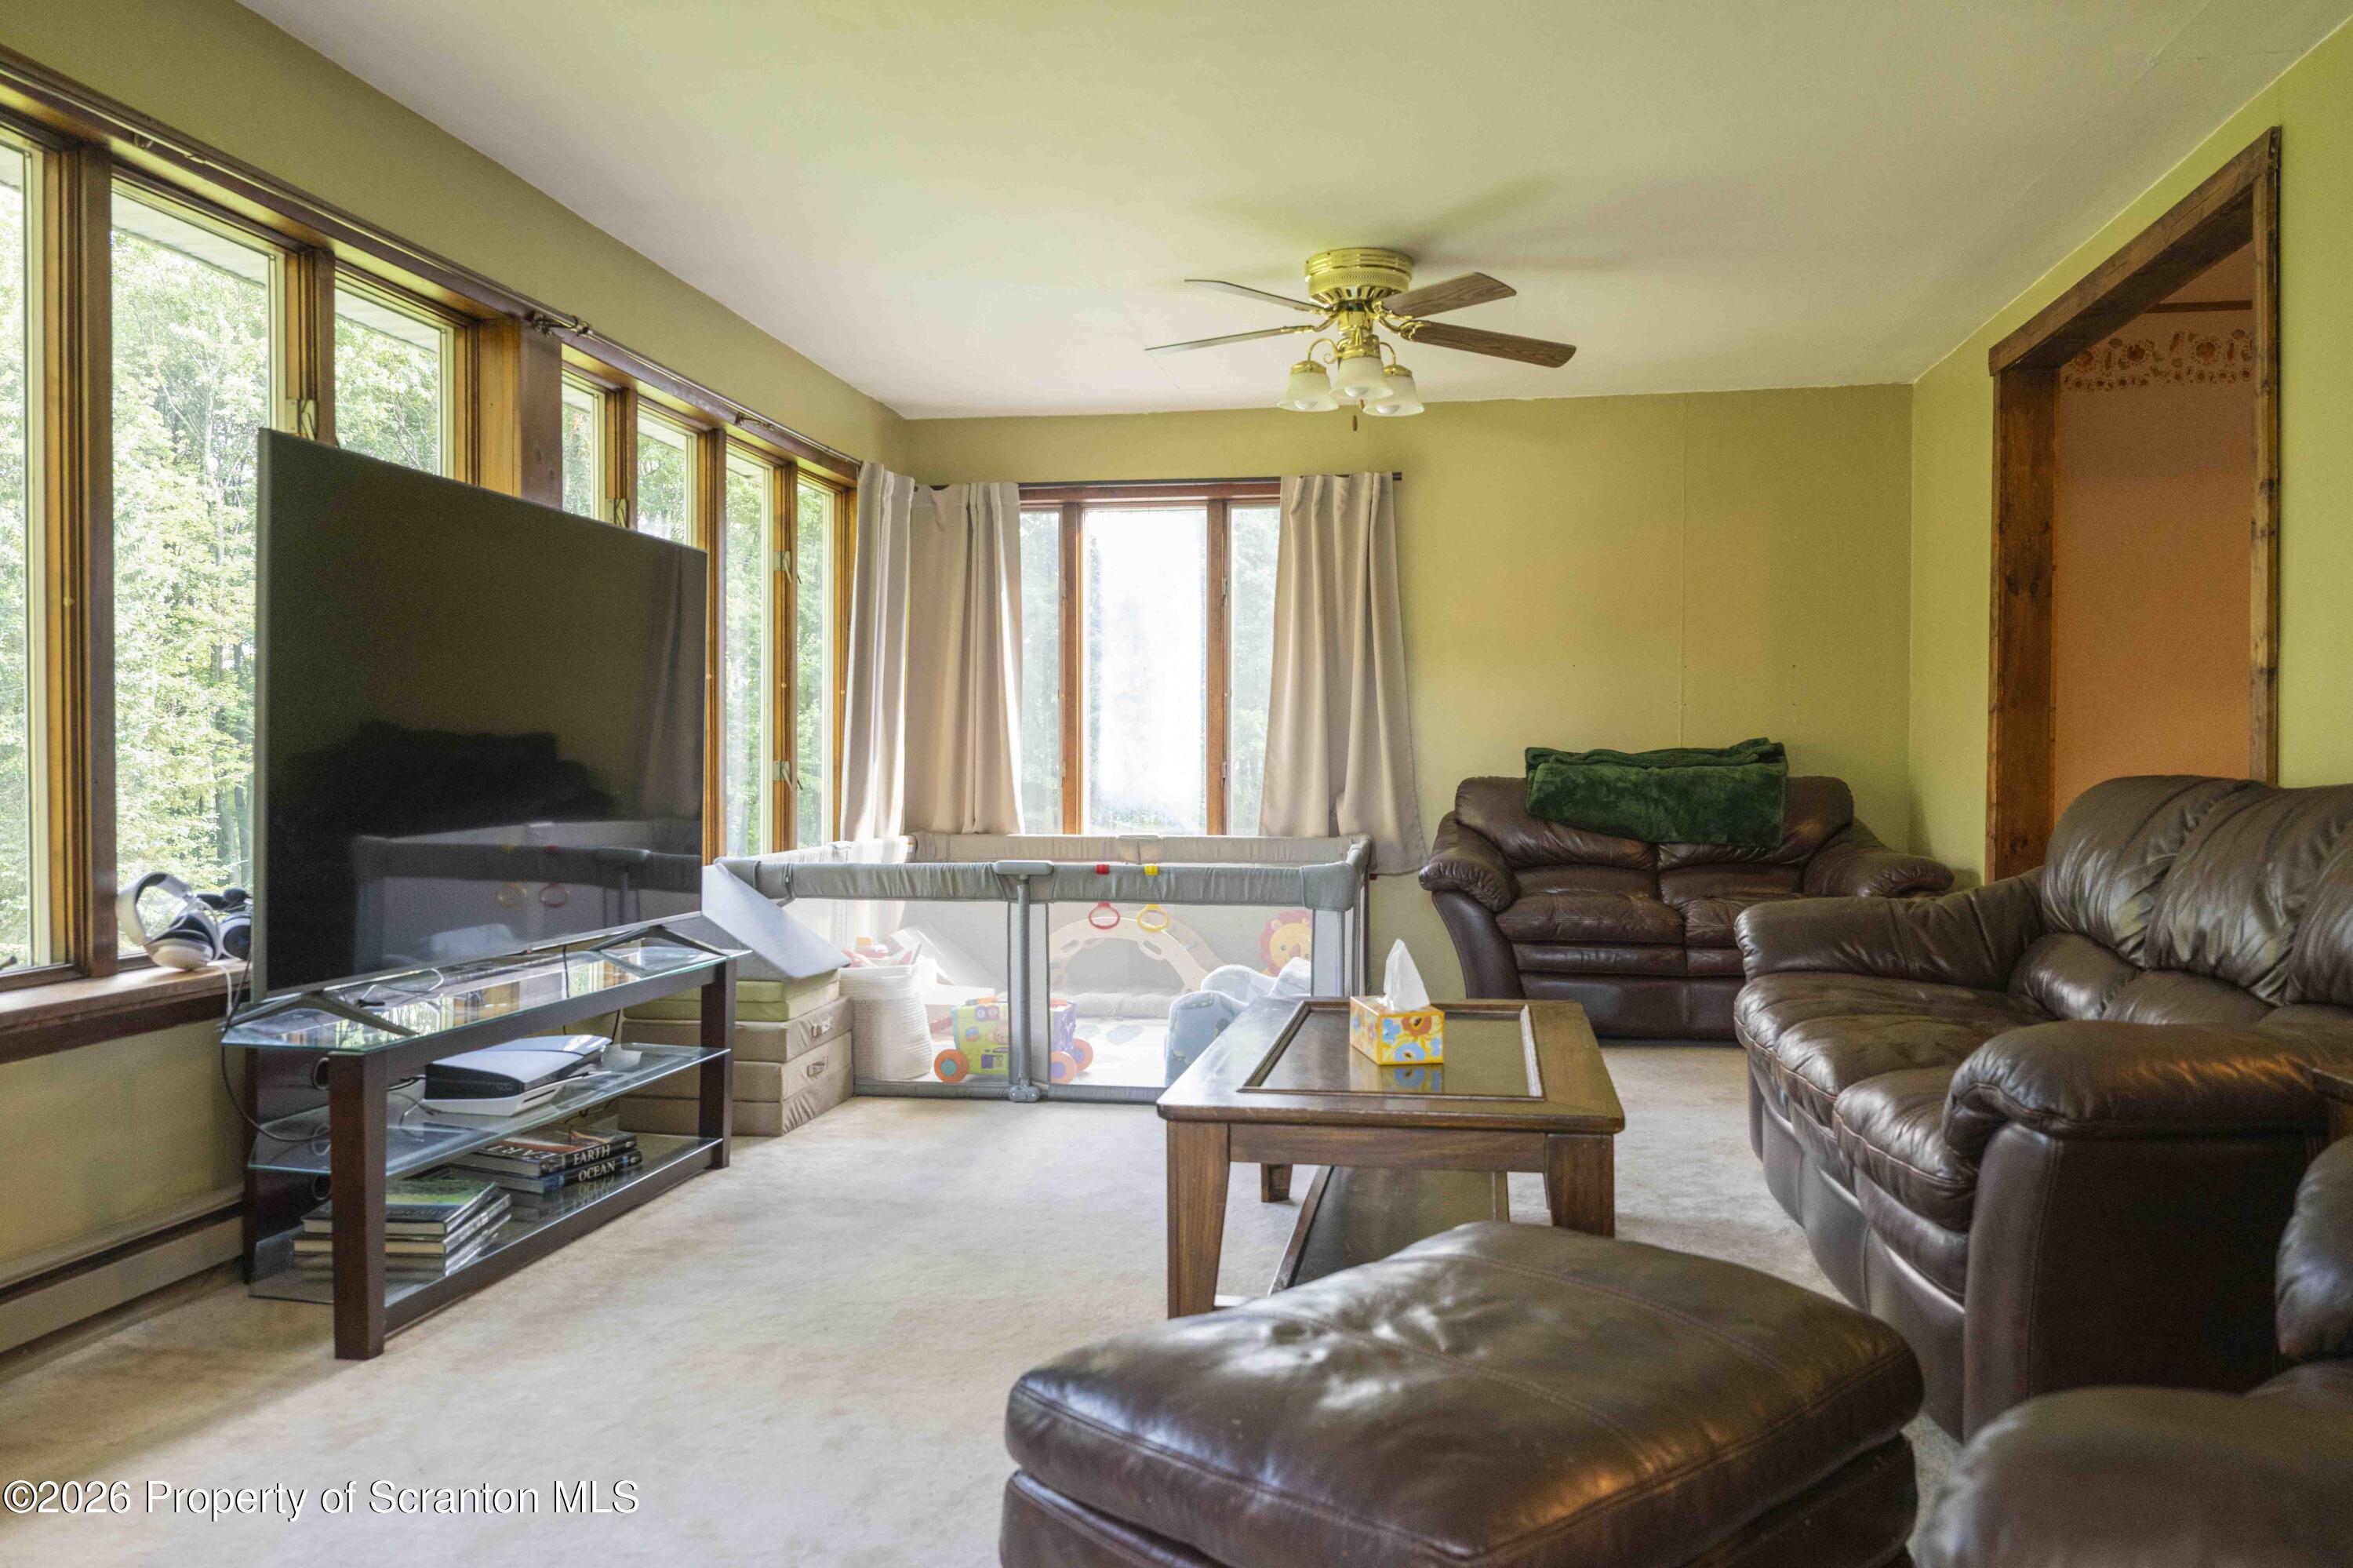
Living room with leather sofas, a child’s playpen, and a long row of windows.
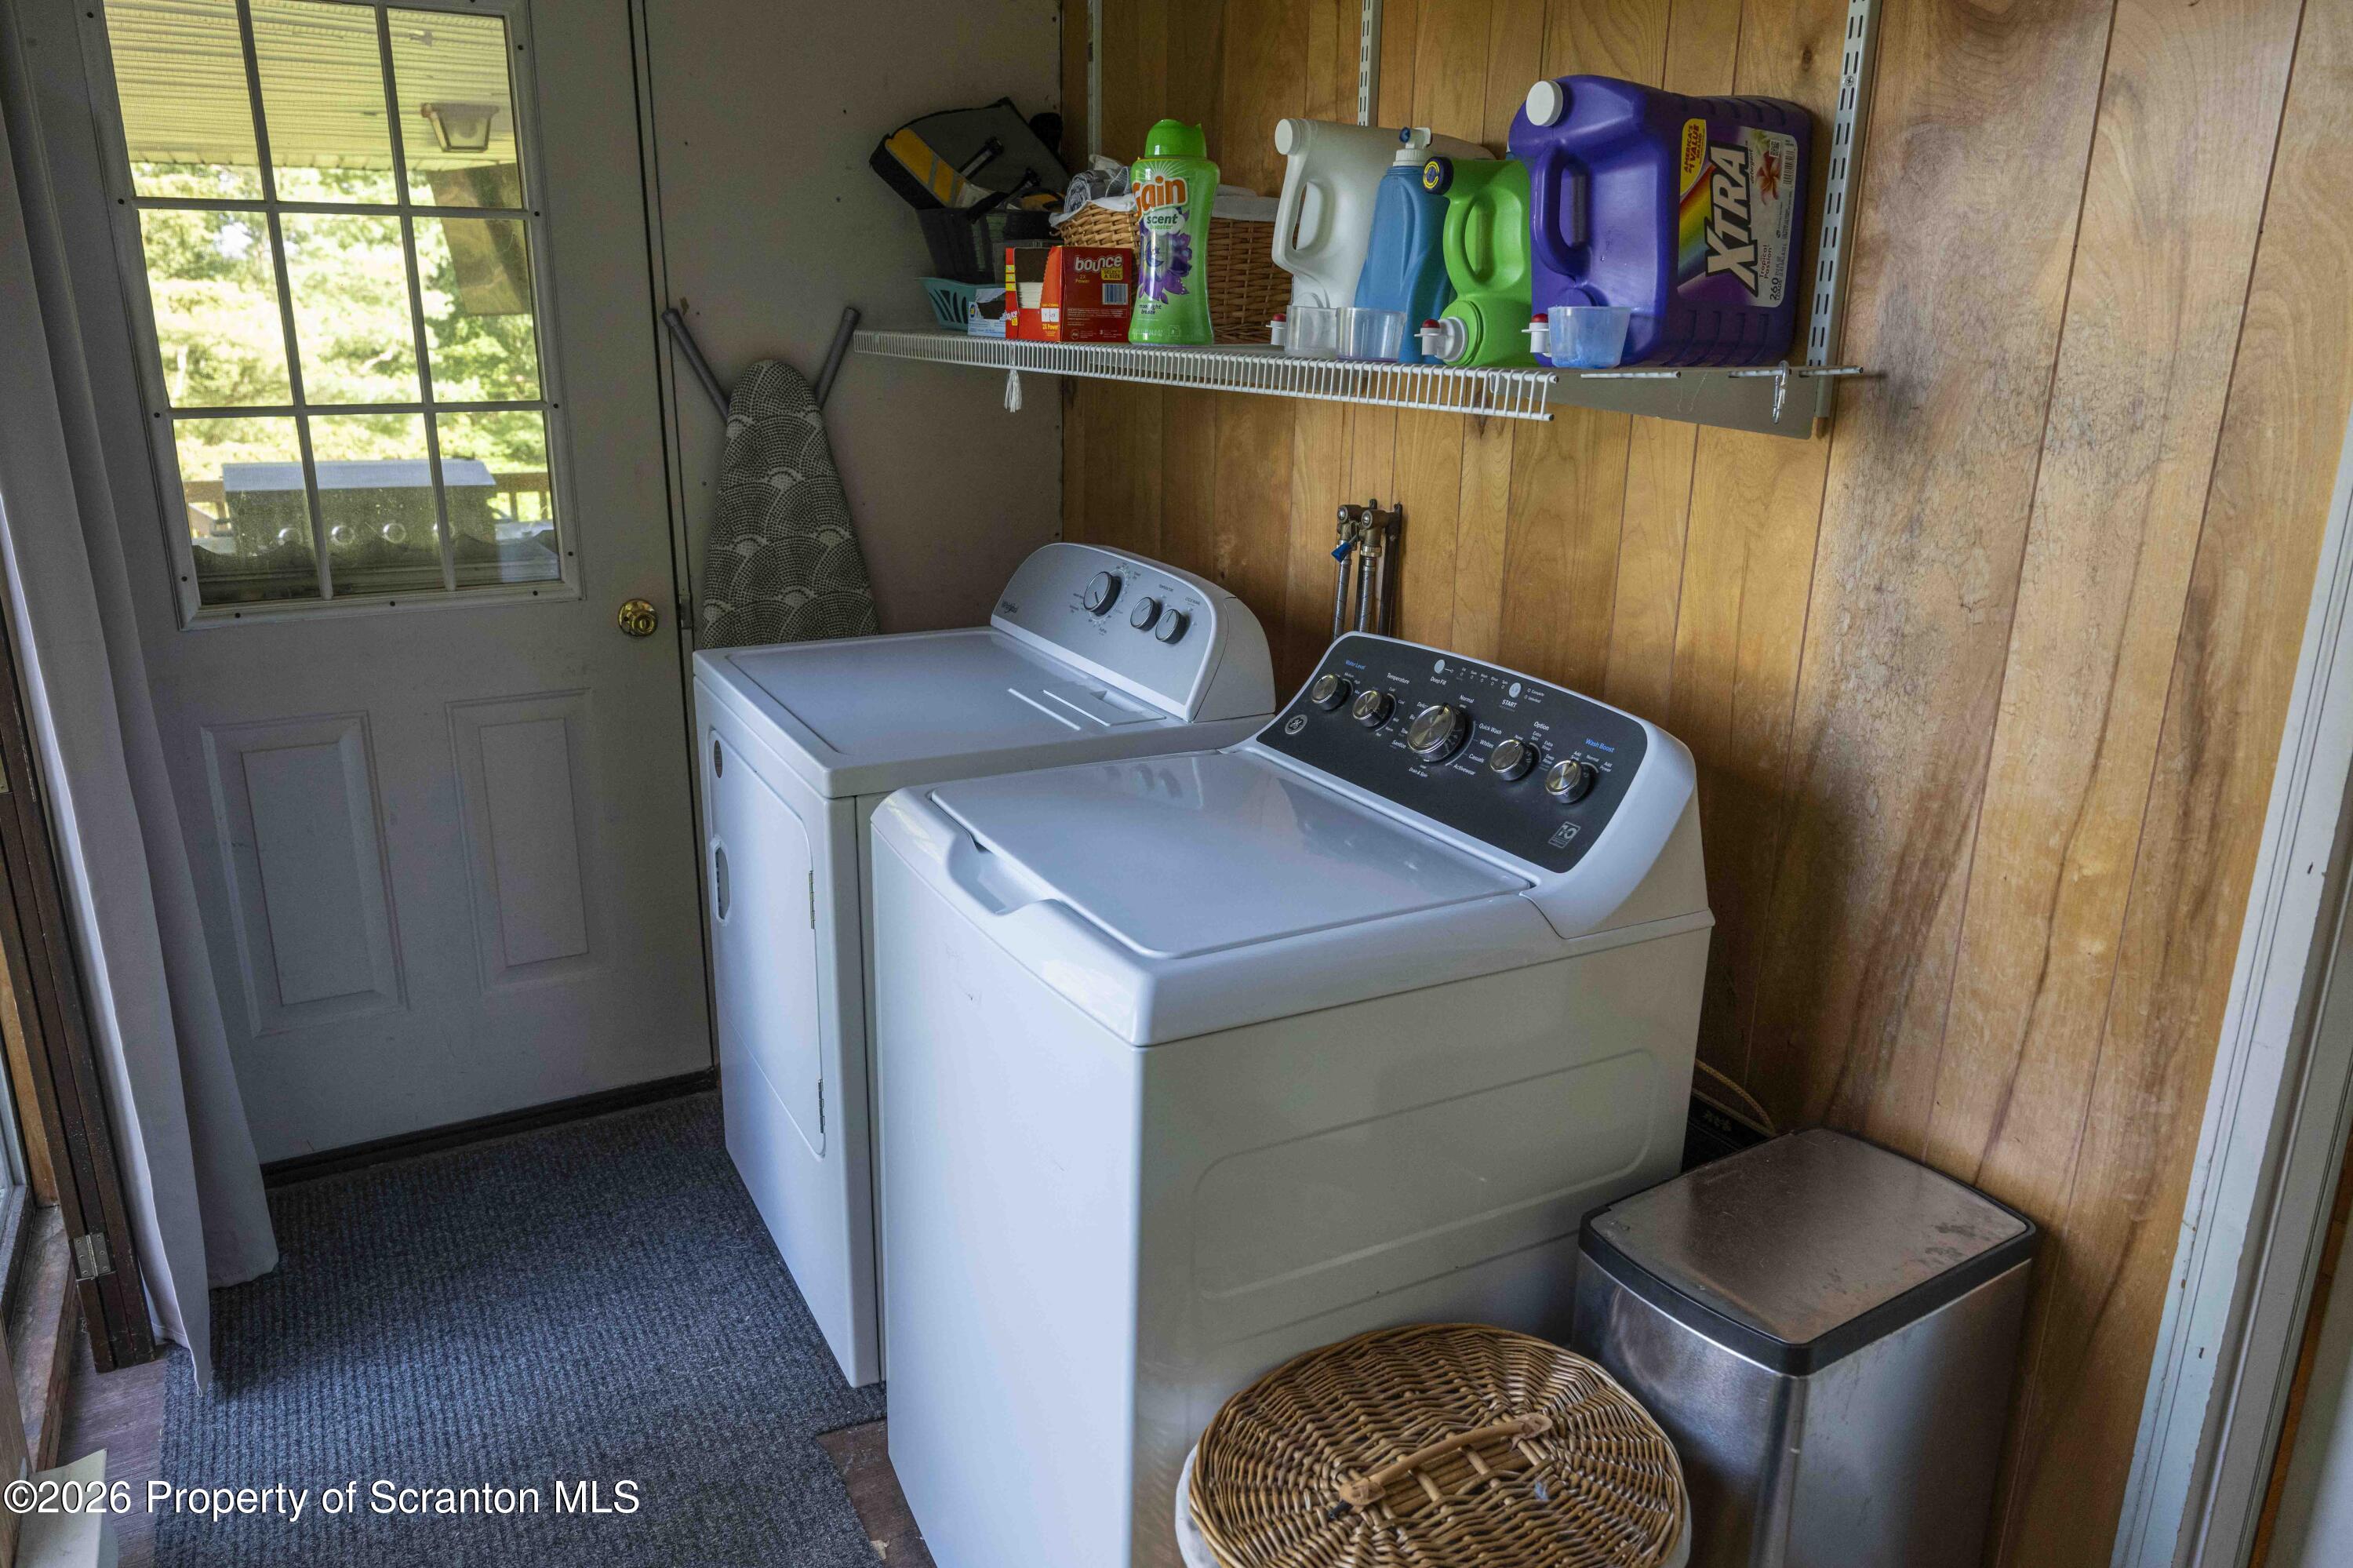
Laundry room with a white washer and dryer beneath a shelf of laundry supplies.
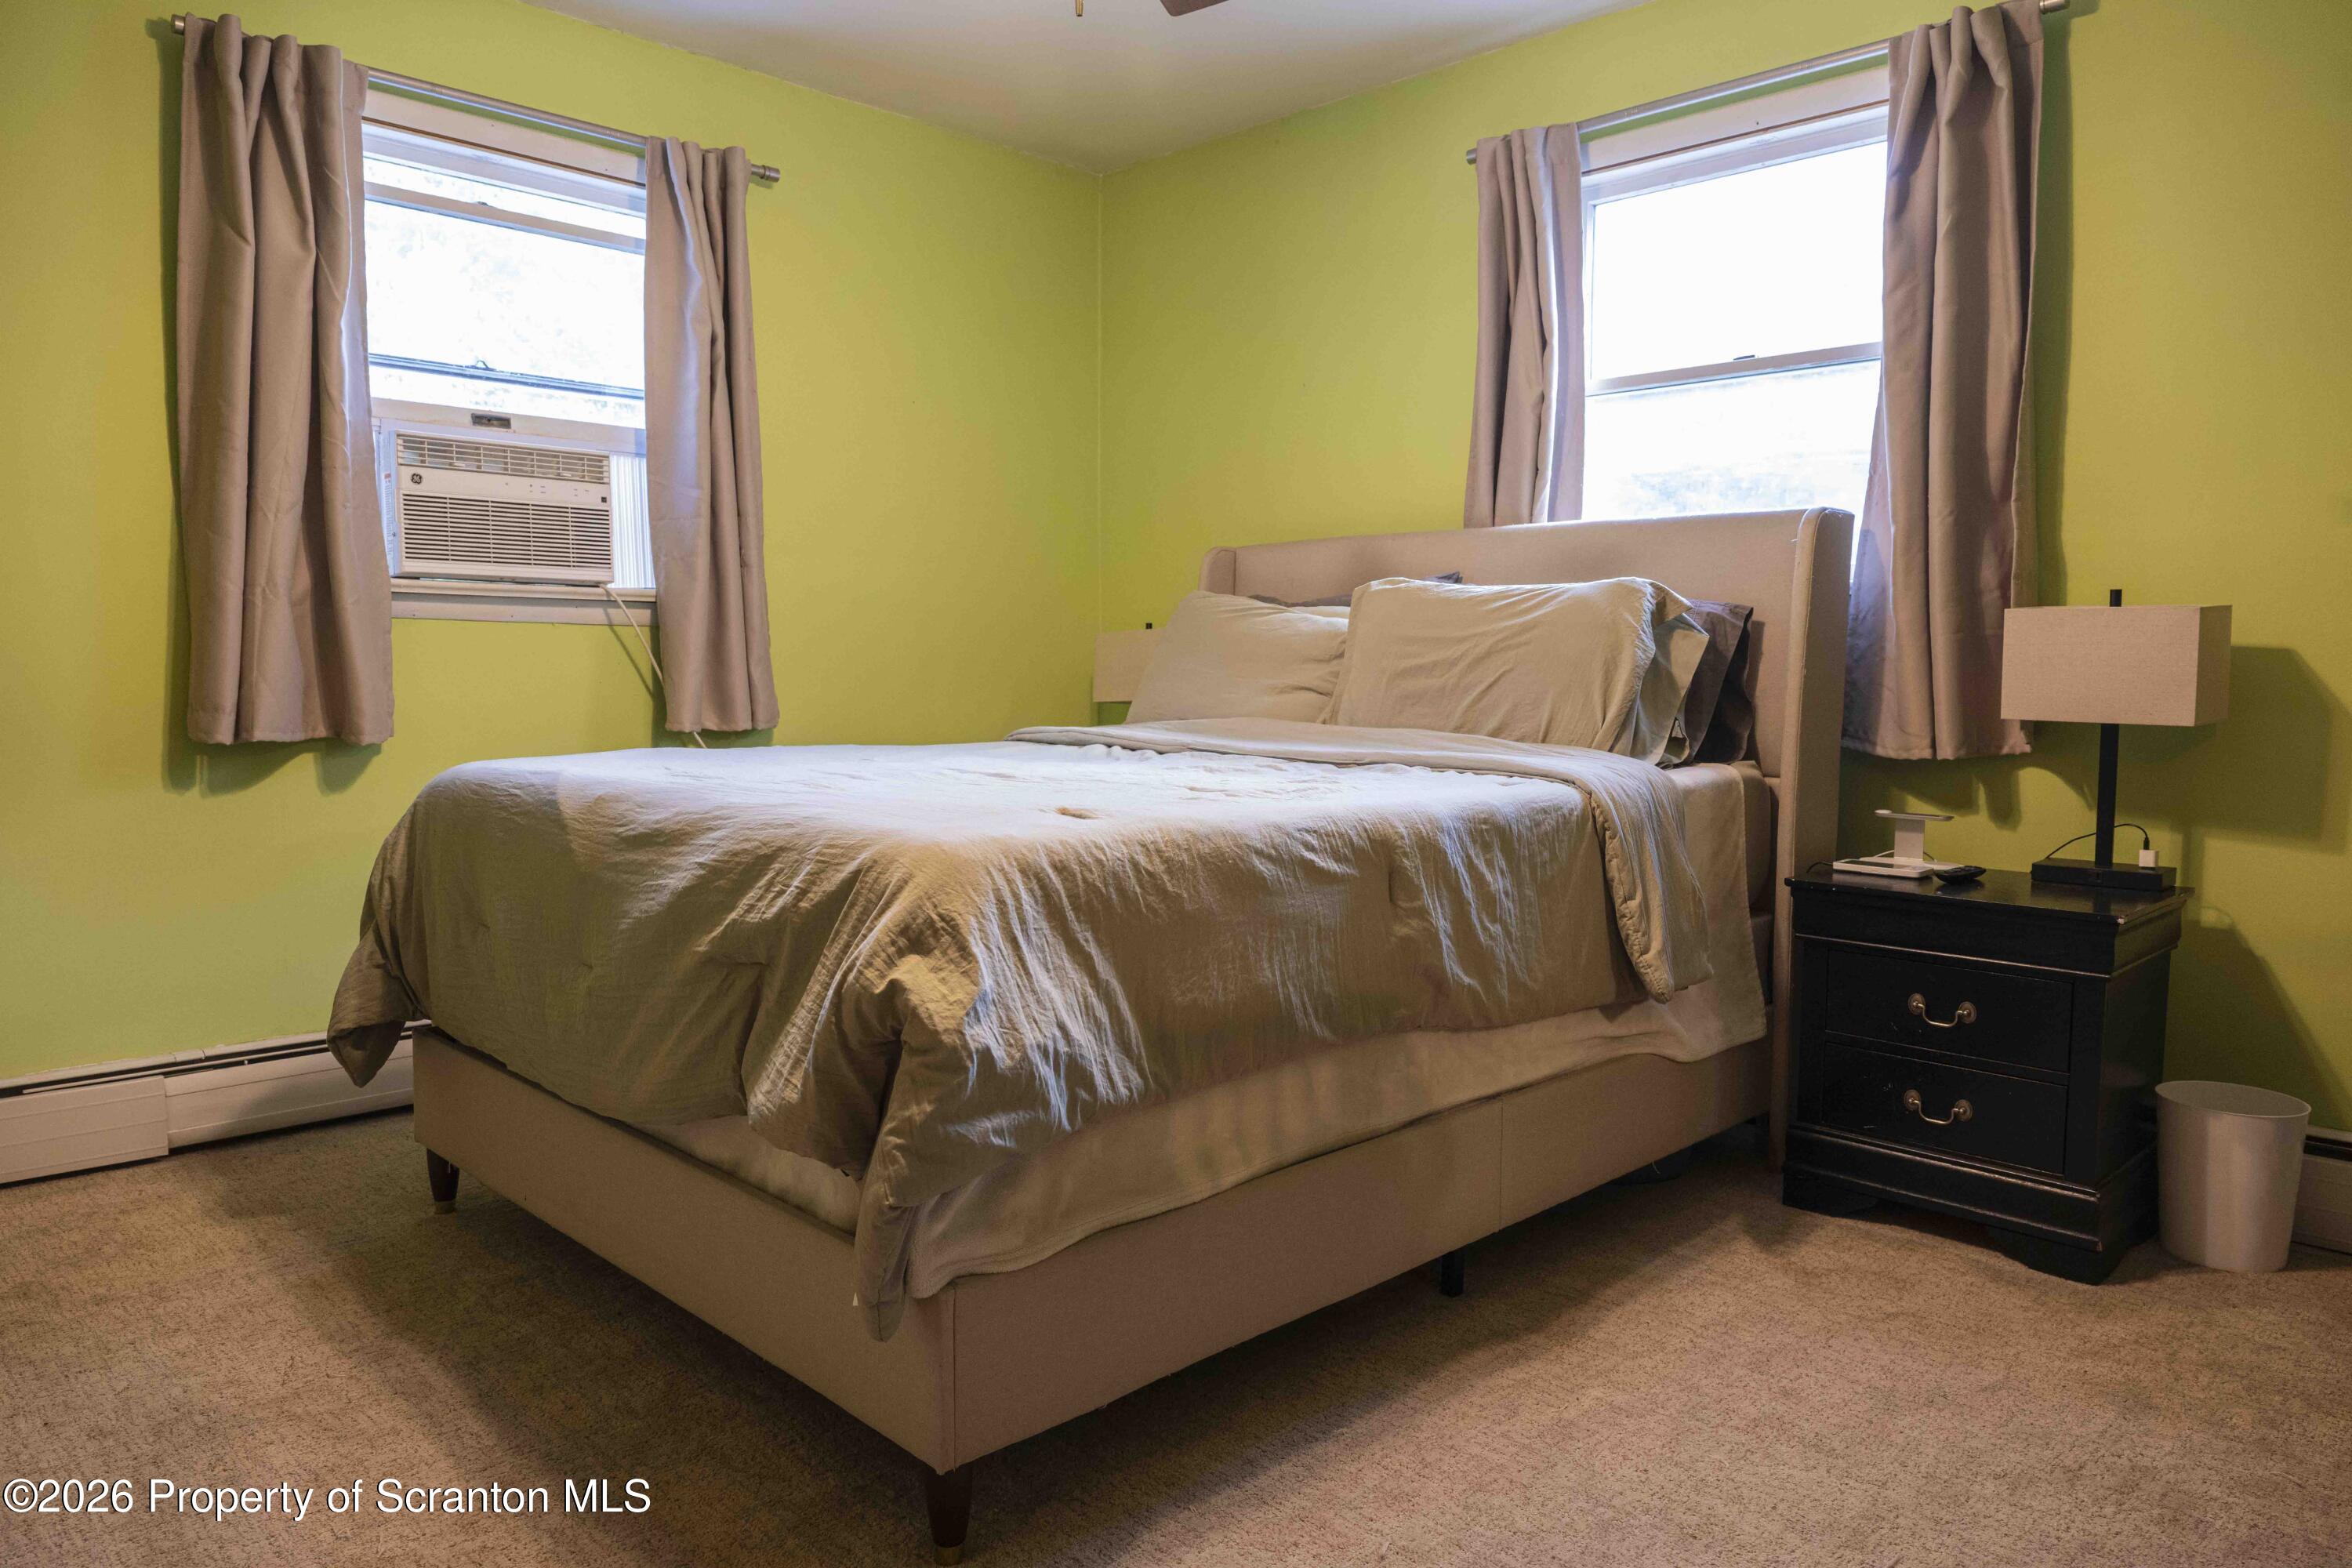
Bedroom with a large beige bed, lime-green walls, and two curtained windows.
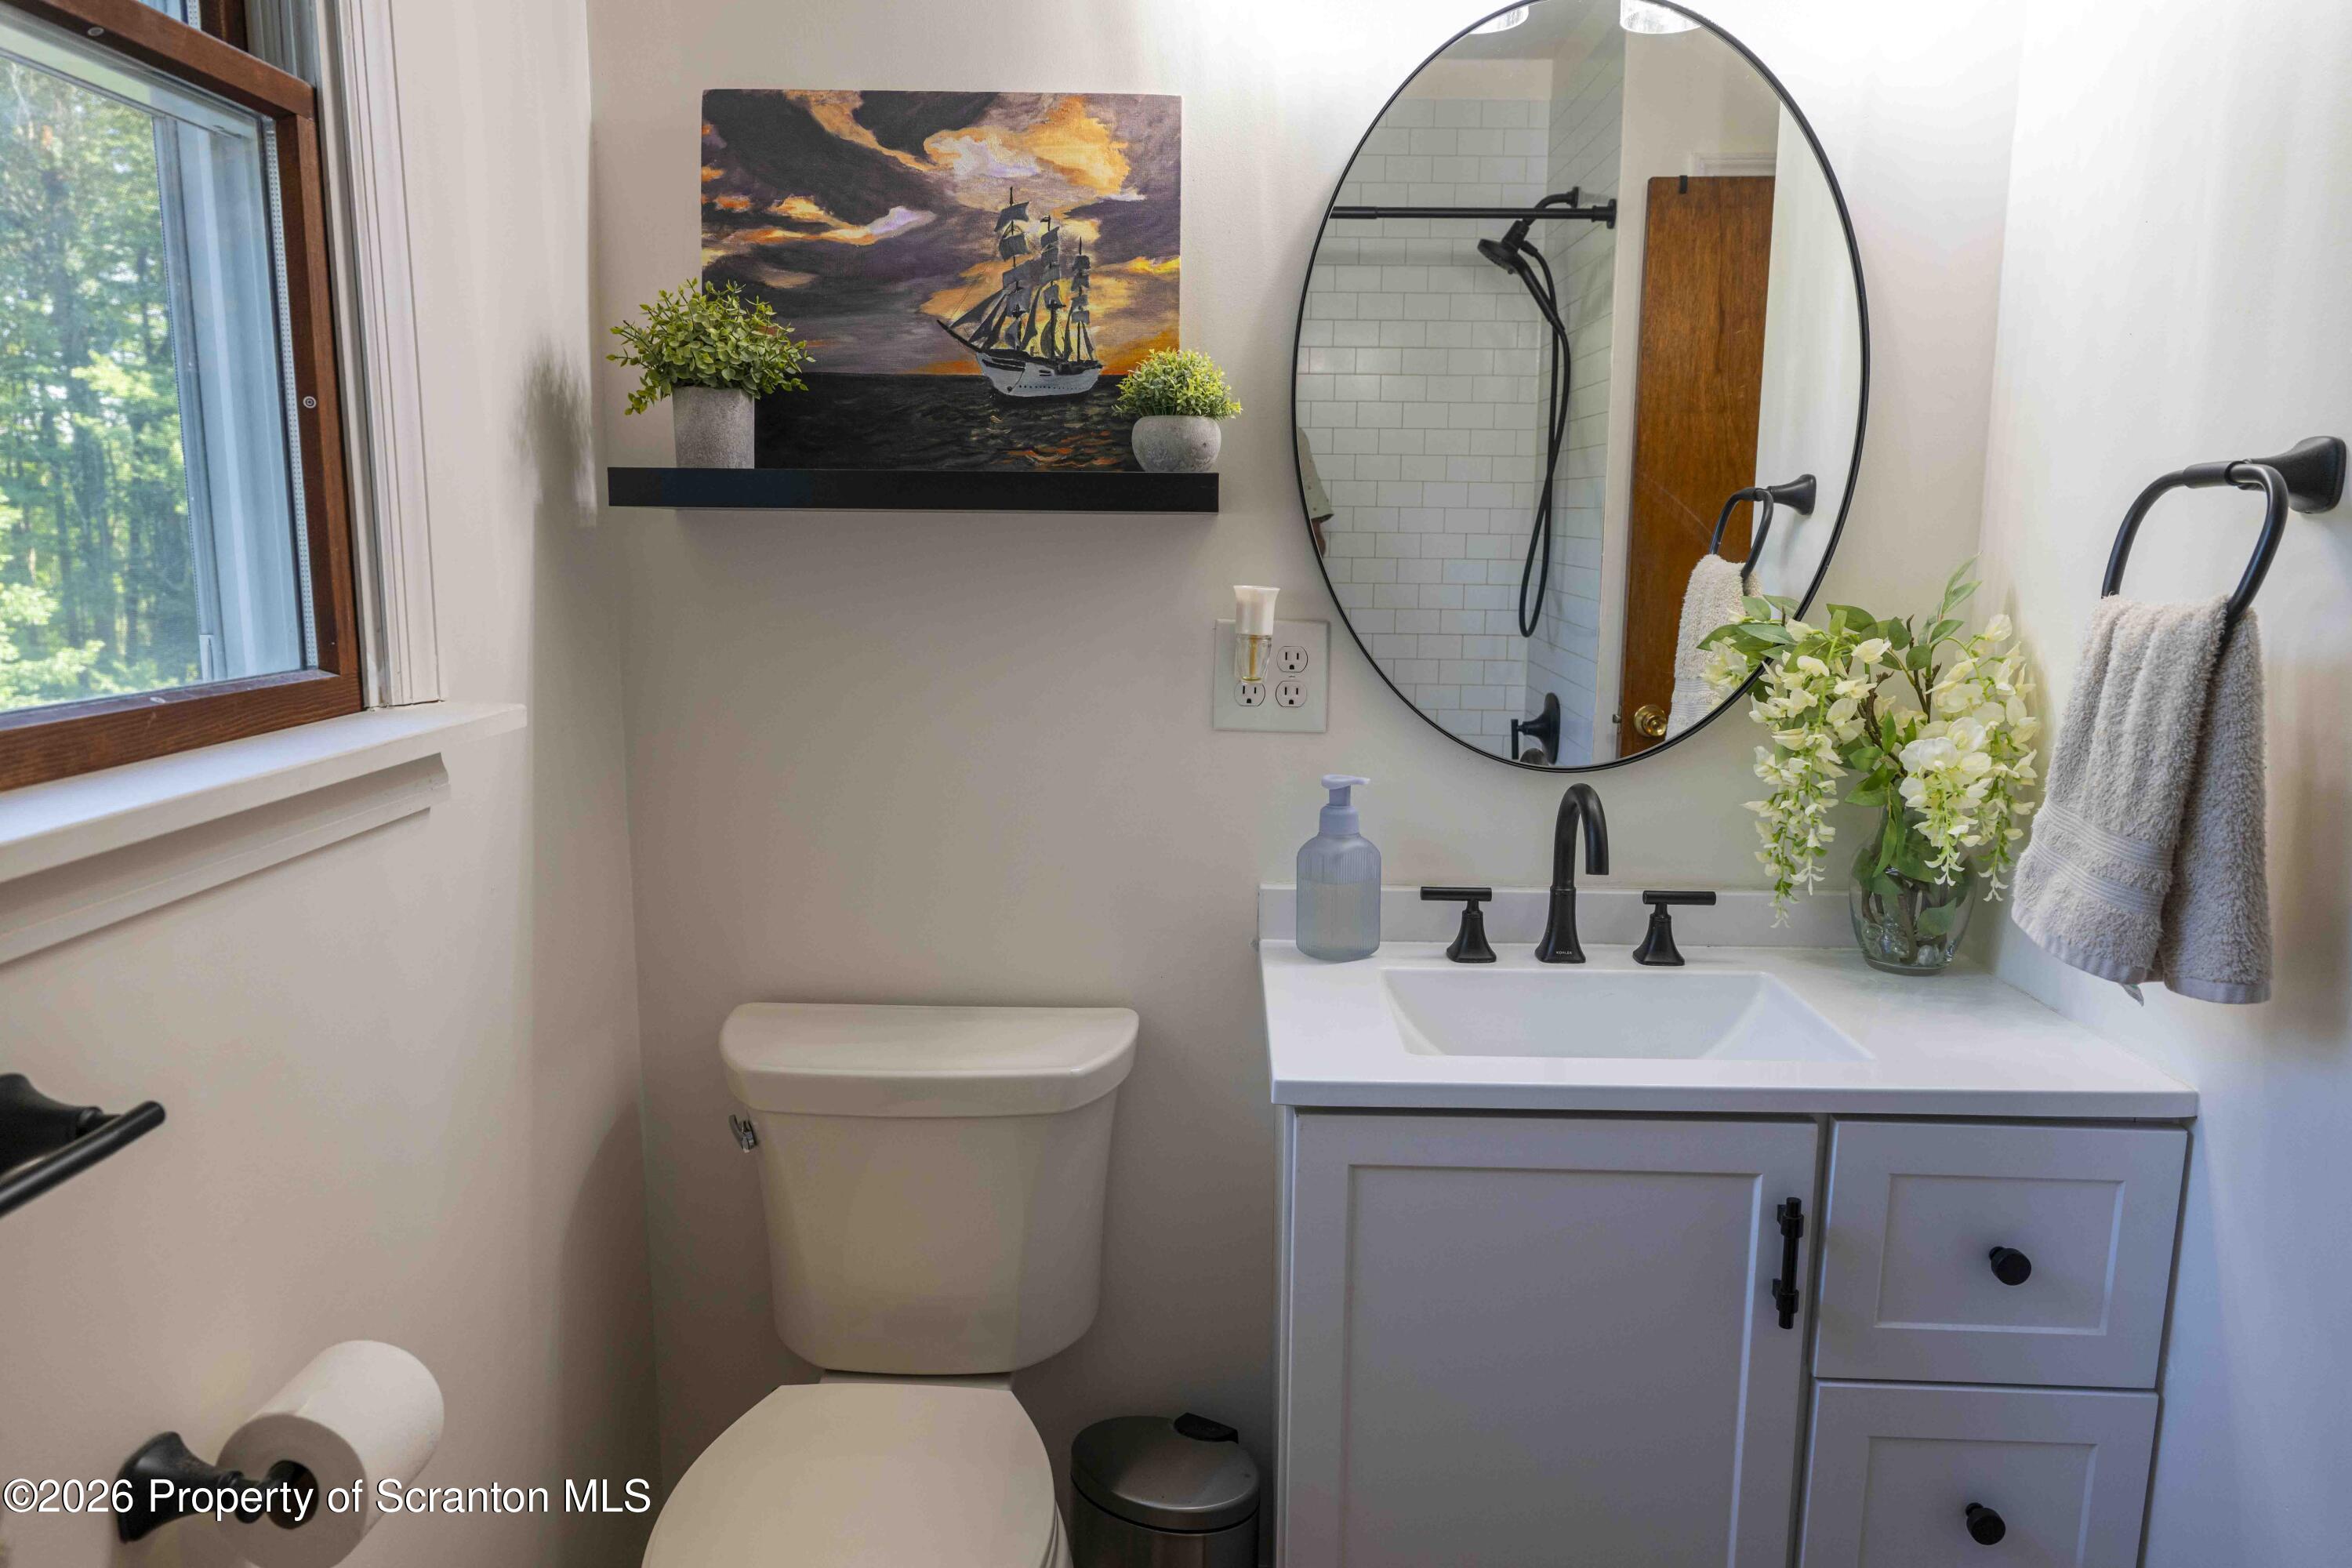
Bathroom with white vanity, black fixtures, oval mirror, and ship painting above the toilet.
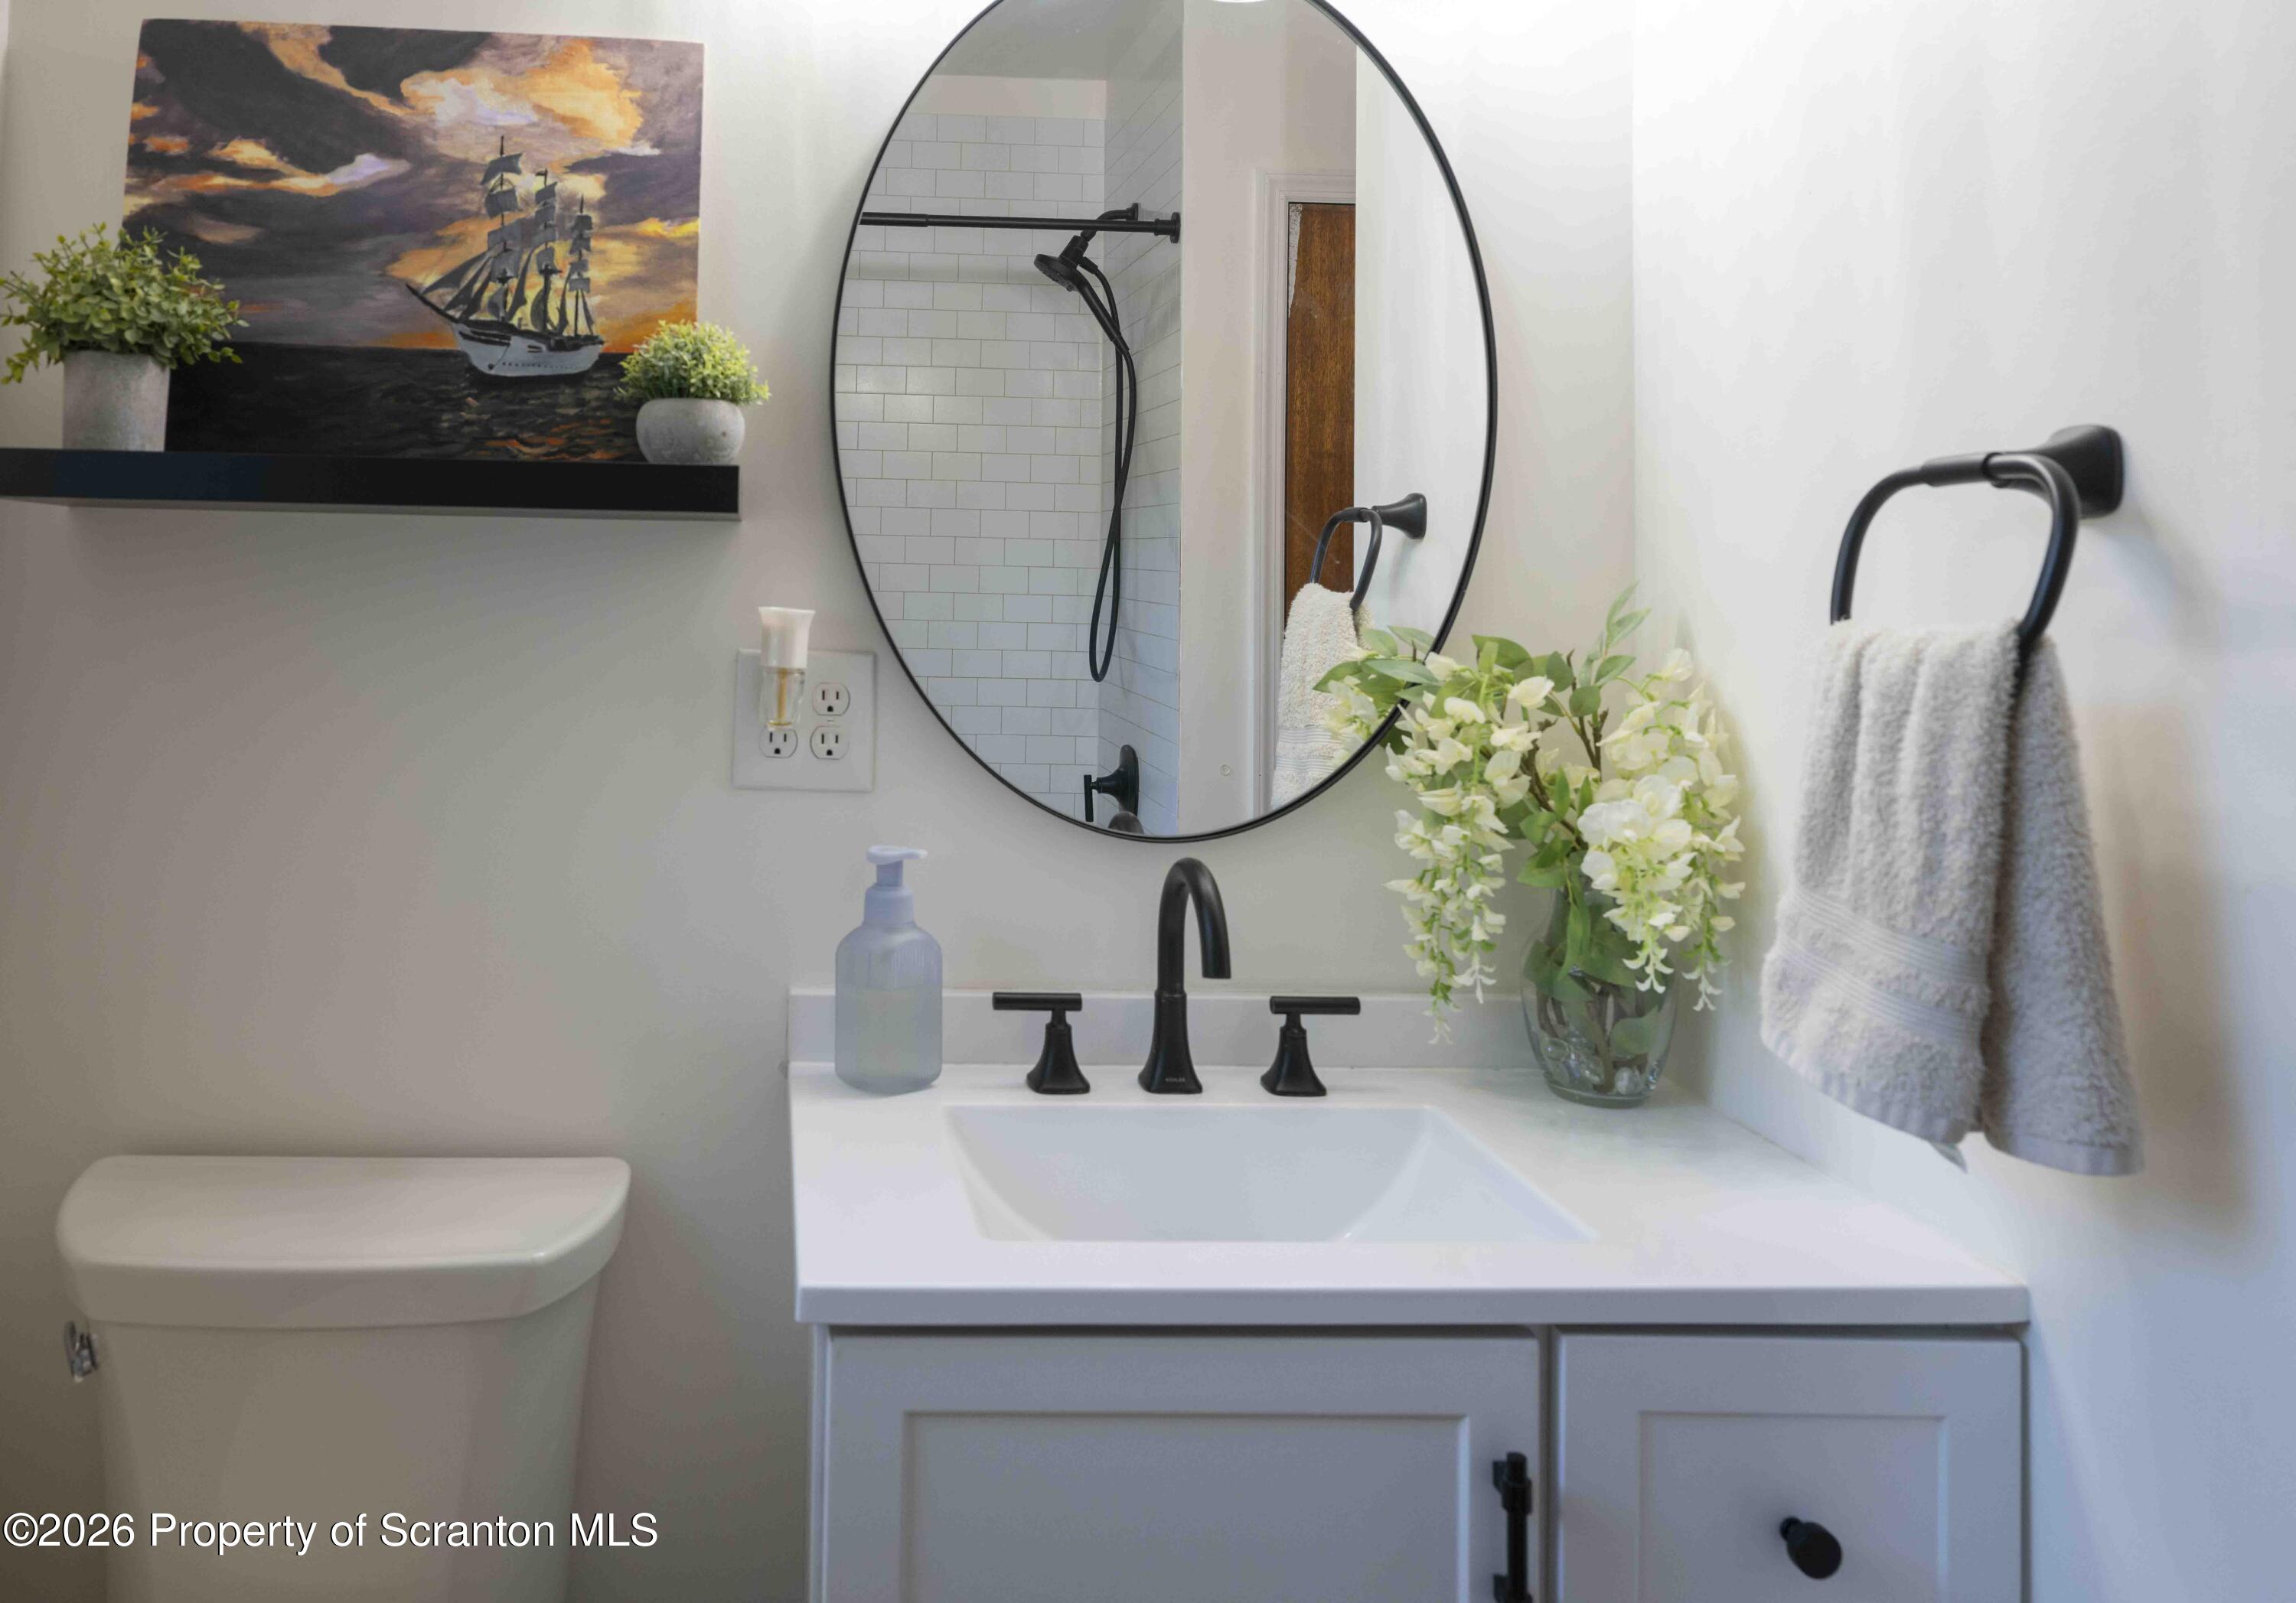
Bathroom vanity with black fixtures, an oval mirror, and flowers; the mirror reflects a white-tiled shower.
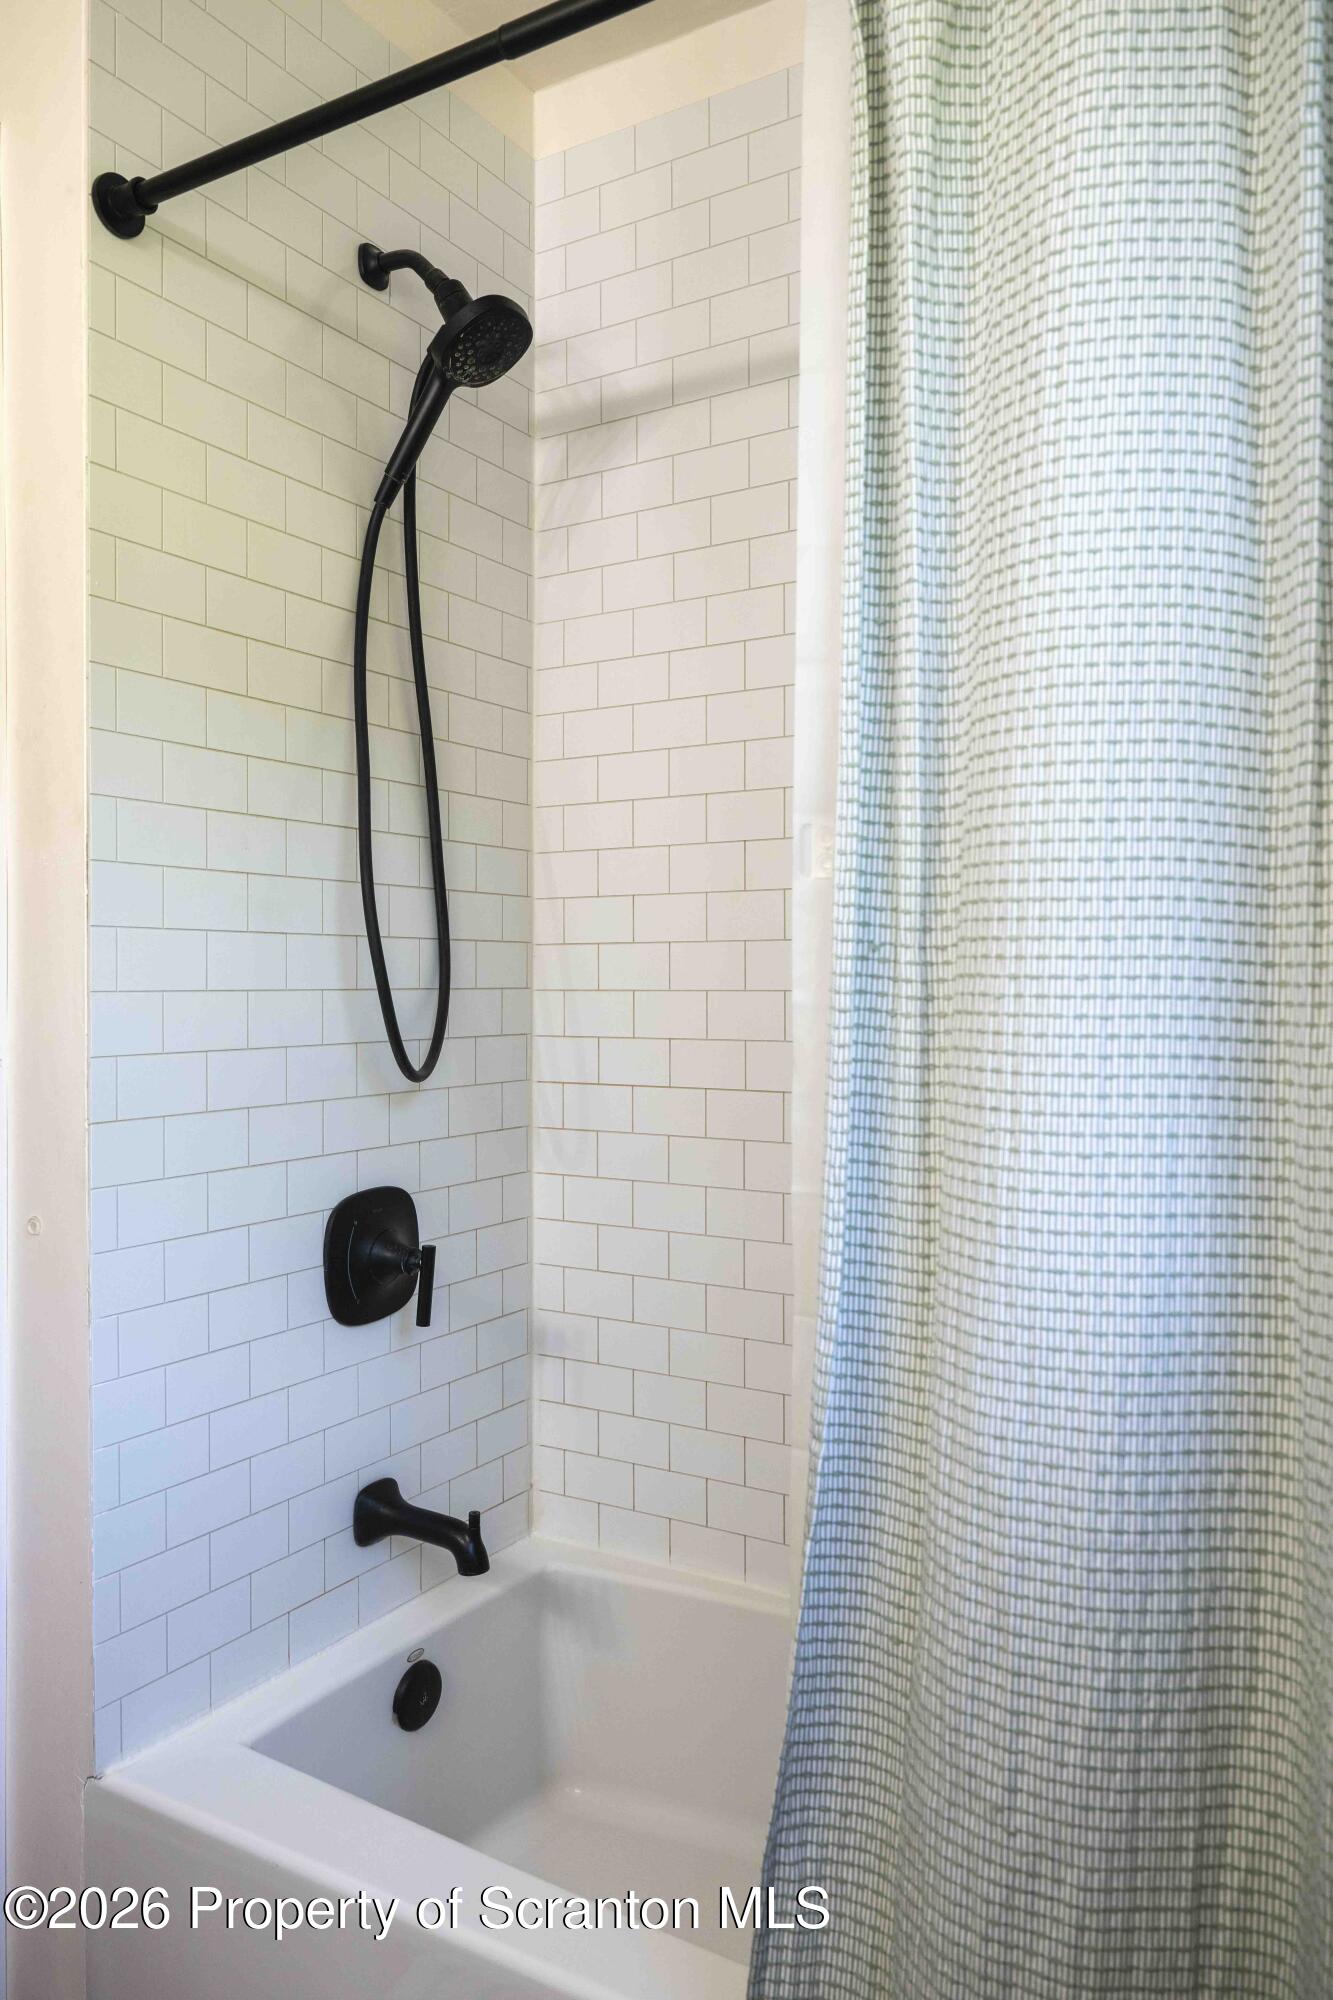
Tiled bathtub and shower with matte black fixtures and a blue-green patterned curtain.
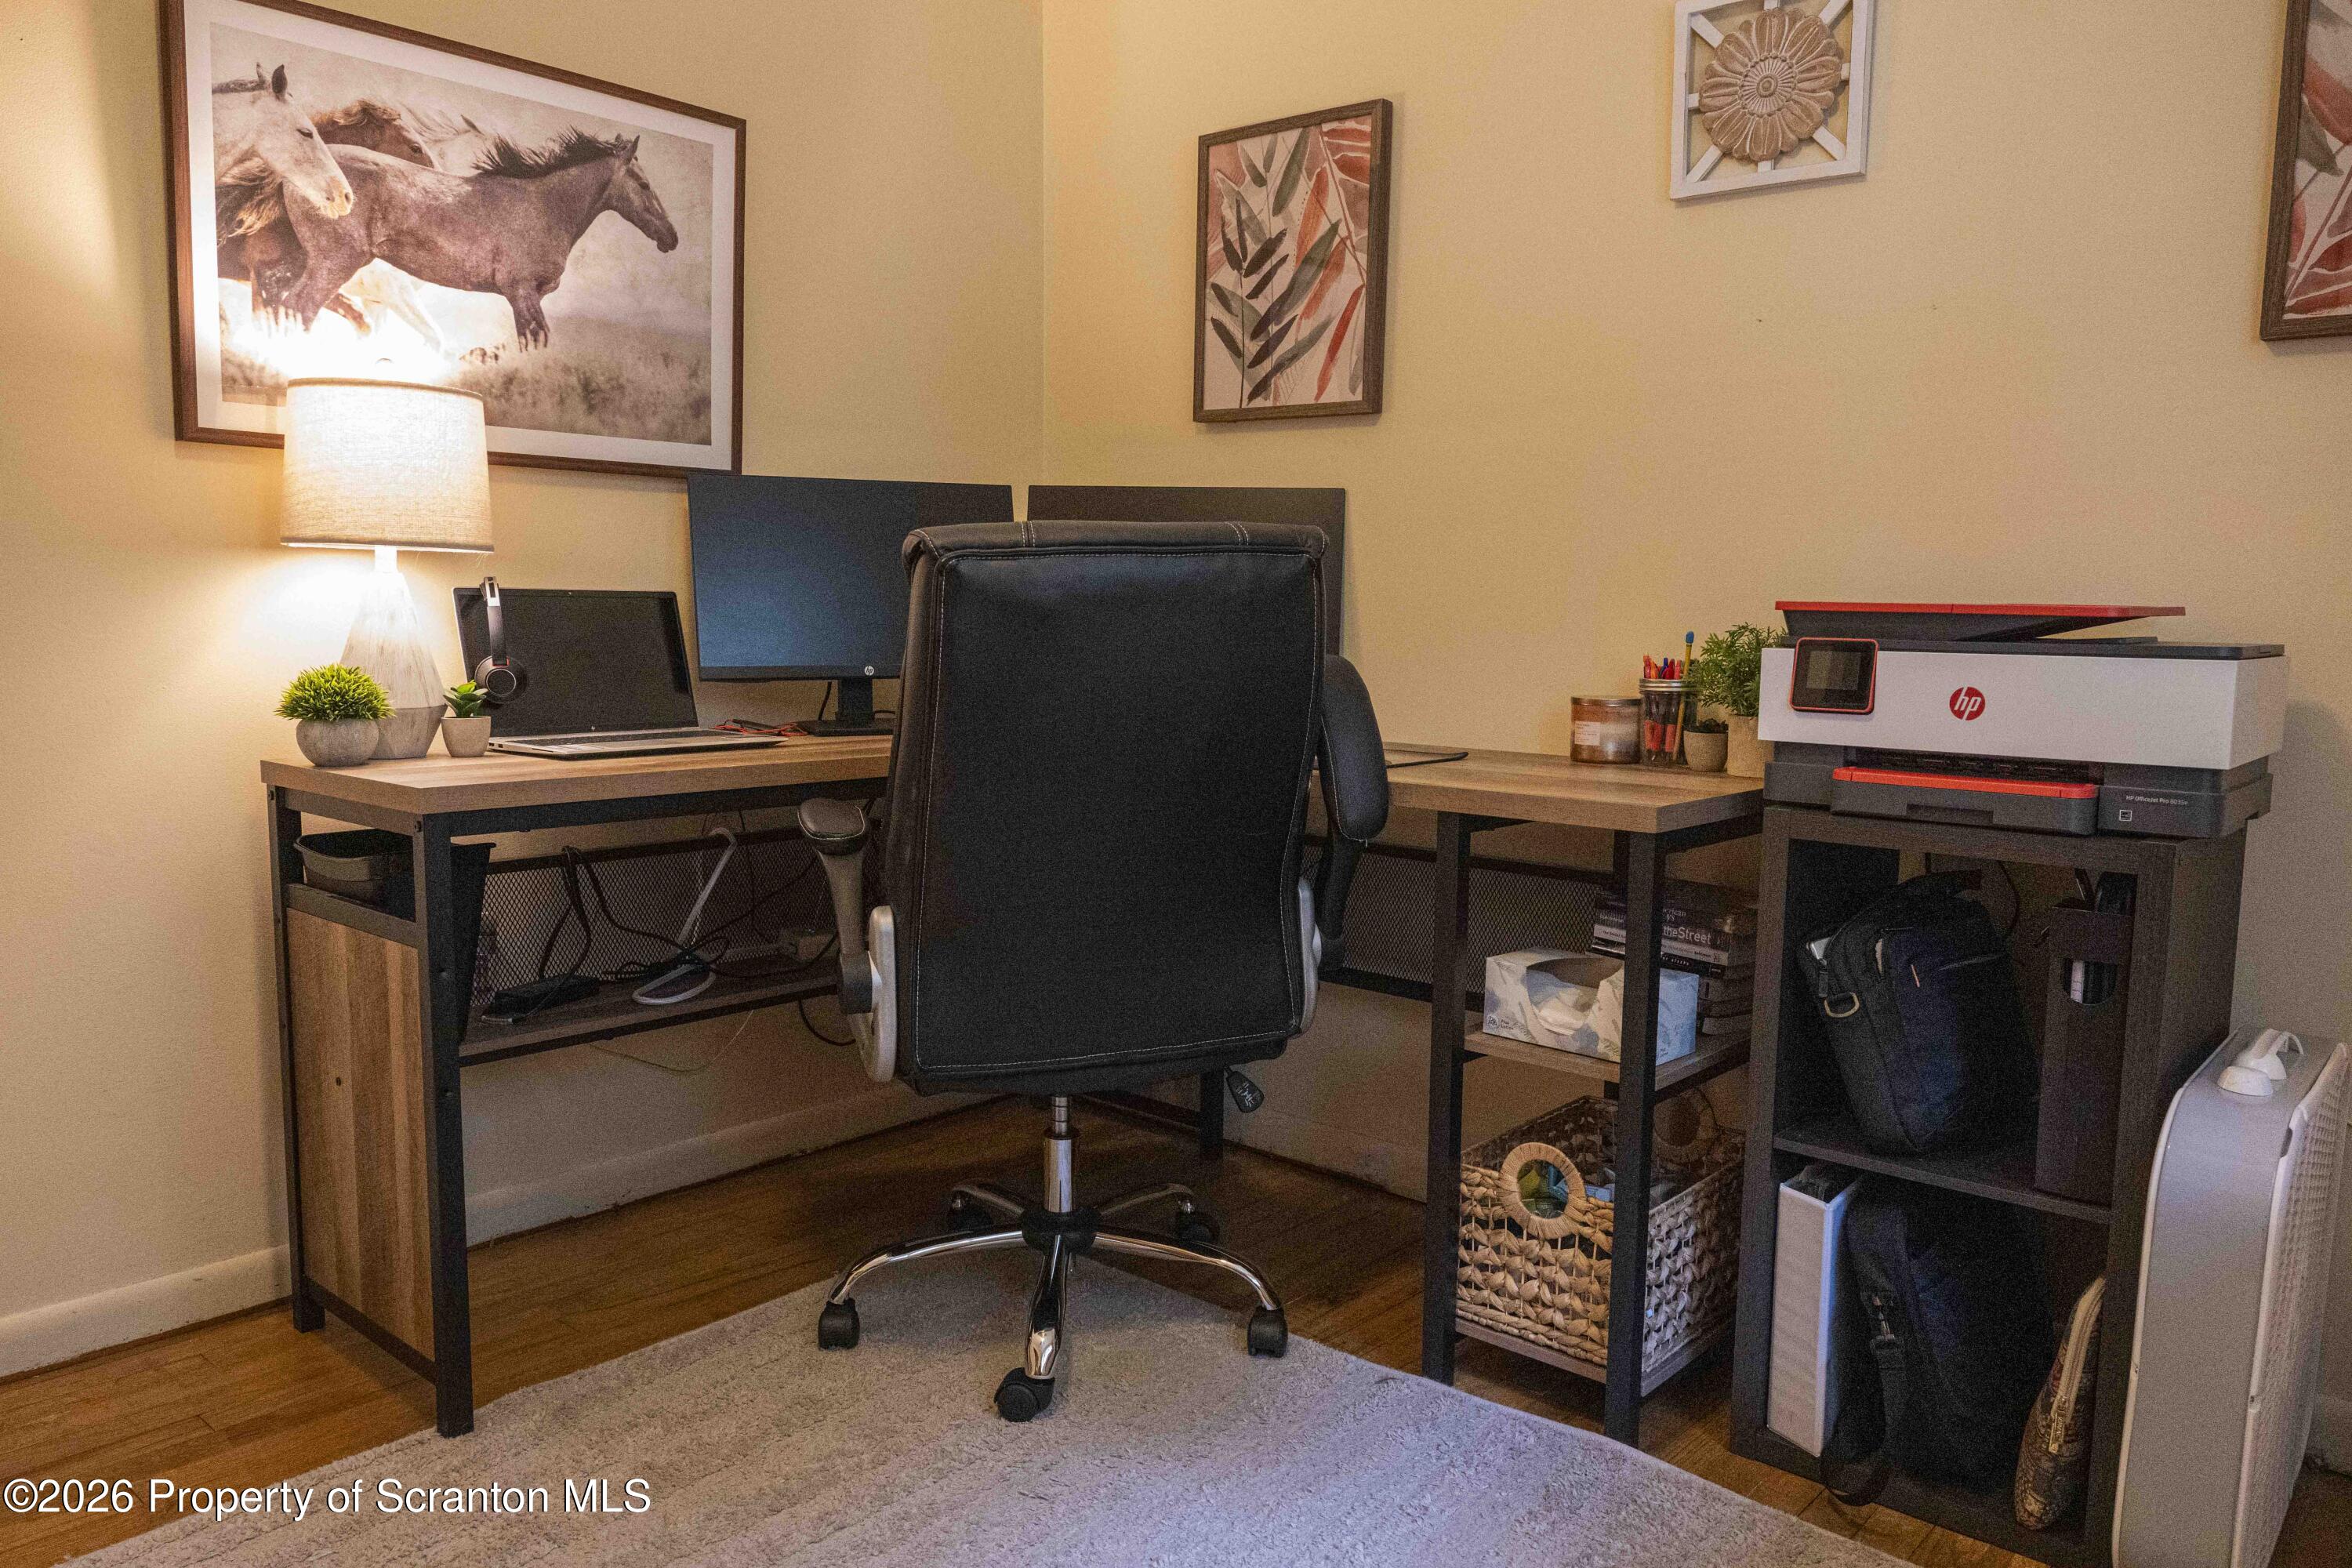
Furnished home office with an L-shaped desk, dual monitors, and a large black office chair.
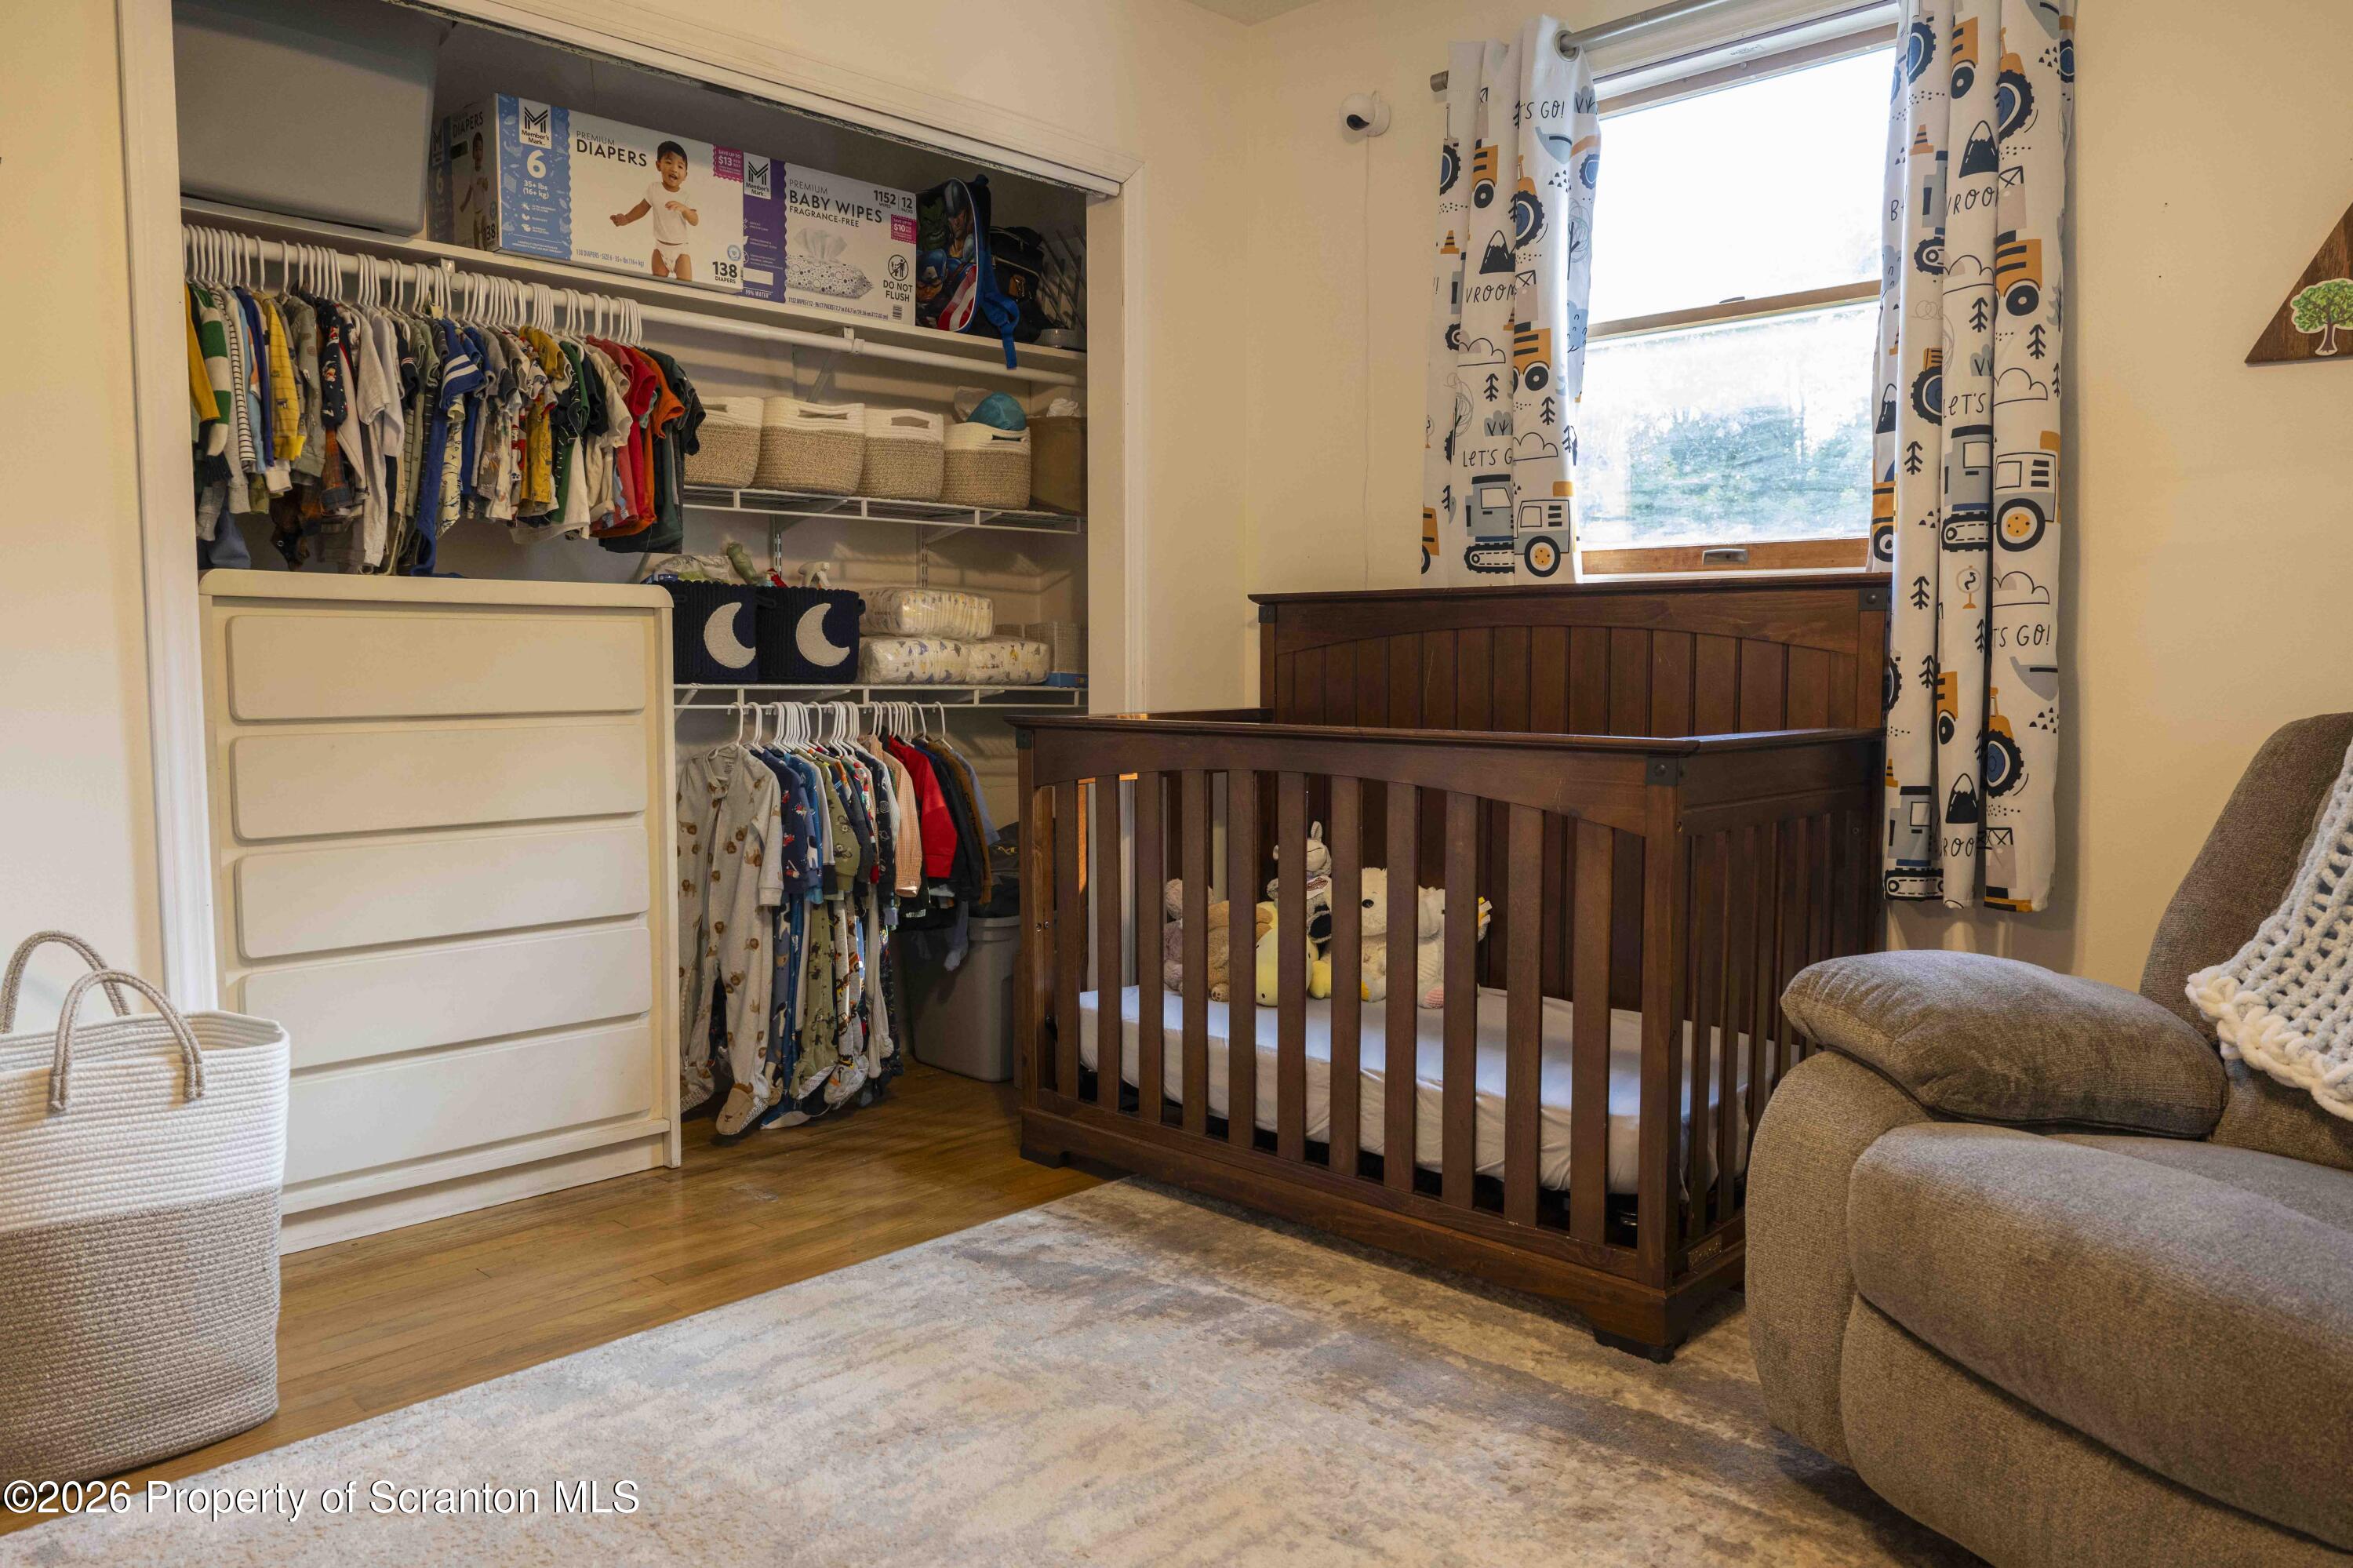
Nursery with a dark wood crib, organized open closet, and cushioned rocking chair.
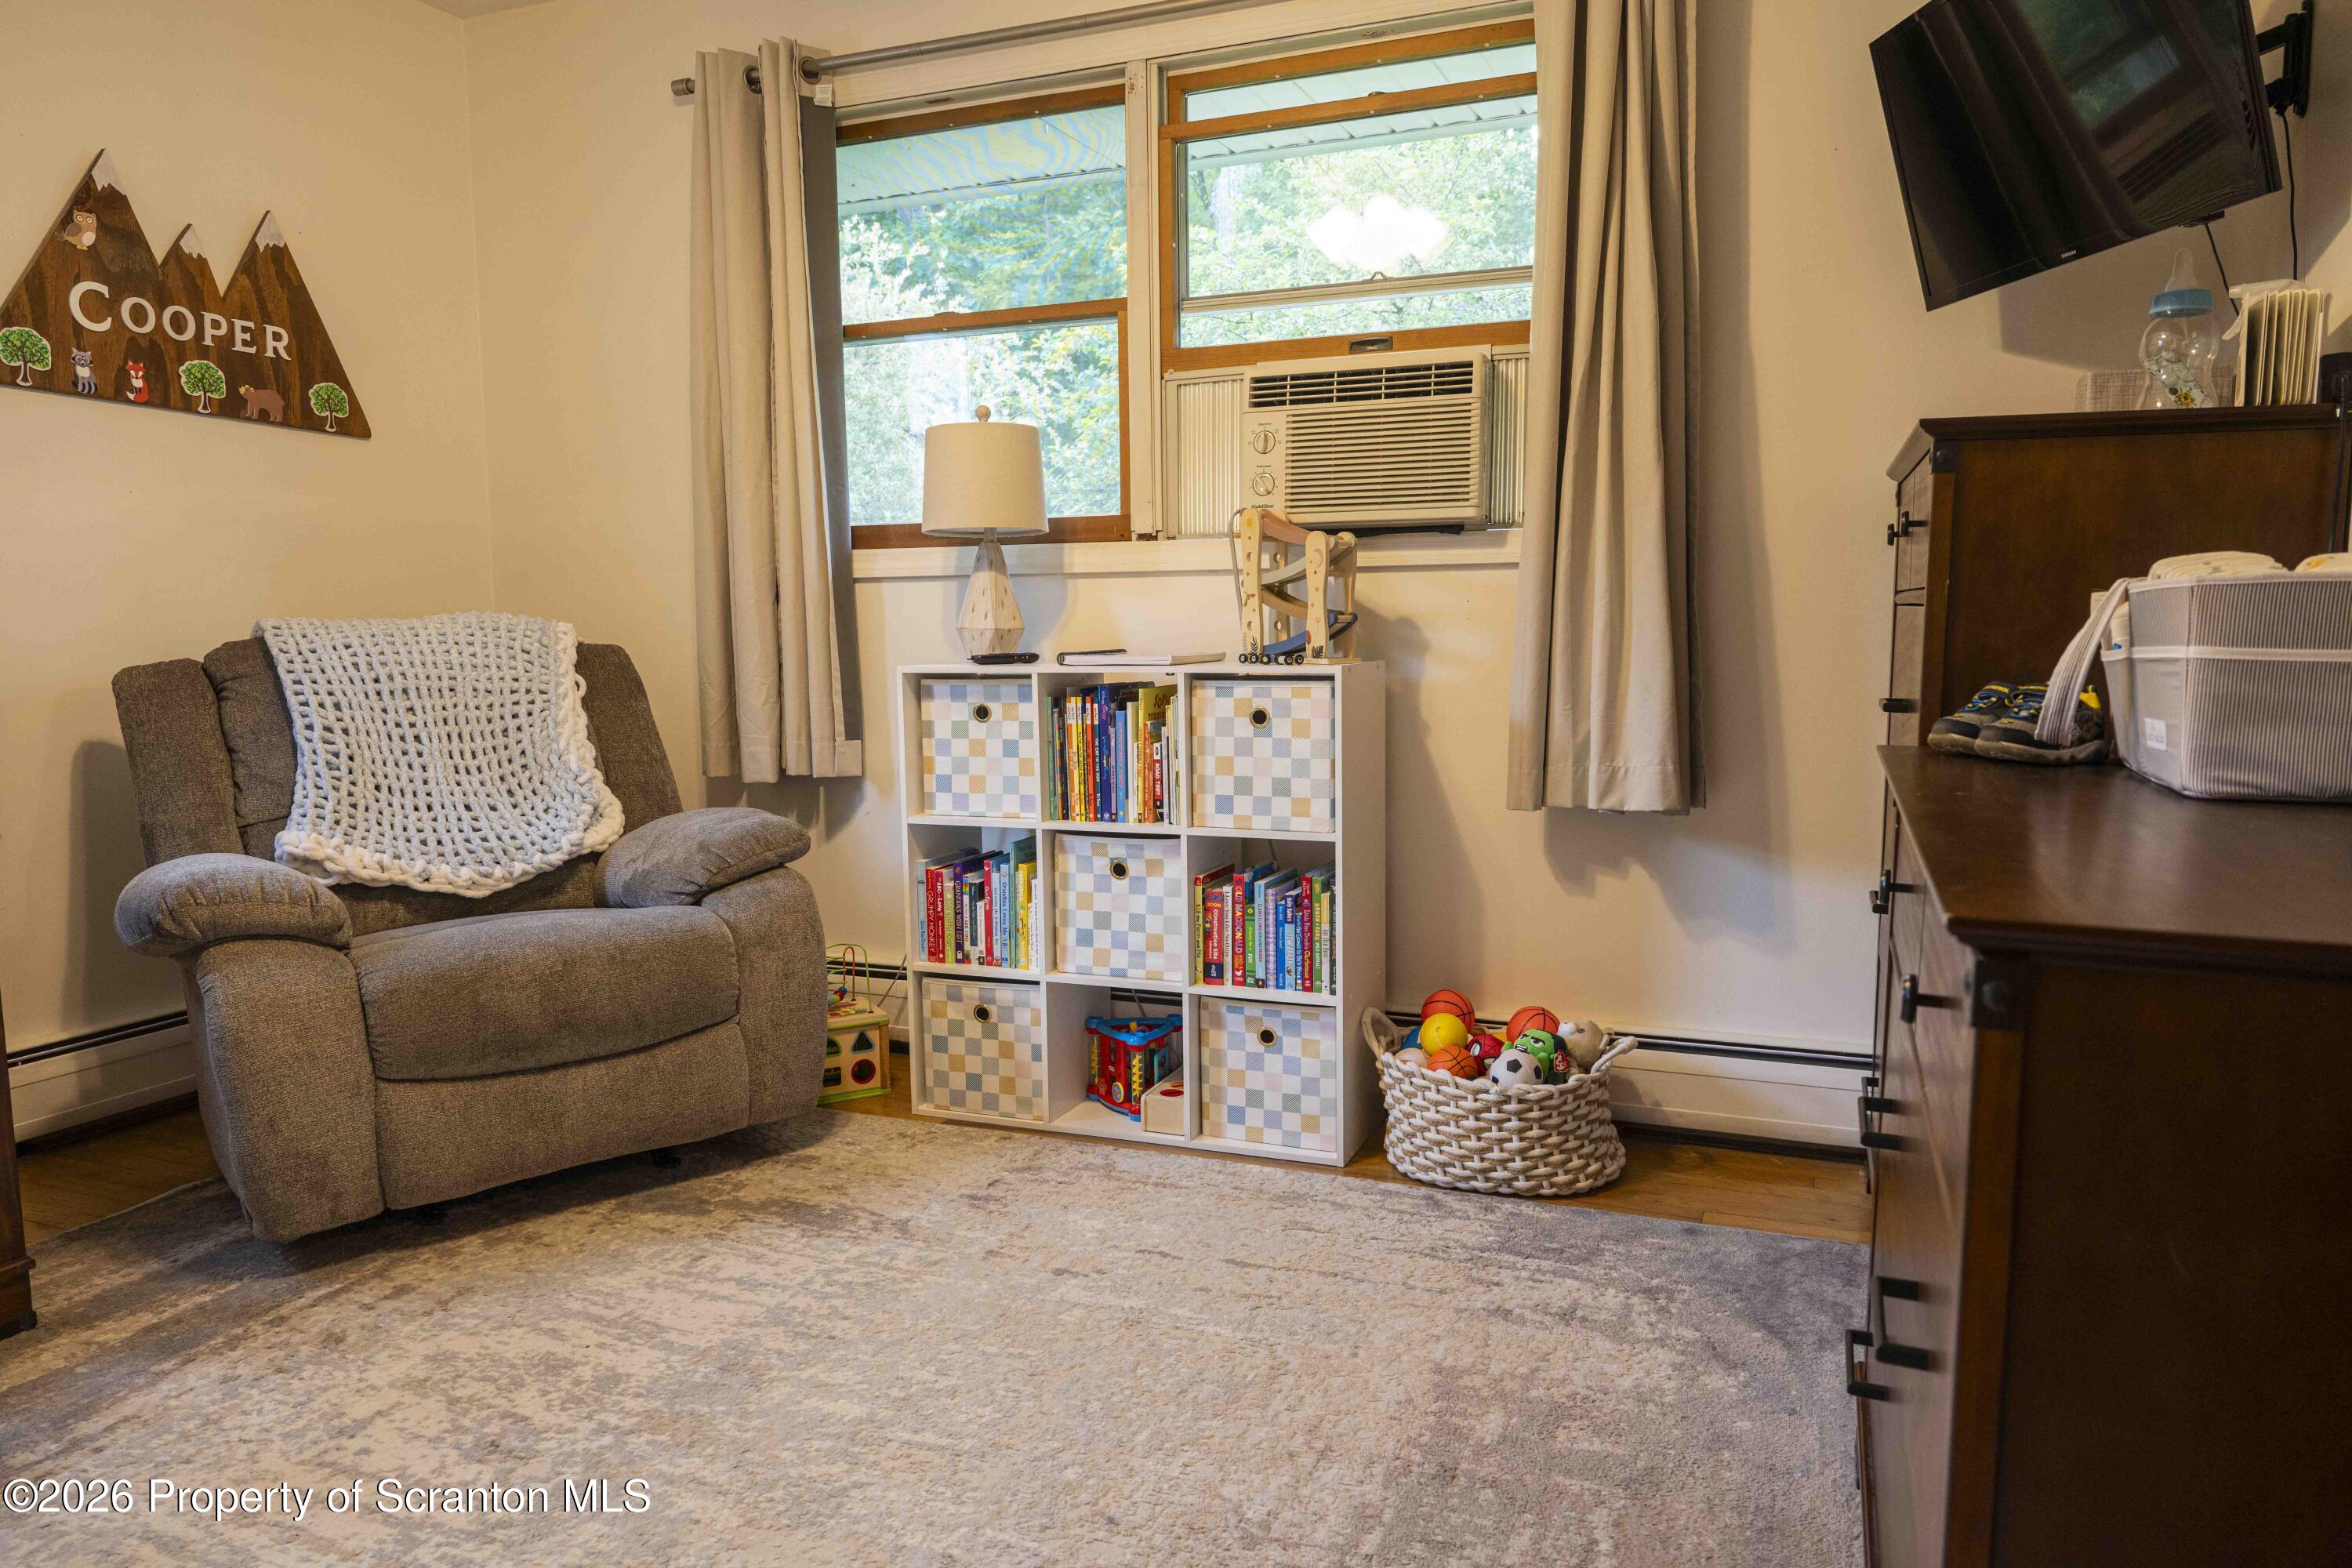
Playroom with a brown recliner, cubby shelves filled with books and toys, and a window air conditioner.
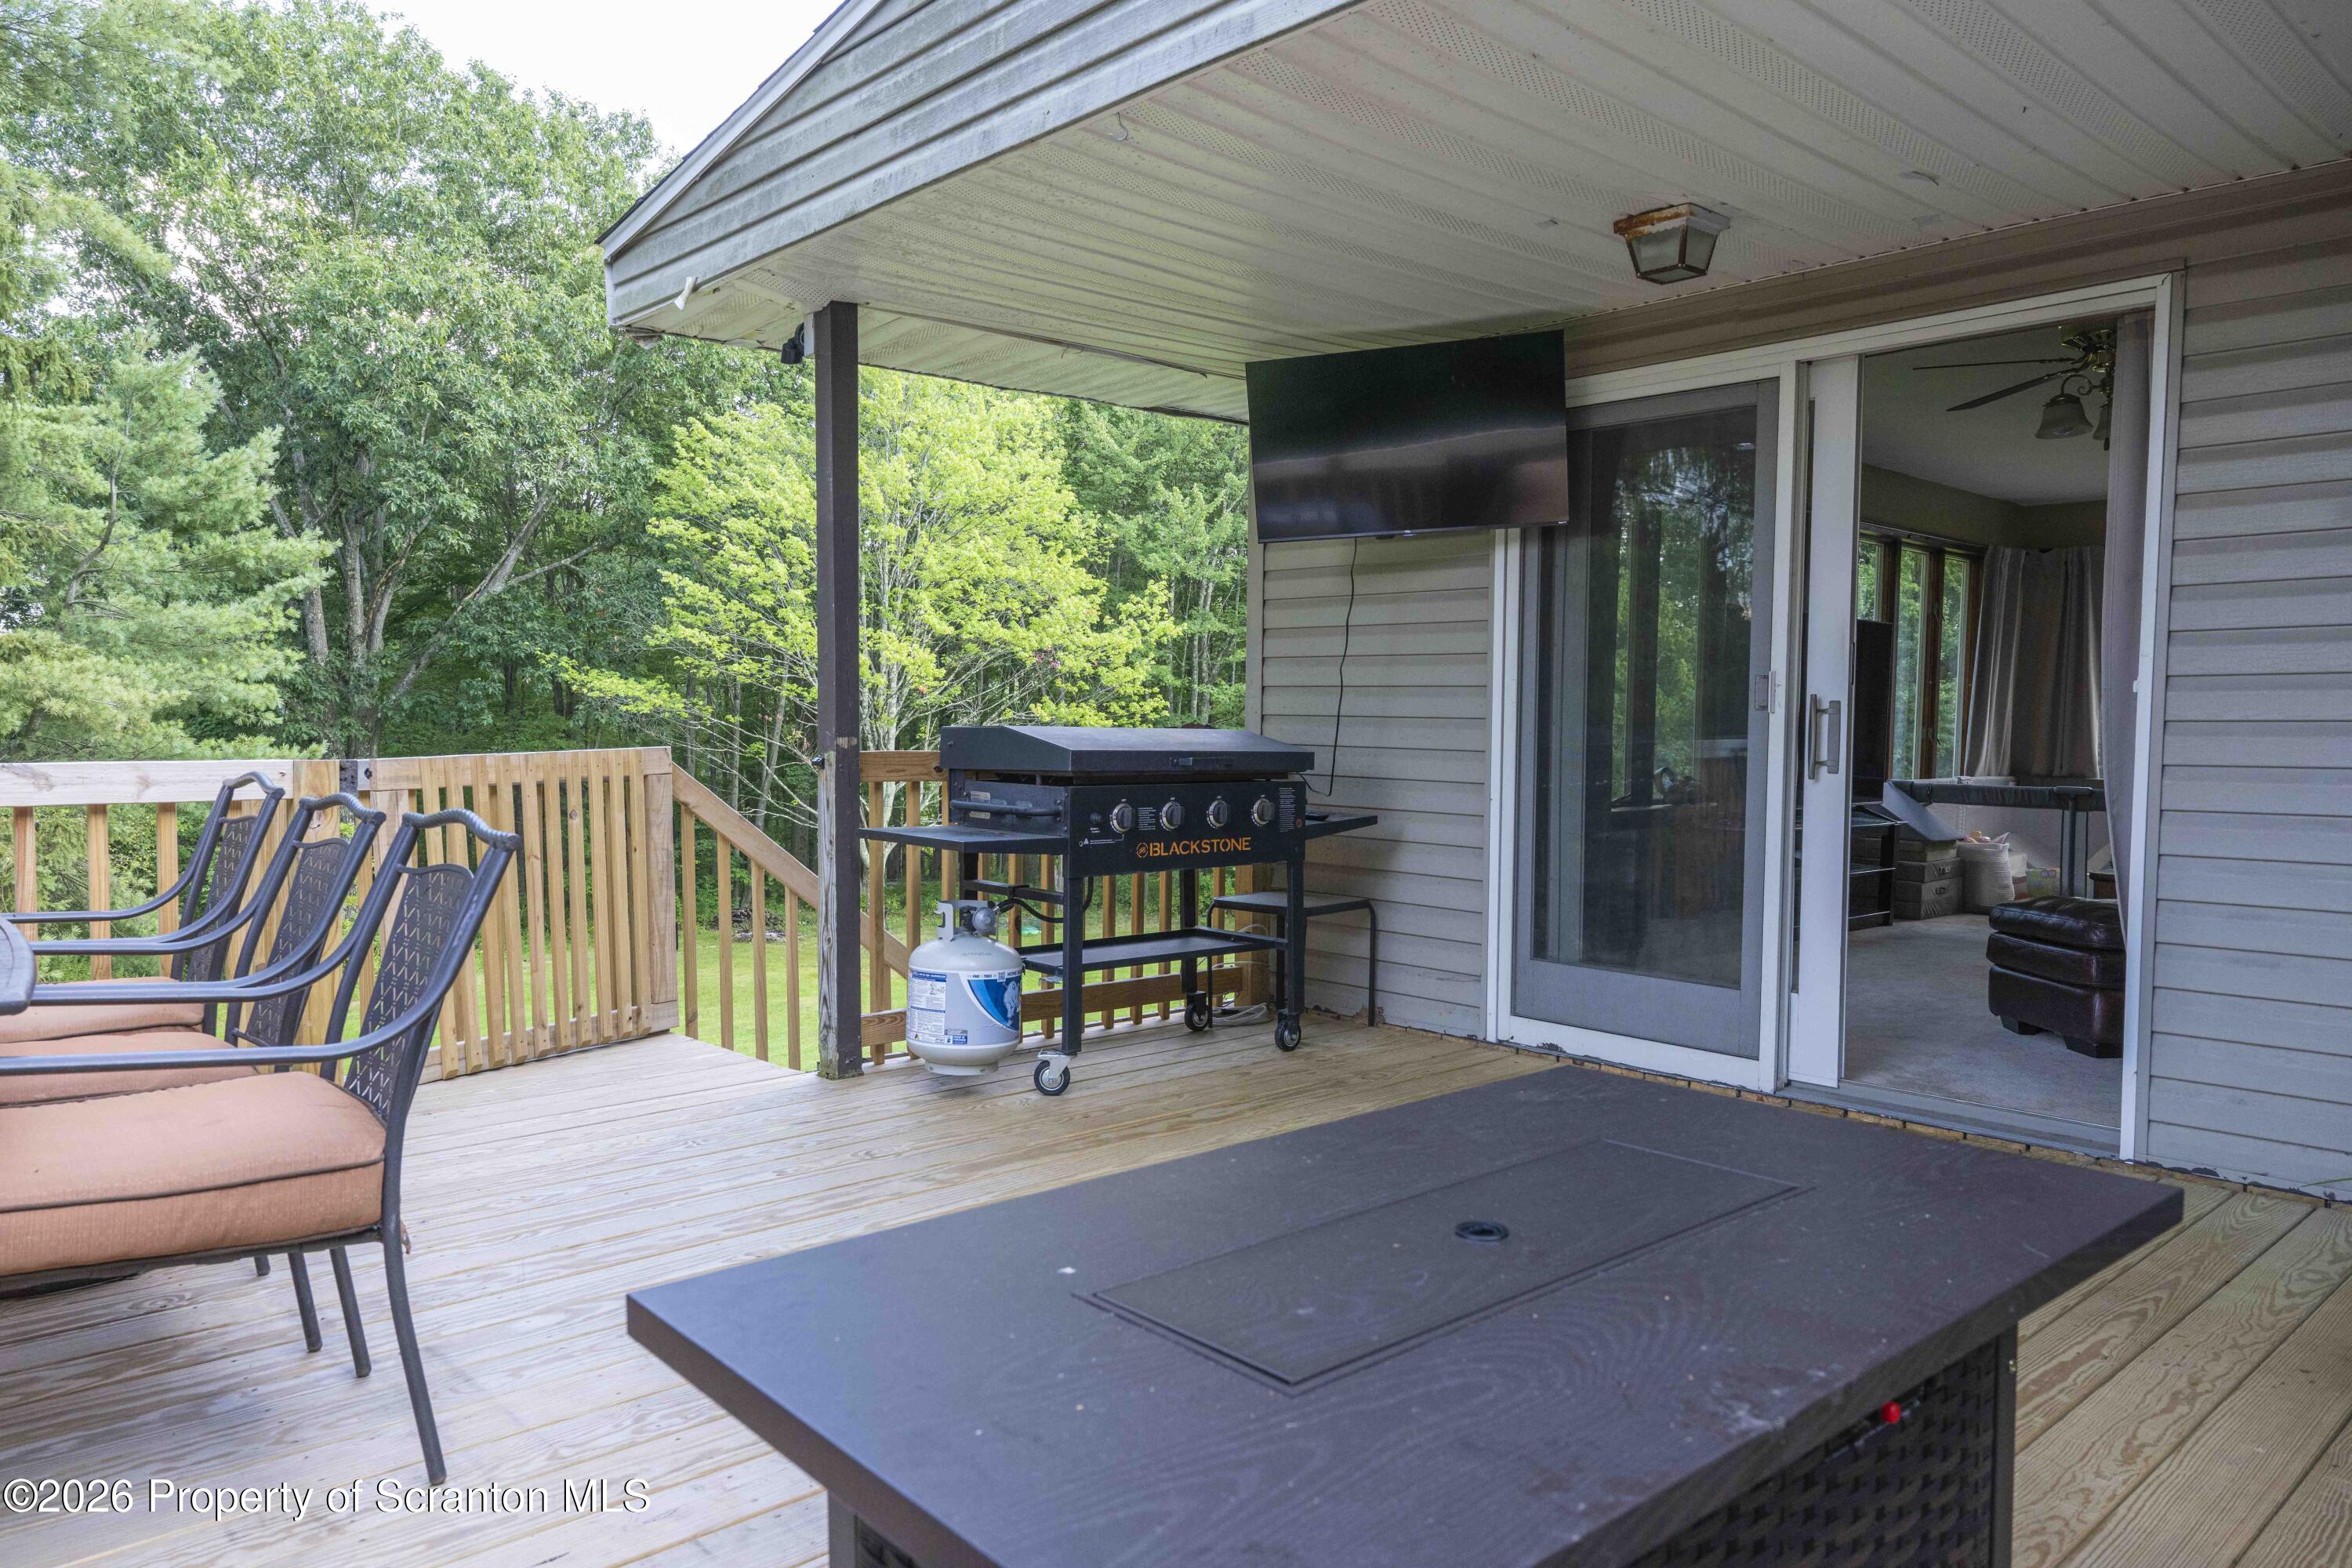
Covered deck with cushioned chairs, a Blackstone grill, and a wooded view.
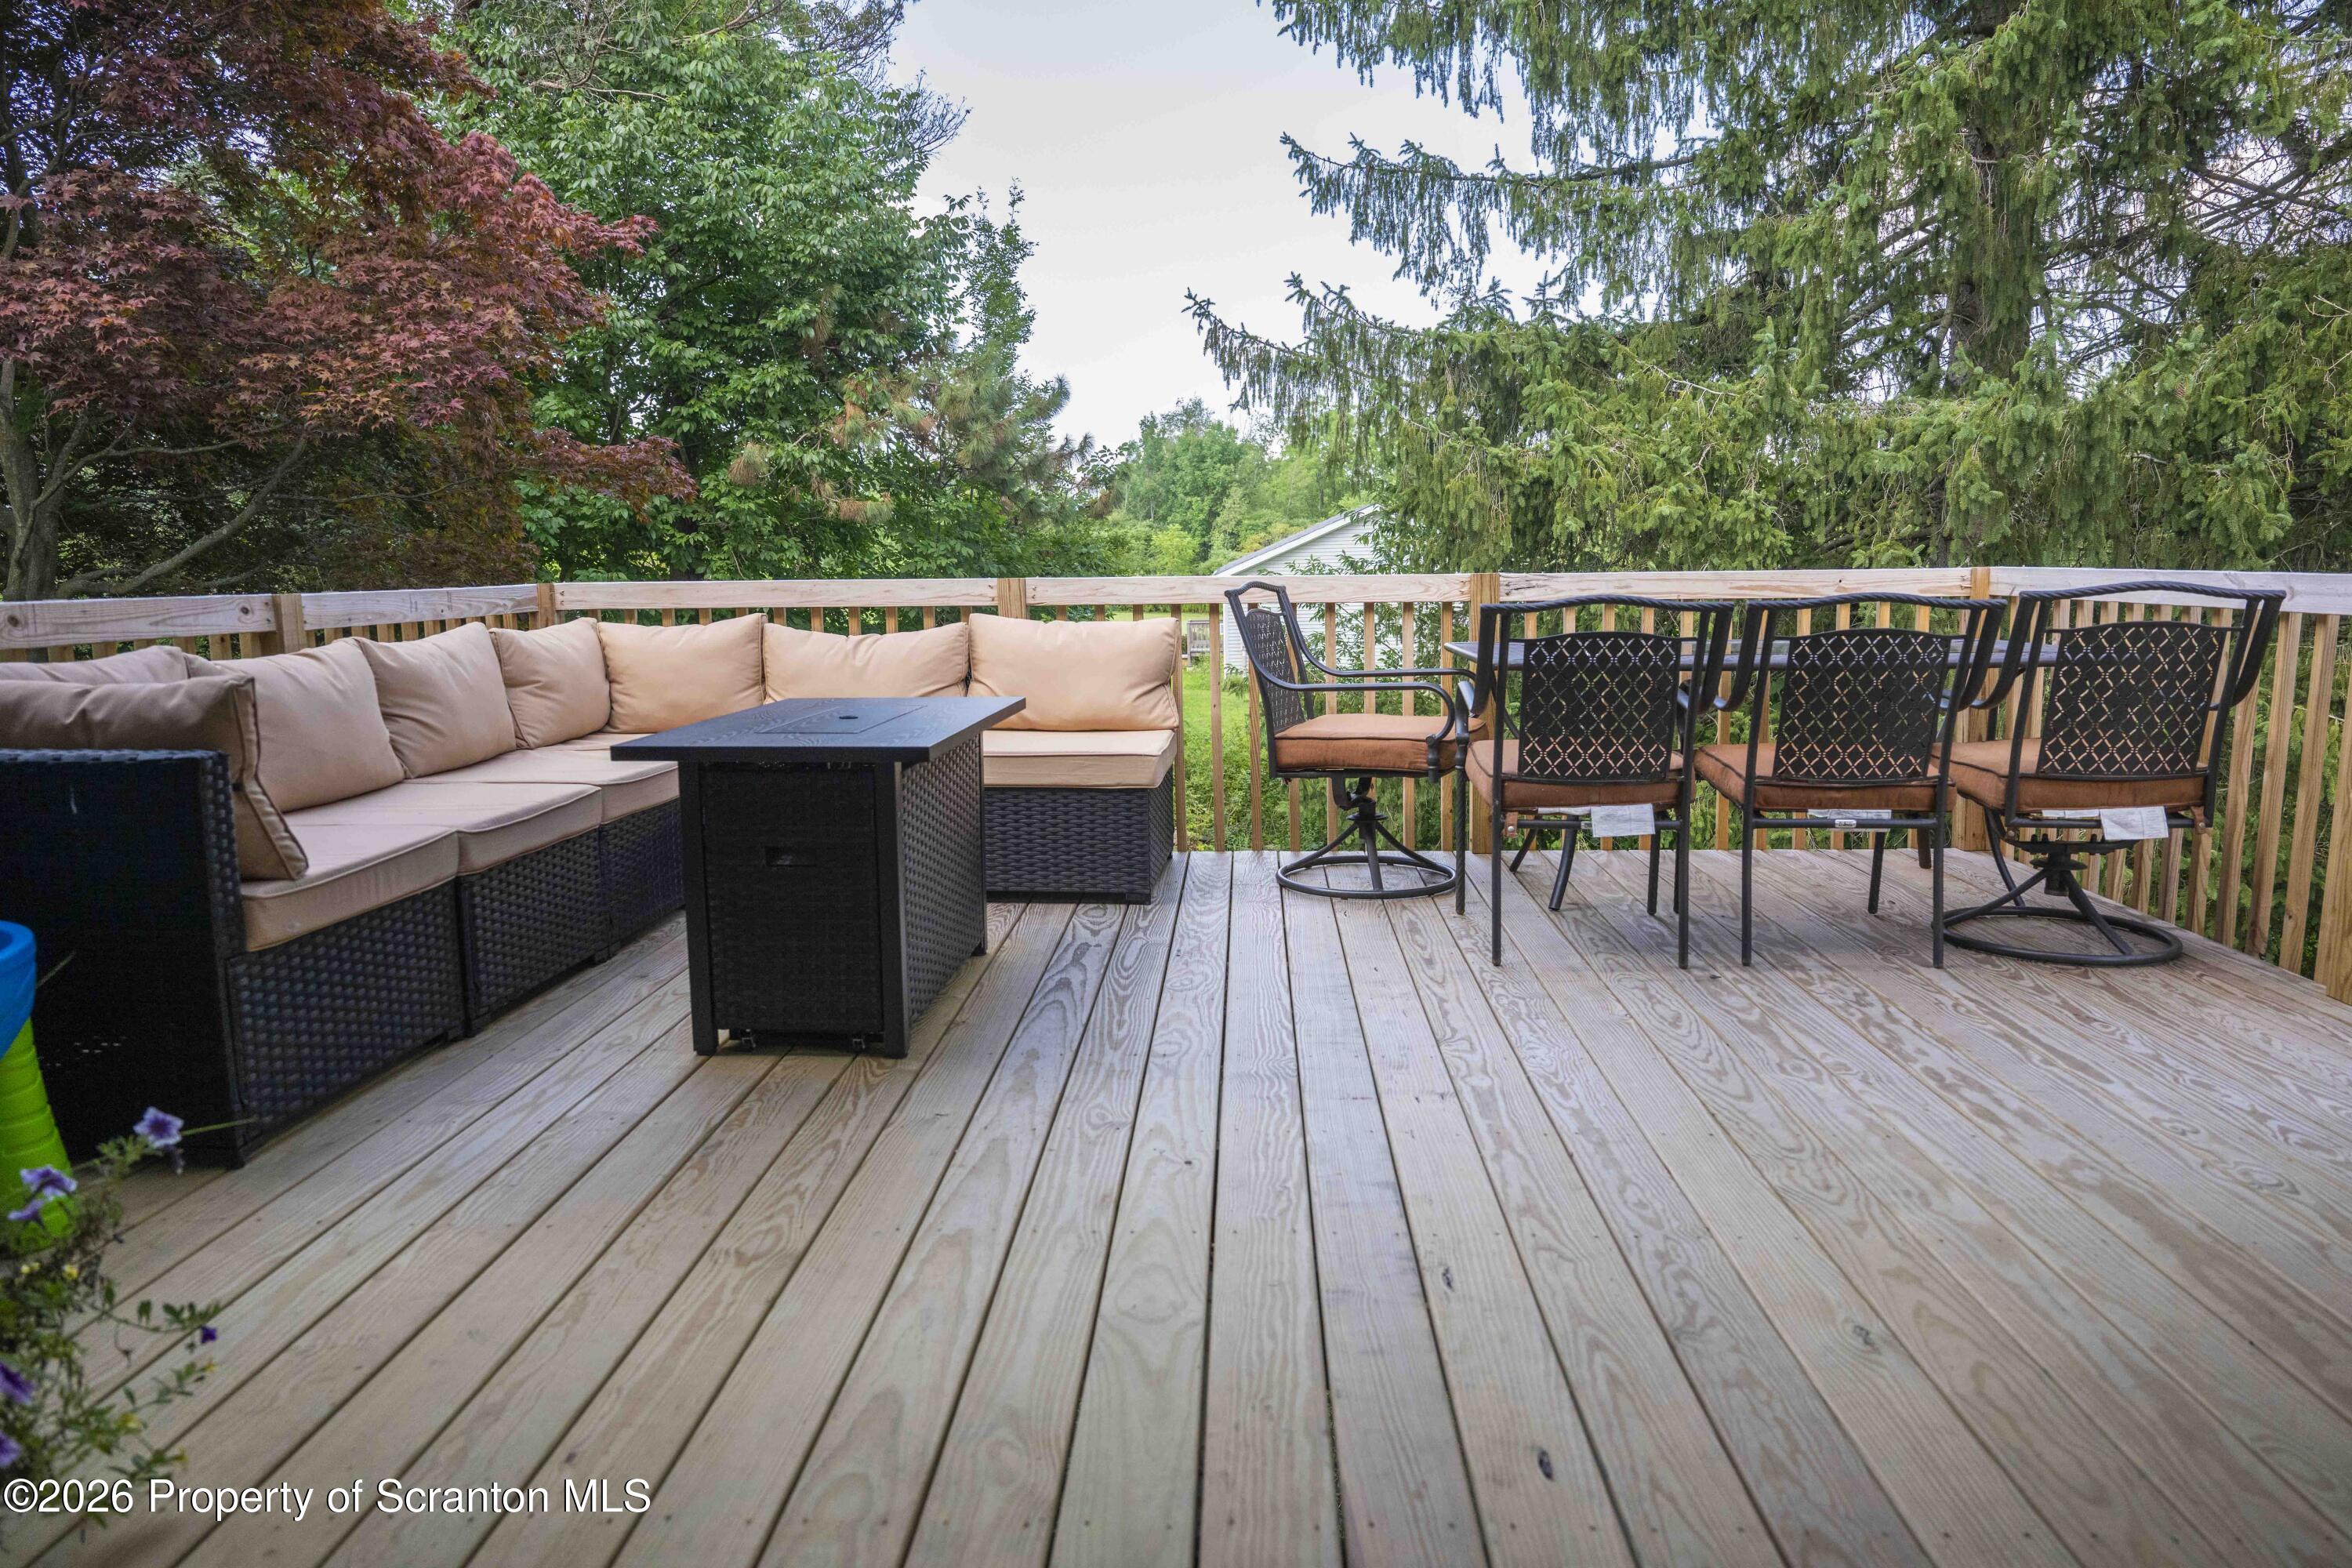
Wooden deck furnished with a cushioned sectional sofa and outdoor dining set beneath leafy trees.
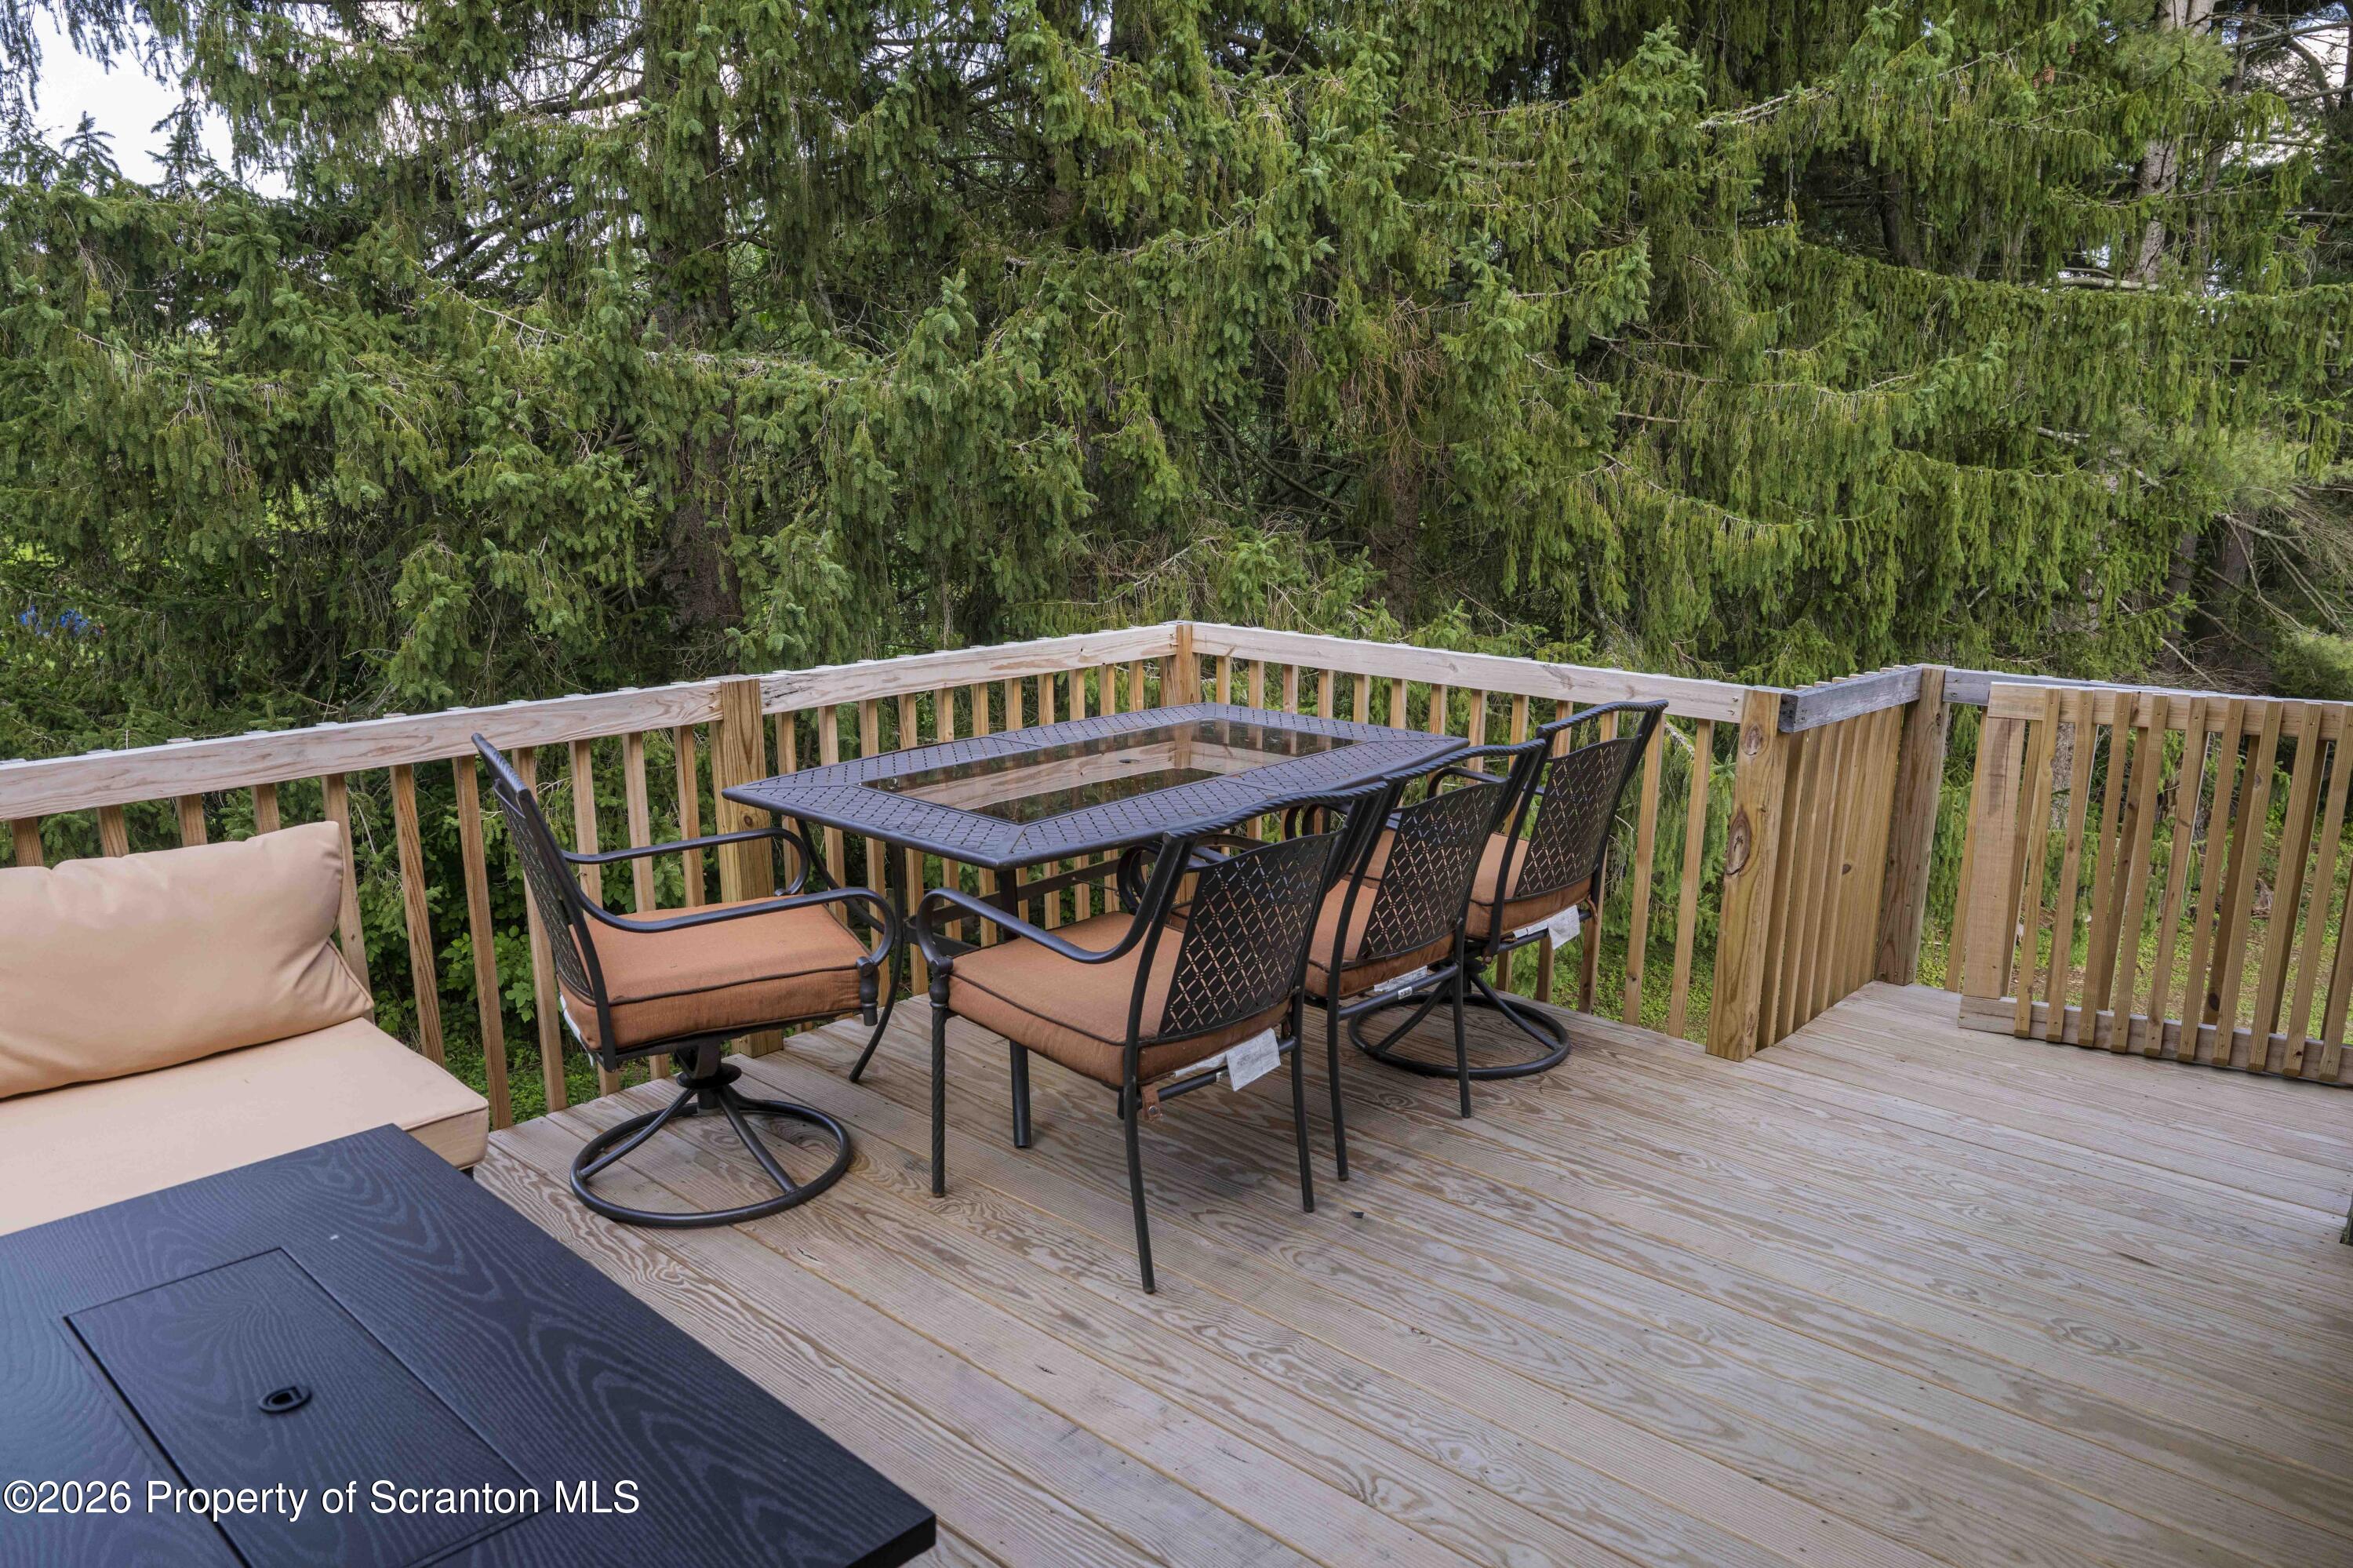
Wooden deck furnished with a glass-top dining table and cushioned chairs, surrounded by evergreen trees.
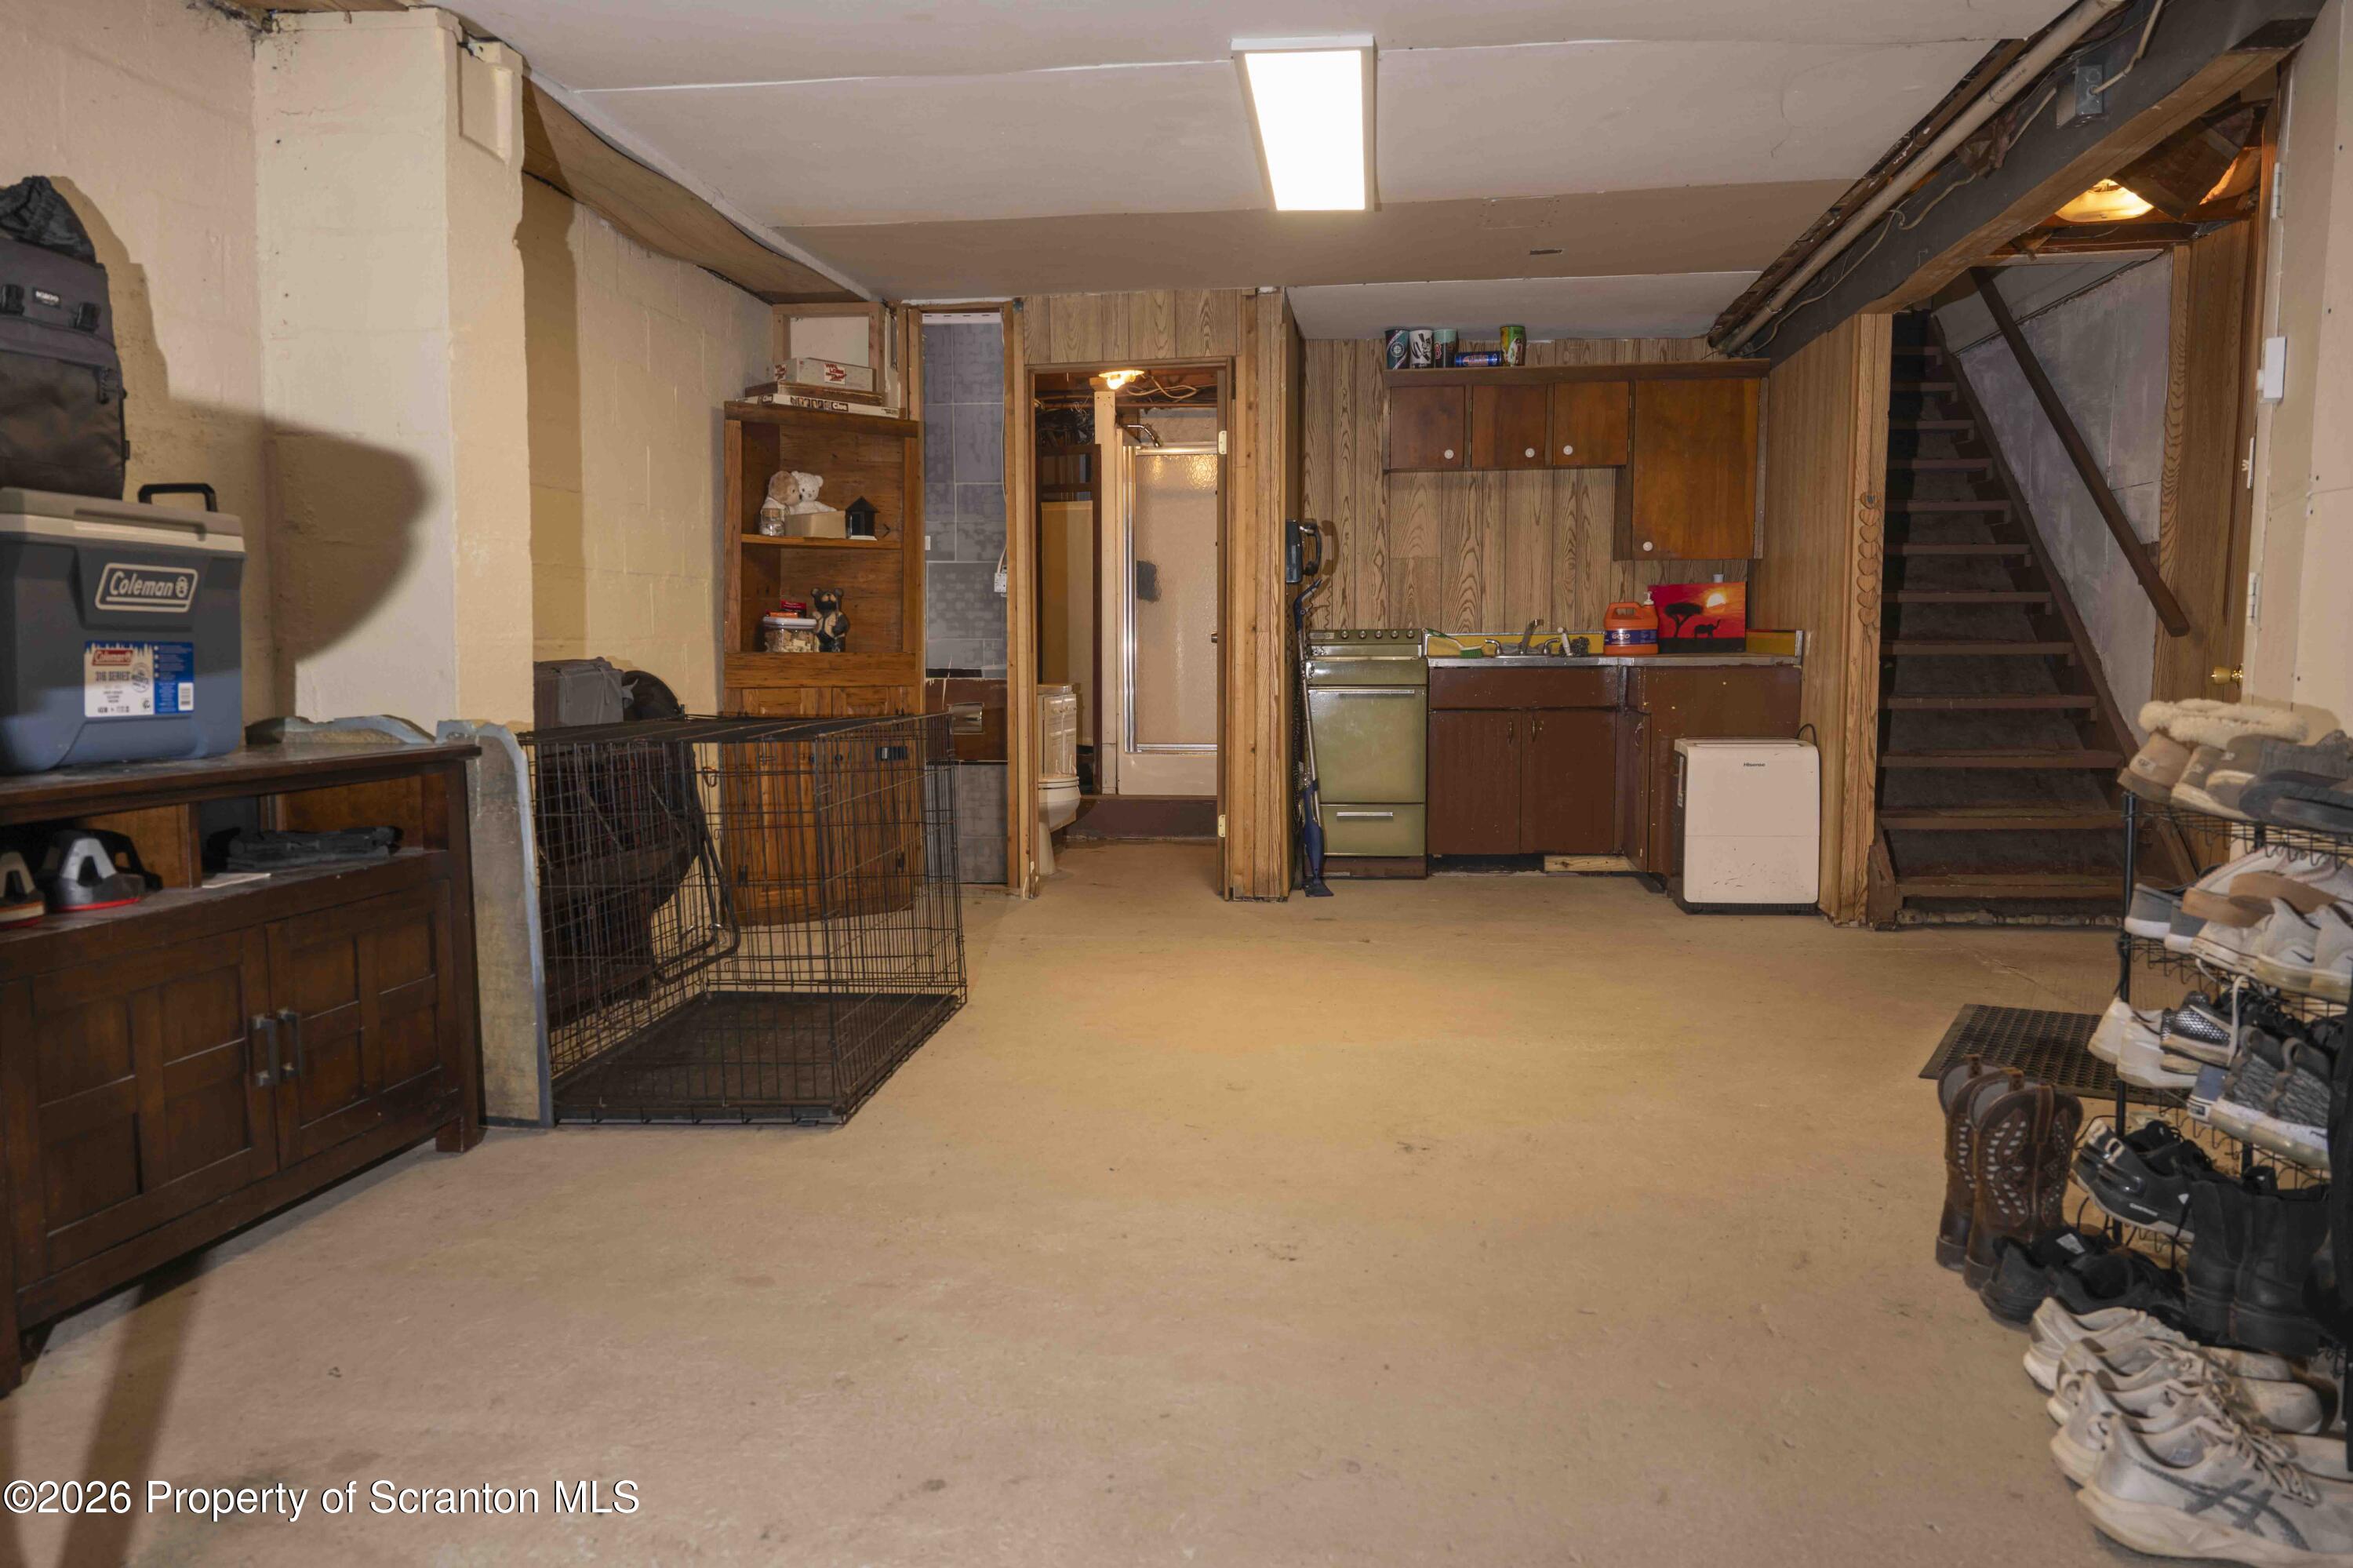
Basement with a small kitchenette, wood paneling, open floor space, and stairs.
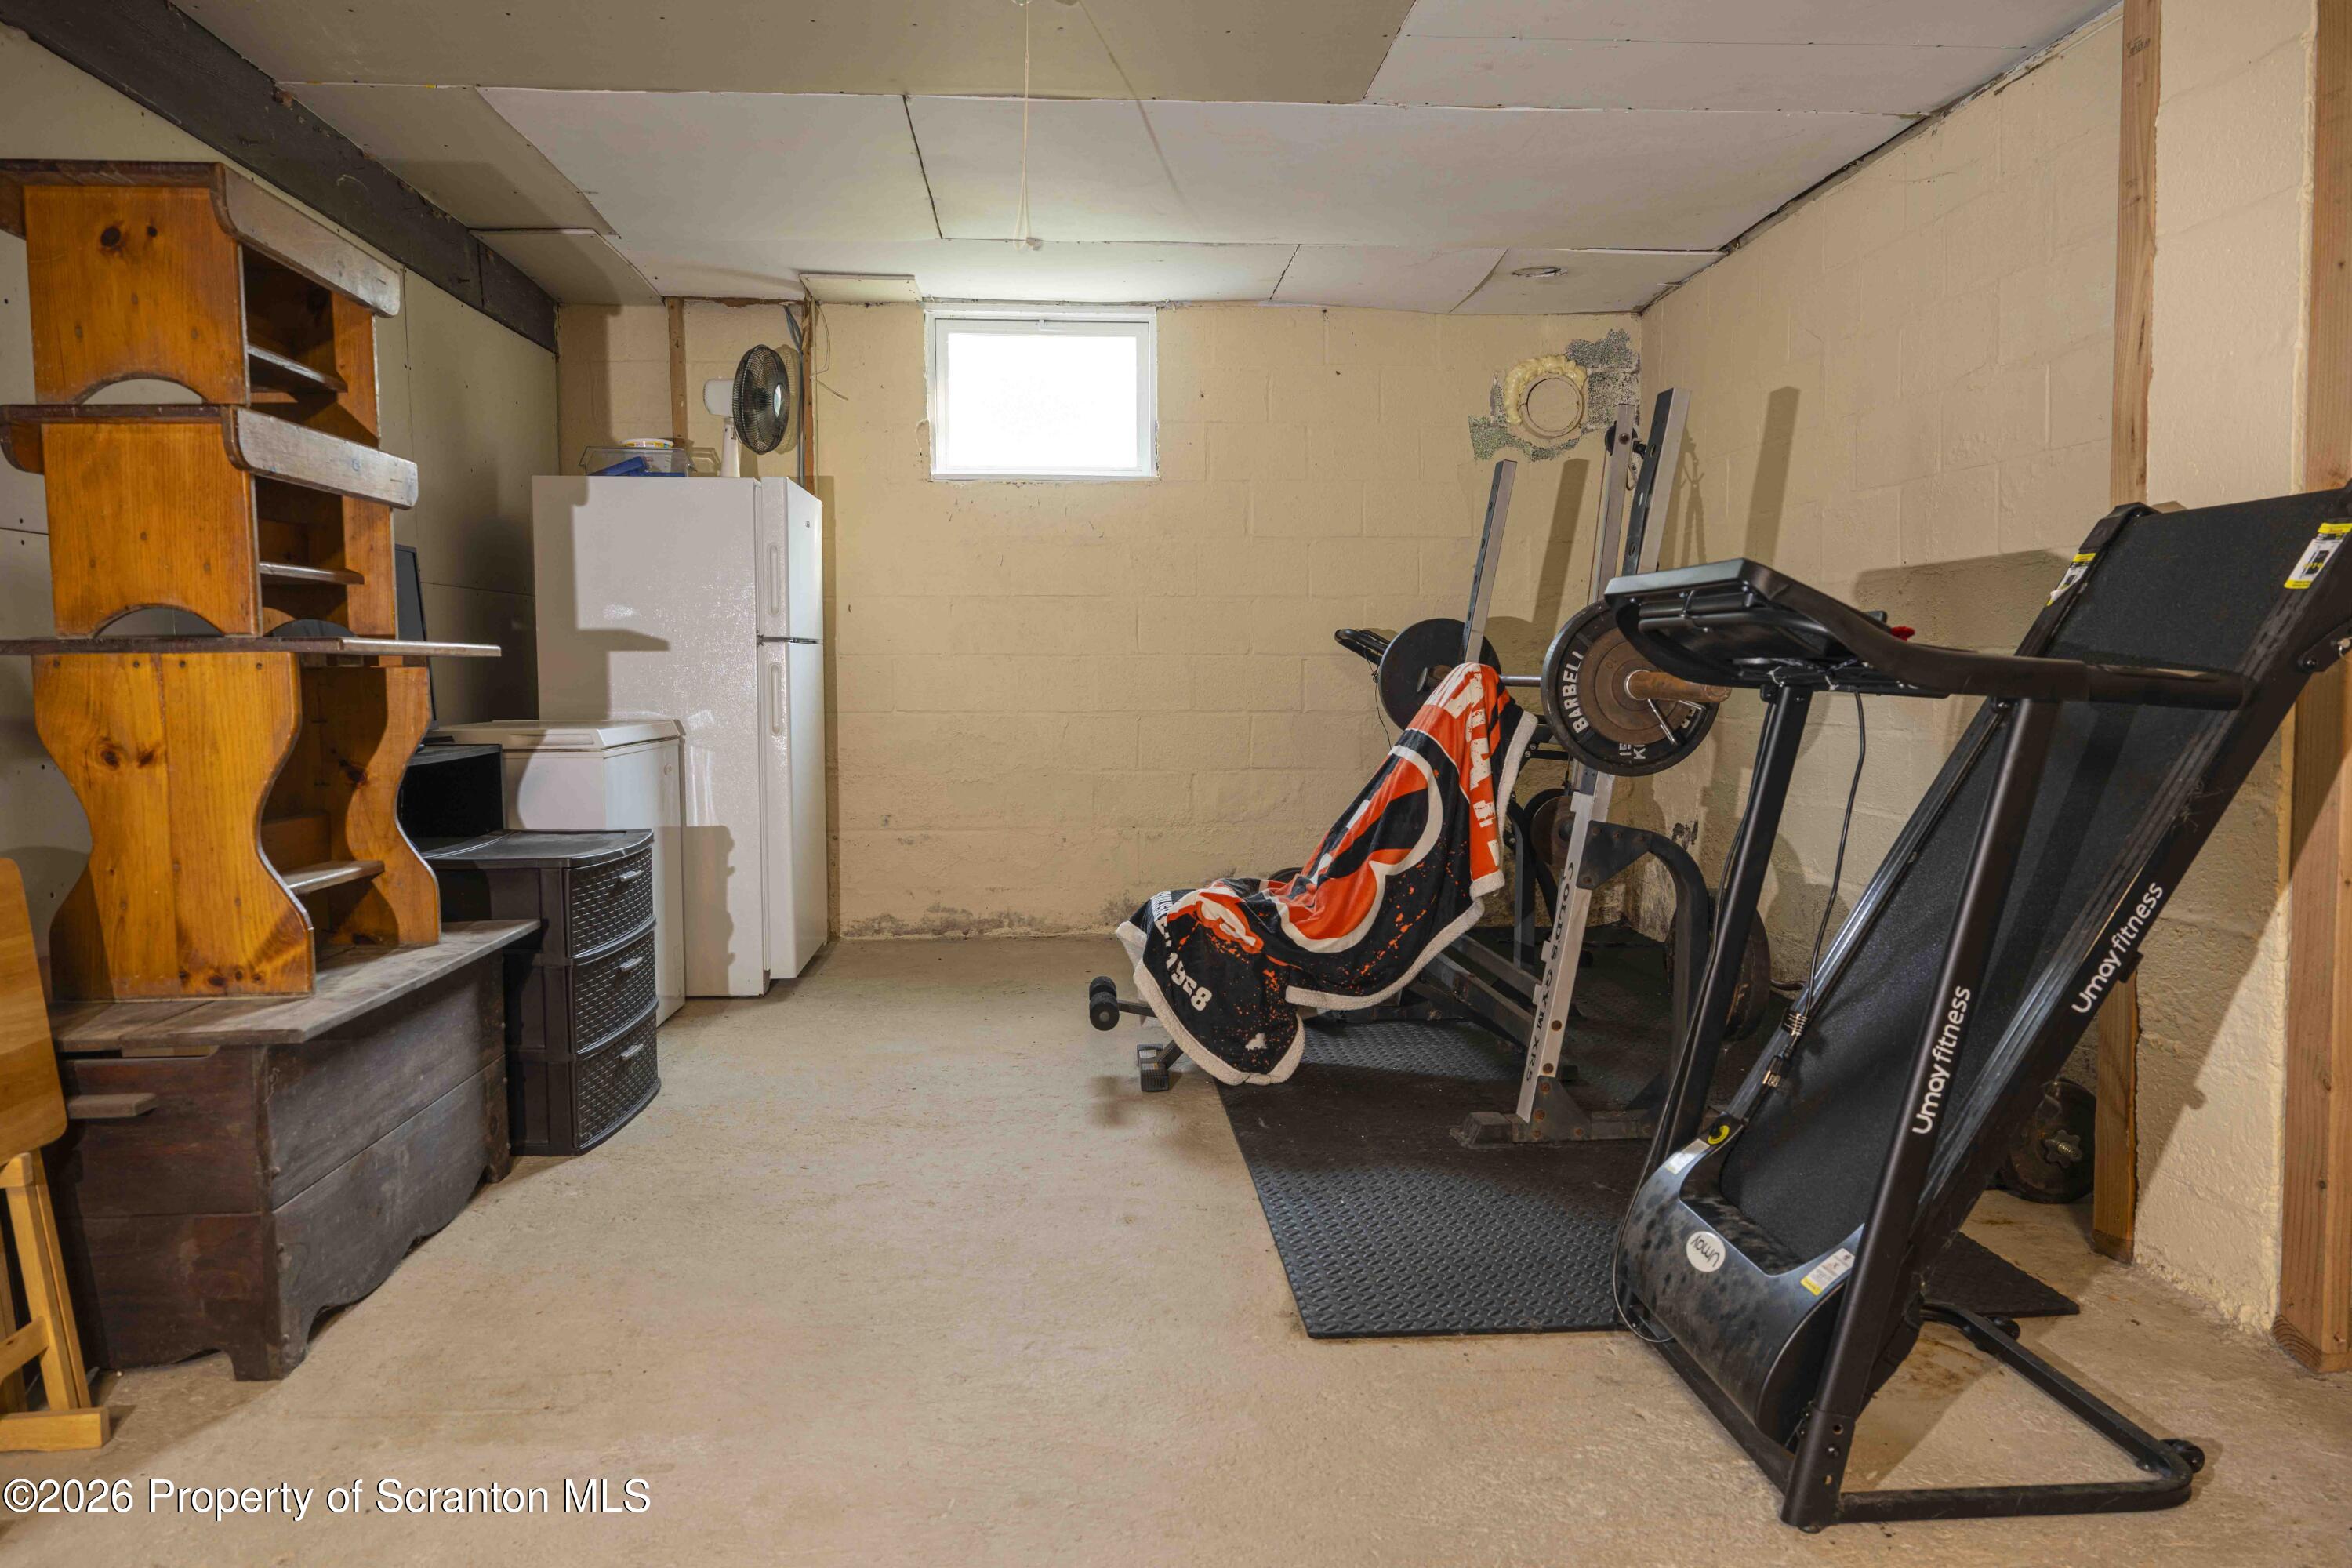
Basement home gym with exercise equipment, wooden storage shelves, and a refrigerator.
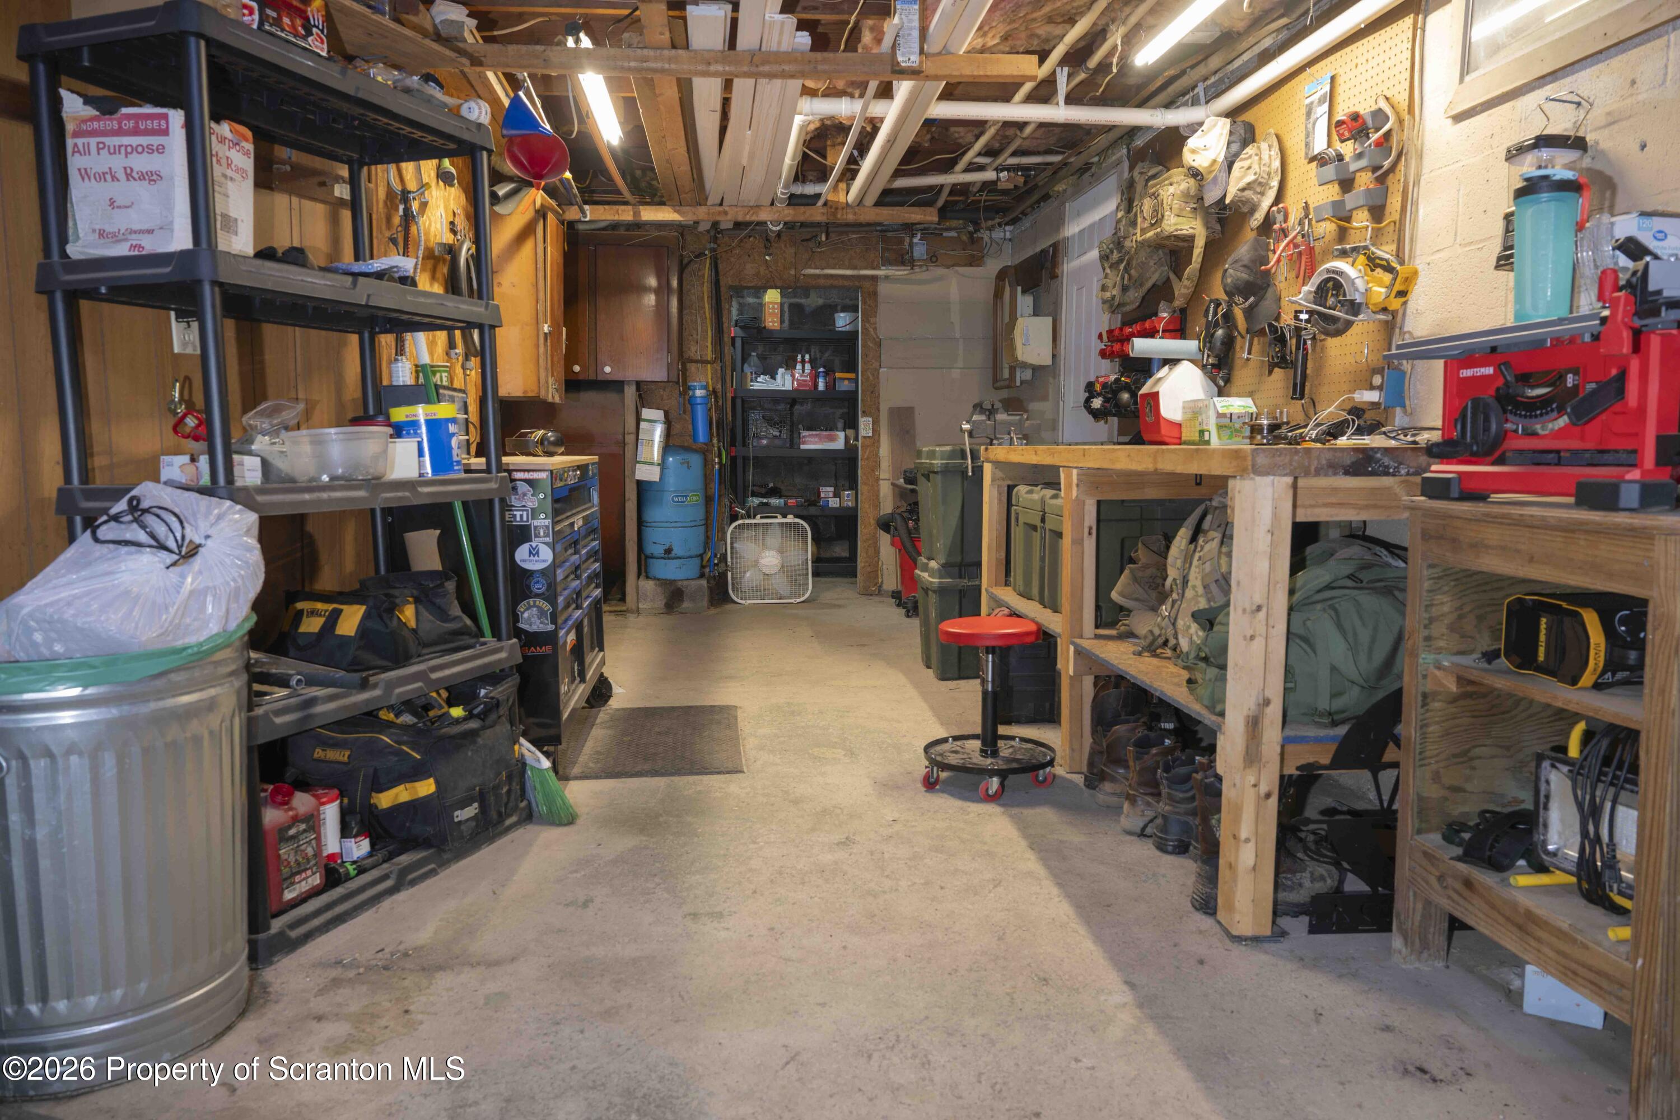
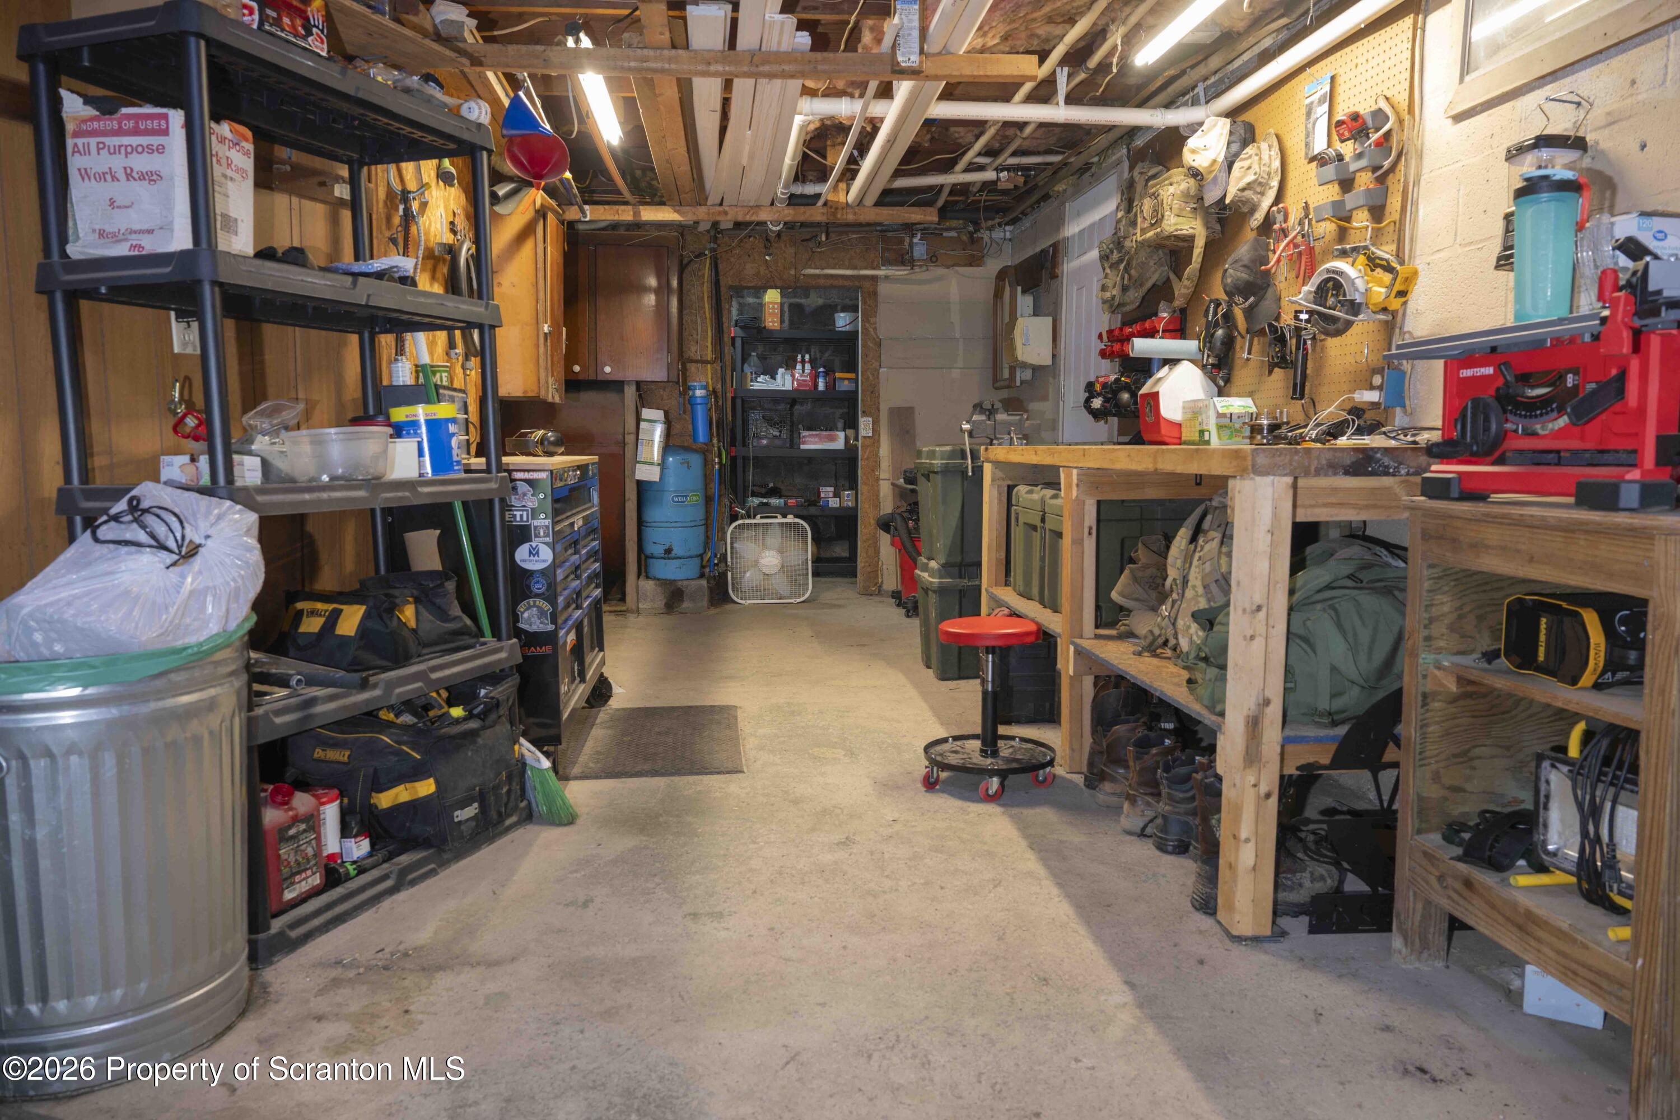
Workshop with a wooden workbench, pegboard tools, and storage shelves.
Basement workshop with organized tools and supplies on shelves and pegboard beside a wooden workbench.
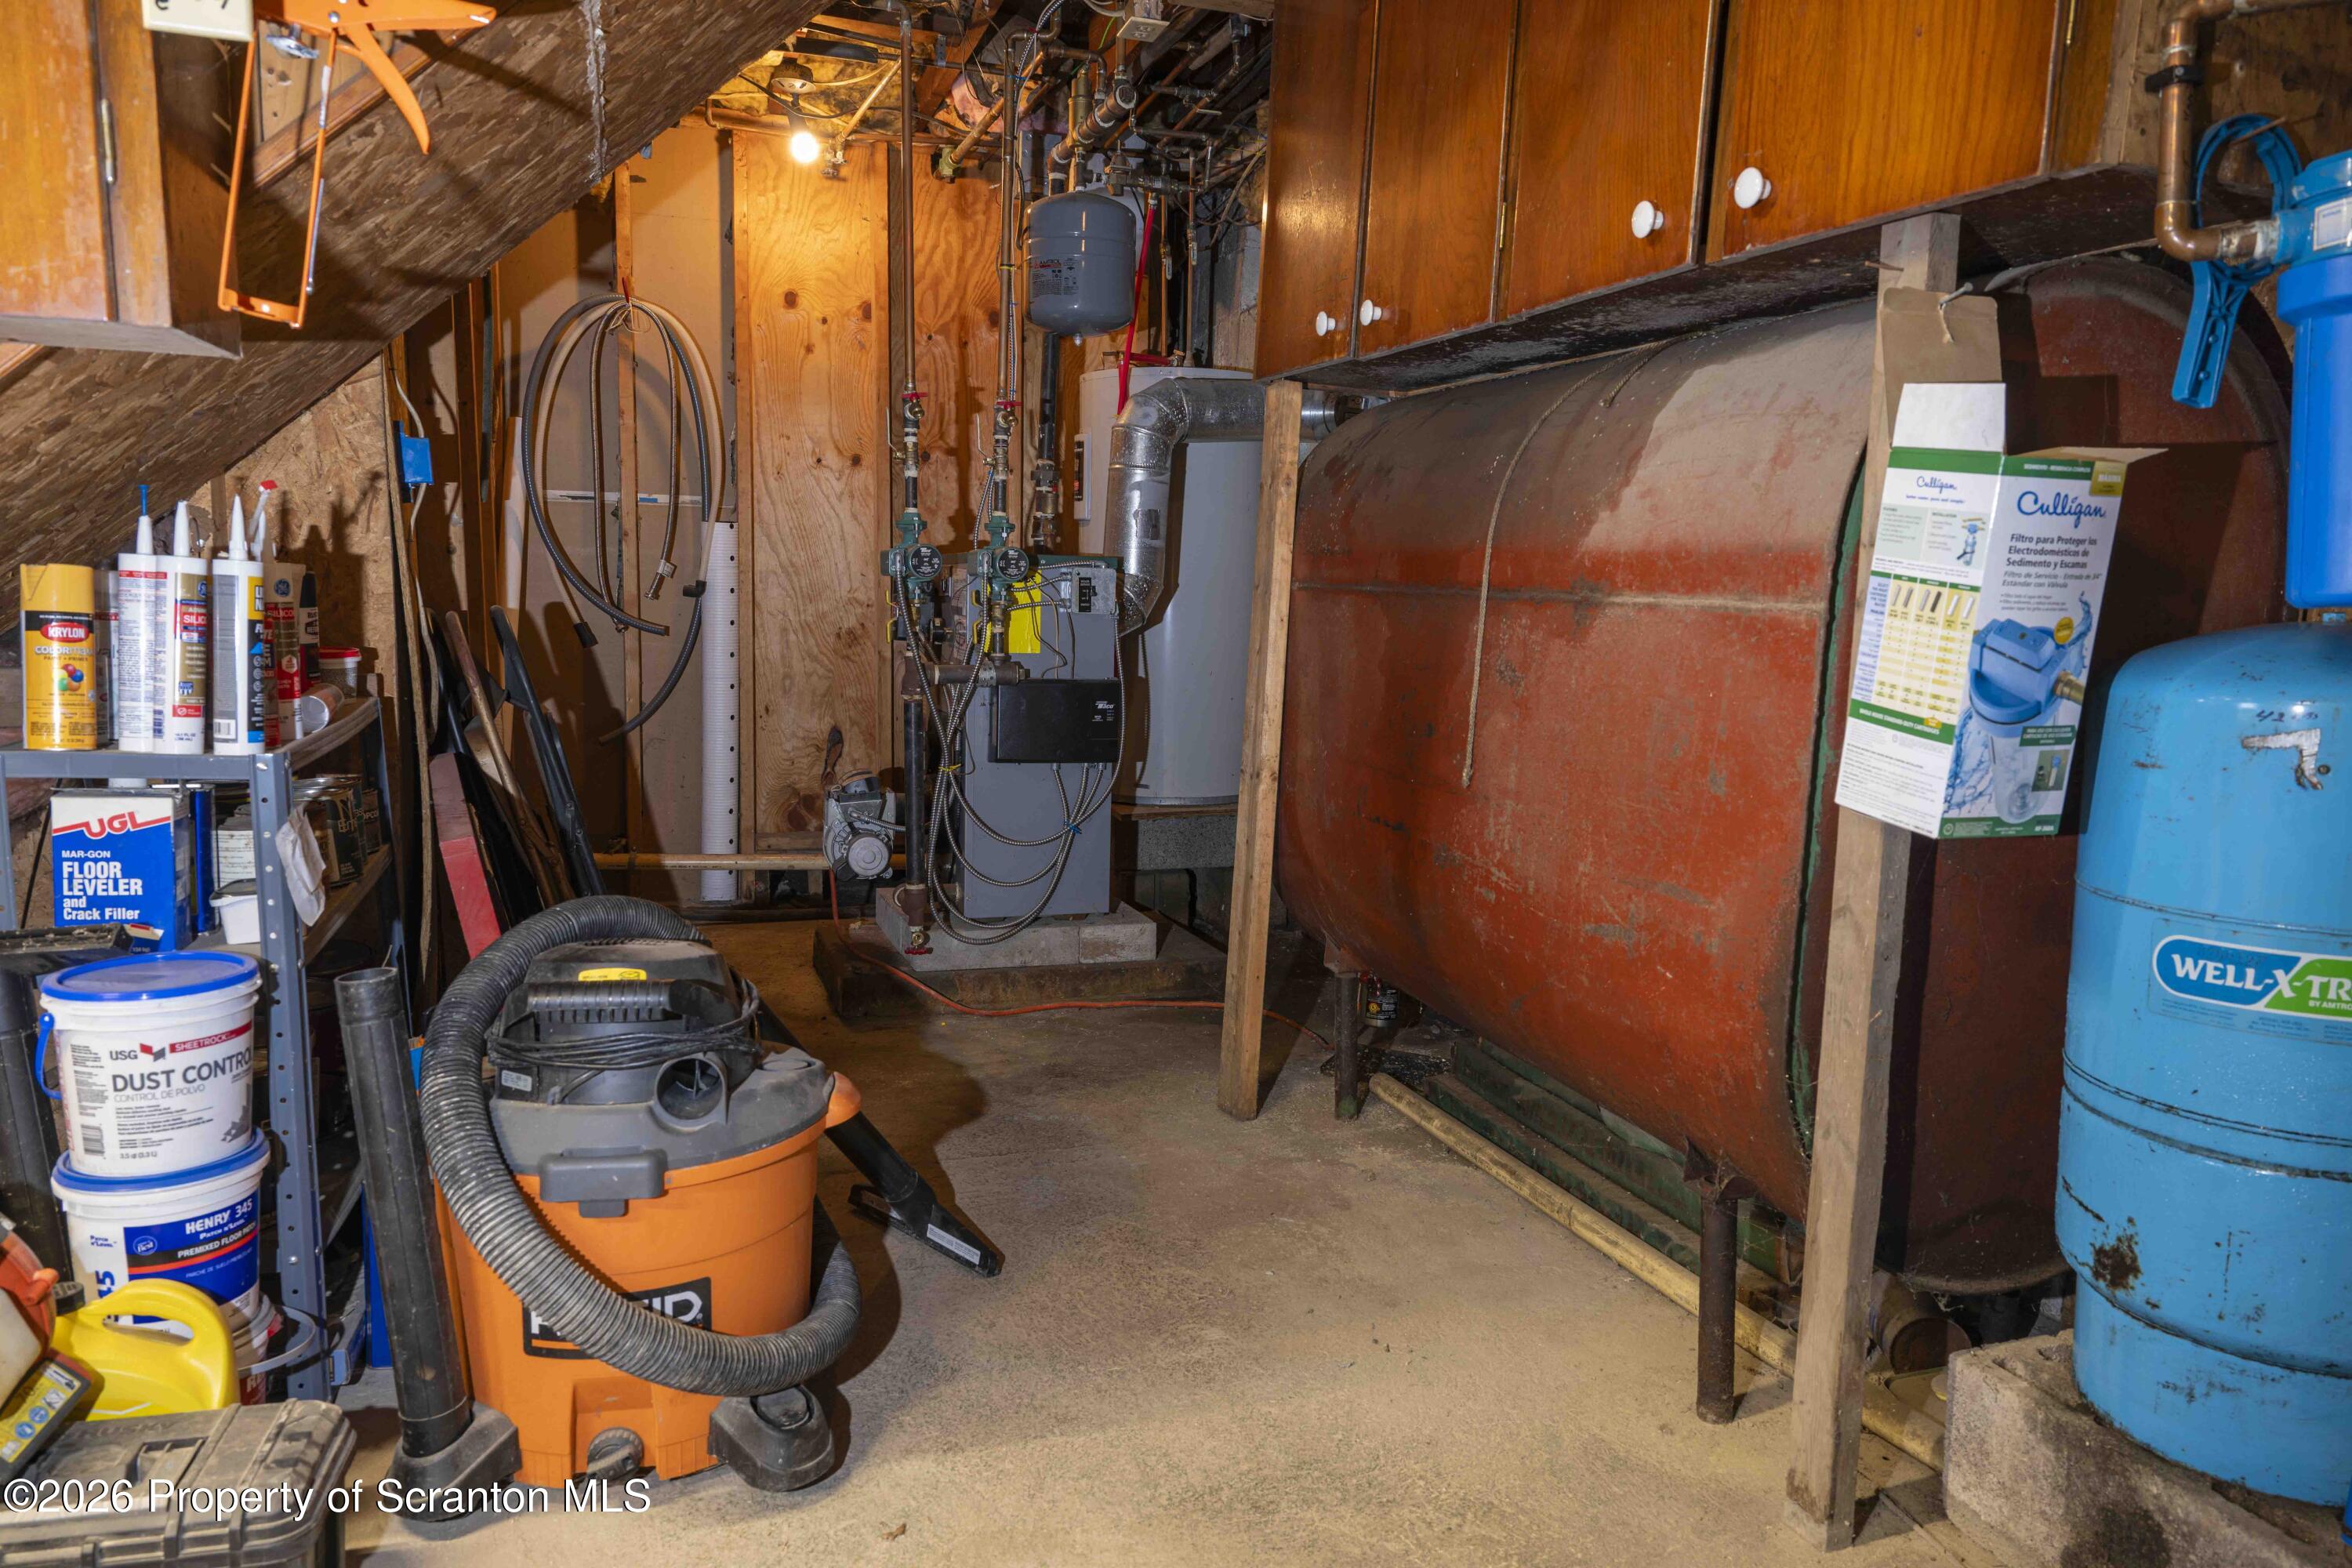
Basement utility room with a large rust-colored tank, blue pressure tank, and exposed mechanical equipment.
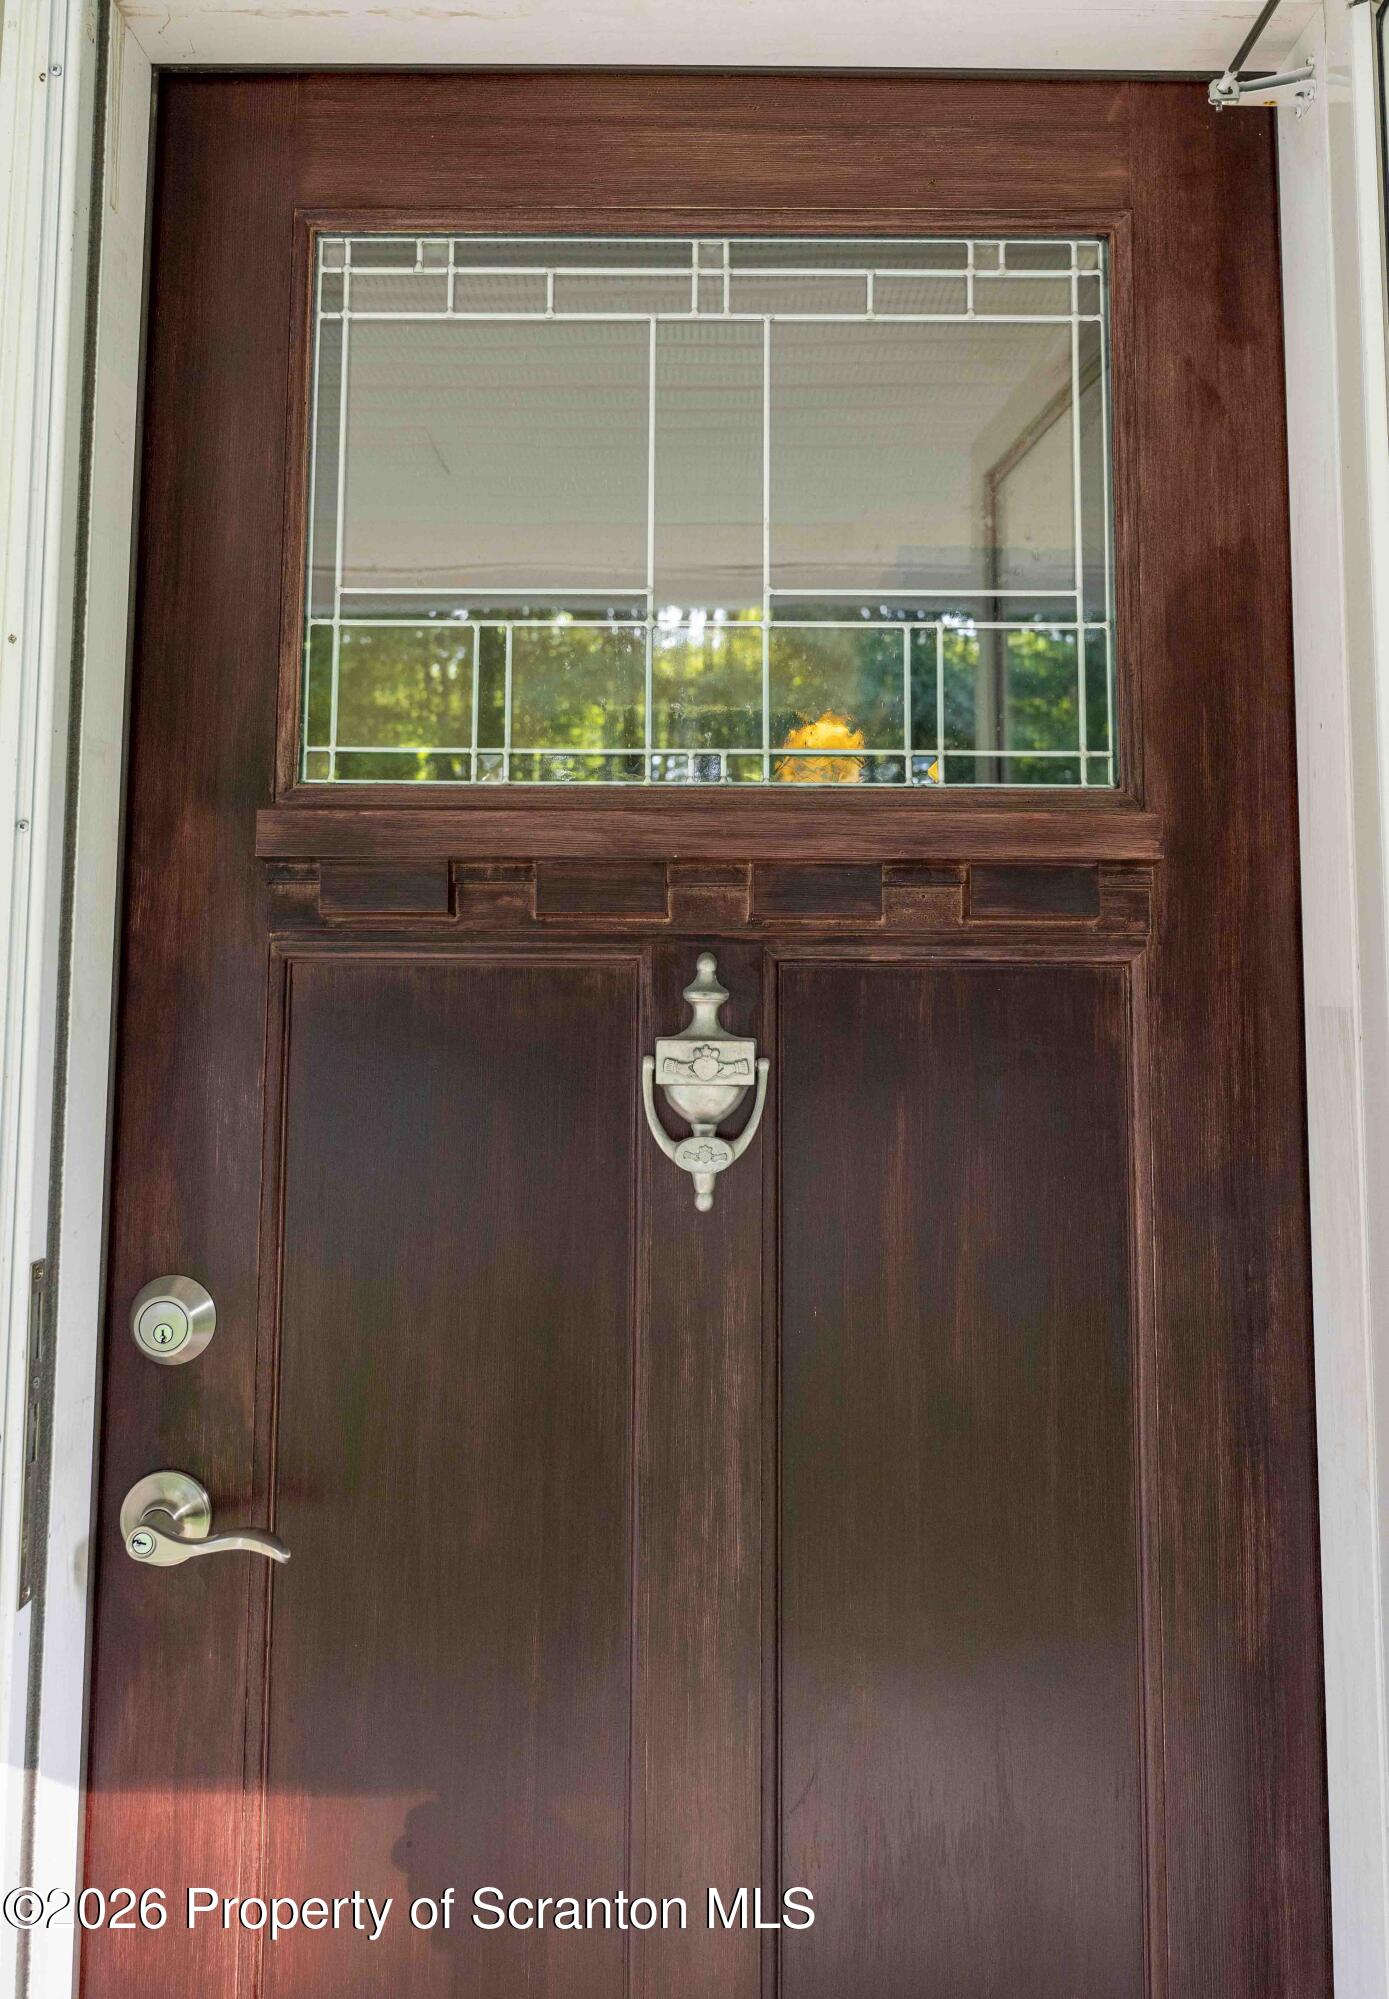
Dark wood front door with decorative glass, ornate knocker, and silver hardware.
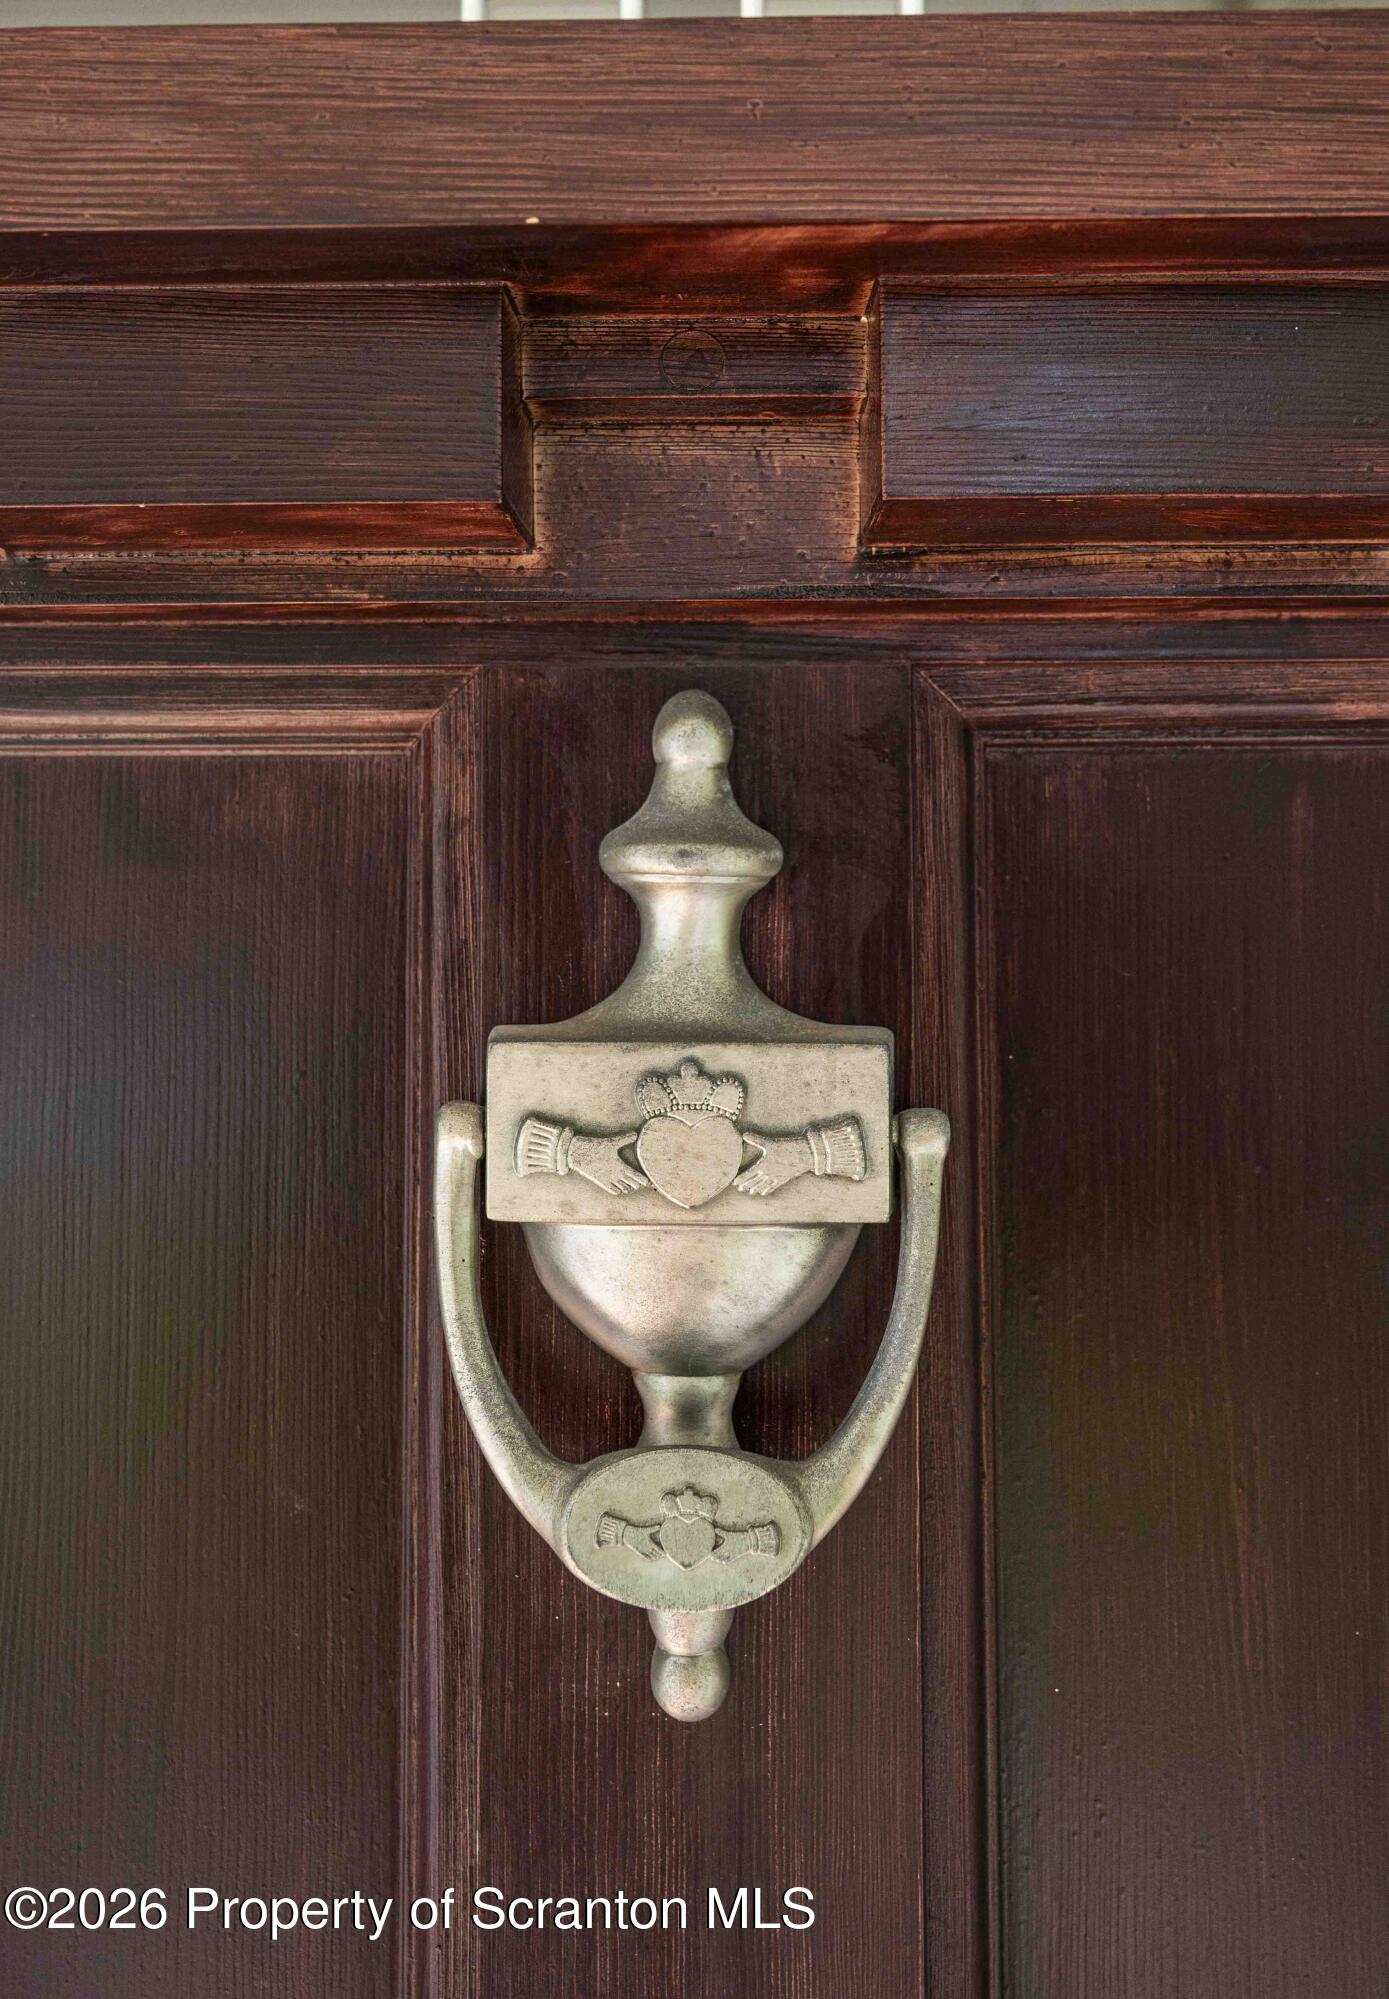
Ornate Claddagh door knocker on a dark paneled wooden front door.
SEE ALL PHOTOS
Gray-sided house with a covered front porch, porch seating, and a small wooden deck.
Gray single-story house with a covered porch and wooden deck, surrounded by trees beside a road.
Single-story gray-sided house with red shutters, a covered porch, and landscaped lawn.
Raised wooden deck with outdoor seating and a barbecue grill, surrounded by lawn and trees.
Gray-sided home with a small wooden deck beside trees with autumn foliage.
Raised ranch with red shutters, basement garage, and attached carport on a wooded grassy lot.
Gray-sided house with red shutters, front garage, and open carport beside a sloping lawn.
Beige split-level house with red shutters, an open carport, and a hot tub beside the exterior stairs.
Gray-sided house with a raised wooden deck and long staircase.
Mowed lawn bordered by mature trees and dense woodland.
Living room with a brown sectional, toy-storage coffee table, and children’s basketball hoop and slide.
Kitchen with a black refrigerator, stainless-steel range, white cabinets, and a large countertop peninsula.
Kitchen with cream cabinets, a black refrigerator, double sink, and peninsula counter.
Dining room with dark wood table and chairs, hardwood floors, and a floral wallpaper border.
Living room with a leather sectional, large windows, and sliding doors opening to a deck.
Living room with leather sectional sofas, a wooden coffee table, and sliding doors to a deck.
Living room with dark leather seating, a wooden coffee table, and sliding glass doors to a deck.
Living room with brown leather sofas, a wooden coffee table, and a wood-trimmed opening to the dining area.
Living room with leather sofas, a child’s playpen, and a long row of windows.
Laundry room with a white washer and dryer beneath a shelf of laundry supplies.
Bedroom with a large beige bed, lime-green walls, and two curtained windows.
Bathroom with white vanity, black fixtures, oval mirror, and ship painting above the toilet.
Bathroom vanity with black fixtures, an oval mirror, and flowers; the mirror reflects a white-tiled shower.
Tiled bathtub and shower with matte black fixtures and a blue-green patterned curtain.
Furnished home office with an L-shaped desk, dual monitors, and a large black office chair.
Nursery with a dark wood crib, organized open closet, and cushioned rocking chair.
Playroom with a brown recliner, cubby shelves filled with books and toys, and a window air conditioner.
Covered deck with cushioned chairs, a Blackstone grill, and a wooded view.
Wooden deck furnished with a cushioned sectional sofa and outdoor dining set beneath leafy trees.
Wooden deck furnished with a glass-top dining table and cushioned chairs, surrounded by evergreen trees.
Basement with a small kitchenette, wood paneling, open floor space, and stairs.
Basement home gym with exercise equipment, wooden storage shelves, and a refrigerator.
Workshop with a wooden workbench, pegboard tools, and storage shelves.
Basement workshop with organized tools and supplies on shelves and pegboard beside a wooden workbench.
Basement utility room with a large rust-colored tank, blue pressure tank, and exposed mechanical equipment.
Dark wood front door with decorative glass, ornate knocker, and silver hardware.
Ornate Claddagh door knocker on a dark paneled wooden front door.
Courtesy of Real of Pennsylvania, Melanie A. Mott Listing Contact: (855) 450-0442 
For Sale

434 Chapman Lake Road

434 Chapman Lake Road, Scott Twp, PA 18433

$312,900
Welcome to this charming 3-bedroom, 2-bath home located in the Lakeland School District. The home features both a comfortable living room and a beautiful family room, where large windows fill the space with natural light and offer peaceful views of the backyard. Situated on 2.73 acres across two parcels, this property offers plenty of outdoor space to relax, entertain, and enjoy, including a large deck perfect for outdoor gatherings and entertaining.With multiple living areas, a functional layout, and a beautiful setting, this home offers plenty of room to relax, gather, and entertain.

3
beds

2
baths

2,075 Sq.Ft. LIVING AREA

2.73 Acres lot

Melanie  Mott

Melanie Mott

Features & Amenities

Interior

  • total bedrooms3
  • Total bathrooms2
  • full bathrooms2
  • Laundry room Main Level
  • Flooring Carpet, Wood, Vinyl
  • APPLIANCES Dishwasher, Washer/Dryer, Refrigerator, Range
  • other interior Features Other

Area & Lot

  • Status For Sale
  • Living Area2,075 Sq.Ft.
  • Lot Area2.73 Acres
  • MLS® IDSC264198
  • TypeResidential
  • YEAR BUILT1970
  • NeighborhoodJermyn
  • Architecture StylesRanch
  • School DistrictLakeland

Exterior

  • STORIES1
  • Garage Space2.0
  • water SourceWell
  • utilitiesElectricity Connected, Sewer Connected, Water Connected
  • roofShingle
  • lot featuresBack Yard, Private, Many Trees, Irregular Lot, Front Yard
  • parkingAttached Carport, Garage Faces Side, Driveway, Carport
  • HEAT TYPEElectric, Oil, Hot Water
  • AIR CONDITIONINGOther, Wall Unit(s)
  • sewerSeptic Tank
  • SubstructureBlock
  • other exterior FeaturesPrivate Yard

Financial

  • Sales Price$312,900
  • Real Estate Tax $4,015/yr
  • Zoning R1
Gray single-story house with a covered porch and wooden deck, surrounded by trees beside a road.

Schedule a Showing

I would love to show you my beautiful property. Please select your preferred date and time below. I will be in touch shortly to confirm your appointment.

Schedule a Showing

I would love to show you my beautiful property. Please select your preferred date and time below. I will be in touch shortly to confirm your appointment.

Thank you for your interest in 434 Chapman Lake Road, Scott Twp, PA 18433. We are reviewing your request and will be in touch shortly!

Mortgage Calculator

Estimate your monthly mortgage payment, including the principal and interest, property taxes, and HOA. Adjust the values to generate a more accurate rate.

All estimates are provided for informational purposes only. Actual amounts may vary.
$0,000 Your Payment 20 15 65
$0,000 Your Payment

Jermyn

Explore

Your Vision, My Mission

Buying or selling is a big deal — and it's your big deal, not a one-size-fits-all deal. I take the time to know what really matters to you, so every step feels right. My goal? Seeing you smile at the finish line.

Follow Me on Instagram