Leave a Message

Thank you for your message. I will be in touch with you shortly.

413 Delaware Street
413 Delaware Street
413 Delaware Street
413 Delaware Street
413 Delaware Street
413 Delaware Street
413 Delaware Street
413 Delaware Street
413 Delaware Street
413 Delaware Street
413 Delaware Street
413 Delaware Street
413 Delaware Street
413 Delaware Street
413 Delaware Street
413 Delaware Street
413 Delaware Street
413 Delaware Street
413 Delaware Street
413 Delaware Street
413 Delaware Street
413 Delaware Street
413 Delaware Street
413 Delaware Street
413 Delaware Street
413 Delaware Street
413 Delaware Street
413 Delaware Street
413 Delaware Street
413 Delaware Street
413 Delaware Street
SEE ALL PHOTOS
413 Delaware Street
413 Delaware Street
413 Delaware Street
413 Delaware Street
413 Delaware Street
413 Delaware Street
413 Delaware Street
413 Delaware Street
413 Delaware Street
413 Delaware Street
413 Delaware Street
413 Delaware Street
413 Delaware Street
413 Delaware Street
413 Delaware Street
413 Delaware Street
413 Delaware Street
413 Delaware Street
413 Delaware Street
413 Delaware Street
413 Delaware Street
413 Delaware Street
413 Delaware Street
413 Delaware Street
413 Delaware Street
413 Delaware Street
413 Delaware Street
413 Delaware Street
413 Delaware Street
413 Delaware Street
413 Delaware Street
Courtesy of Berkshire Hathaway Home Services Poggi Realtors, Edmund H Poggi Listing Contact: (570) 283-9100 
Sold

413 Delaware Street

413 Delaware Street, Jessup, PA 18434

$210,000
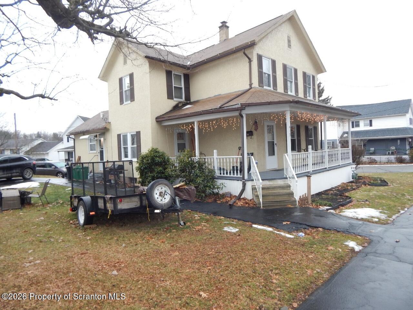
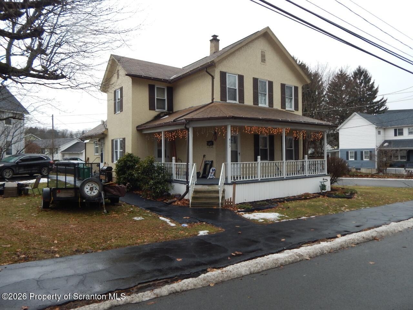
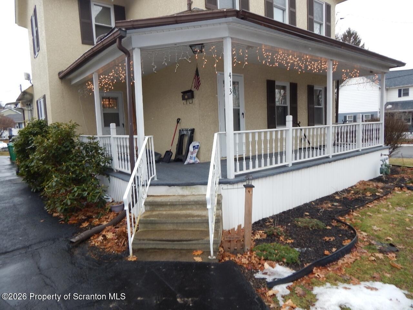
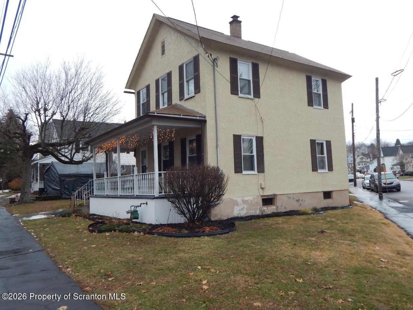
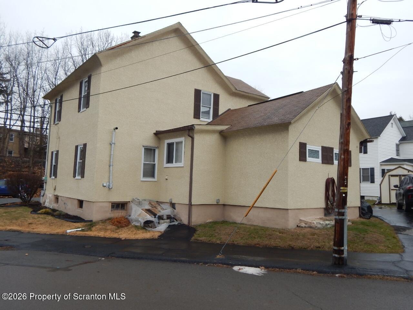
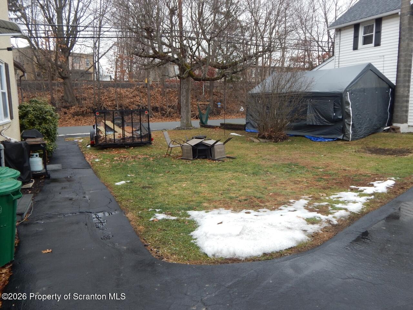
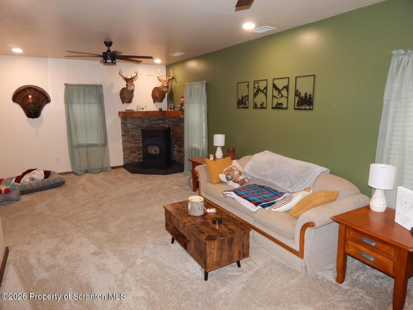
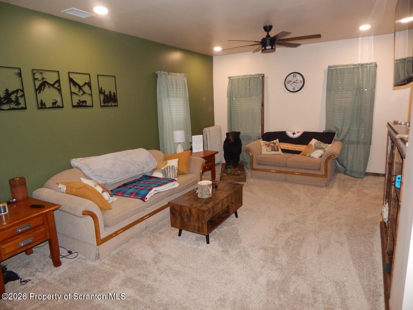
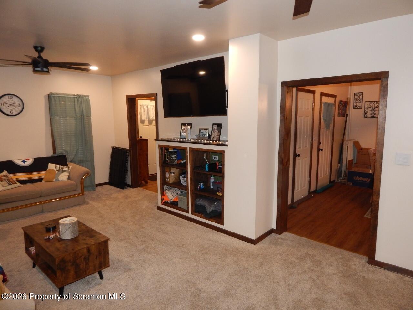
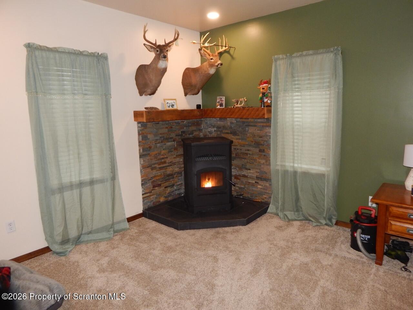
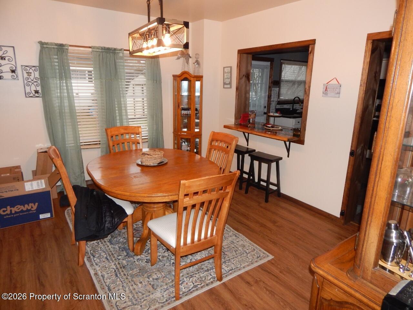
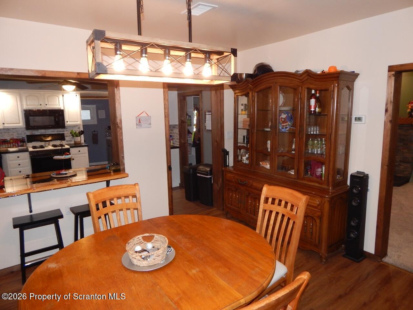
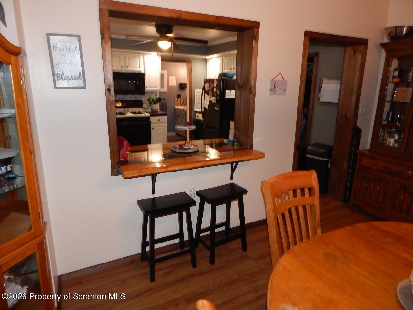
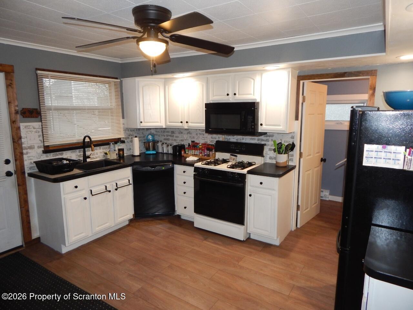
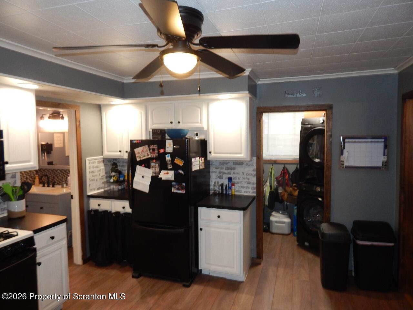
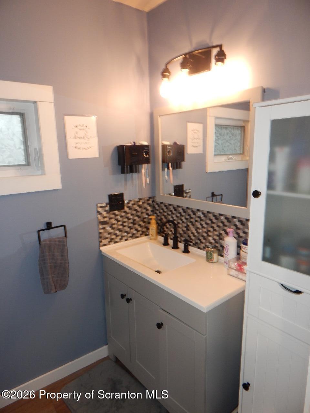
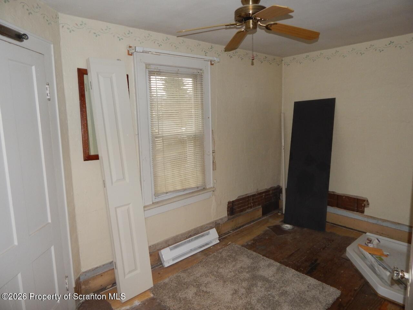
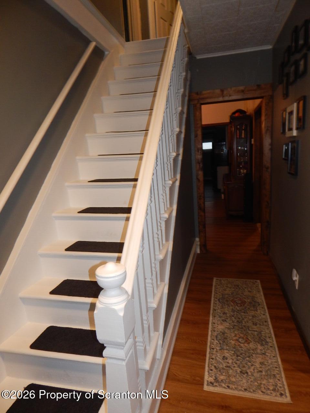
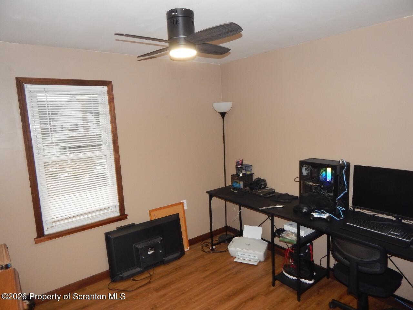
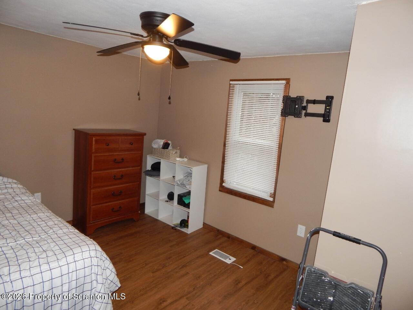
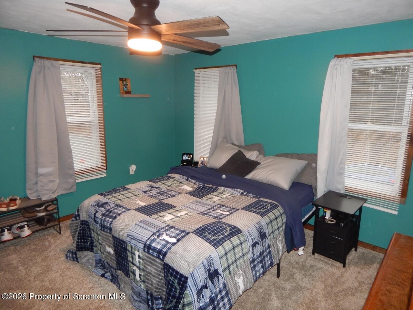
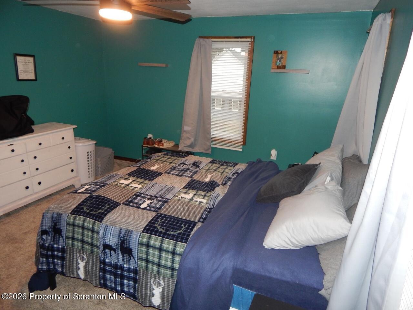
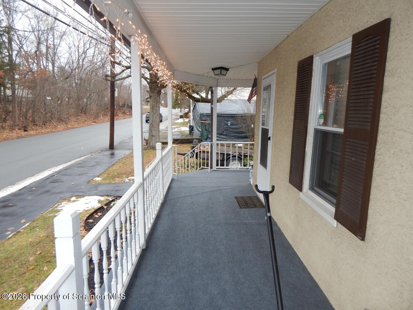
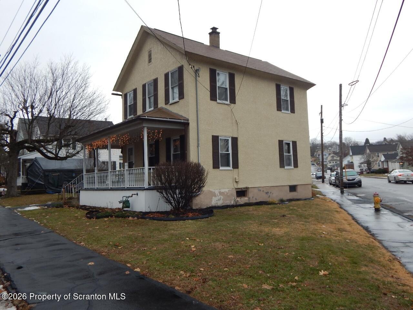
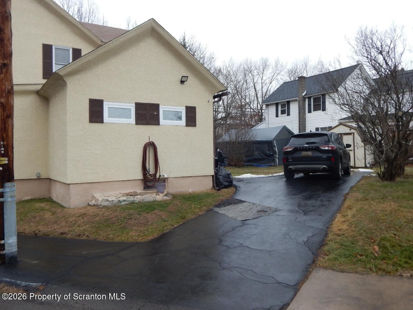
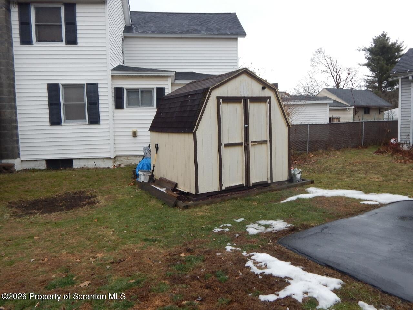
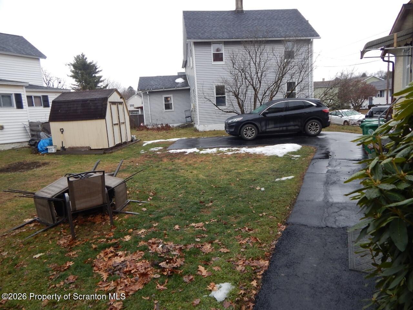
Terrific home in Jessup Borough! Completely remodeled interior offering 6 ample rooms, with 3 bedrooms , and one full modern bath. Second 3/4 bath roughed in and ready to be designed and finished to your own tastes. Modern kitchen with eat in counter, and adjacent first floor laundry. Energy efficient Pellet stove is situated in family sized living room. room. Outside boasts private drive and yard. This home is a must see!

3
beds

1
bath

1,400 Sq.Ft. LIVING AREA

Melanie  Mott

Melanie Mott

Features & Amenities

Interior

  • total bedrooms3
  • Total bathroom1
  • full bathroom1
  • Laundry room Electric Dryer Hookup, In Kitchen
  • Flooring Carpet, Vinyl, Laminate, Ceramic Tile
  • Fireplace Family Room, Pellet Stove, Living Room, Free Standing
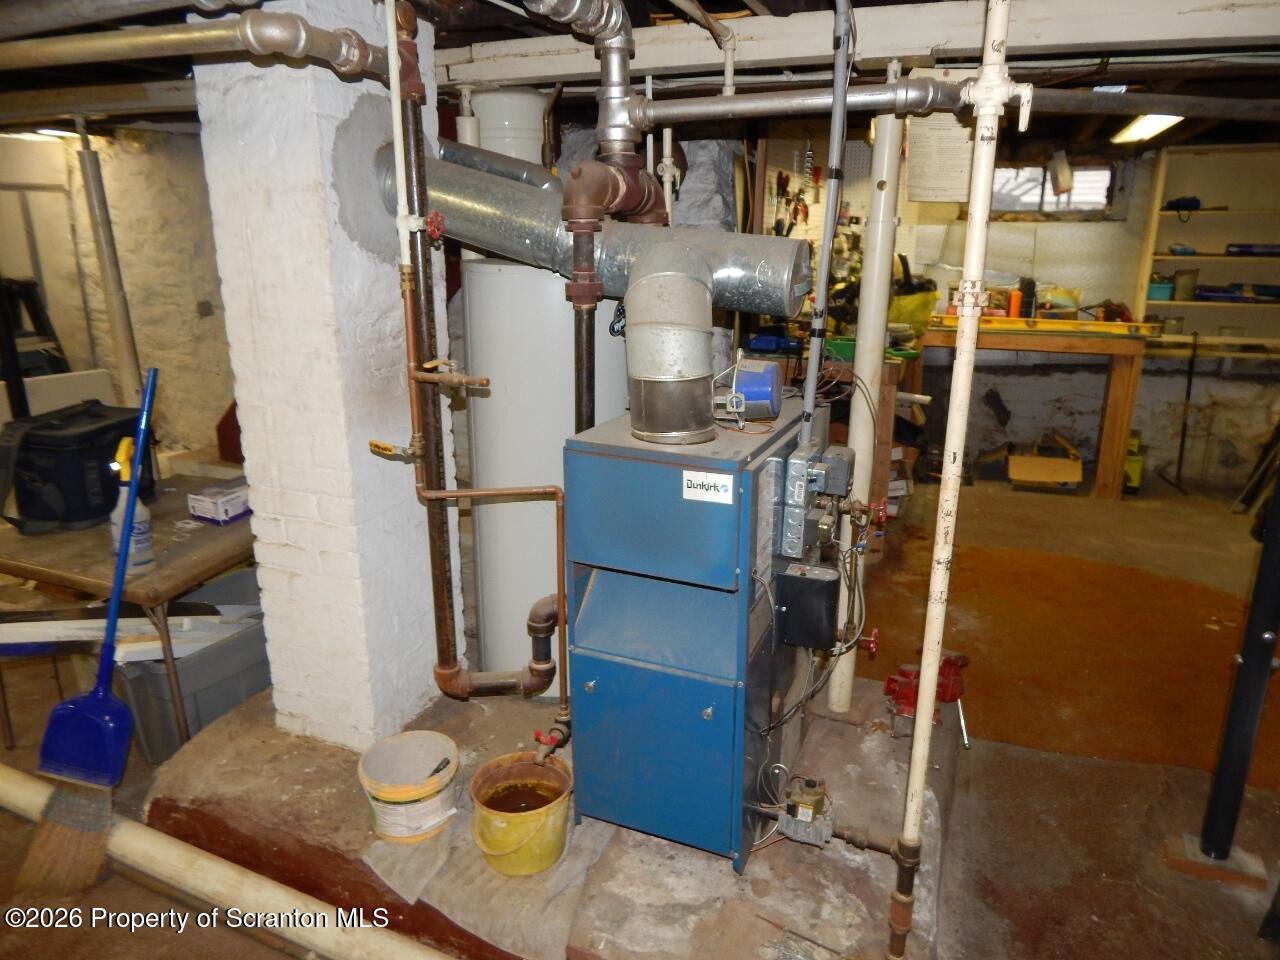
  • APPLIANCES Dishwasher, Free-Standing Range, Refrigerator, Microwave, Gas Water Heater
  • other interior Features Breakfast Bar, Attic Storage, Open Floorplan, Granite Counters, Entrance Foyer, Drywall, Eat-in Kitchen, Ceiling Fan(s)

Area & Lot

  • Status Sold
  • Date Sold April 8, 2026
  • Living Area1,400 Sq.Ft.
  • MLS® IDSC260382
  • TypeResidential
  • YEAR BUILT1900
  • NeighborhoodLackawanna County
  • Architecture StylesTraditional
  • School DistrictValley View

Exterior

  • STORIES2
  • water SourcePublic
  • utilitiesCable Available, Underground Utilities, Water Connected, Water Available, Sewer Available, Sewer Connected, Phone Available, Natural Gas Available, Natural Gas Connected, Electricity Available, Electricity Connected
  • roofAsphalt
  • lot featuresBack Yard, Level, Garden, Corner Lot, Cleared
  • parkingAsphalt, Off Street, Private, Paved, On Site, Driveway
  • HEAT TYPENatural Gas, Steam, Pellet Stove
  • AIR CONDITIONINGCeiling Fan(s), None
  • sewerPublic Sewer
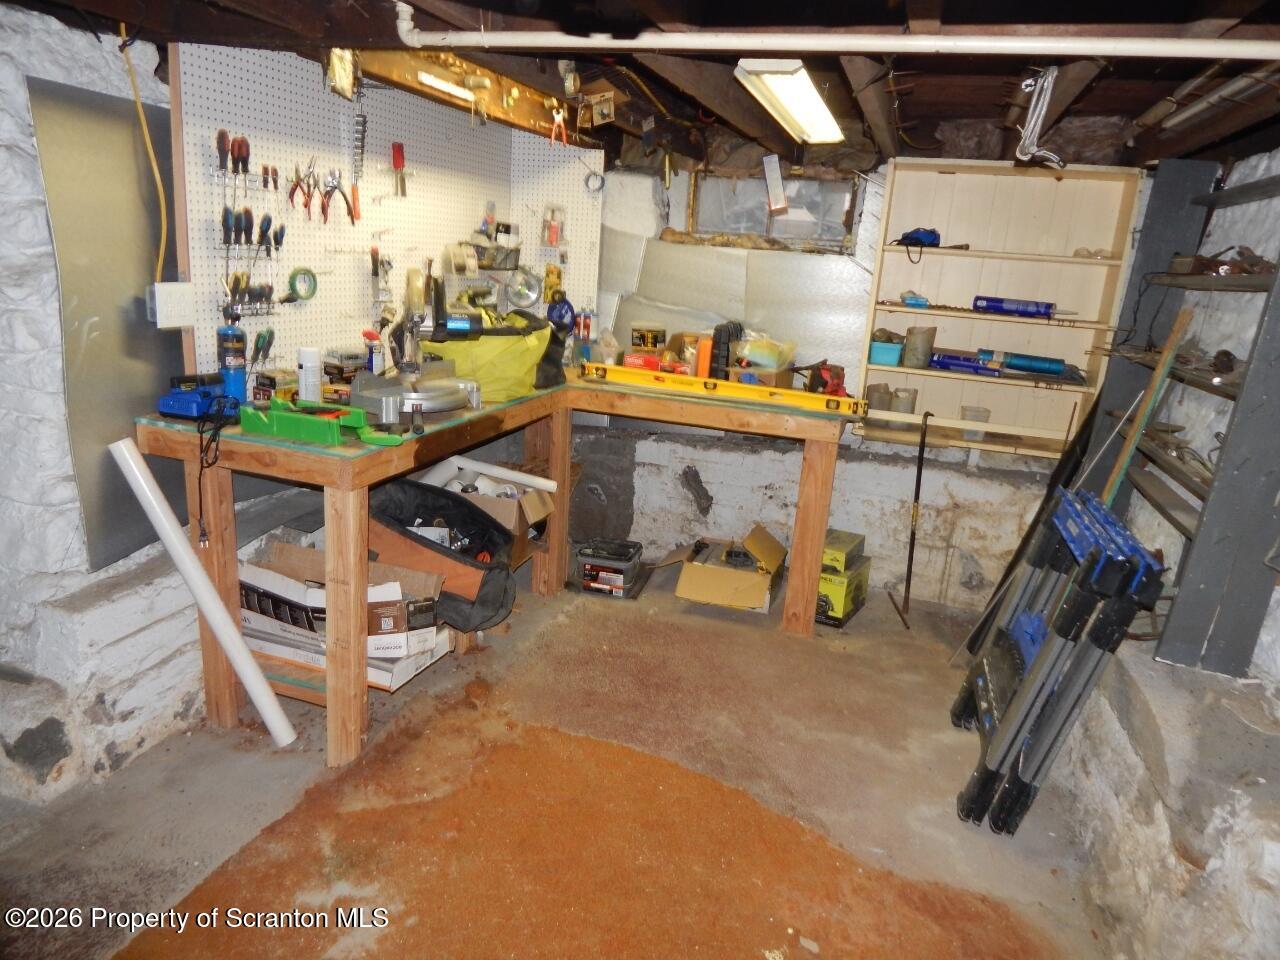
  • SubstructureBlock, Stone
  • other exterior FeaturesGarden, Private Yard

Financial

  • Sales Price$210,000
  • Real Estate Tax $1,644/yr
  • Zoning R1

Lackawanna County

Explore

Your Vision, My Mission

Buying or selling is a big deal — and it's your big deal, not a one-size-fits-all deal. I take the time to know what really matters to you, so every step feels right. My goal? Seeing you smile at the finish line.

Follow Me on Instagram