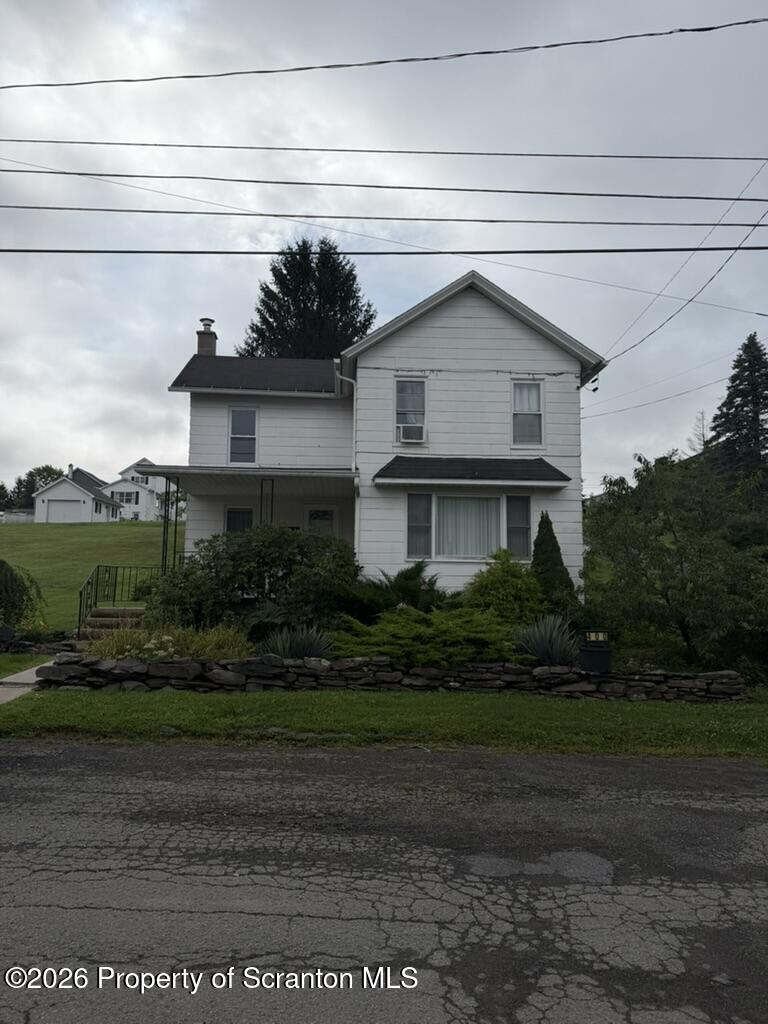
White two-story house with a front porch, landscaped garden, and stone retaining wall.
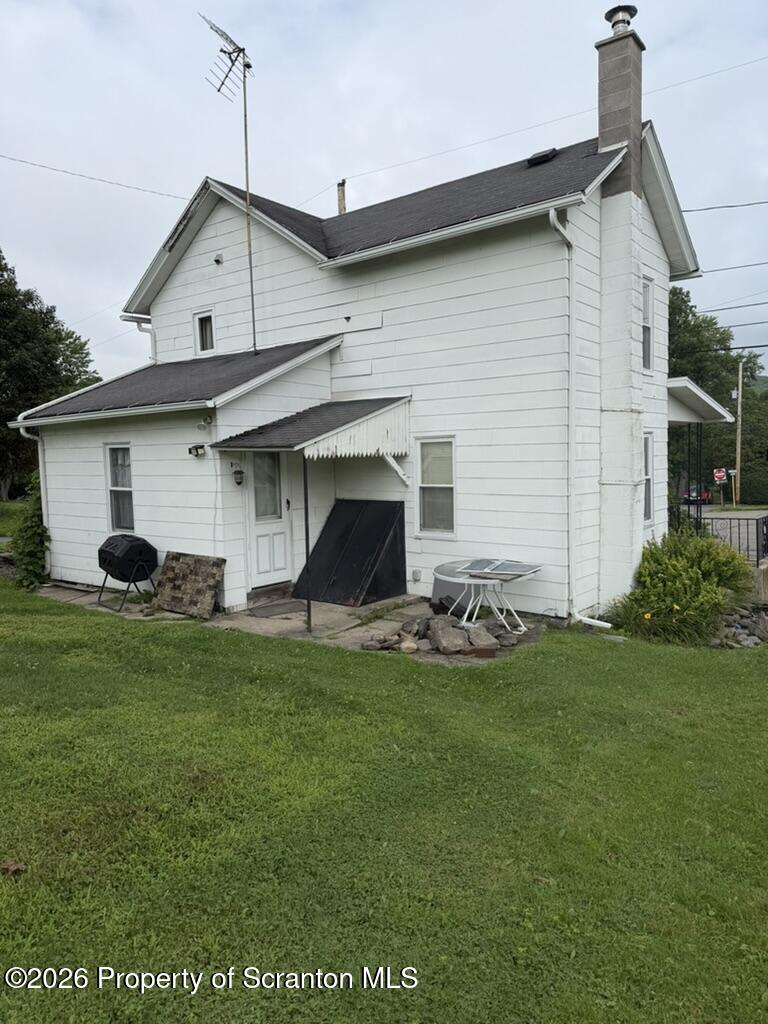
White two-story house with a tall chimney and antenna, viewed beside a broad green lawn.
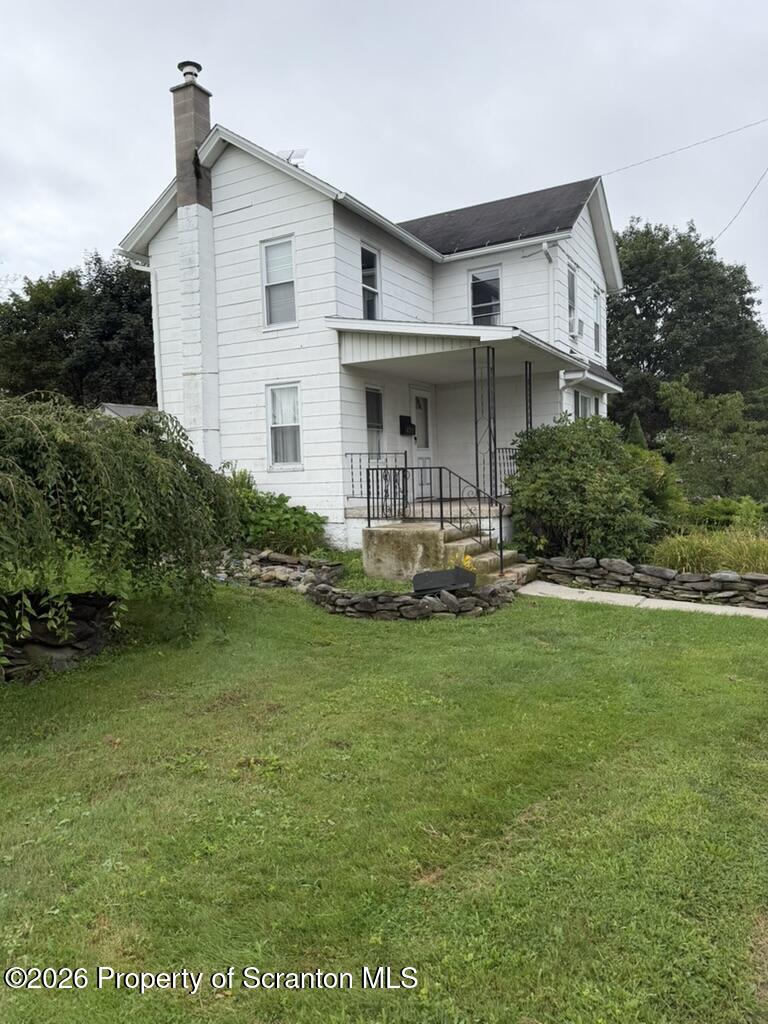
White two-story house with a covered front porch, chimney, and stone-edged lawn.
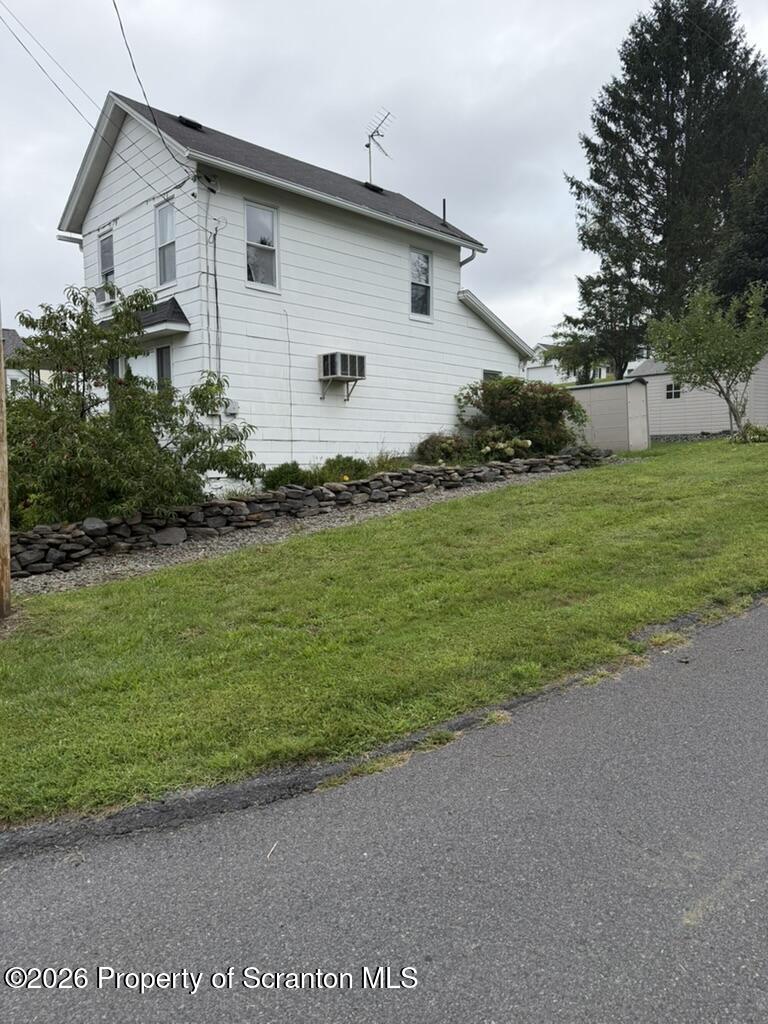
White two-story house beside a sloped lawn and low stone retaining wall.
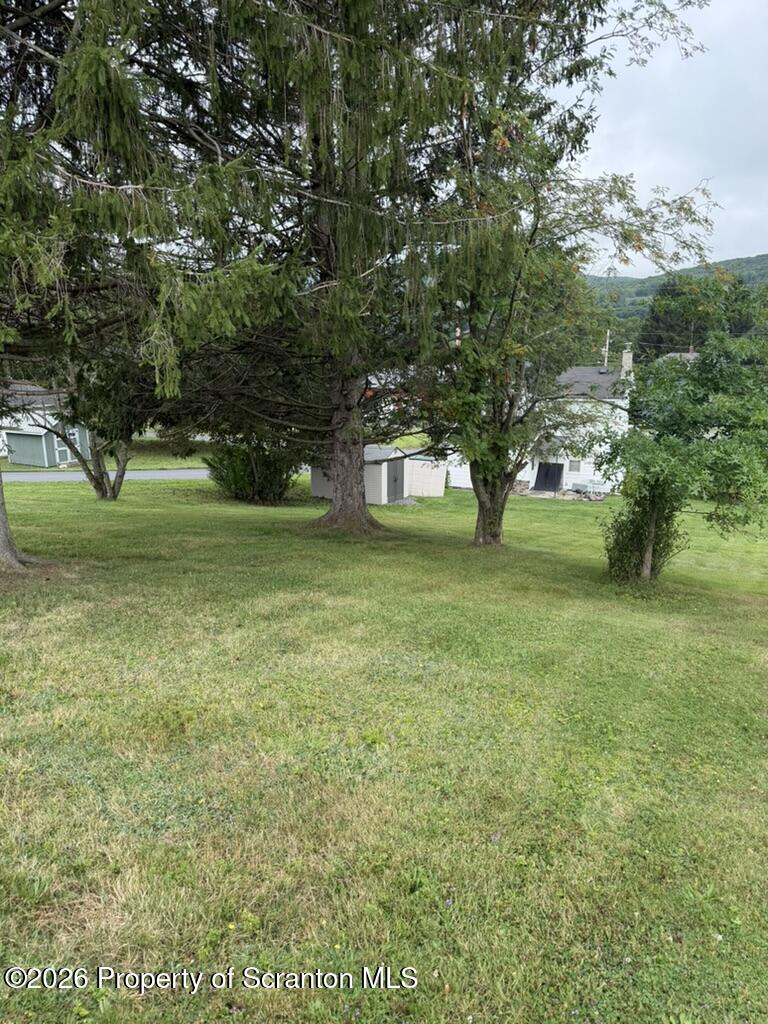
Grassy yard with mature trees partly screening a white house and outbuildings.
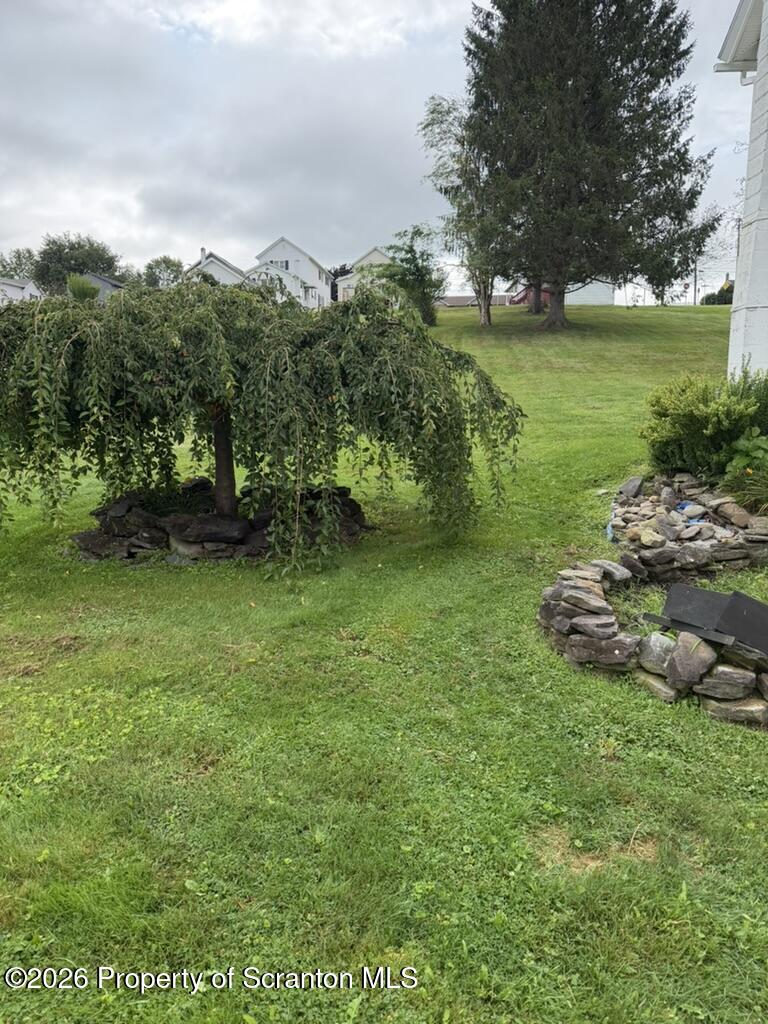
Grassy backyard with a drooping ornamental tree, mature evergreens, and a stone-edged garden bed.
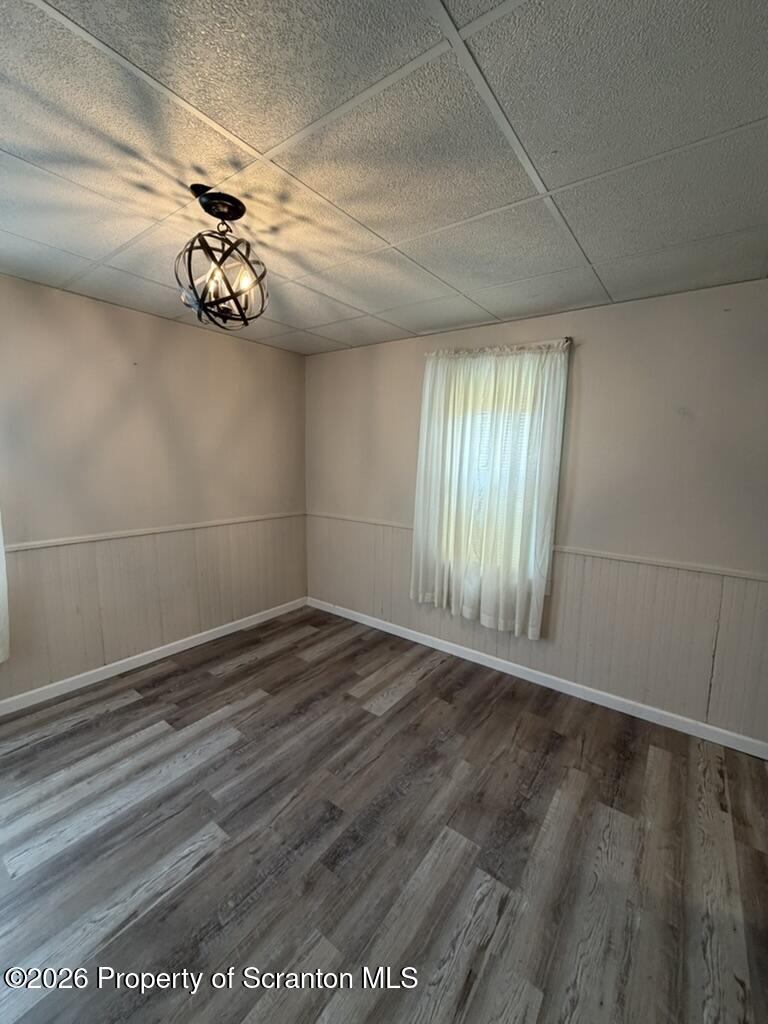
Empty room with wood-look flooring, paneled lower walls, a curtained window, and a geometric pendant light.
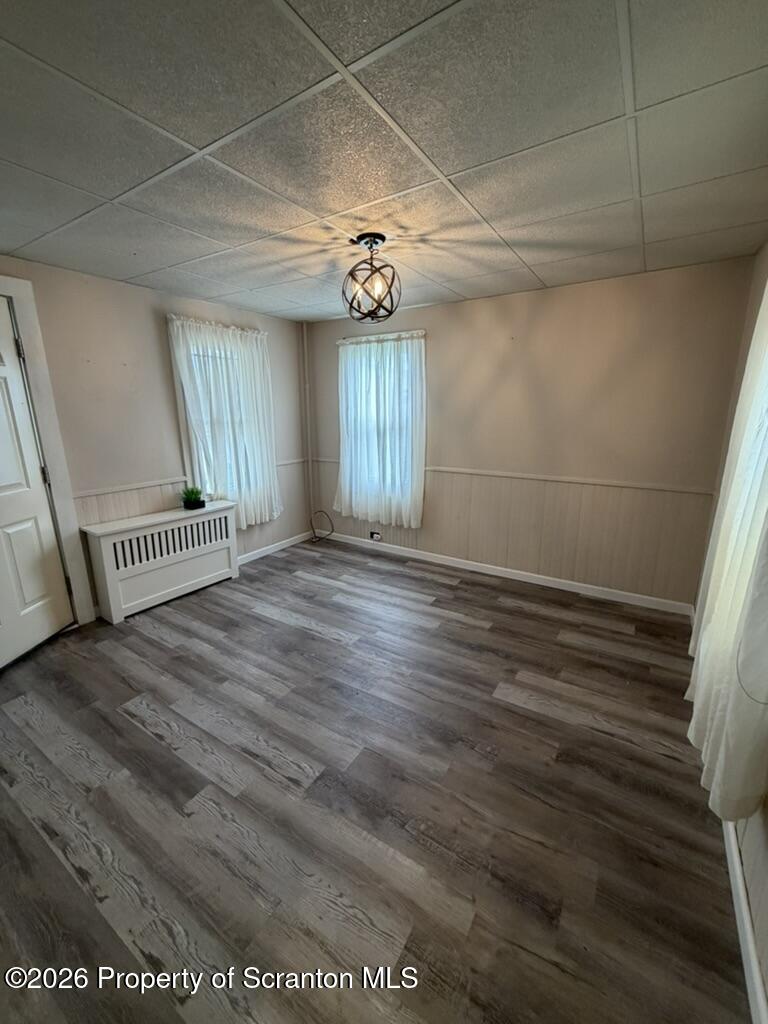
Empty room with gray plank flooring, white wainscoting, curtained windows, and a decorative ceiling light.
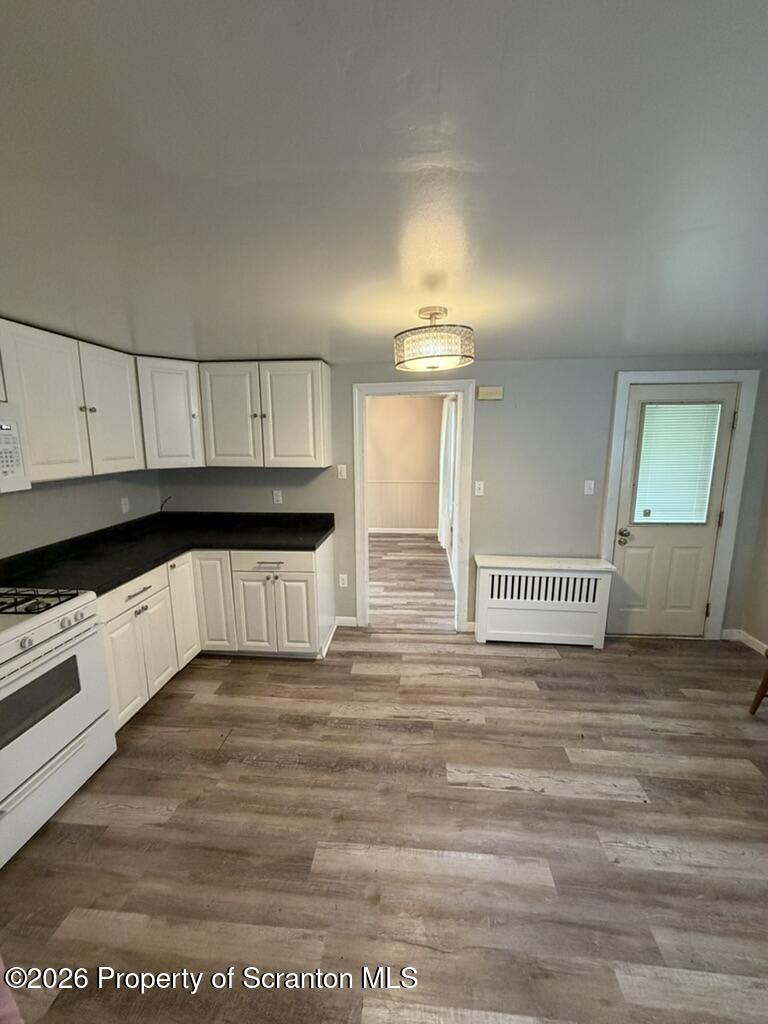
Kitchen with white cabinets and black countertops, opening toward an entryway with a blue door.
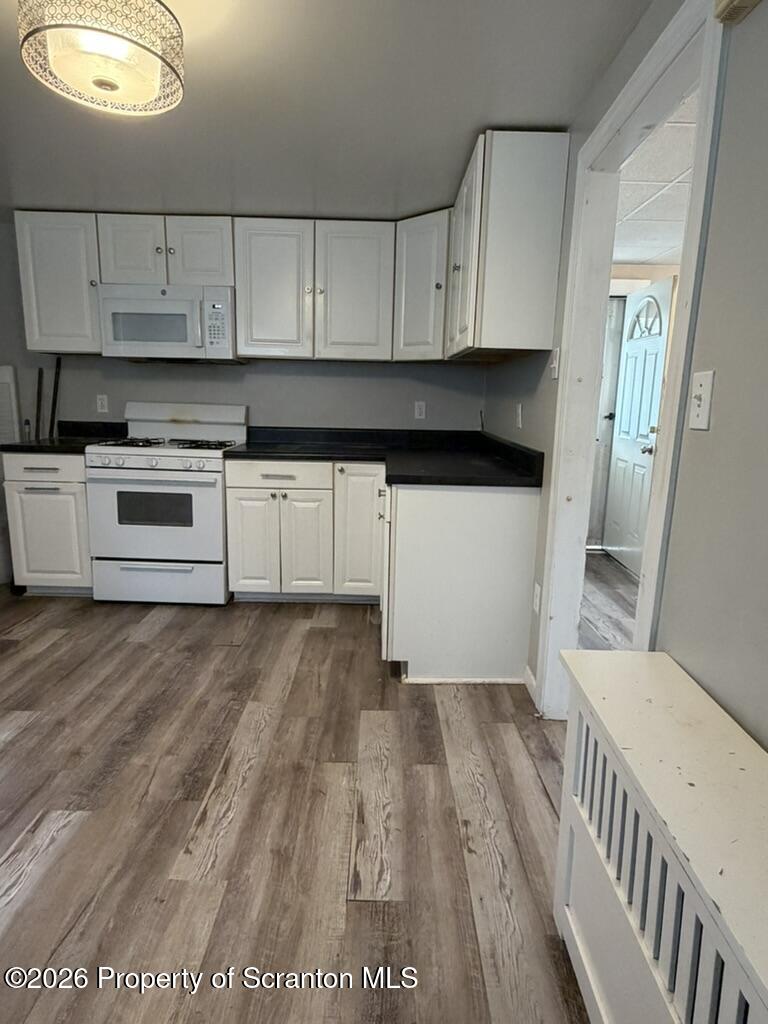
Kitchen with white cabinets, black countertops, and wood-look flooring.
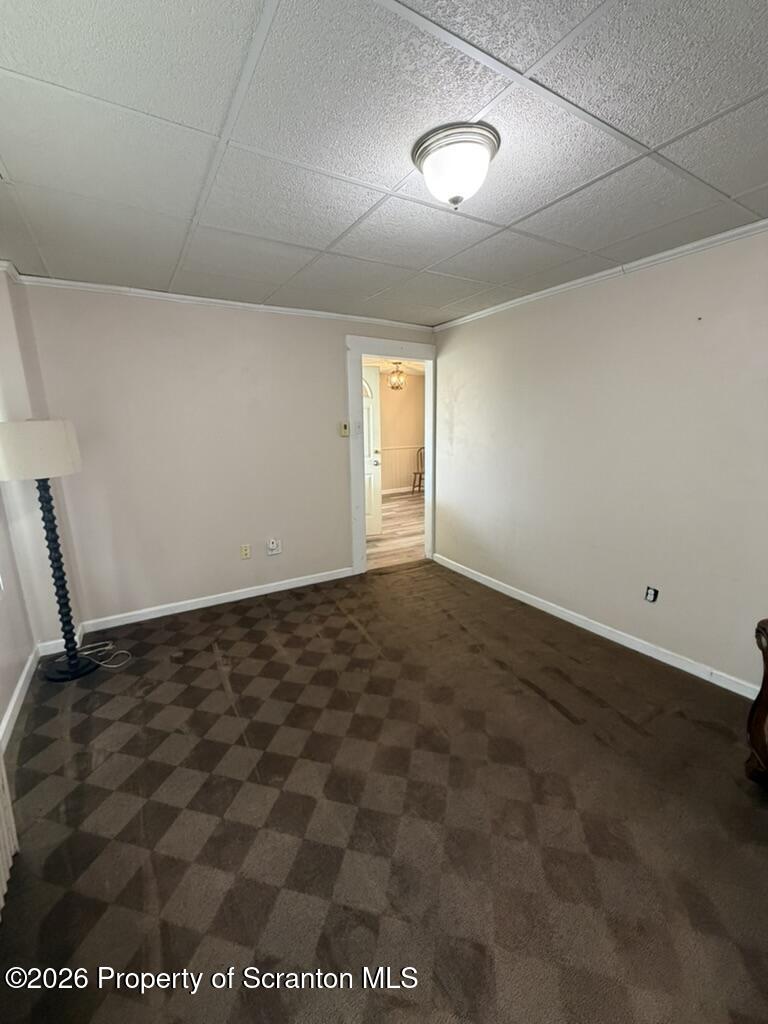
Empty room with brown patterned carpet, a tiled drop ceiling and an open doorway to an adjoining room.
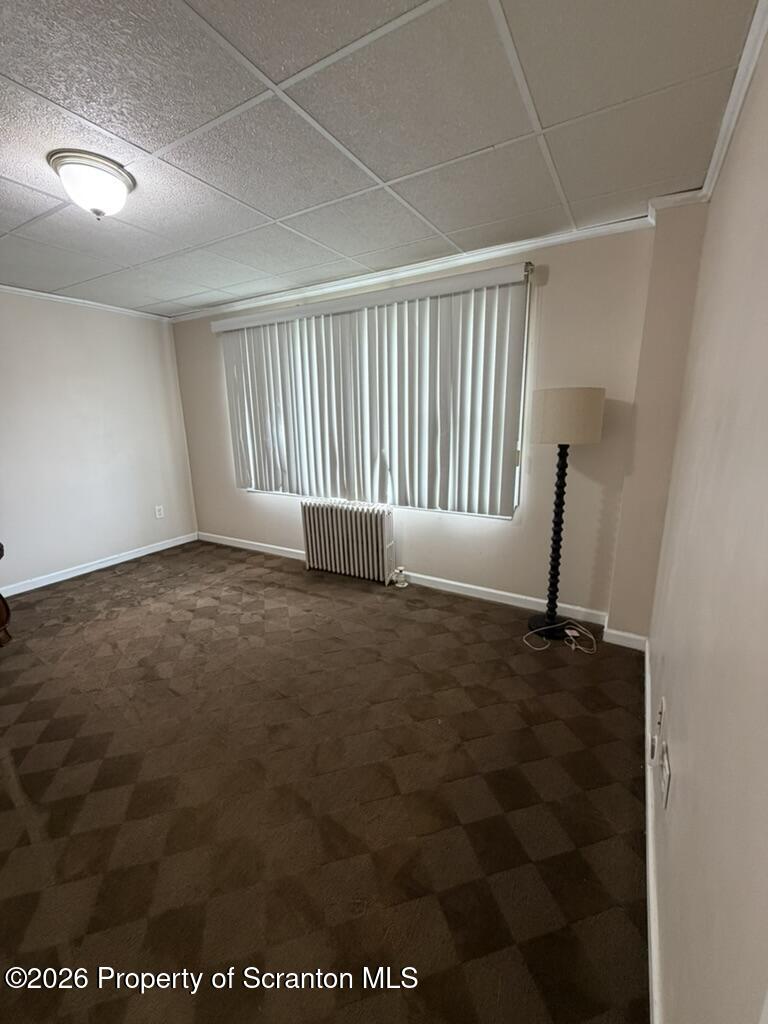
Empty room with brown patterned carpet, vertical blinds, a radiator, and a floor lamp.
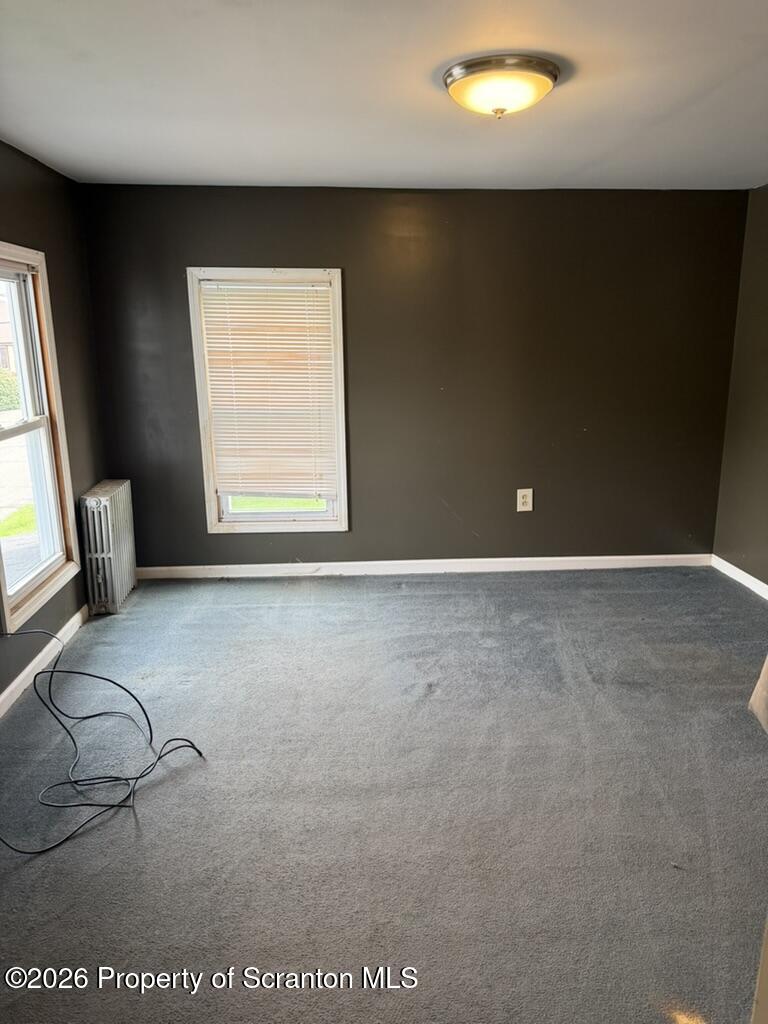
Vacant carpeted room with dark walls, two windows, and a radiator.
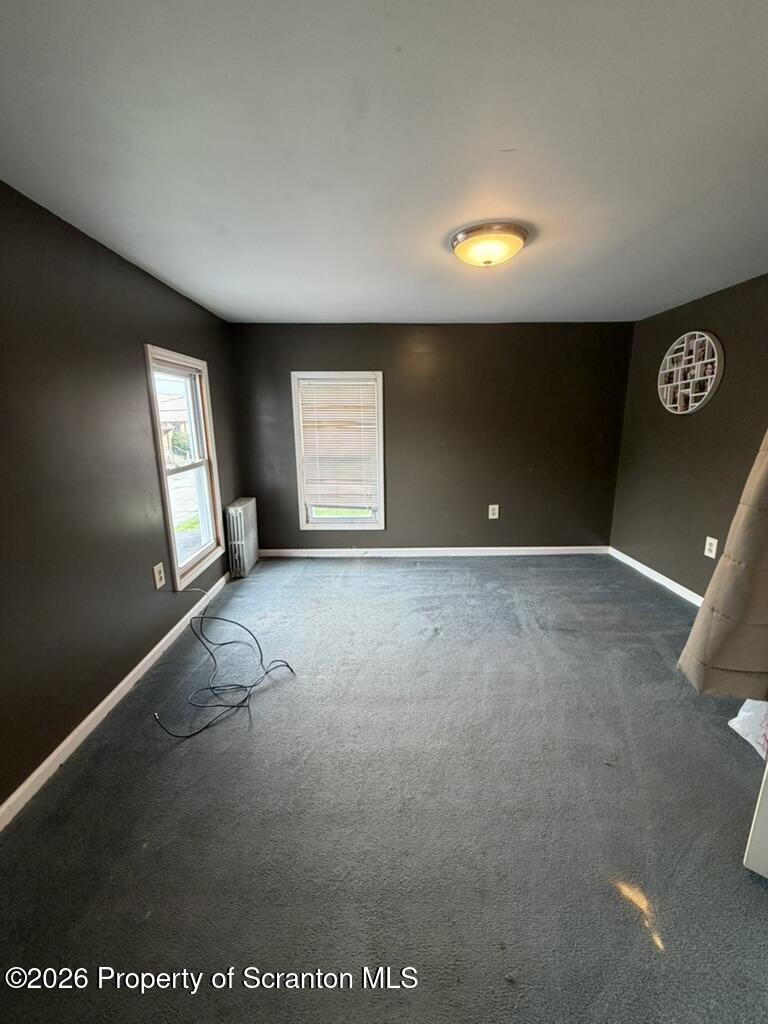
Empty carpeted room with dark walls, two windows, and a ceiling light.
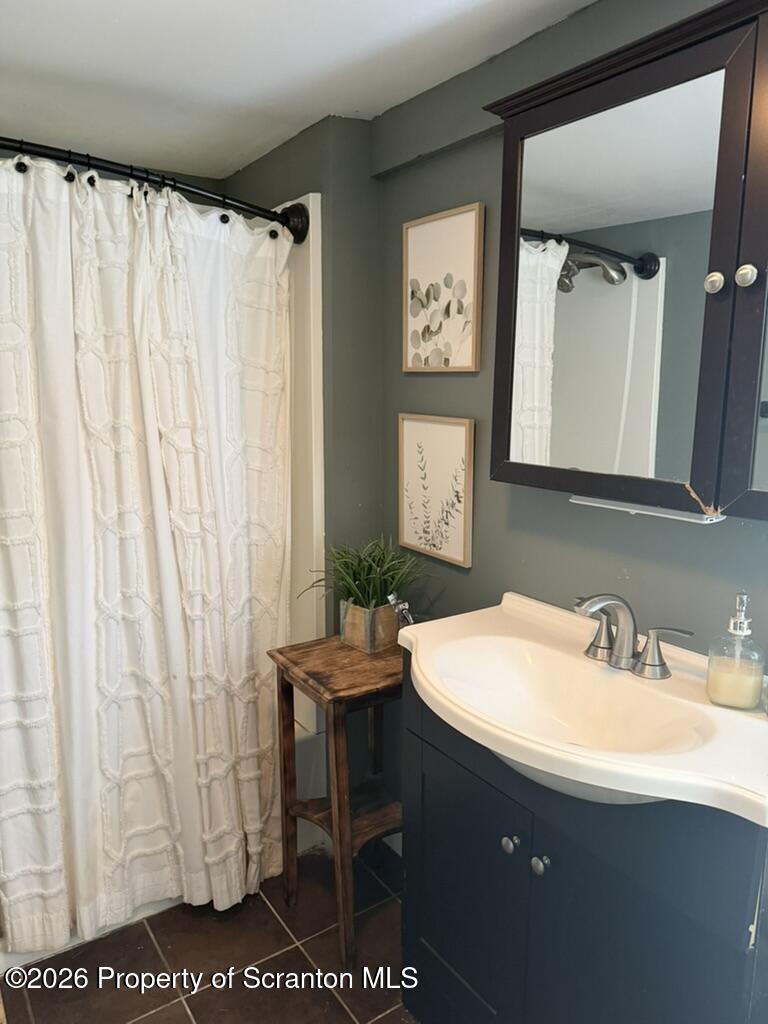
Bathroom with a dark blue vanity, white patterned shower curtain, and framed botanical prints.
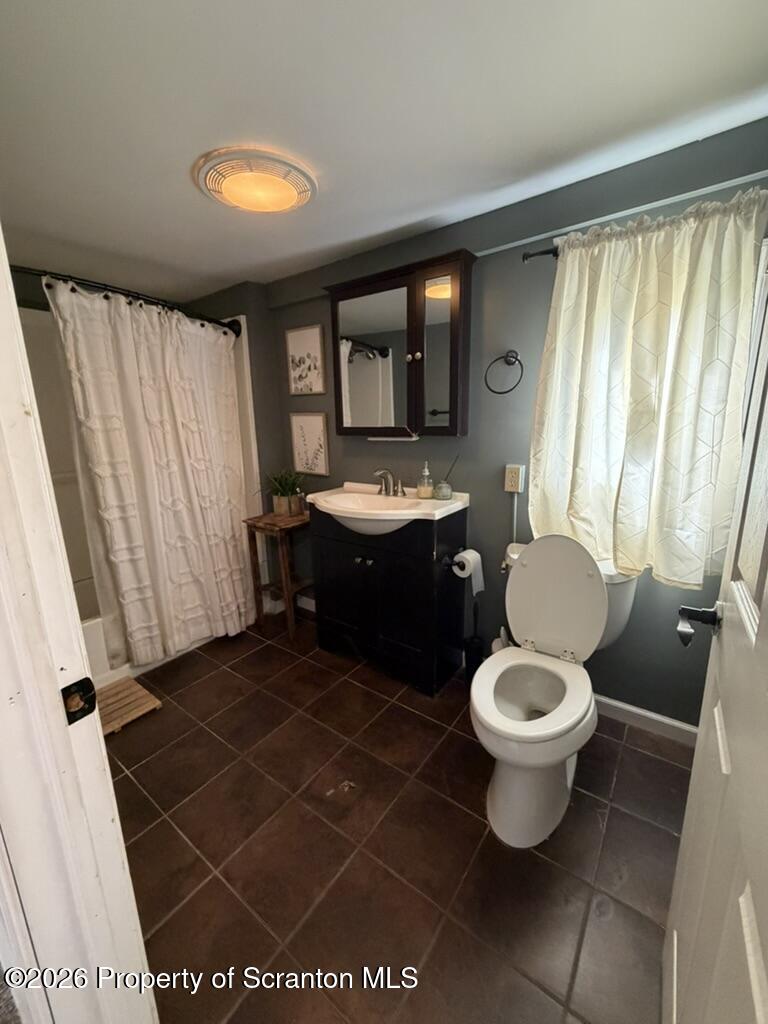
Bathroom with dark tile floor, dark vanity, curtained tub, and toilet.
SEE ALL PHOTOS
White two-story house with a front porch, landscaped garden, and stone retaining wall.
White two-story house with a tall chimney and antenna, viewed beside a broad green lawn.
White two-story house with a covered front porch, chimney, and stone-edged lawn.
White two-story house beside a sloped lawn and low stone retaining wall.
Grassy yard with mature trees partly screening a white house and outbuildings.
Grassy backyard with a drooping ornamental tree, mature evergreens, and a stone-edged garden bed.
Empty room with wood-look flooring, paneled lower walls, a curtained window, and a geometric pendant light.
Empty room with gray plank flooring, white wainscoting, curtained windows, and a decorative ceiling light.
Kitchen with white cabinets and black countertops, opening toward an entryway with a blue door.
Kitchen with white cabinets, black countertops, and wood-look flooring.
Empty room with brown patterned carpet, a tiled drop ceiling and an open doorway to an adjoining room.
Empty room with brown patterned carpet, vertical blinds, a radiator, and a floor lamp.
Vacant carpeted room with dark walls, two windows, and a radiator.
Empty carpeted room with dark walls, two windows, and a ceiling light.
Bathroom with a dark blue vanity, white patterned shower curtain, and framed botanical prints.
Bathroom with dark tile floor, dark vanity, curtained tub, and toilet.
Courtesy of Real of Pennsylvania, Melanie A. Mott Listing Contact: (855) 450-0442 
For Sale

400 Hudson Street

400 Hudson Street, Mayfield, PA 18433

$136,900
This charming 2-bedroom, 1-bath home is a great opportunity to make homeownership a reality! Located on a quiet street in Mayfield, this home sits on a great corner lot with a nice backyard and plenty of outdoor space to enjoy.Whether you're a first-time homebuyer, looking to downsize, or ready to stop renting, this could be the perfect place to call home. Start building equity and invest in something of your own!

2
beds

1
bath

1,100 Sq.Ft. LIVING AREA

9,583.2 Sq.Ft. lot

Melanie  Mott

Melanie Mott

Features & Amenities

Interior

  • total bedrooms2
  • Total bathroom1
  • full bathroom1
  • Laundry room In Kitchen
  • Flooring Carpet, Vinyl
  • APPLIANCES Dryer, Range, Washer
  • other interior Features Eat-in Kitchen

Area & Lot

  • Status For Sale
  • Living Area1,100 Sq.Ft.
  • Lot Area9,583.2 Sq.Ft.
  • MLS® IDSC264303
  • TypeResidential
  • YEAR BUILT1930
  • NeighborhoodJermyn
  • Architecture StylesTraditional
  • School DistrictLakeland

Exterior

  • STORIES2
  • water SourcePublic
  • utilitiesElectricity Connected, Water Connected, Natural Gas Connected
  • roofShingle
  • lot featuresBack Yard, Level
  • parkingOn Street
  • HEAT TYPENatural Gas
  • AIR CONDITIONINGWall/Window Unit(s)
  • sewerPublic Sewer
  • SubstructureStone
  • other exterior FeaturesPrivate Yard

Financial

  • Sales Price$136,900
  • Real Estate Tax $921/yr
  • Zoning R1
White two-story house with a tall chimney and antenna, viewed beside a broad green lawn.

Schedule a Showing

I would love to show you my beautiful property. Please select your preferred date and time below. I will be in touch shortly to confirm your appointment.

Schedule a Showing

I would love to show you my beautiful property. Please select your preferred date and time below. I will be in touch shortly to confirm your appointment.

Thank you for your interest in 400 Hudson Street, Mayfield, PA 18433. We are reviewing your request and will be in touch shortly!

Mortgage Calculator

Estimate your monthly mortgage payment, including the principal and interest, property taxes, and HOA. Adjust the values to generate a more accurate rate.

All estimates are provided for informational purposes only. Actual amounts may vary.
$0,000 Your Payment 20 15 65
$0,000 Your Payment

Jermyn

Explore

Your Vision, My Mission

Buying or selling is a big deal — and it's your big deal, not a one-size-fits-all deal. I take the time to know what really matters to you, so every step feels right. My goal? Seeing you smile at the finish line.

Follow Me on Instagram