Leave a Message

Thank you for your message. I will be in touch with you shortly.

159 Vail Road
159 Vail Road
159 Vail Road
159 Vail Road
159 Vail Road
159 Vail Road
159 Vail Road
159 Vail Road
159 Vail Road
159 Vail Road
159 Vail Road
159 Vail Road
159 Vail Road
159 Vail Road
159 Vail Road
159 Vail Road
159 Vail Road
159 Vail Road
159 Vail Road
159 Vail Road
159 Vail Road
159 Vail Road
159 Vail Road
159 Vail Road
159 Vail Road
159 Vail Road
159 Vail Road
159 Vail Road
159 Vail Road
159 Vail Road
159 Vail Road
SEE ALL PHOTOS
159 Vail Road
159 Vail Road
159 Vail Road
159 Vail Road
159 Vail Road
159 Vail Road
159 Vail Road
159 Vail Road
159 Vail Road
159 Vail Road
159 Vail Road
159 Vail Road
159 Vail Road
159 Vail Road
159 Vail Road
159 Vail Road
159 Vail Road
159 Vail Road
159 Vail Road
159 Vail Road
159 Vail Road
159 Vail Road
159 Vail Road
159 Vail Road
159 Vail Road
159 Vail Road
159 Vail Road
159 Vail Road
159 Vail Road
159 Vail Road
159 Vail Road
Courtesy of RE/MAX Home Team, Melanie A. Mott Listing Contact: (570) 254-2244 
Sold

159 Vail Road

159 Vail Road, Factoryville, PA 18419

$290,000
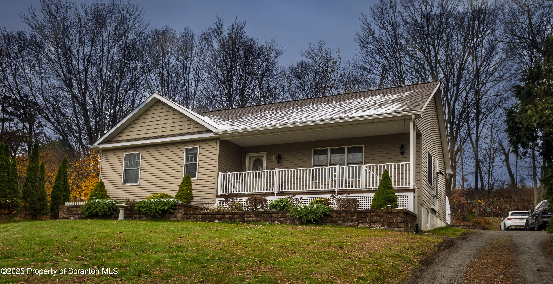
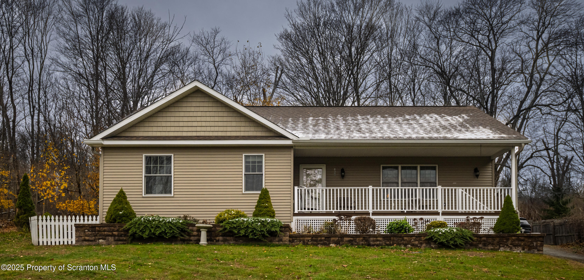
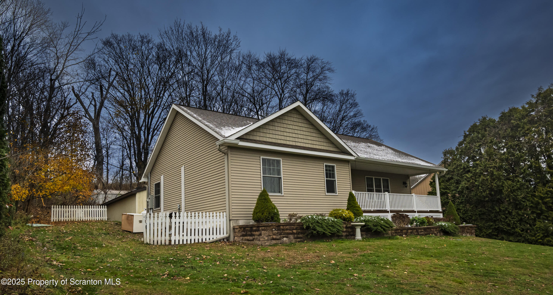
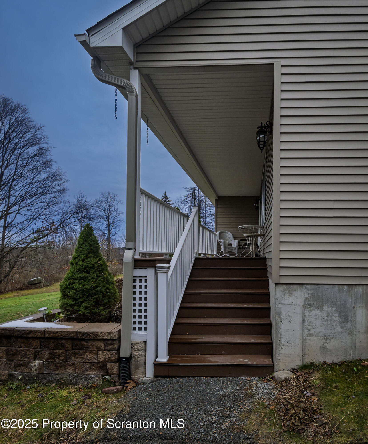
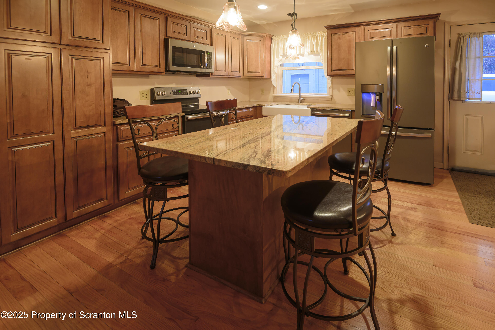
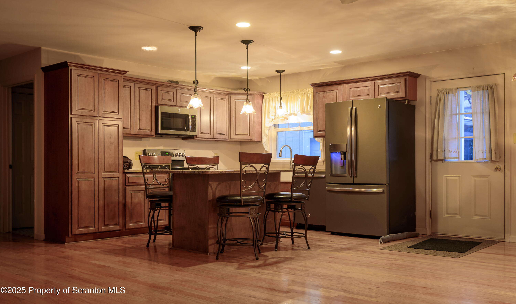
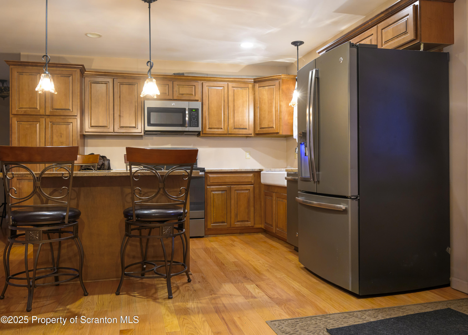
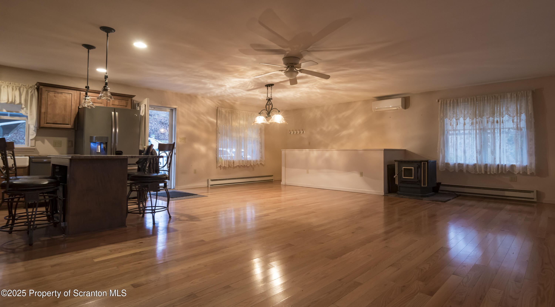
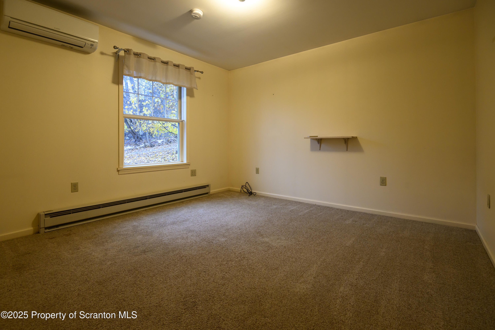
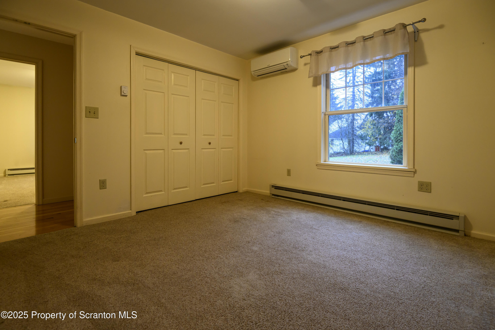
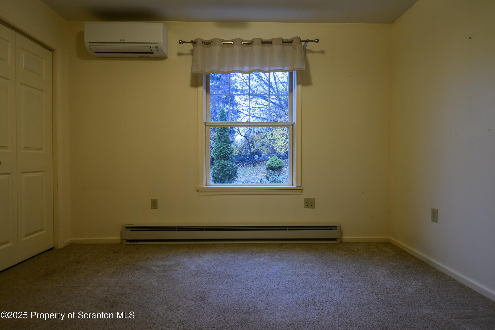
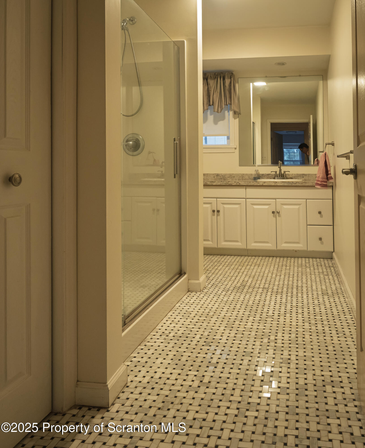
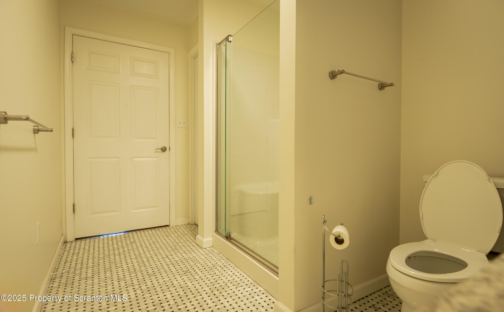
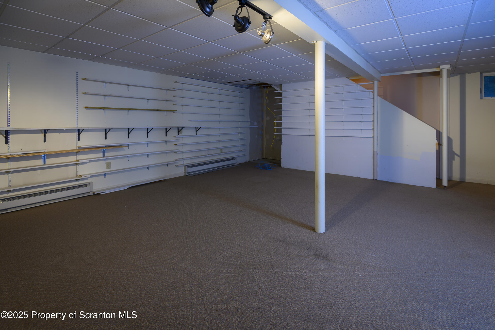
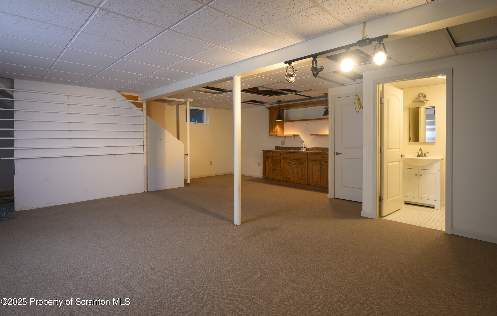
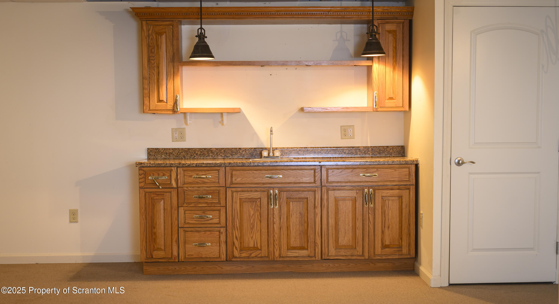
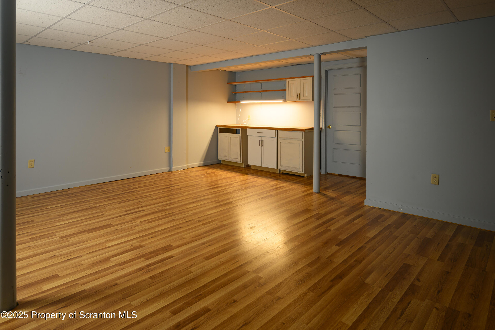
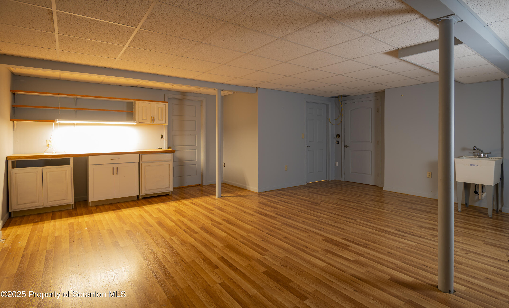
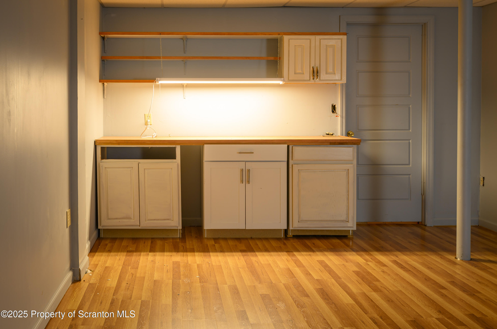
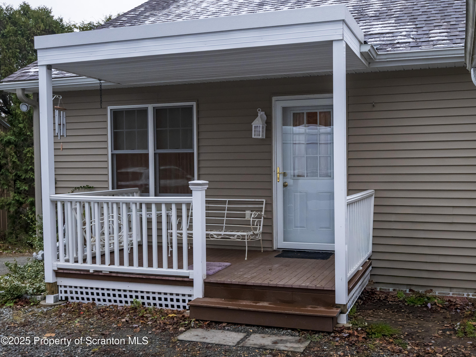
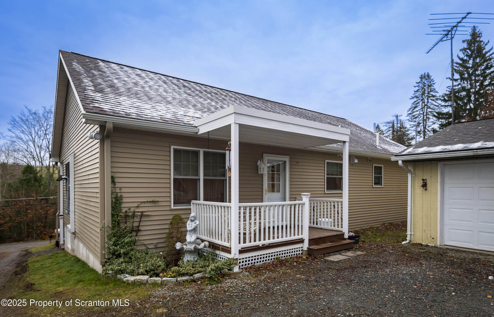
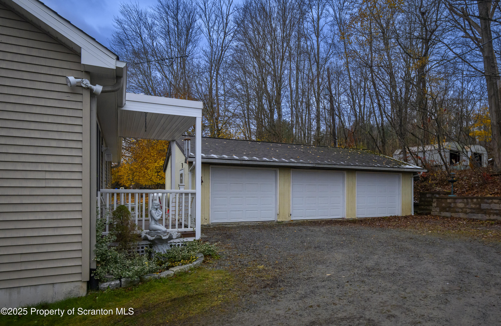
Beautifully maintained 2-bedroom, 2-bath ranch built in 2017, with a finished basement, set on just under an acre. This home features hardwood floors and a spacious open-concept layout connecting the kitchen, dining, and living areas -- perfect for everyday living and entertaining. Enjoy the versatility of a beautifully finished basement complete with a full bath and two generous rooms that can be customized to fit your lifestyle--whether for entertaining, relaxing, or extra living space.A 3-car detached garage provides ample storage and workspace with an additional bathroom. Move-in ready and conveniently located!

2
beds

2
baths

2,145 Sq.Ft. LIVING AREA

0.86 Acres lot

Melanie  Mott

Melanie Mott

Features & Amenities

Interior

  • total bedrooms2
  • Total bathrooms2
  • full bathrooms2
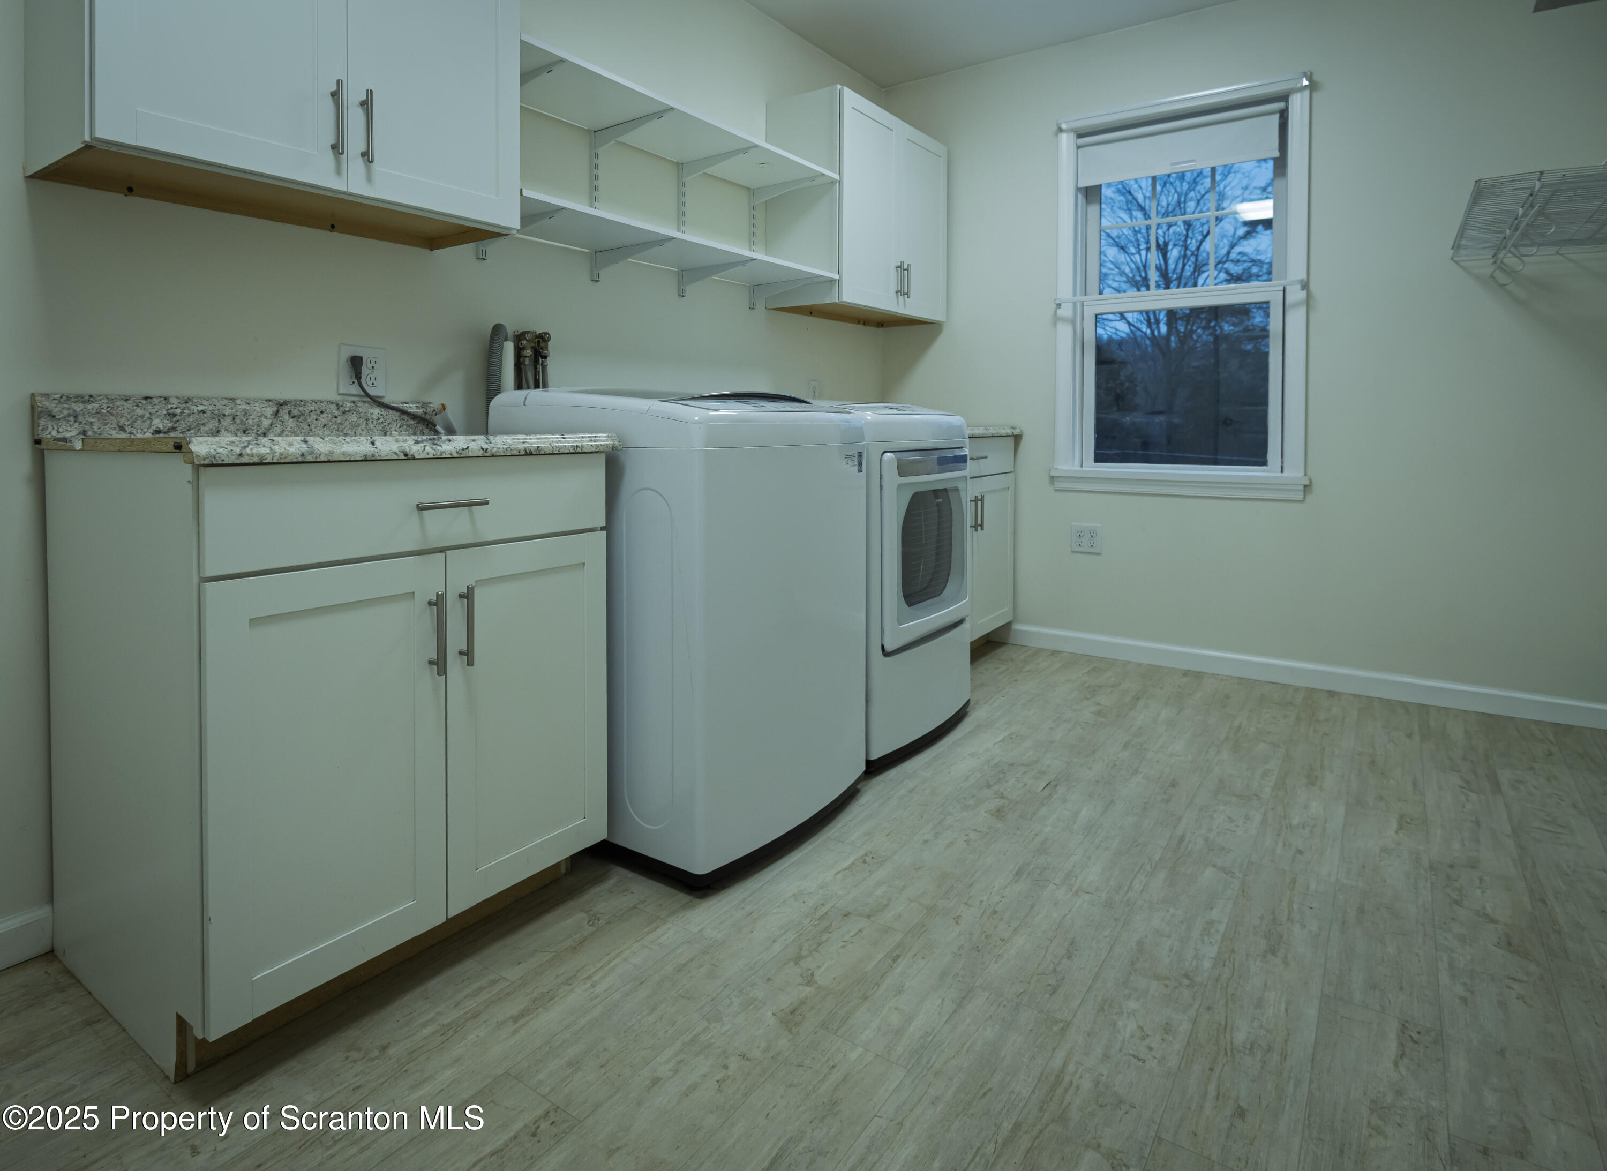
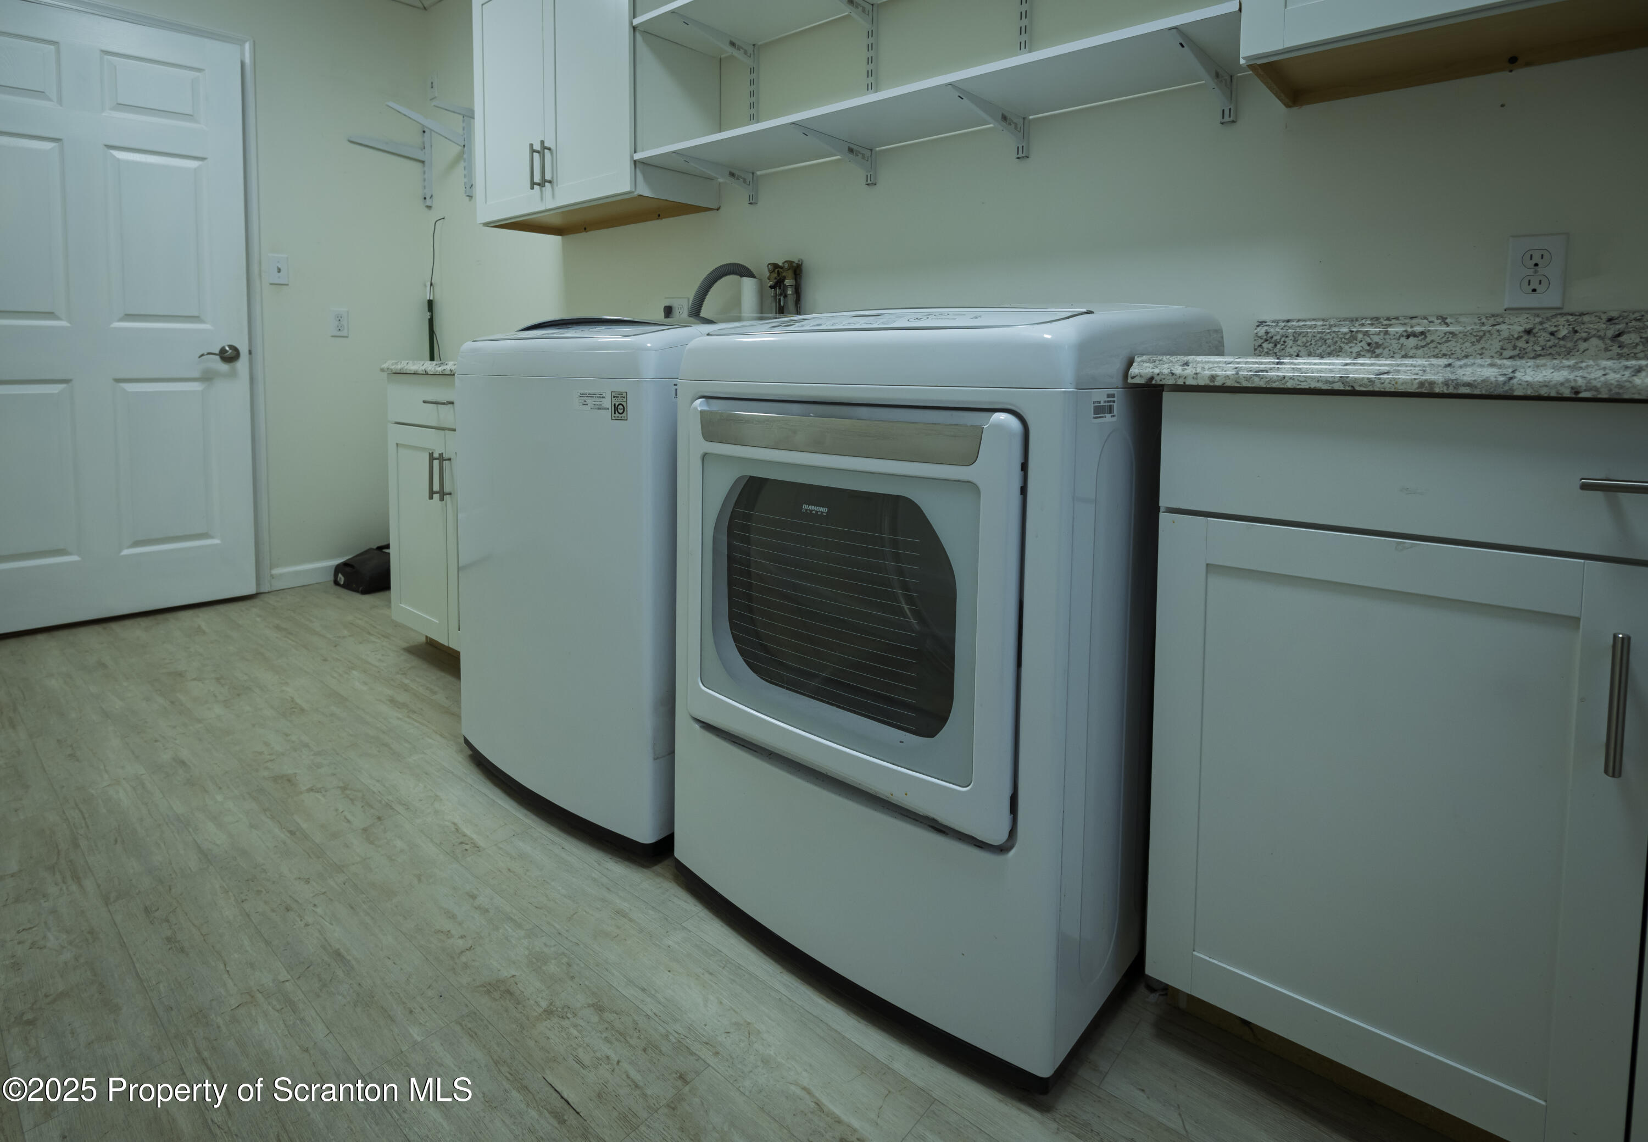
  • Laundry room Main Level
  • Flooring Carpet, Wood
  • APPLIANCES Dishwasher, Refrigerator, Microwave, Electric Range
  • other interior Features Kitchen Island, Storage, Open Floorplan

Area & Lot

  • Status Sold
  • Date Sold December 22, 2025
  • Living Area2,145 Sq.Ft.
  • Lot Area0.86 Acres
  • MLS® IDSC255890
  • TypeResidential
  • YEAR BUILT2017
  • NeighborhoodLackawanna County
  • Architecture StylesRanch
  • School DistrictLackawanna Trail

Exterior

  • STORIES1
  • Garage Space3.0
  • water SourceWell
  • utilitiesElectricity Connected, Water Connected, Sewer Connected, Natural Gas Connected
  • roofShingle
  • lot featuresCleared, Many Trees, Front Yard
  • parkingDriveway, Garage
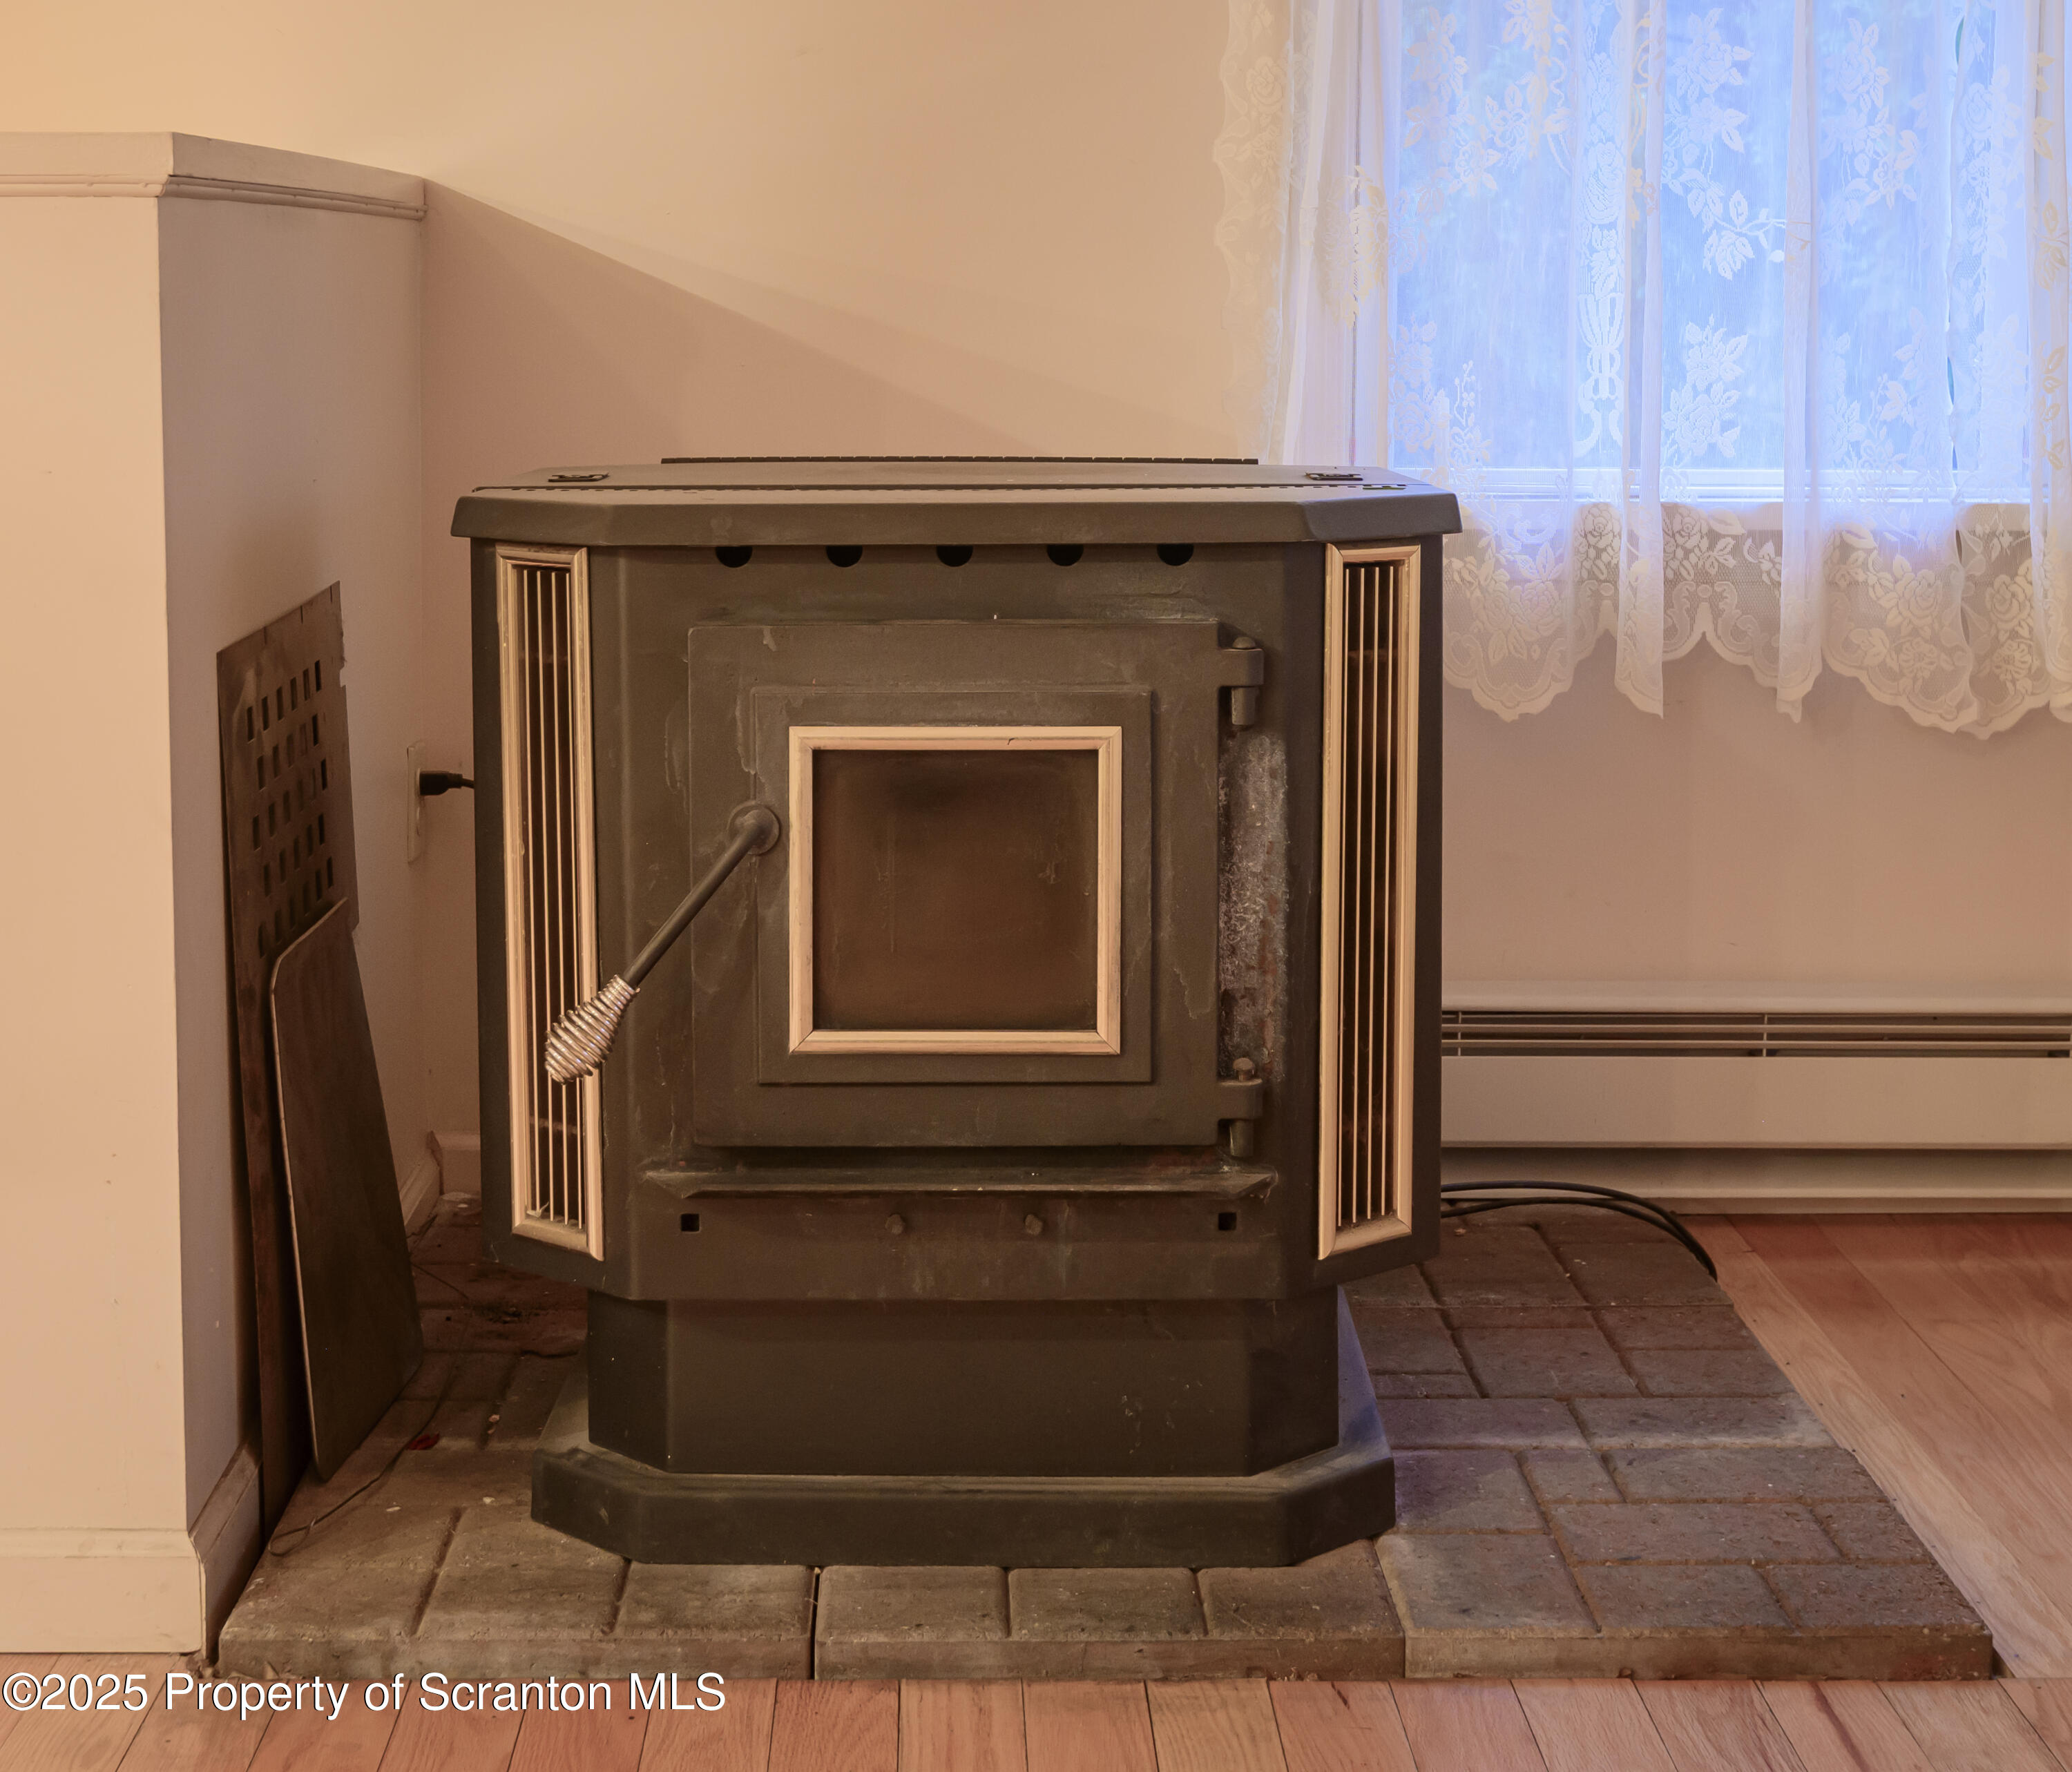
  • HEAT TYPEElectric, Pellet Stove
  • AIR CONDITIONINGCeiling Fan(s), Wall Unit(s)
  • sewerSeptic Tank
  • SubstructureBlock
  • other exterior FeaturesPrivate Yard, Storage

Financial

  • Sales Price$290,000
  • Real Estate Tax $3,258/yr
  • Zoning R1

Lackawanna County

Explore

Your Vision, My Mission

Buying or selling is a big deal — and it's your big deal, not a one-size-fits-all deal. I take the time to know what really matters to you, so every step feels right. My goal? Seeing you smile at the finish line.

Follow Me on Instagram