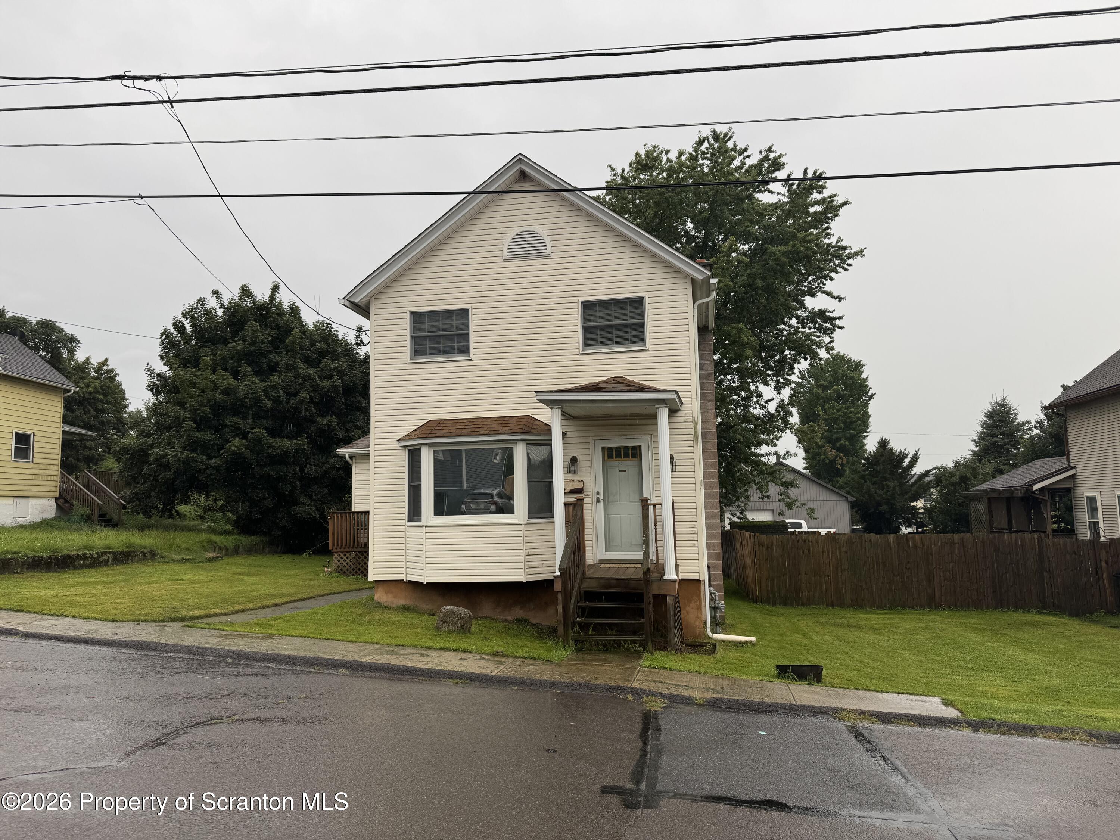
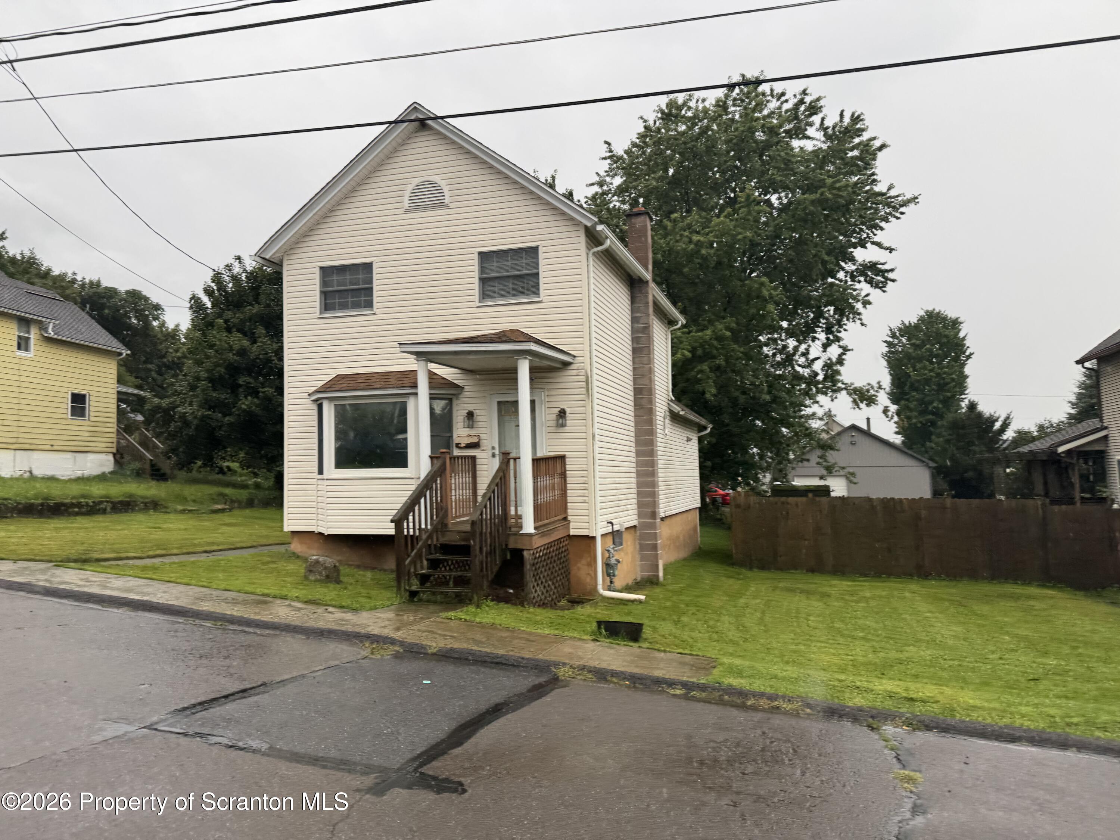
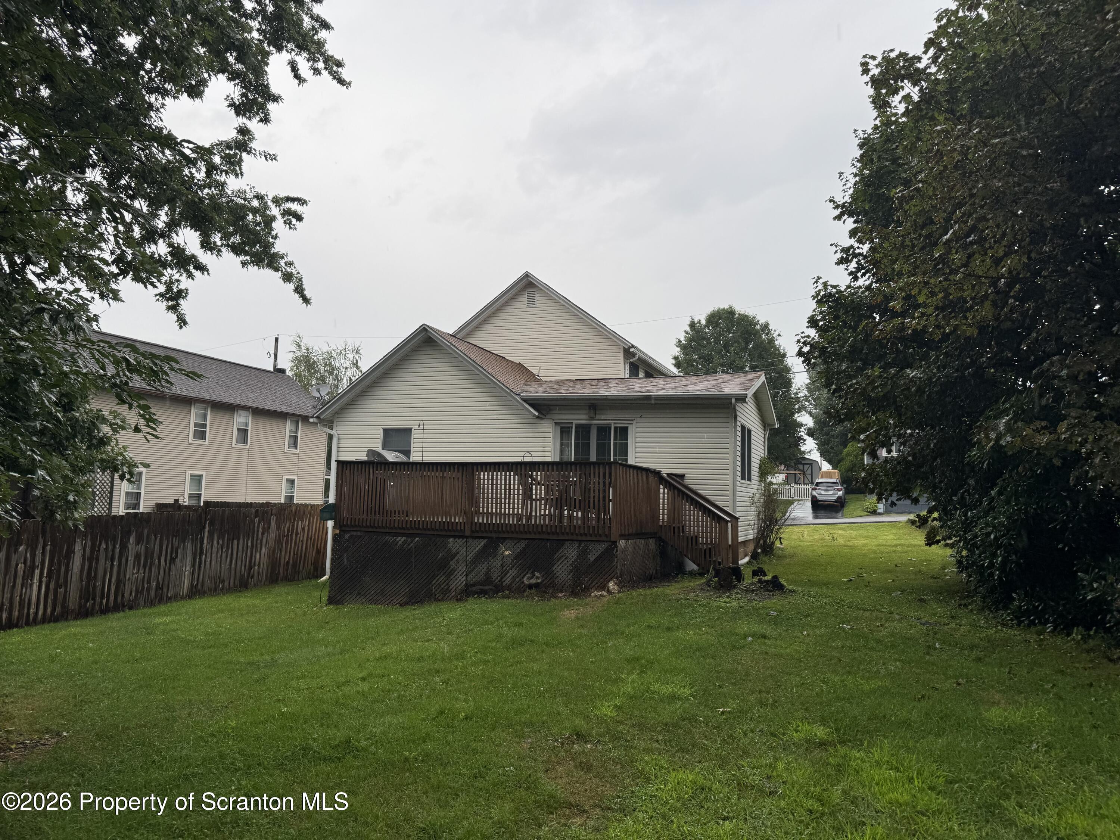
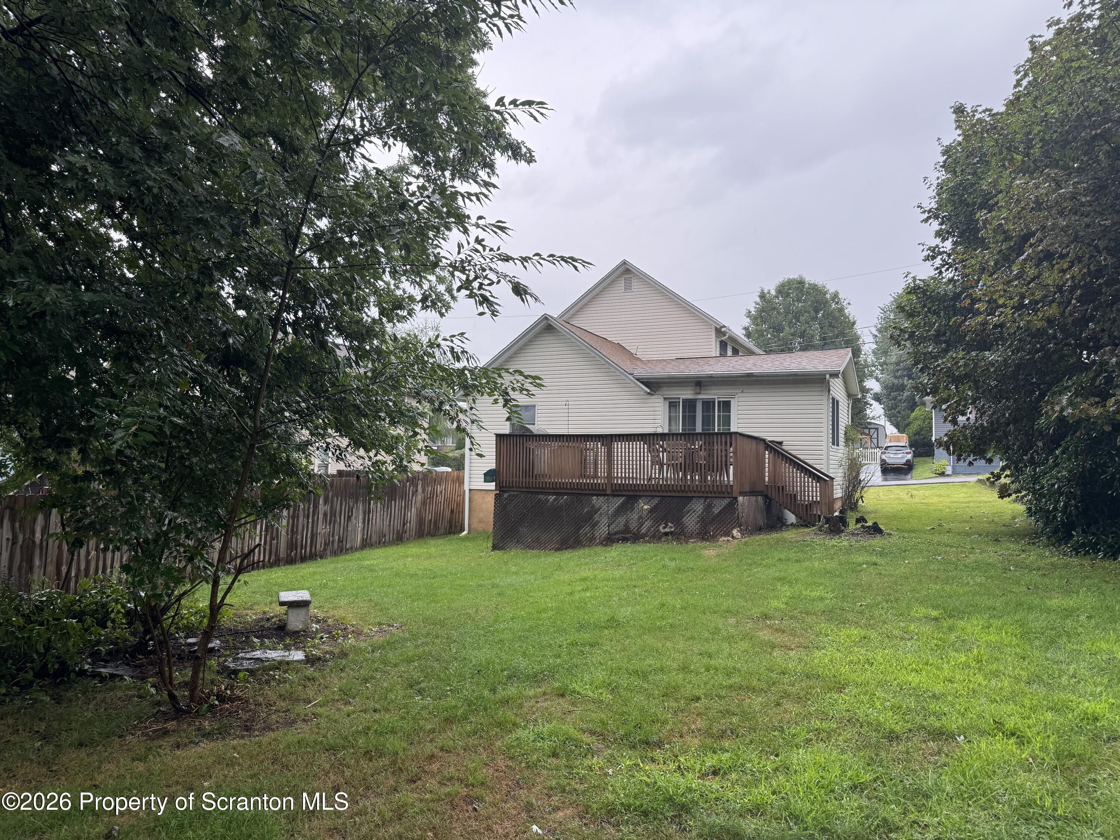
136 Buttonwood Street
SEE ALL PHOTOS
136 Buttonwood Street
Courtesy of LUXE Homes Real Estate LLC, Laura Chiappini Listing Contact: (570) 818-5040 
Sold

136 Buttonwood Street

136 Buttonwood Street, Jessup, PA 18434

$175,000
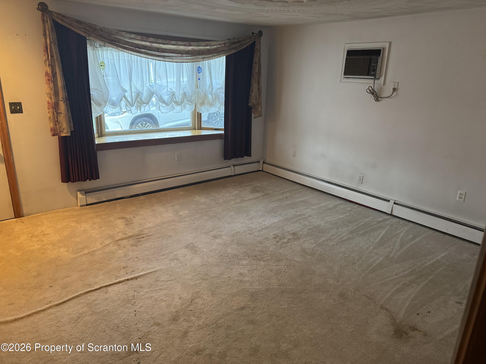
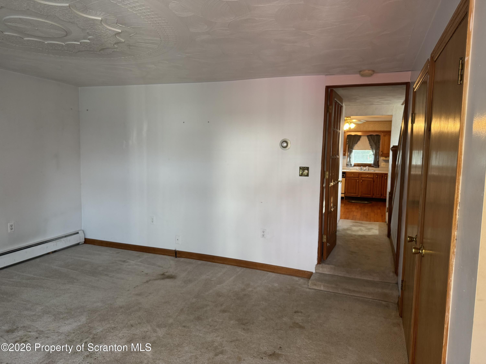
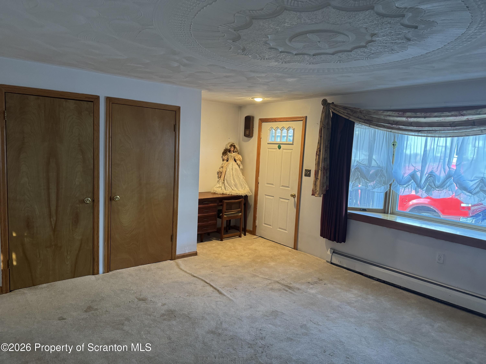
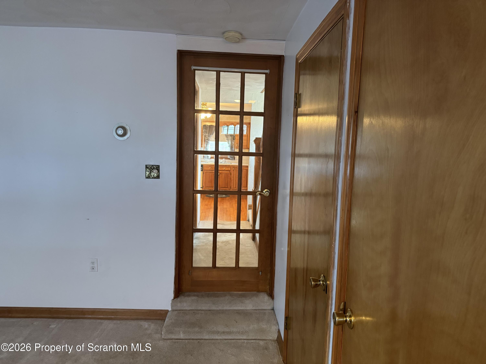
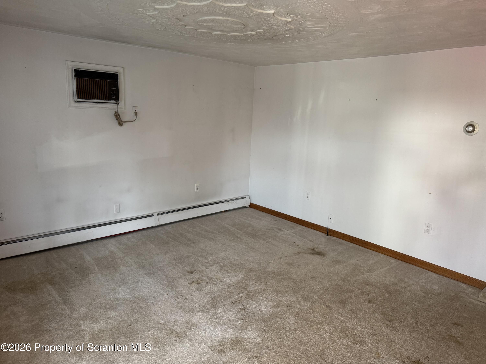
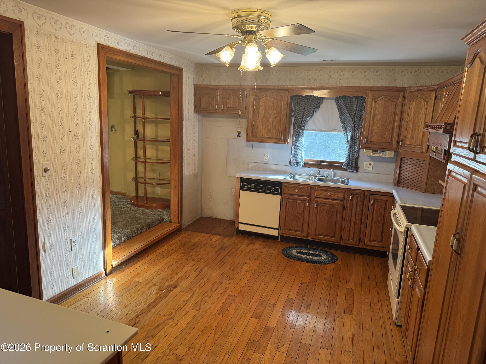
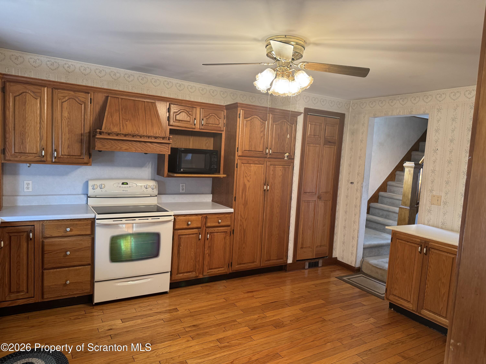
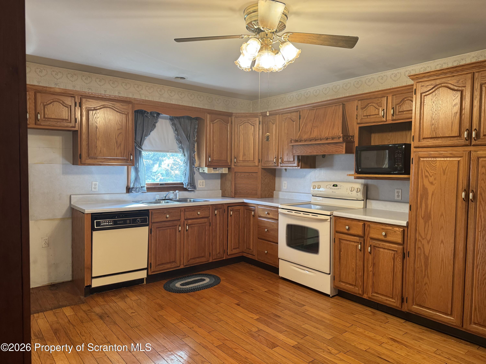
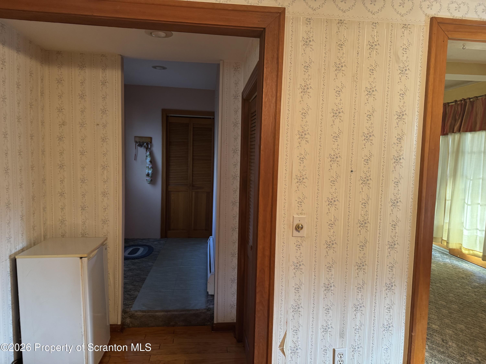
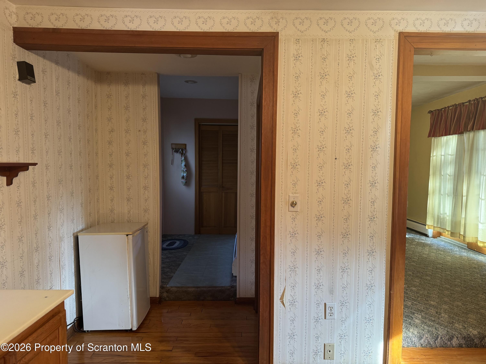
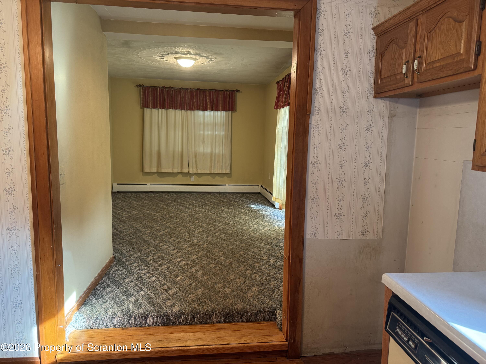
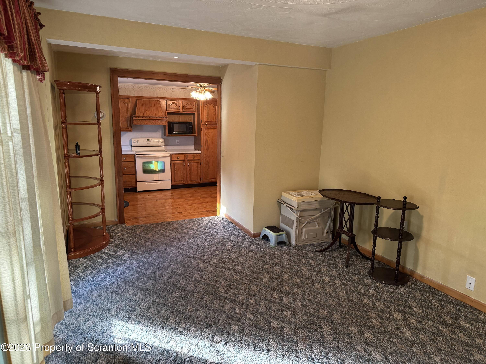
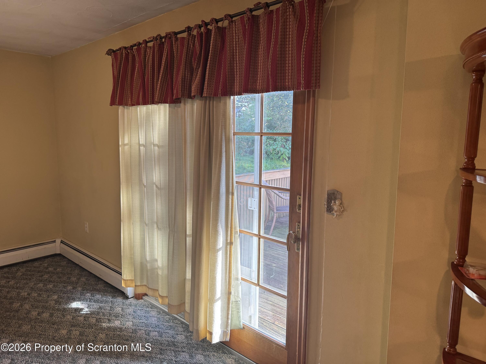
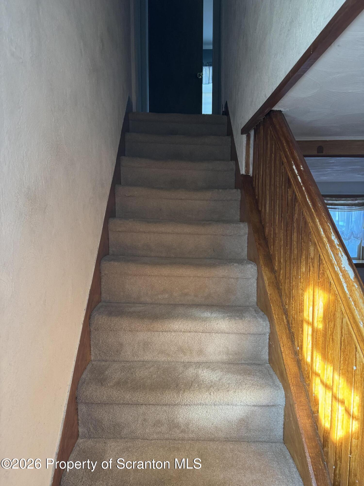
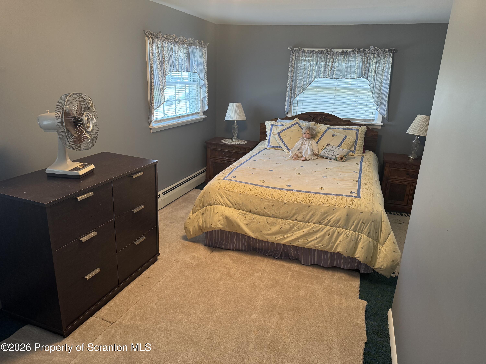
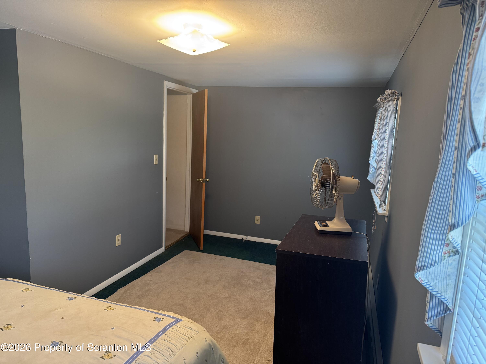
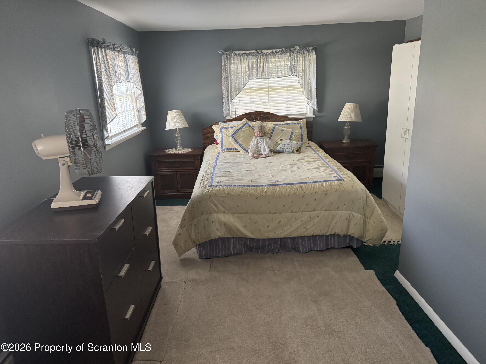
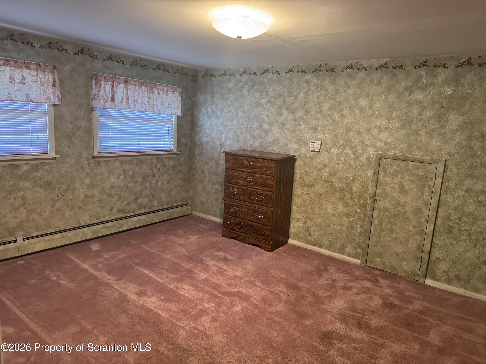
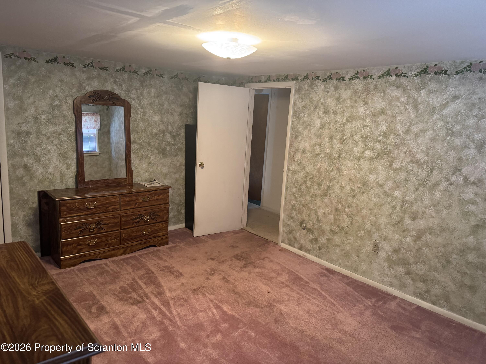
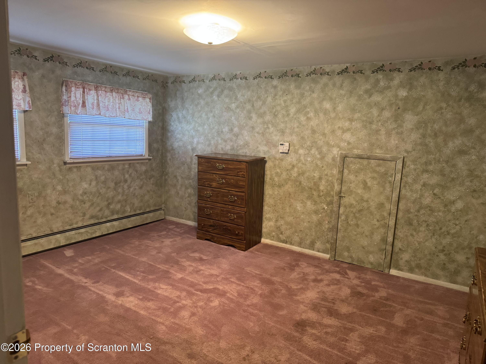
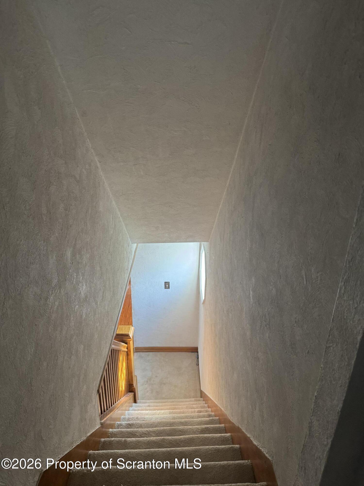
Looking for a home, you can make your own? this two-bedroom home offers spacious living room, separate dining room with sliding glass doors leading to a deck overlooking backyard, oak cabinets in the kitchen and first floor laundry.Situated on a 50'x150' lot with convenient rear alley access, this property is full of potential. While it could use new paint and flooring it offers a solid layout and a chance to add your own style. Located in desirable school district and priced to sell.As is, where is. All measurements are approximate and not warranted

2
beds

1
bath

1,225 Sq.Ft. LIVING AREA

7,405.2 Sq.Ft. lot
Melanie  Mott

Melanie Mott

Features & Amenities

Interior

  • total bedrooms2
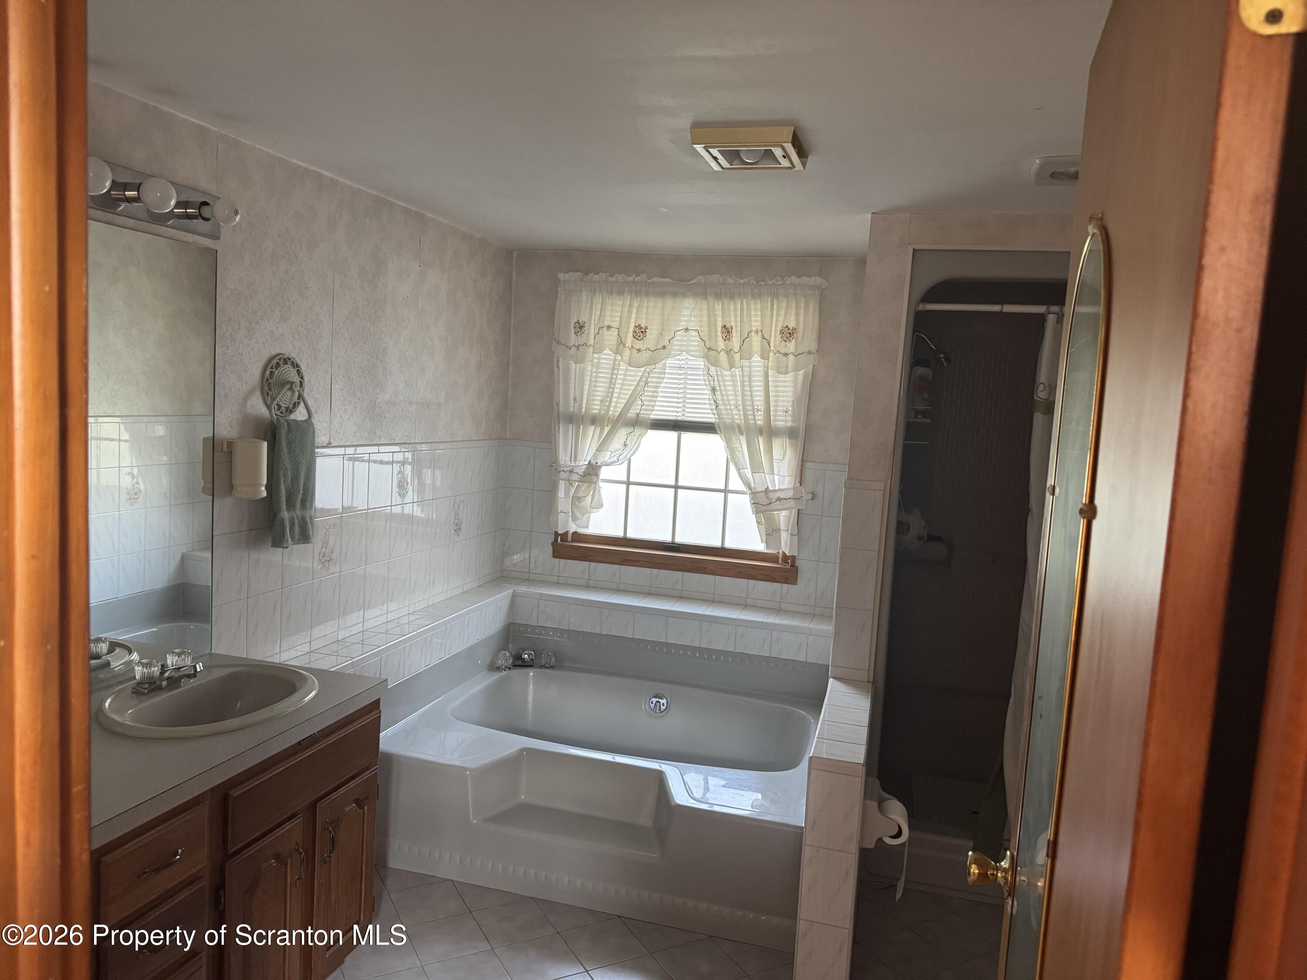
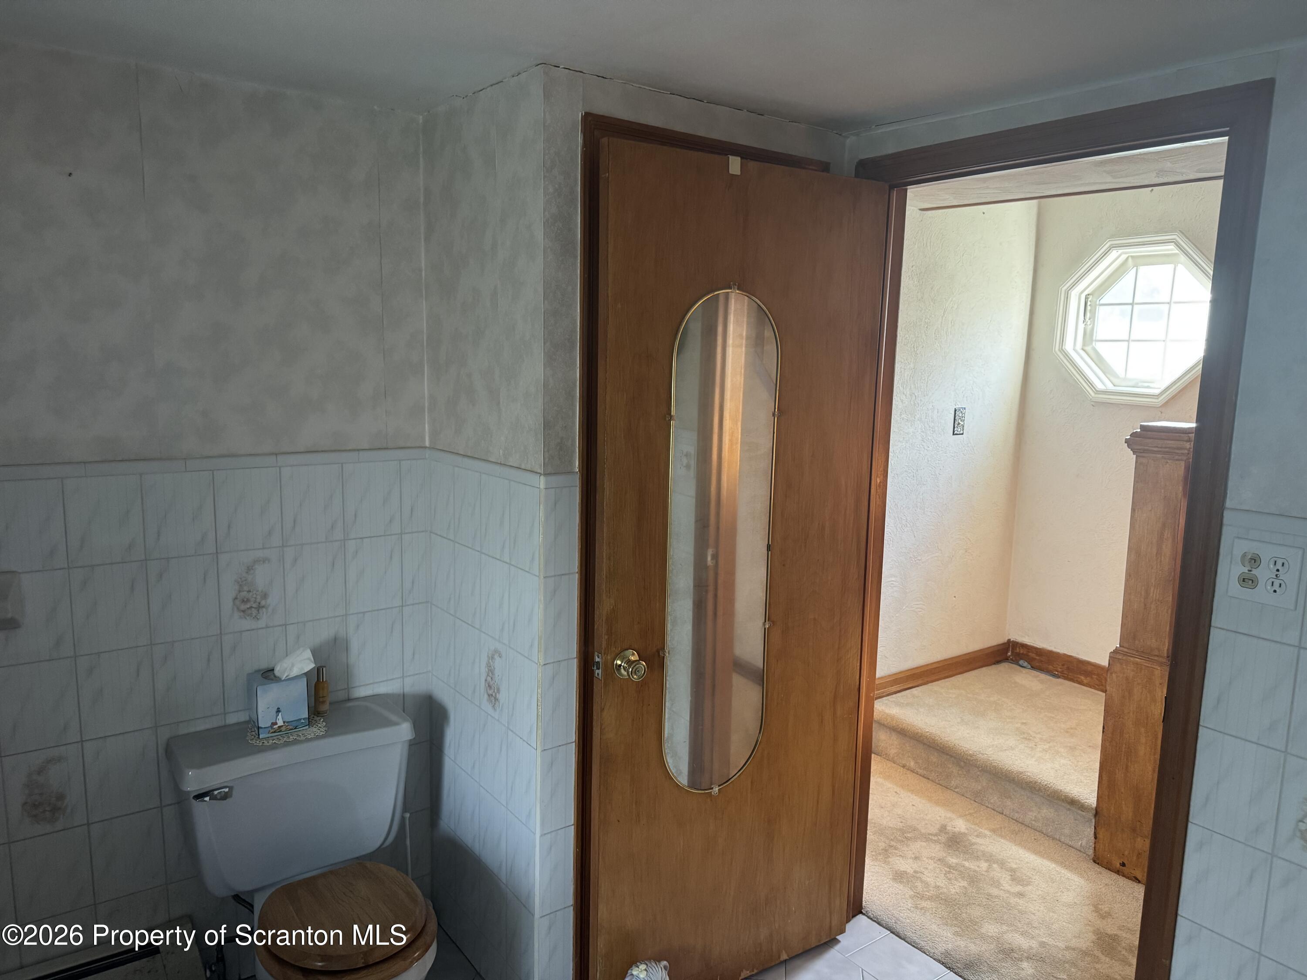
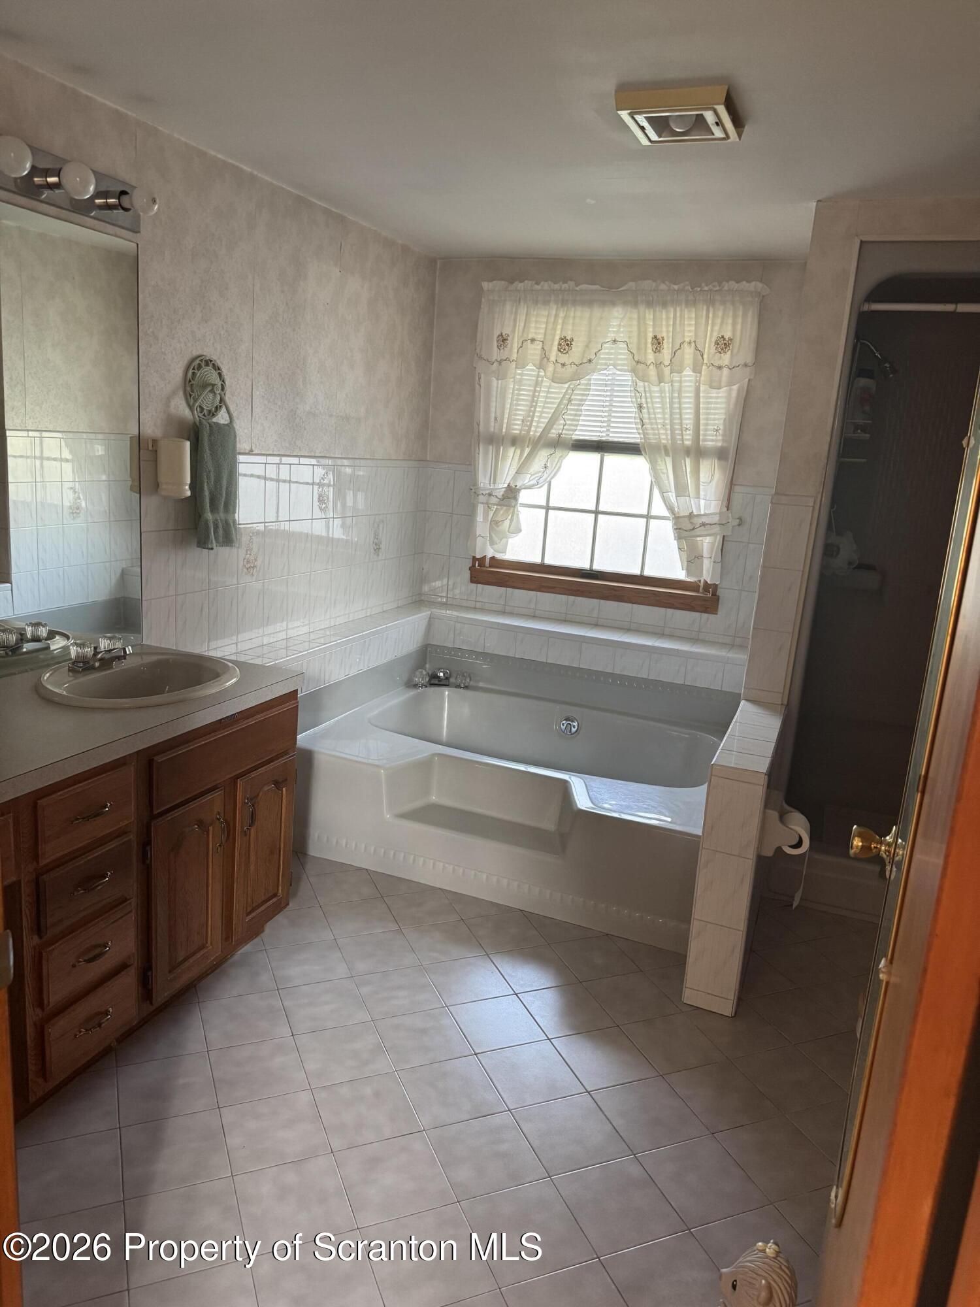
  • Total bathroom1
  • full bathroom1
  • Flooring Carpet
  • APPLIANCES Dishwasher, Washer/Dryer, Free-Standing Gas Range
  • other interior Features Eat-in Kitchen

Area & Lot

  • Status Sold
  • Date Sold September 23, 2026
  • Living Area1,225 Sq.Ft.
  • Lot Area7,405.2 Sq.Ft.
  • MLS® IDSC264130
  • TypeResidential
  • YEAR BUILT1930
  • NeighborhoodLackawanna County
  • Architecture StylesA-Frame
  • School DistrictValley View

Exterior

  • STORIES2
  • water SourcePublic
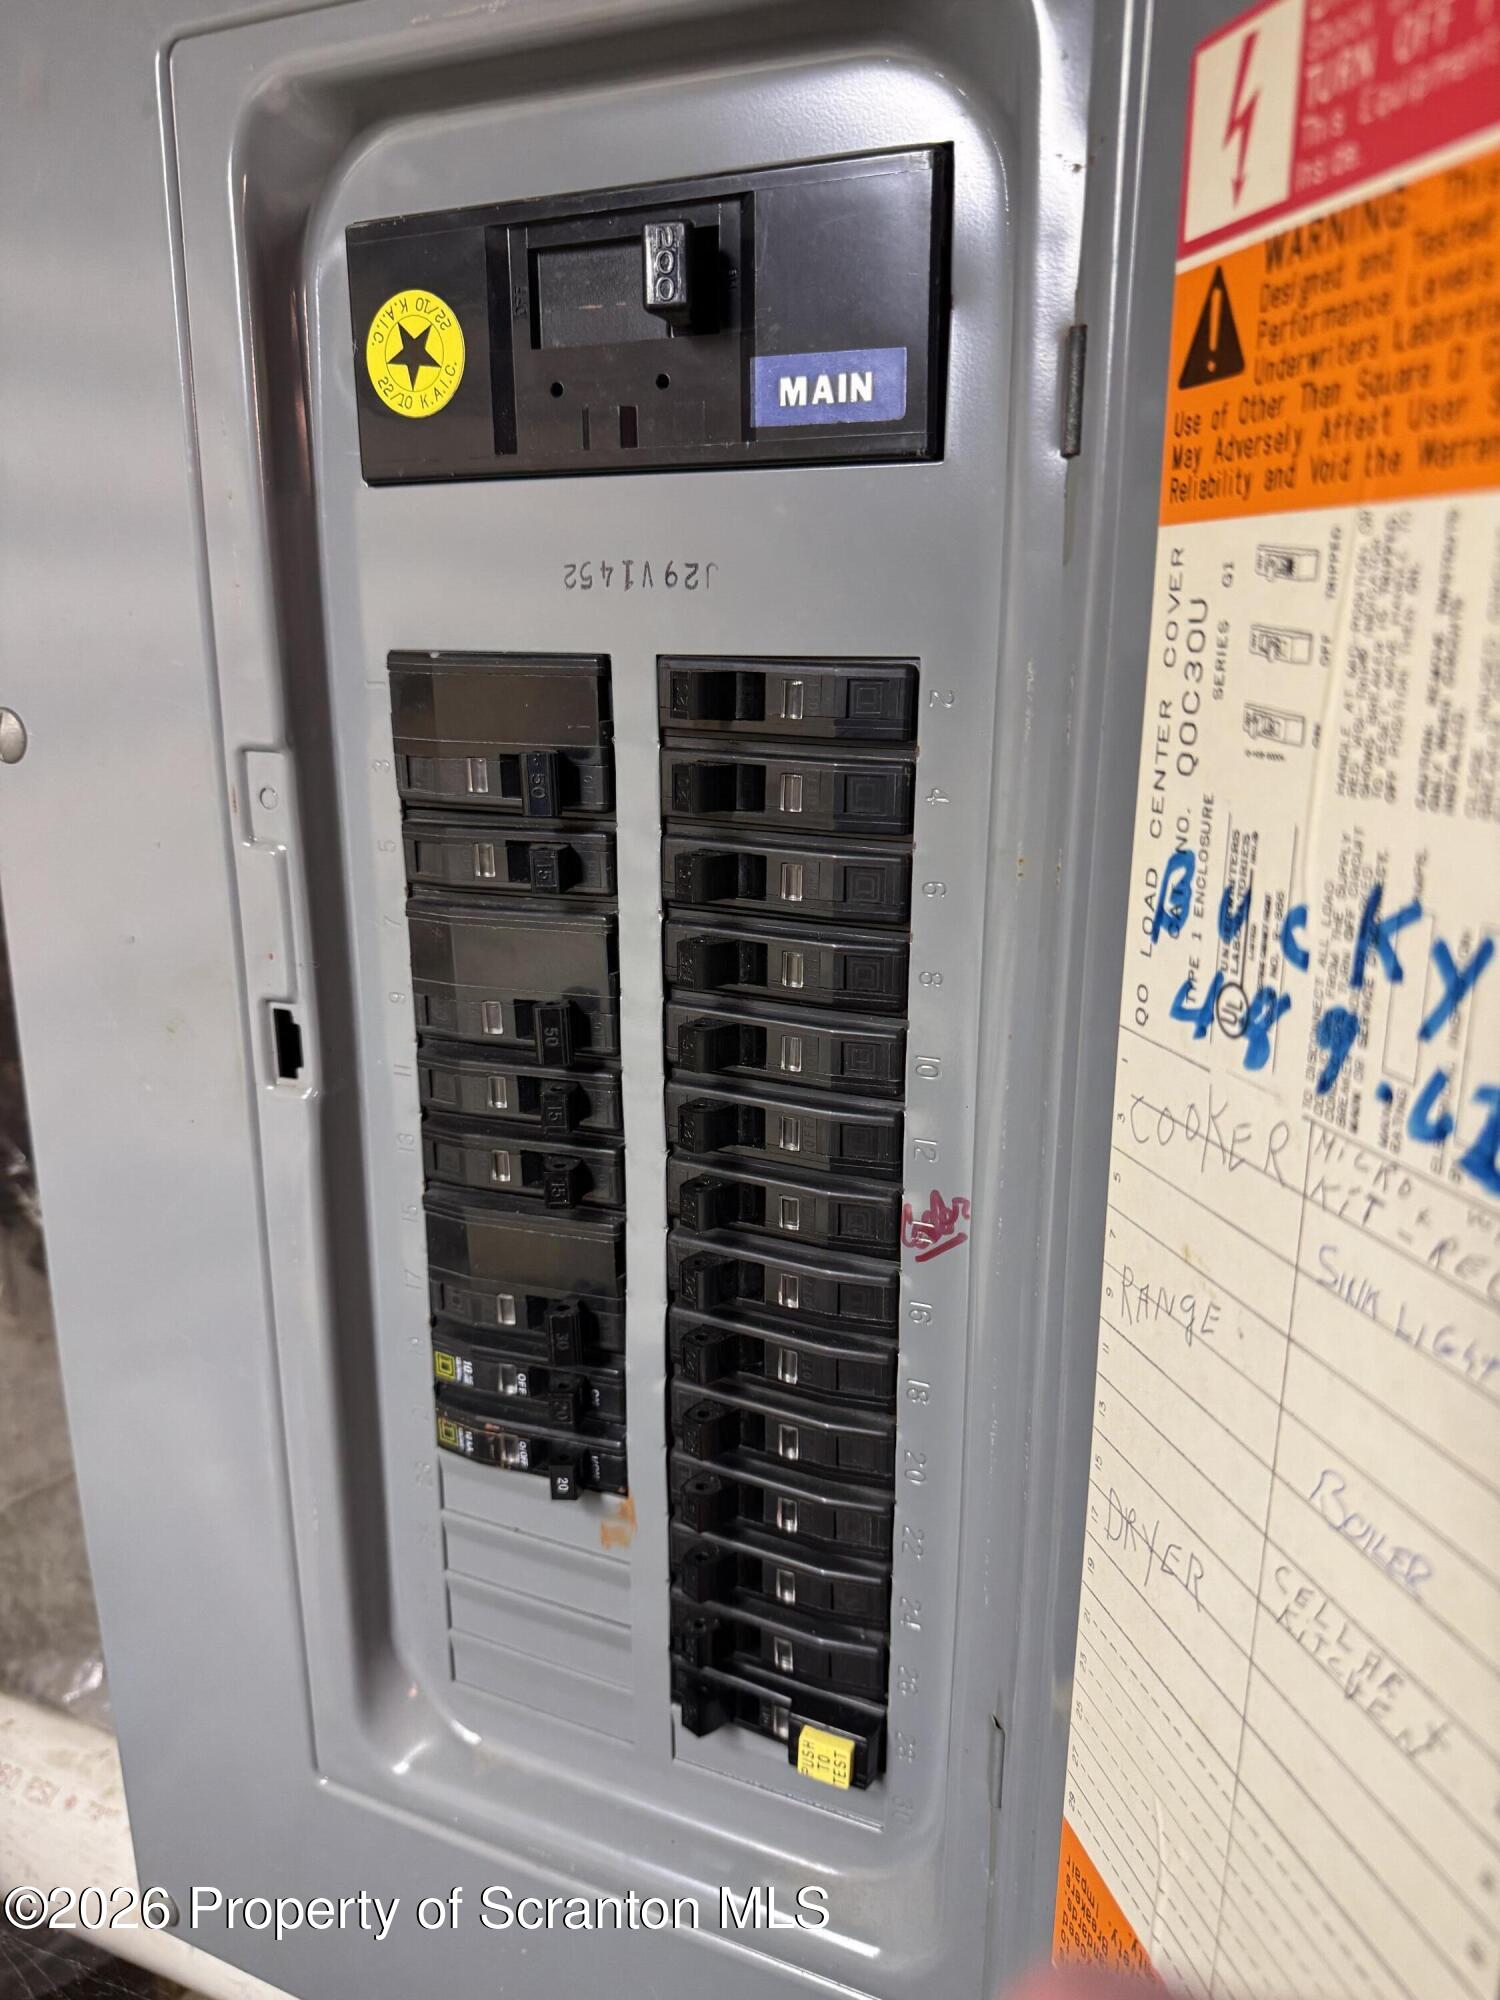
  • utilitiesElectricity Connected, Water Connected, Sewer Connected, Natural Gas Connected
  • roofAsphalt
  • lot featuresLevel, Private
  • parkingOn Street
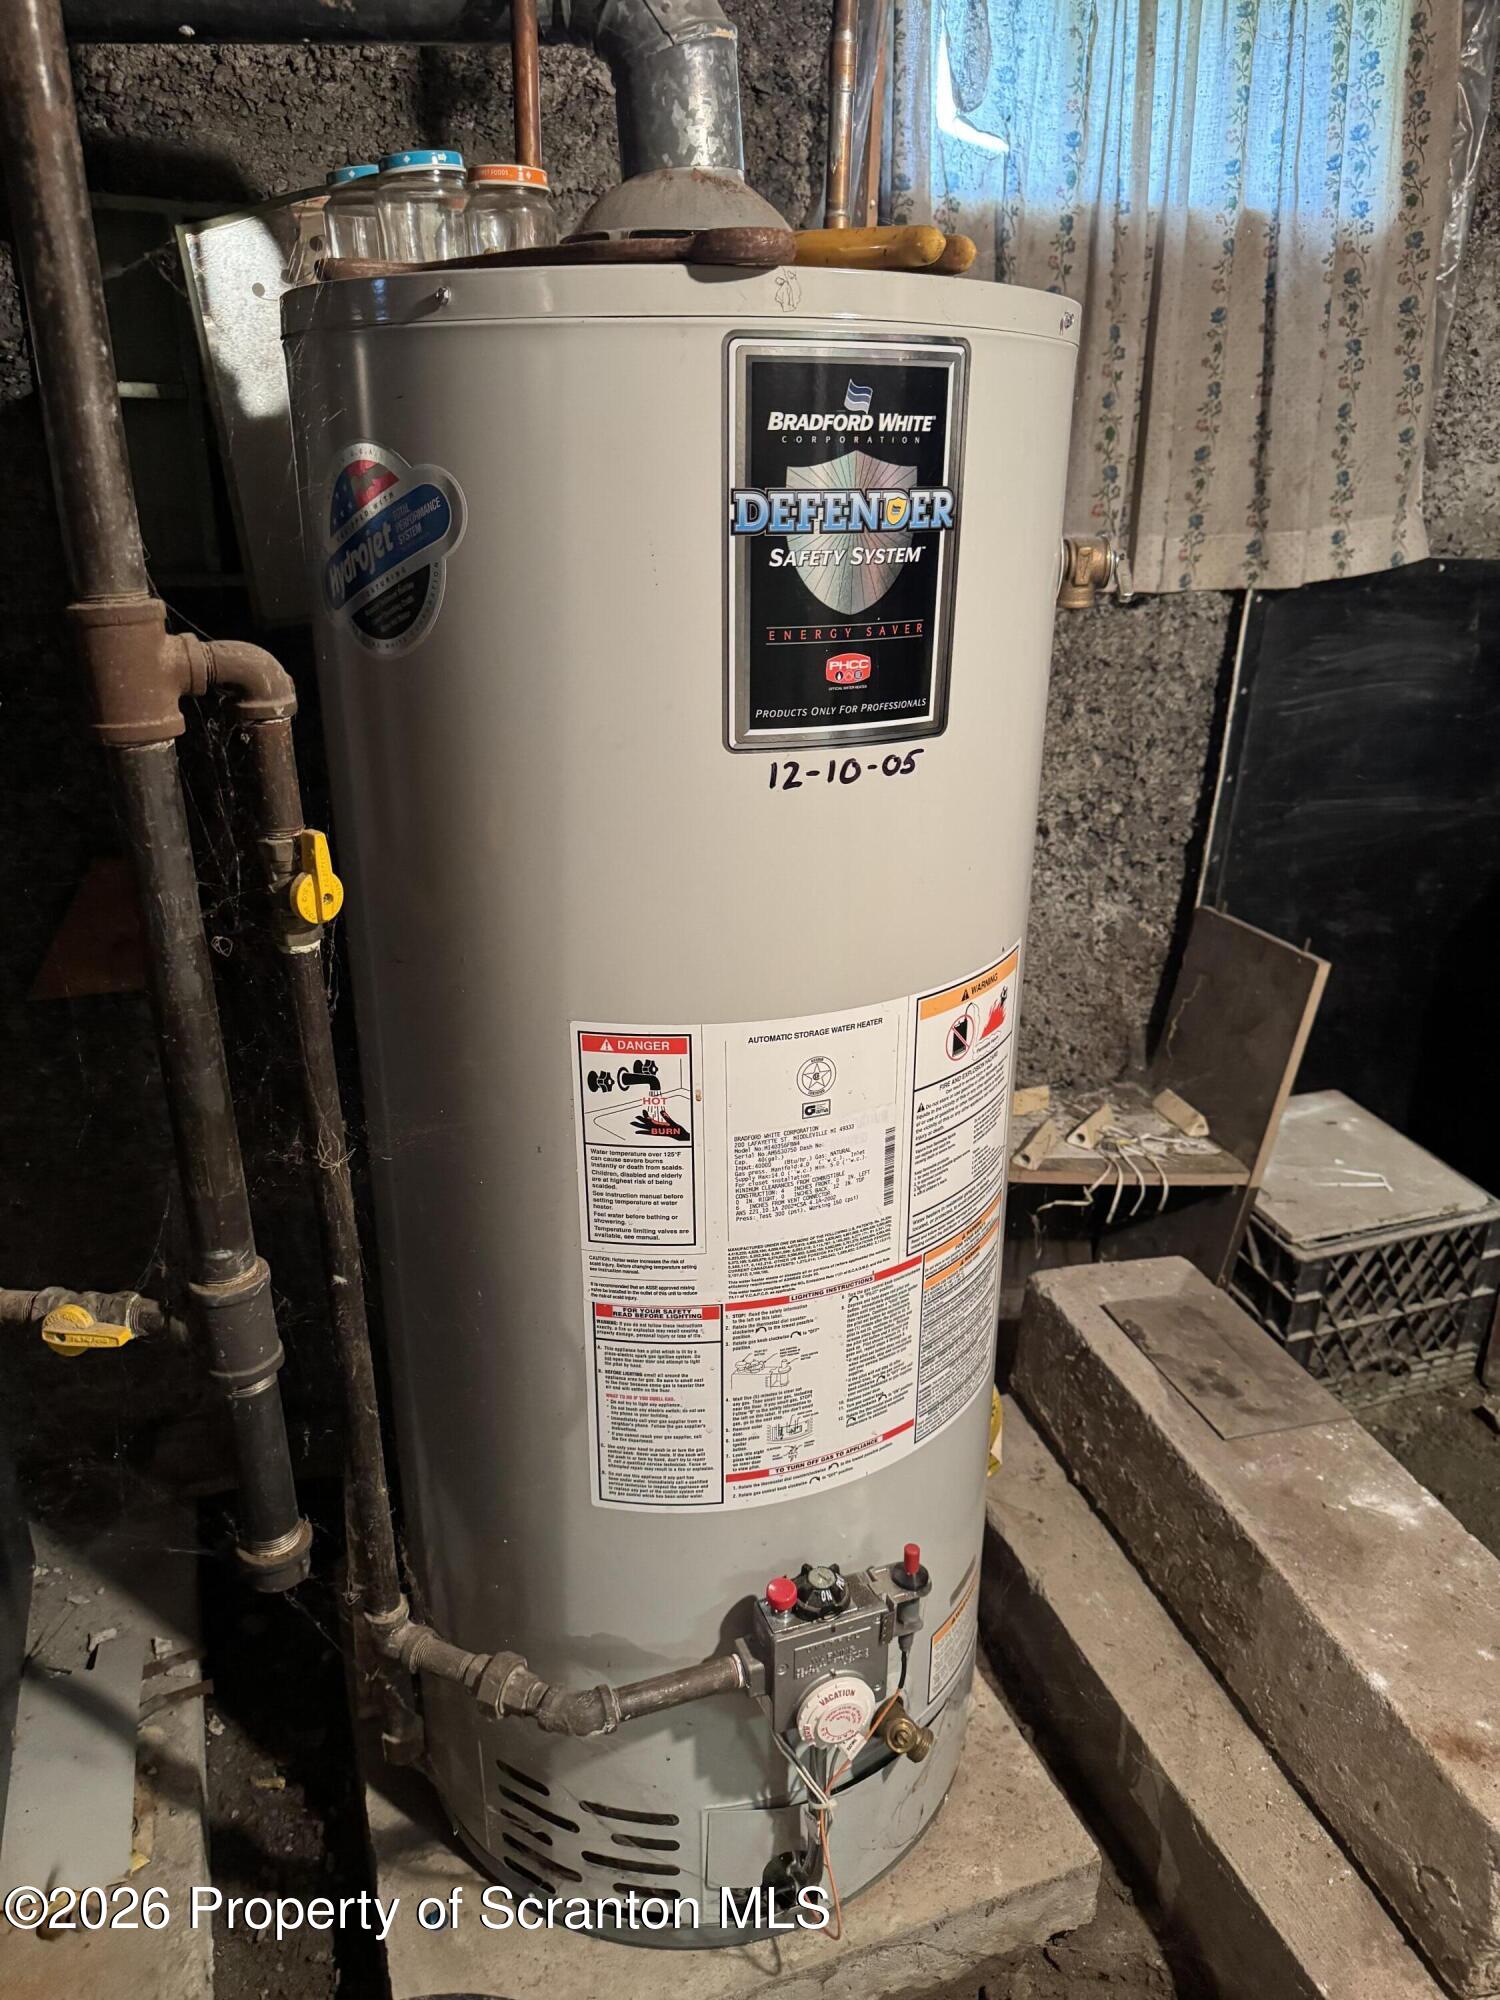
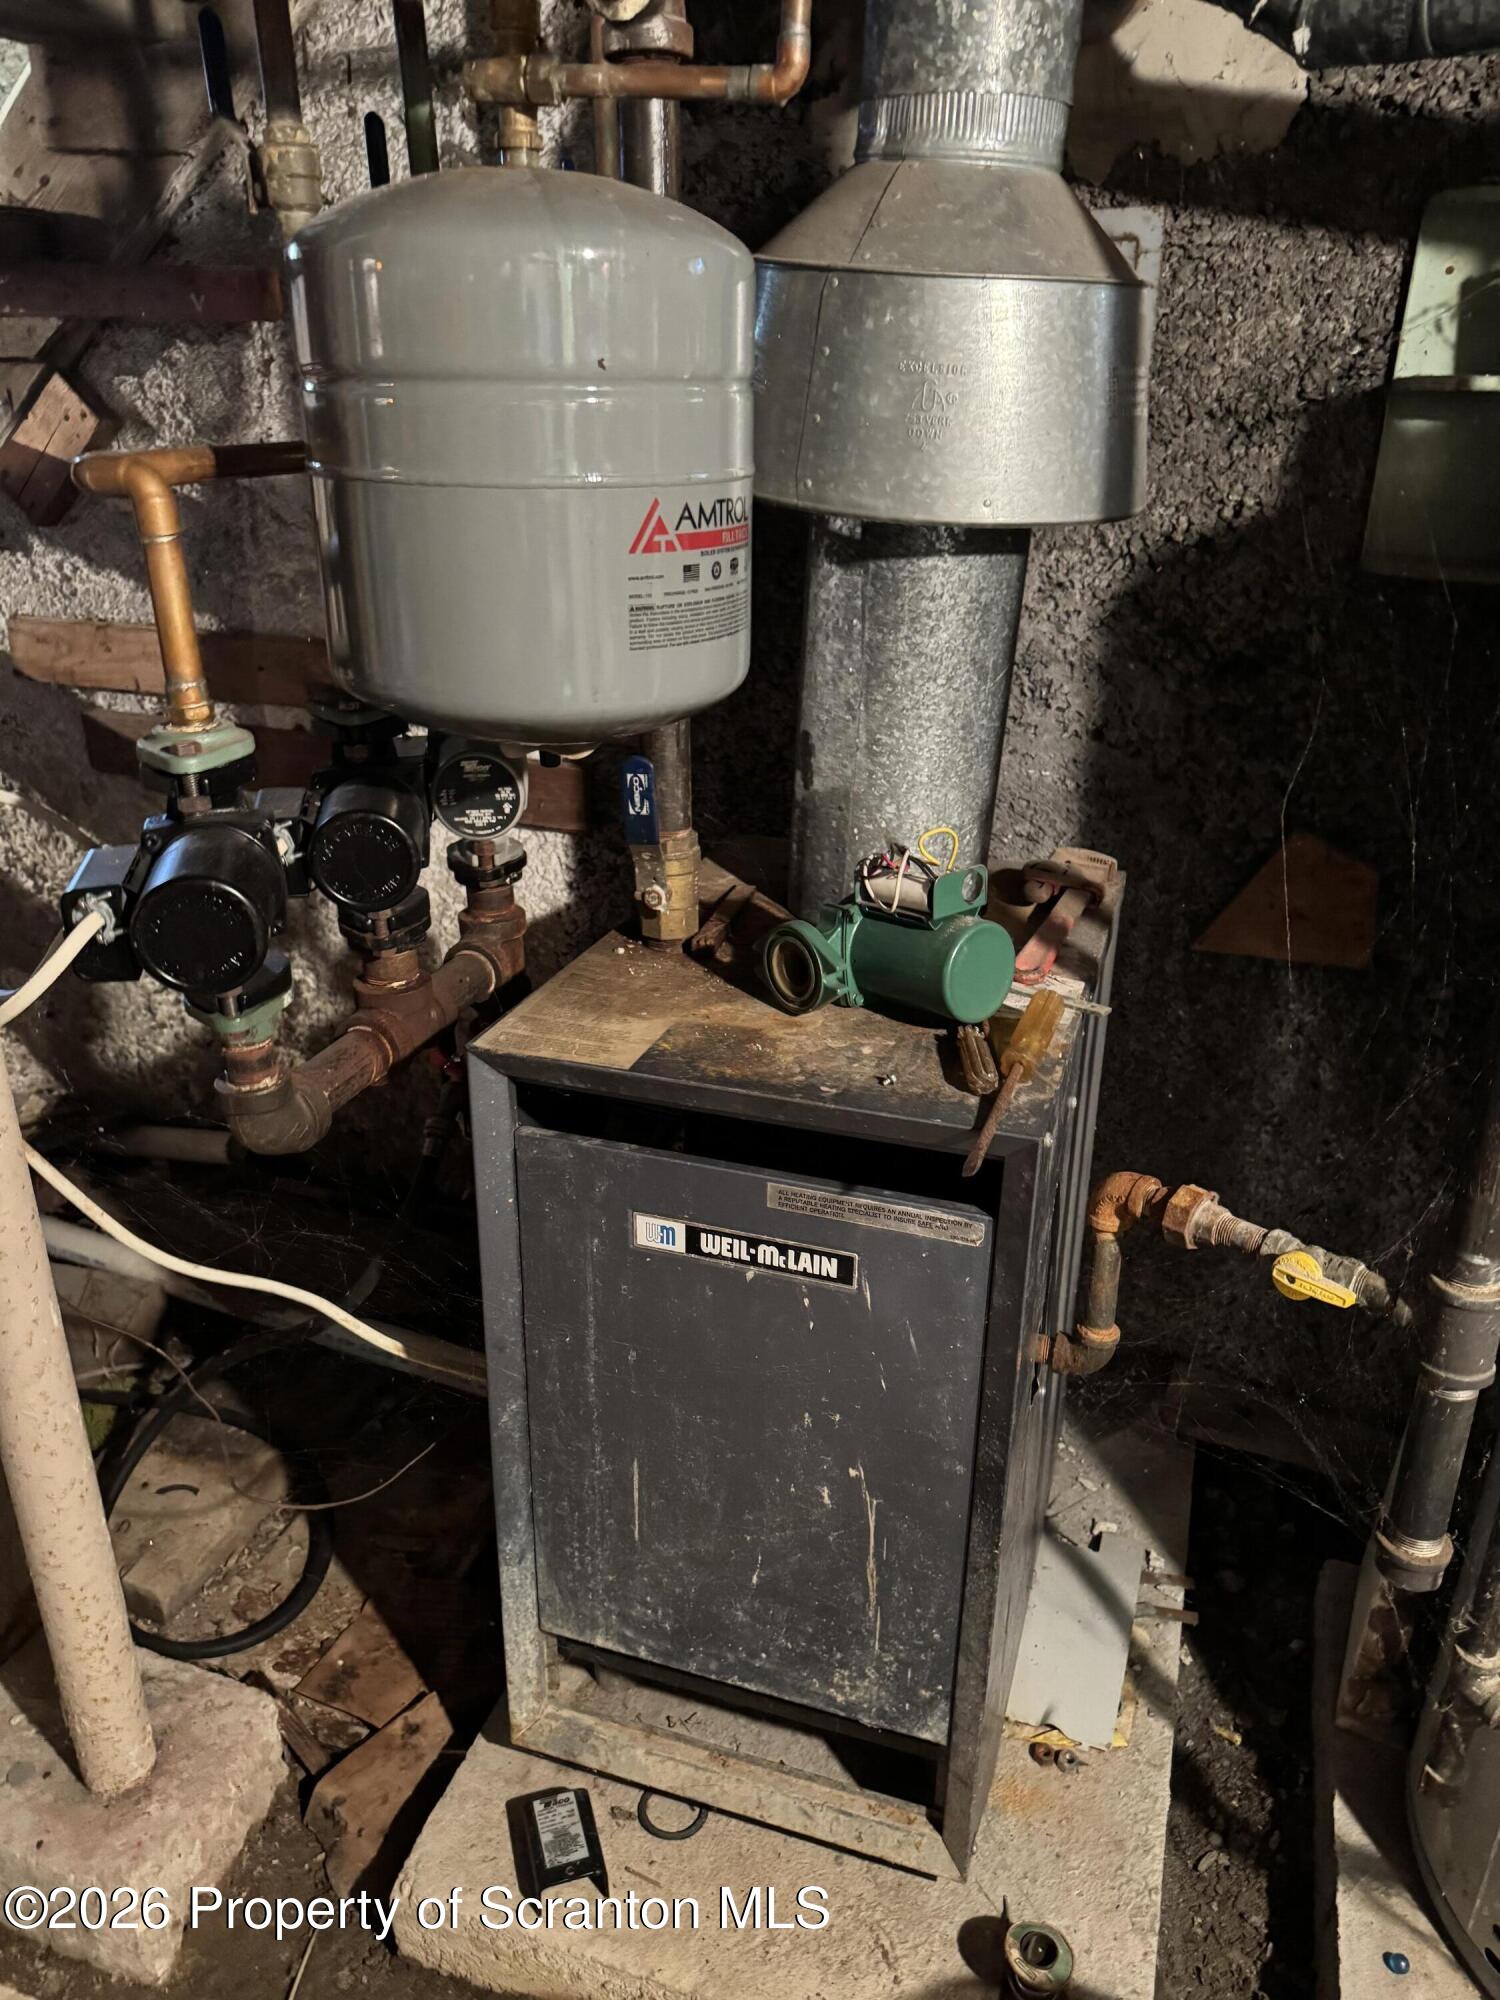
  • HEAT TYPENatural Gas
  • AIR CONDITIONINGCeiling Fan(s)
  • sewerPublic Sewer
  • SubstructureStone
  • other exterior FeaturesLighting, Rain Gutters

Financial

  • Sales Price$175,000
  • Real Estate Tax $1,265/yr
  • Zoning R1

Lackawanna County

Explore

Your Vision, My Mission

Buying or selling is a big deal — and it's your big deal, not a one-size-fits-all deal. I take the time to know what really matters to you, so every step feels right. My goal? Seeing you smile at the finish line.

Follow Me on Instagram