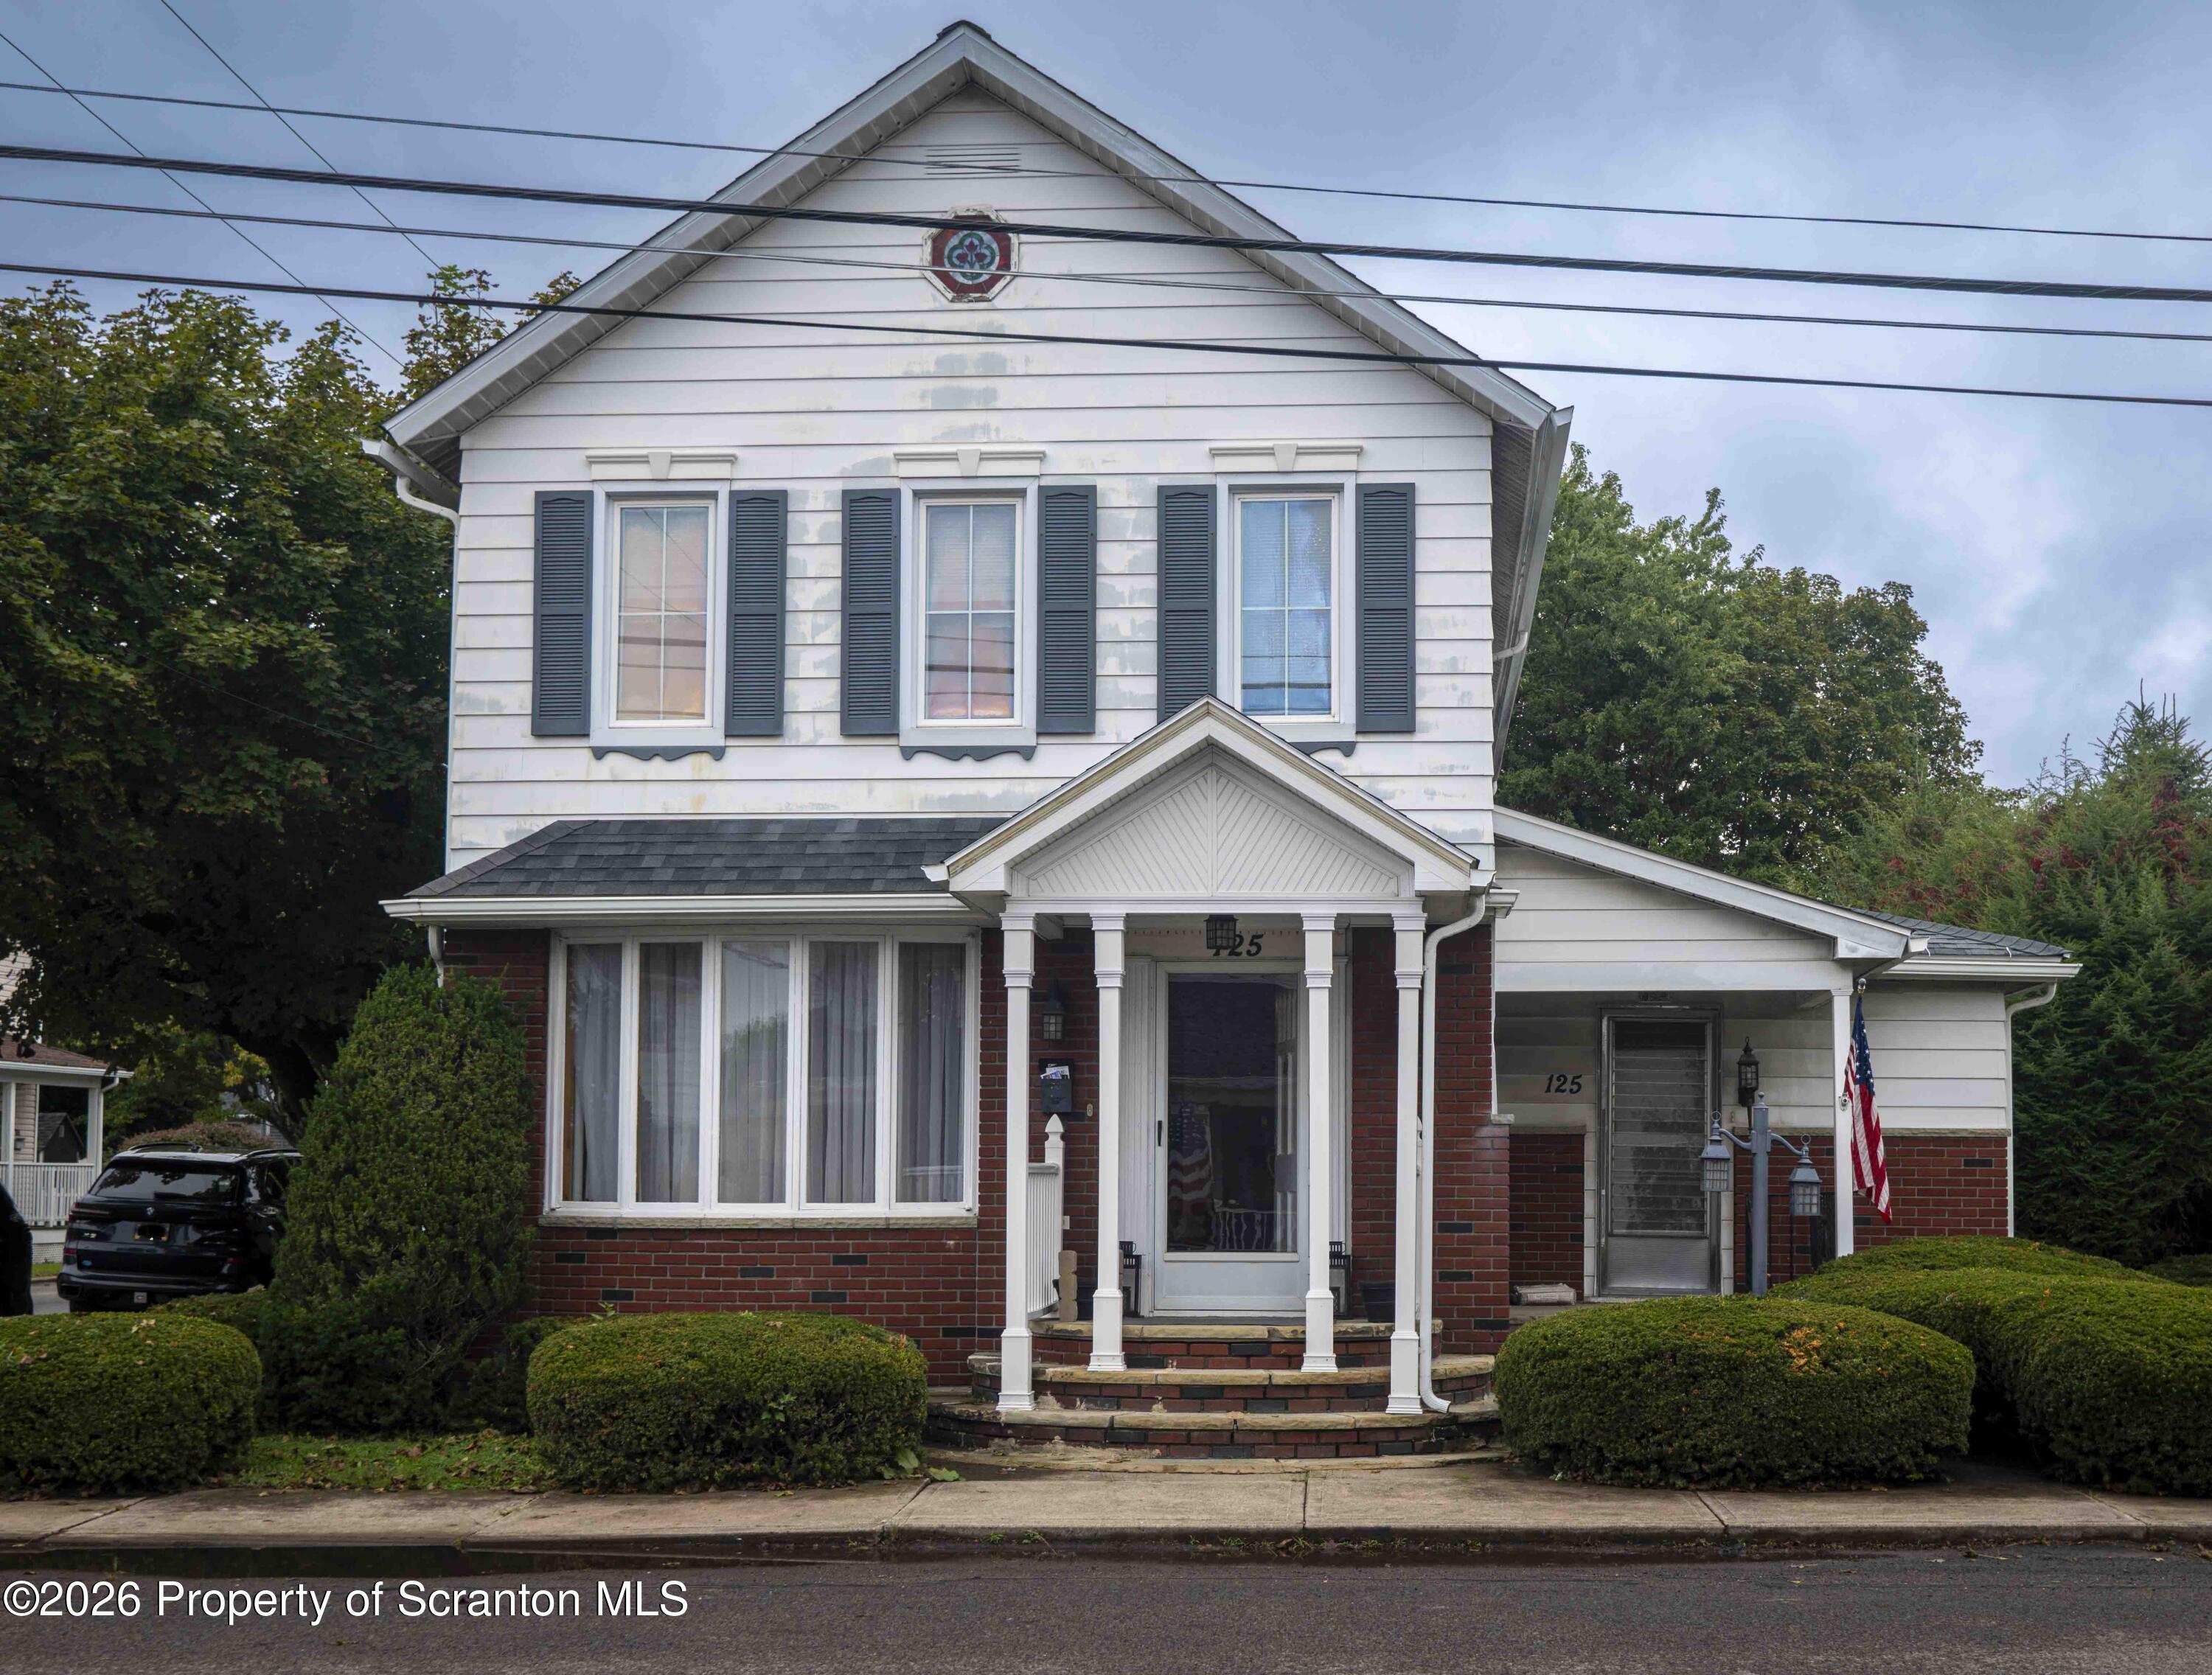
Two-story white house with a red brick lower level, columned porch, and attached garage.
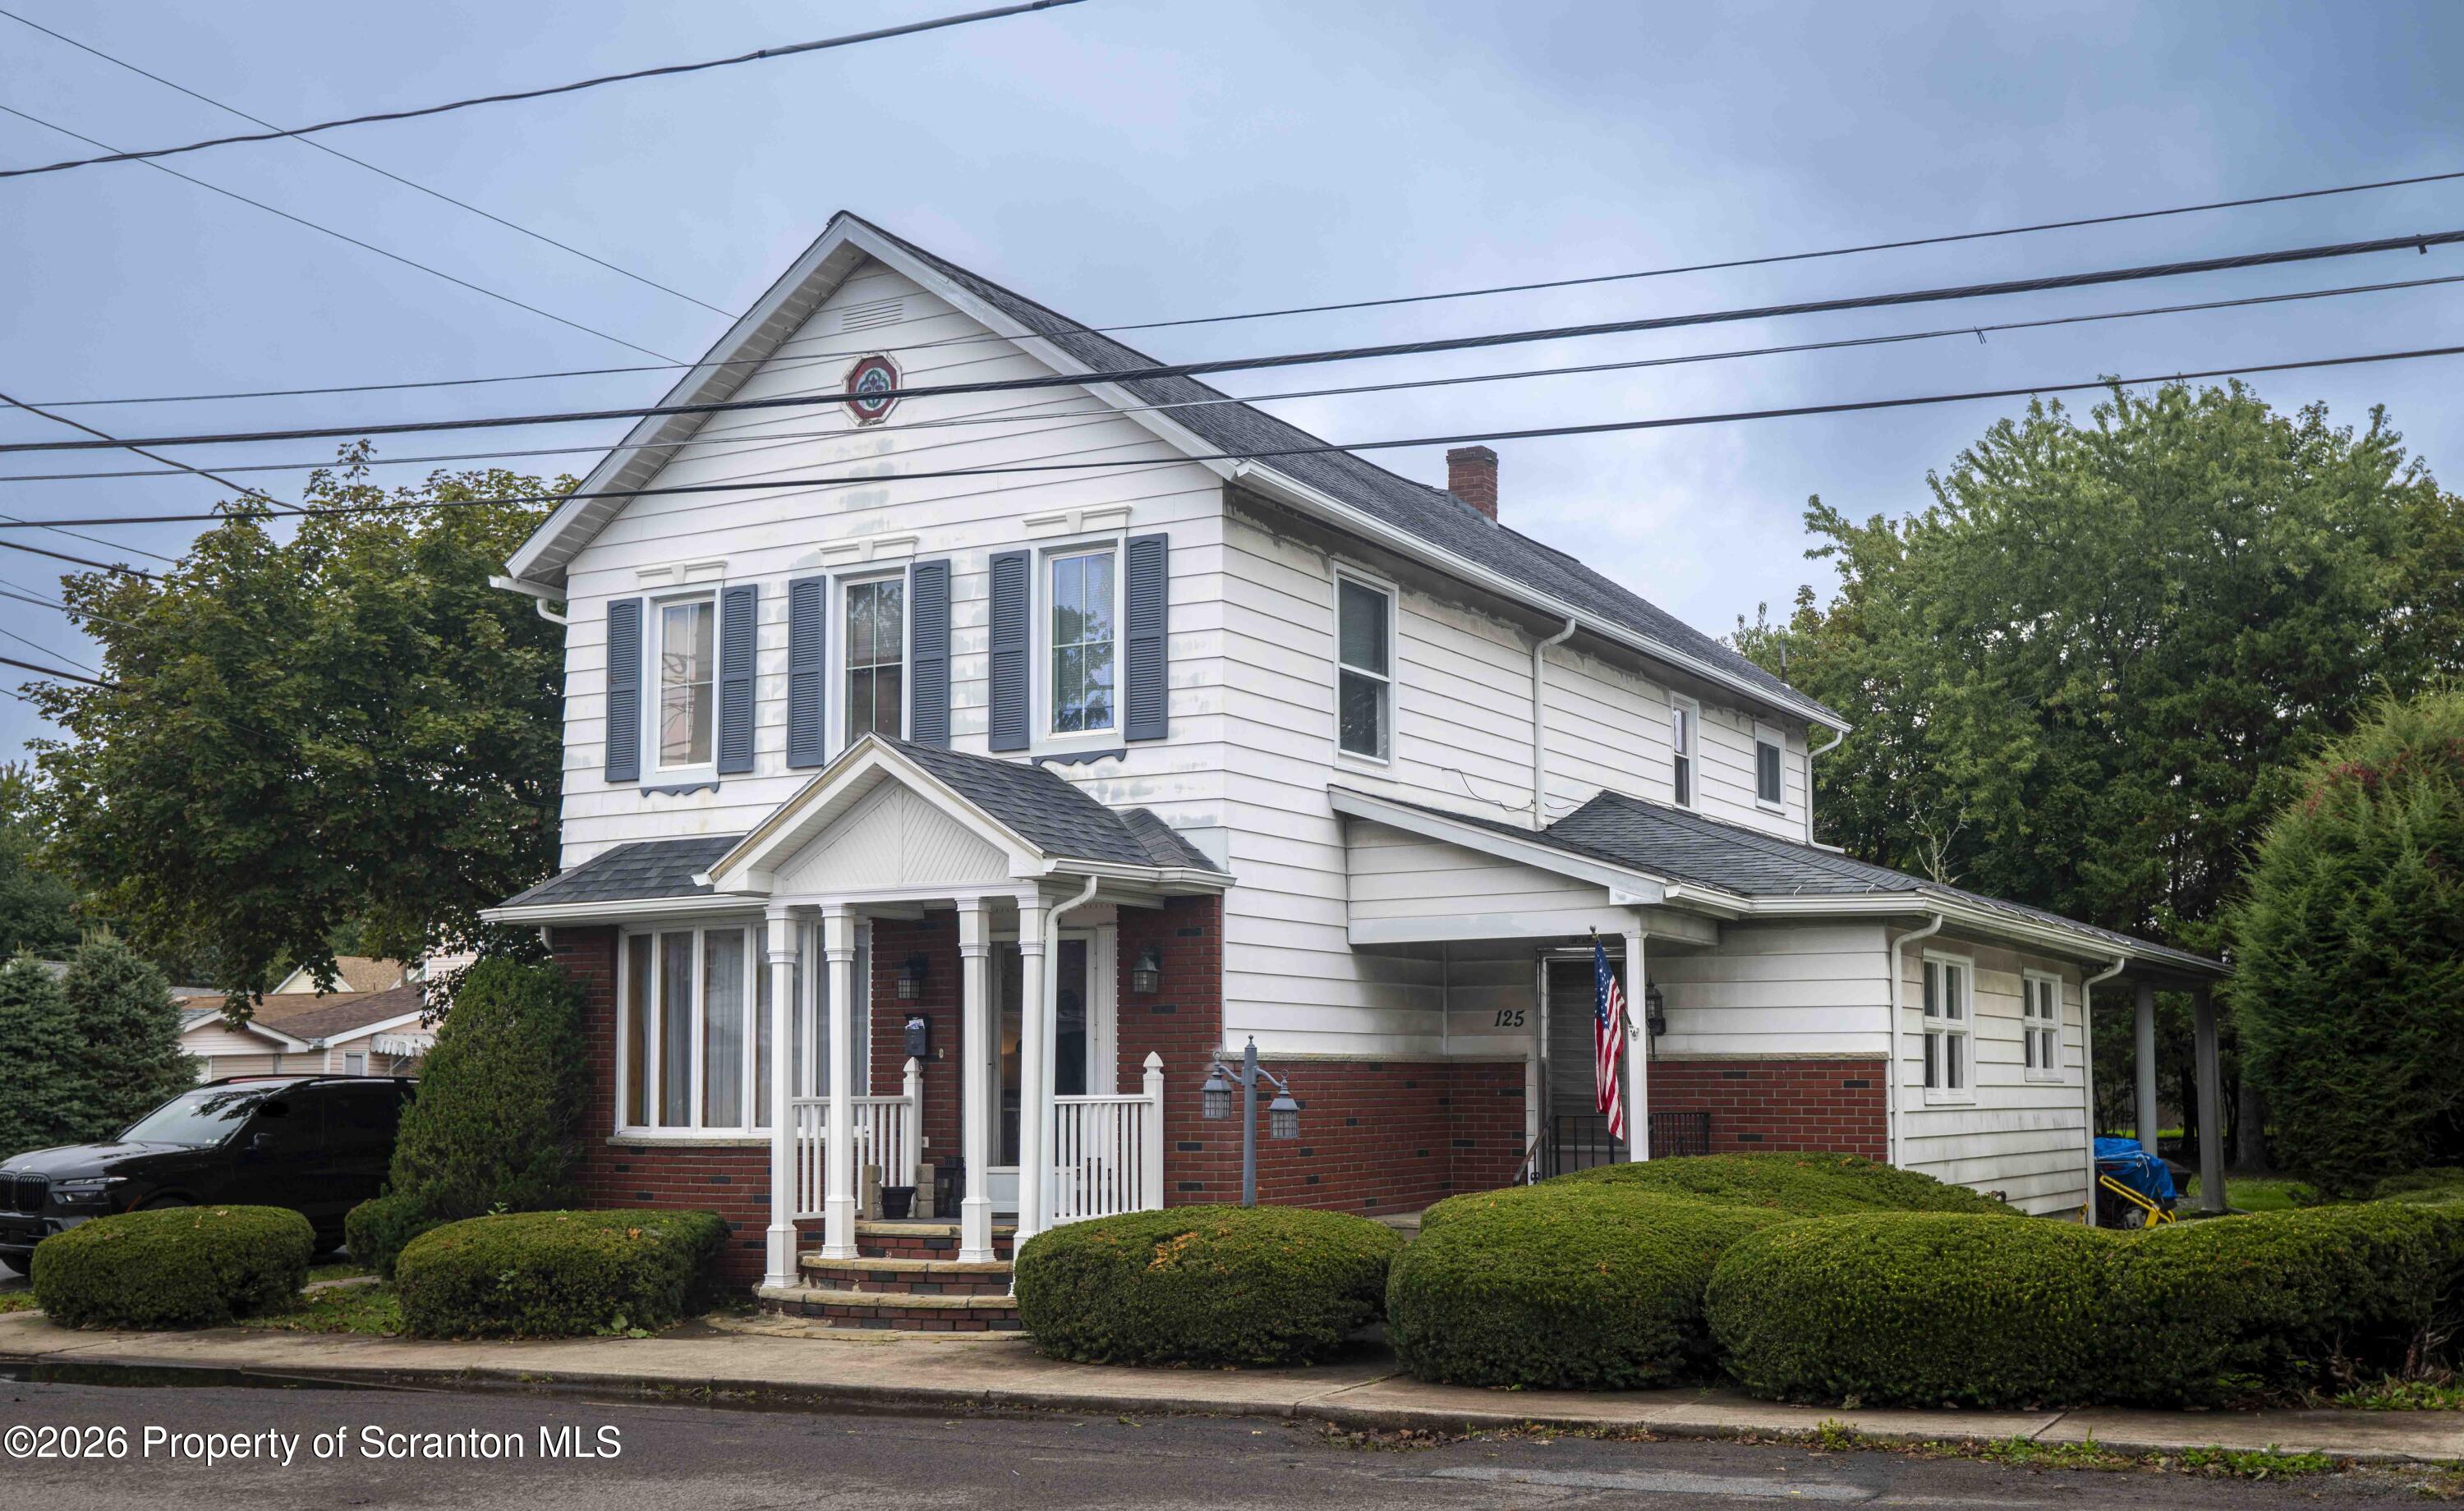
Two-story gray house with a brick facade, white columned porch, and trimmed shrubs.
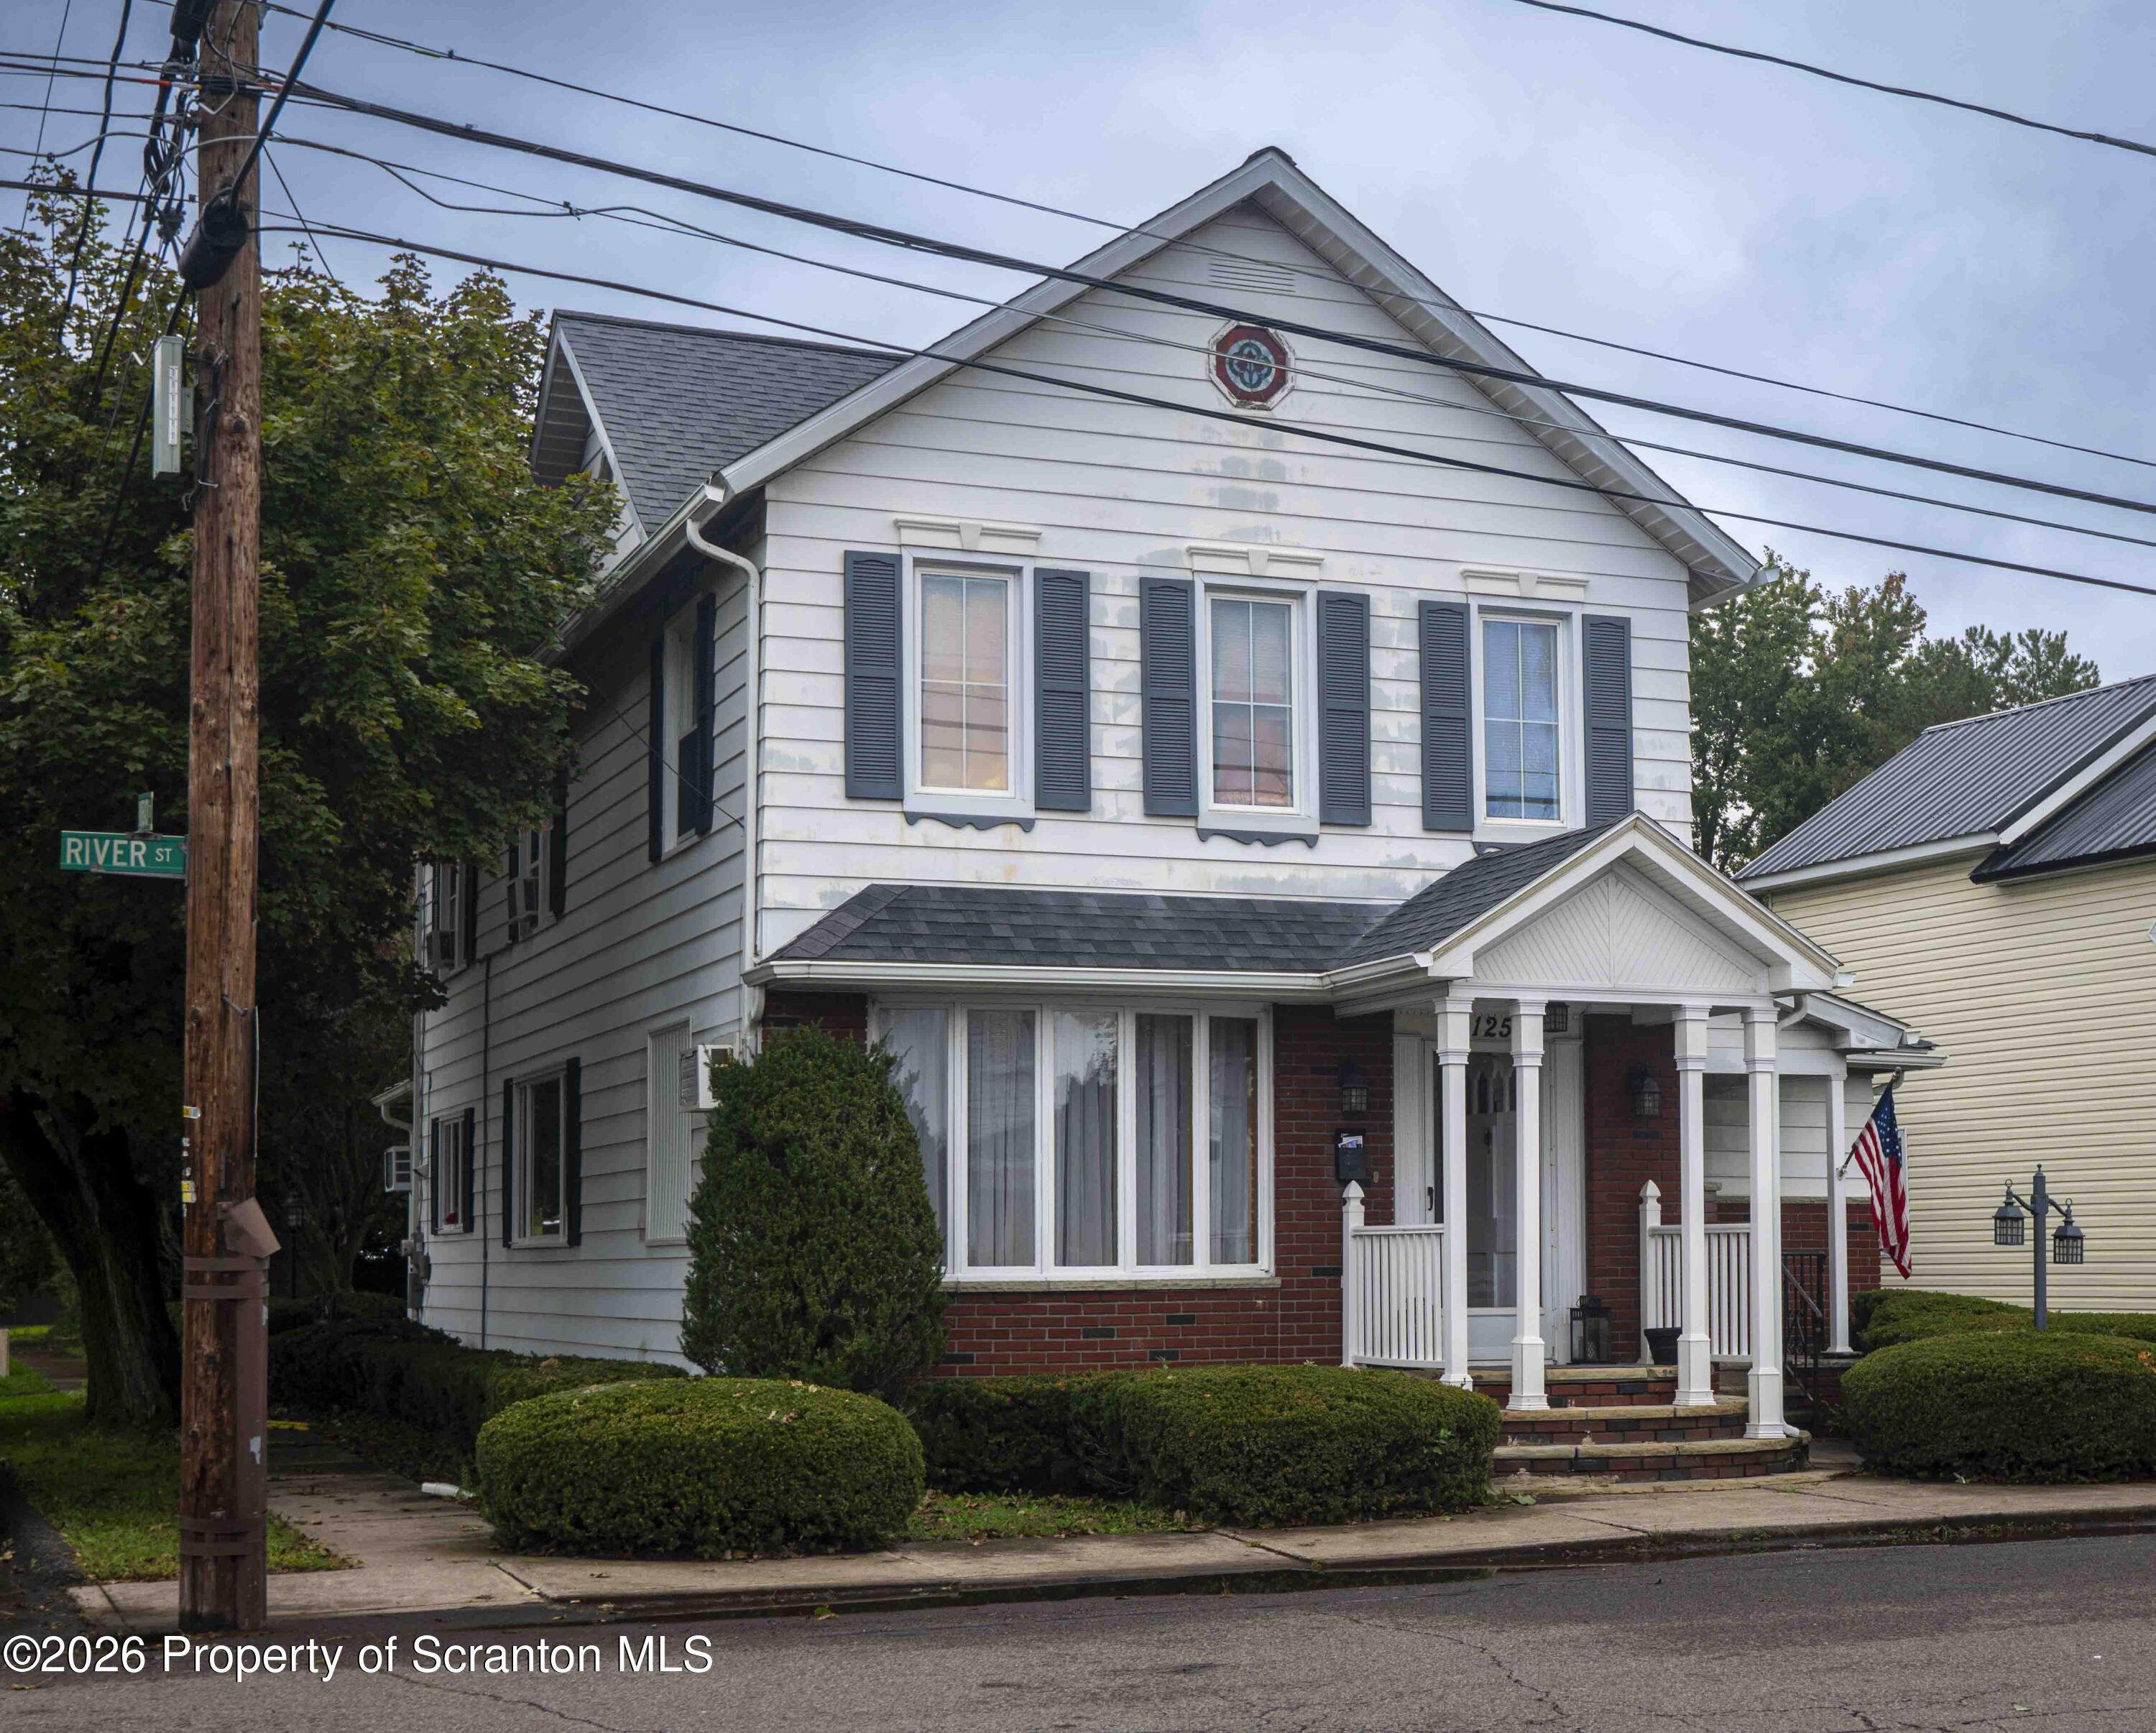
Two-story white-sided house with a red-brick lower level, columned porch, and American flag.
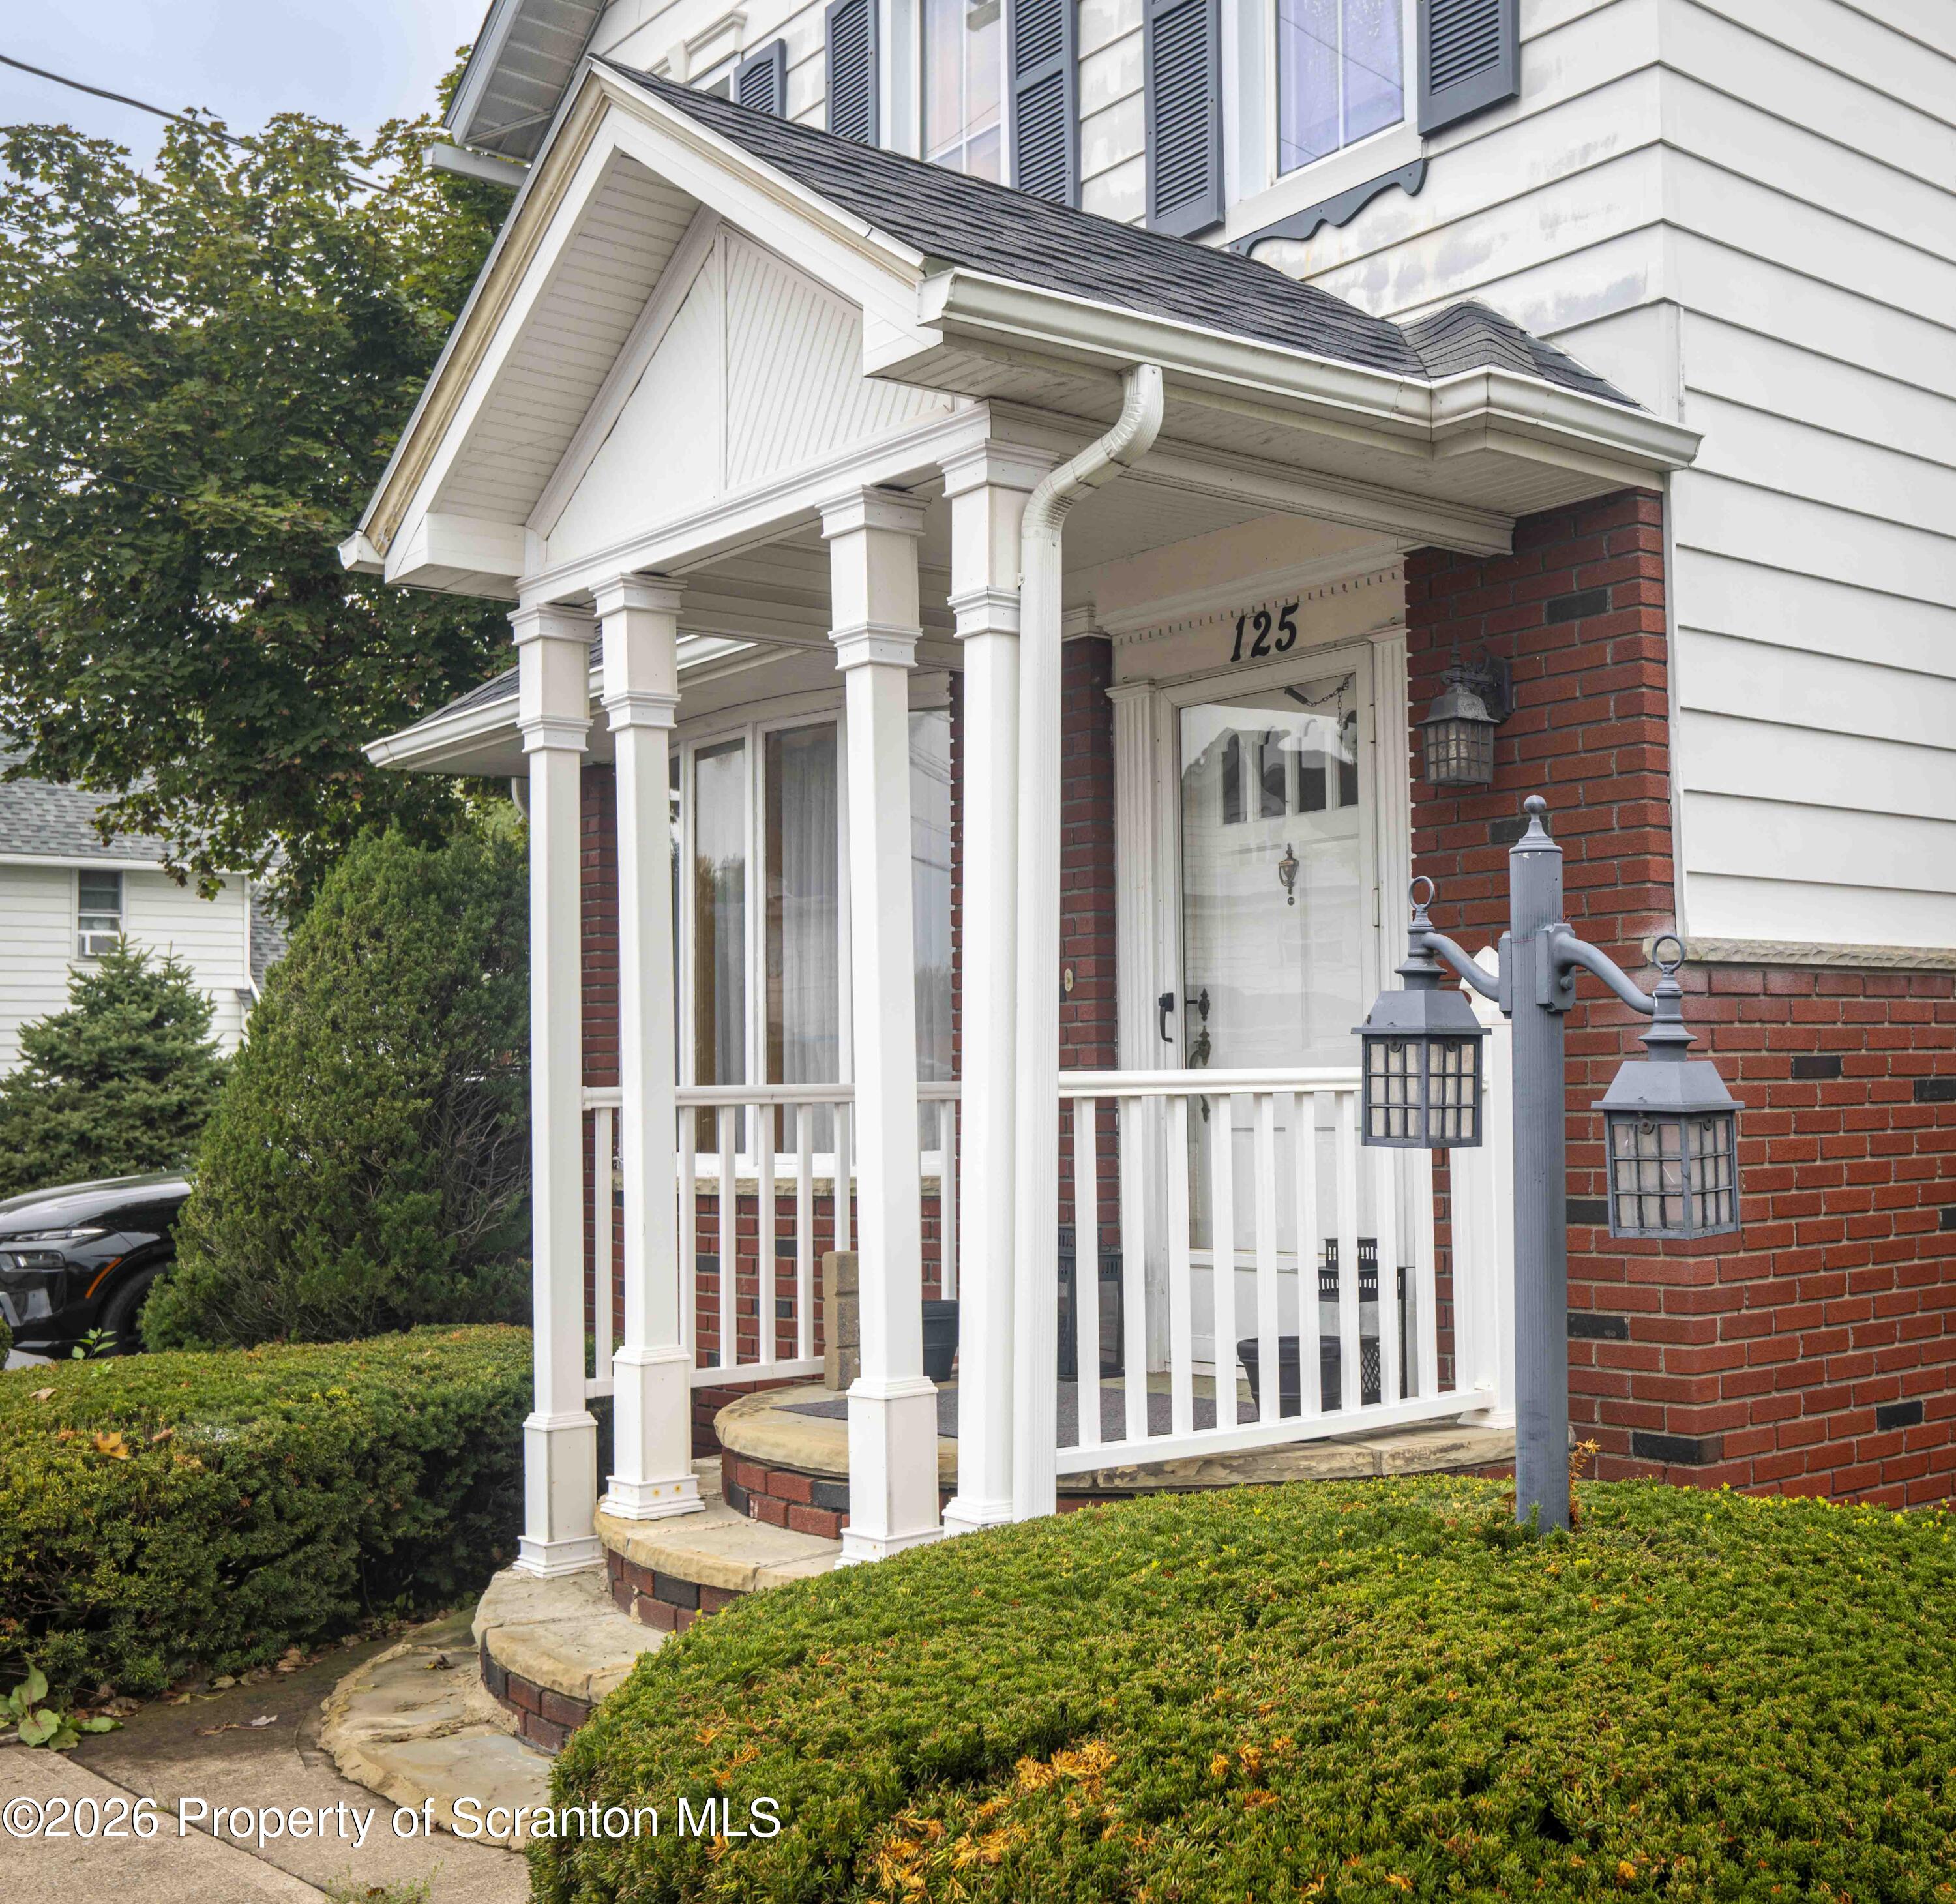
Front porch with white columns, red brick walls, stone steps, and lanterns at 125 River Street.
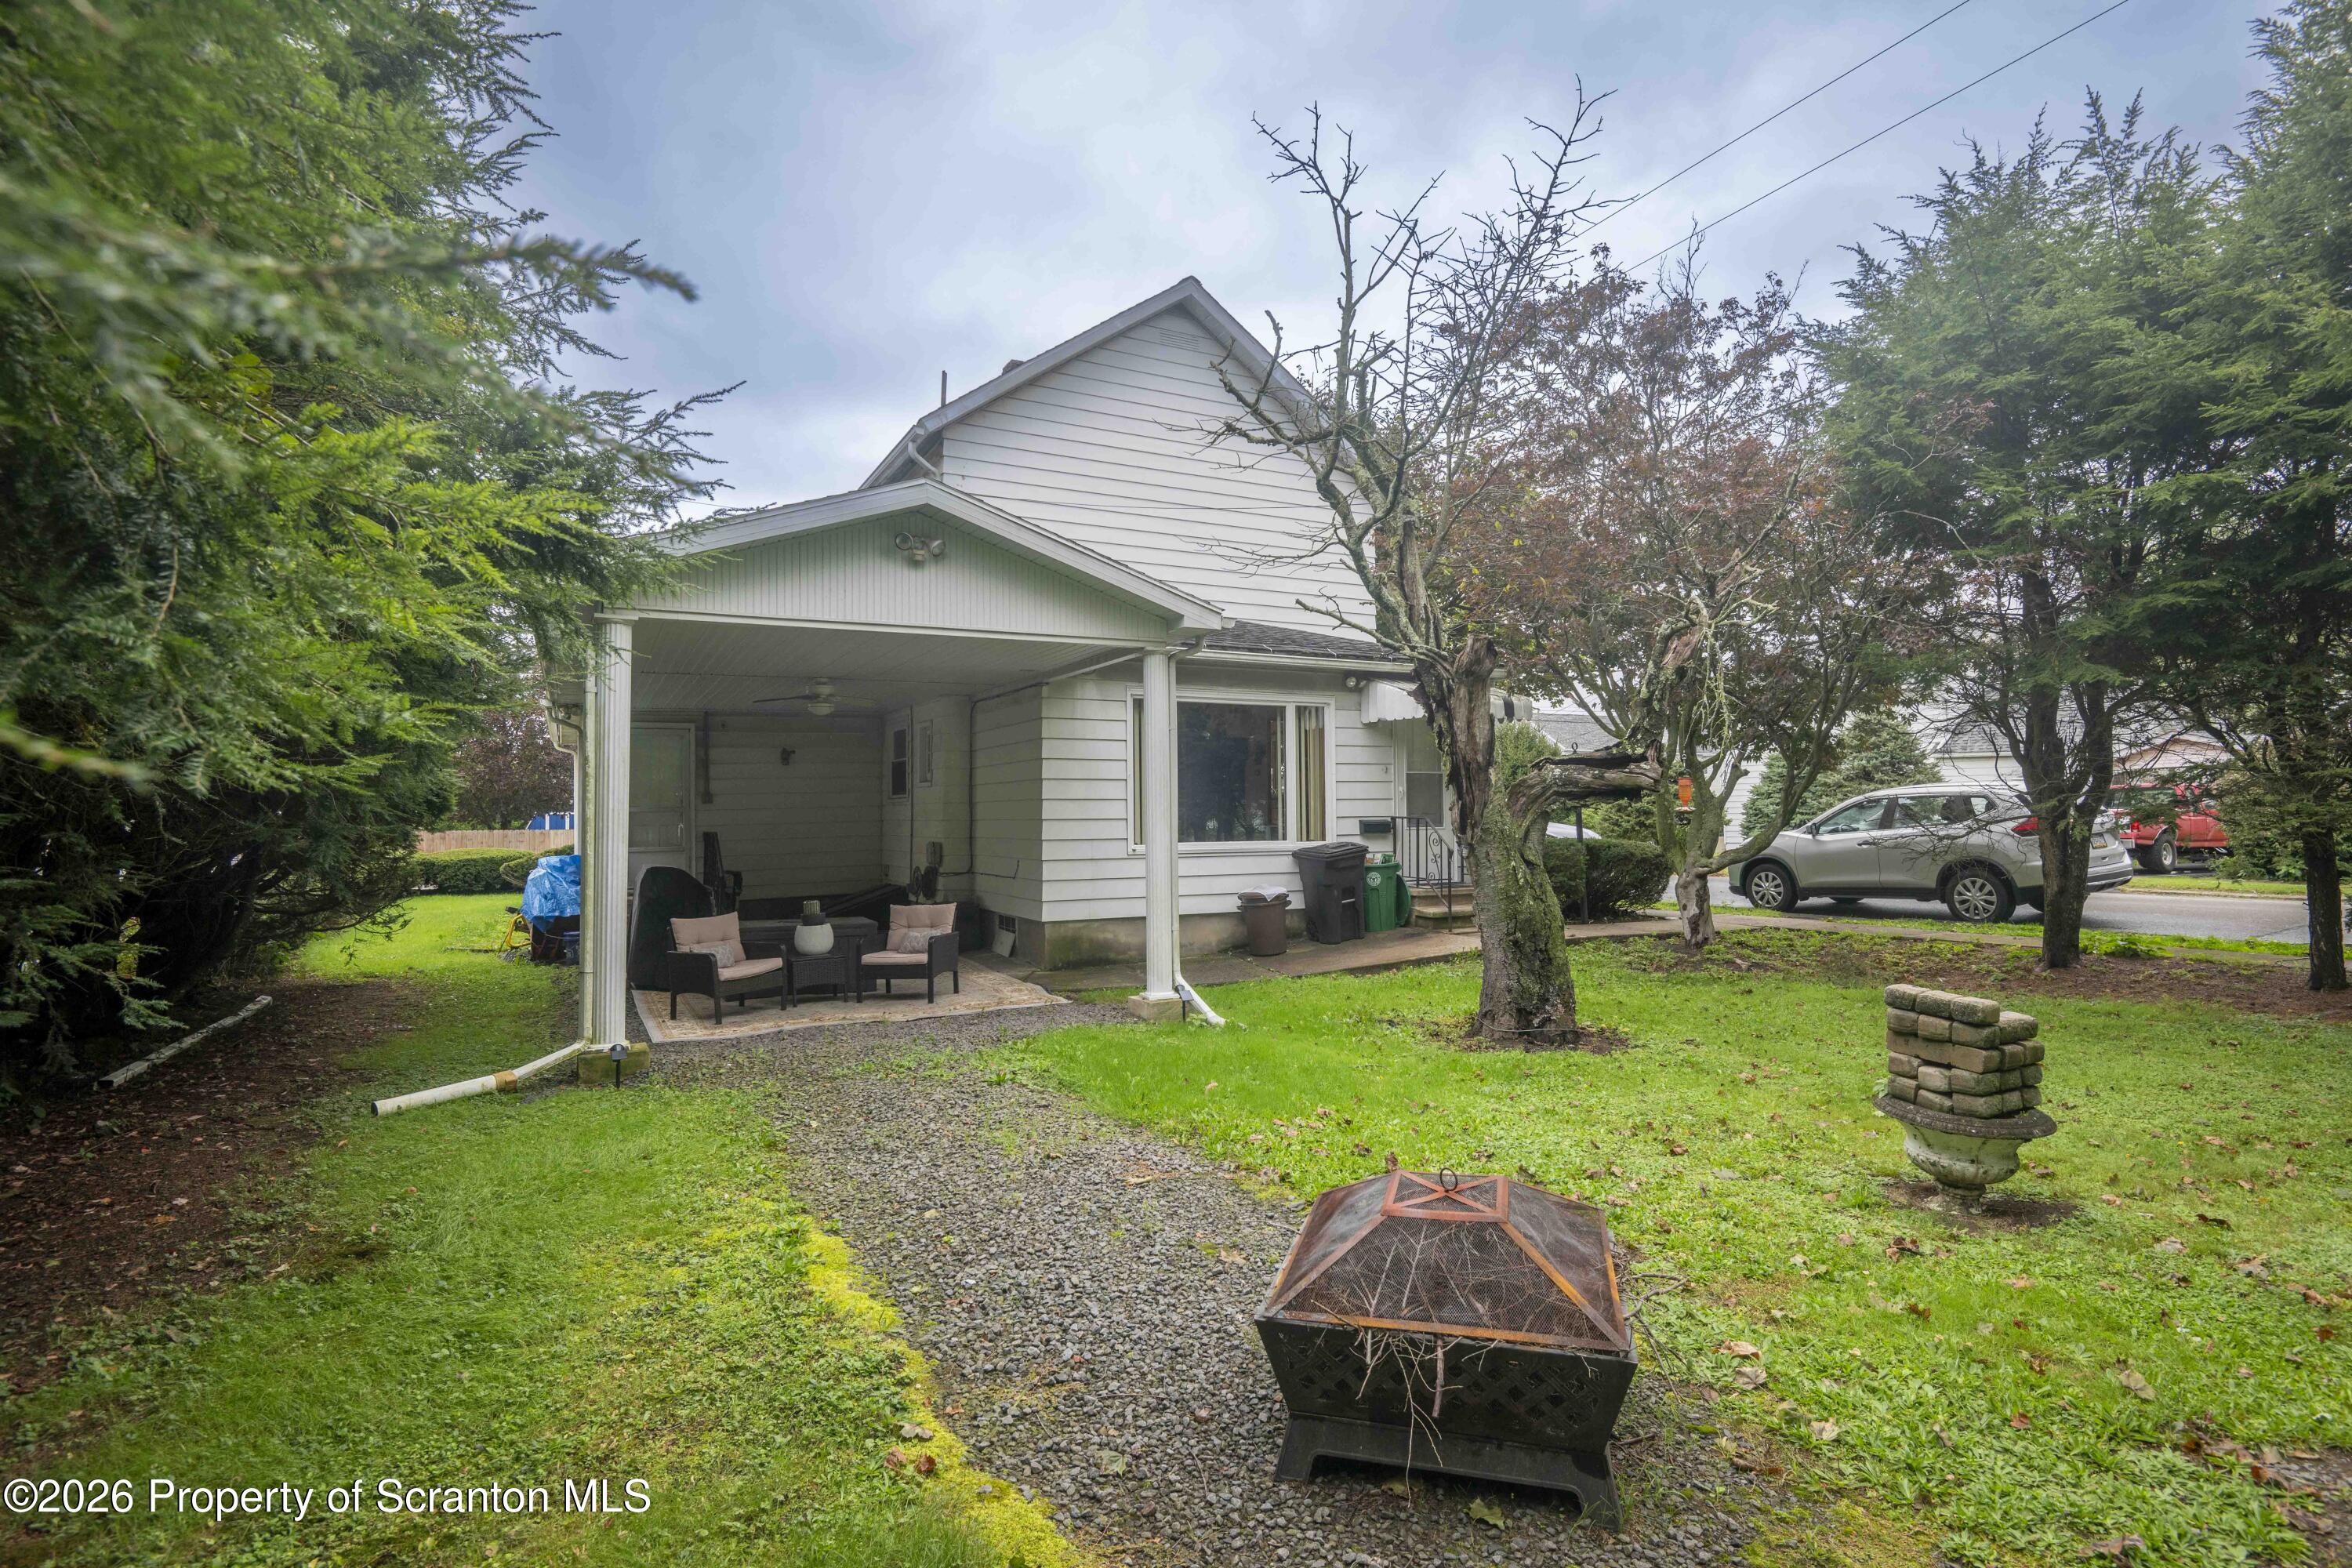
White-sided house with a covered, furnished patio beside a gravel path and lawn.
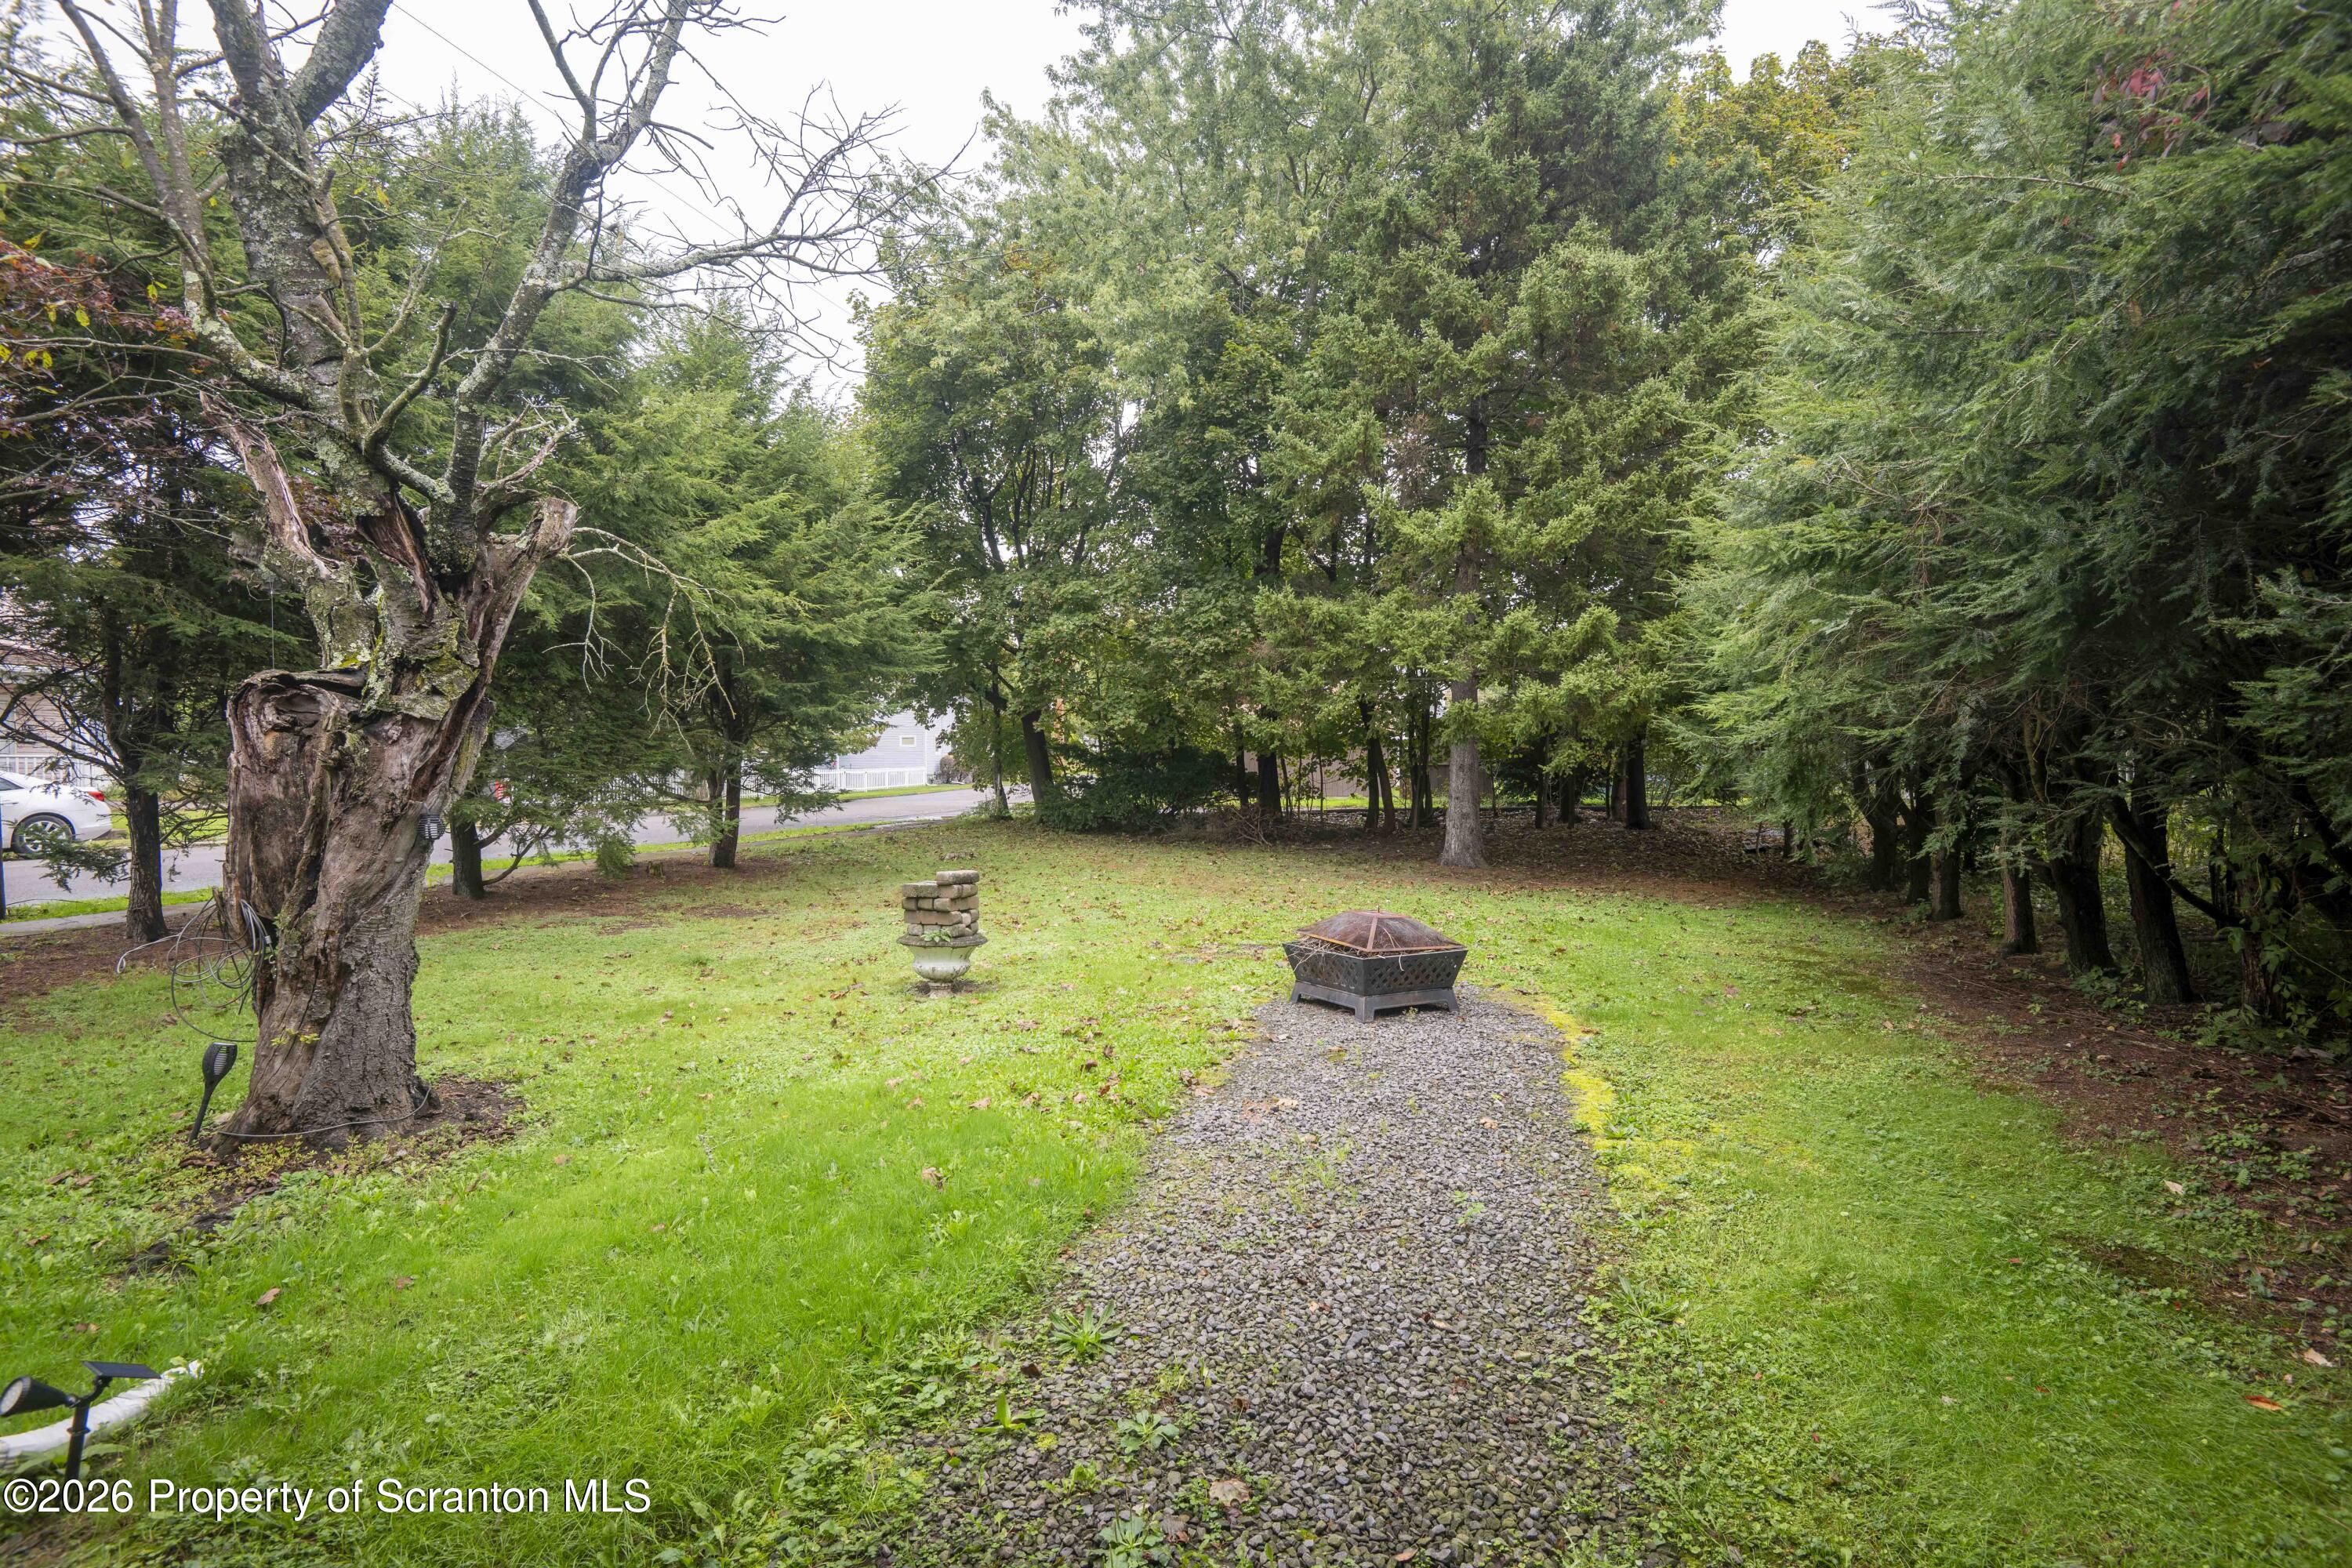
Gravel path and fire pit in a tree-lined backyard with a lawn and stone garden ornament.
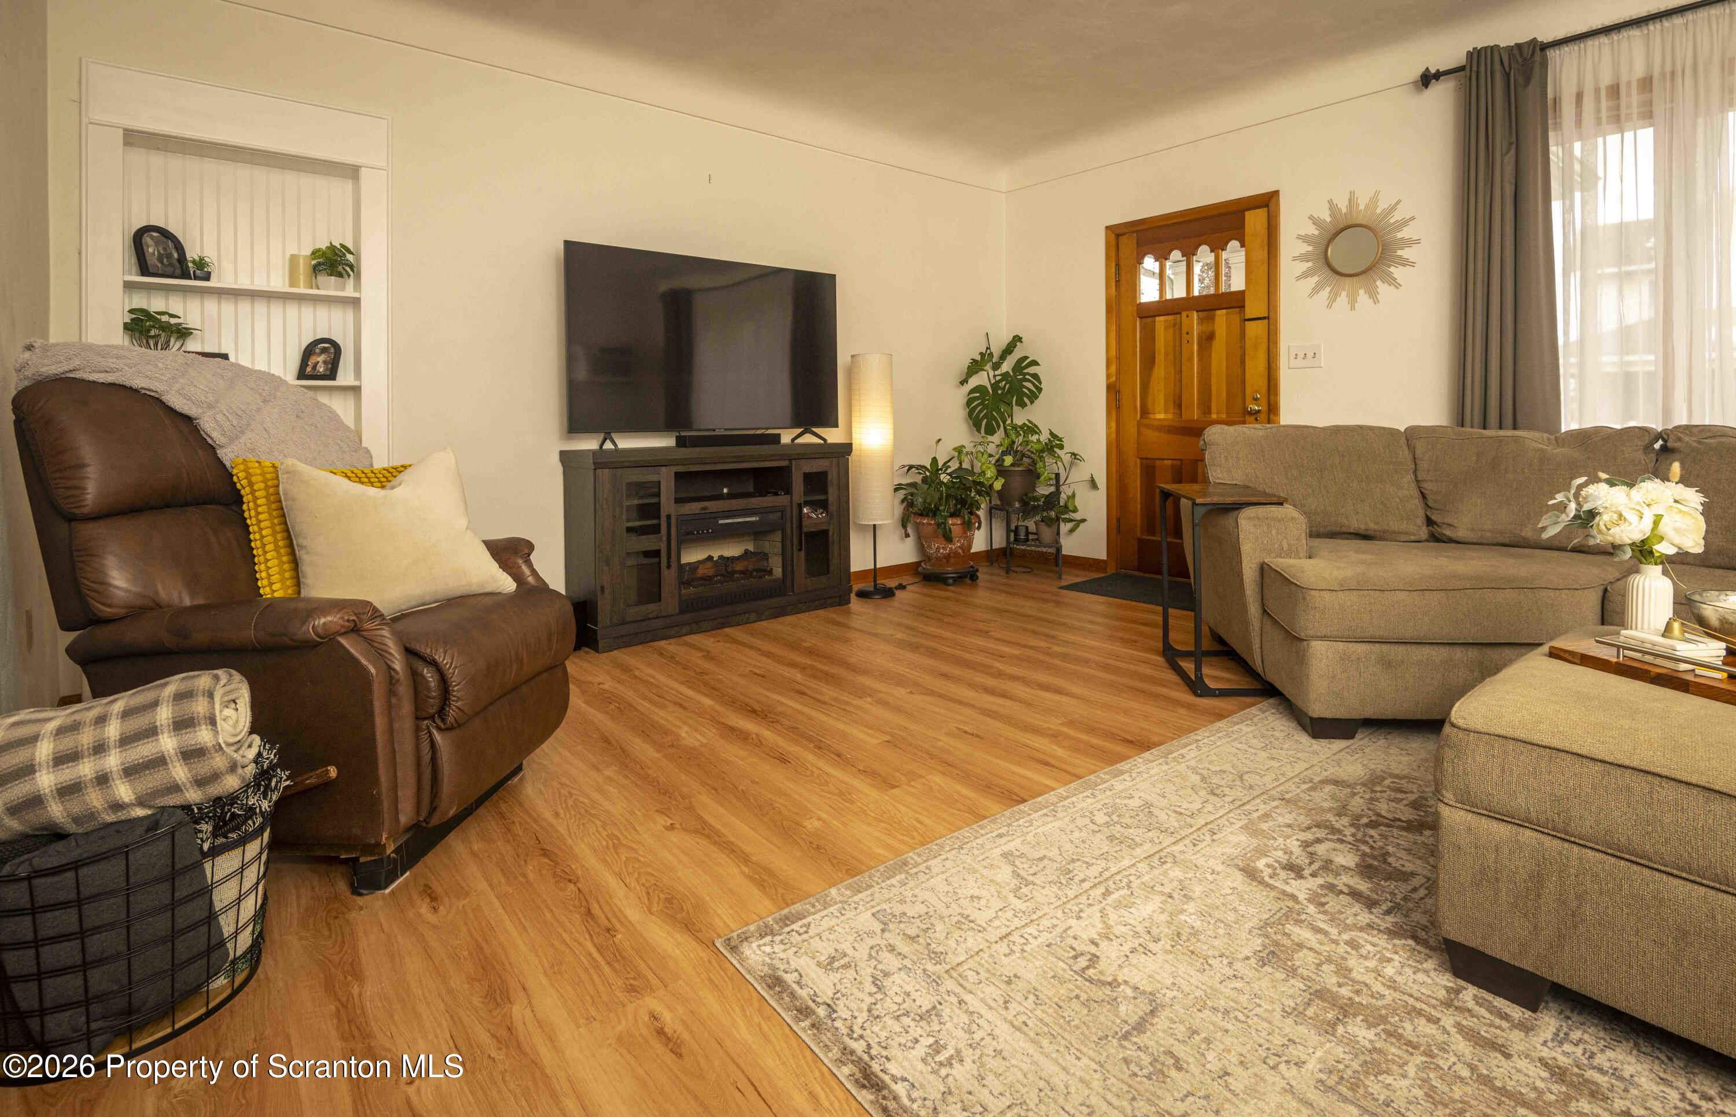
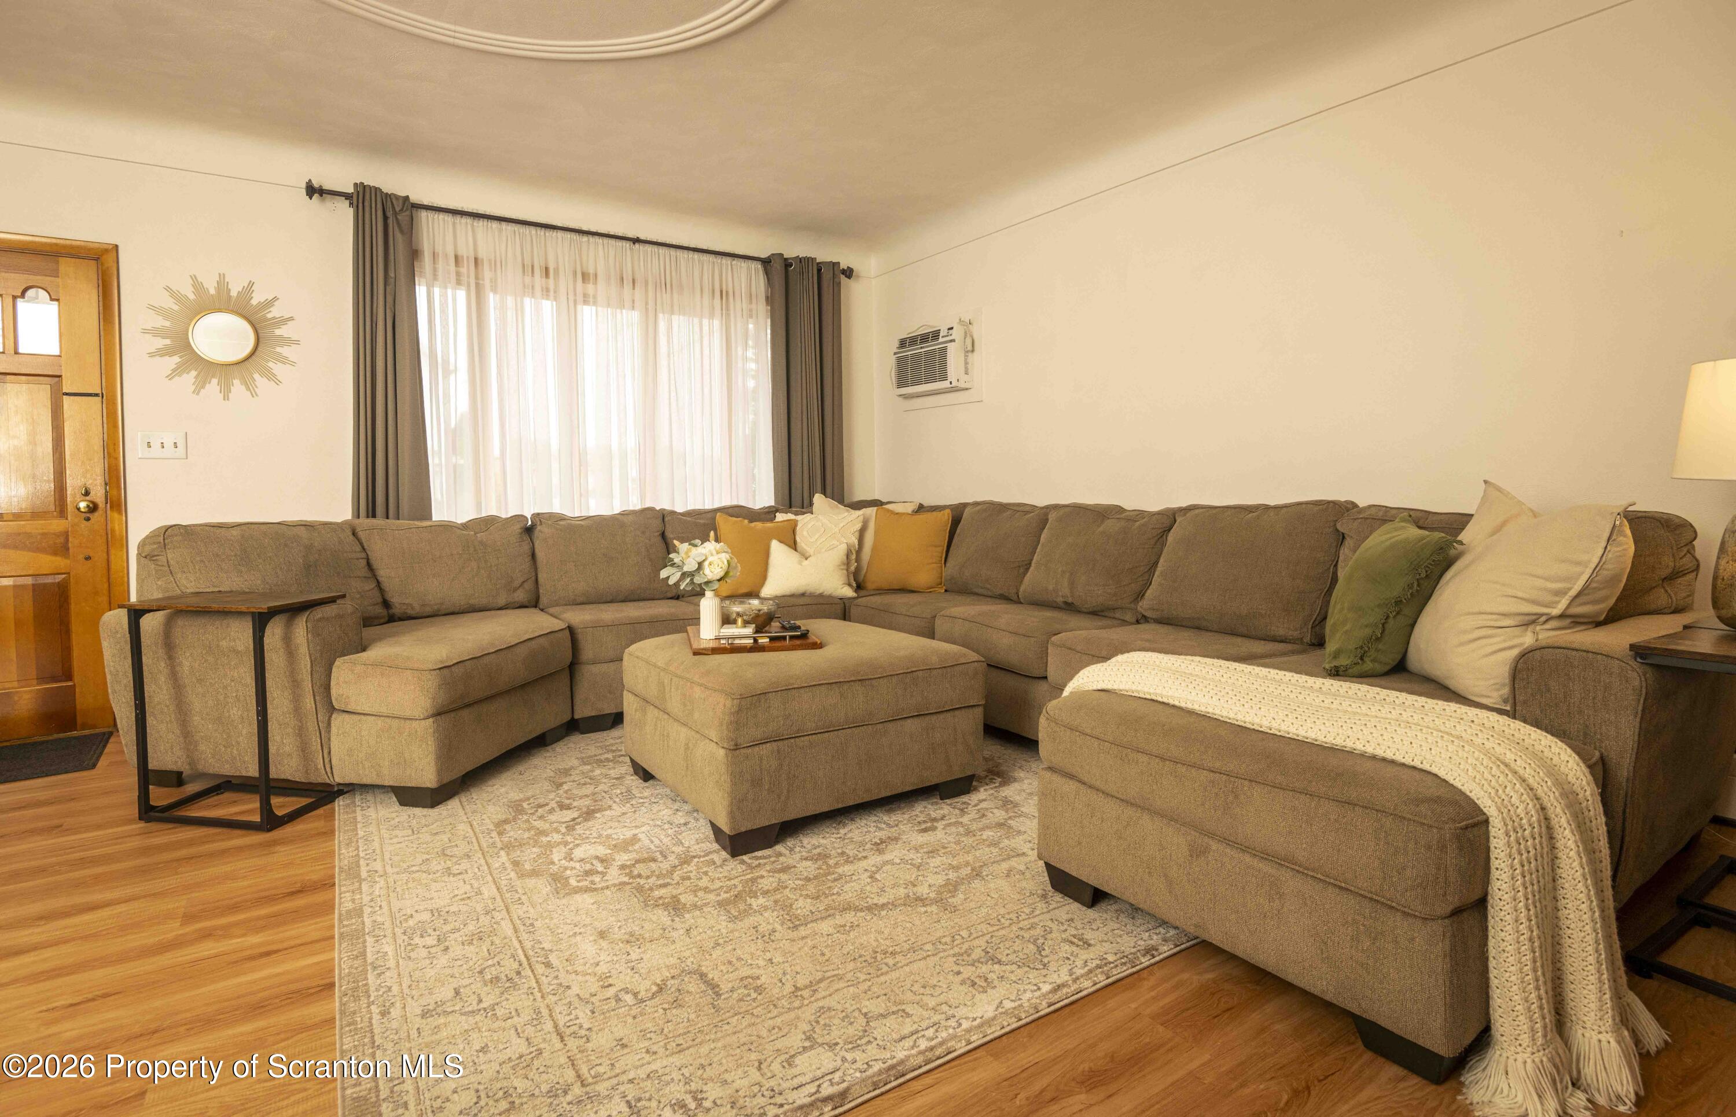
Furnished living room with a leather recliner, beige sectional, wood floors, and television.
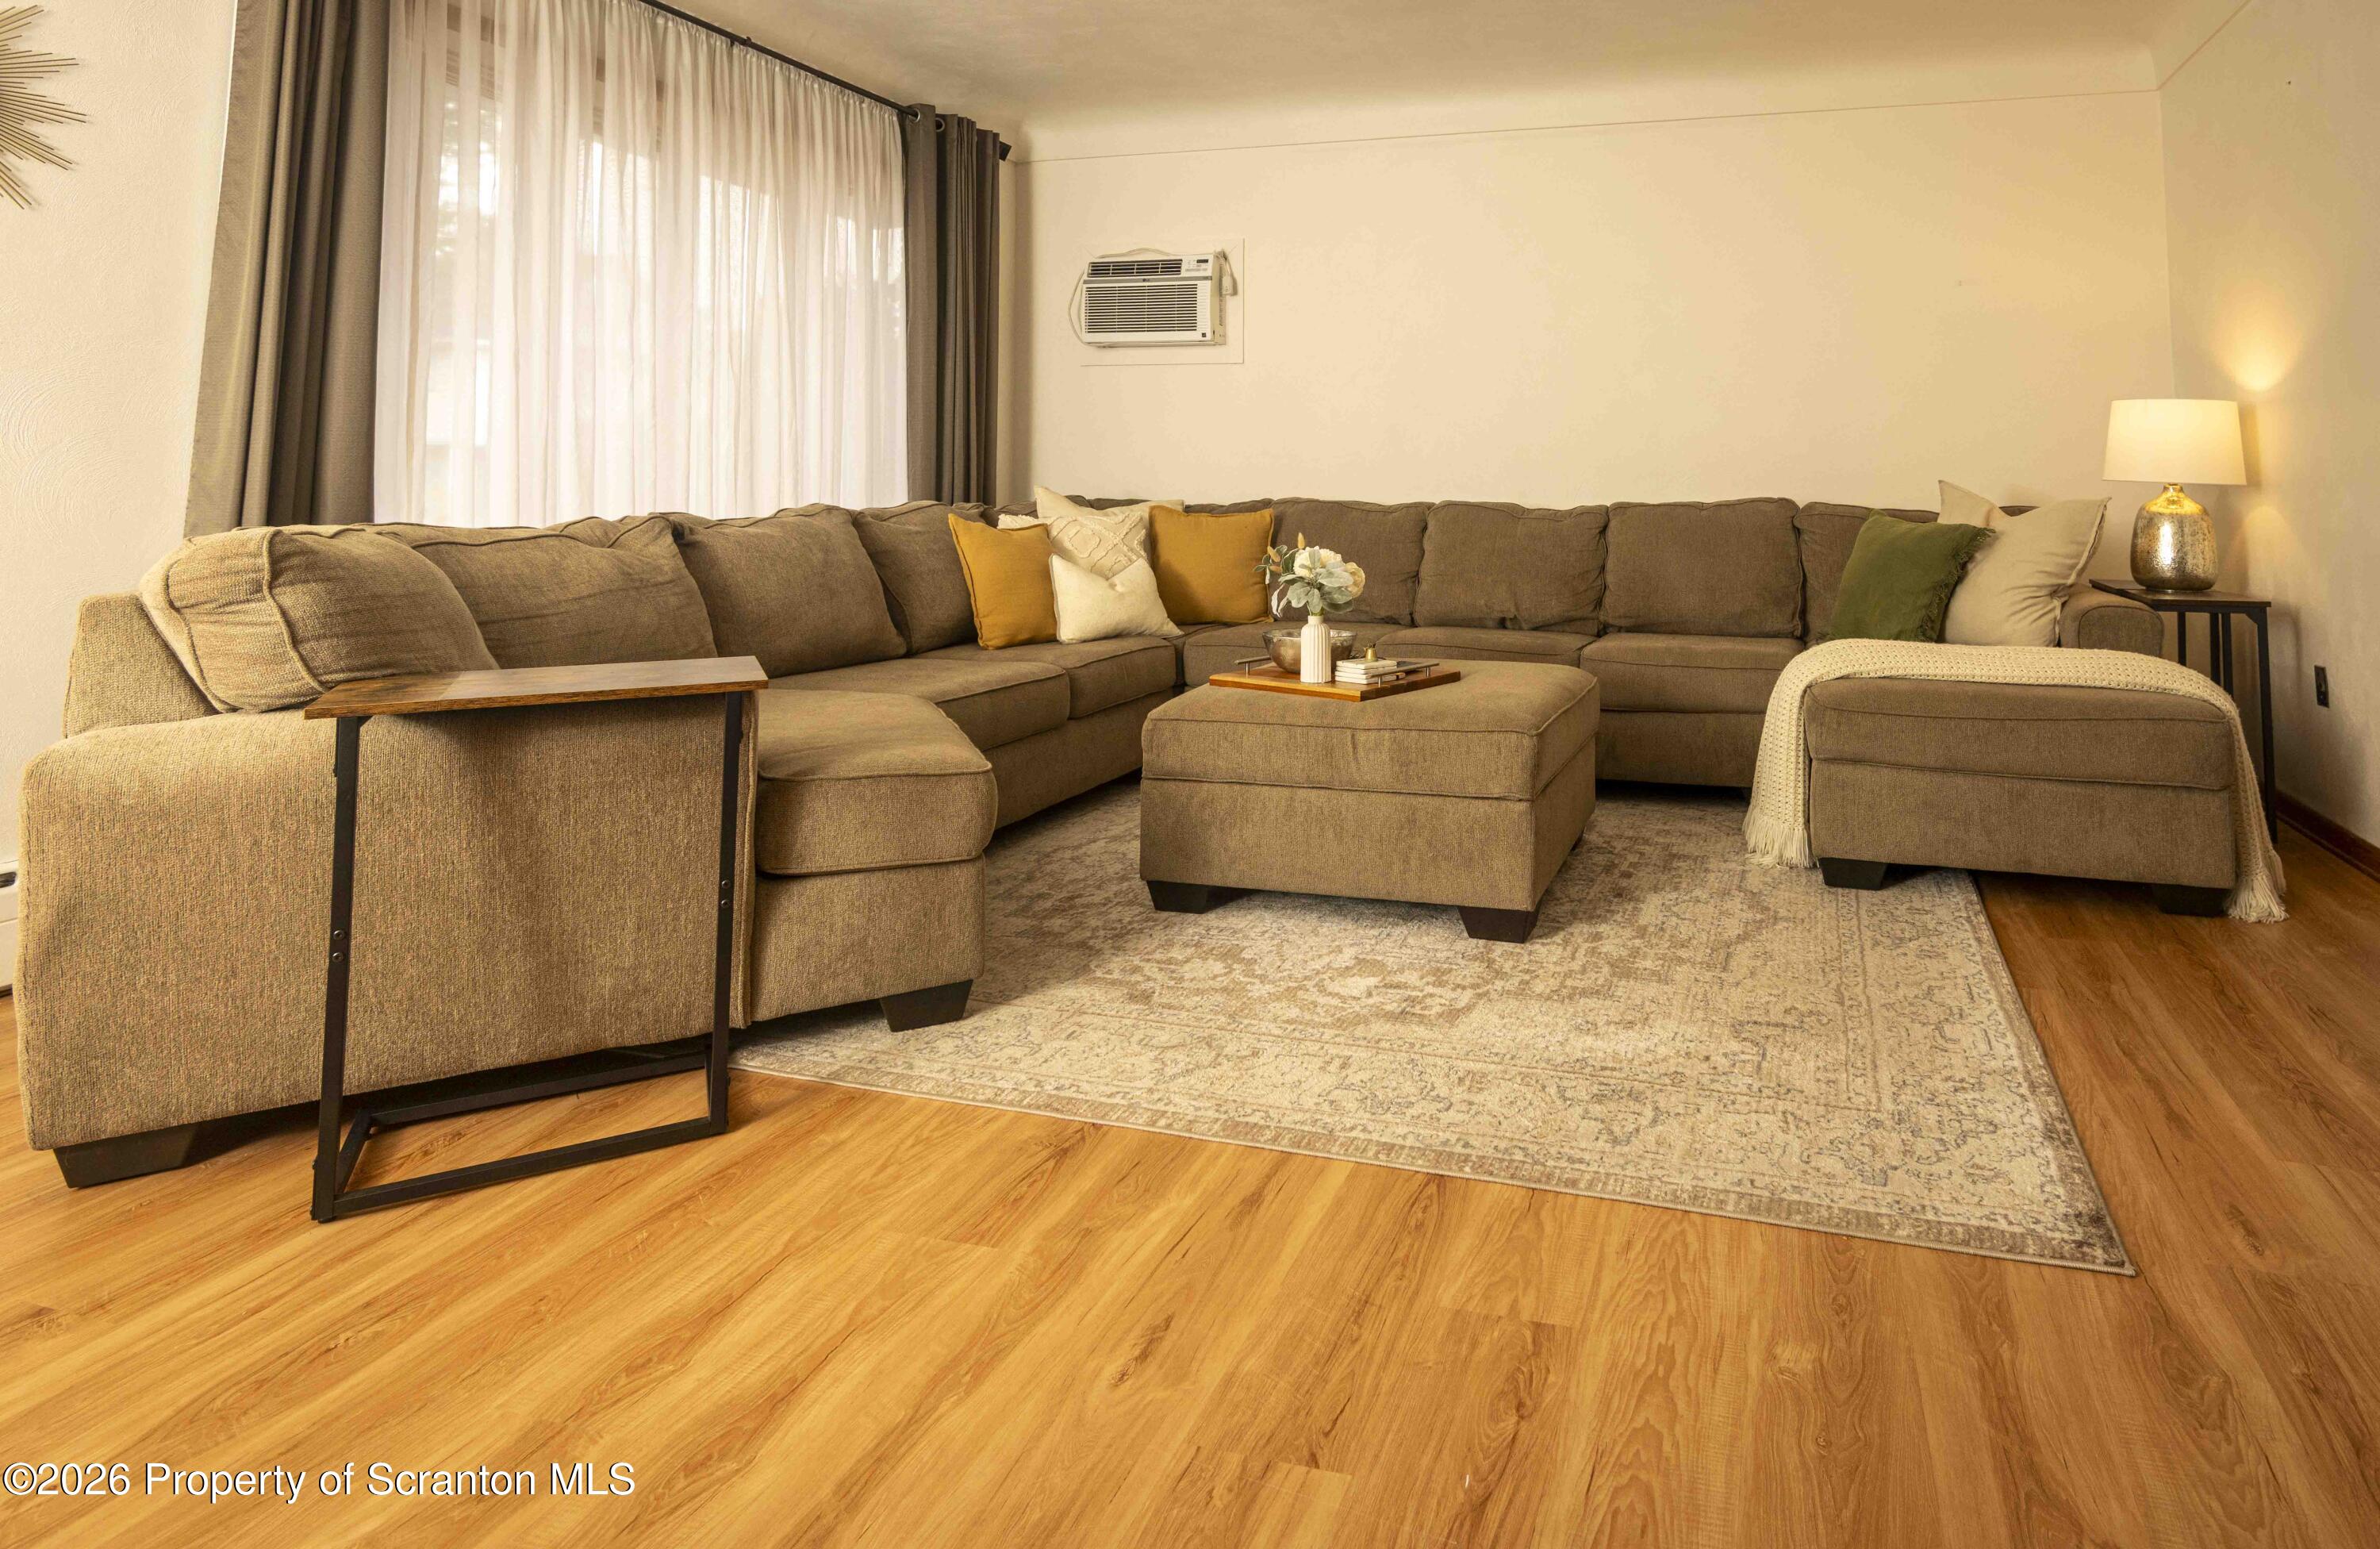
Furnished living room with a brown sectional, ottoman, patterned rug, and wood floors.
Living room with a brown sectional and ottoman on a patterned rug, beside a sunlit window.
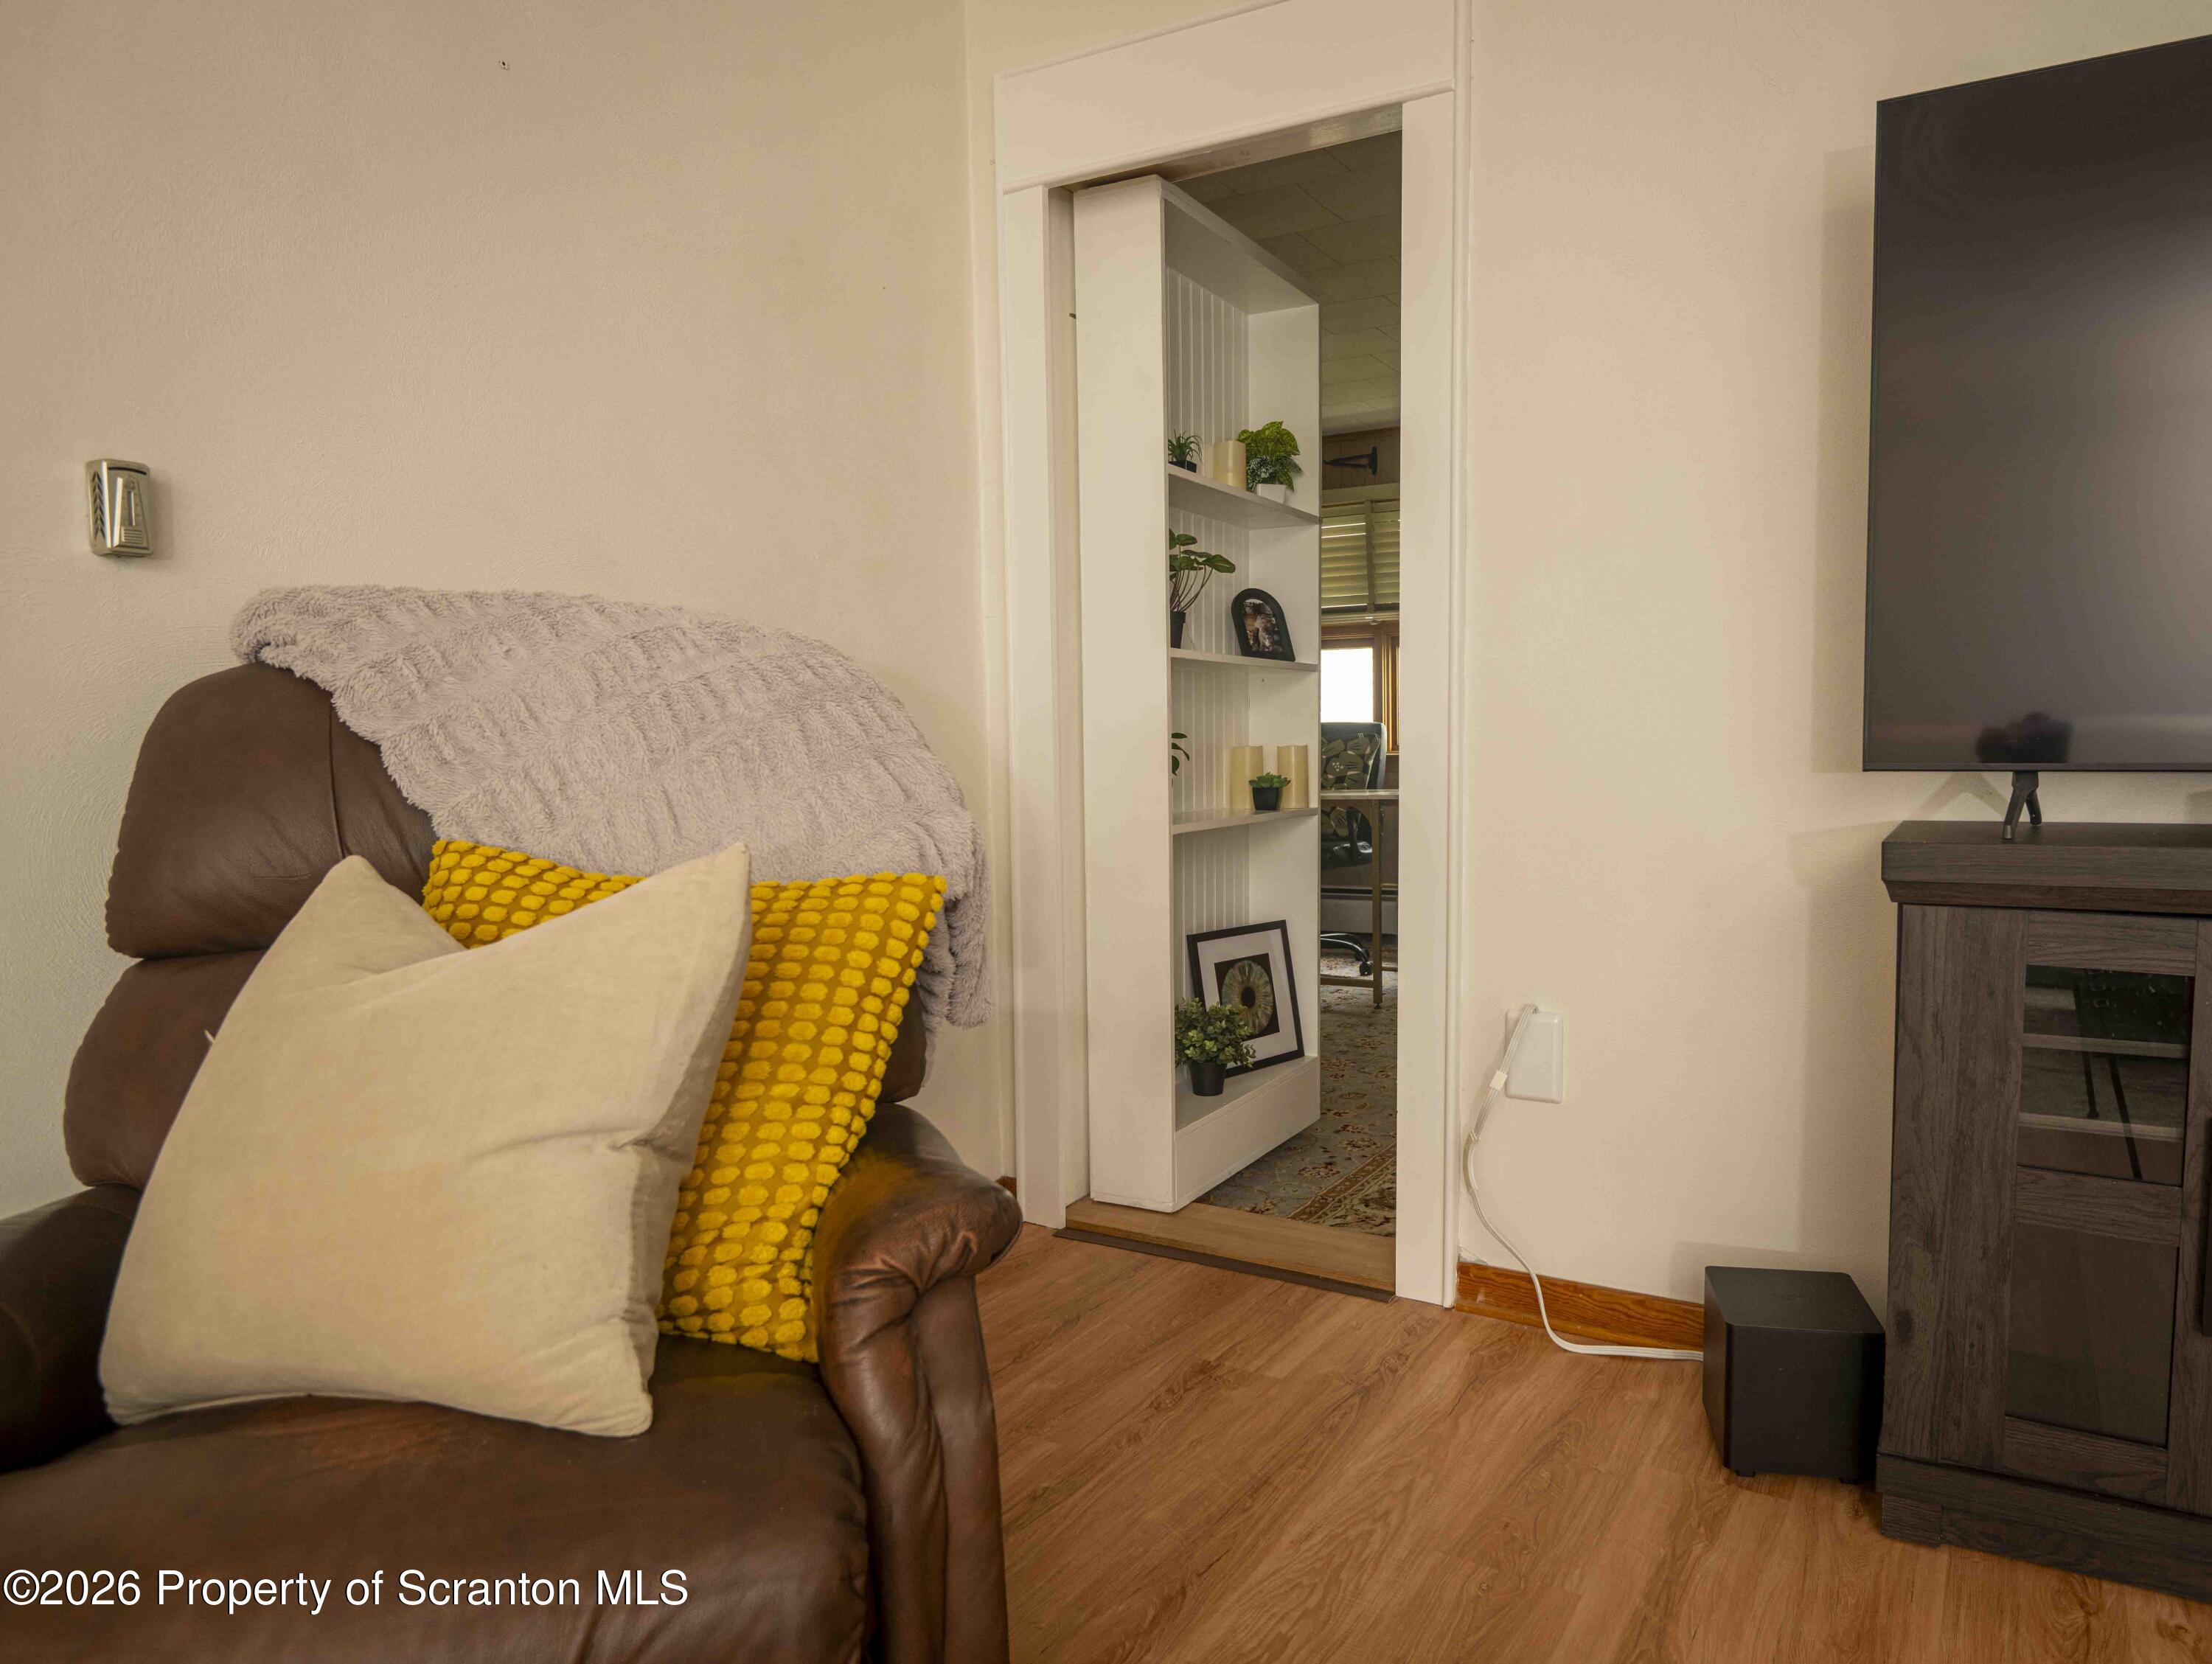
Living room with a brown leather sofa, bright yellow pillows, wood flooring, and a television.
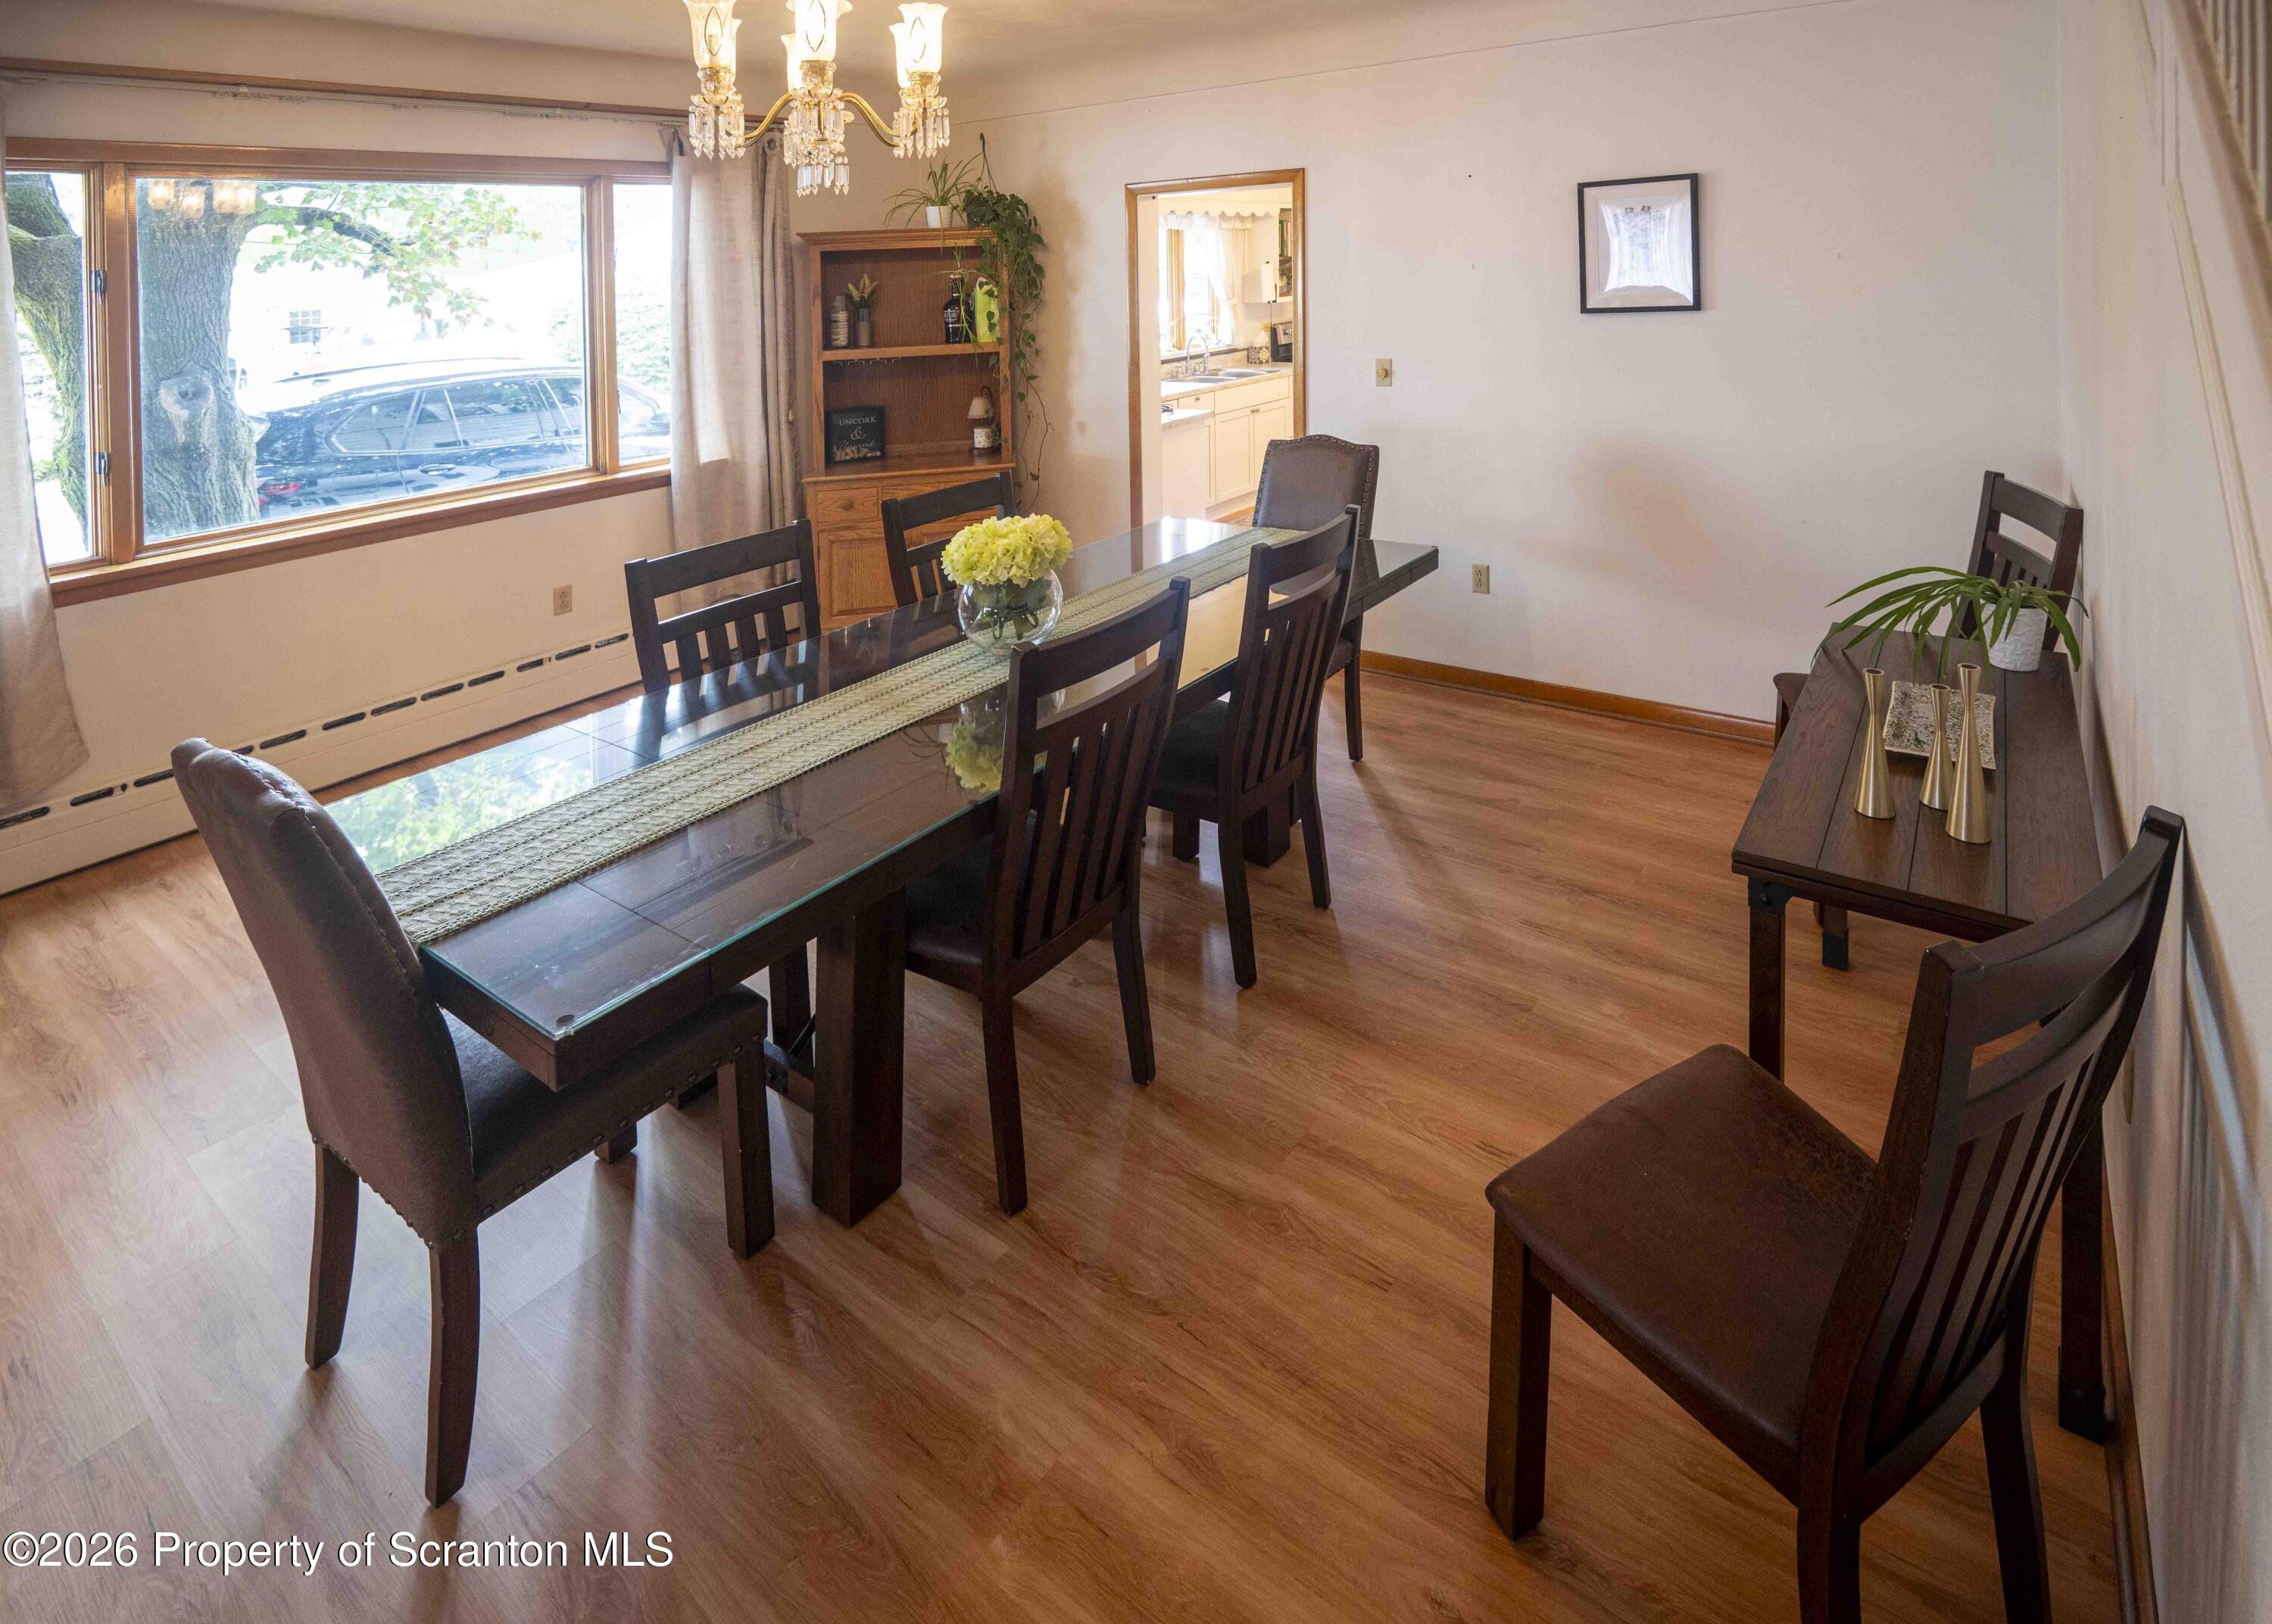
Dining room with a glass-top table, dark wood chairs, hardwood floors, and a large window.
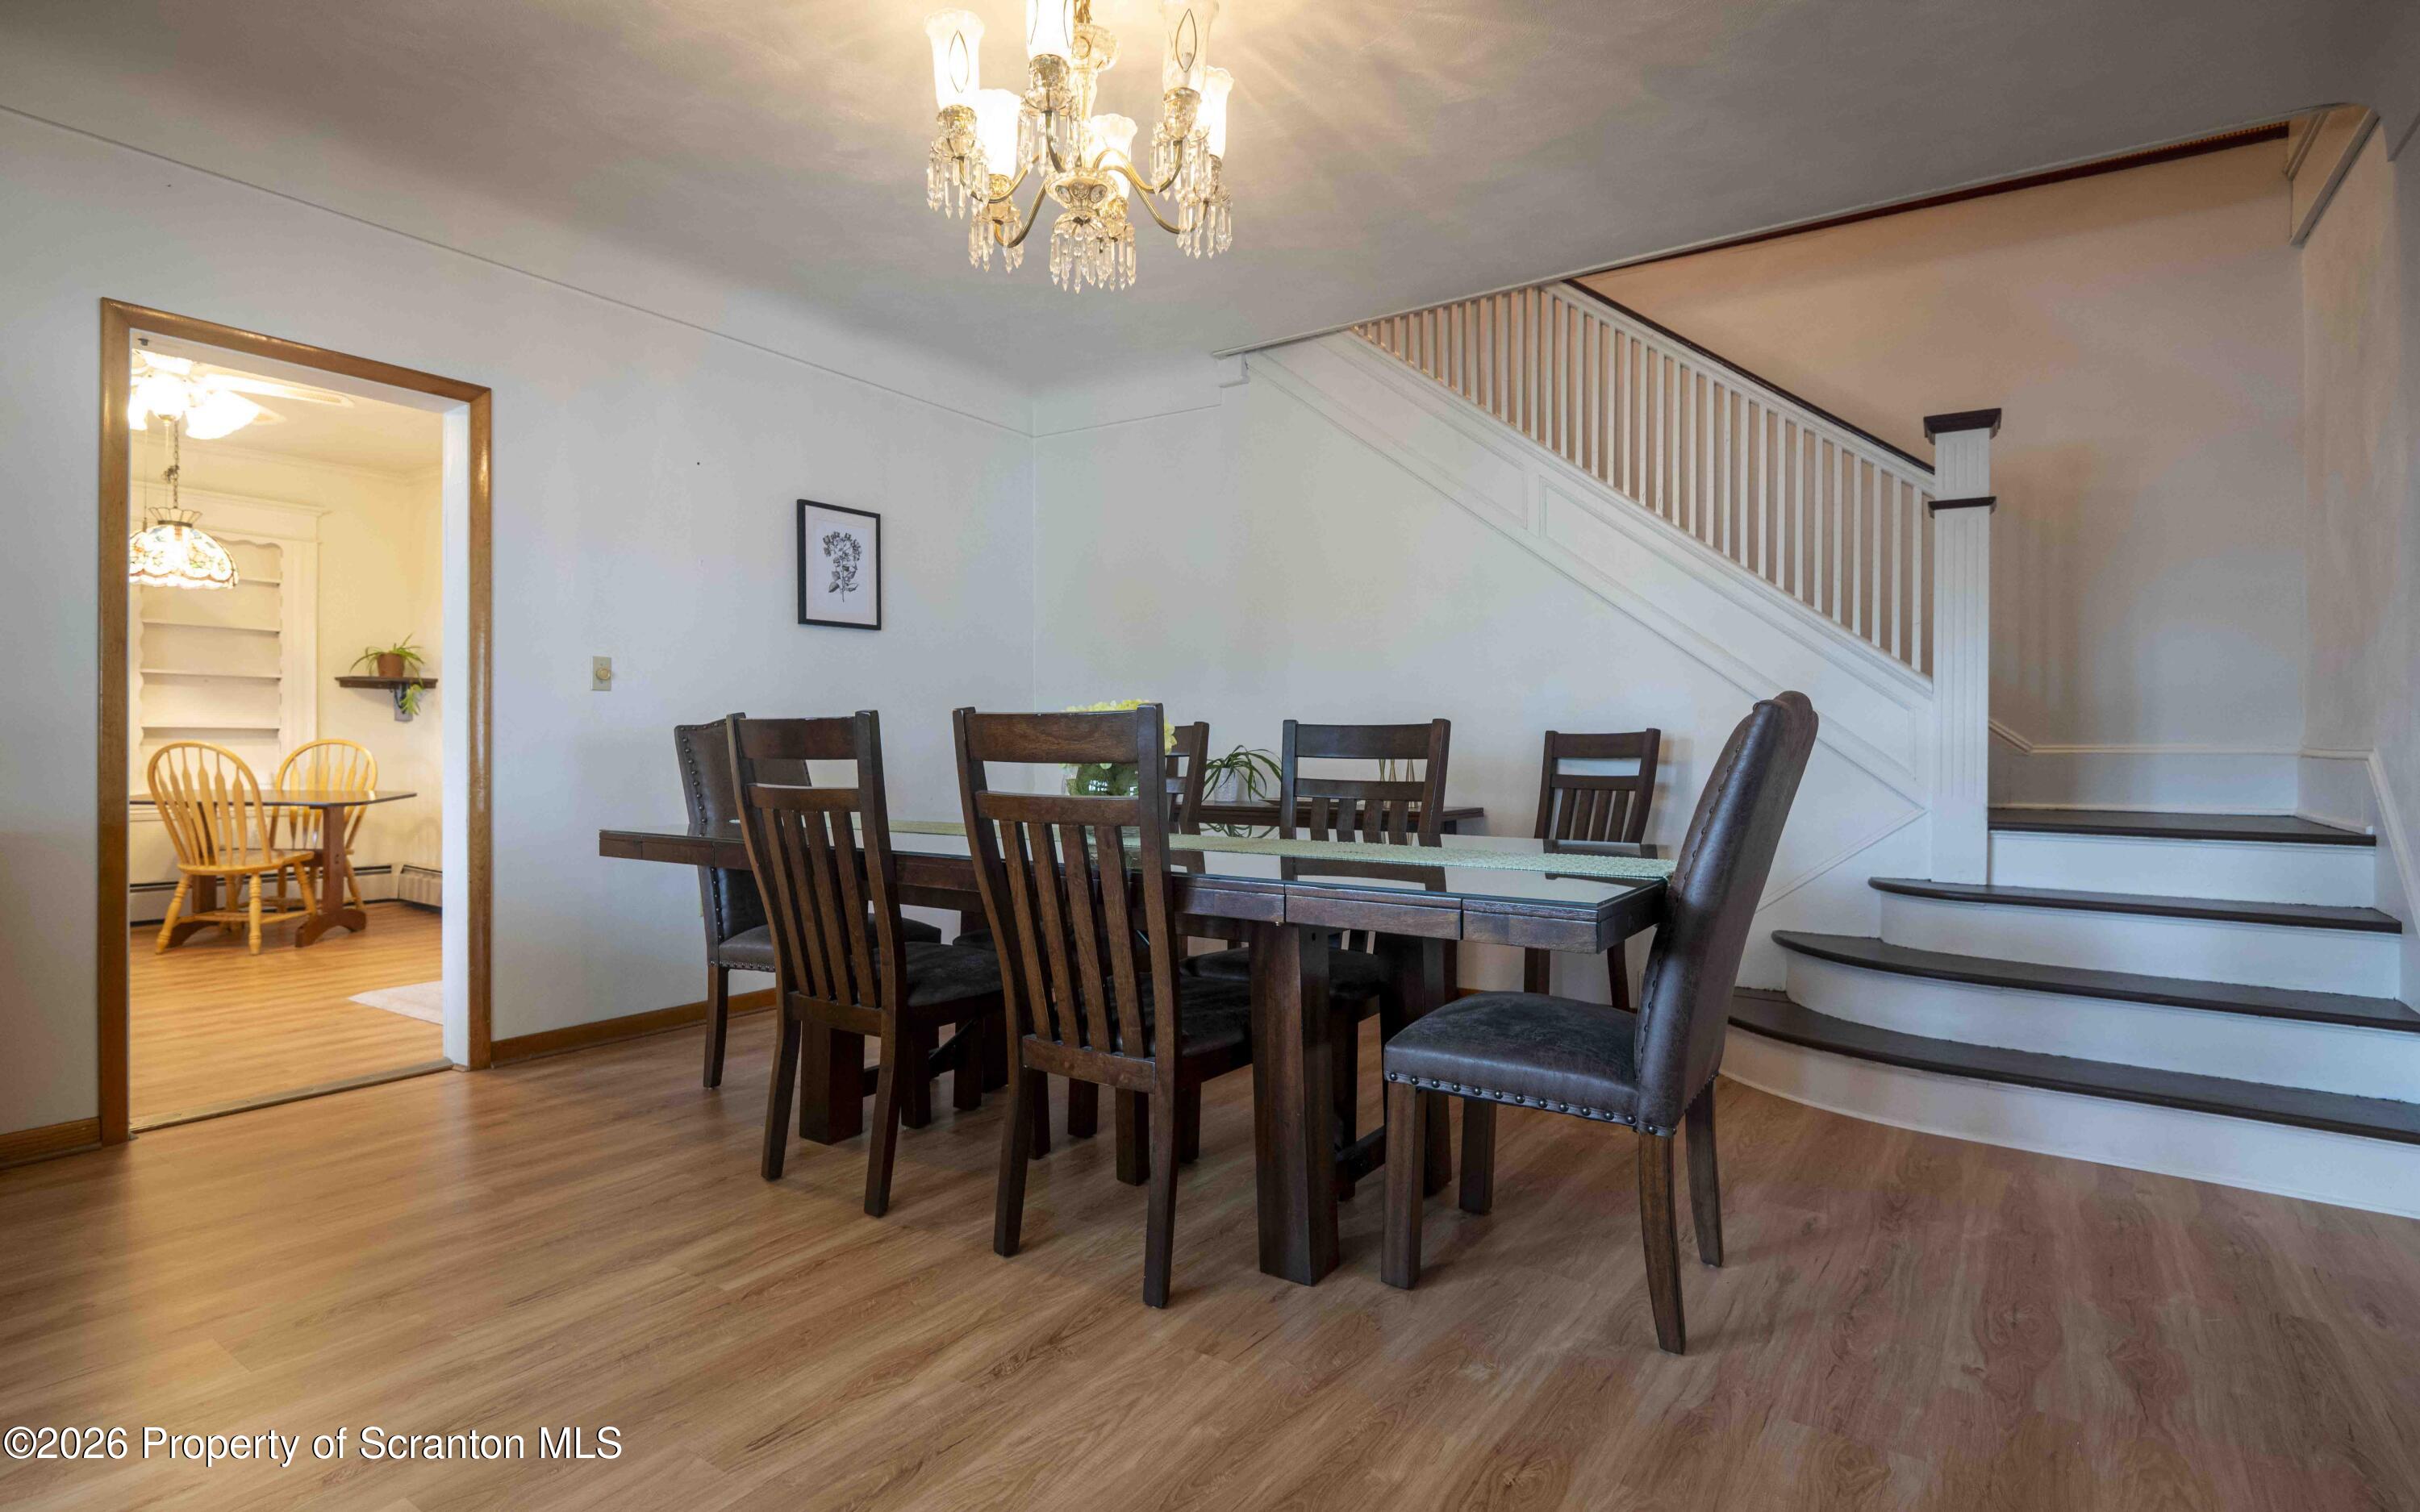
Dining room with a dark wood table beneath a crystal chandelier beside a white-railed staircase.
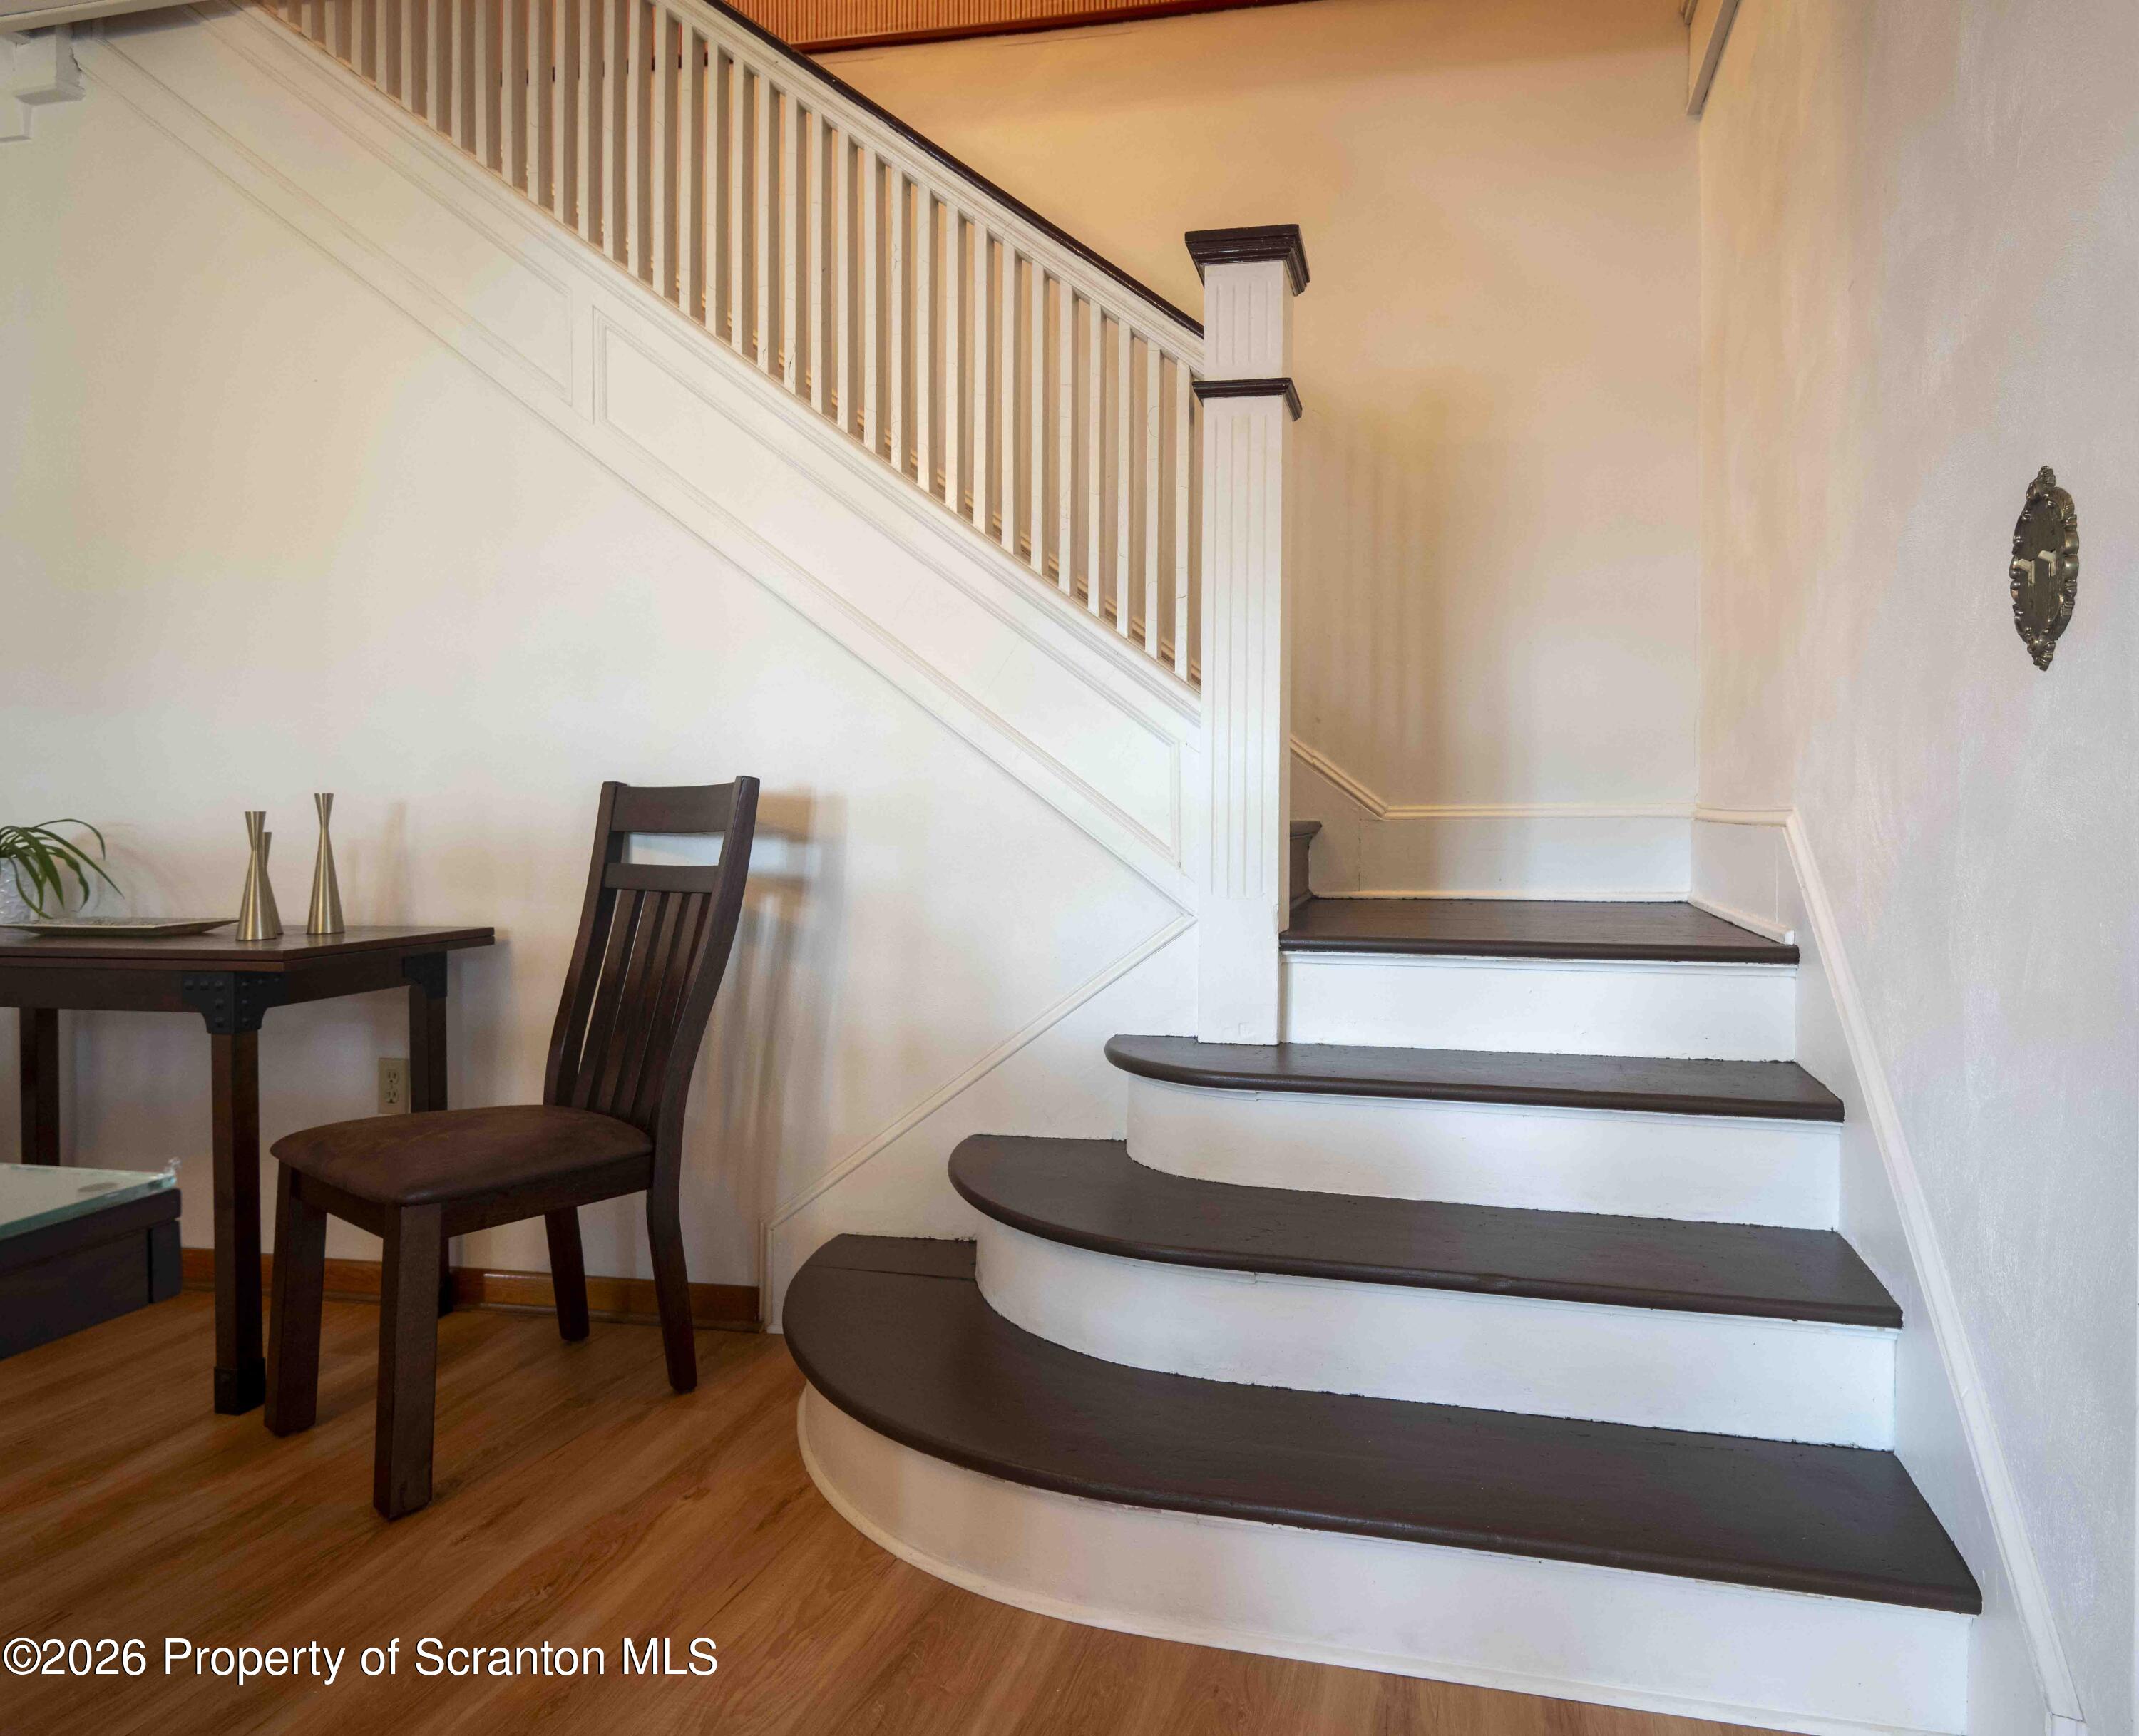
Curved staircase with dark wood treads and white risers in a furnished foyer.
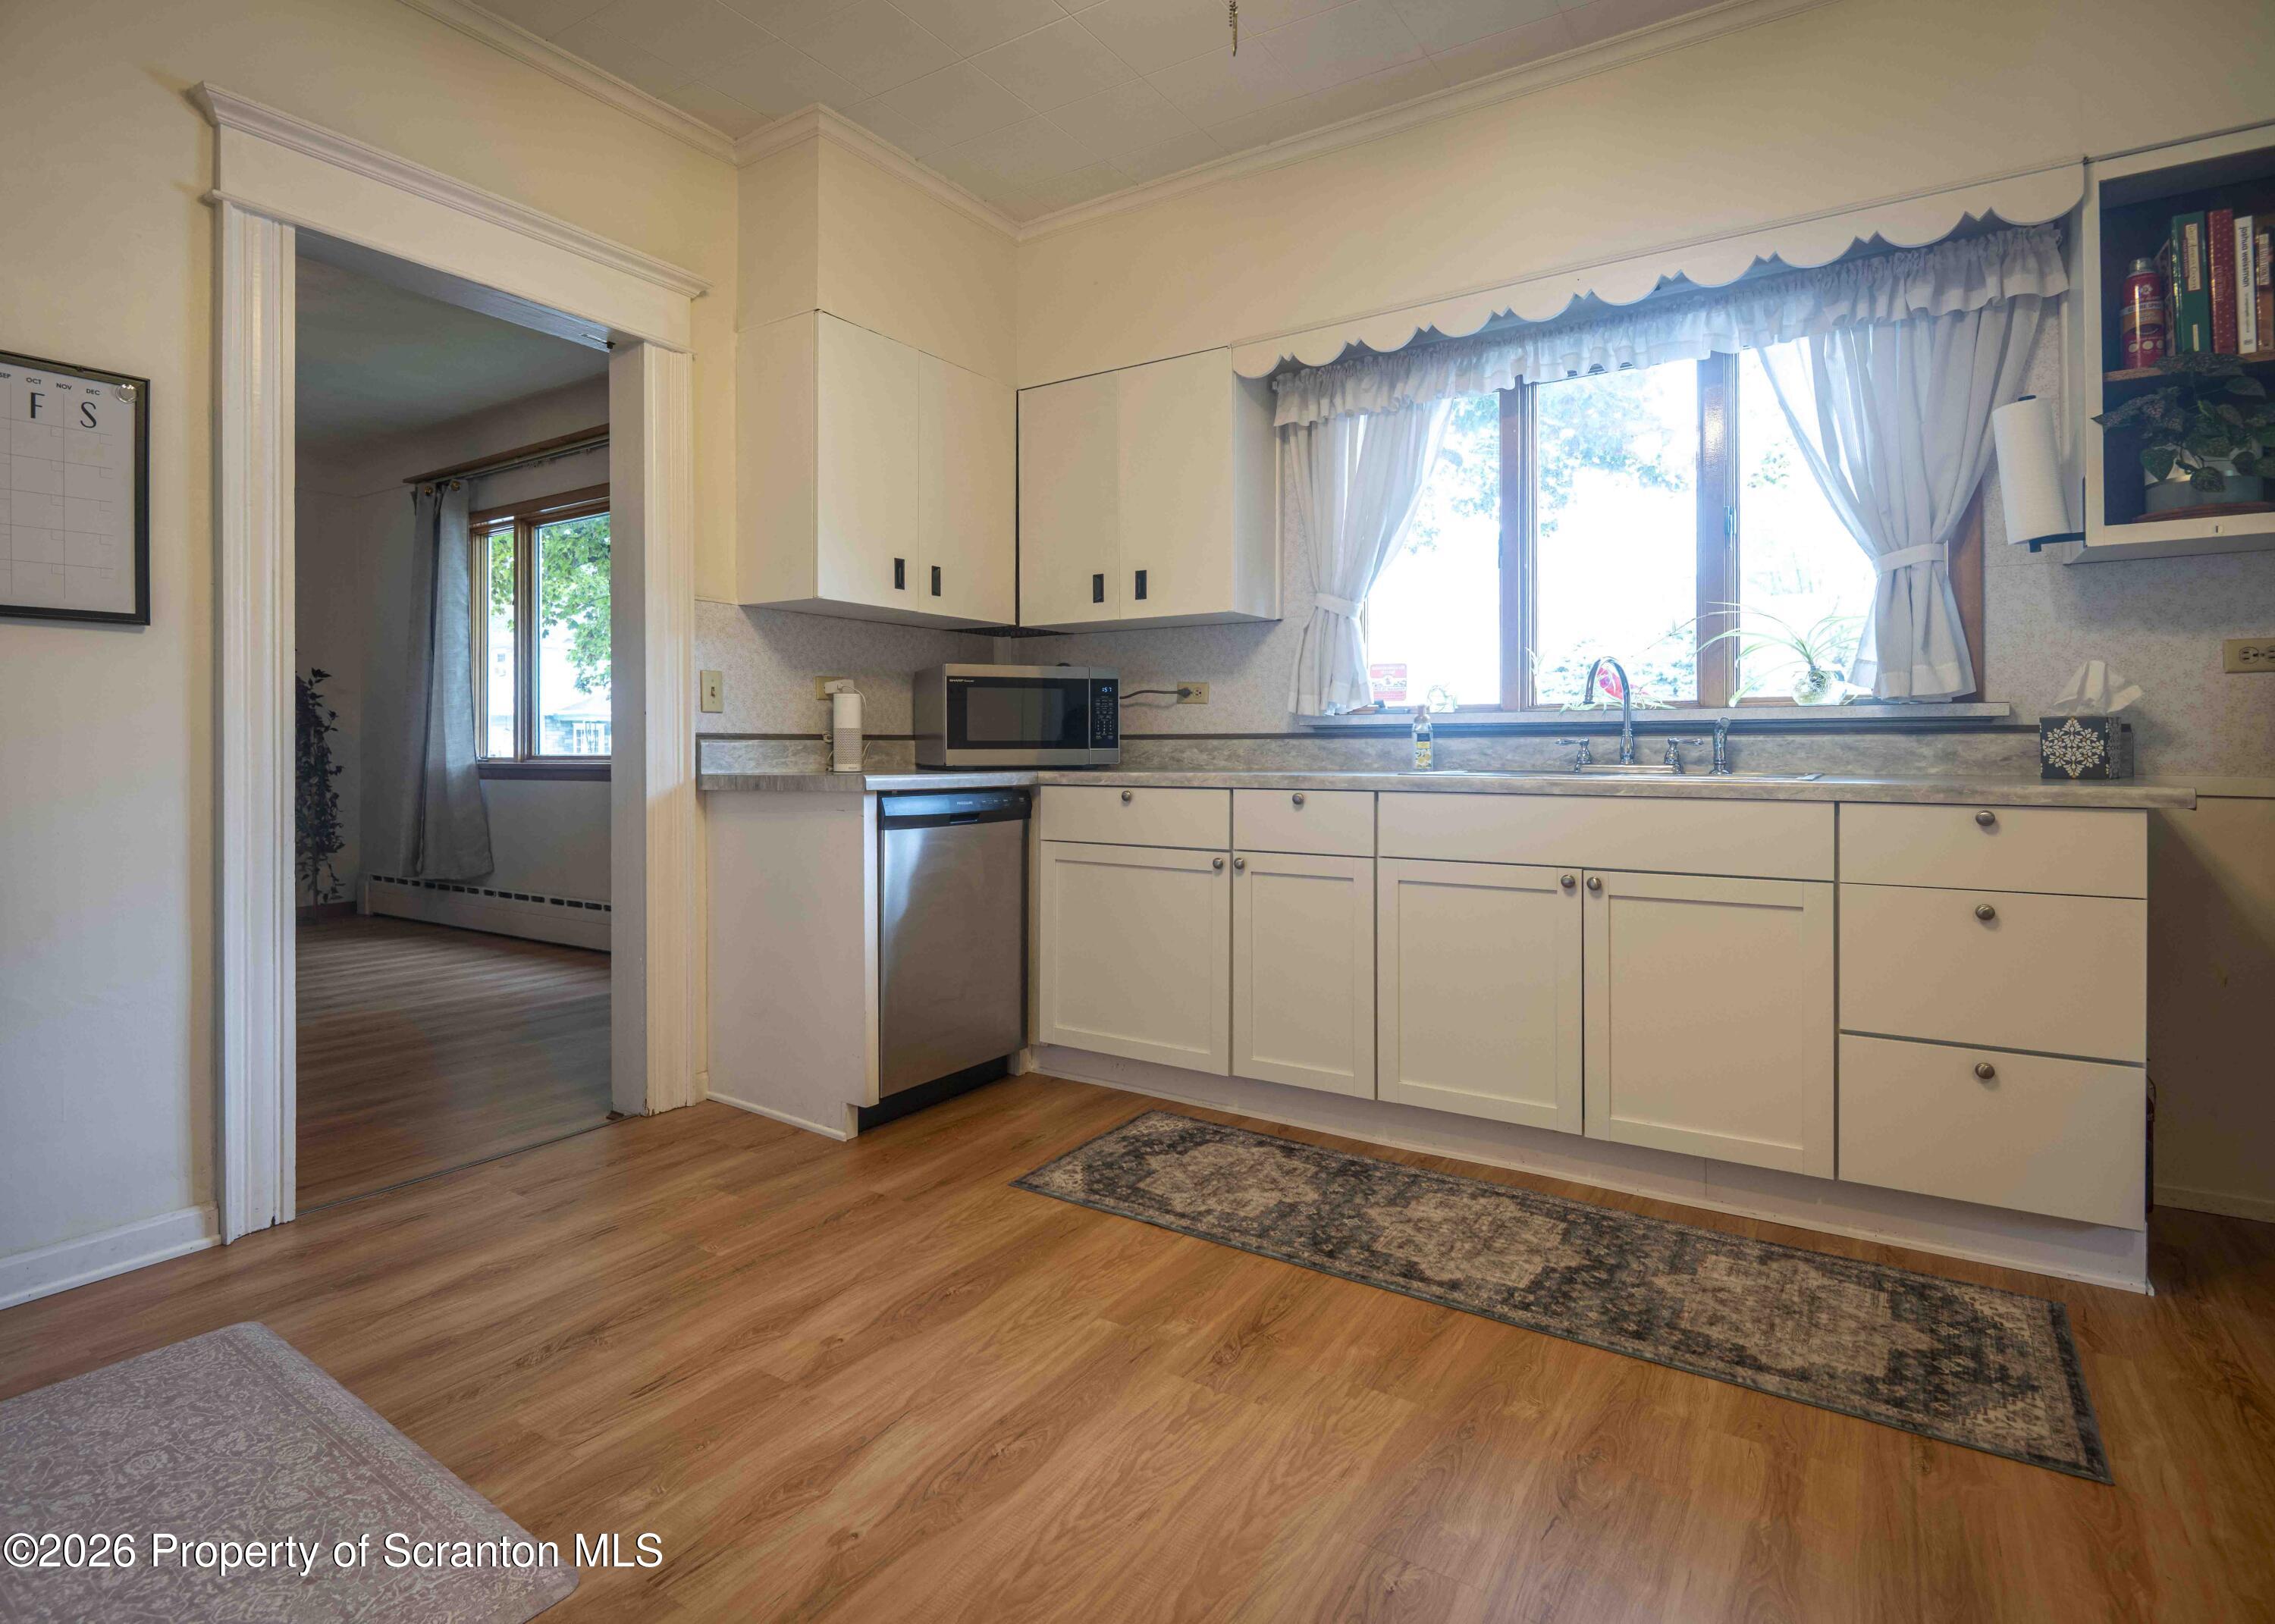
Kitchen with cream cabinets, stainless-steel appliances, and a sink beneath a wide curtained window.
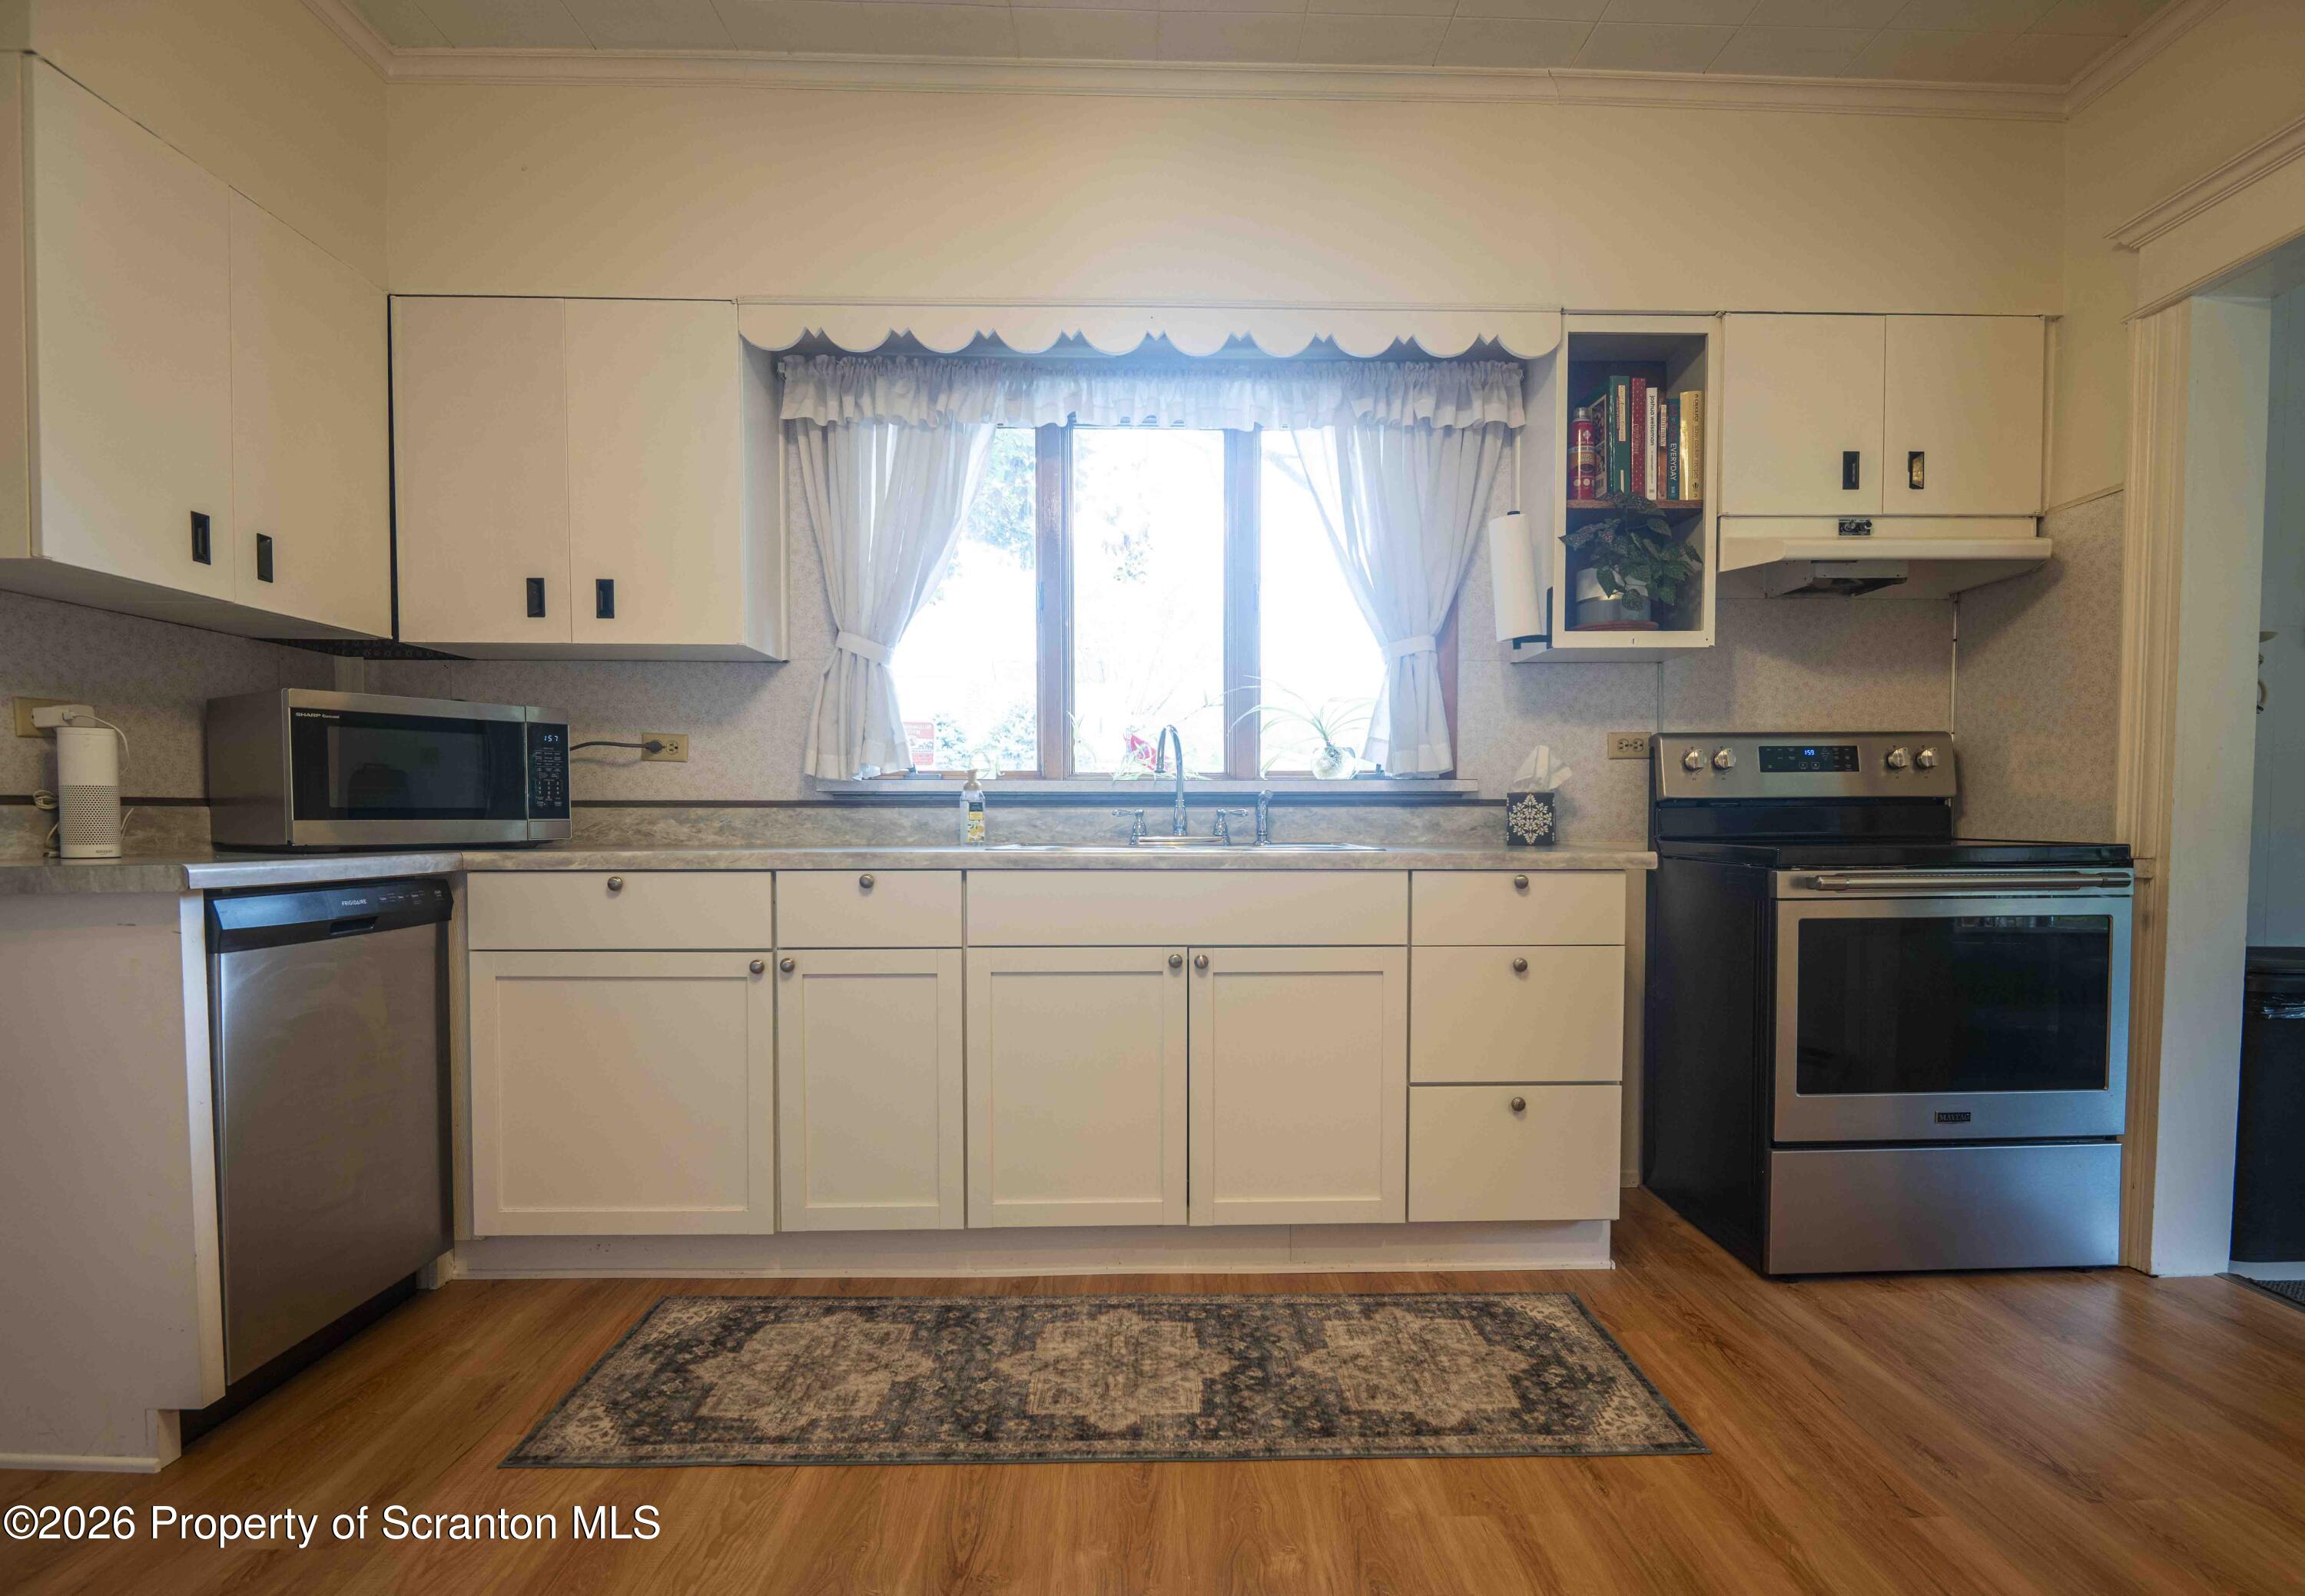
Kitchen with white cabinets, stainless steel appliances, and a sink beneath a curtained window.
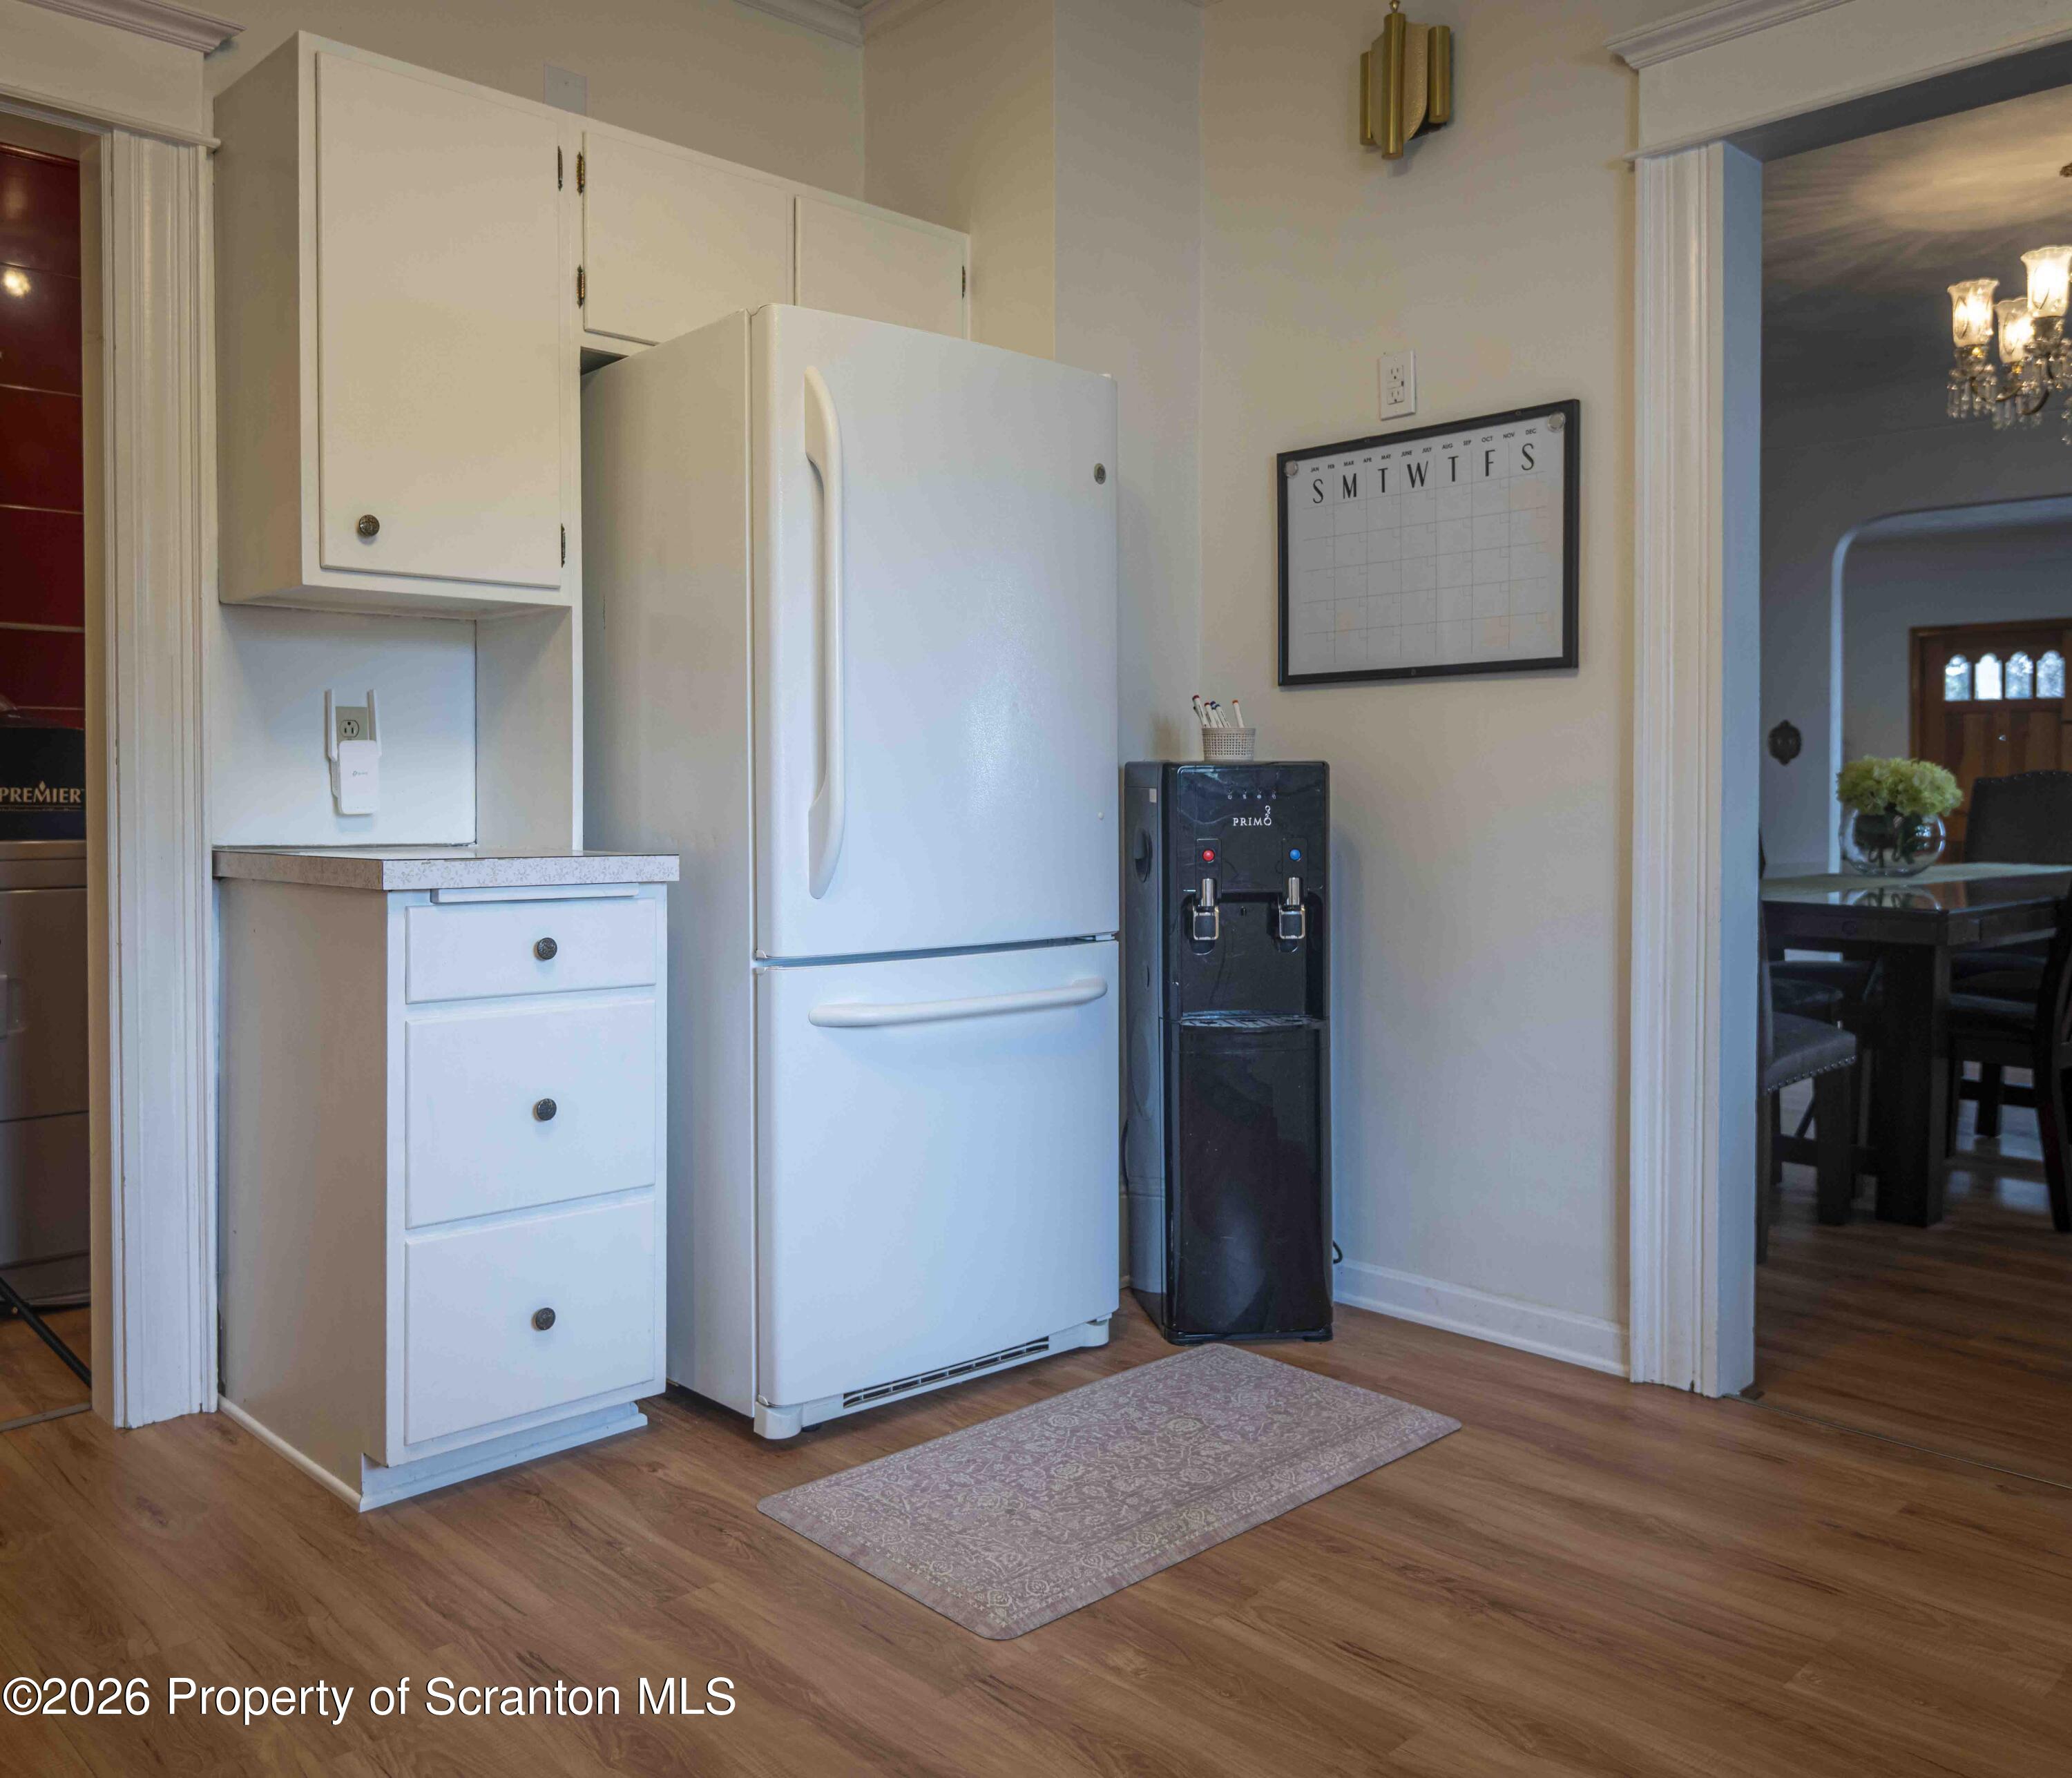
Kitchen with a white refrigerator and cabinets, black water dispenser, and doorway to the dining room.
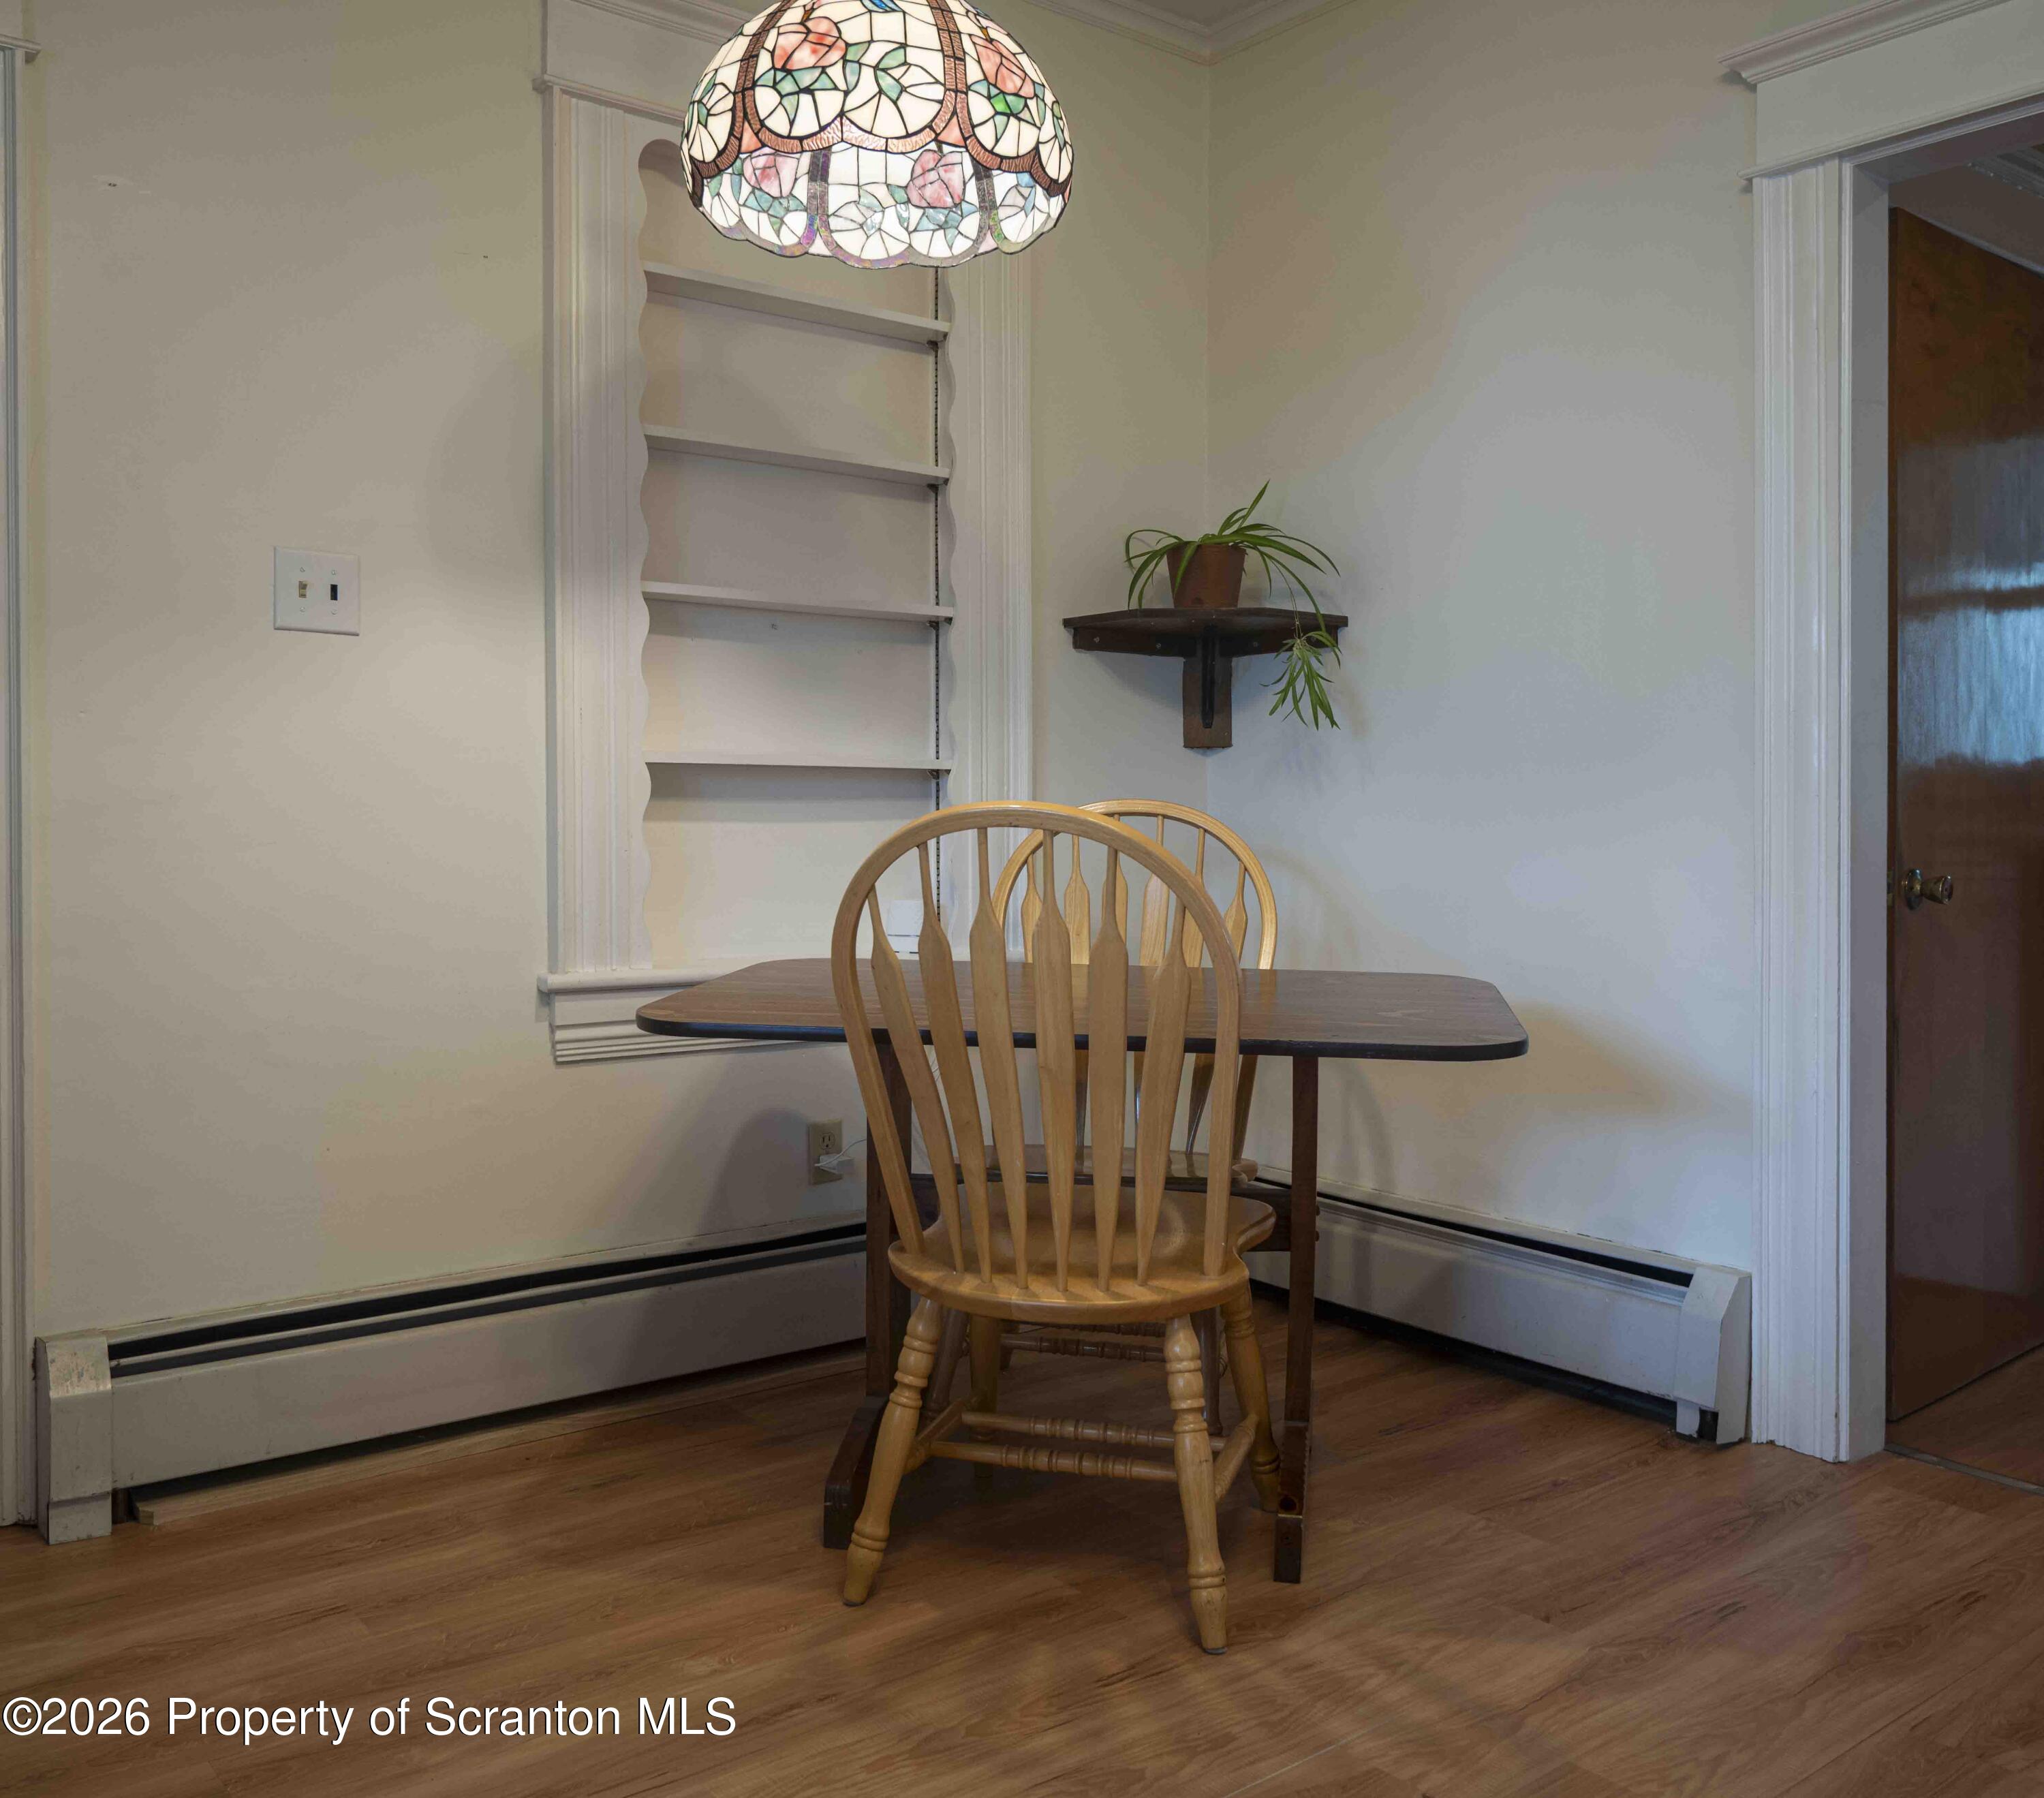
Dining area with a dark wood table, spindle-back chairs, and a stained-glass pendant light.
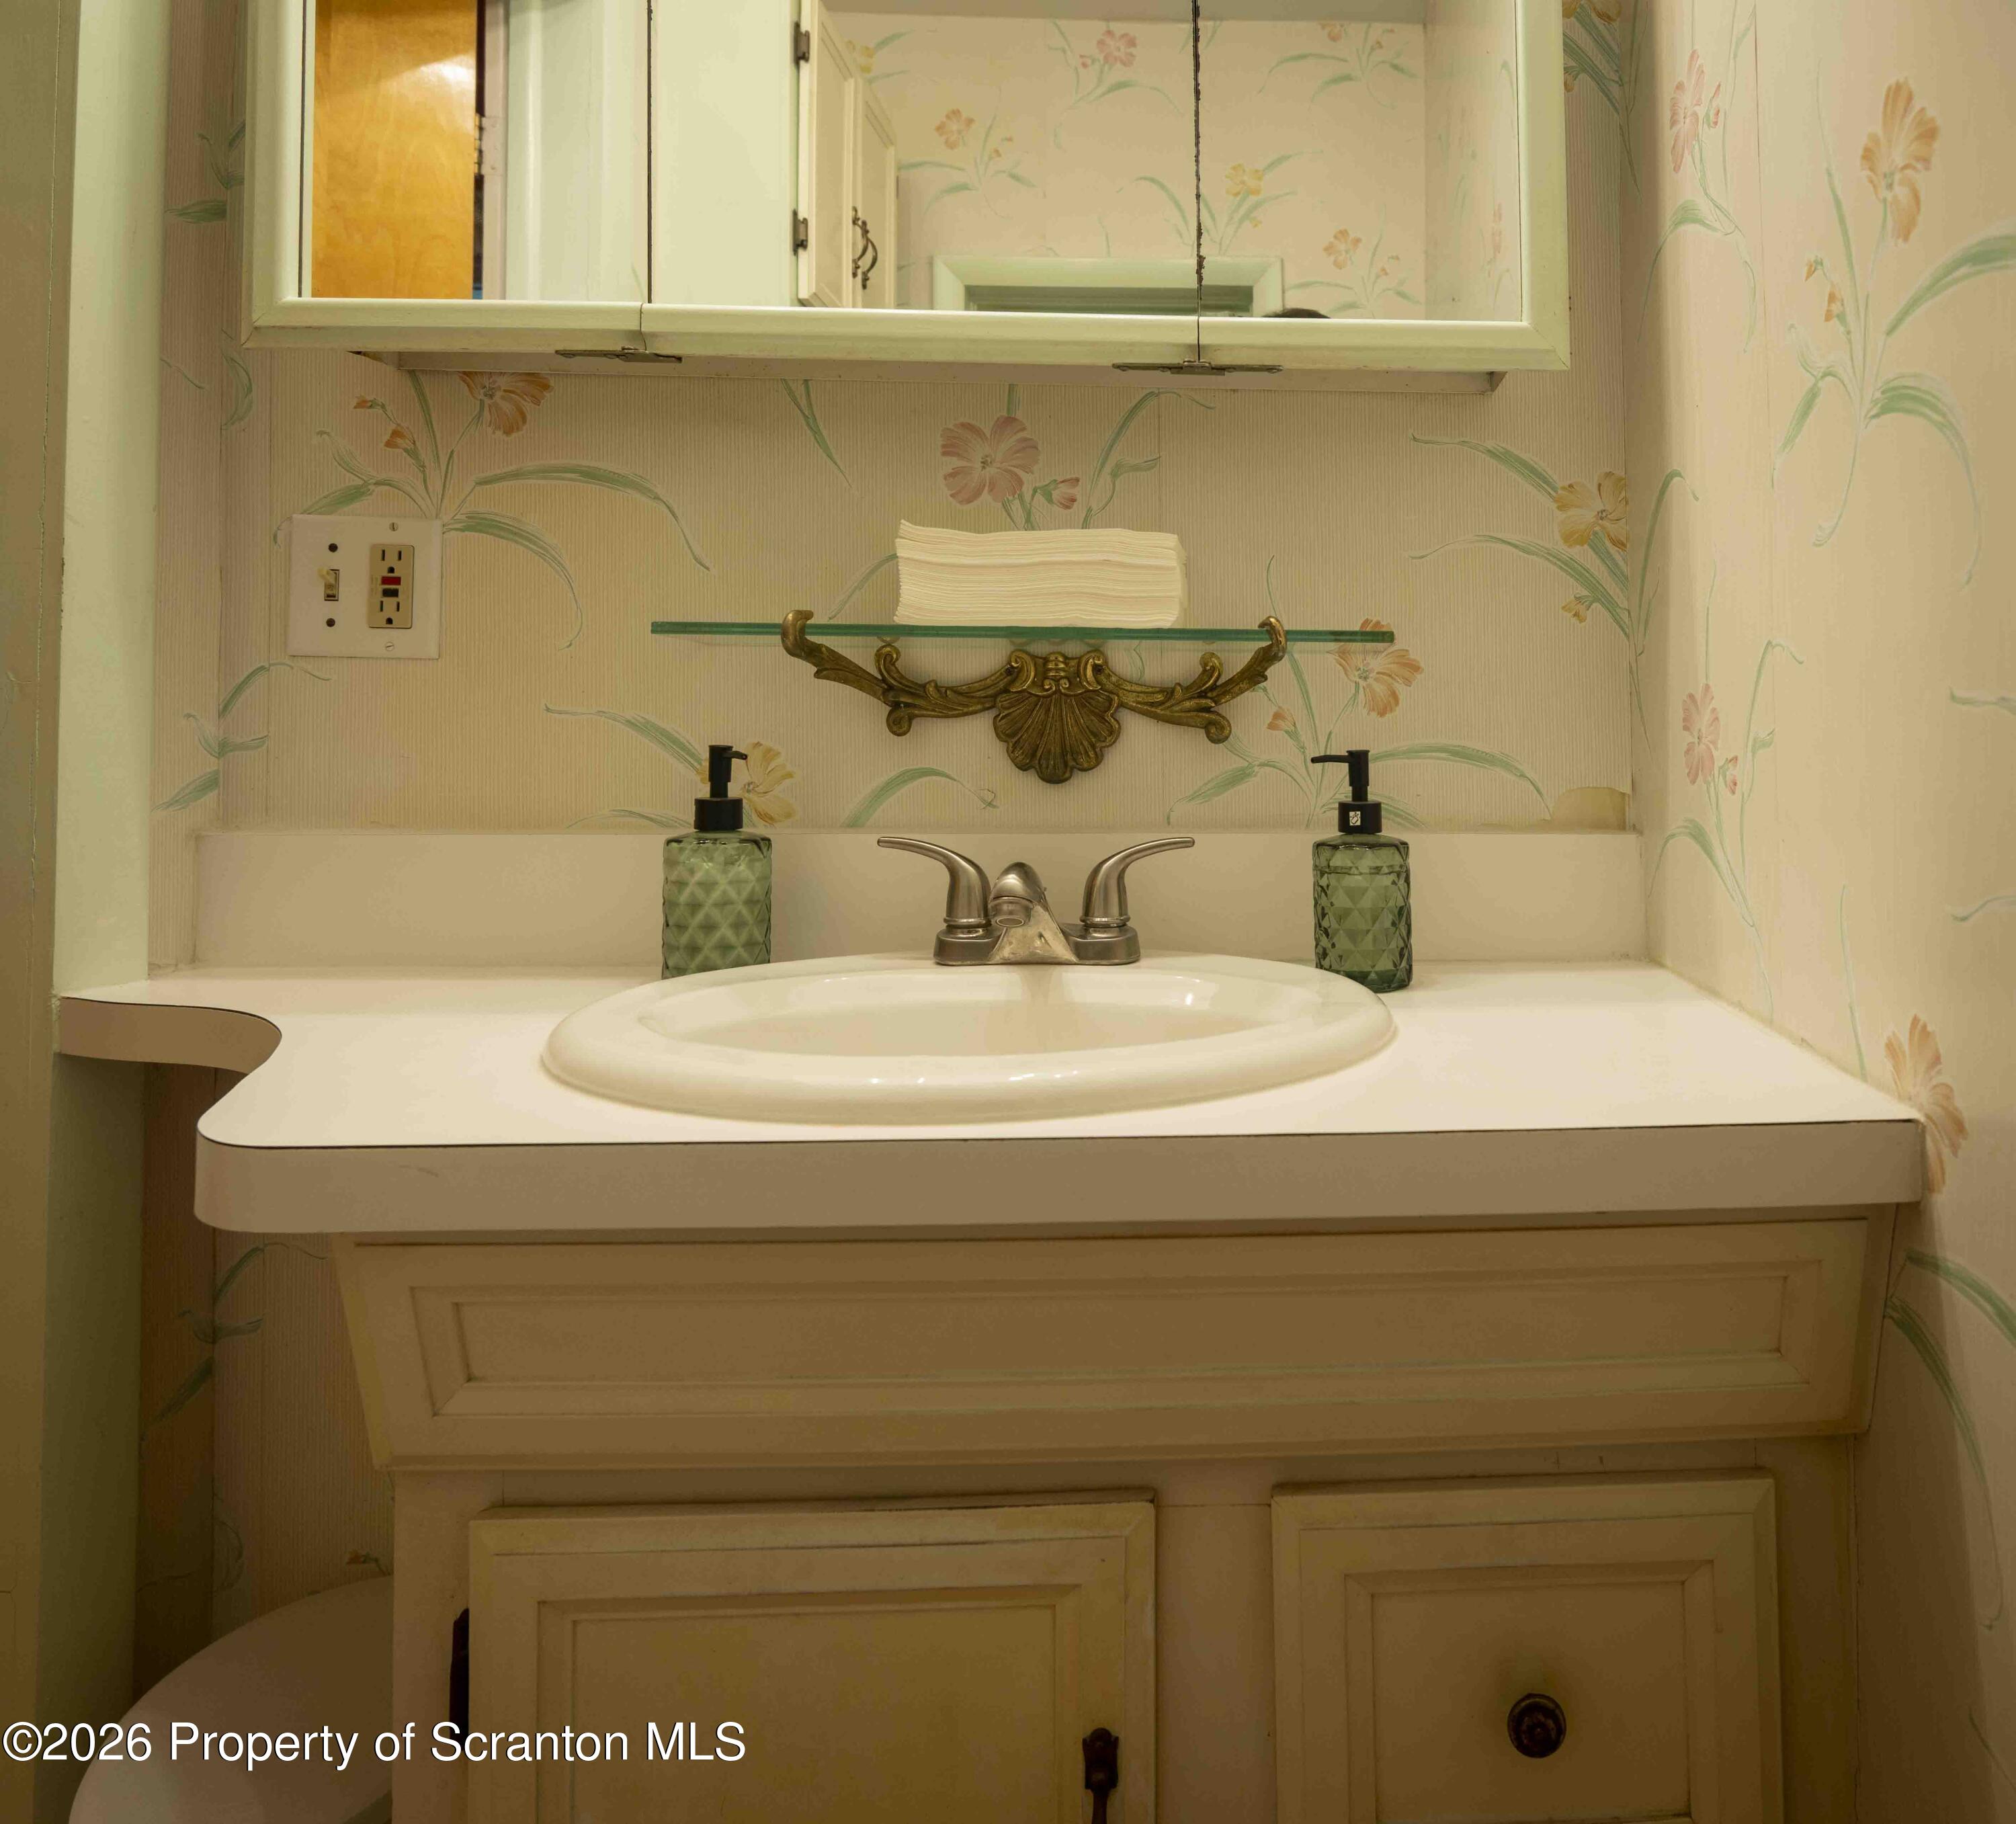
Bathroom vanity with an oval sink, mirrored cabinet, and floral wallpaper.
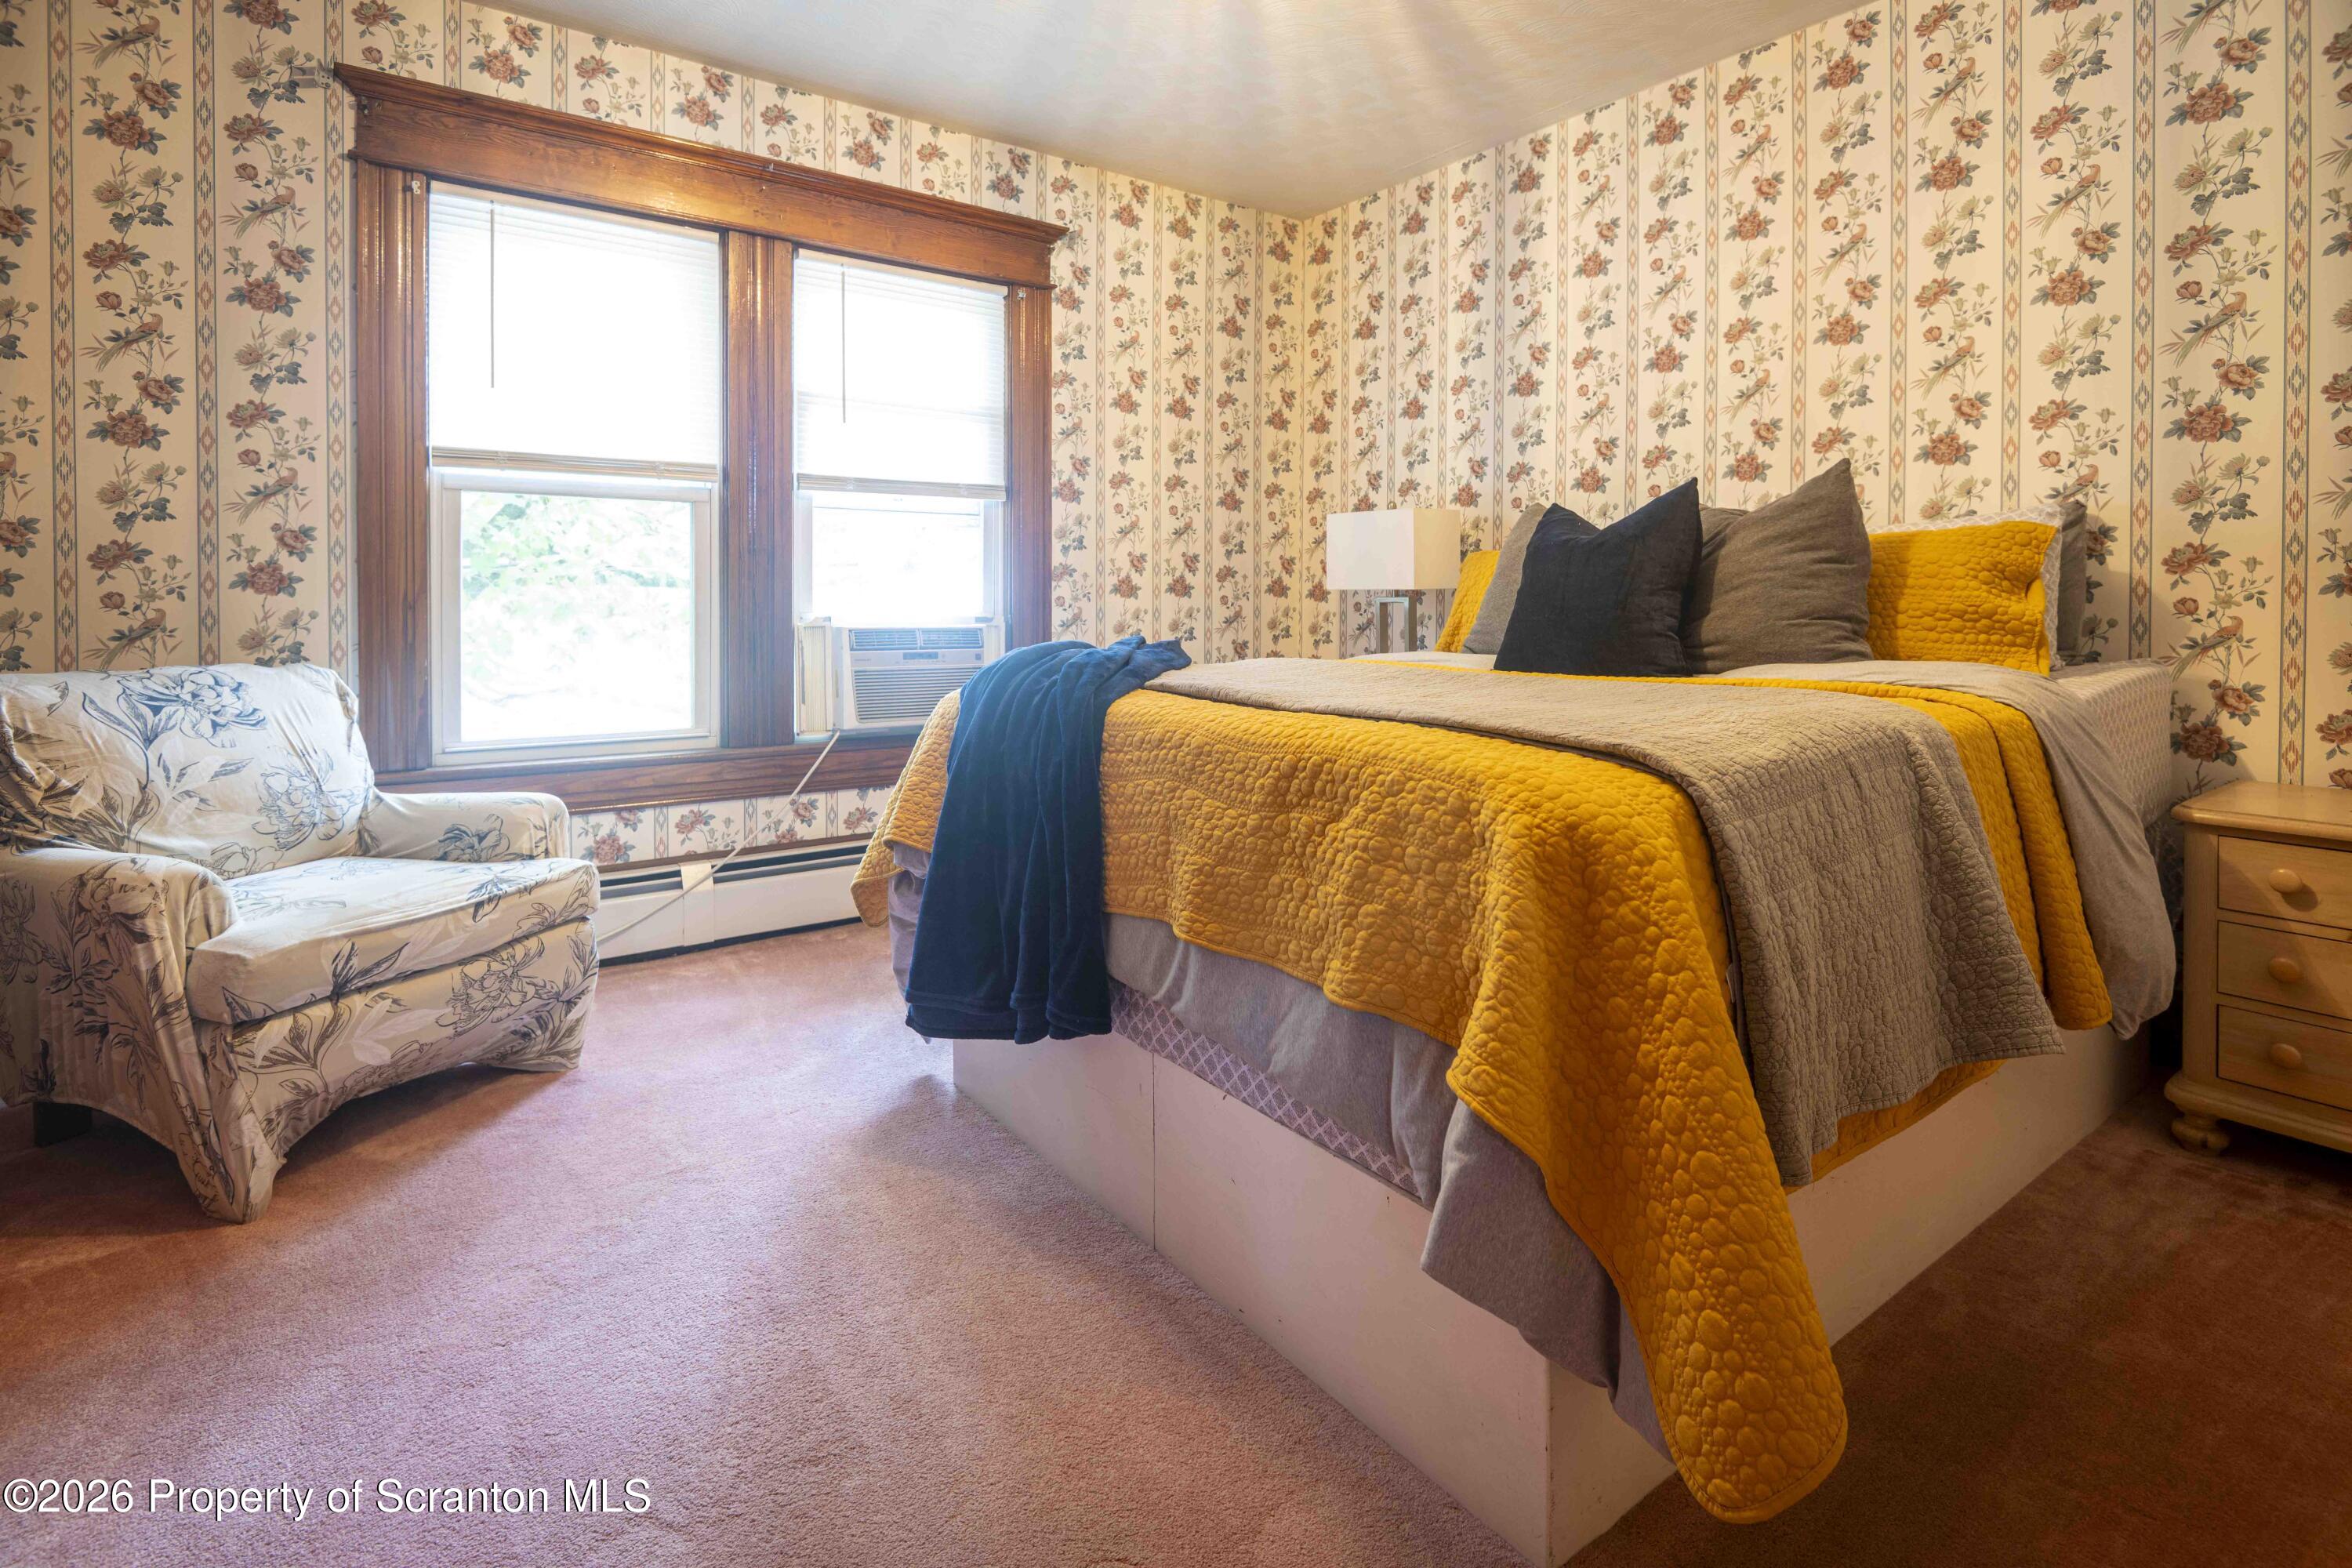
Bedroom with floral wallpaper, a mustard-yellow quilted bed, floral armchair, and two large windows.
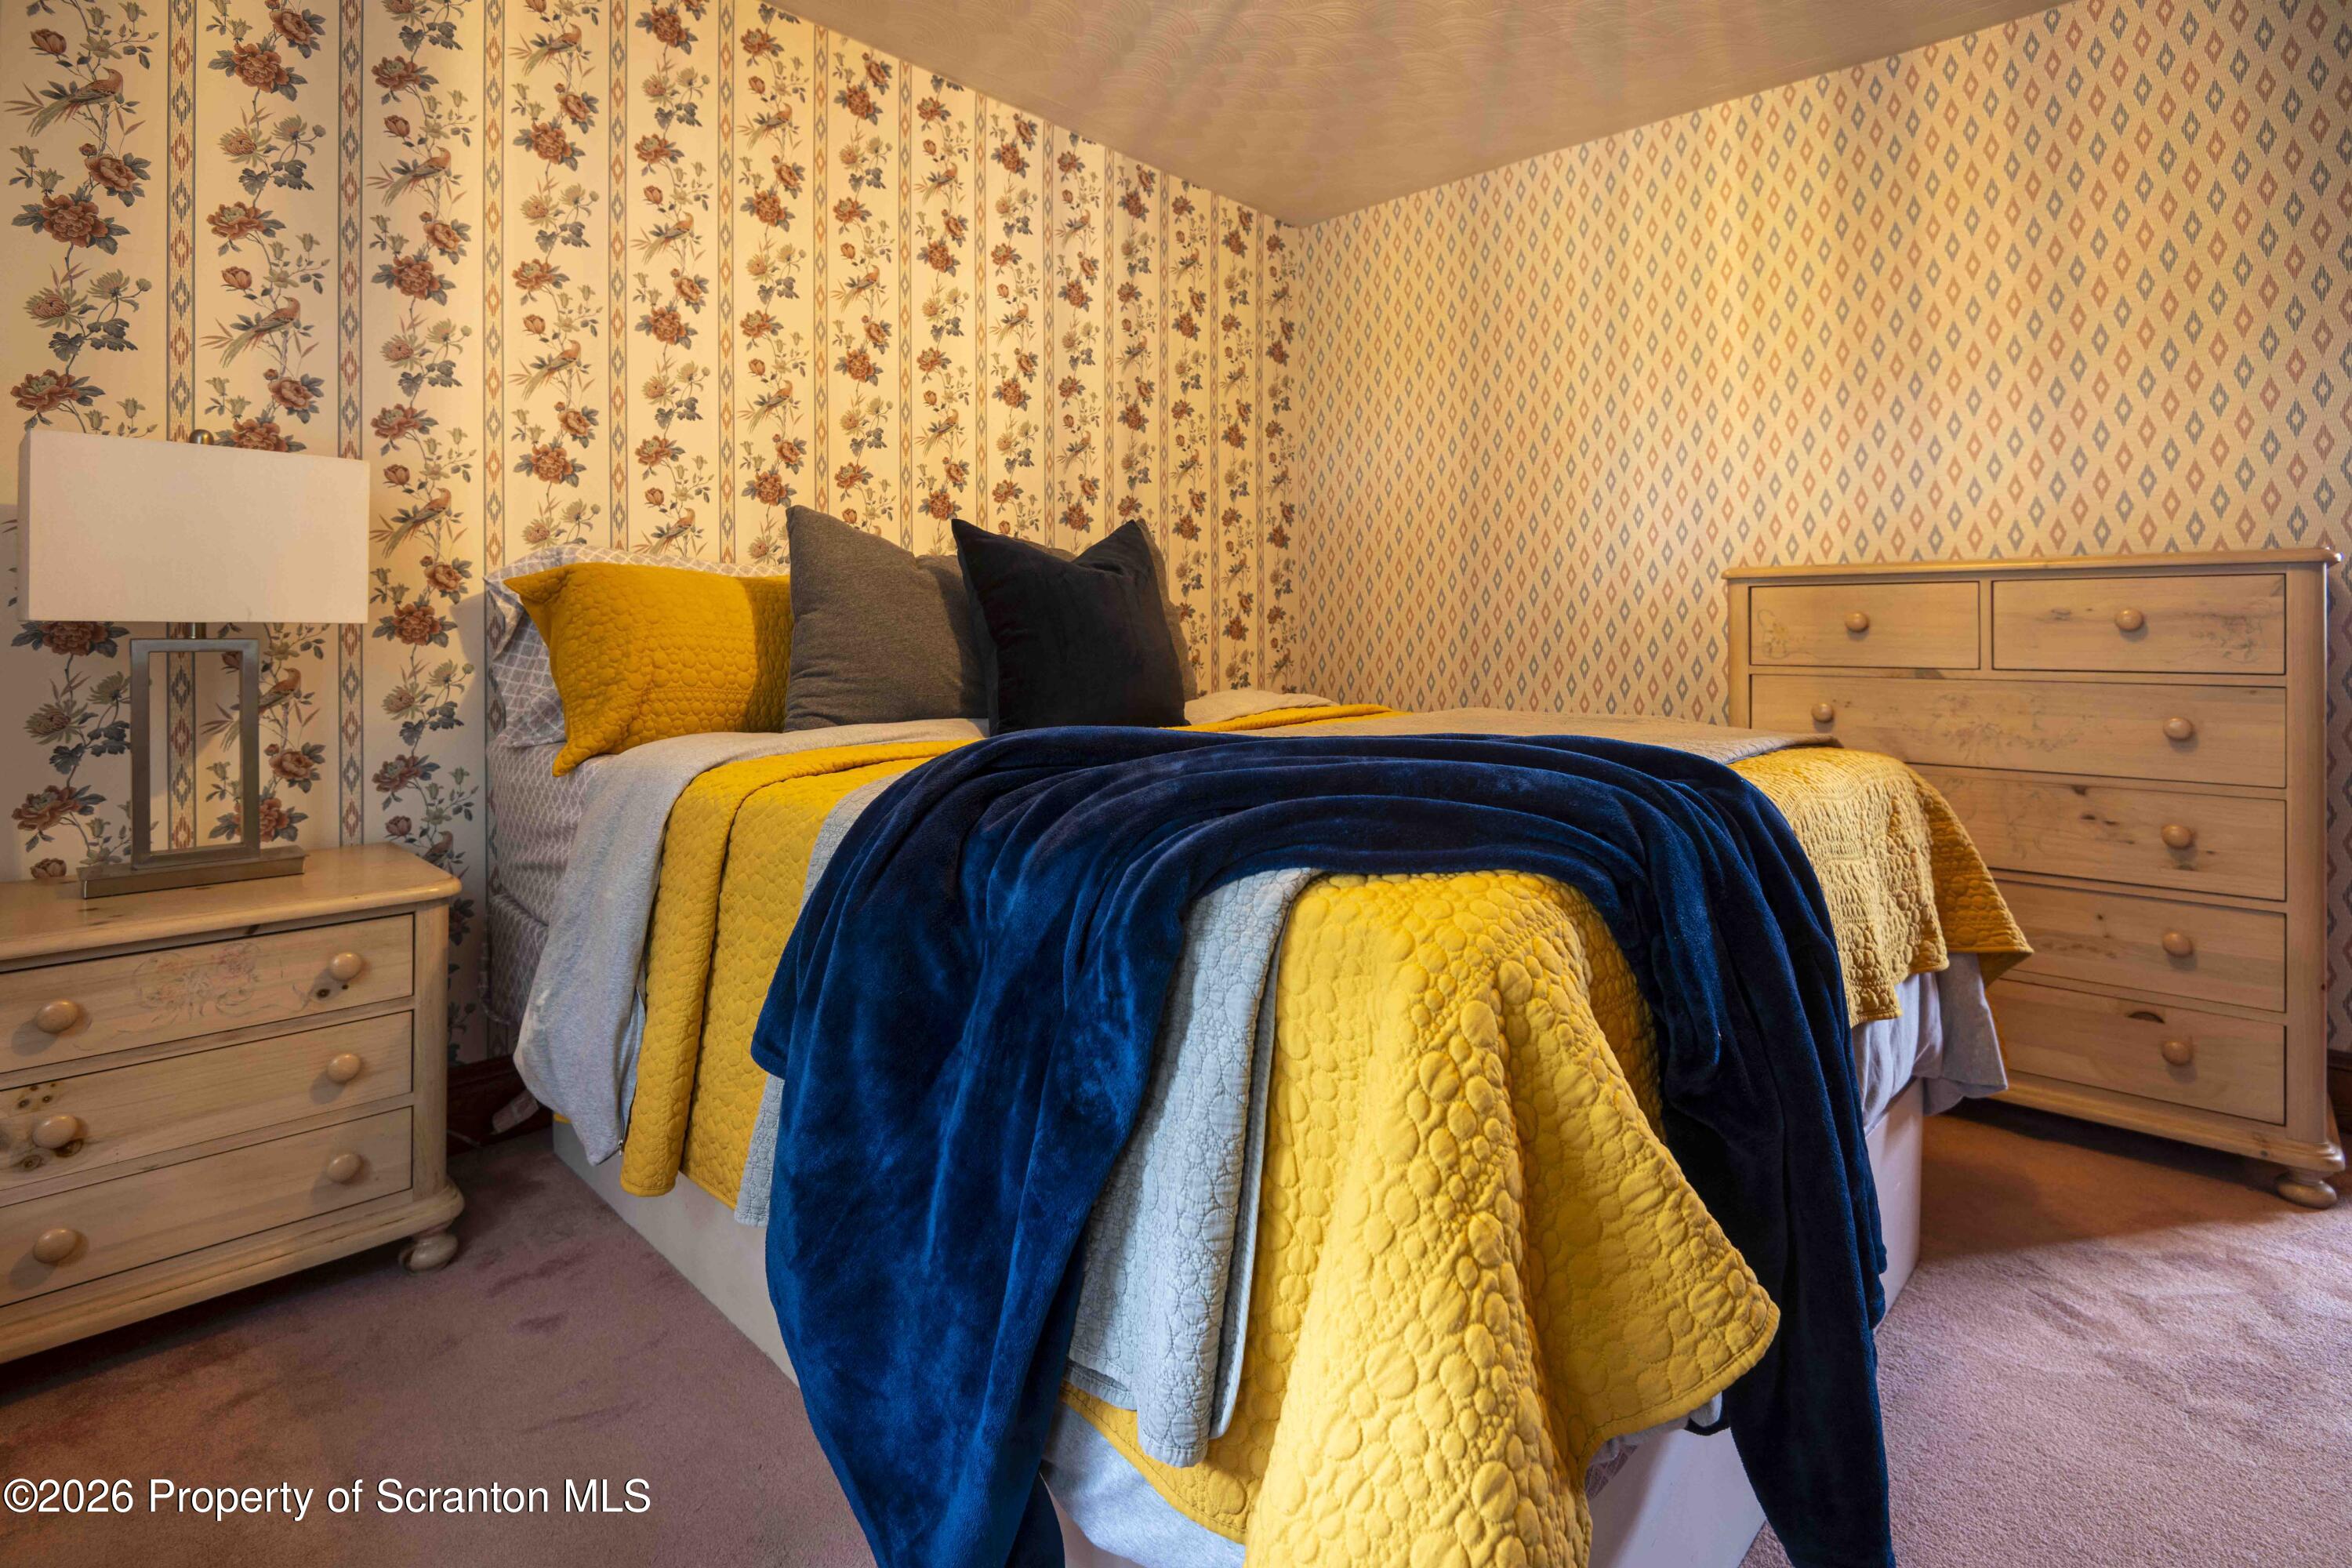
Bedroom with a yellow quilt, navy throw, patterned wallpaper, and matching light wood dressers.
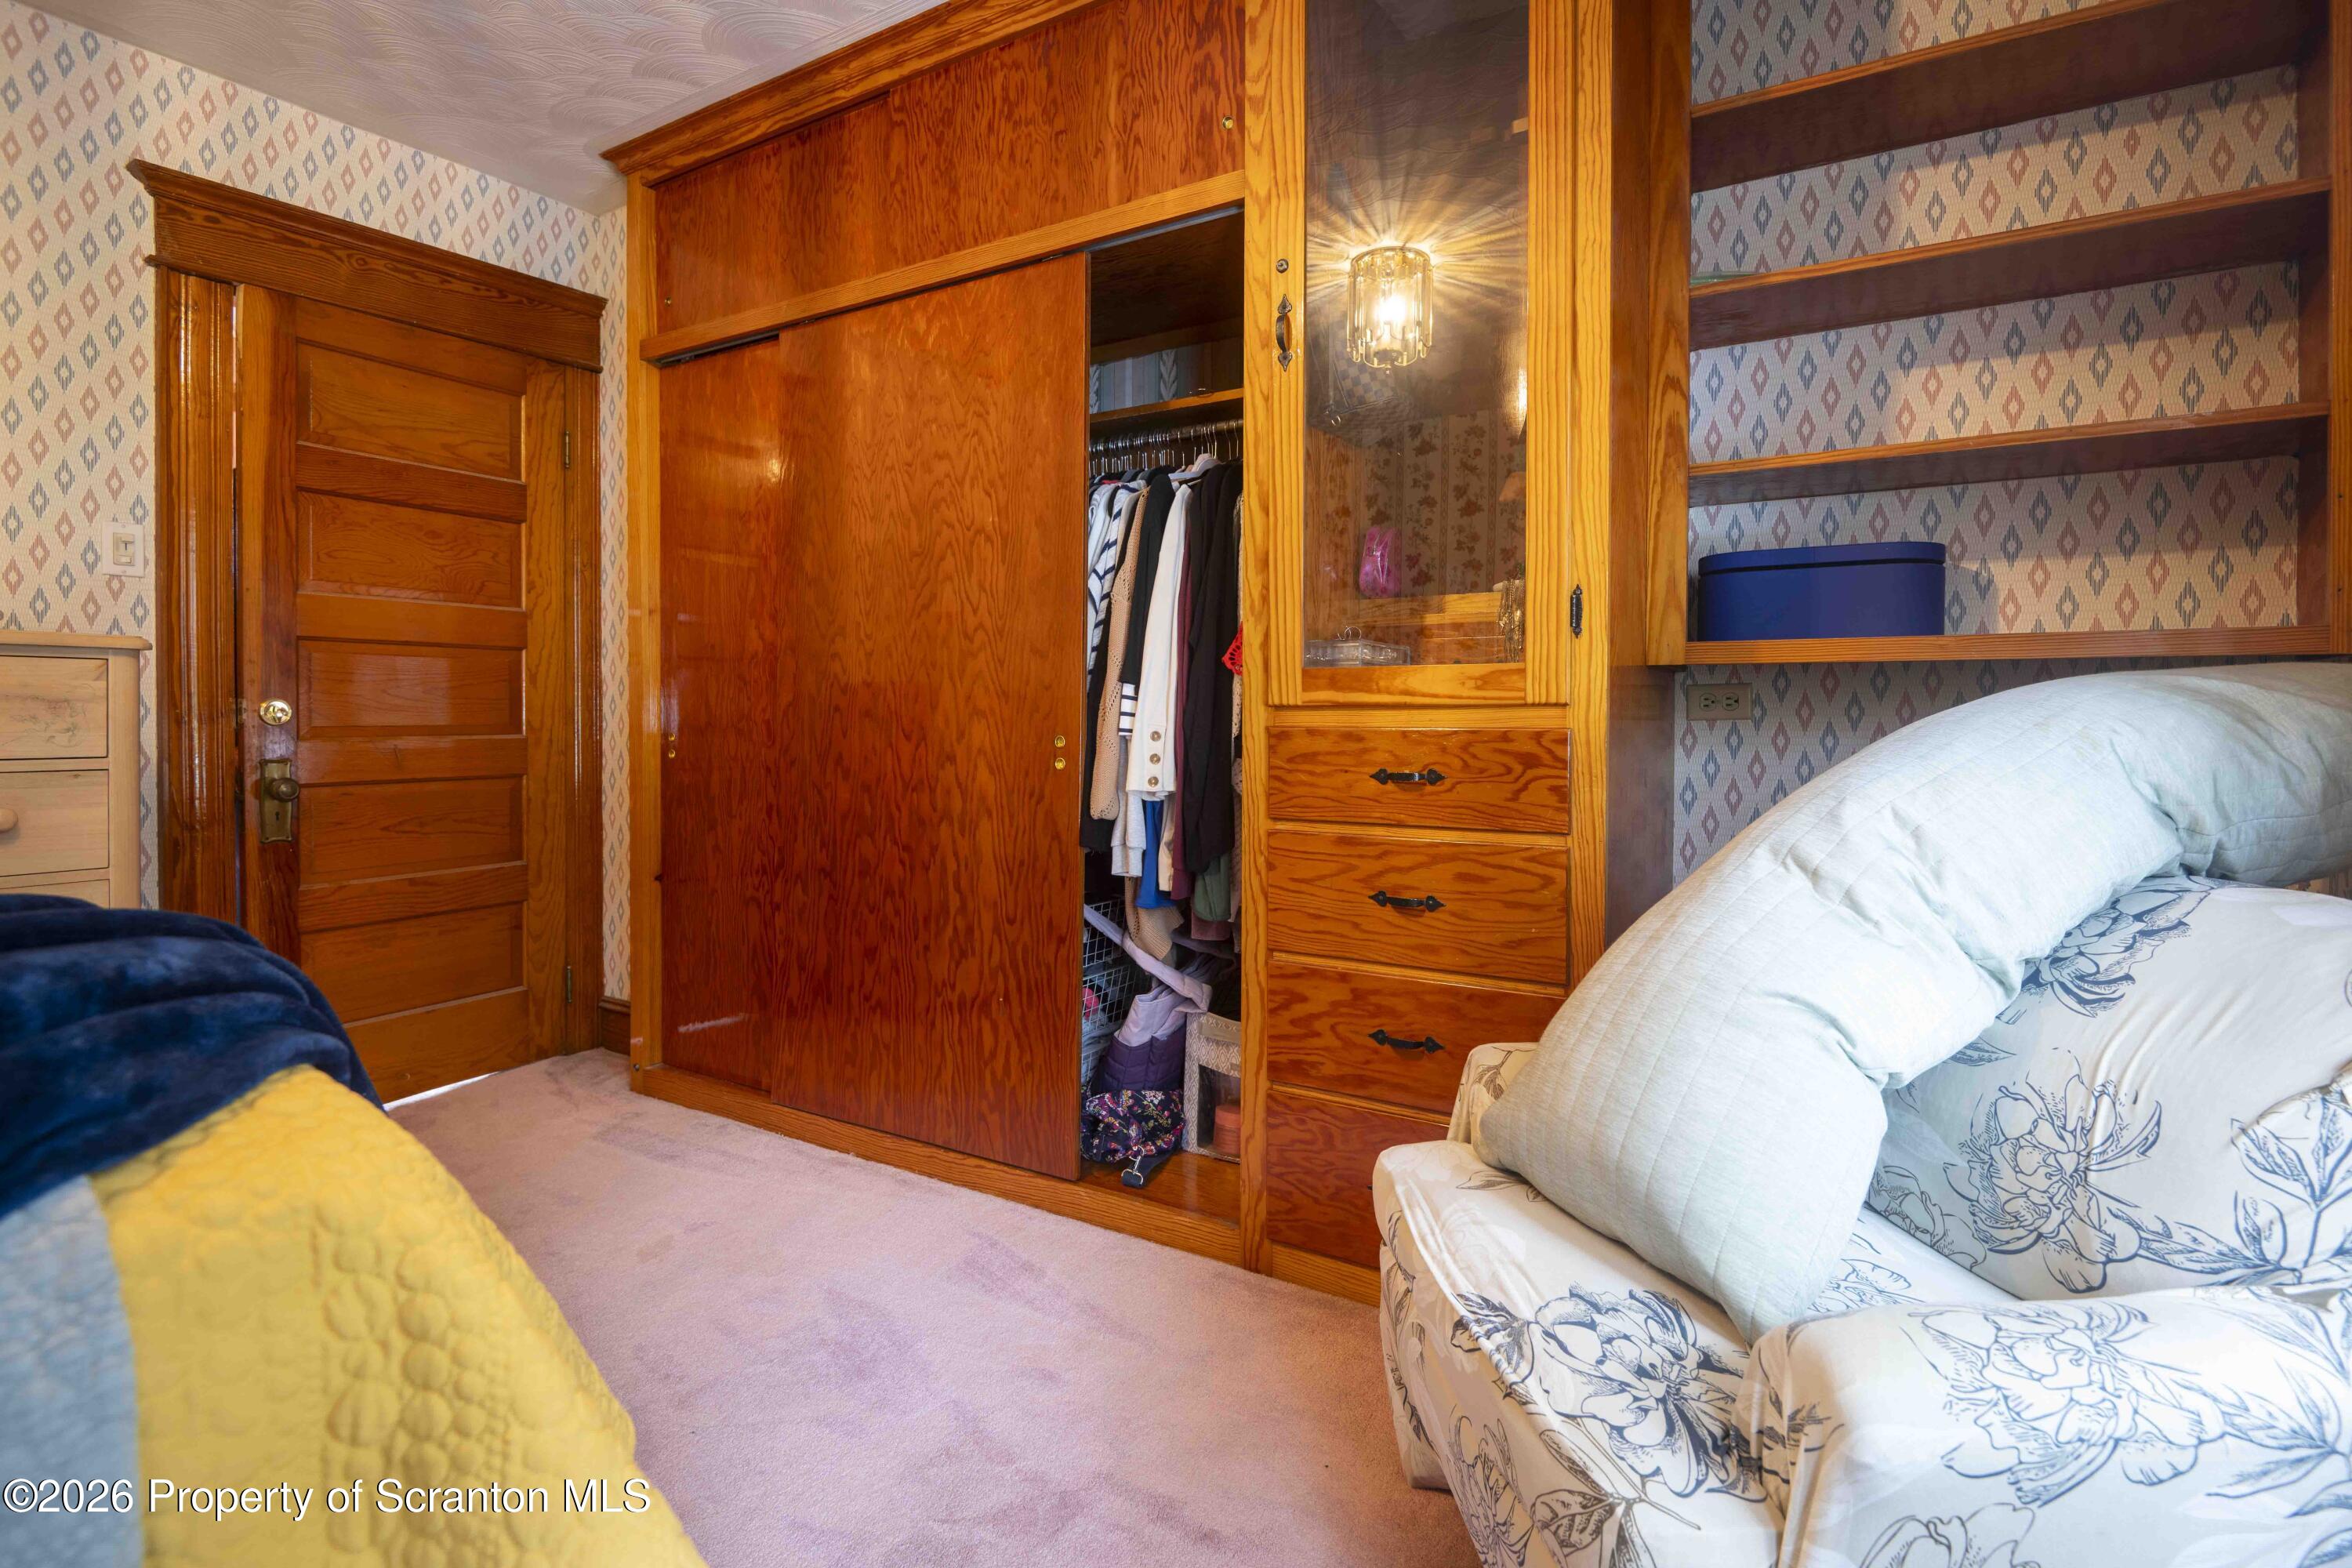
Bedroom with a built-in wooden wardrobe, open closet, and patterned wallpaper.
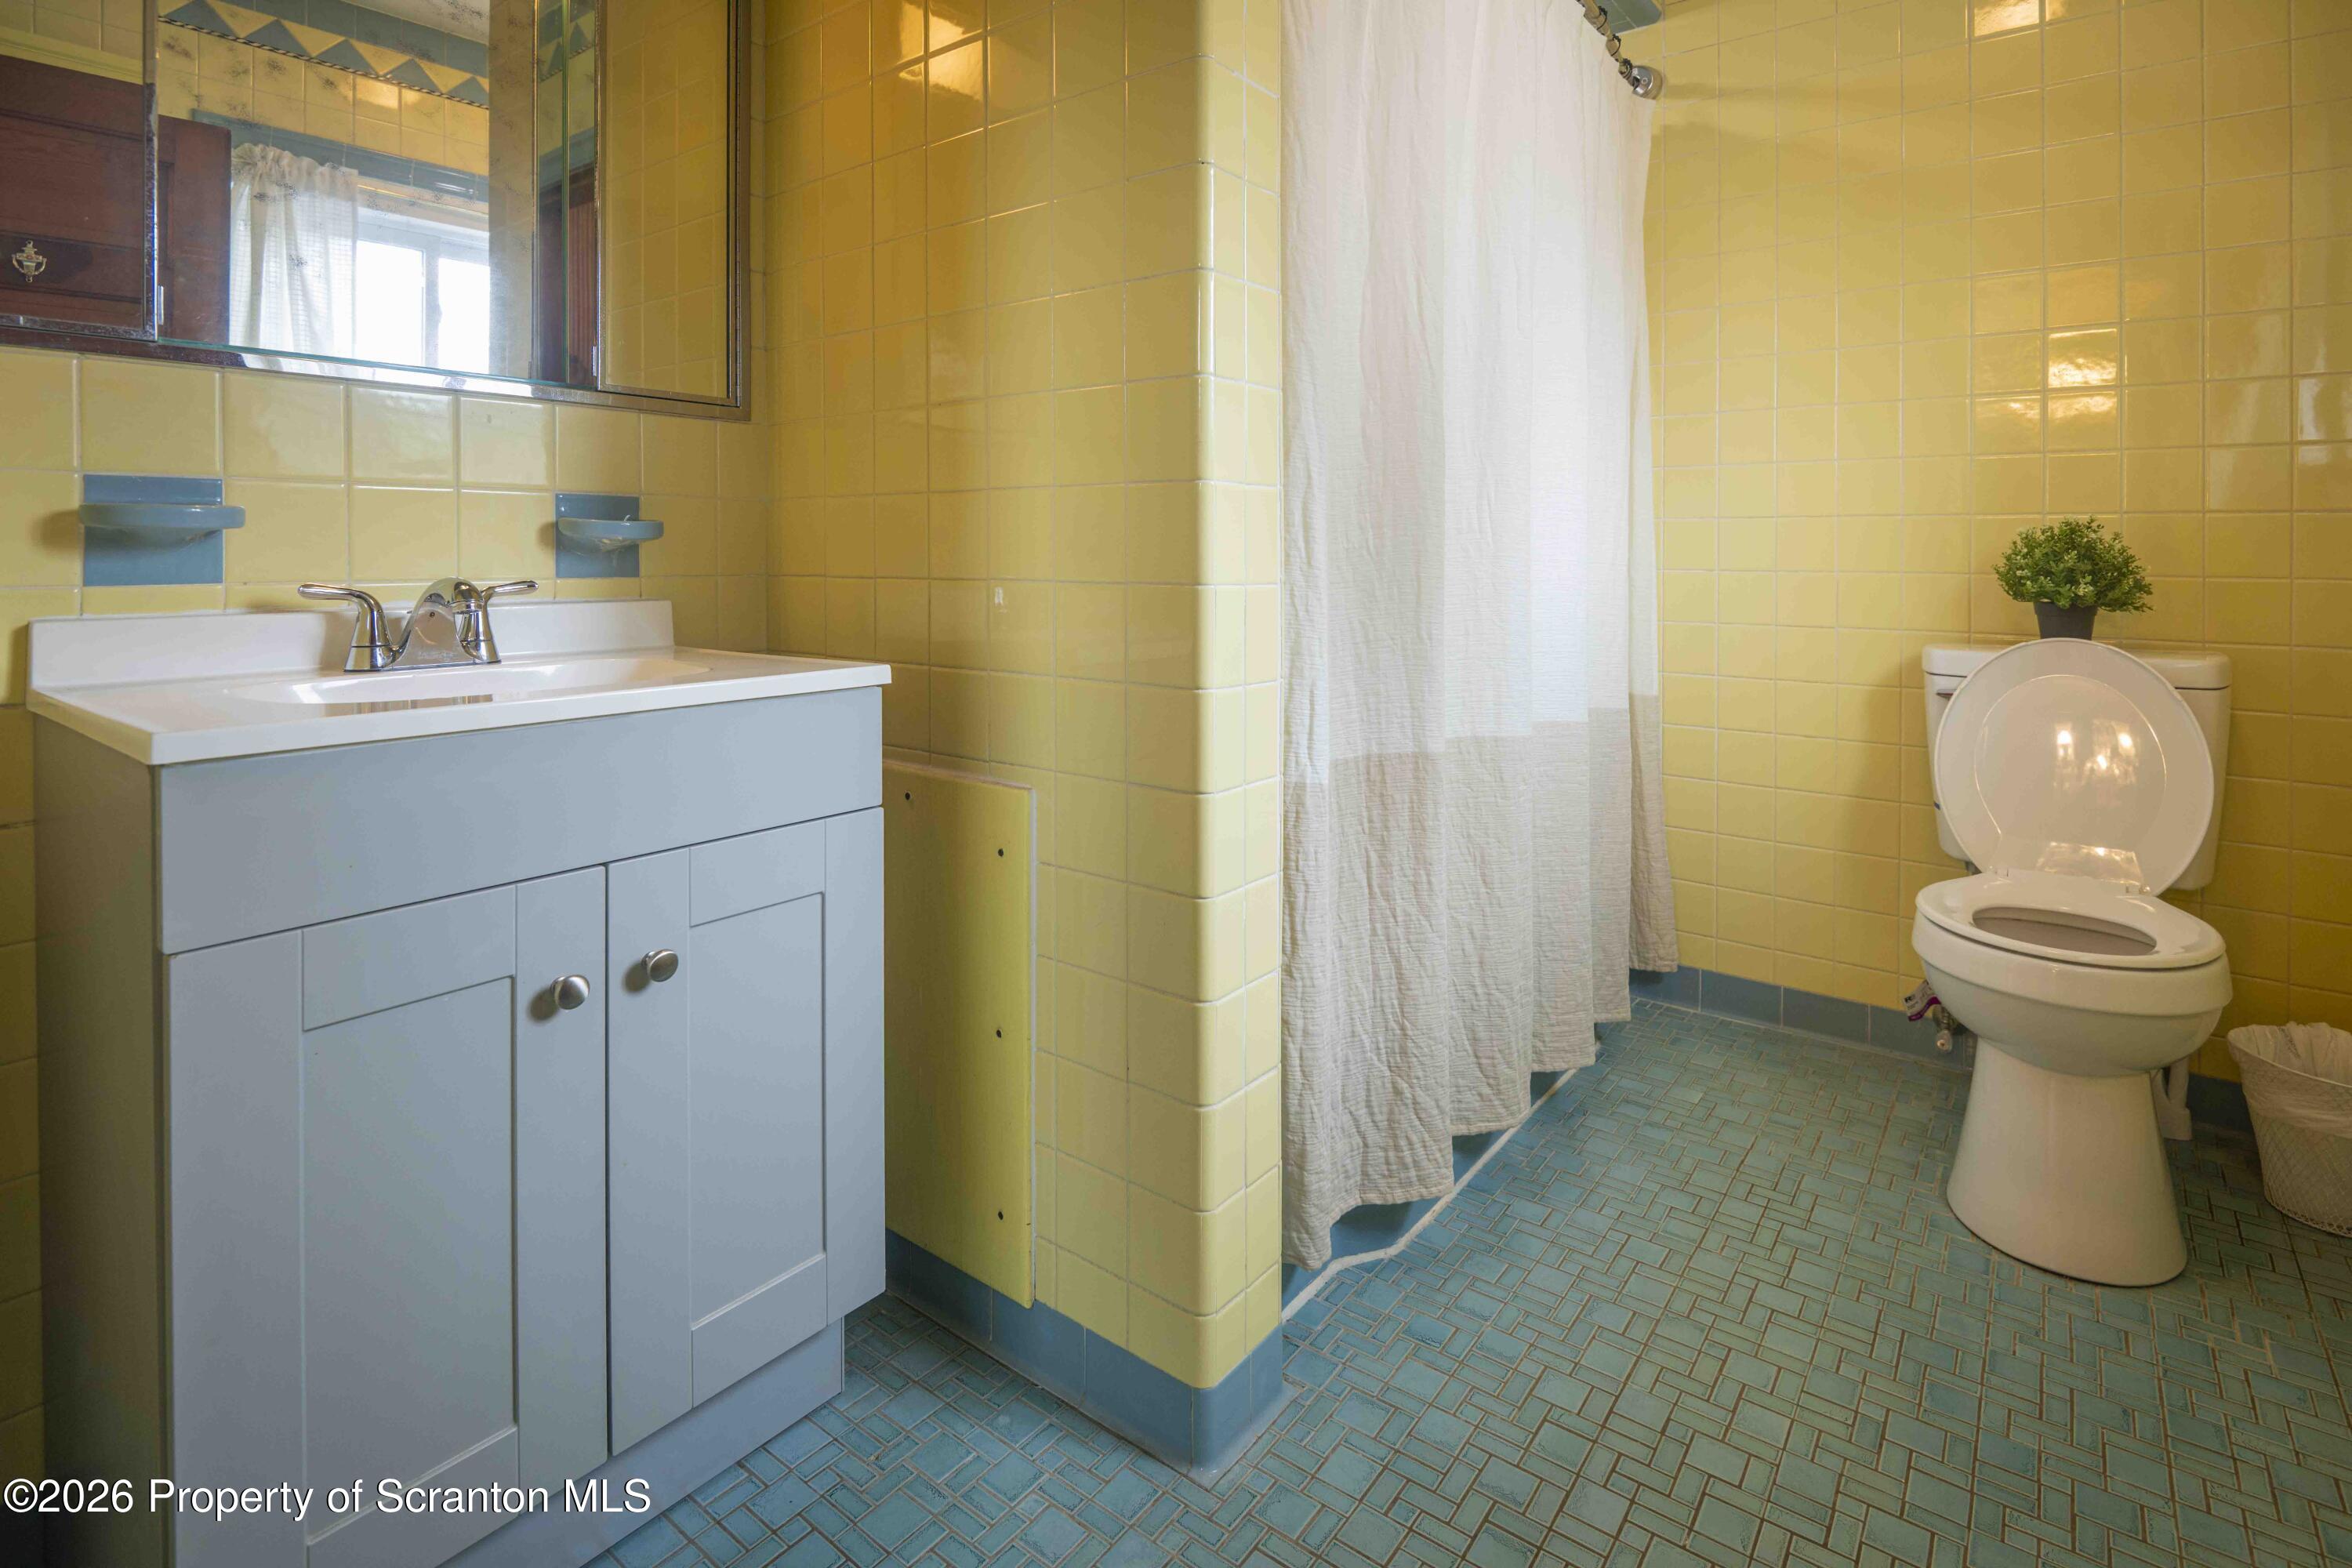
Bathroom with yellow tile, blue flooring, a pale blue vanity, and a white shower curtain.
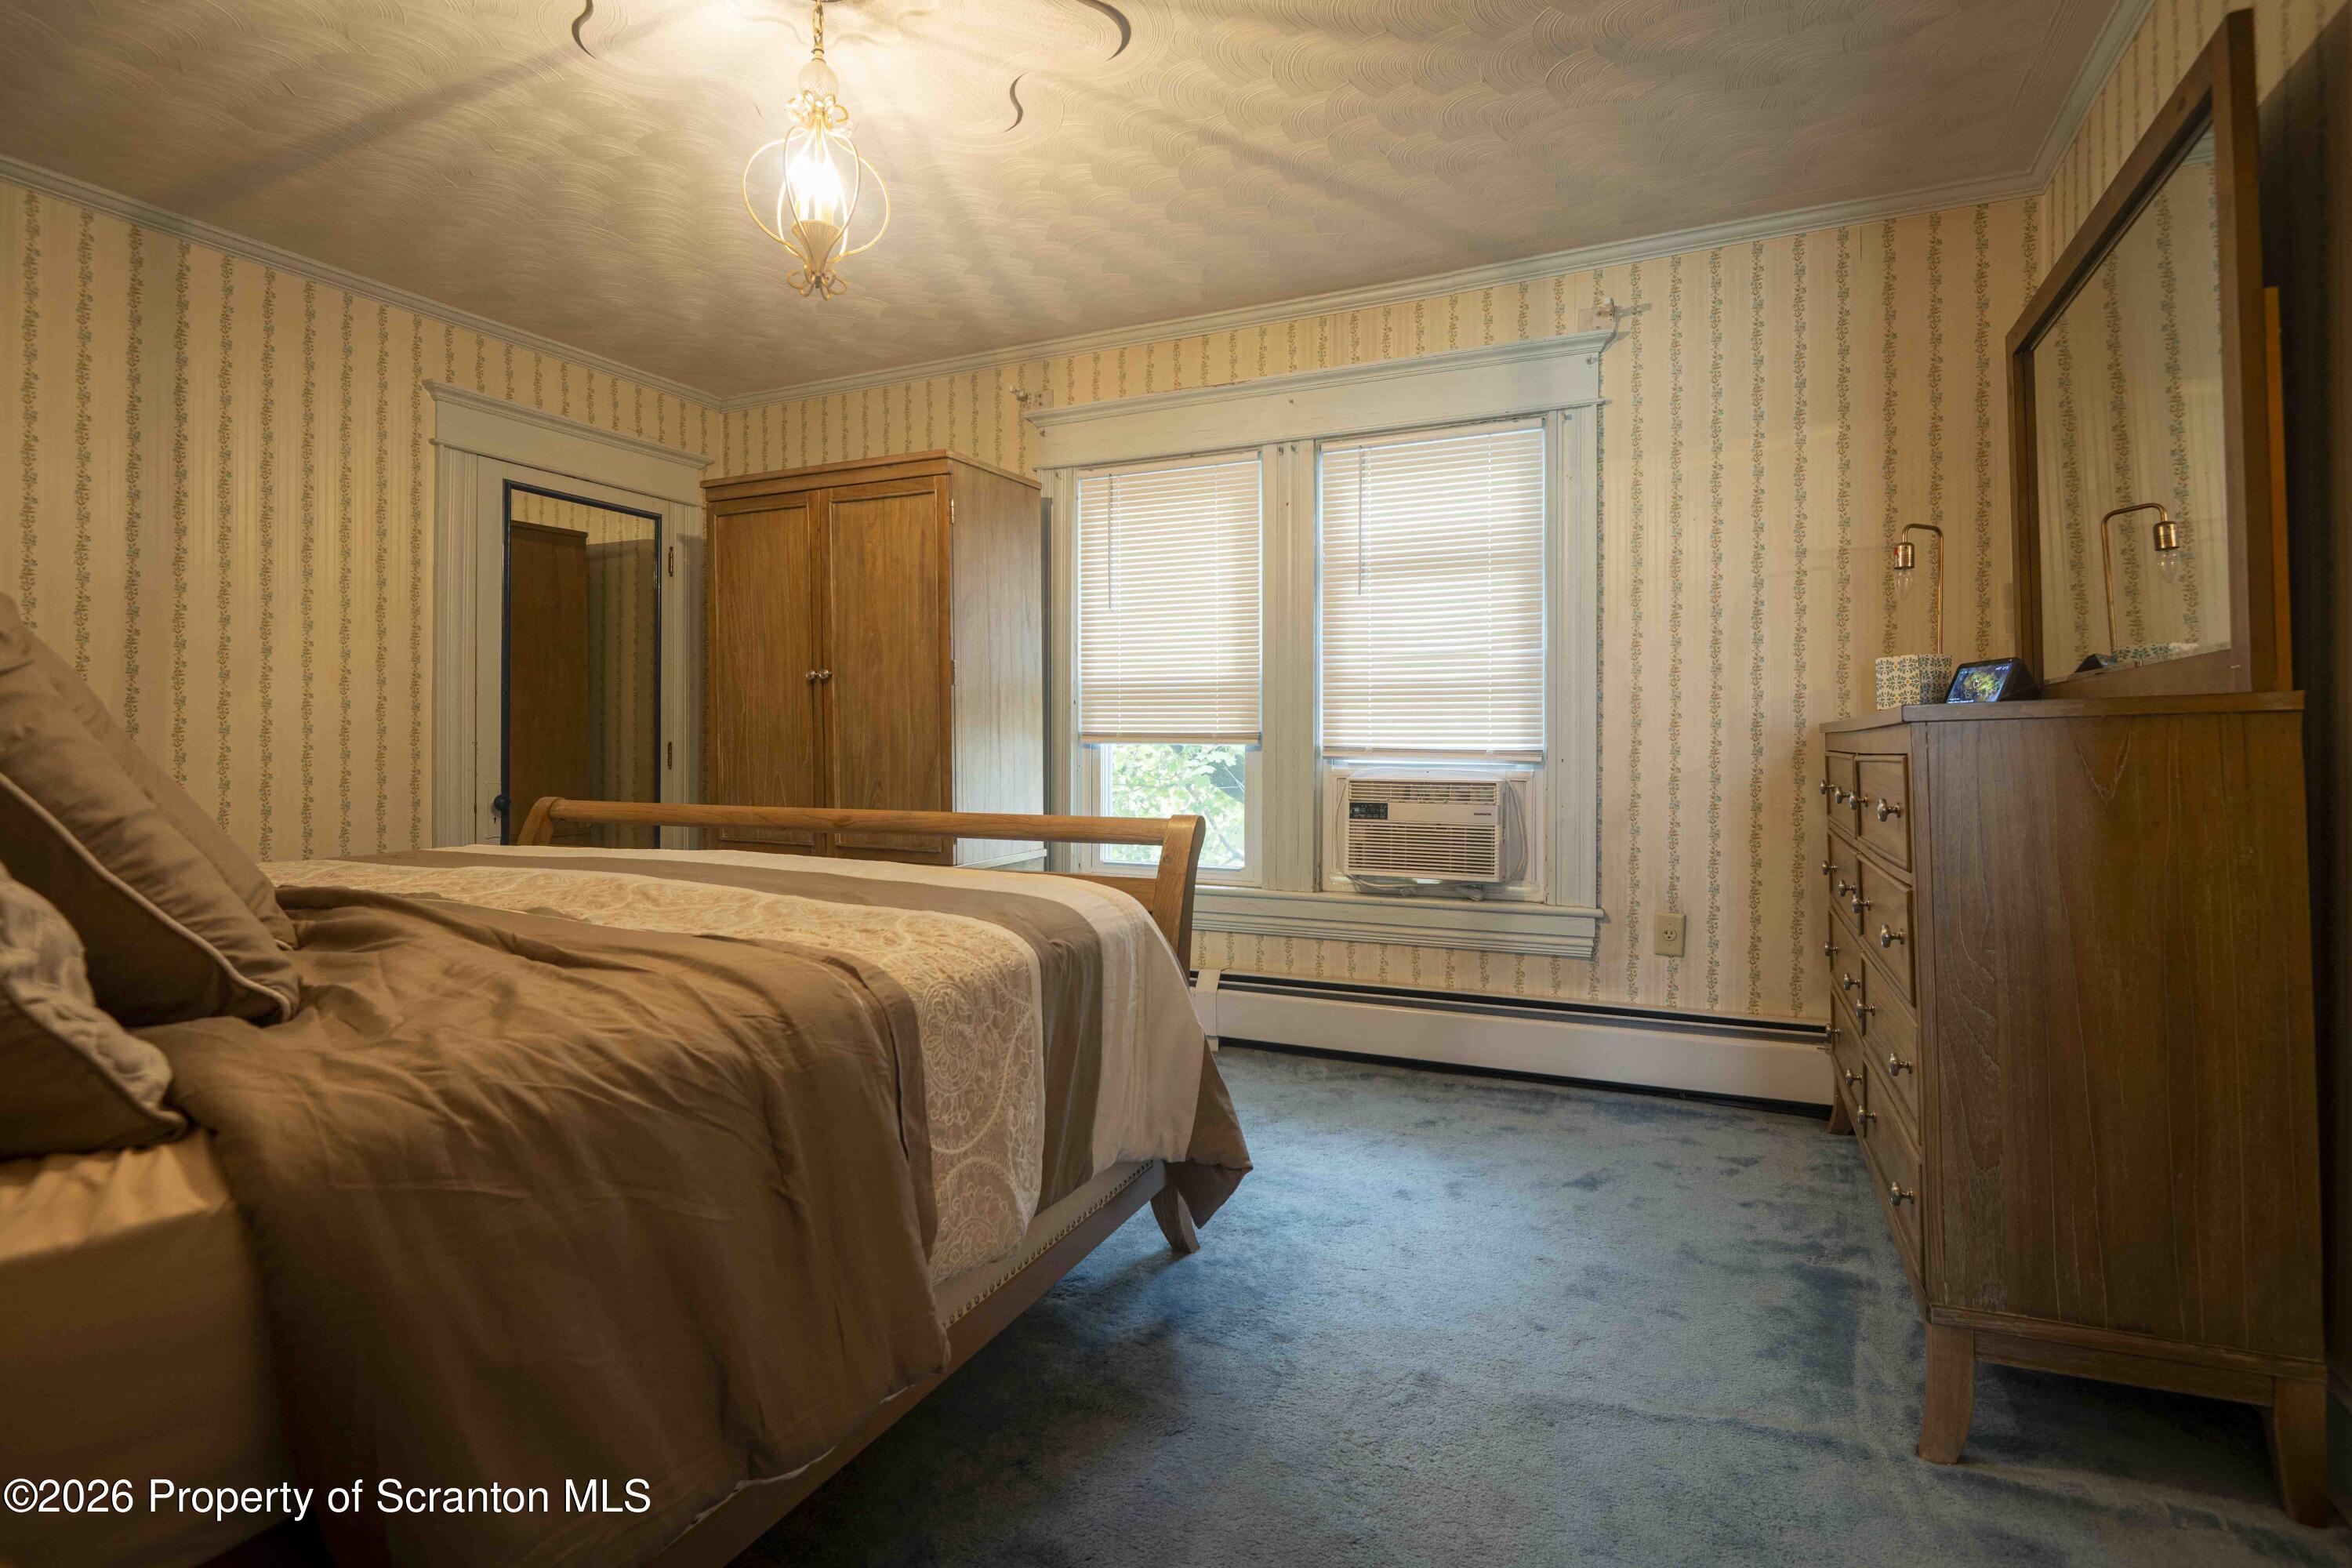
Bedroom with a wooden bed, matching furniture, patterned wallpaper, and a window air conditioner.
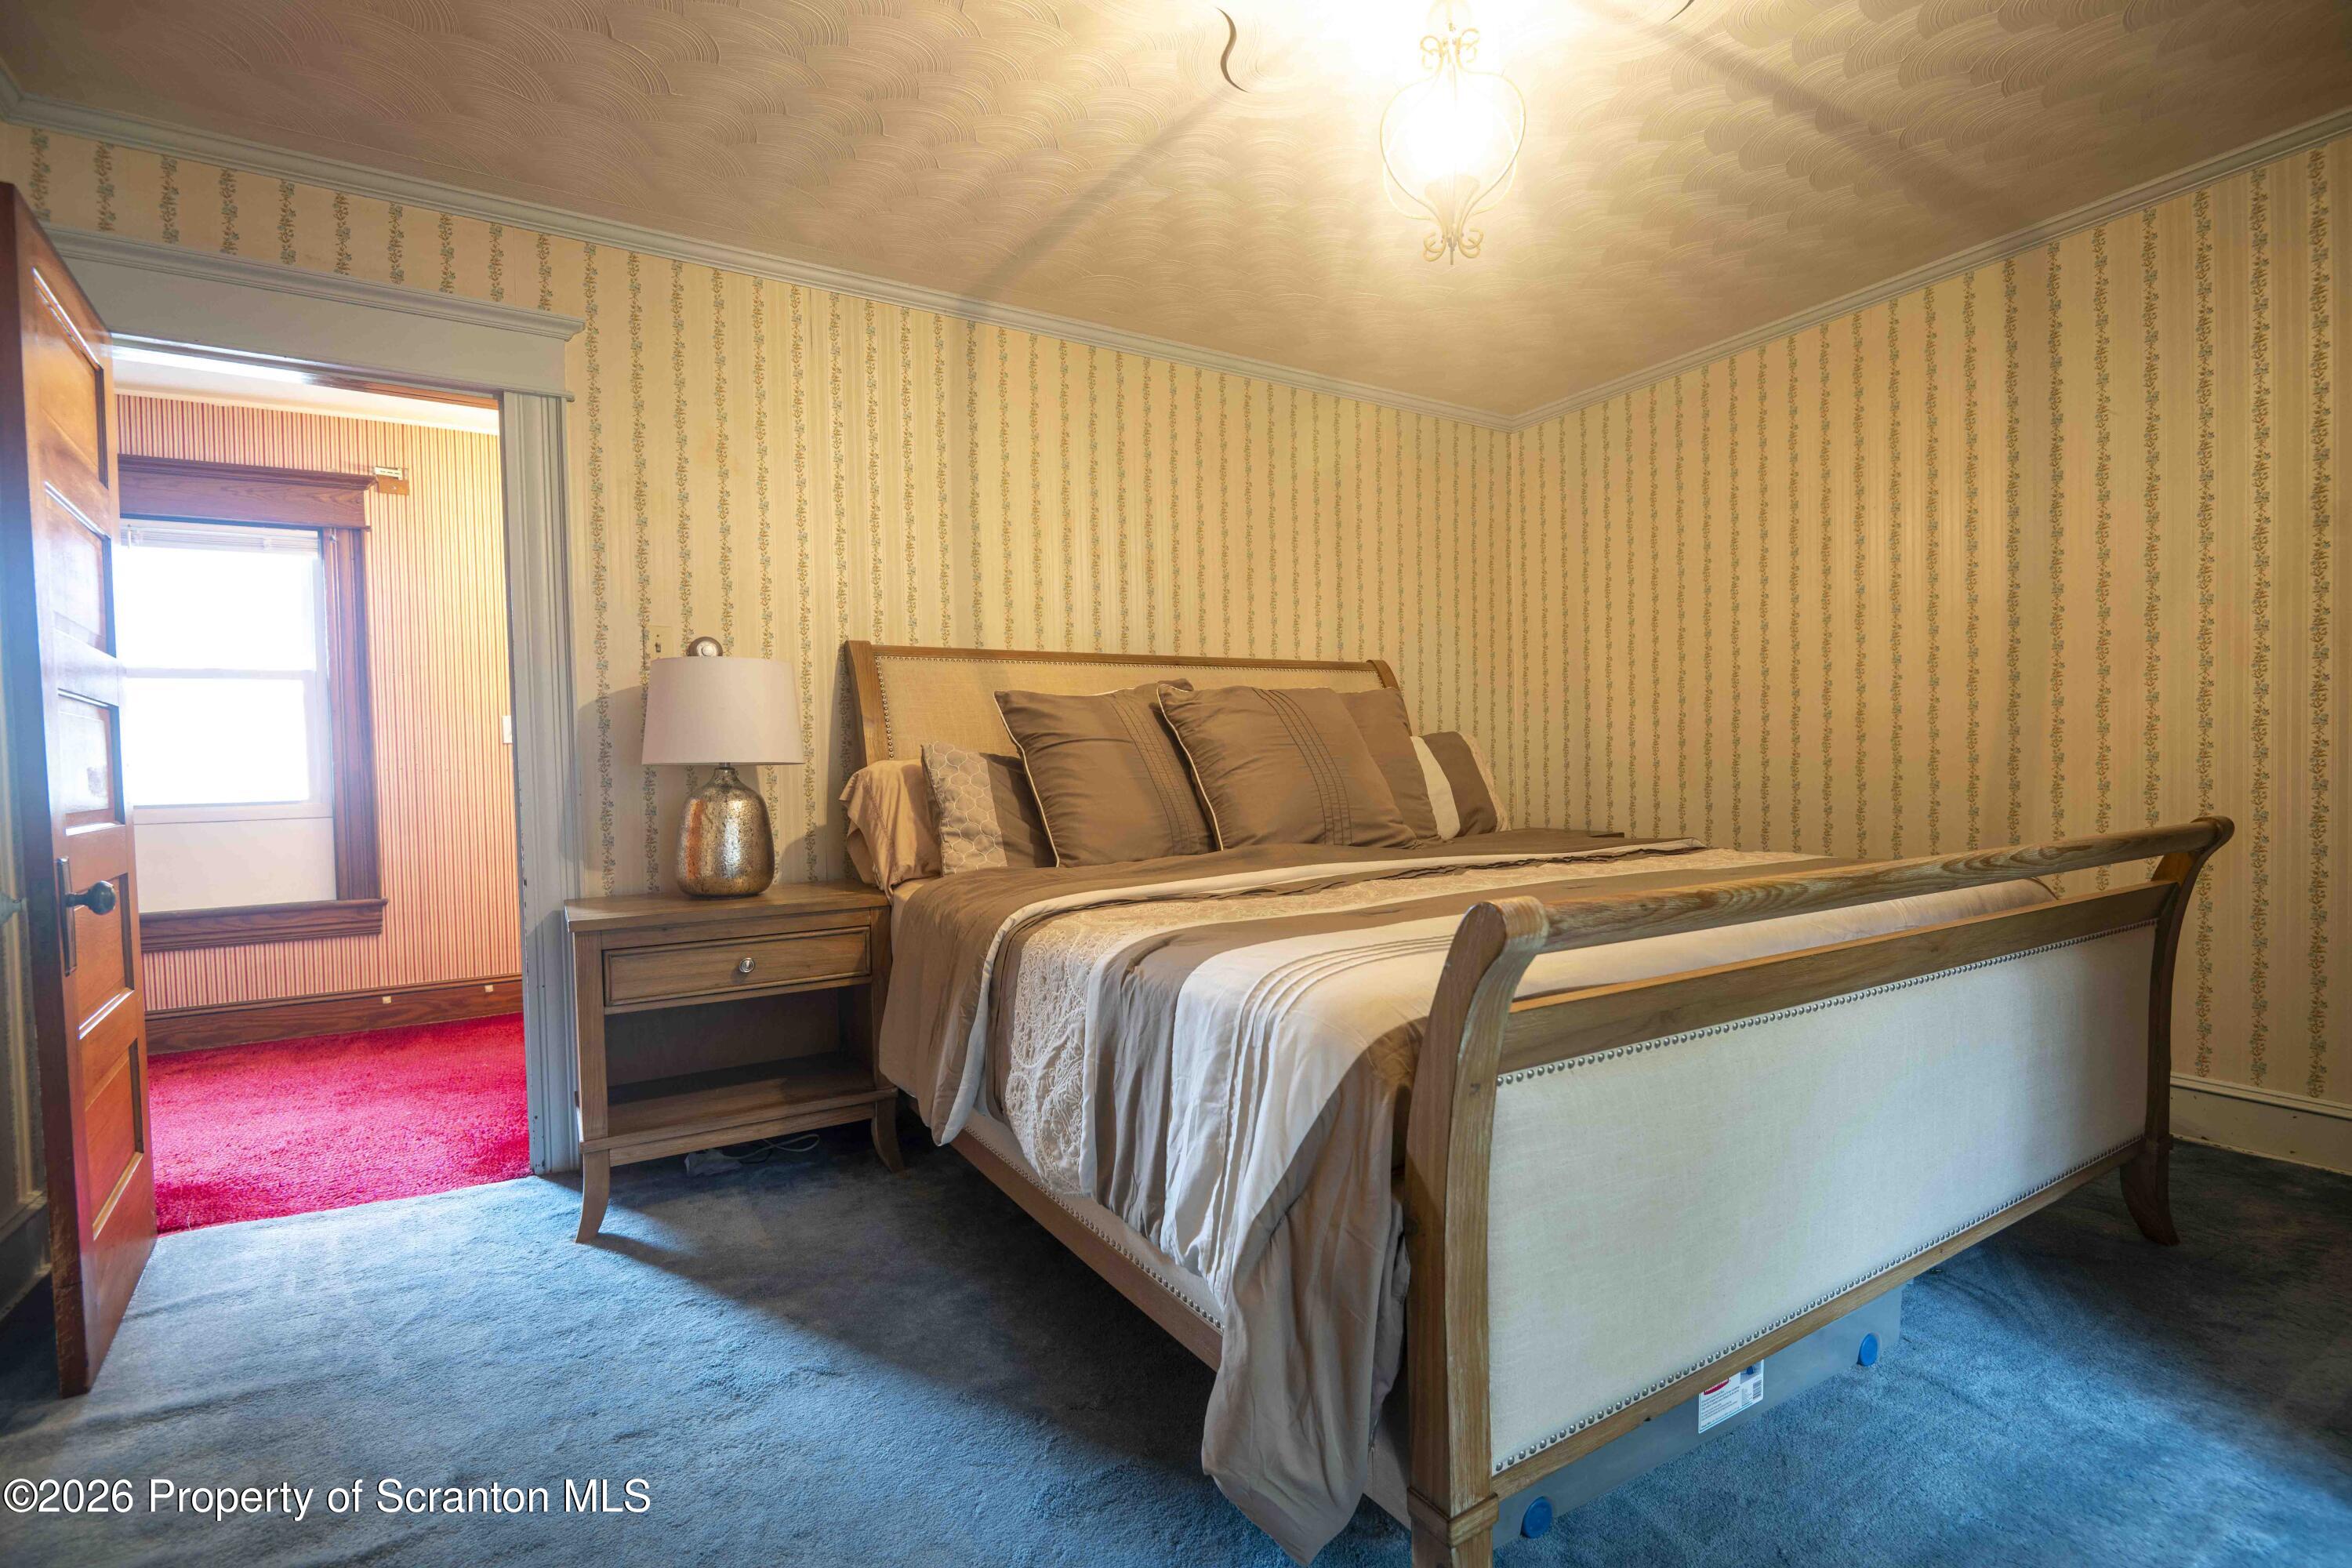
Furnished bedroom with a wooden bed, patterned wallpaper, and an open doorway to a red-carpeted room.
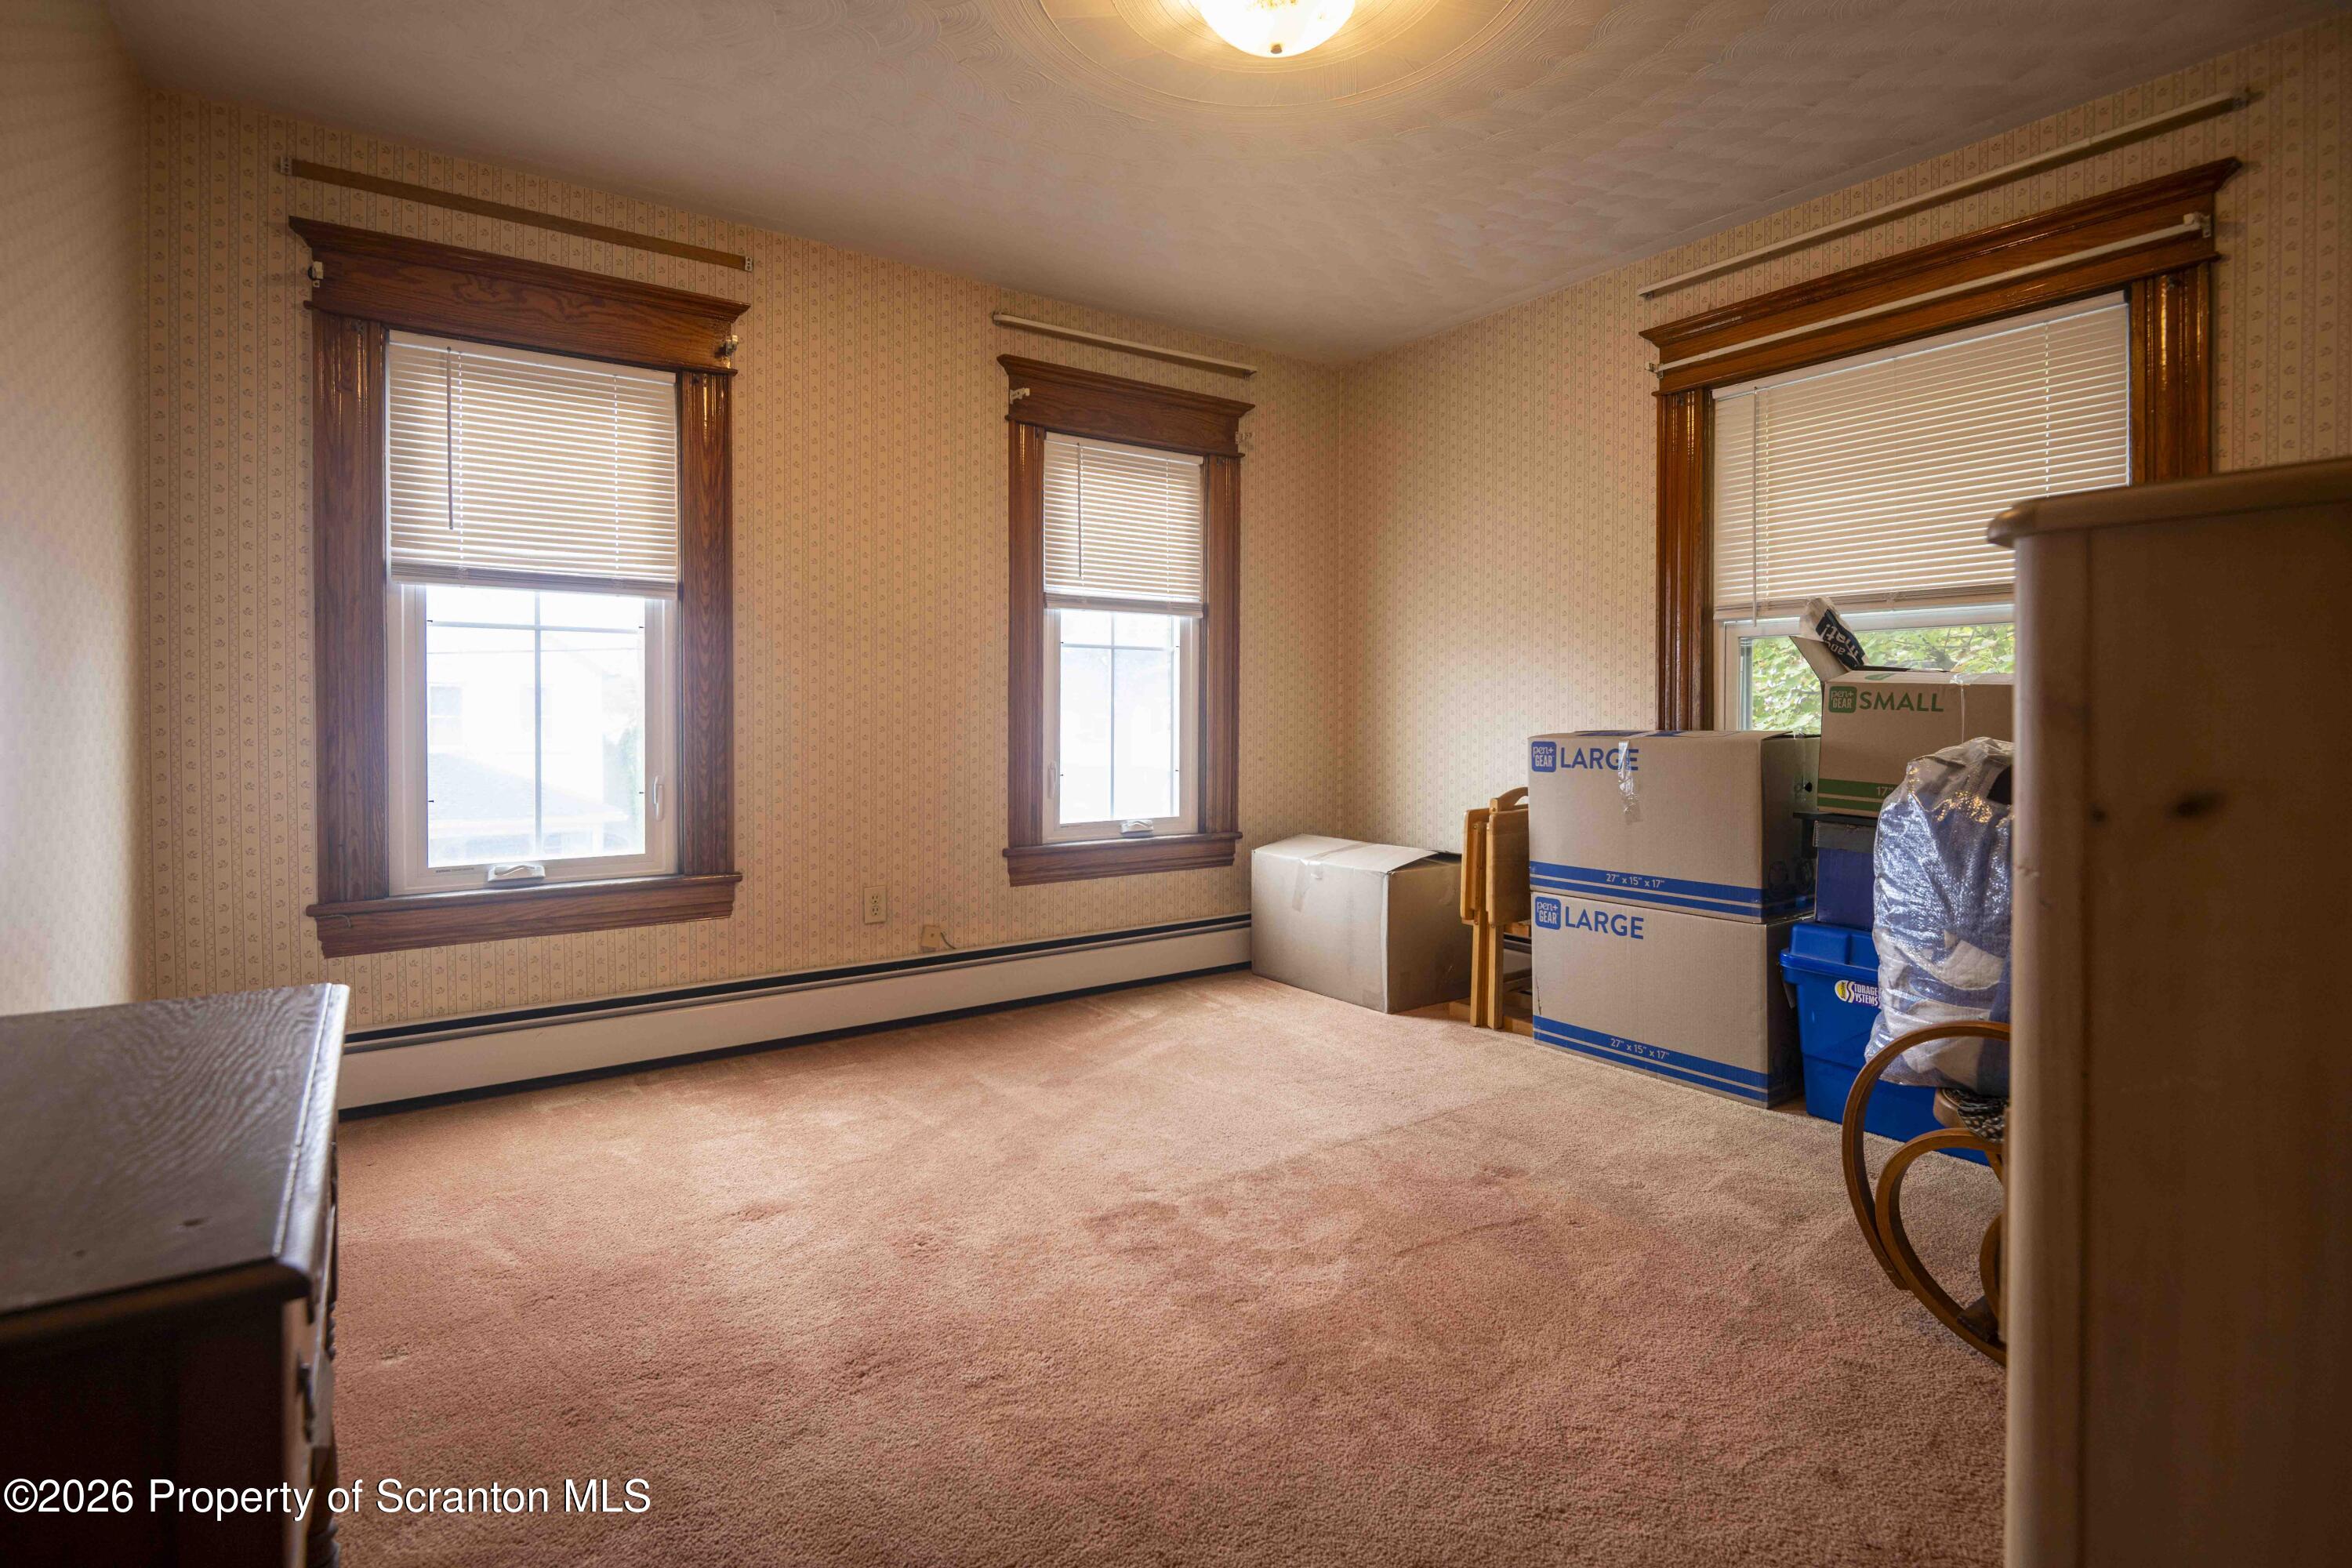
Bedroom with patterned wallpaper, pink carpet, three wood-trimmed windows, and moving boxes.
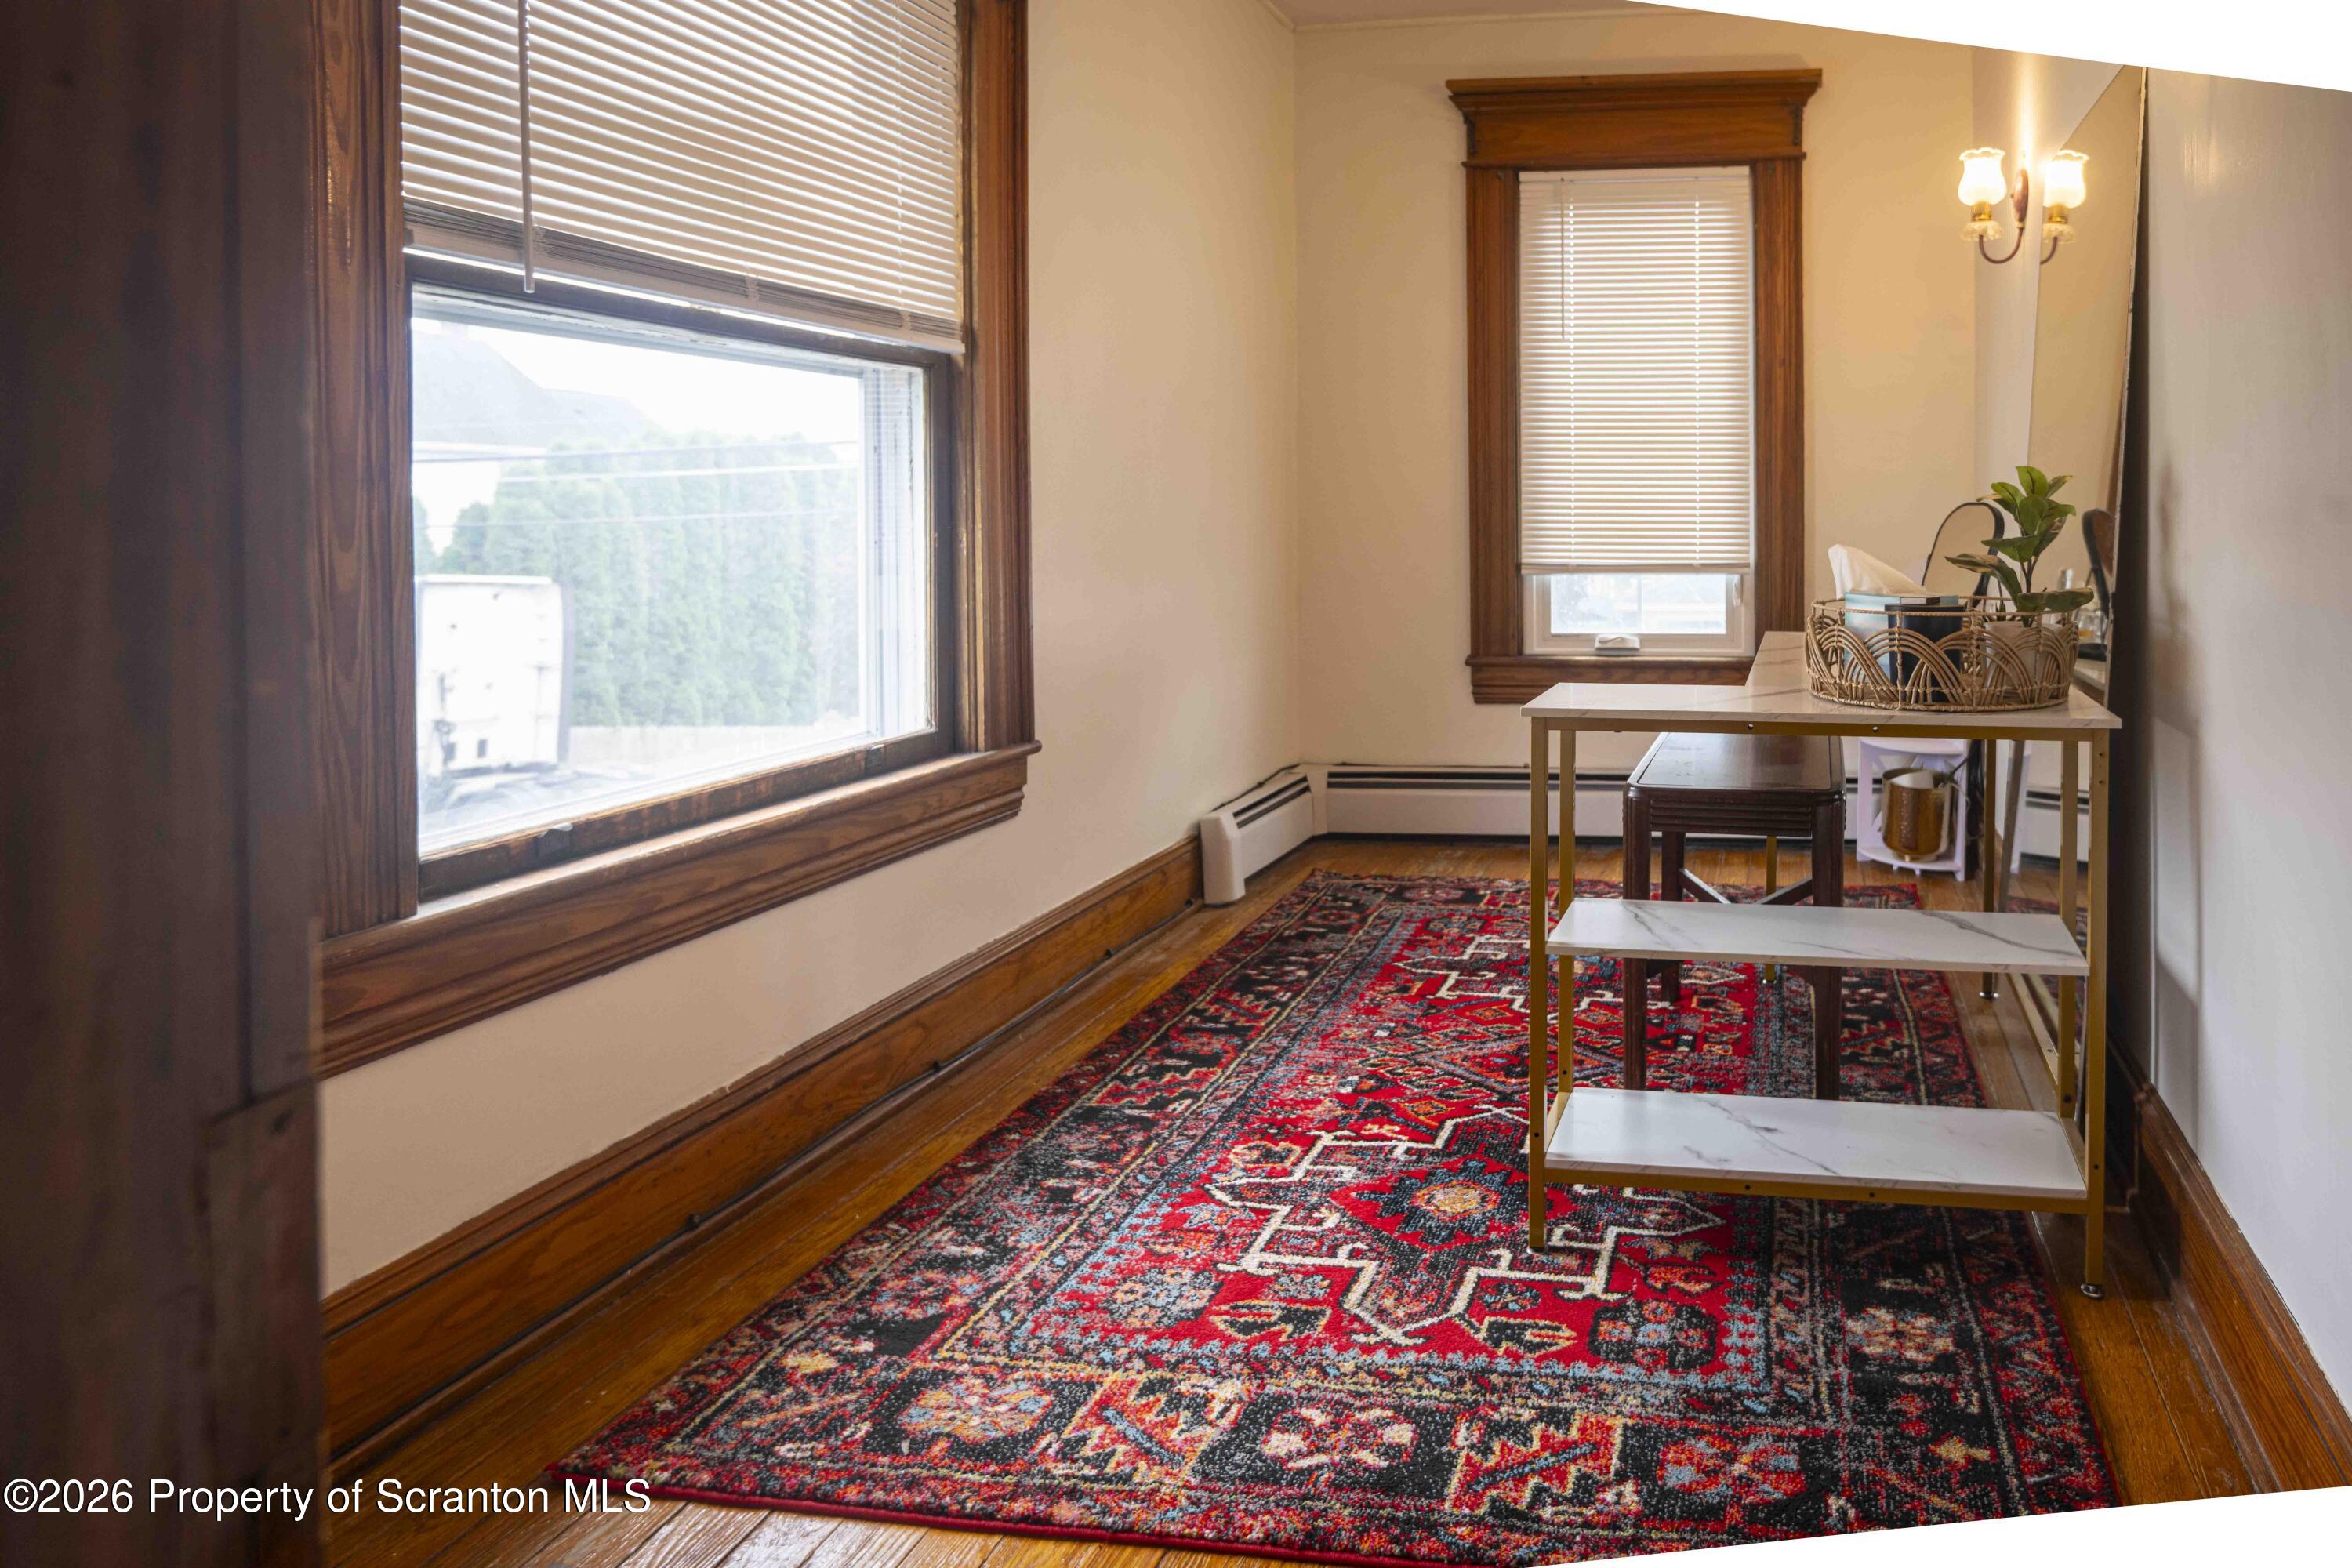
Narrow furnished room with dark wood window trim, a red patterned rug, and a console table with bench.
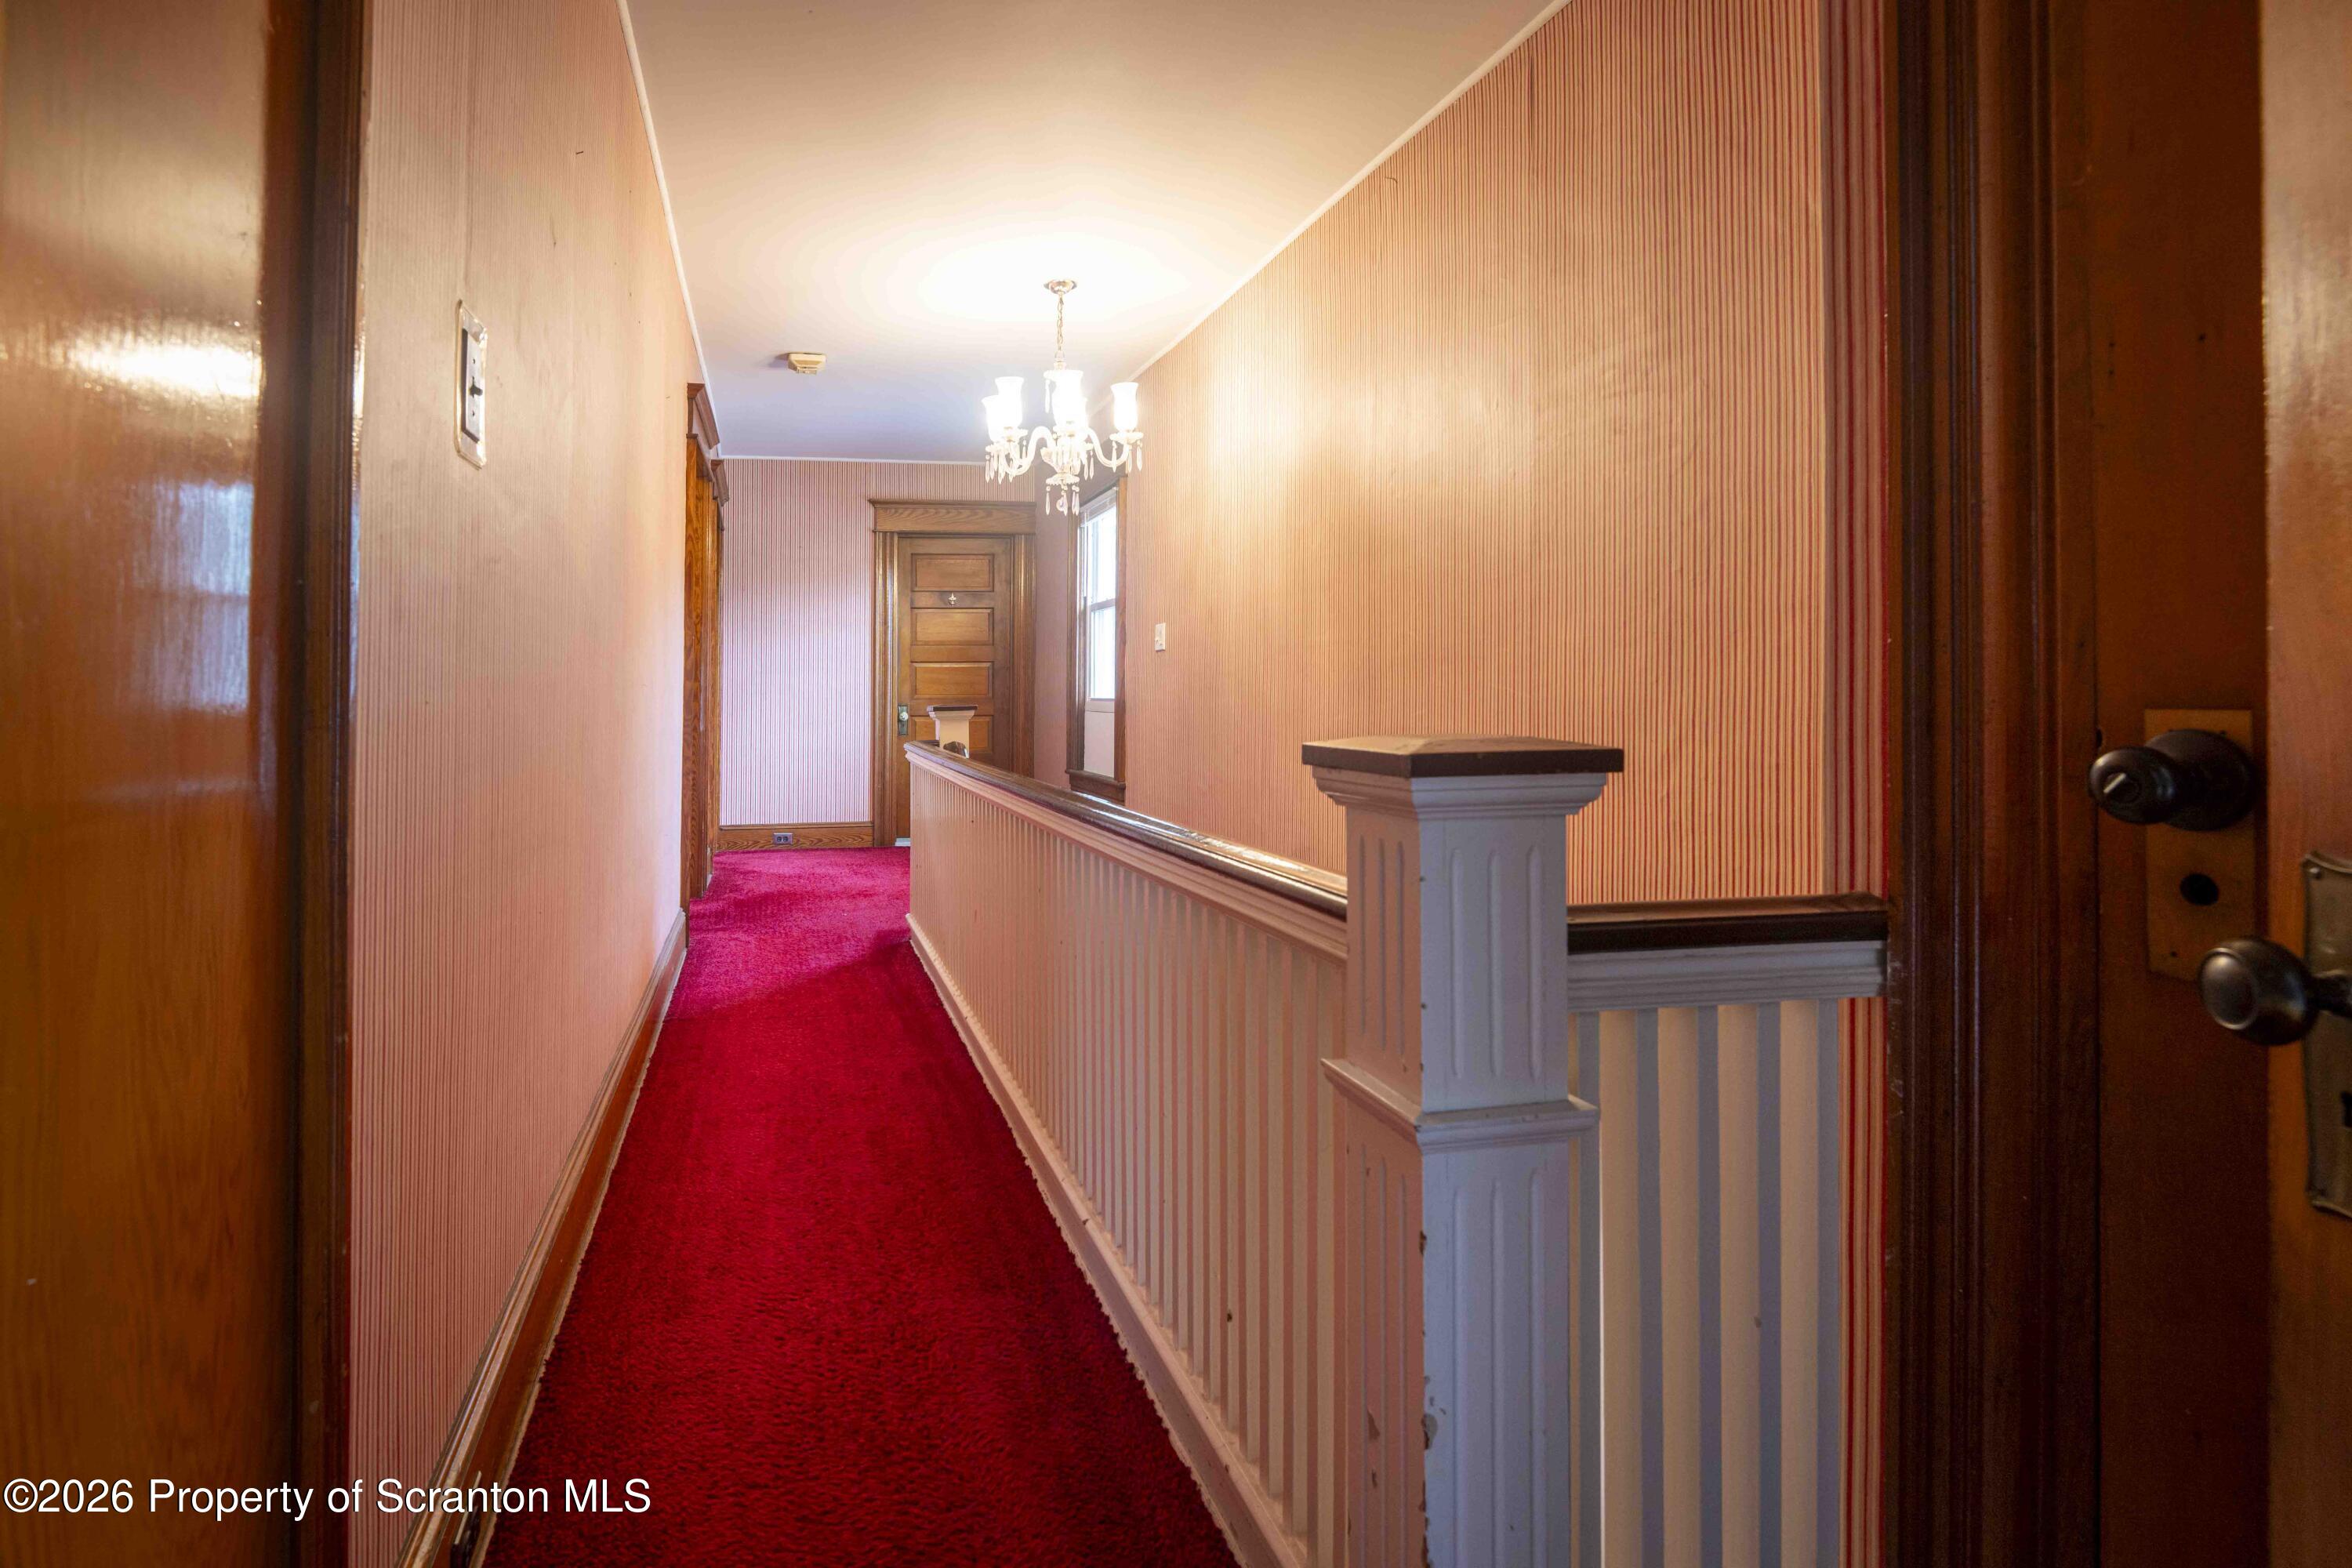
Upstairs hallway with red carpet, striped wallpaper, white stair railing, and chandelier.
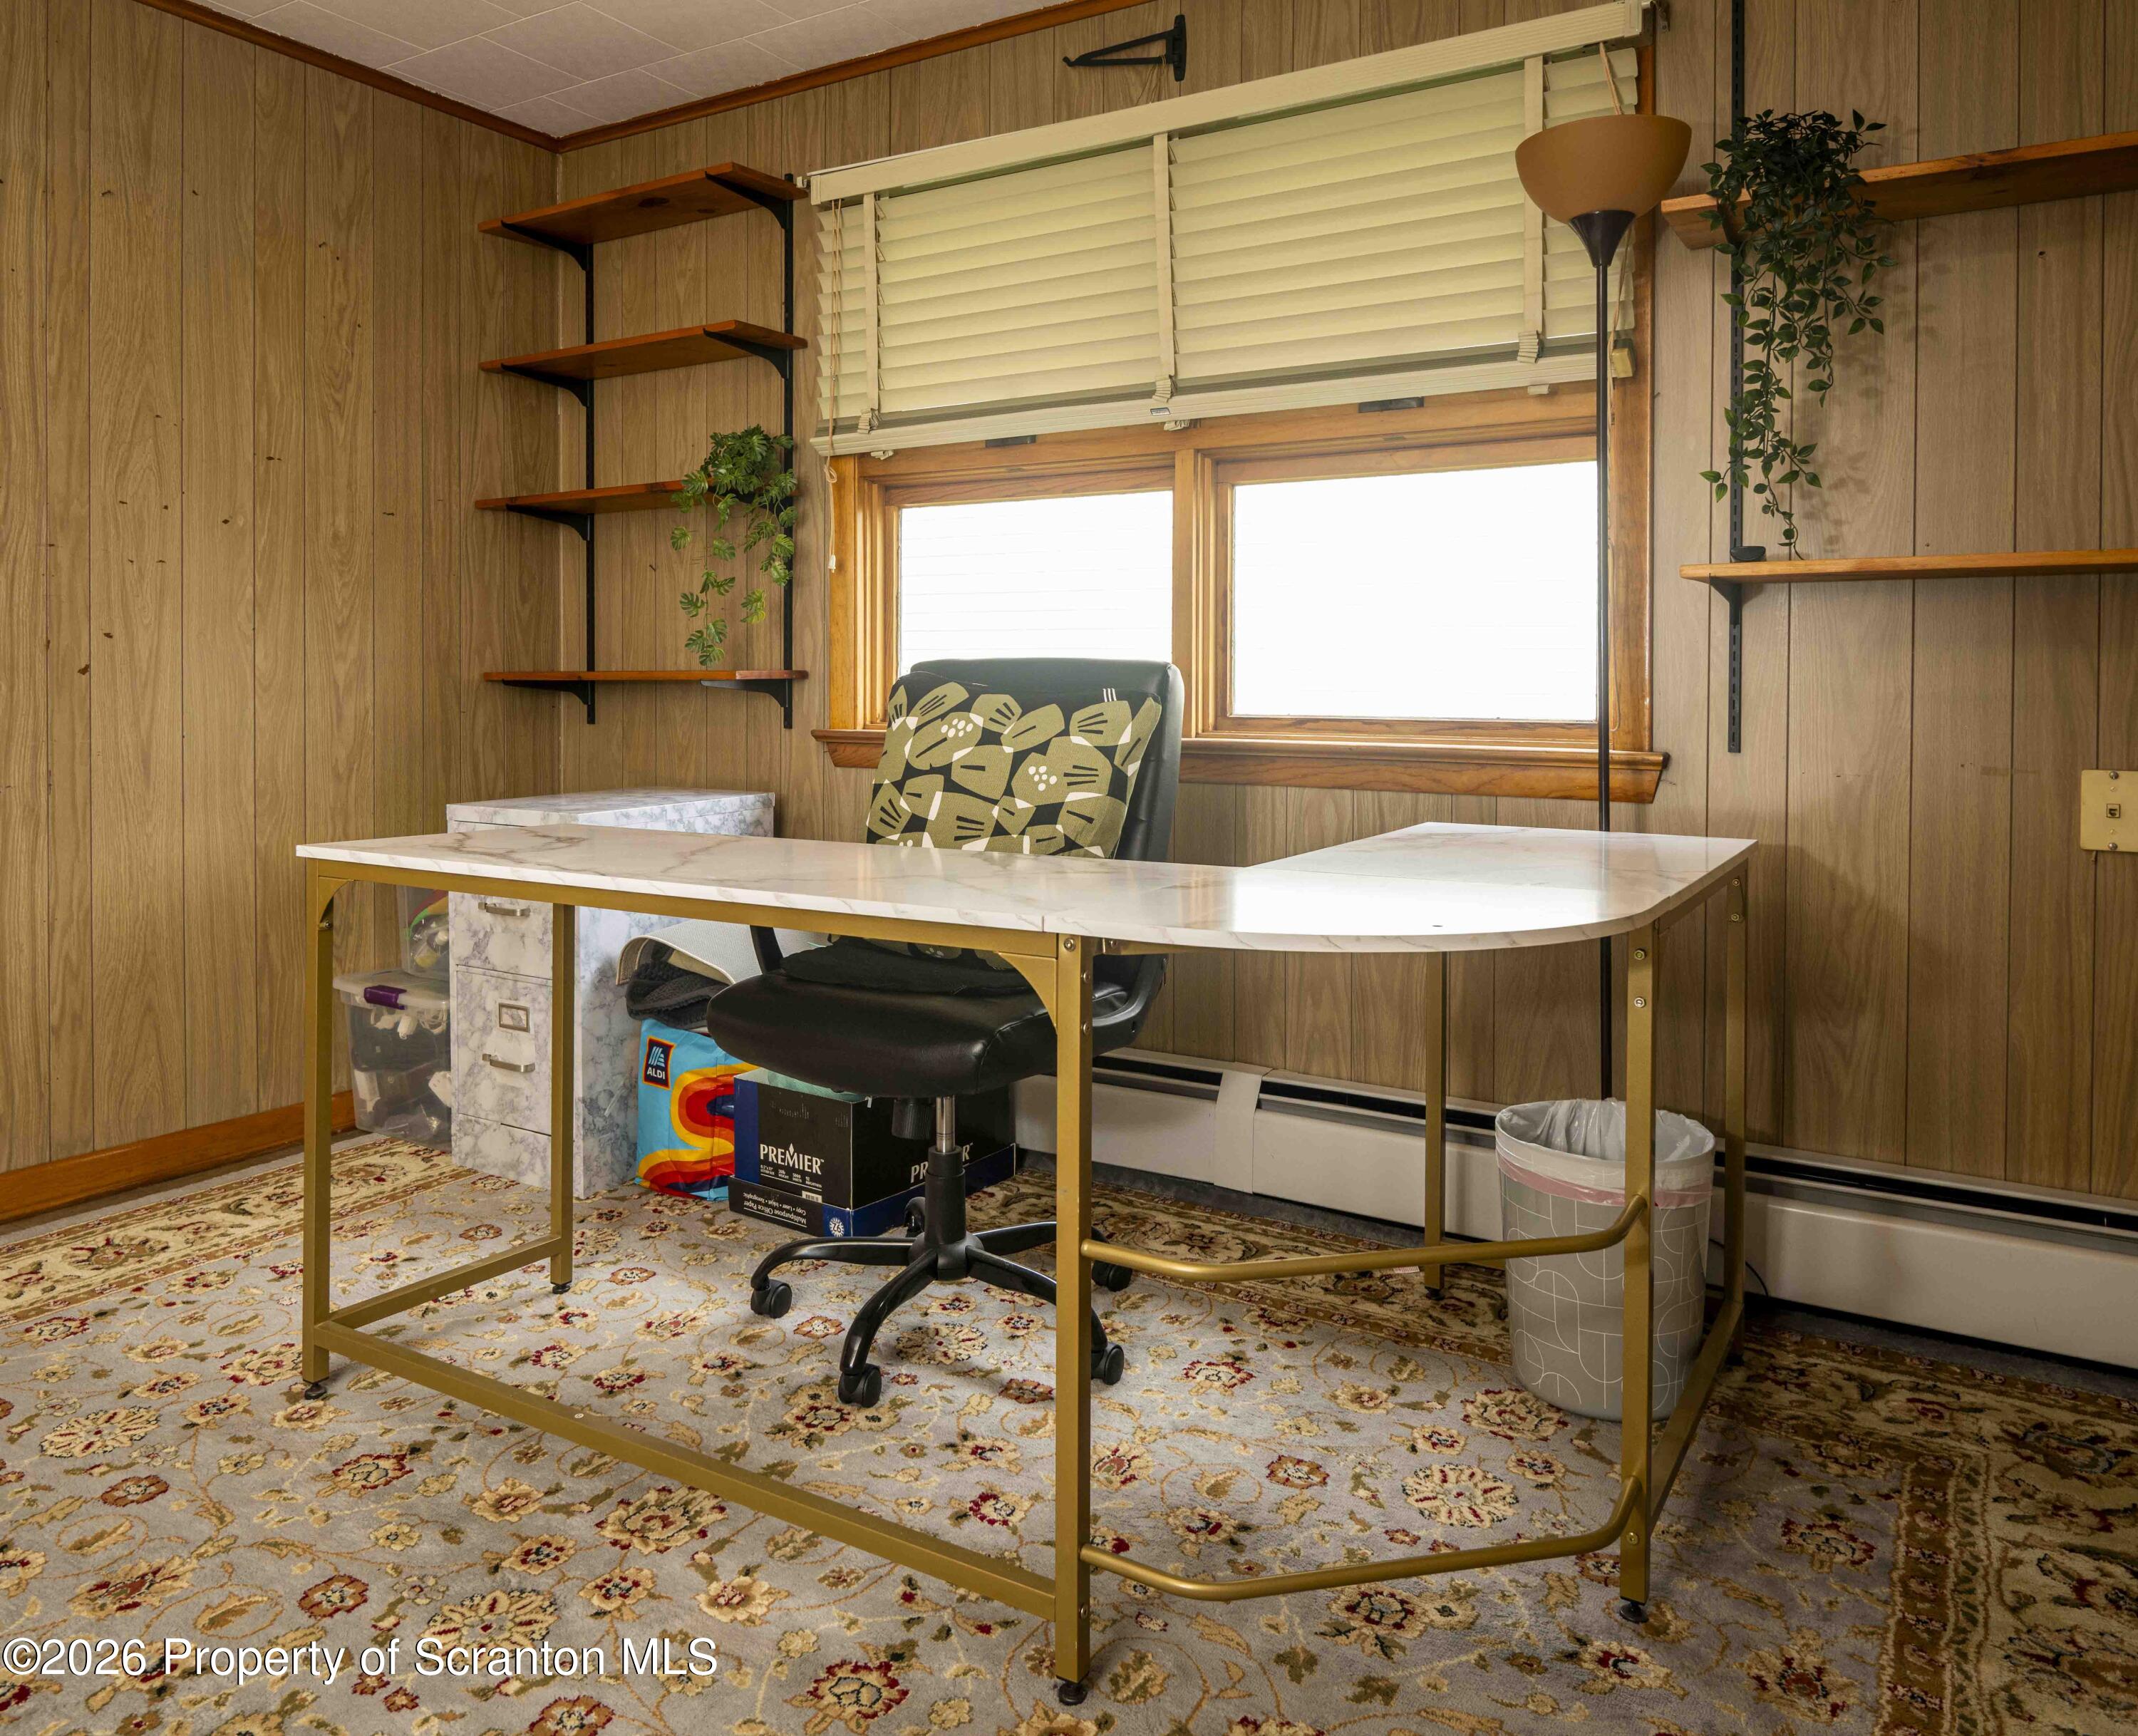
Home office with a marble-look desk, wood-paneled walls, open shelves, and patterned carpet.
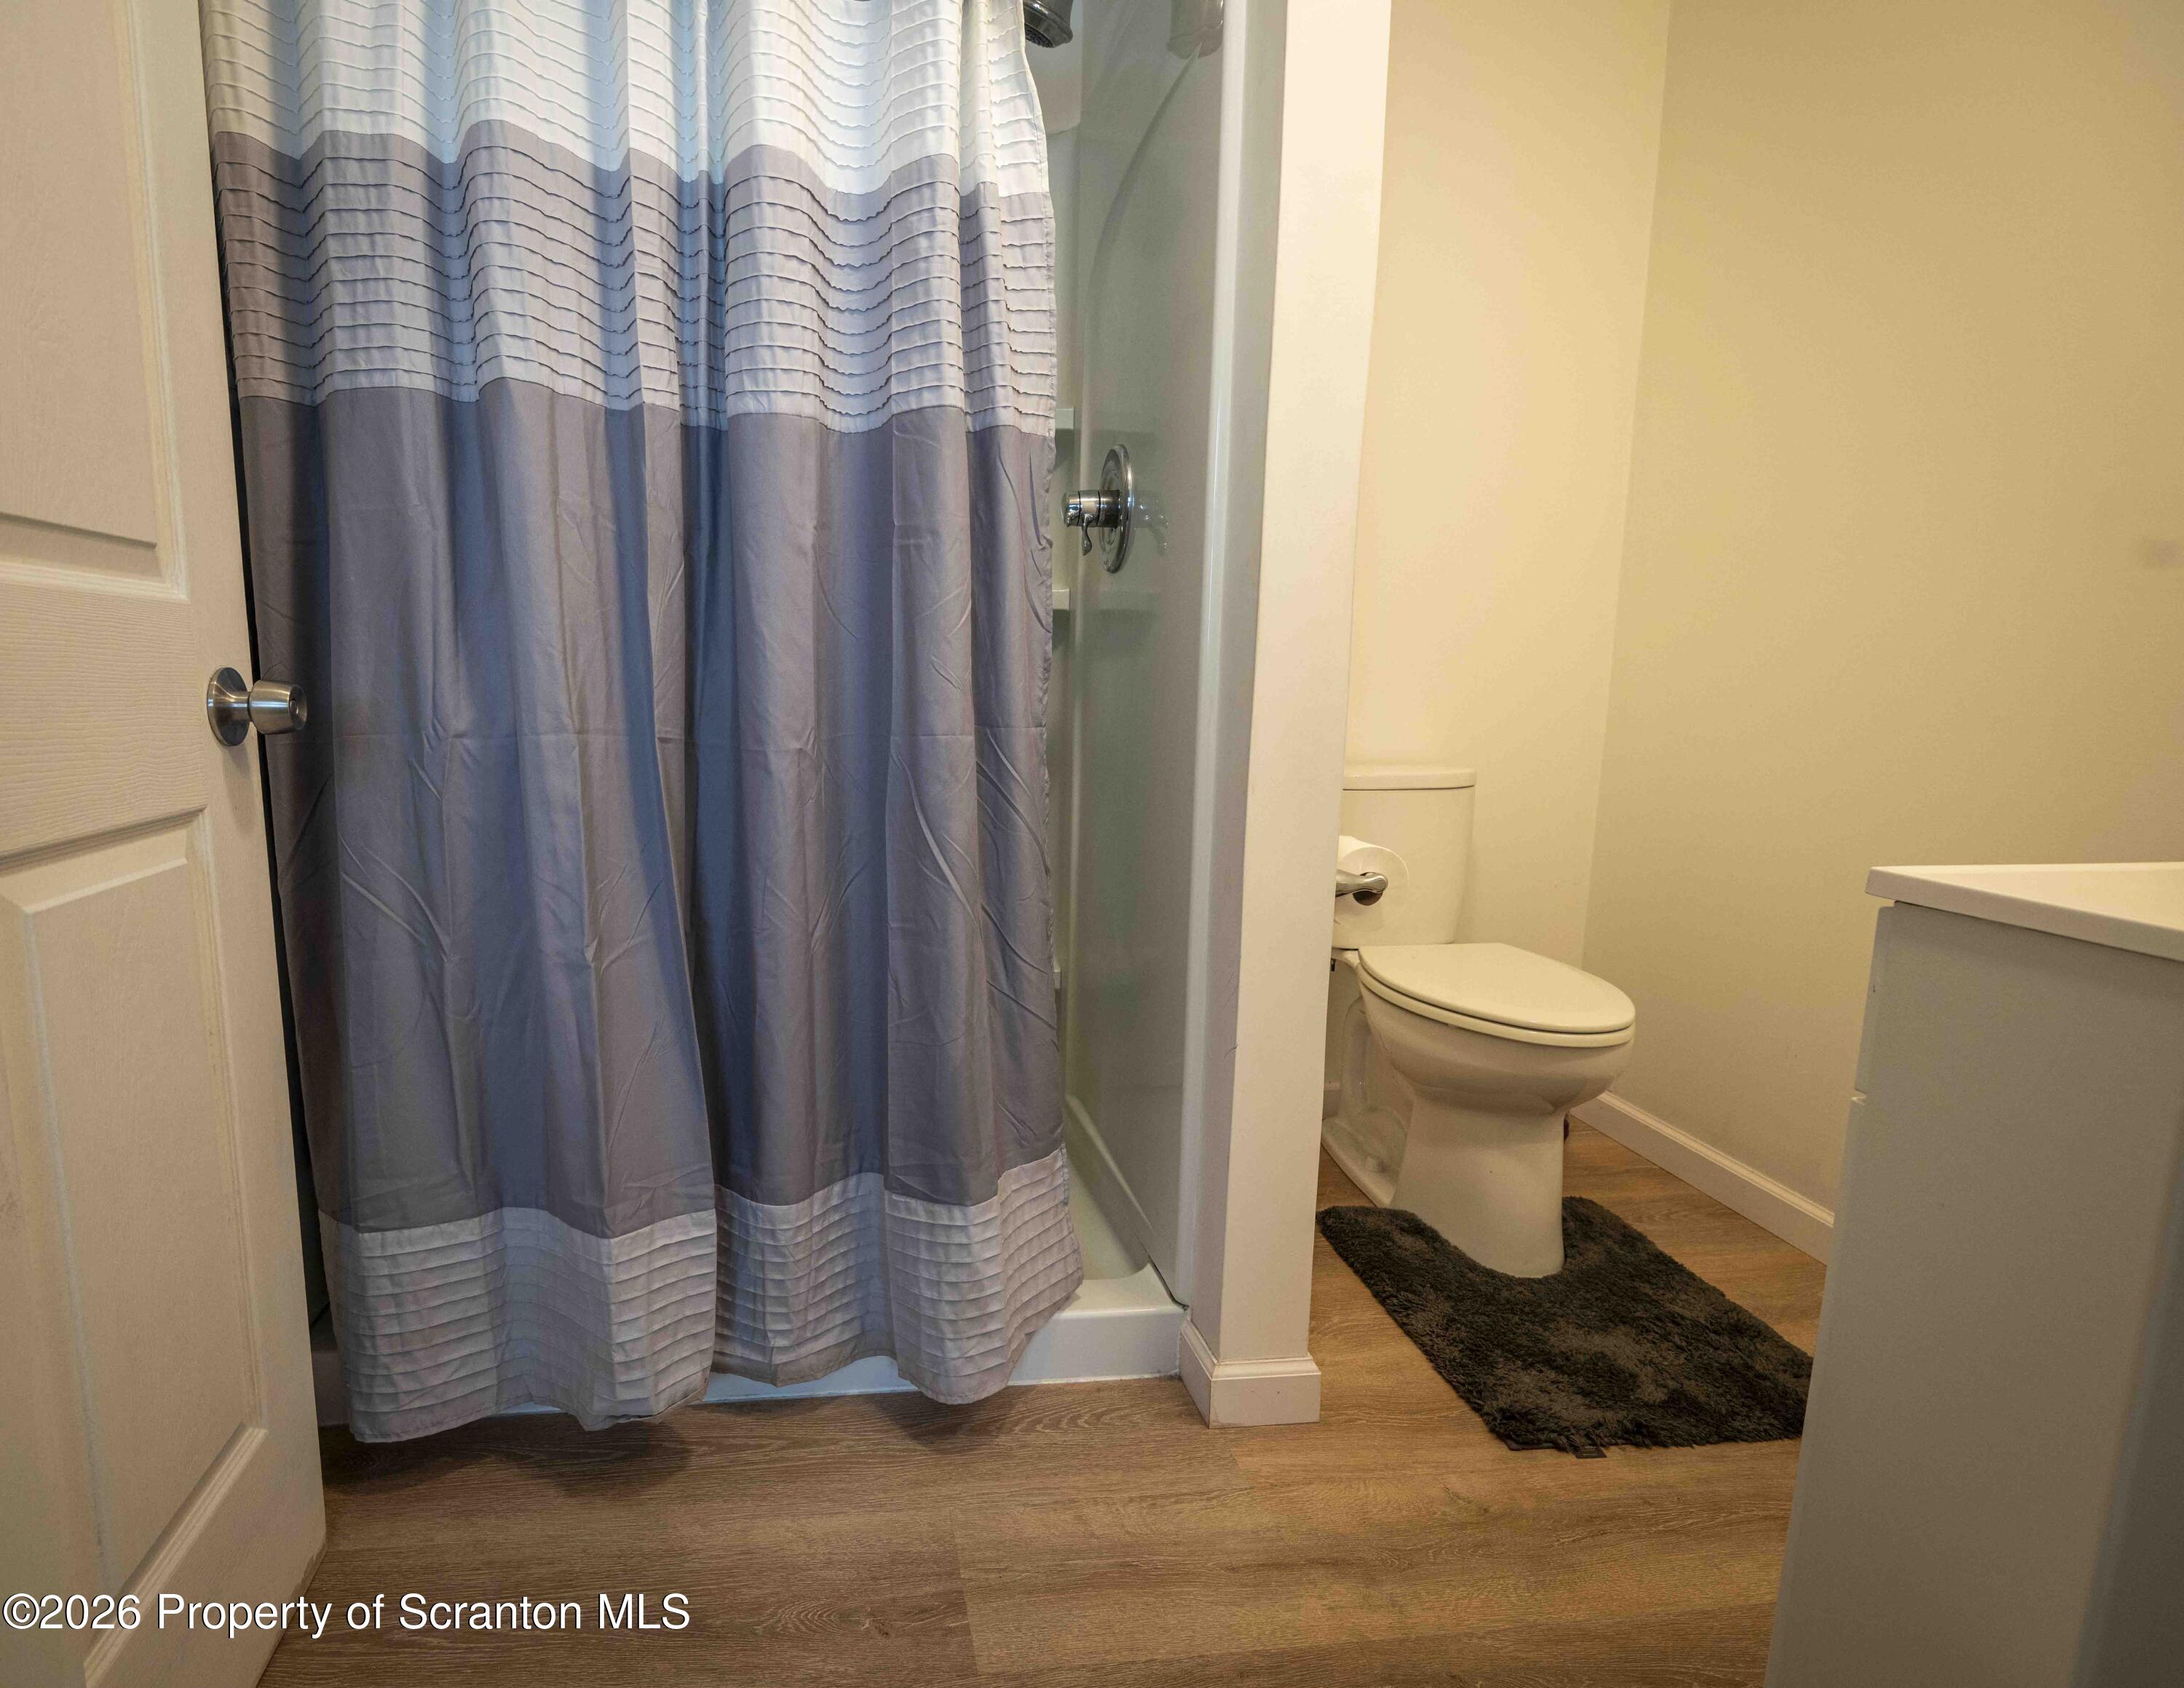
Bathroom with a blue-gray shower curtain, toilet, and wood-look flooring.
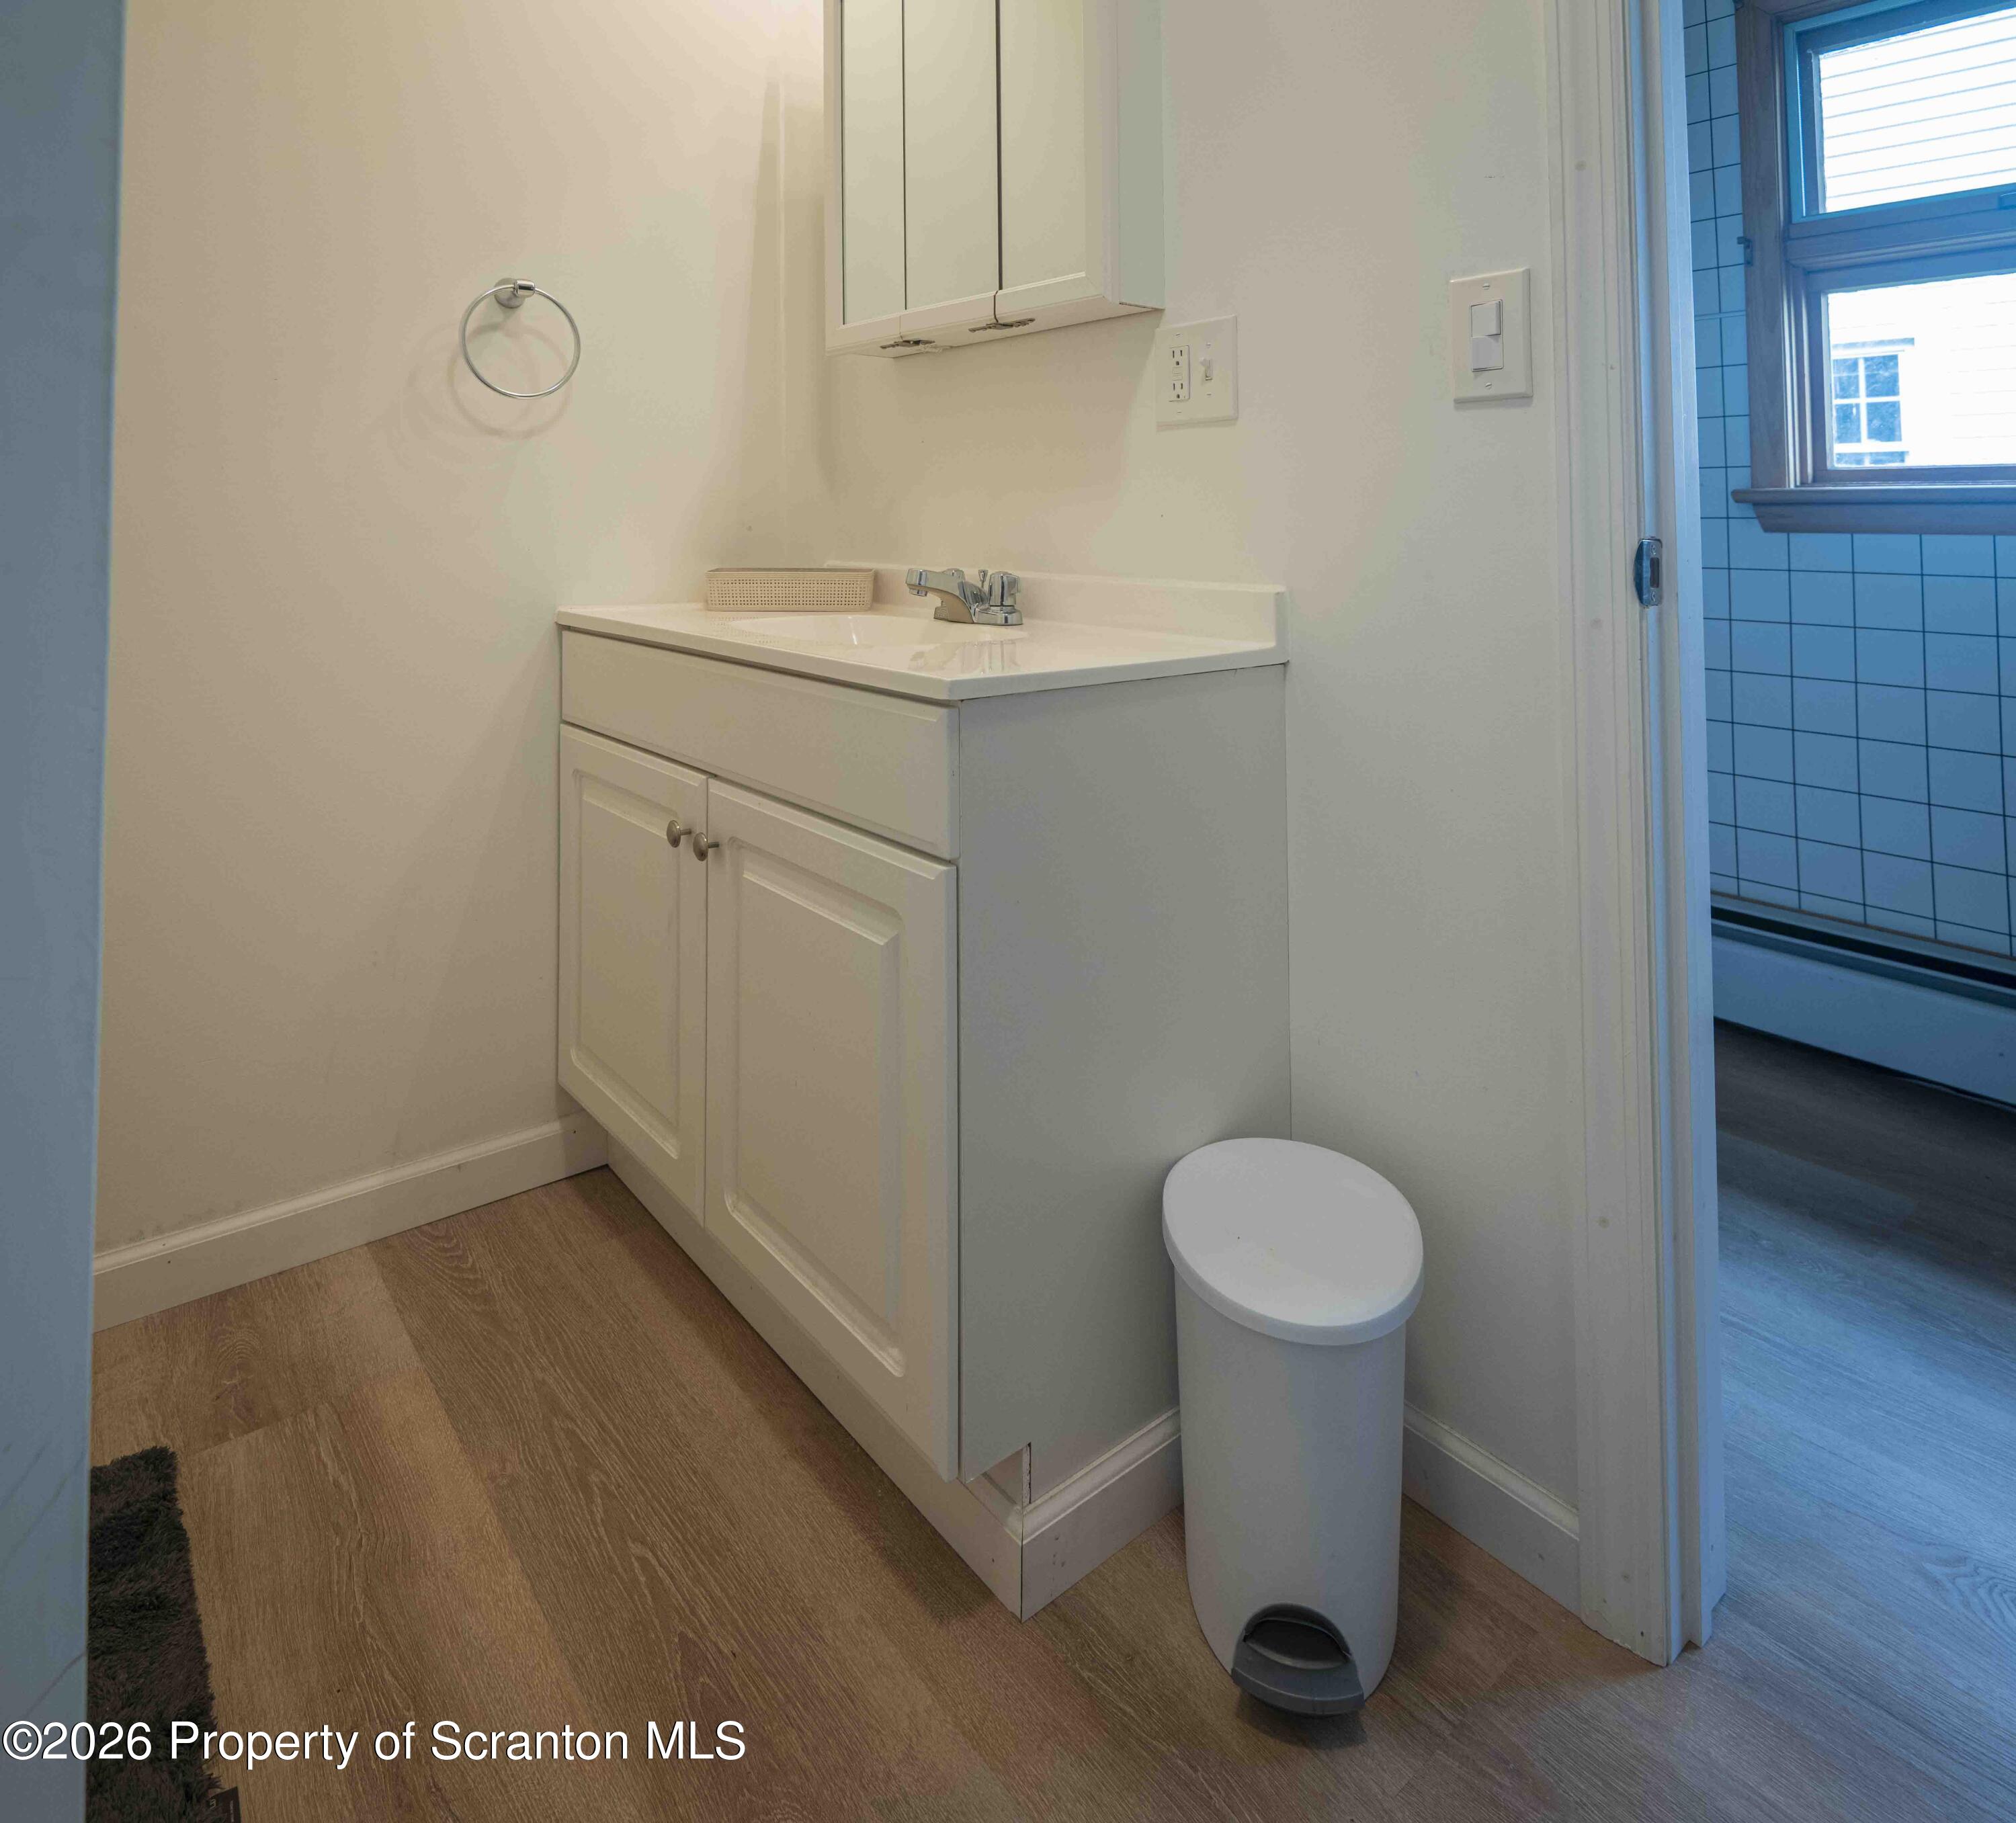
Bathroom vanity and sink beside an open doorway to a blue-tiled shower with a window.
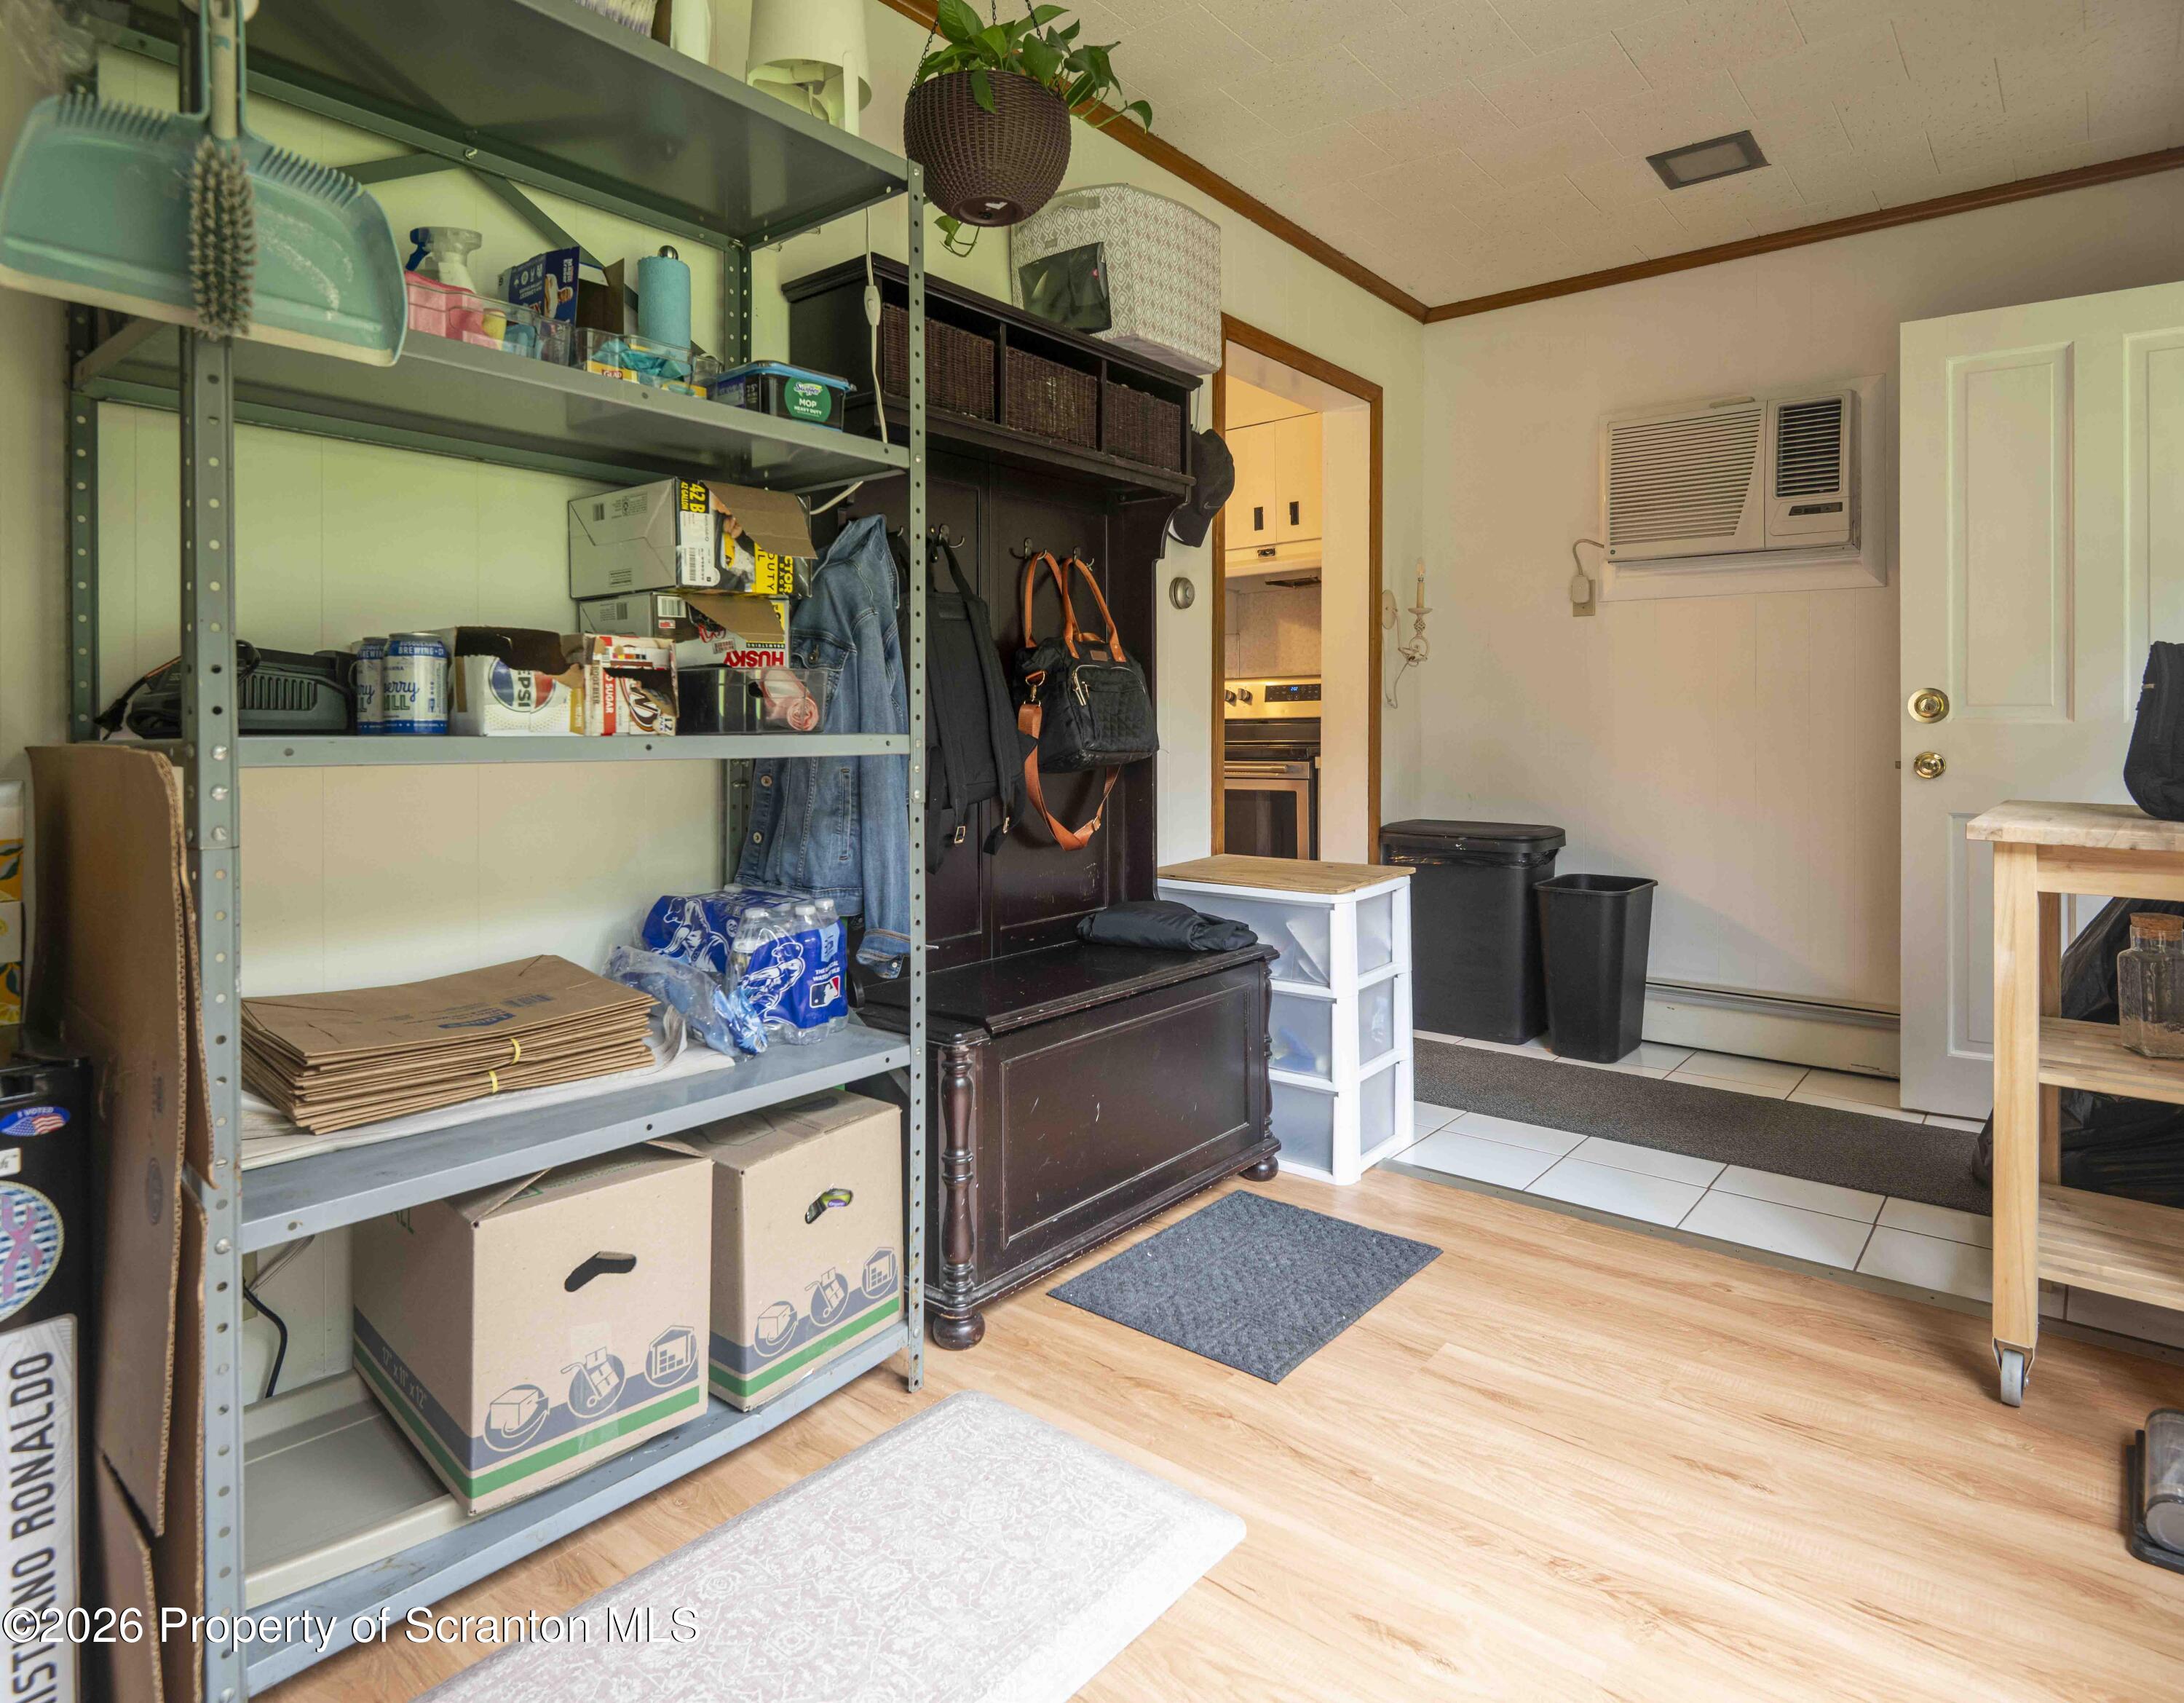
Mudroom with storage shelves, a wooden coat bench, and a tiled entryway.
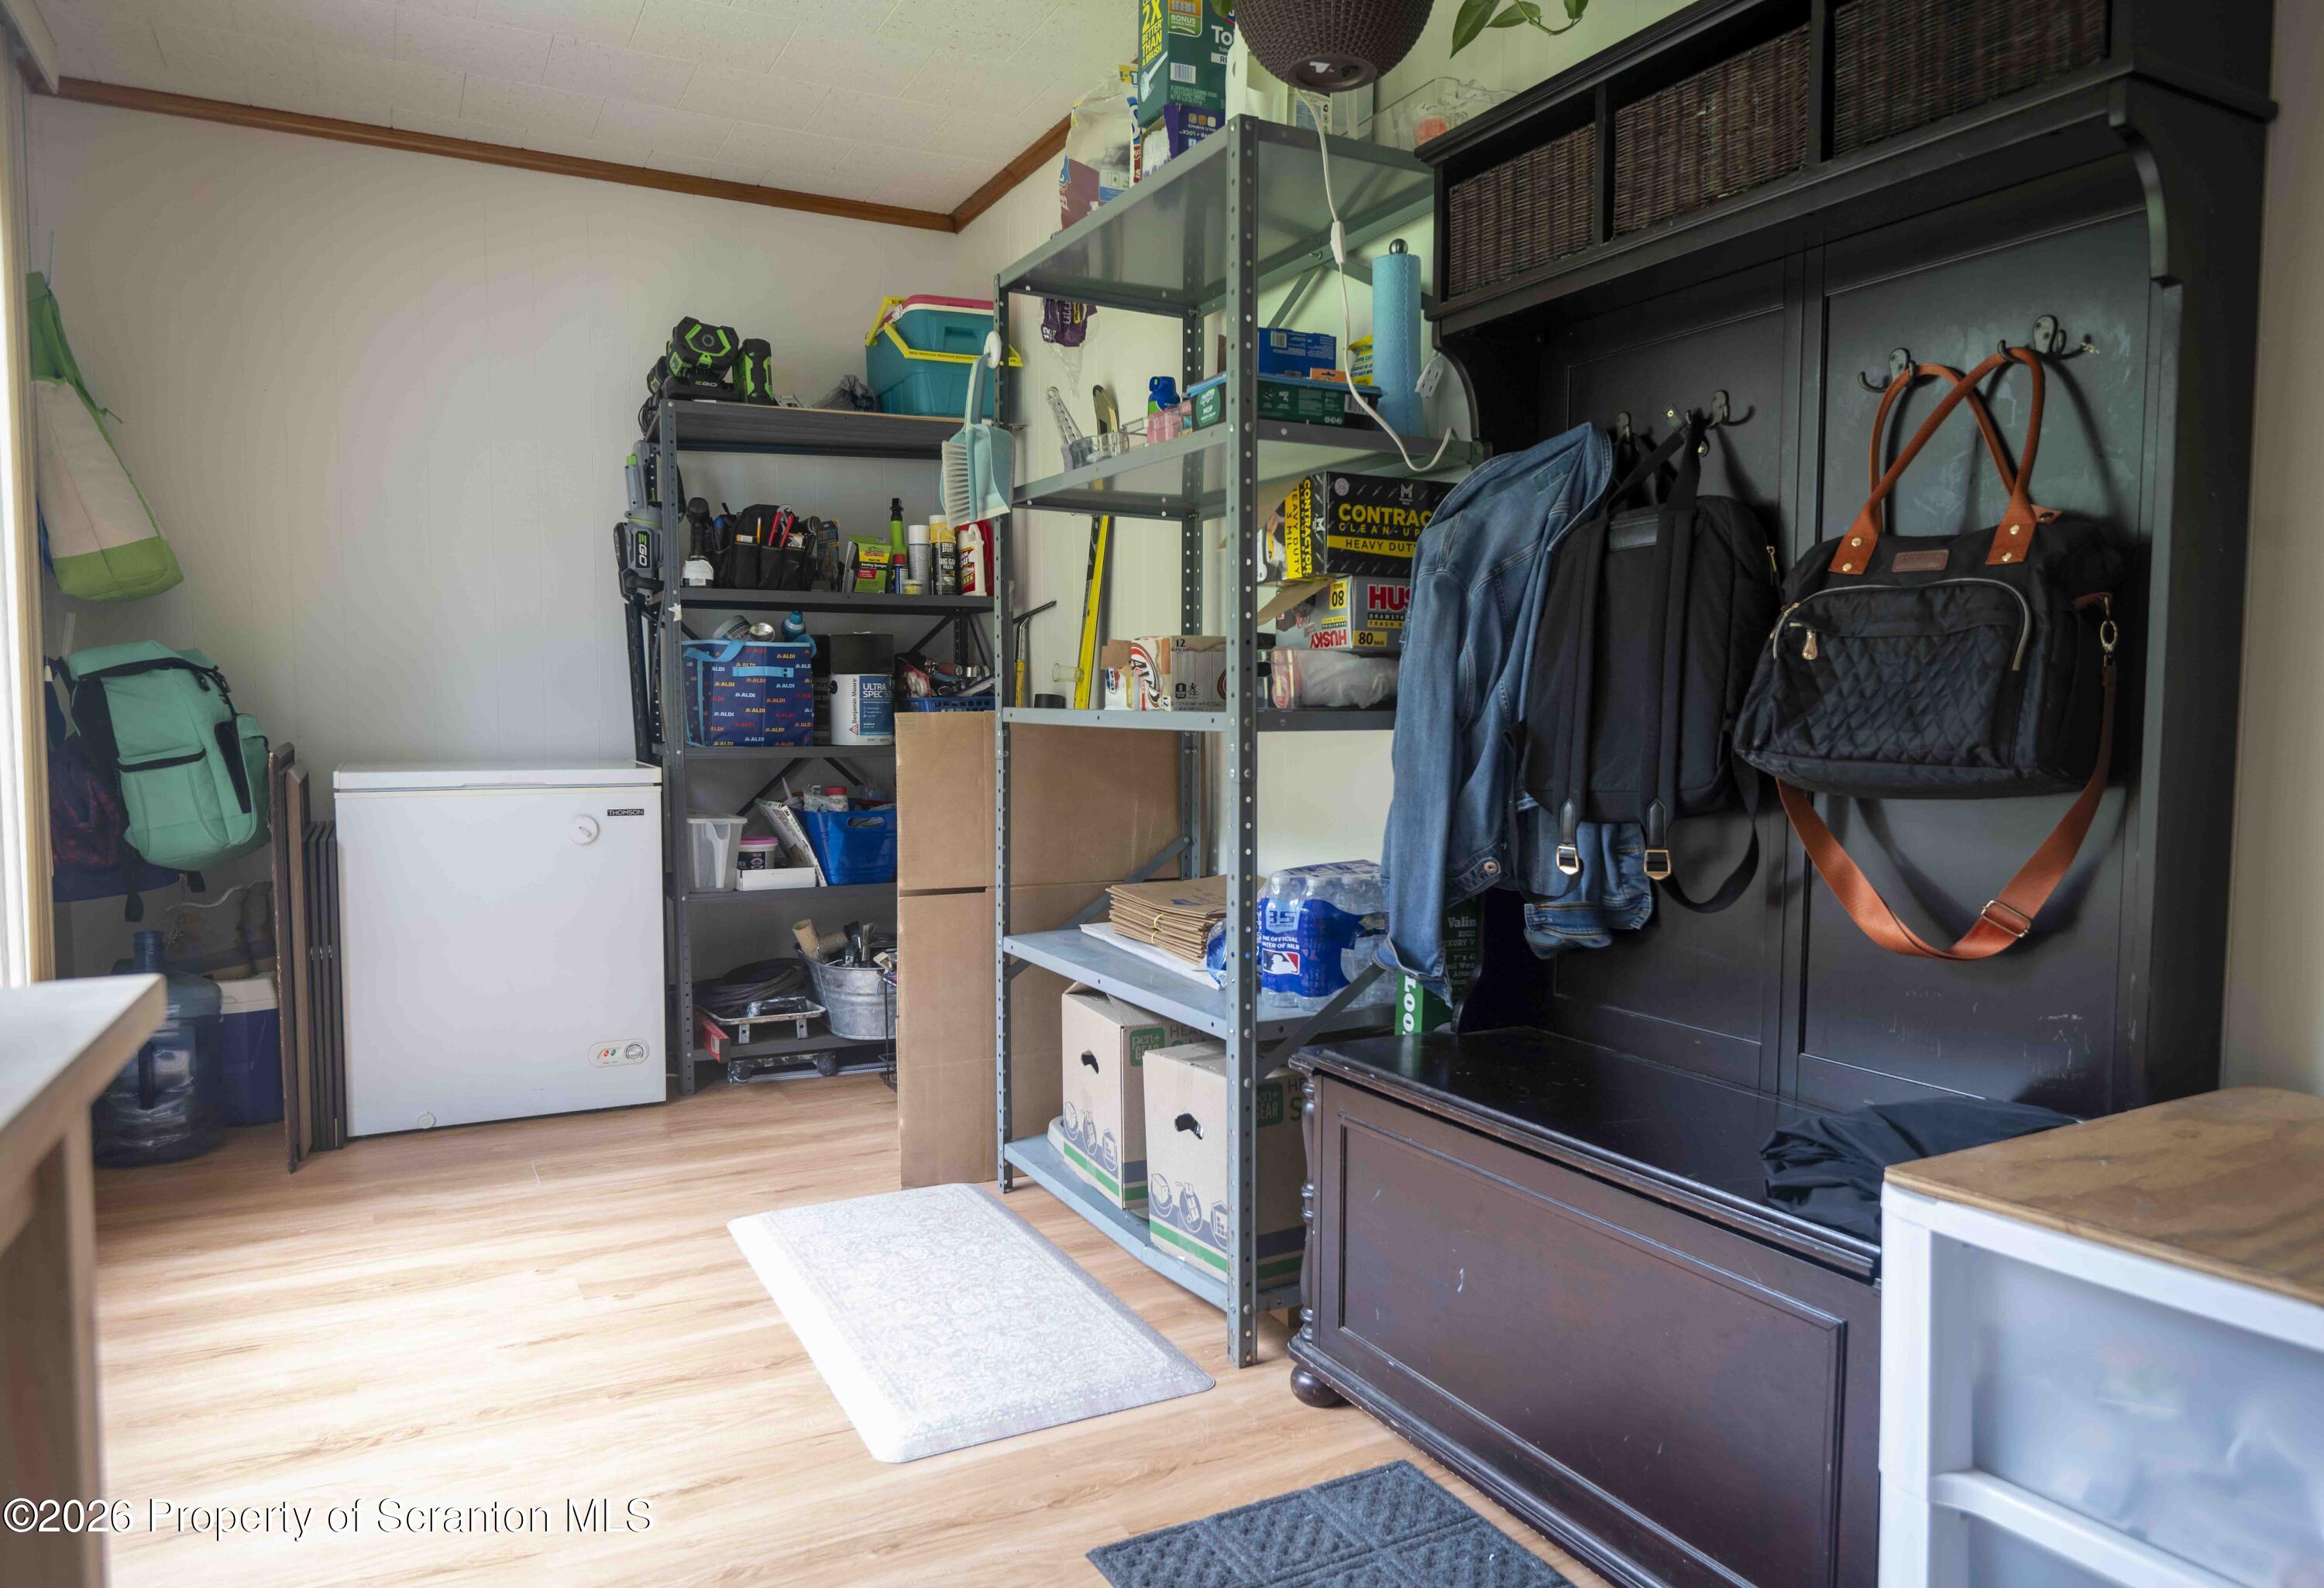
Storage room with metal shelving, a chest freezer, and a dark coat cabinet with bags and jackets.
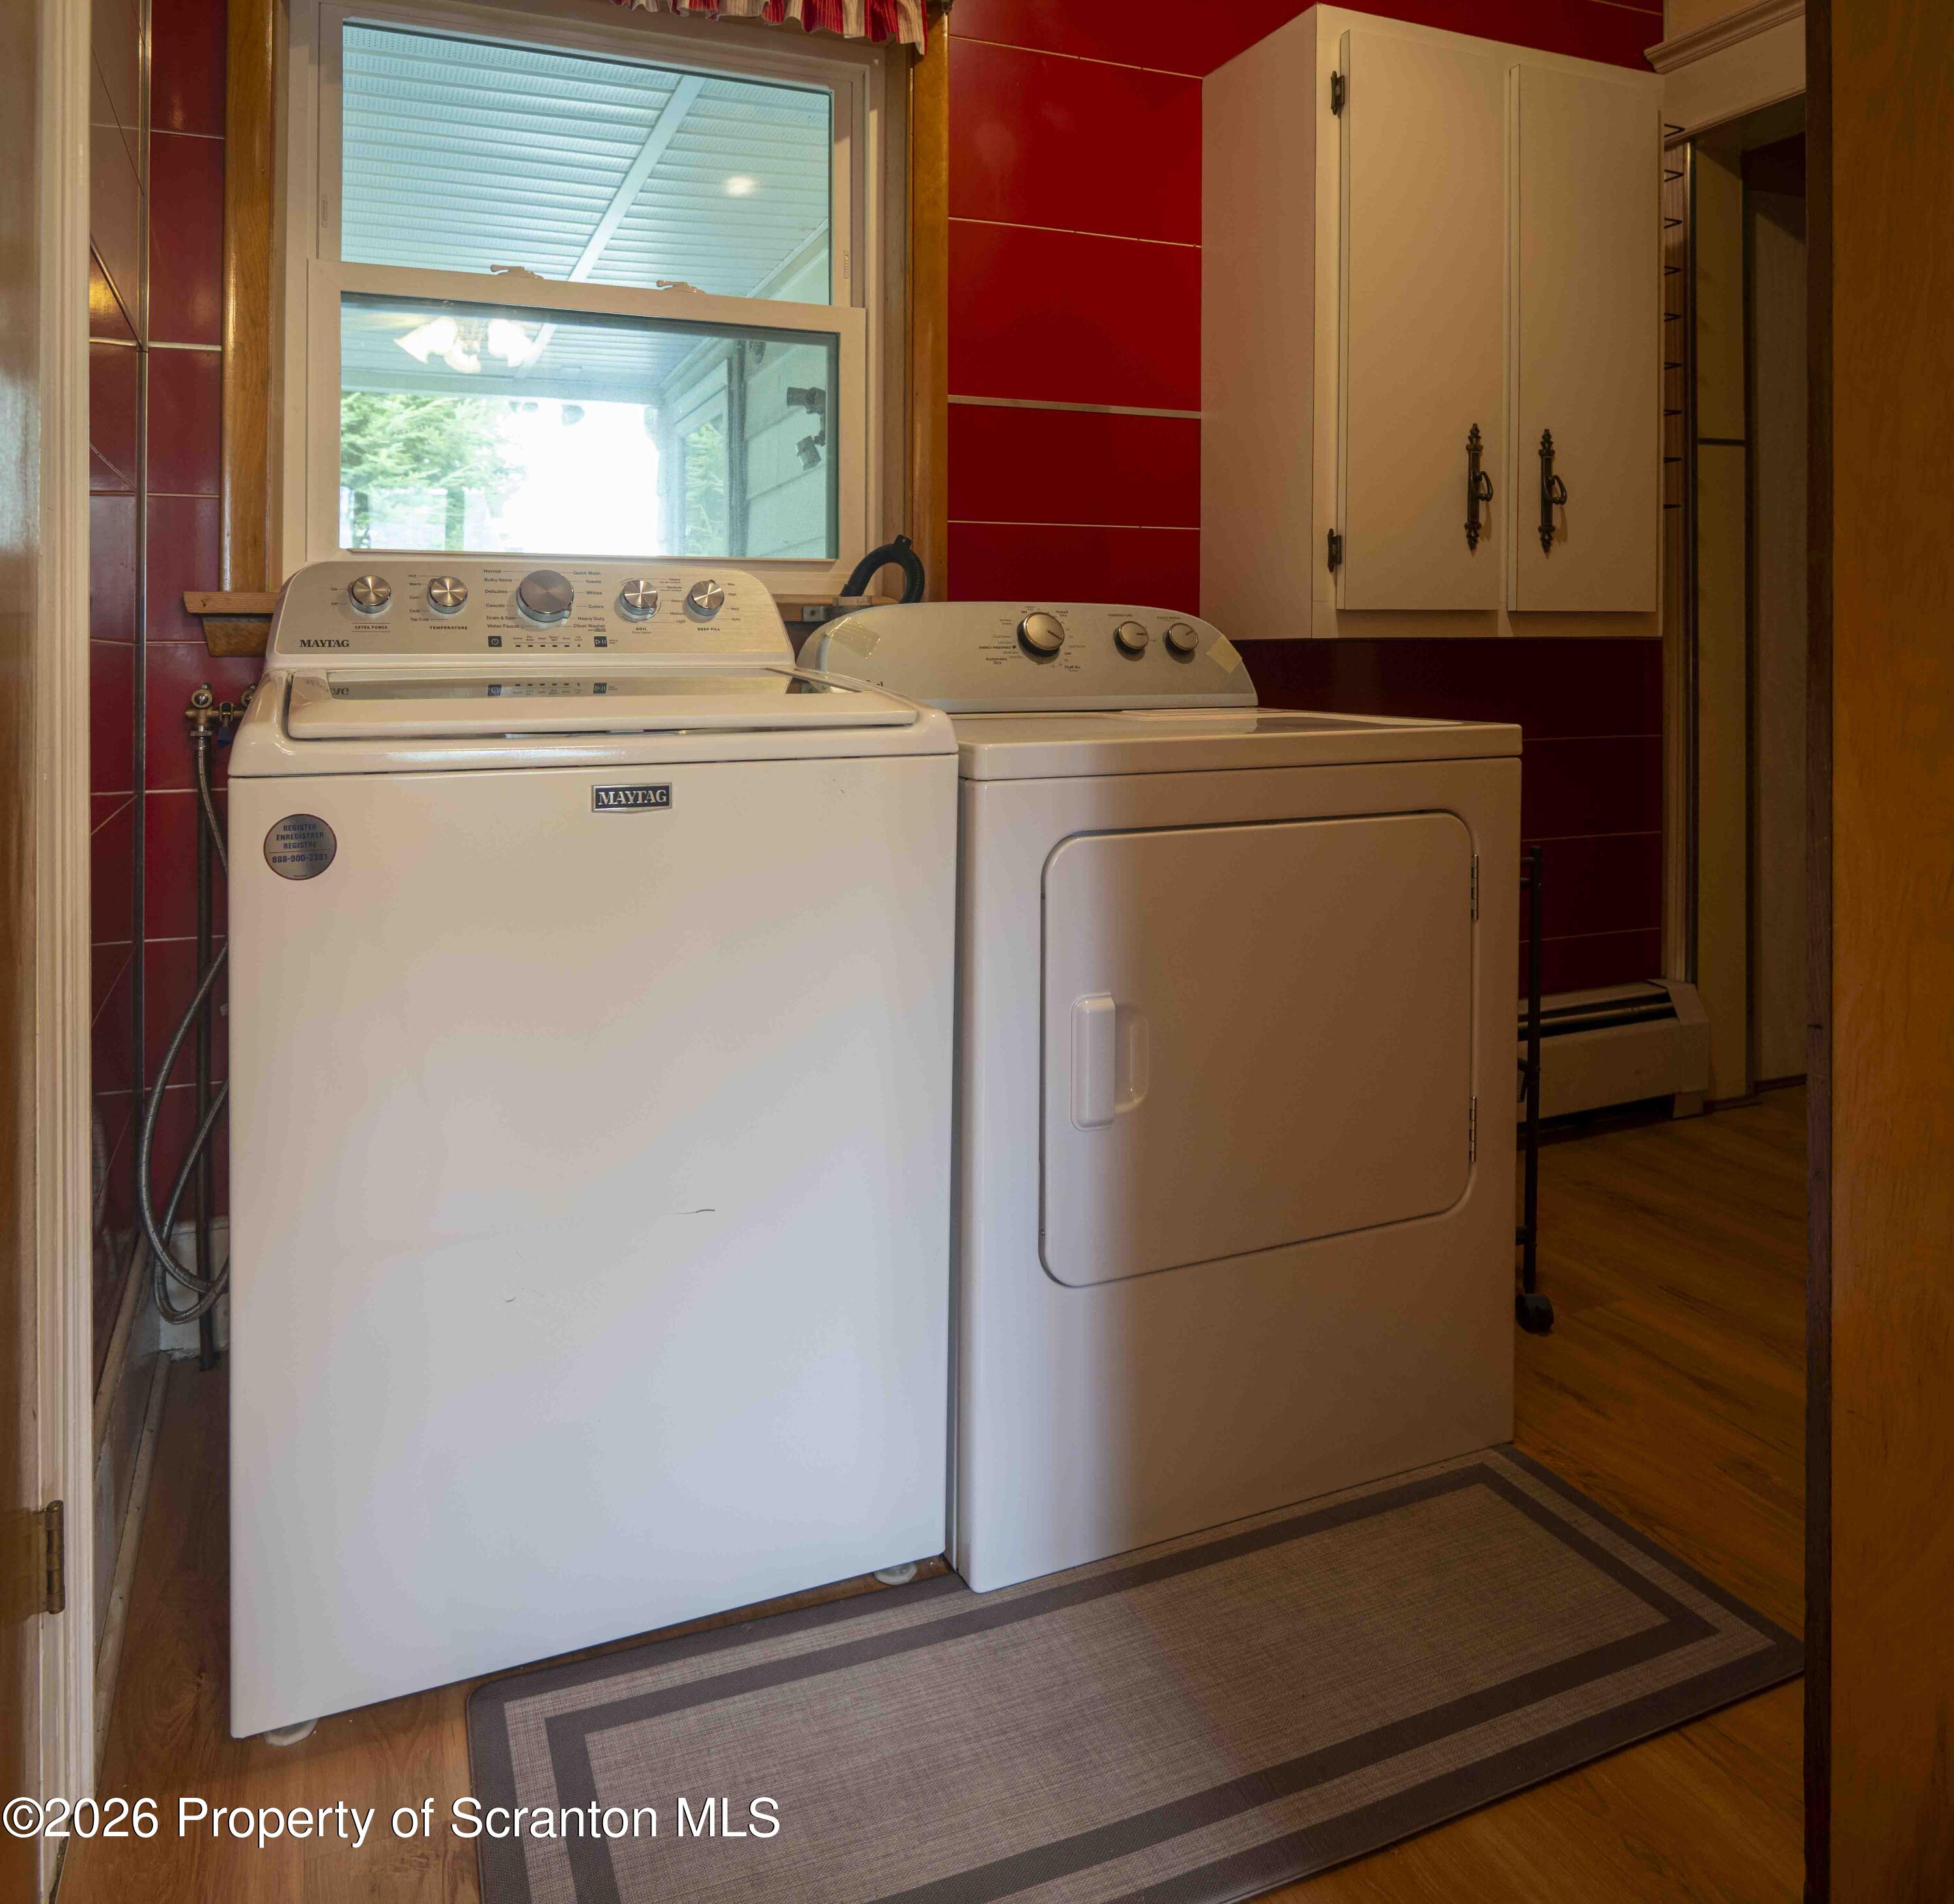
Laundry room with Maytag washer and dryer, red tile walls, cream cabinets, and a window.
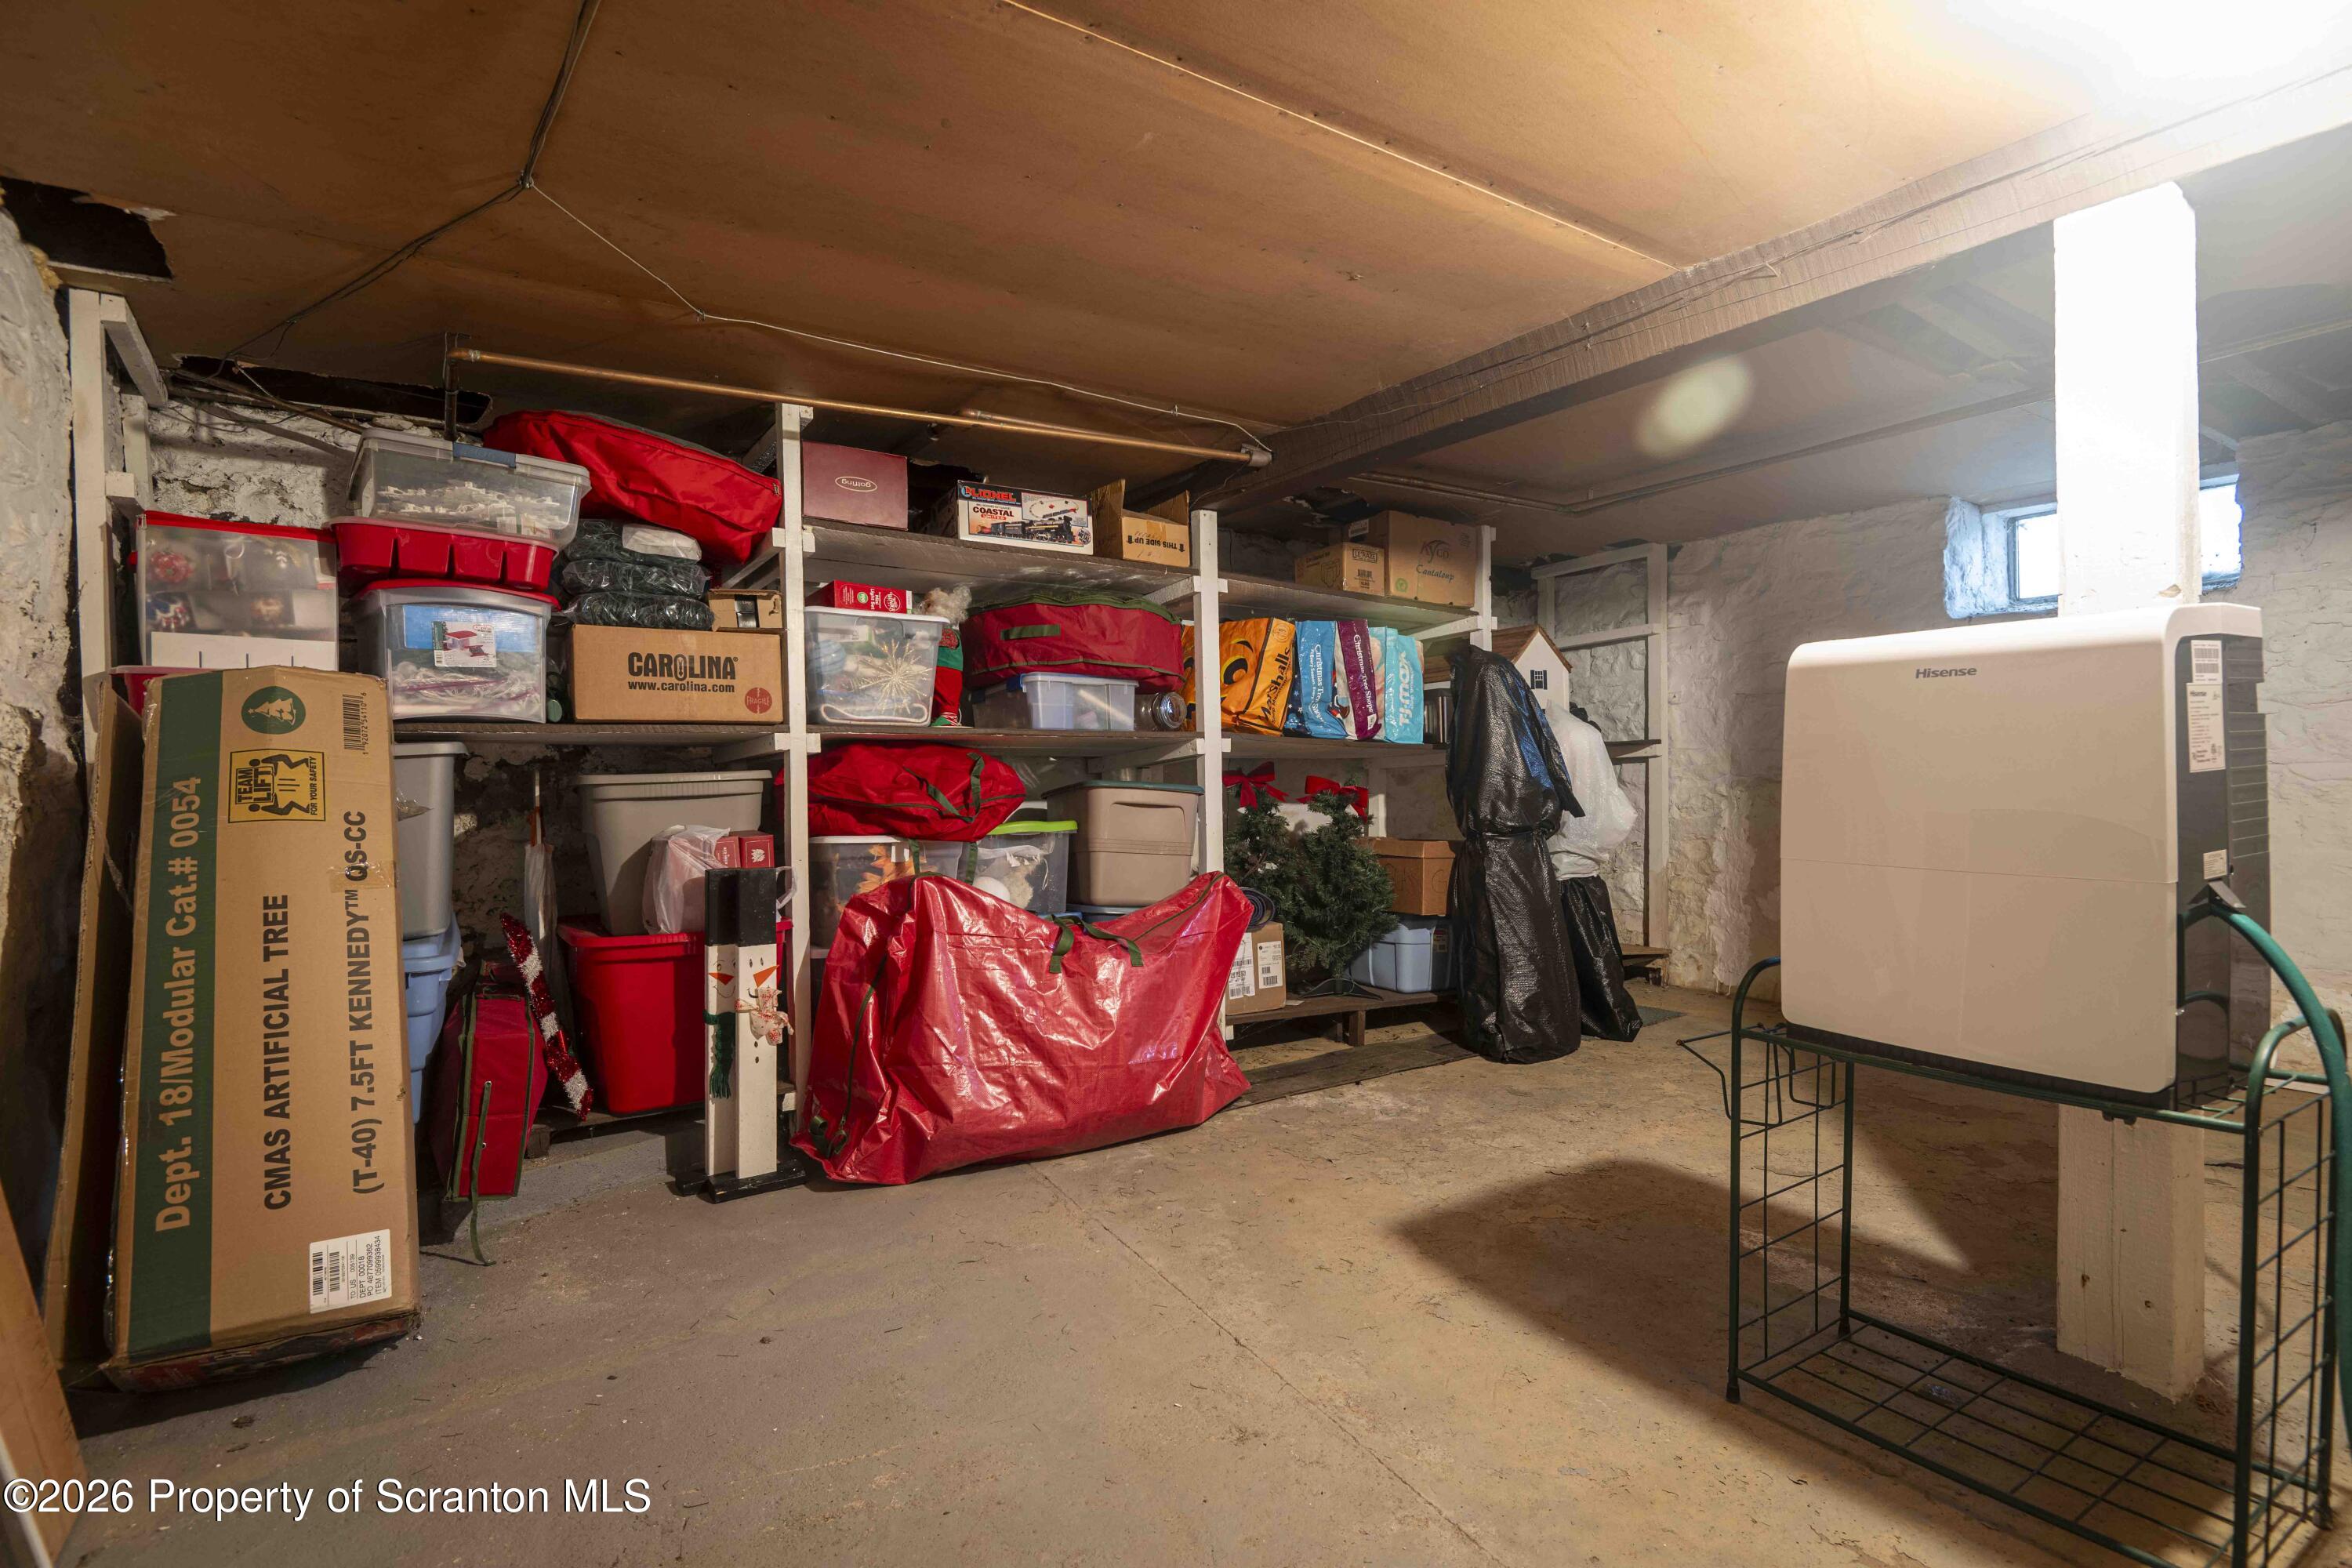
Basement storage room with crowded shelves, holiday decorations, and a portable air conditioner.
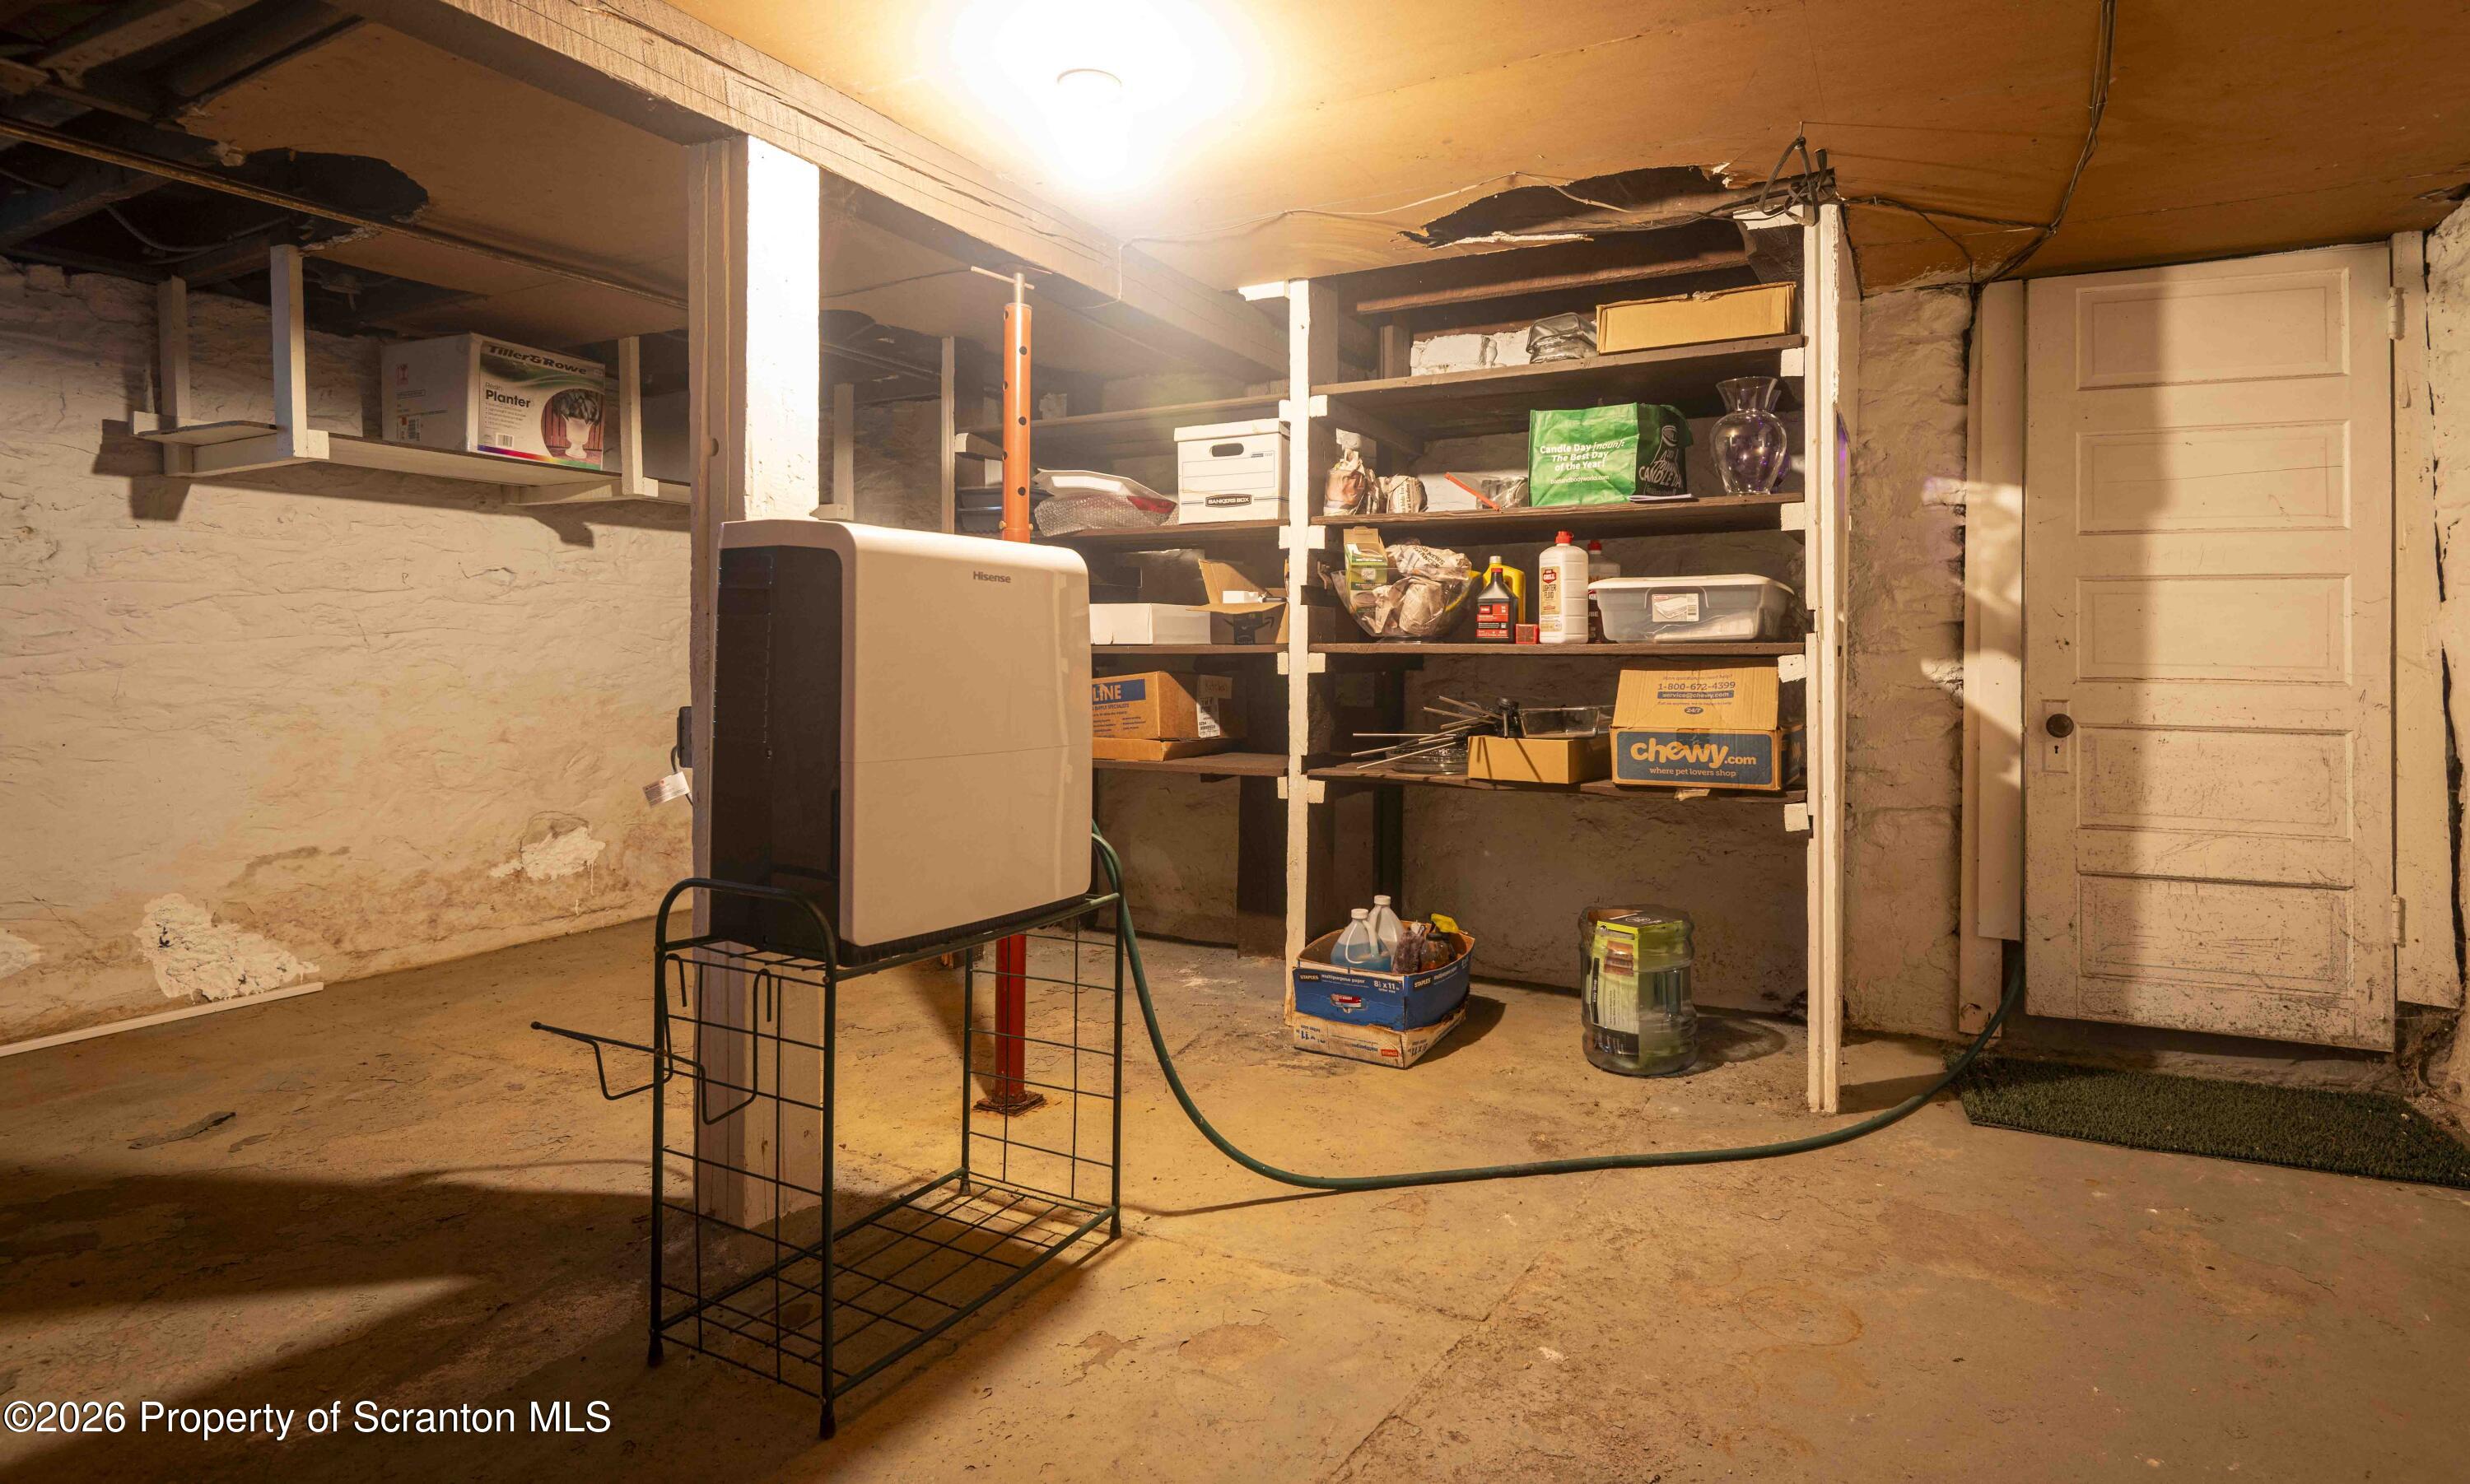
Basement storage room with stocked shelves, exposed stone walls, a portable appliance, and a paneled door.
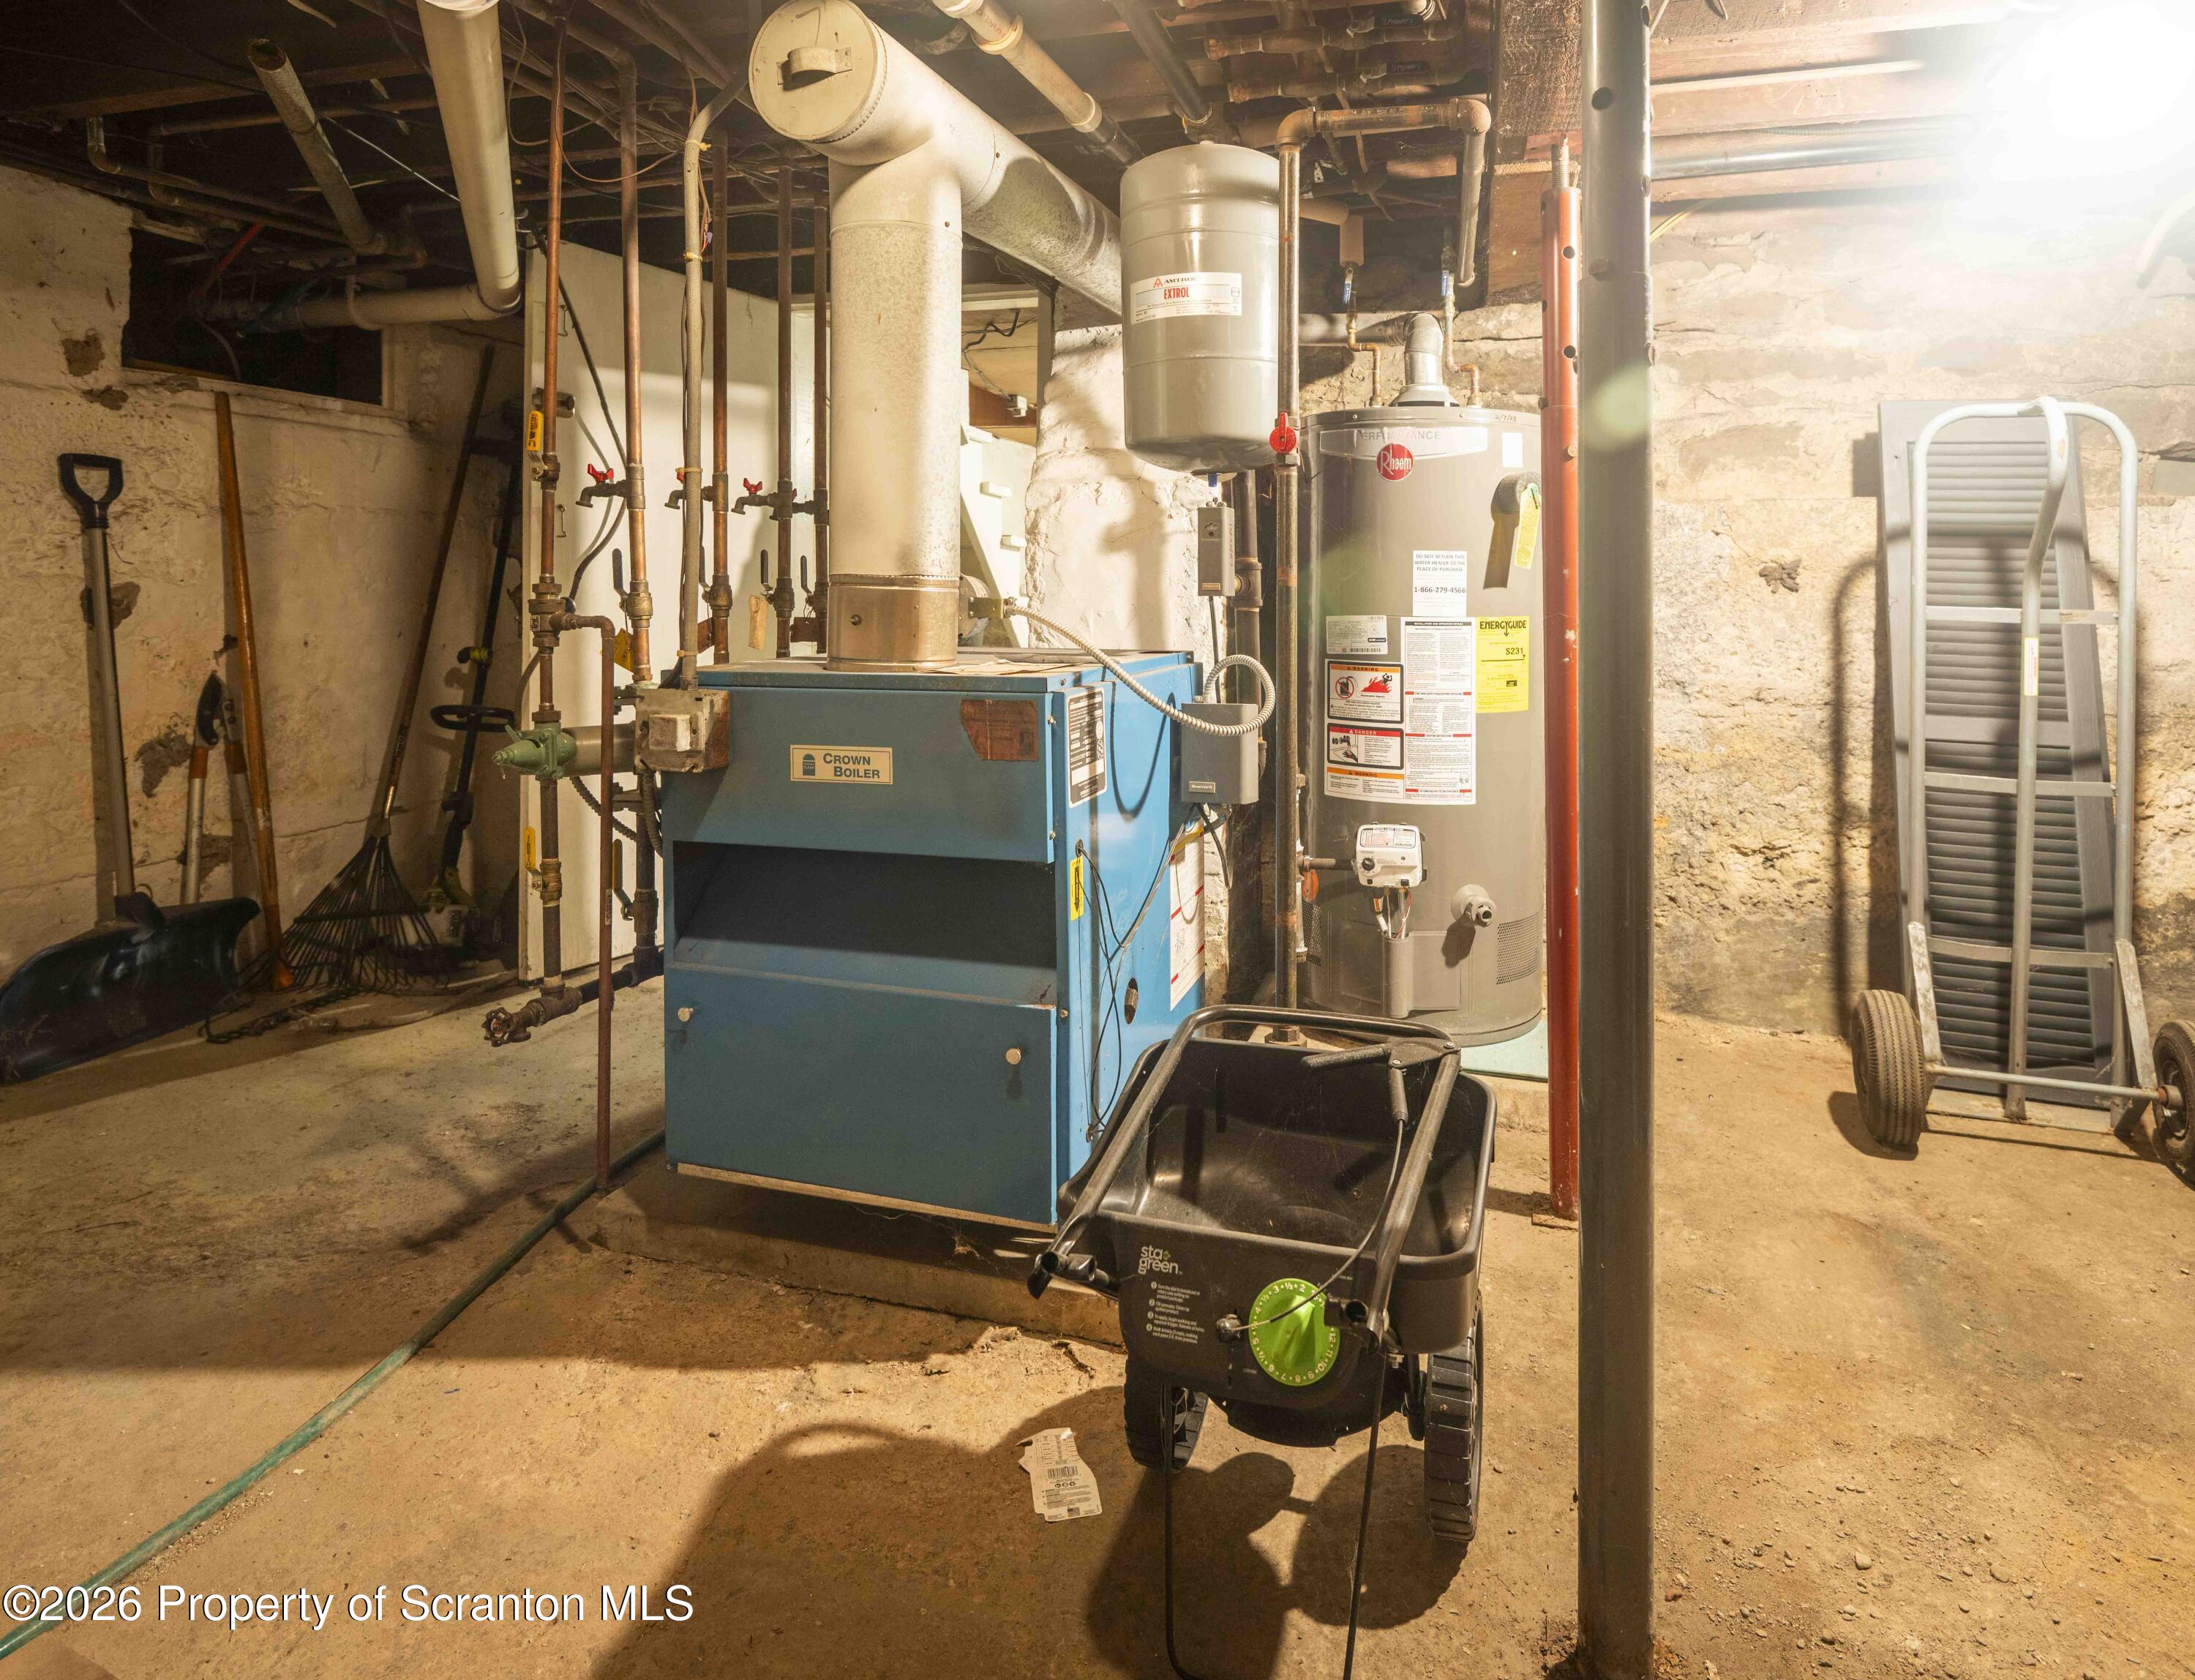
Basement utility room with a blue boiler, water heater, exposed pipes, and stone foundation walls.
SEE ALL PHOTOS
Two-story white house with a red brick lower level, columned porch, and attached garage.
Two-story gray house with a brick facade, white columned porch, and trimmed shrubs.
Two-story white-sided house with a red-brick lower level, columned porch, and American flag.
Front porch with white columns, red brick walls, stone steps, and lanterns at 125 River Street.
White-sided house with a covered, furnished patio beside a gravel path and lawn.
Gravel path and fire pit in a tree-lined backyard with a lawn and stone garden ornament.
Furnished living room with a leather recliner, beige sectional, wood floors, and television.
Furnished living room with a brown sectional, ottoman, patterned rug, and wood floors.
Living room with a brown sectional and ottoman on a patterned rug, beside a sunlit window.
Living room with a brown leather sofa, bright yellow pillows, wood flooring, and a television.
Dining room with a glass-top table, dark wood chairs, hardwood floors, and a large window.
Dining room with a dark wood table beneath a crystal chandelier beside a white-railed staircase.
Curved staircase with dark wood treads and white risers in a furnished foyer.
Kitchen with cream cabinets, stainless-steel appliances, and a sink beneath a wide curtained window.
Kitchen with white cabinets, stainless steel appliances, and a sink beneath a curtained window.
Kitchen with a white refrigerator and cabinets, black water dispenser, and doorway to the dining room.
Dining area with a dark wood table, spindle-back chairs, and a stained-glass pendant light.
Bathroom vanity with an oval sink, mirrored cabinet, and floral wallpaper.
Bedroom with floral wallpaper, a mustard-yellow quilted bed, floral armchair, and two large windows.
Bedroom with a yellow quilt, navy throw, patterned wallpaper, and matching light wood dressers.
Bedroom with a built-in wooden wardrobe, open closet, and patterned wallpaper.
Bathroom with yellow tile, blue flooring, a pale blue vanity, and a white shower curtain.
Bedroom with a wooden bed, matching furniture, patterned wallpaper, and a window air conditioner.
Furnished bedroom with a wooden bed, patterned wallpaper, and an open doorway to a red-carpeted room.
Bedroom with patterned wallpaper, pink carpet, three wood-trimmed windows, and moving boxes.
Narrow furnished room with dark wood window trim, a red patterned rug, and a console table with bench.
Upstairs hallway with red carpet, striped wallpaper, white stair railing, and chandelier.
Home office with a marble-look desk, wood-paneled walls, open shelves, and patterned carpet.
Bathroom with a blue-gray shower curtain, toilet, and wood-look flooring.
Bathroom vanity and sink beside an open doorway to a blue-tiled shower with a window.
Mudroom with storage shelves, a wooden coat bench, and a tiled entryway.
Storage room with metal shelving, a chest freezer, and a dark coat cabinet with bags and jackets.
Laundry room with Maytag washer and dryer, red tile walls, cream cabinets, and a window.
Basement storage room with crowded shelves, holiday decorations, and a portable air conditioner.
Basement storage room with stocked shelves, exposed stone walls, a portable appliance, and a paneled door.
Basement utility room with a blue boiler, water heater, exposed pipes, and stone foundation walls.
Courtesy of Real of Pennsylvania, Melanie A. Mott Listing Contact: (855) 450-0442 
For Sale

125 River Street

125 River Street, Jessup, PA 18434

$249,900
Welcome to this spacious and versatile 4-bedroom home situated on a desirable corner lot! Step inside to a generously sized living room and dining room, offering plenty of space for everyday living and entertaining. A beautiful staircase leads to the spacious upstairs bedrooms, while 2 full bathrooms and a convenient half bath provide plenty of room for the entire household.One of the standout features of this property is the additional suite with its own exterior access, offering endless possibilities. Use it as an in-law suite, private guest space, home office, or potentially for a small business. The space can be accessed from both the interior and exterior, providing flexibility and privacy when needed.Outside, enjoy a great backyard with plenty of room to relax, entertain, or create your ideal outdoor space. With its spacious layout, flexible bonus space, and corner-lot setting, this is a rare find with so much to offer!

4
beds

3
baths

2,300 Sq.Ft. LIVING AREA

7,405.2 Sq.Ft. lot

Melanie  Mott

Melanie Mott

Features & Amenities

Interior

  • total bedrooms4
  • Total bathrooms3
  • full bathrooms2
  • half bathroom1
  • Flooring Carpet, Vinyl, Laminate, Hardwood, Combination
  • APPLIANCES Dryer, Range, Washer, Refrigerator
  • other interior Features Other

Area & Lot

  • Status For Sale
  • Living Area2,300 Sq.Ft.
  • Lot Area7,405.2 Sq.Ft.
  • MLS® IDSC264866
  • TypeResidential
  • YEAR BUILT1925
  • NeighborhoodLackawanna County
  • Architecture StylesTraditional
  • School DistrictValley View

Exterior

  • STORIES2
  • water SourcePublic
  • utilitiesNatural Gas Connected, Sewer Connected, Water Connected
  • roofAsphalt
  • lot featuresRectangular Lot
  • parkingCarport, On Street
  • HEAT TYPENatural Gas
  • AIR CONDITIONINGWall/Window Unit(s)
  • sewerPublic Sewer
  • SubstructureStone
  • other exterior FeaturesNone

Financial

  • Sales Price$249,900
  • Real Estate Tax $2,530/yr
  • Zoning R1
Two-story gray house with a brick facade, white columned porch, and trimmed shrubs.

Schedule a Showing

I would love to show you my beautiful property. Please select your preferred date and time below. I will be in touch shortly to confirm your appointment.

Schedule a Showing

I would love to show you my beautiful property. Please select your preferred date and time below. I will be in touch shortly to confirm your appointment.

Thank you for your interest in 125 River Street, Jessup, PA 18434. We are reviewing your request and will be in touch shortly!

Mortgage Calculator

Estimate your monthly mortgage payment, including the principal and interest, property taxes, and HOA. Adjust the values to generate a more accurate rate.

All estimates are provided for informational purposes only. Actual amounts may vary.
$0,000 Your Payment 20 15 65
$0,000 Your Payment

Lackawanna County

Explore

Your Vision, My Mission

Buying or selling is a big deal — and it's your big deal, not a one-size-fits-all deal. I take the time to know what really matters to you, so every step feels right. My goal? Seeing you smile at the finish line.

Follow Me on Instagram