Leave a Message

Thank you for your message. I will be in touch with you shortly.

114 Parkwood Avenue
114 Parkwood Avenue
114 Parkwood Avenue
114 Parkwood Avenue
114 Parkwood Avenue
114 Parkwood Avenue
114 Parkwood Avenue
114 Parkwood Avenue
114 Parkwood Avenue
114 Parkwood Avenue
114 Parkwood Avenue
114 Parkwood Avenue
114 Parkwood Avenue
114 Parkwood Avenue
114 Parkwood Avenue
114 Parkwood Avenue
114 Parkwood Avenue
114 Parkwood Avenue
114 Parkwood Avenue
114 Parkwood Avenue
114 Parkwood Avenue
114 Parkwood Avenue
114 Parkwood Avenue
114 Parkwood Avenue
114 Parkwood Avenue
114 Parkwood Avenue
114 Parkwood Avenue
114 Parkwood Avenue
114 Parkwood Avenue
114 Parkwood Avenue
114 Parkwood Avenue
114 Parkwood Avenue
114 Parkwood Avenue
114 Parkwood Avenue
114 Parkwood Avenue
114 Parkwood Avenue
114 Parkwood Avenue
114 Parkwood Avenue
114 Parkwood Avenue
114 Parkwood Avenue
114 Parkwood Avenue
114 Parkwood Avenue
114 Parkwood Avenue
114 Parkwood Avenue
114 Parkwood Avenue
114 Parkwood Avenue
114 Parkwood Avenue
SEE ALL PHOTOS
114 Parkwood Avenue
114 Parkwood Avenue
114 Parkwood Avenue
114 Parkwood Avenue
114 Parkwood Avenue
114 Parkwood Avenue
114 Parkwood Avenue
114 Parkwood Avenue
114 Parkwood Avenue
114 Parkwood Avenue
114 Parkwood Avenue
114 Parkwood Avenue
114 Parkwood Avenue
114 Parkwood Avenue
114 Parkwood Avenue
114 Parkwood Avenue
114 Parkwood Avenue
114 Parkwood Avenue
114 Parkwood Avenue
114 Parkwood Avenue
114 Parkwood Avenue
114 Parkwood Avenue
114 Parkwood Avenue
114 Parkwood Avenue
114 Parkwood Avenue
114 Parkwood Avenue
114 Parkwood Avenue
114 Parkwood Avenue
114 Parkwood Avenue
114 Parkwood Avenue
114 Parkwood Avenue
114 Parkwood Avenue
114 Parkwood Avenue
114 Parkwood Avenue
114 Parkwood Avenue
114 Parkwood Avenue
114 Parkwood Avenue
114 Parkwood Avenue
114 Parkwood Avenue
114 Parkwood Avenue
114 Parkwood Avenue
114 Parkwood Avenue
114 Parkwood Avenue
114 Parkwood Avenue
114 Parkwood Avenue
114 Parkwood Avenue
114 Parkwood Avenue
Courtesy of Keller Williams Real Estate-Clarks Summit, Tina McGovern Listing Contact: (570) 585-5800 
Sold

114 Parkwood Avenue

114 Parkwood Avenue, South Abington Twp, PA 18411

$325,000
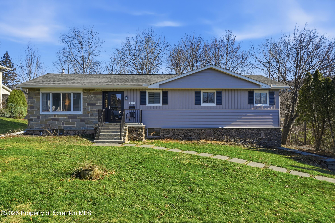
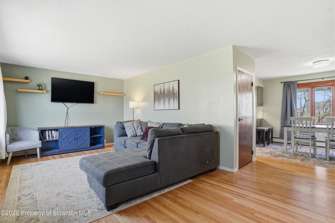
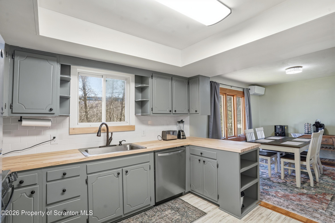
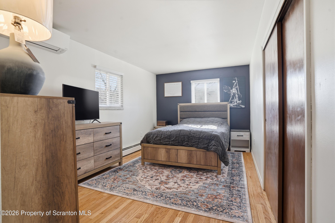
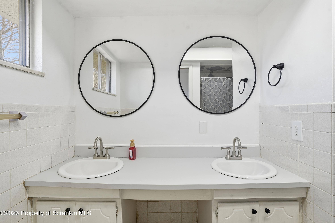
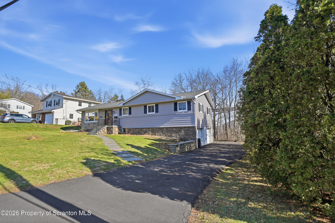
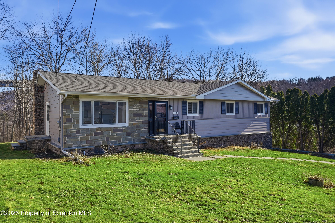
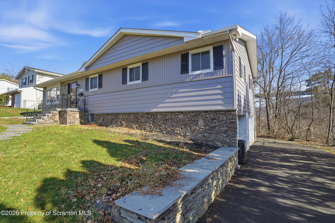
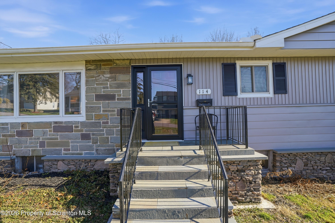
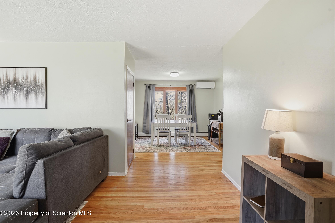
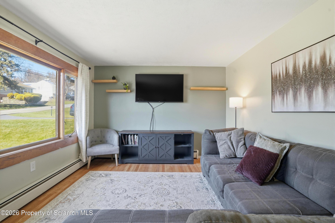
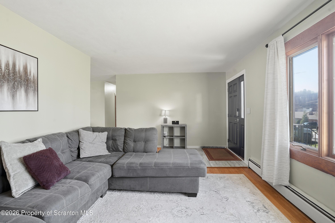
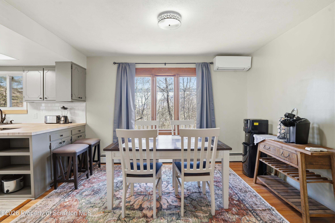
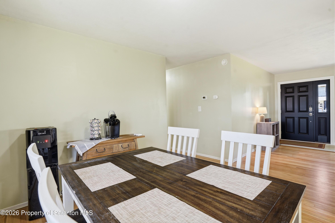
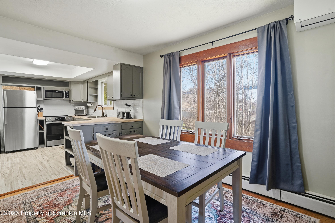
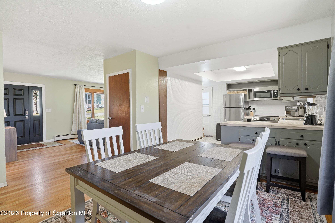
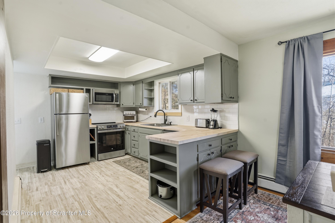
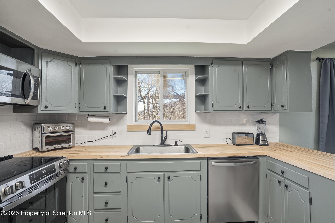
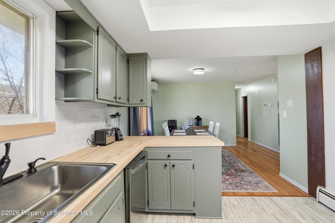
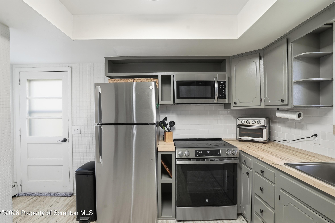
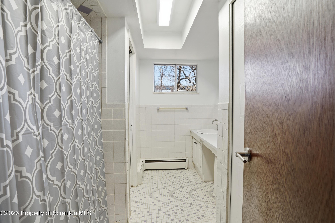
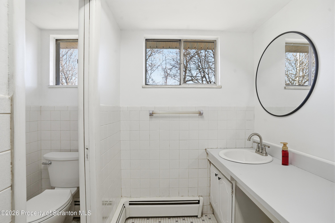
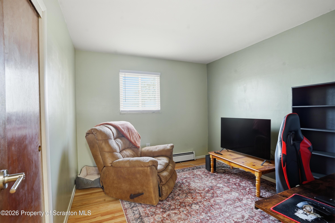
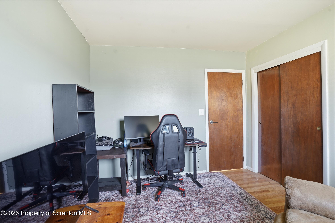
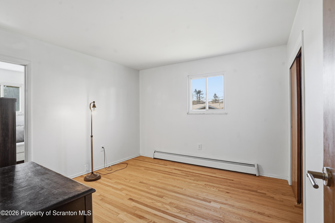
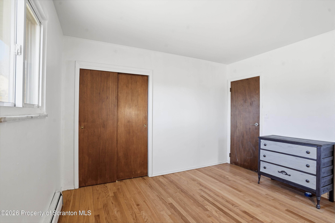
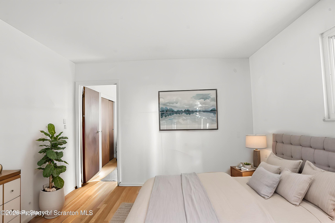
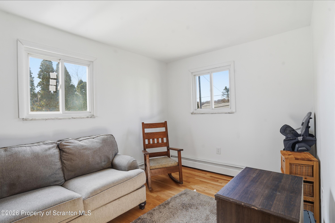
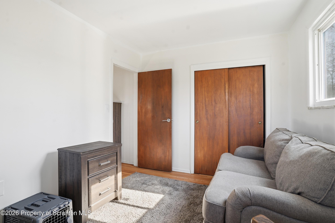
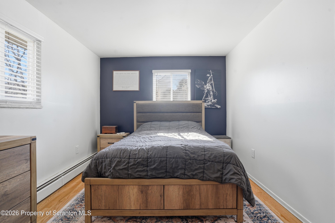
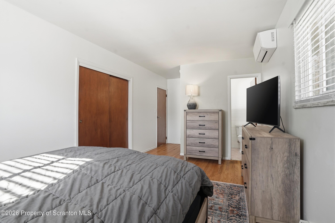
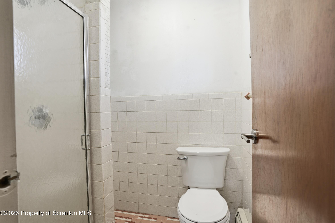
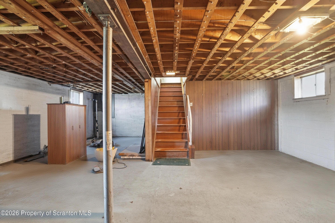
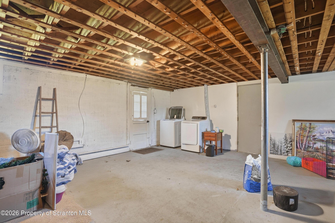
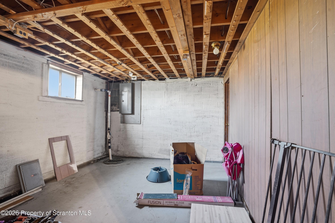
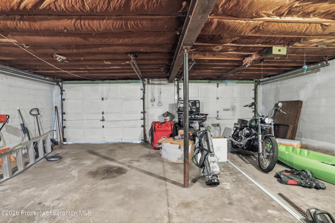
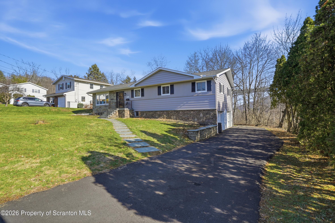
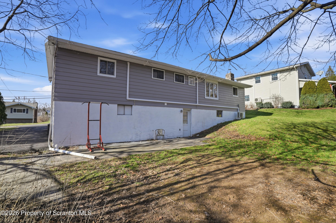
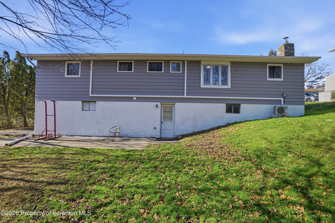
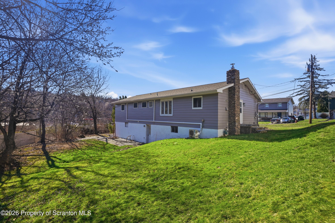
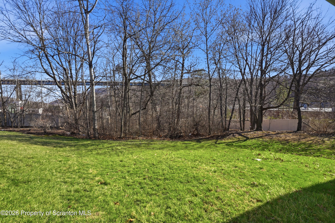
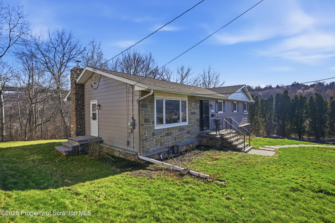
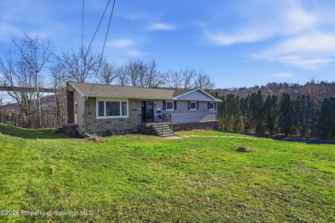
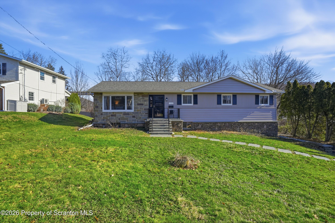
Welcome to this beautifully maintained 4-bedroom, 2-bath ranch home, ideally located in a desirable neighborhood within the sought-after Abington School District. Offering the convenience of one-floor living, this home blends comfort, style, and everyday functionality.Step inside to discover a spacious and inviting layout featuring bright living areas, an updated kitchen with new appliances, and nicely sized bedrooms that provide flexibility for guests, a home office, or hobbies. A standout feature of this home is the full unfinished basement with walk-out access to the backyard, offering incredible potential to expand your living space. Whether a recreation room, home gym, workshop, additional storage, the possibilities are endless to fit your lifestyle.Recent upgrades include a newer roof, brand new sewer line, and wall mounted split units.With an expansive backyard for relaxing or entertaining and conveniently located just minutes from restaurants, shopping and major highways, commuting and daily errands are effortless.Whether you're looking for a first home, downsizing, or something in between, this move-in ready property offers the perfect combination of location, updates, and future potential. Showings will begin at the Open House, scheduled to start Saturday, March 28th at 10:30am.

4
beds

2
baths

1,336 Sq.Ft. LIVING AREA

0.26 Acres lot

Melanie  Mott

Melanie Mott

Features & Amenities

Interior

  • total bedrooms4
  • Total bathrooms2
  • full bathrooms2
  • Laundry room In Basement
  • Flooring Hardwood, Vinyl, Tile
  • APPLIANCES Dishwasher, Washer, Refrigerator, Microwave, Electric Oven, Dryer
  • other interior Features Double Vanity, Open Floorplan

Area & Lot

  • Status Sold
  • Date Sold June 8, 2026
  • Living Area1,336 Sq.Ft.
  • Lot Area0.26 Acres
  • MLS® IDSC261178
  • TypeResidential
  • YEAR BUILT1964
  • NeighborhoodClarks Summit
  • Architecture StylesRanch
  • School DistrictAbington Heights

Exterior

  • STORIES1
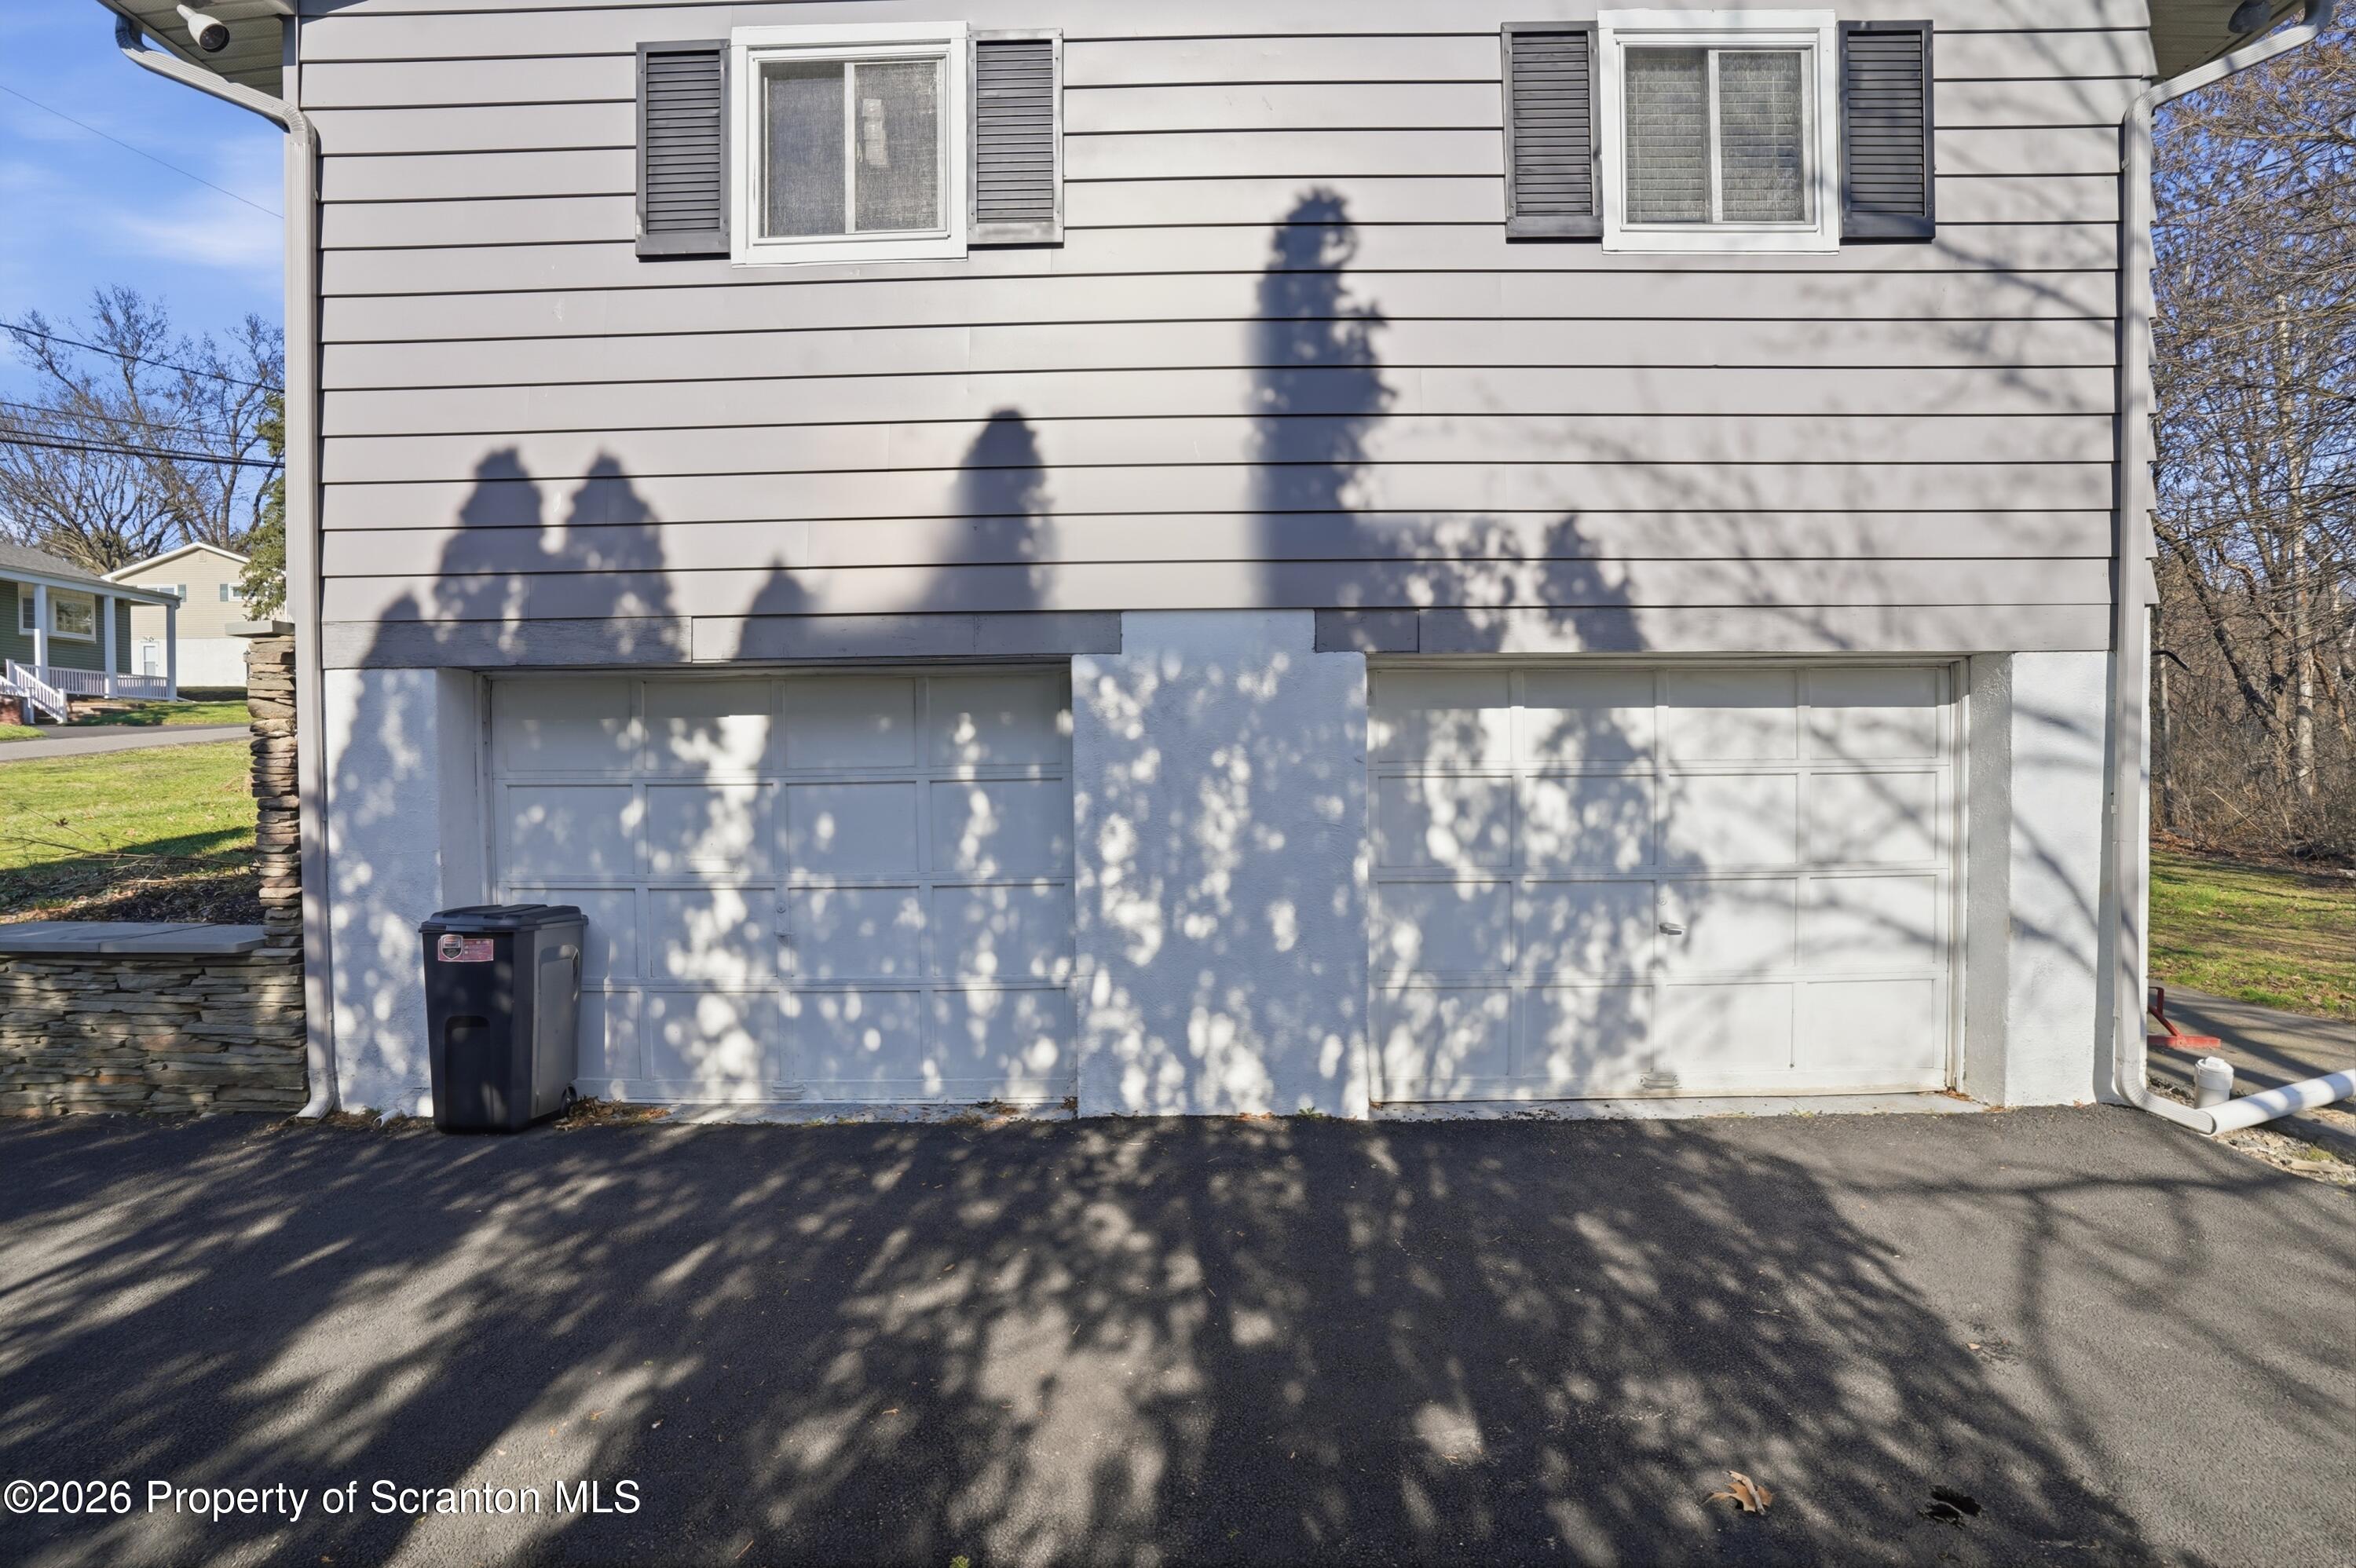
  • Garage Space2.0
  • water SourcePublic
  • utilitiesElectricity Connected, Sewer Connected, Water Connected, Natural Gas Connected
  • roofAsphalt, Shingle
  • lot featuresBack Yard, Sloped Down, Rectangular Lot, Private, Front Yard
  • parkingAttached, Private, Paved, Garage Faces Side, Garage
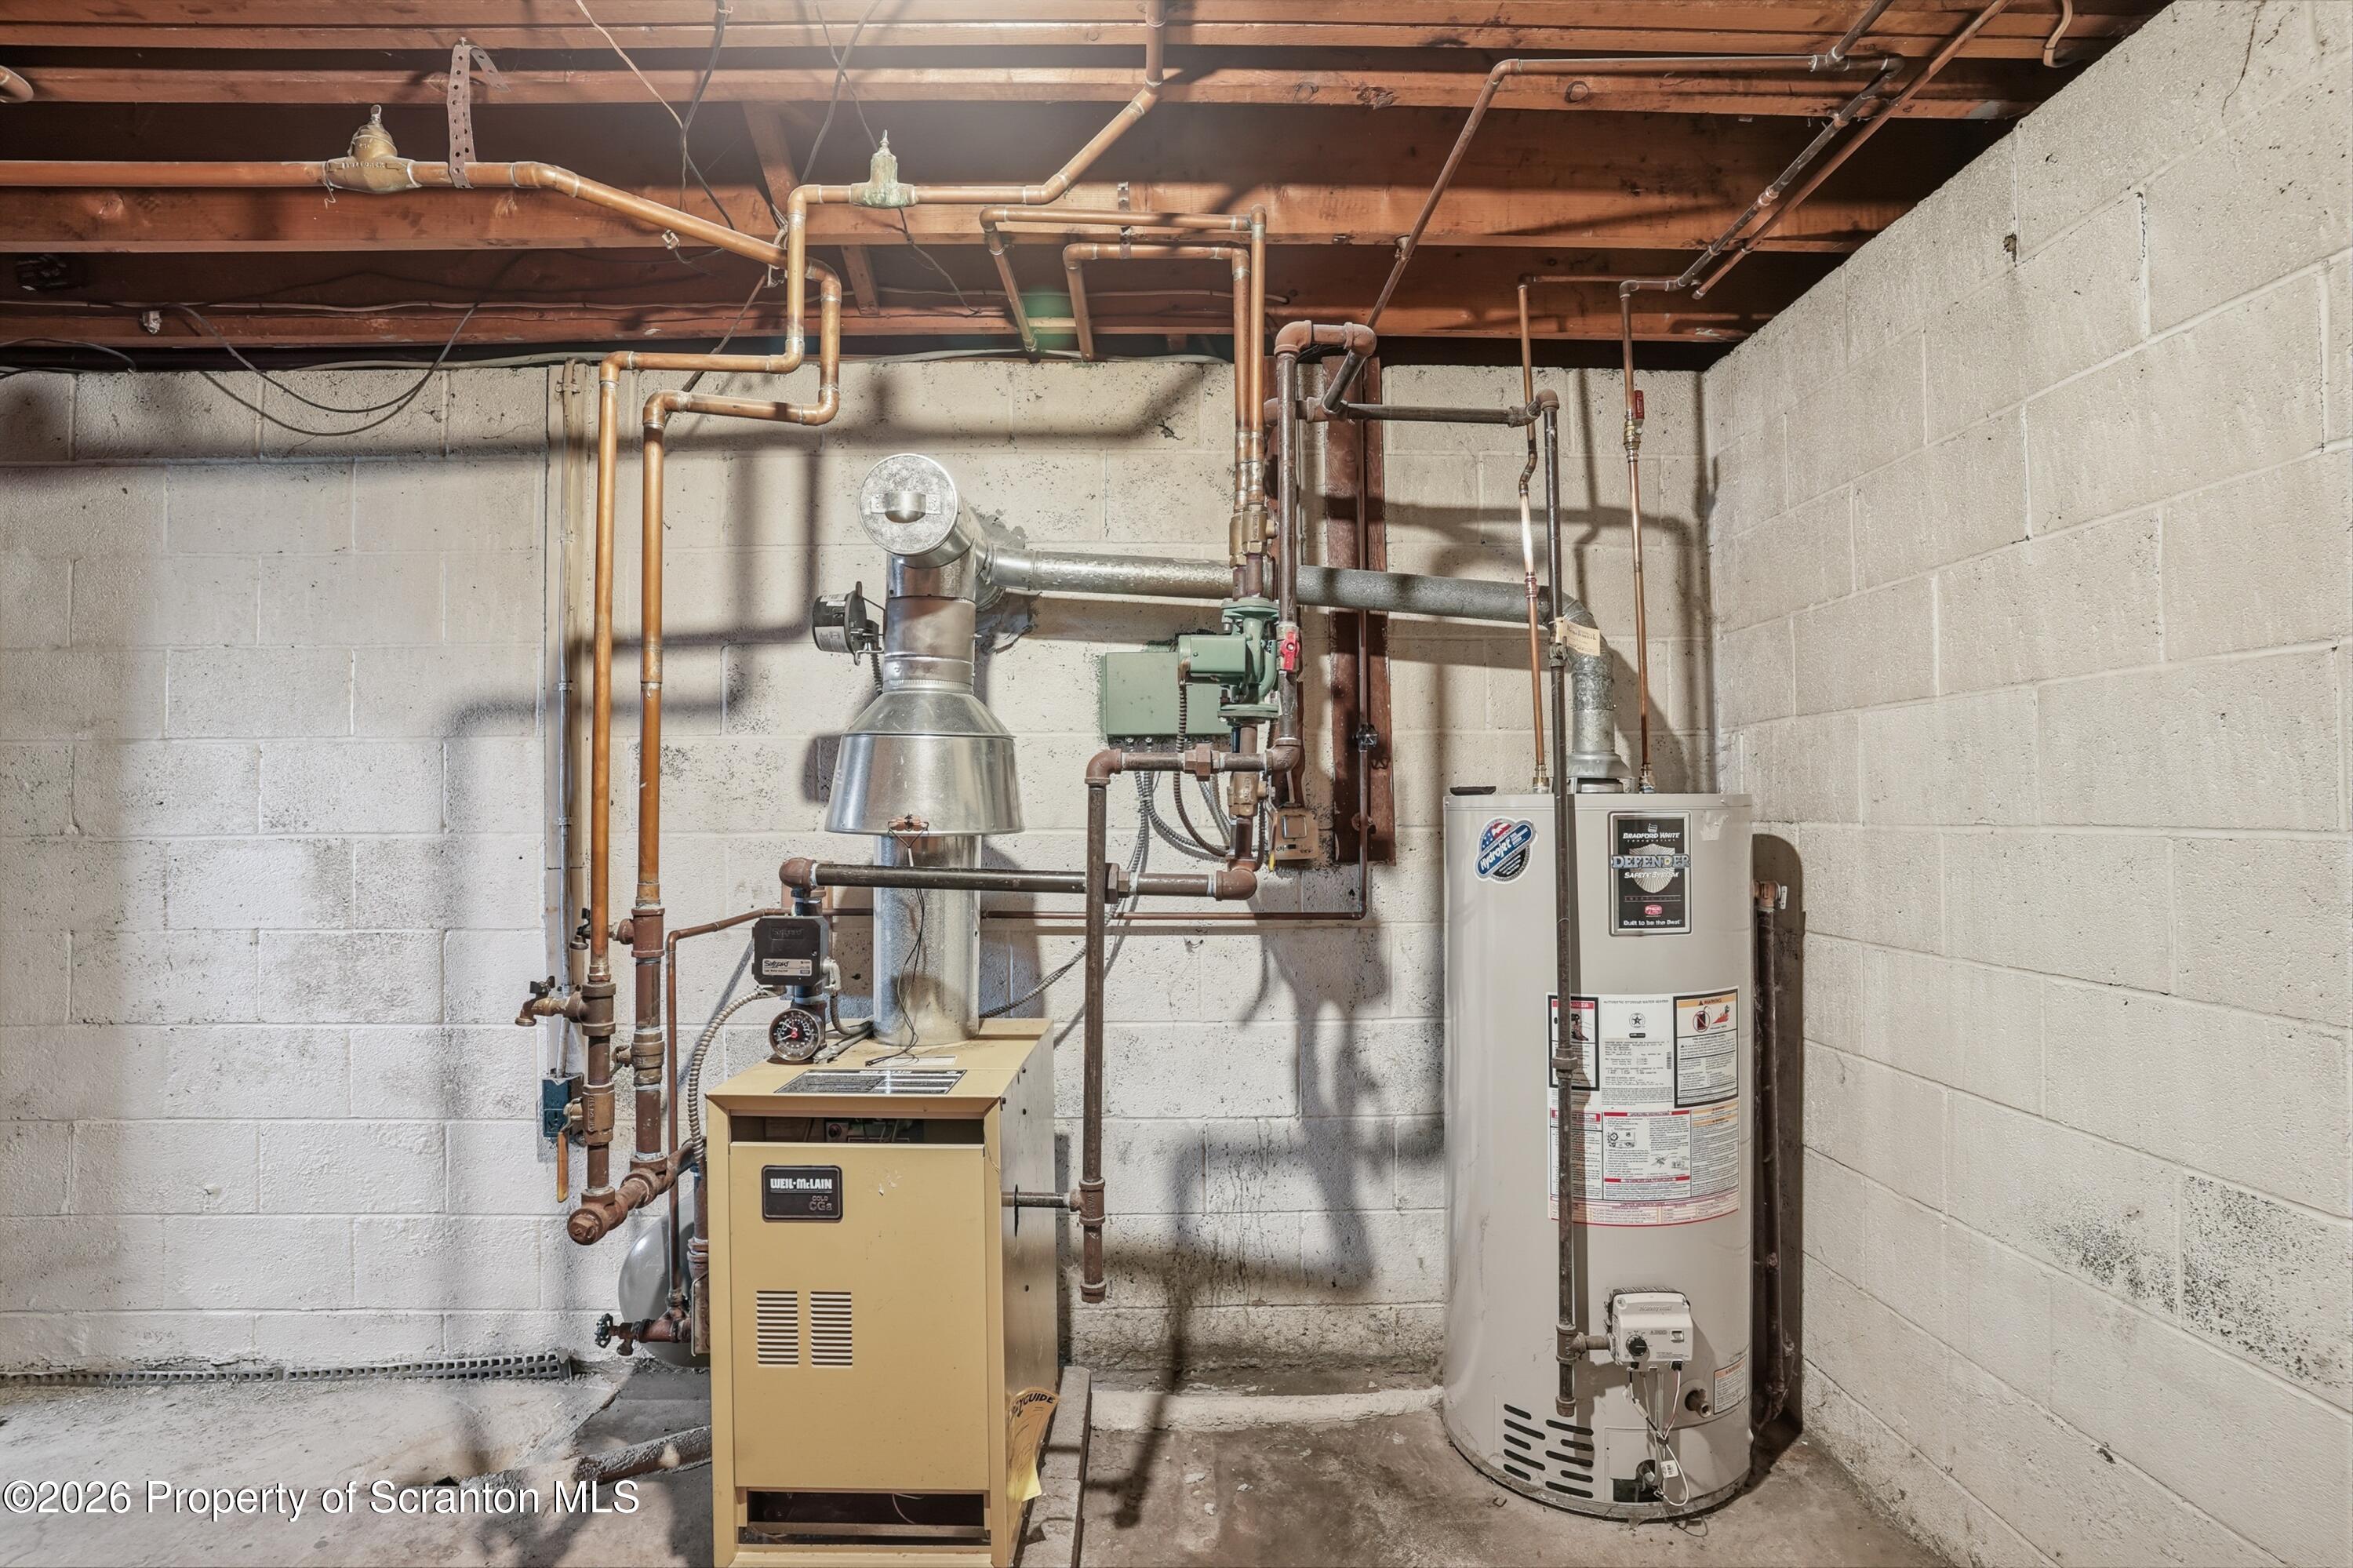
  • HEAT TYPENatural Gas
  • AIR CONDITIONINGDuctless
  • sewerPublic Sewer
  • SubstructureBlock
  • other exterior FeaturesPrivate Yard, Rain Gutters

Financial

  • Sales Price$325,000
  • Real Estate Tax $5,036/yr
  • Zoning R1

Clarks Summit

Explore

Your Vision, My Mission

Buying or selling is a big deal — and it's your big deal, not a one-size-fits-all deal. I take the time to know what really matters to you, so every step feels right. My goal? Seeing you smile at the finish line.

Follow Me on Instagram