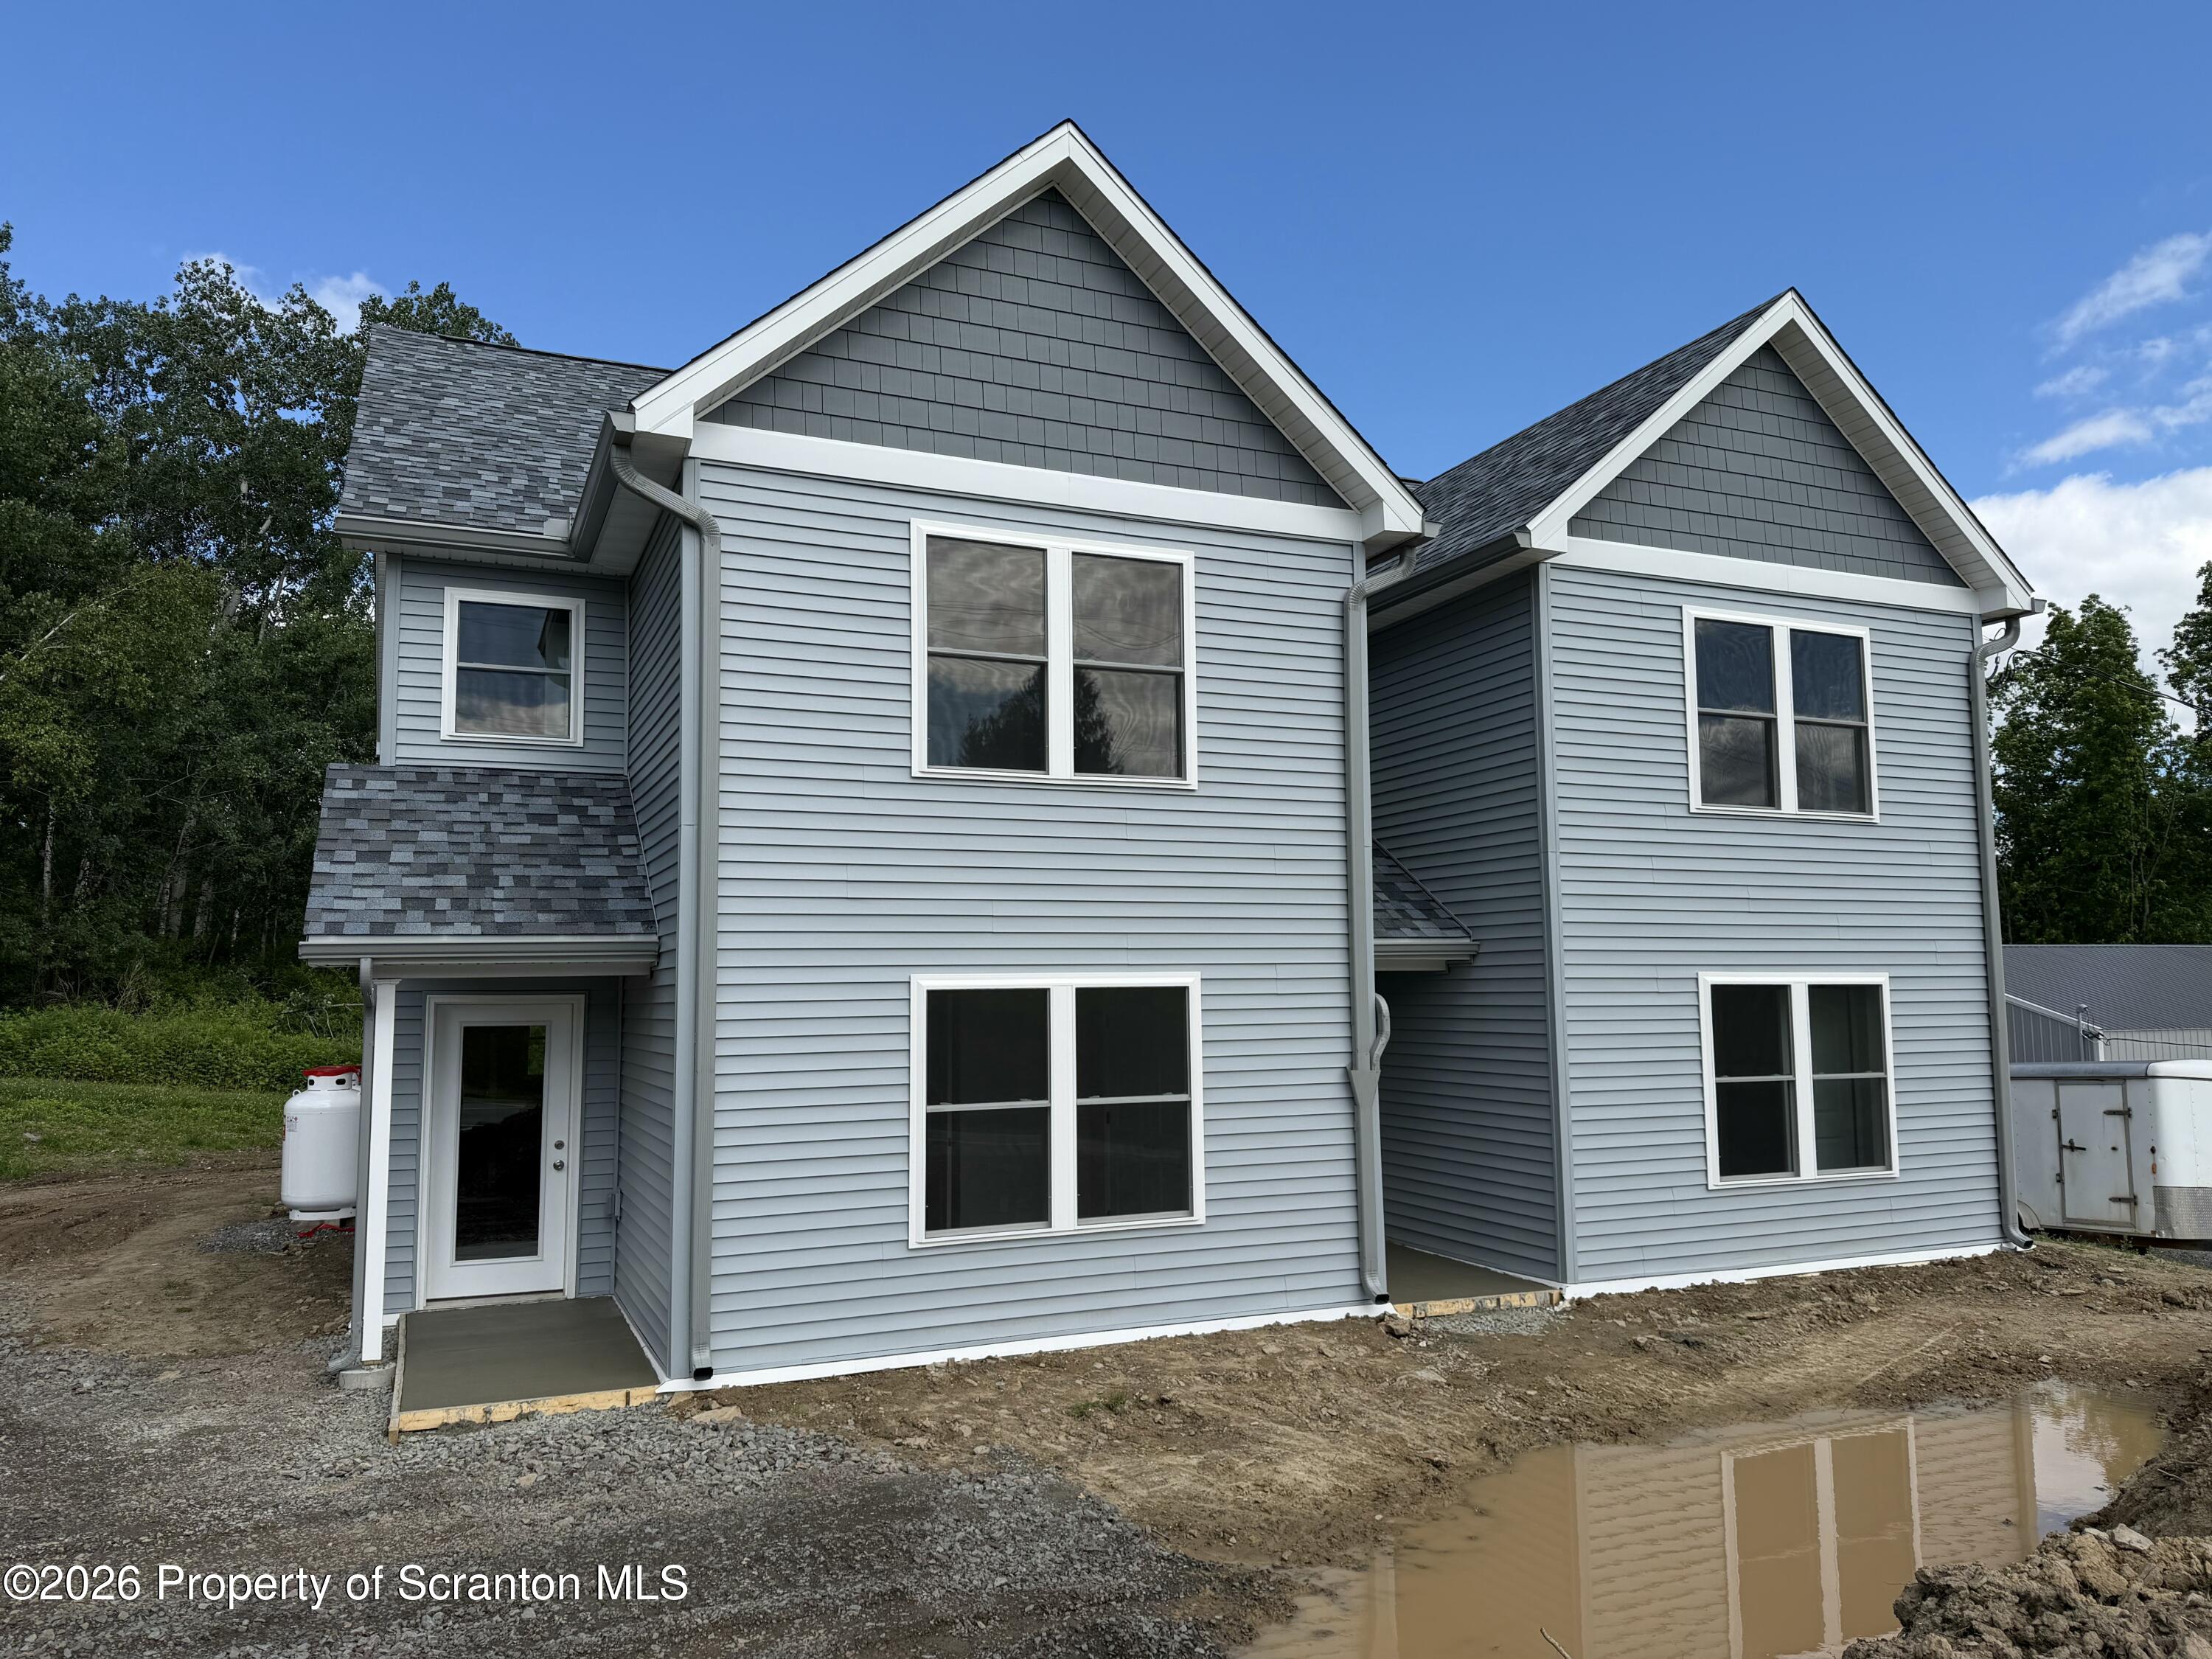
Light-blue two-story house with white trim and twin front gables on a bare, muddy lot.
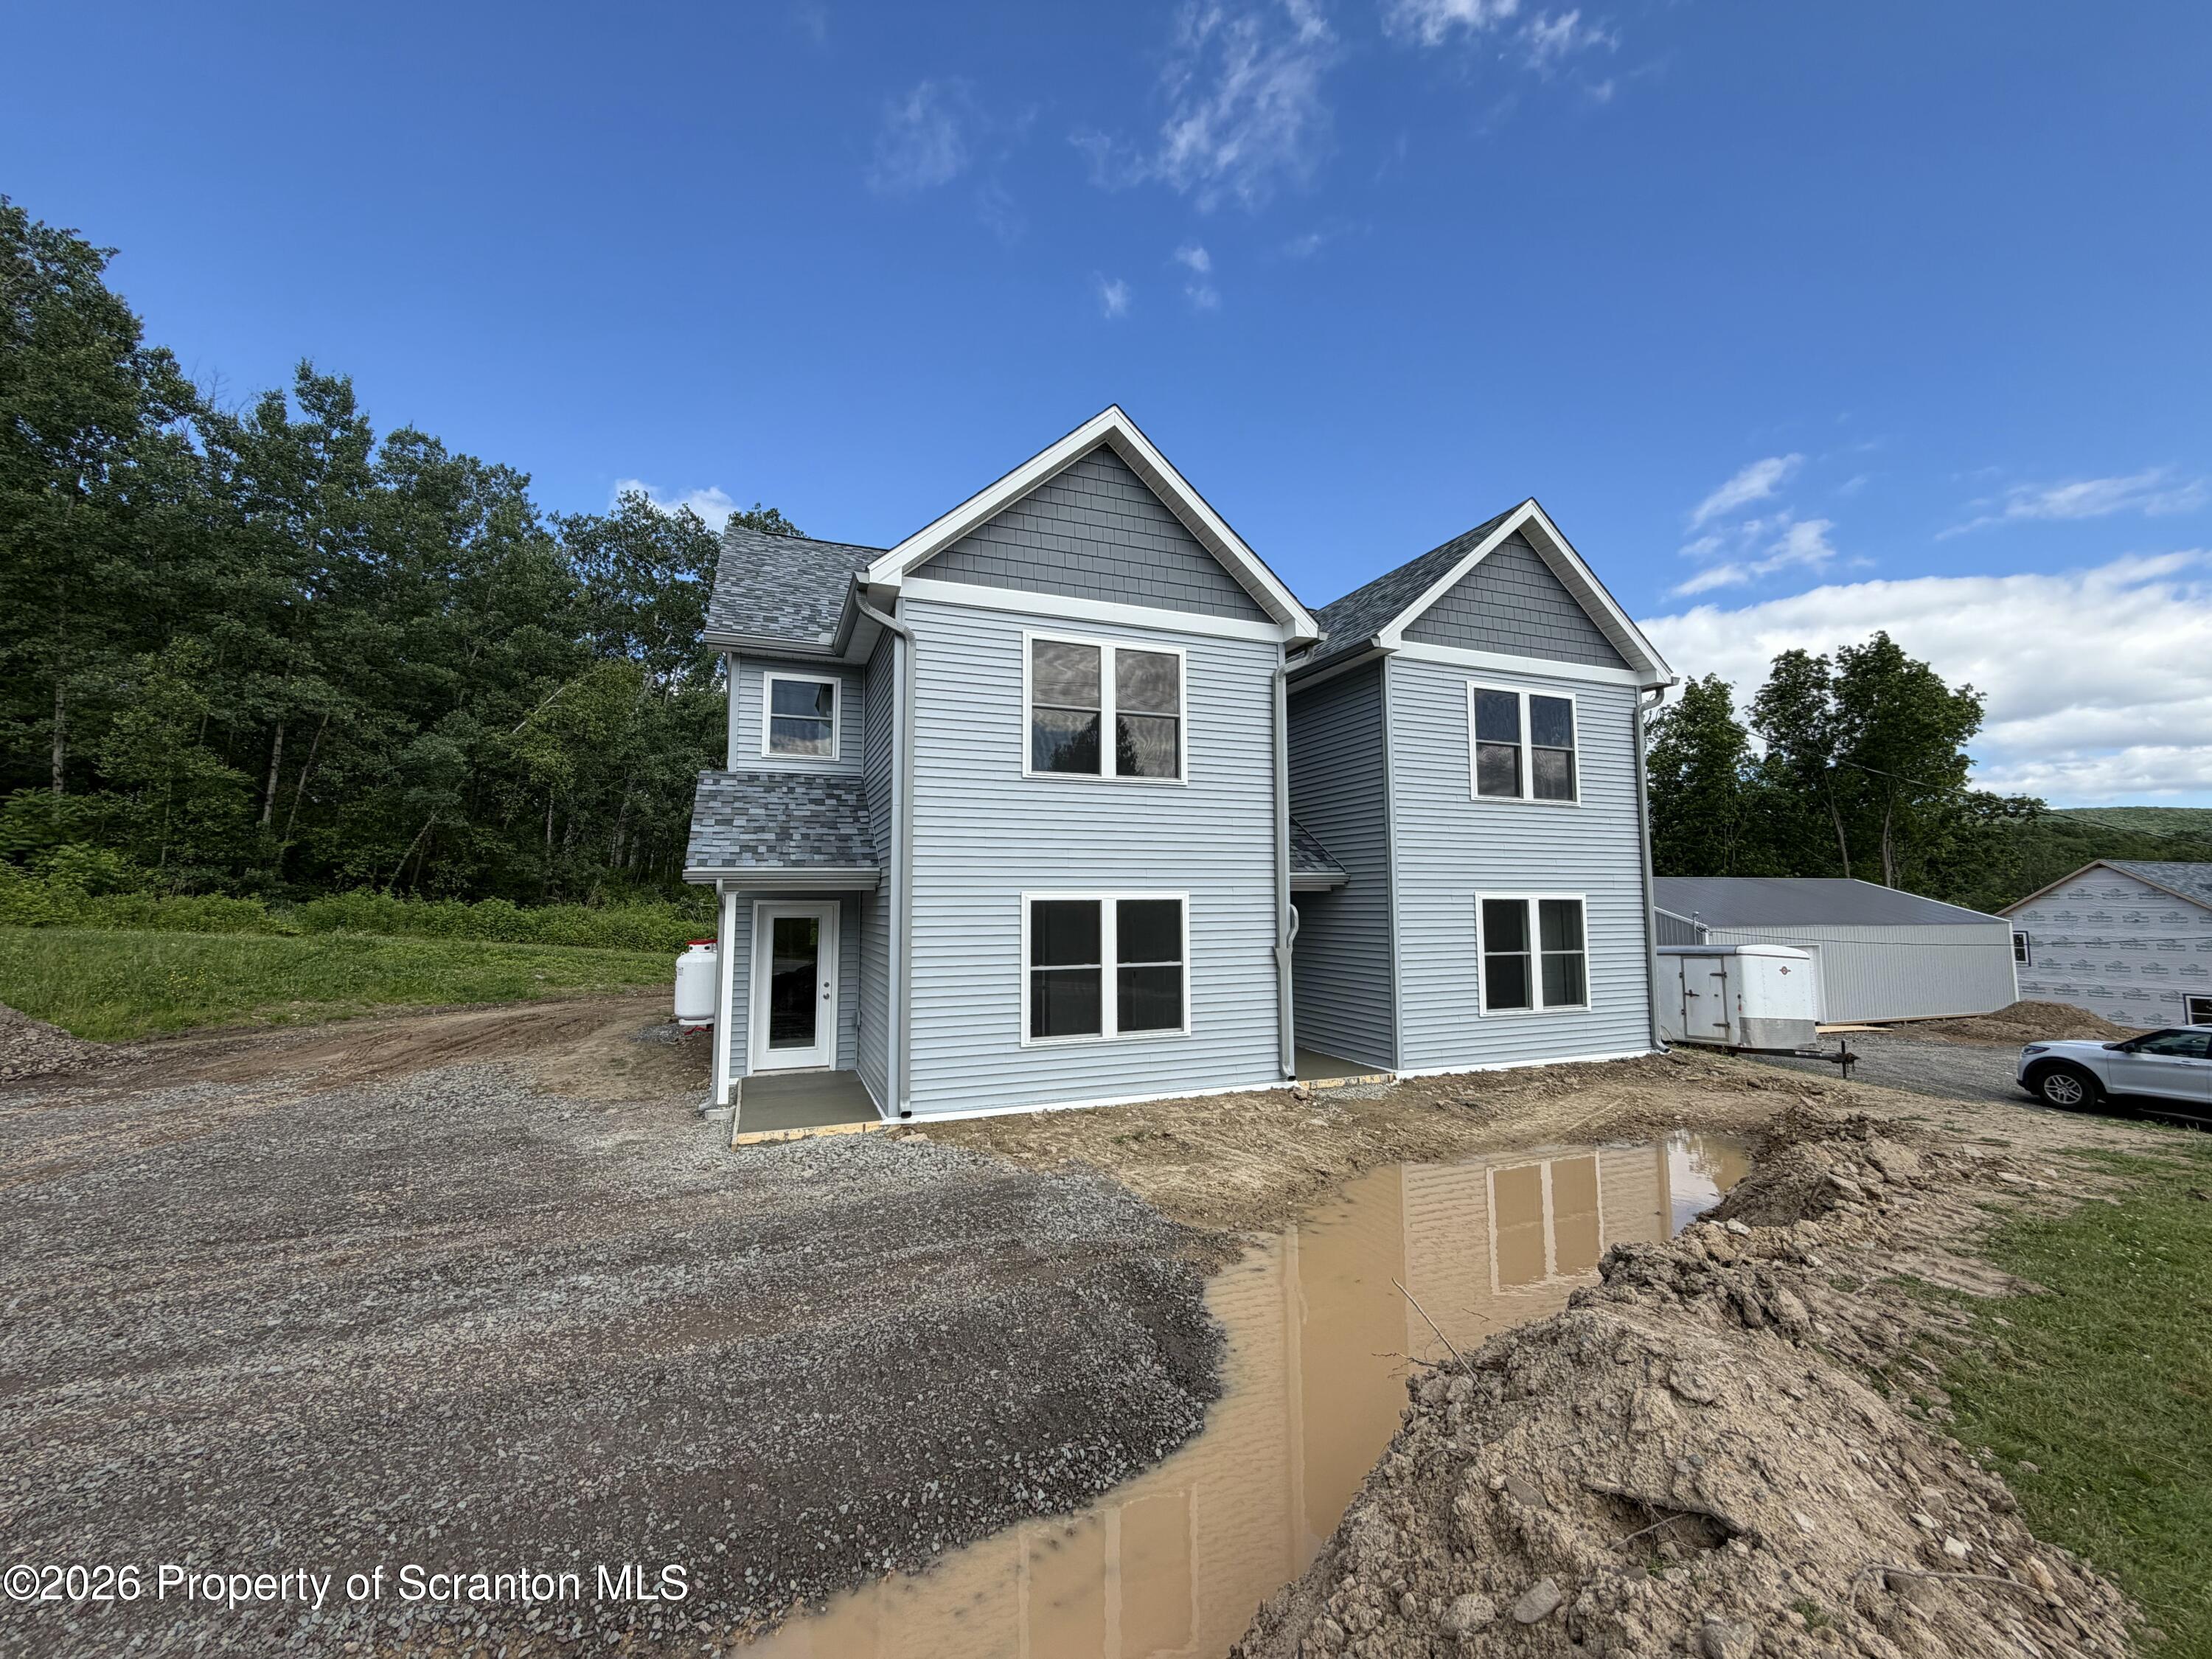
New gray-sided two-story home with twin gables beside a wooded lot and muddy gravel driveway.
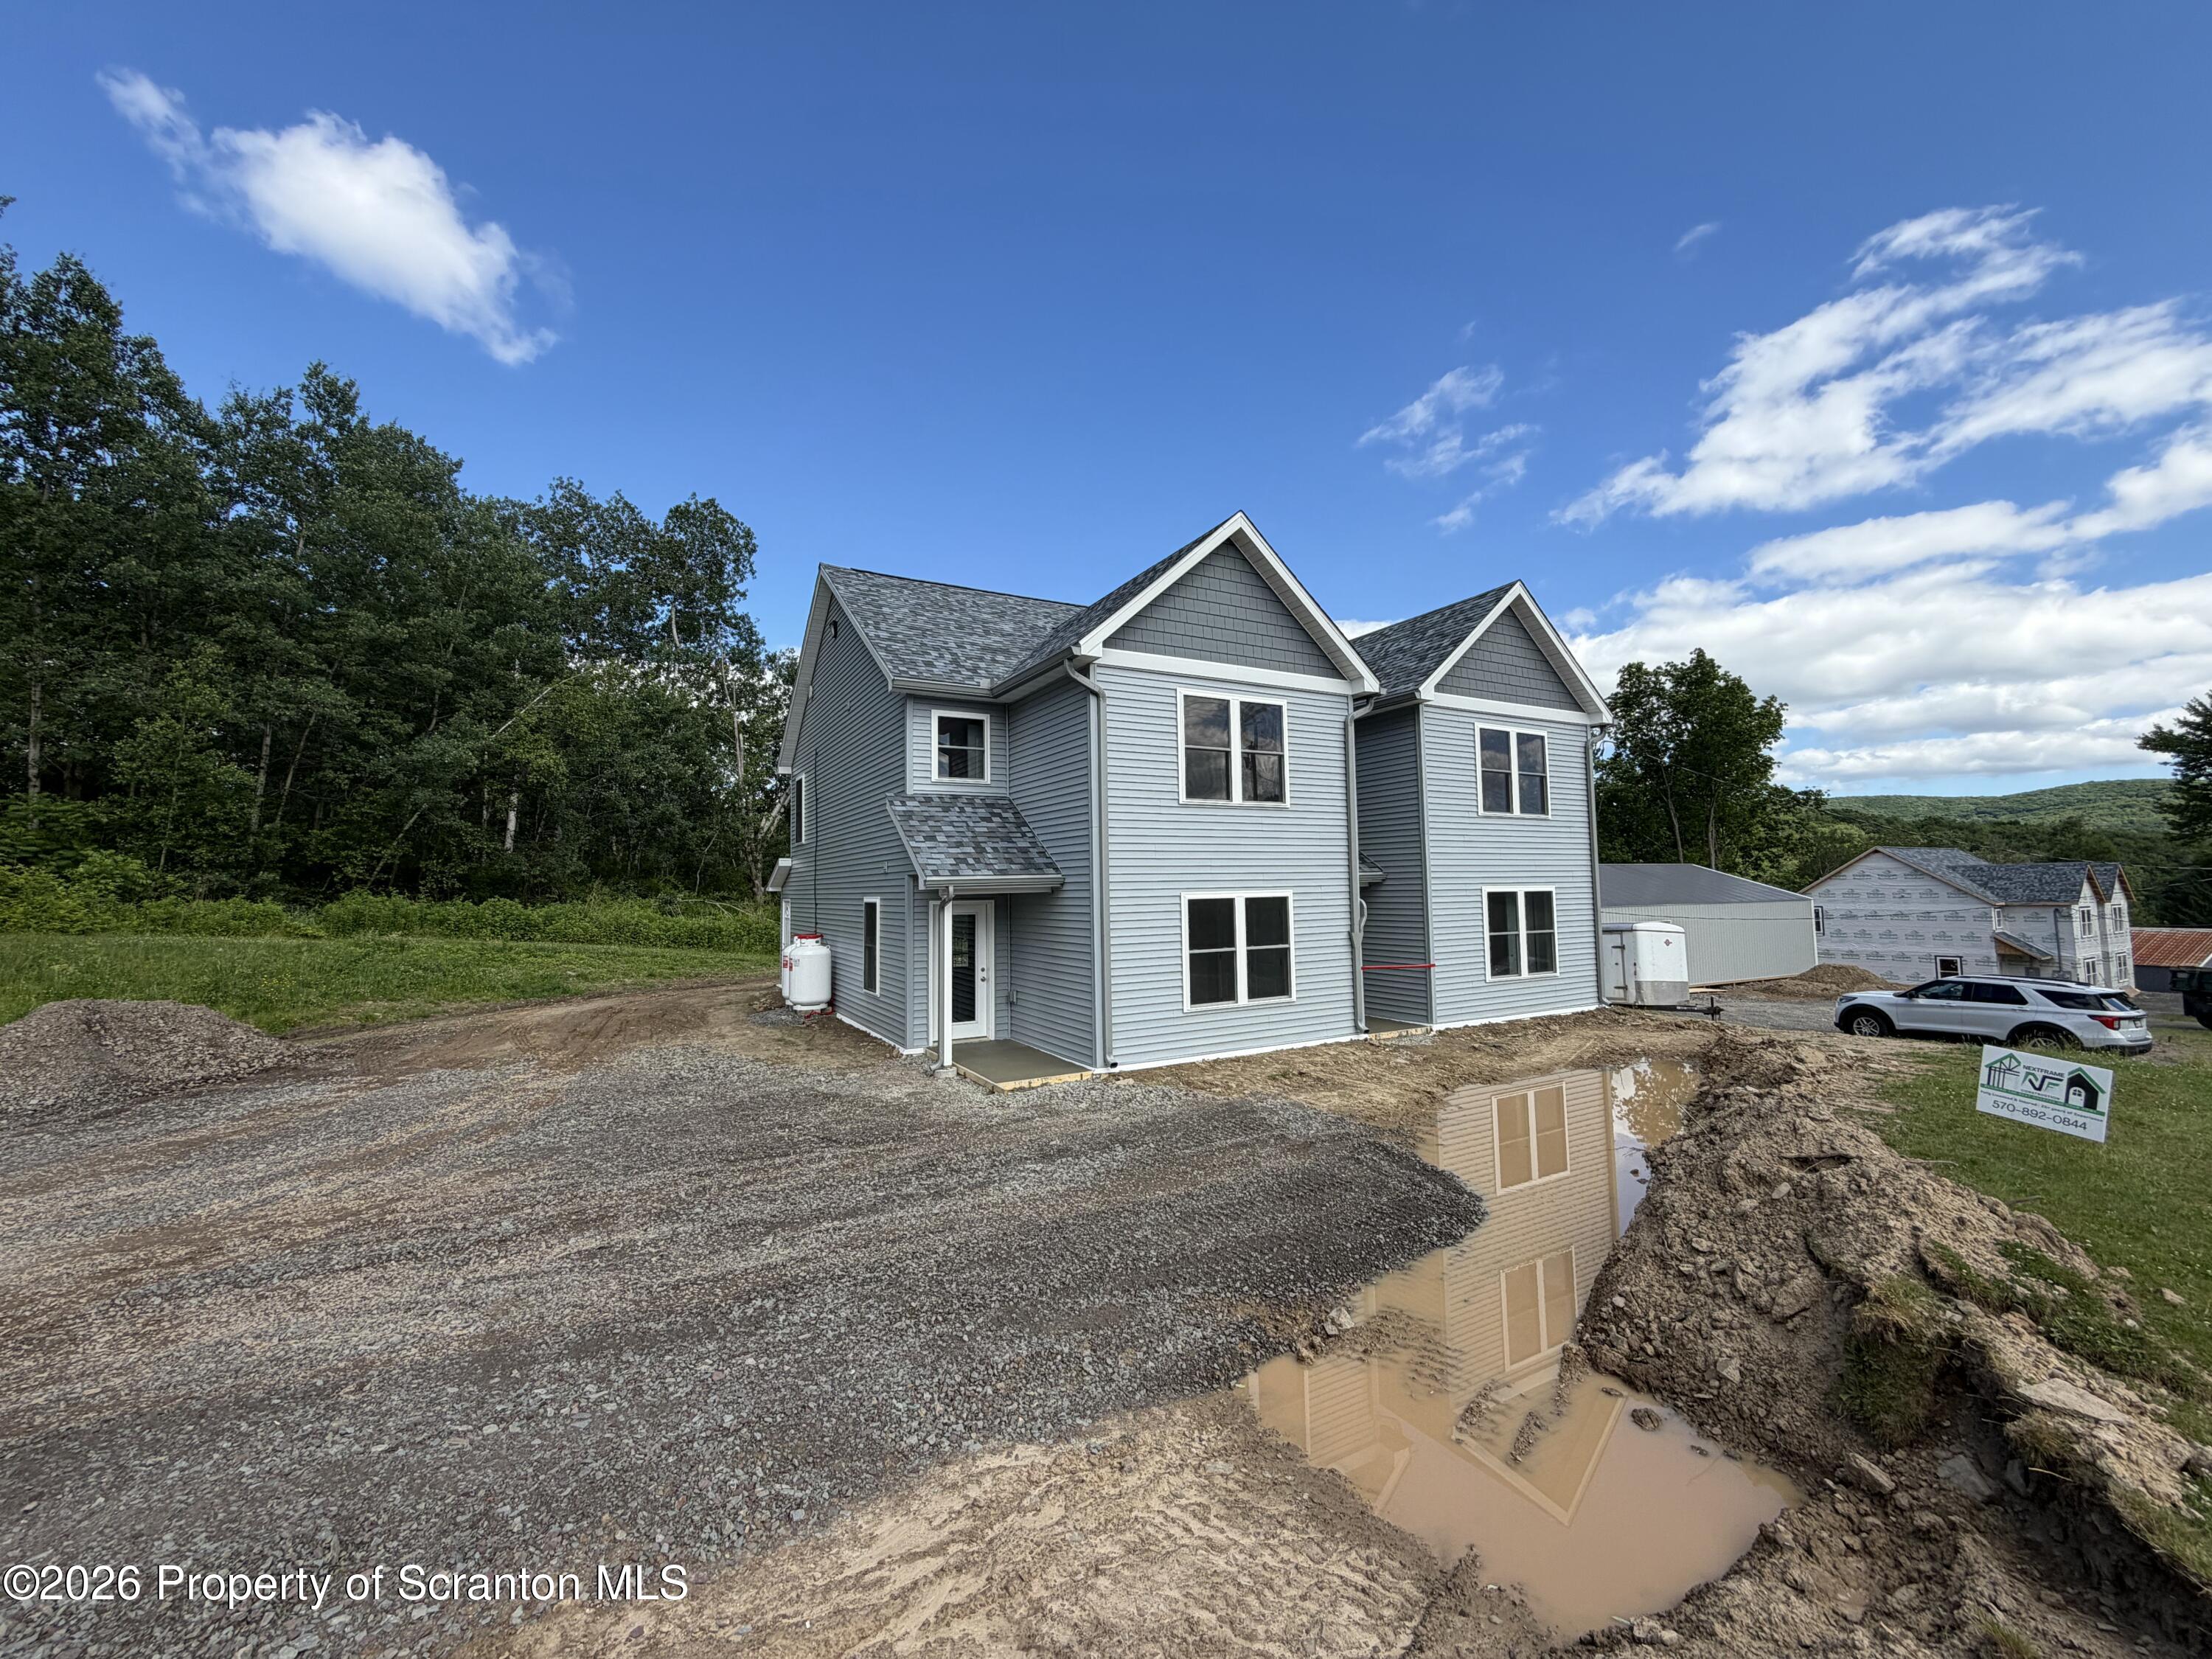
Two-story gray house with white trim at a construction site, reflected in a muddy puddle.
Gray two-story house with concrete patios and unfinished dirt landscaping.
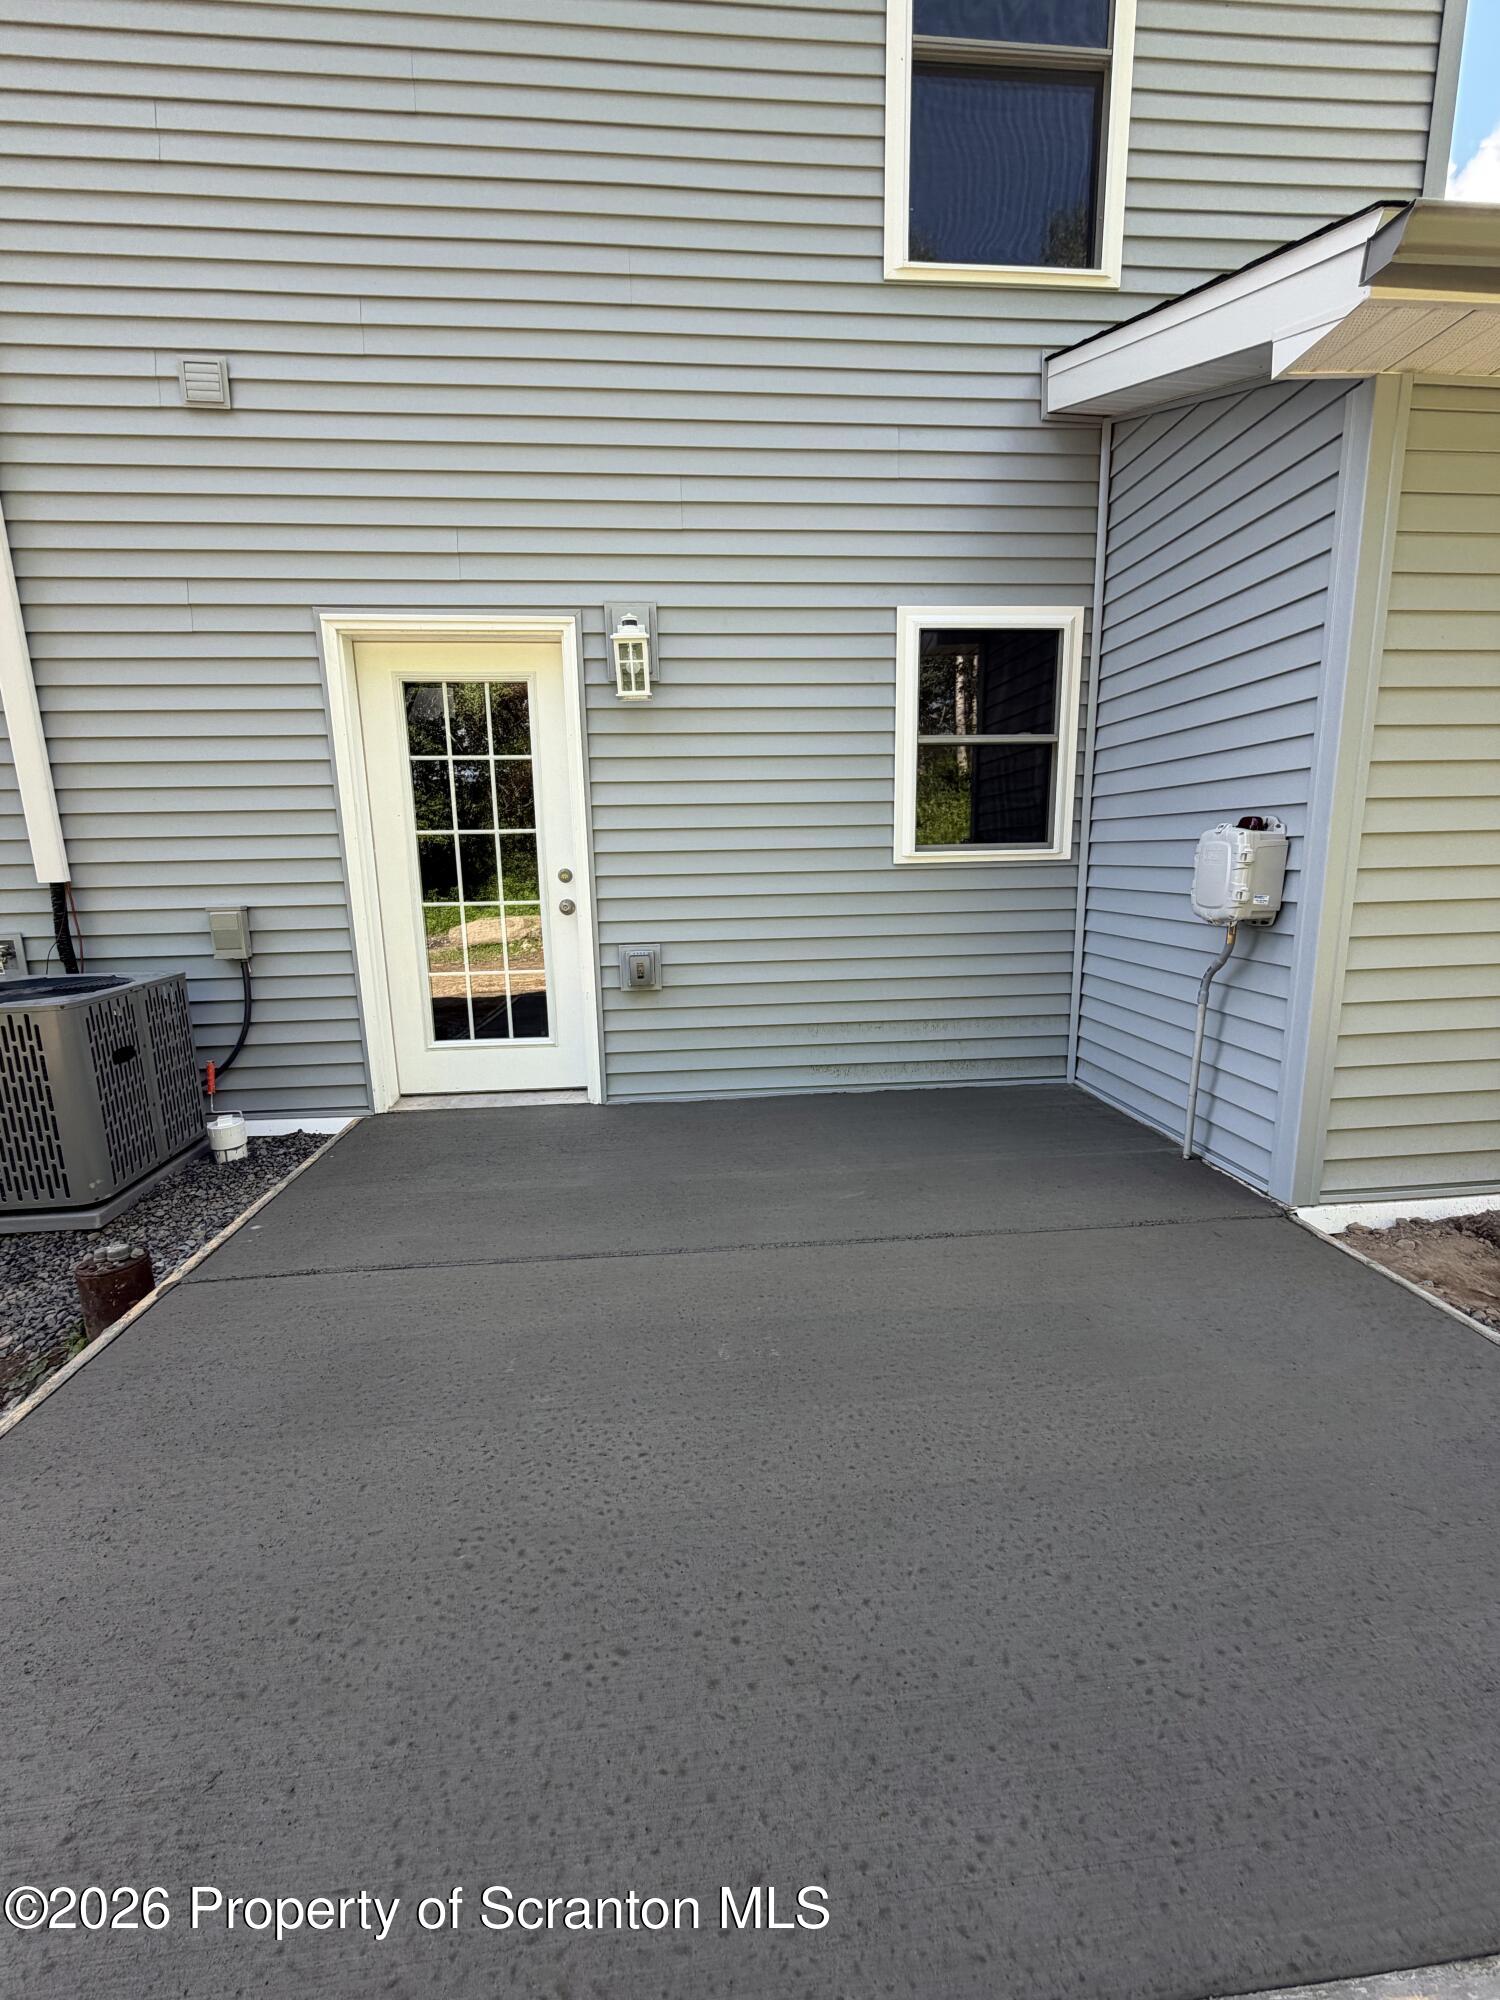
Gray-sided house exterior with a white glass-paneled door opening onto a broad concrete patio.
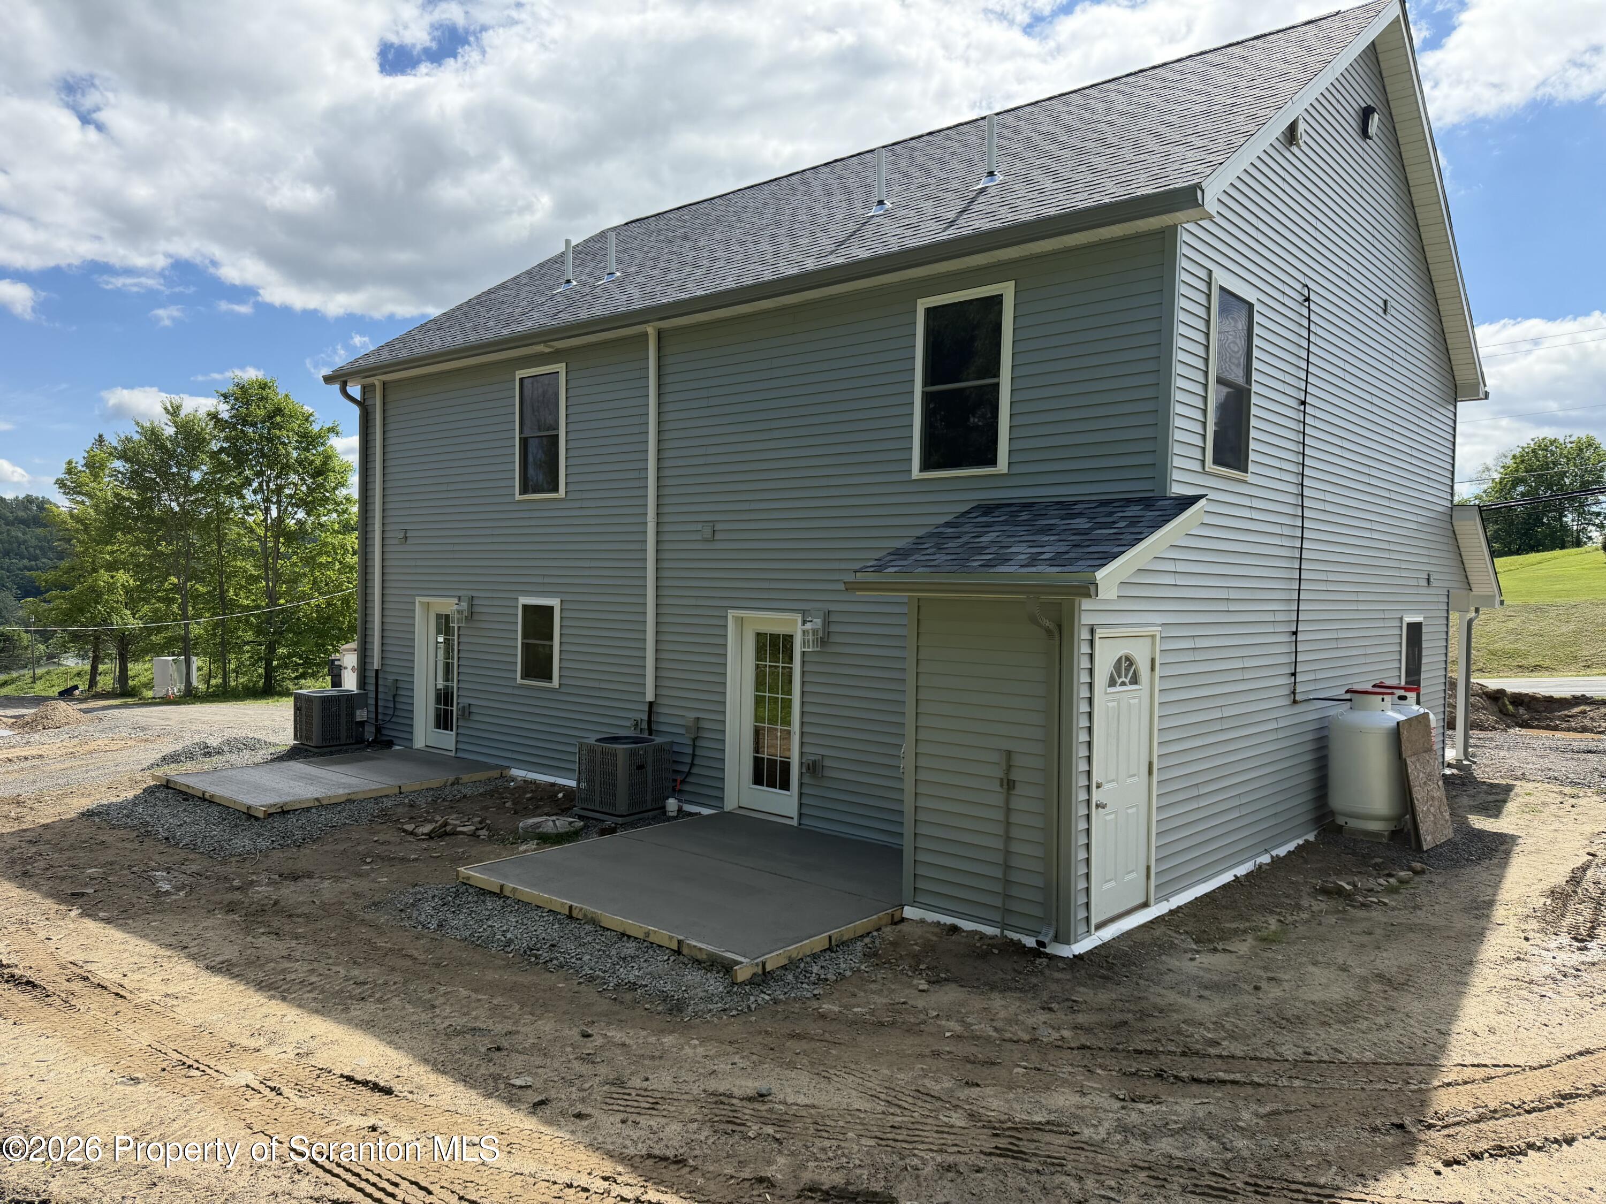
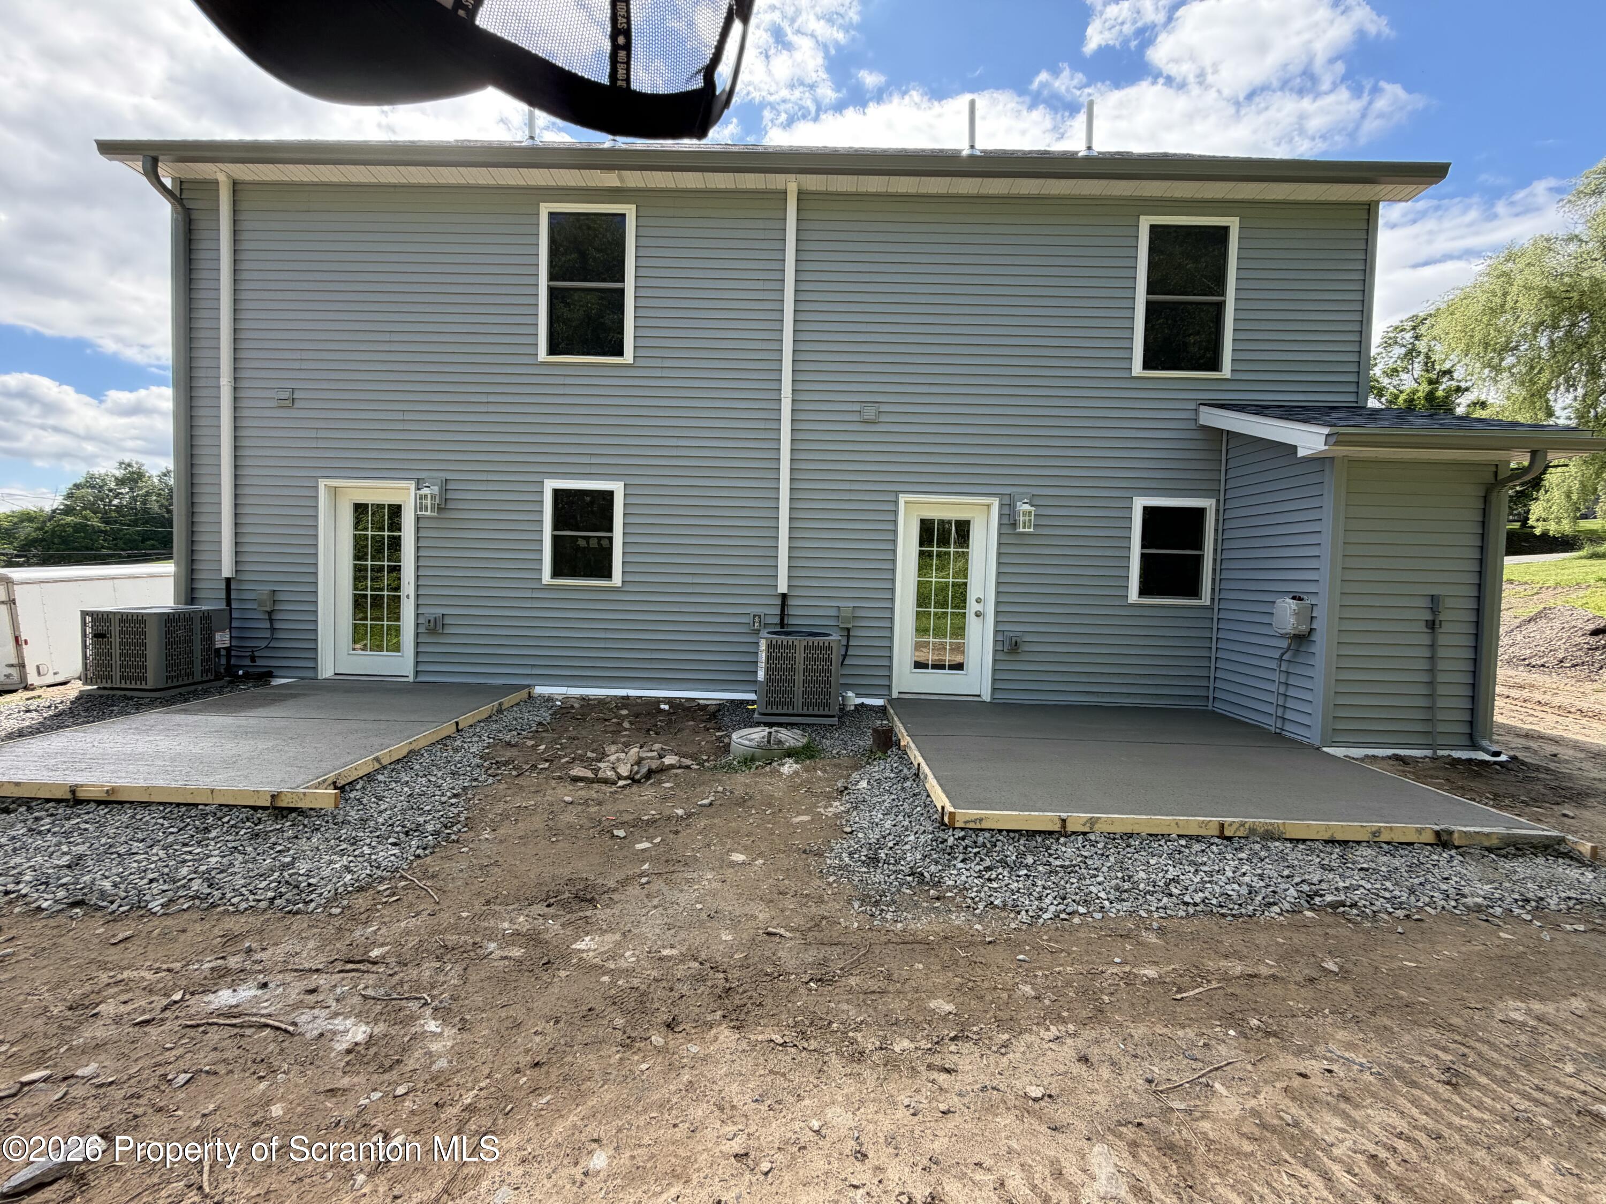
Rear of a gray two-story house with two concrete patios and an unfinished gravel yard.
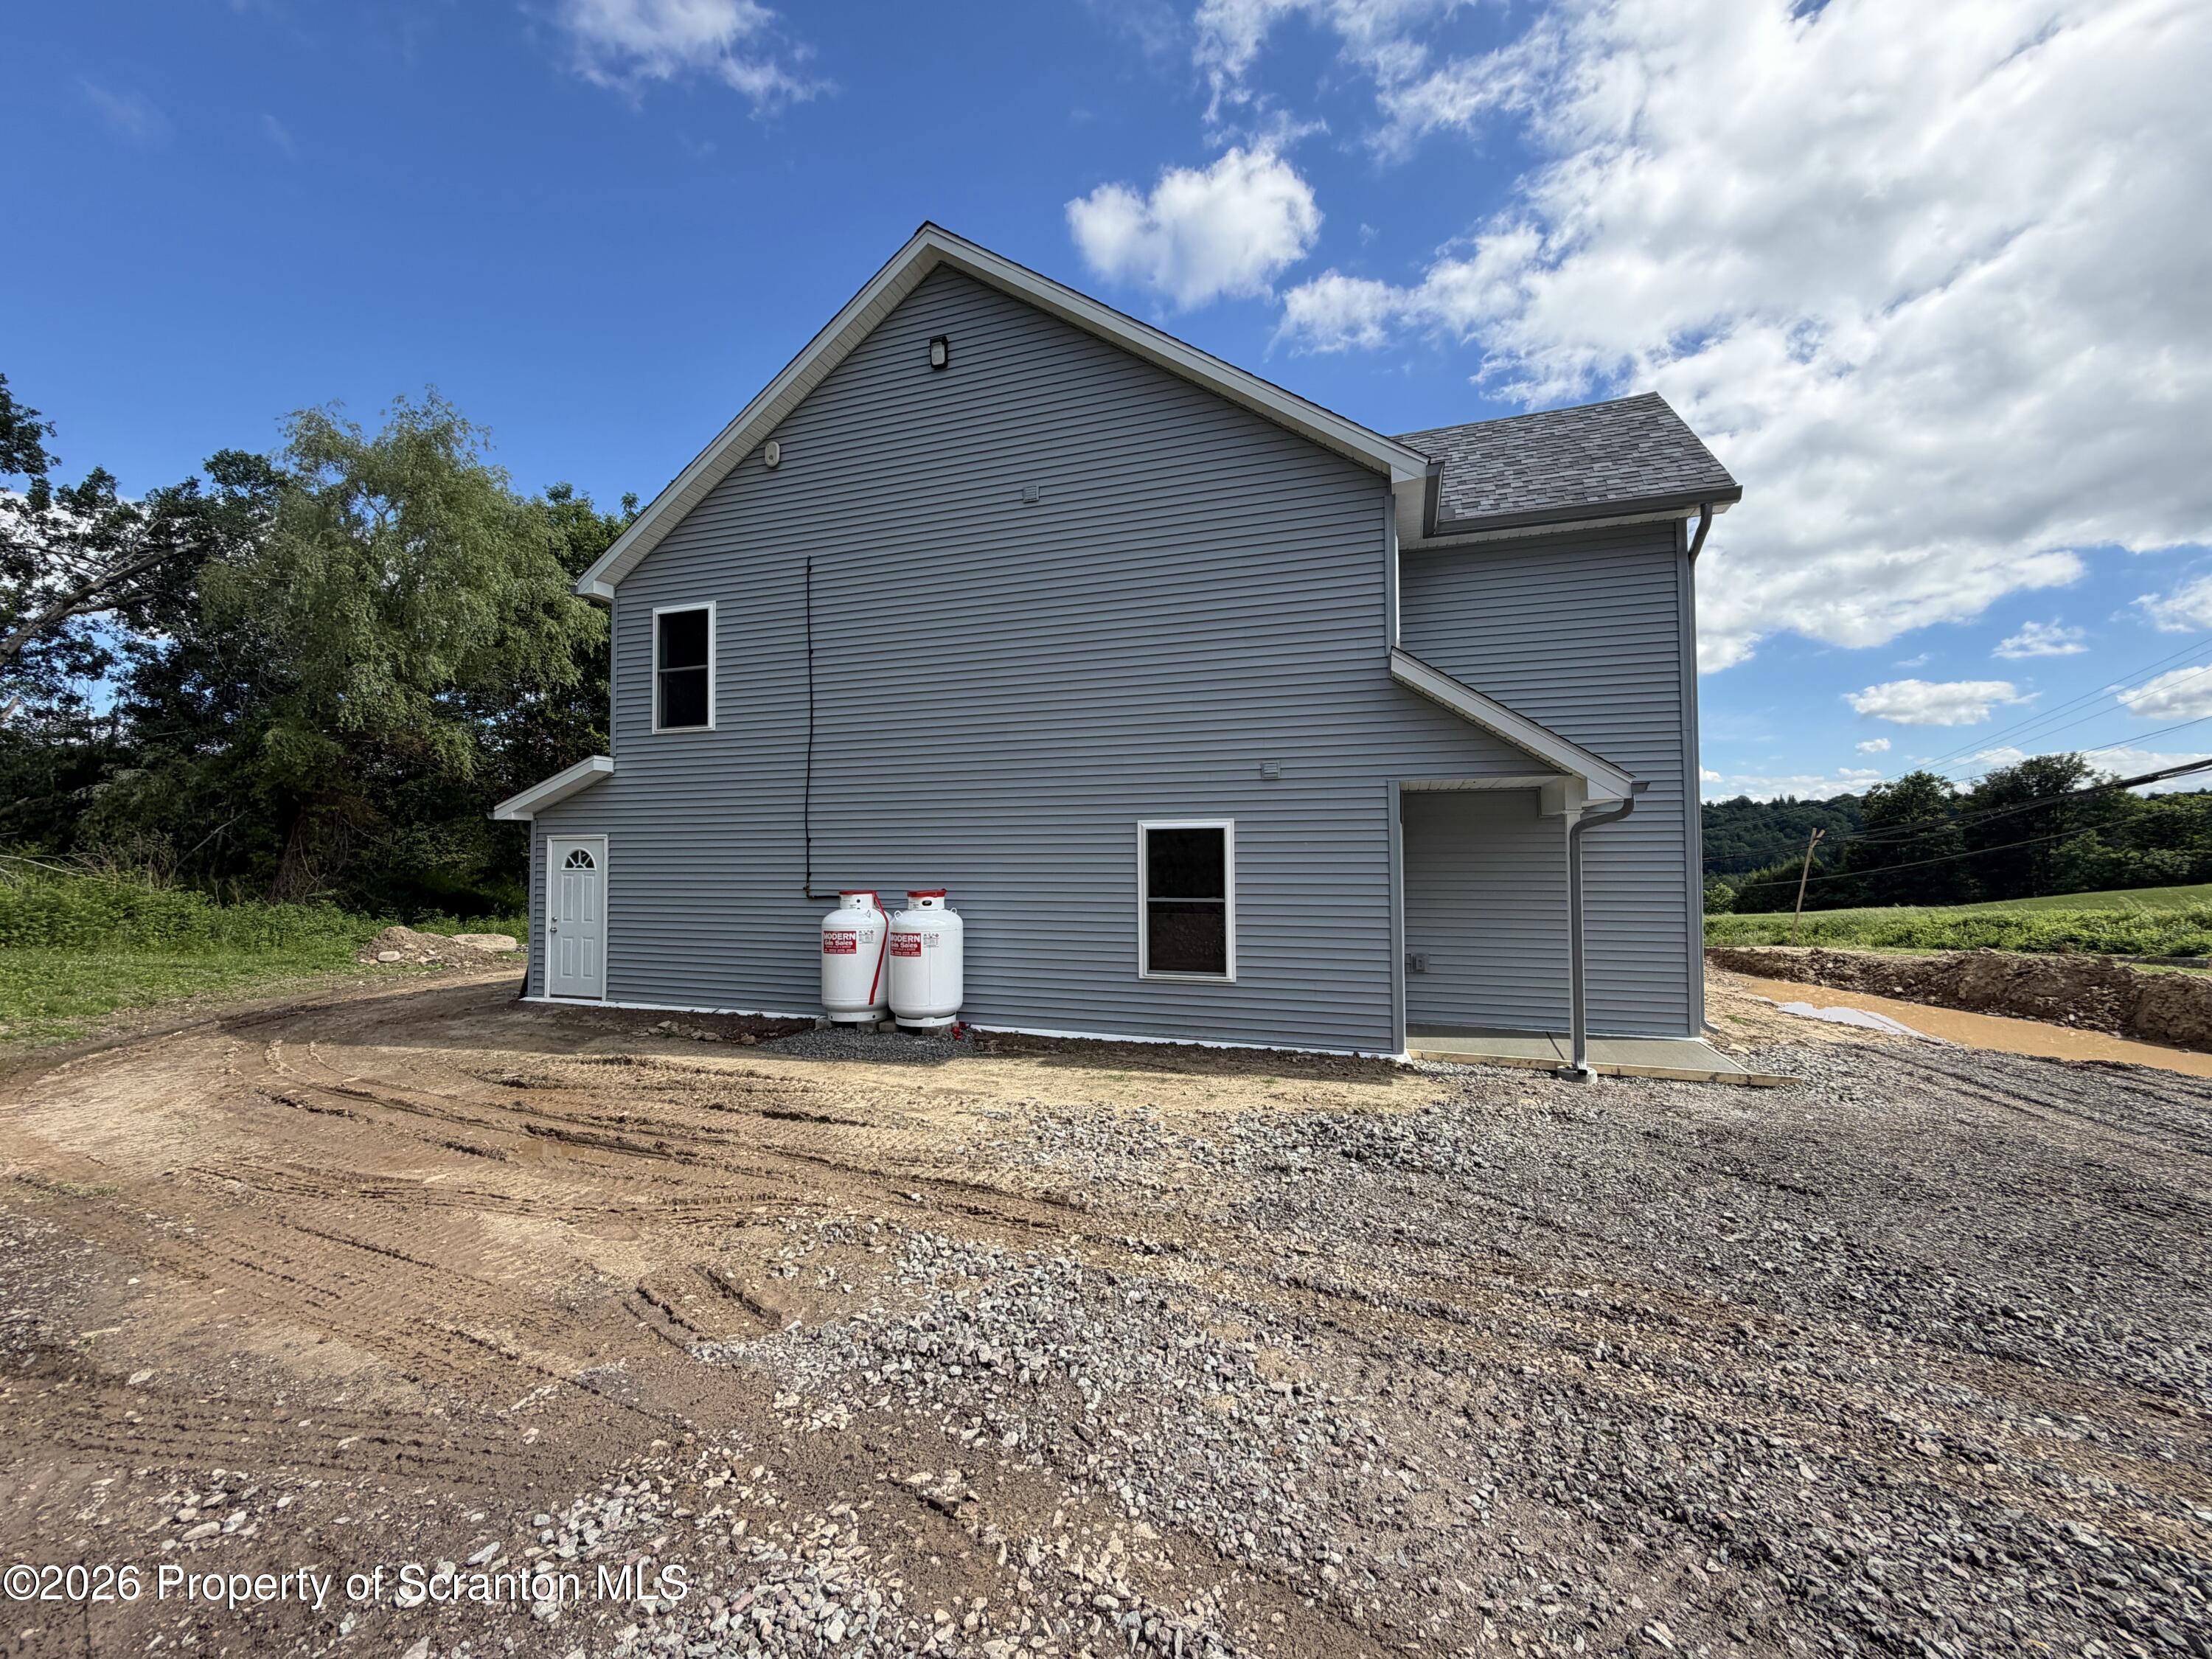
Gray two-story house with two propane tanks beside an unfinished gravel and dirt yard.
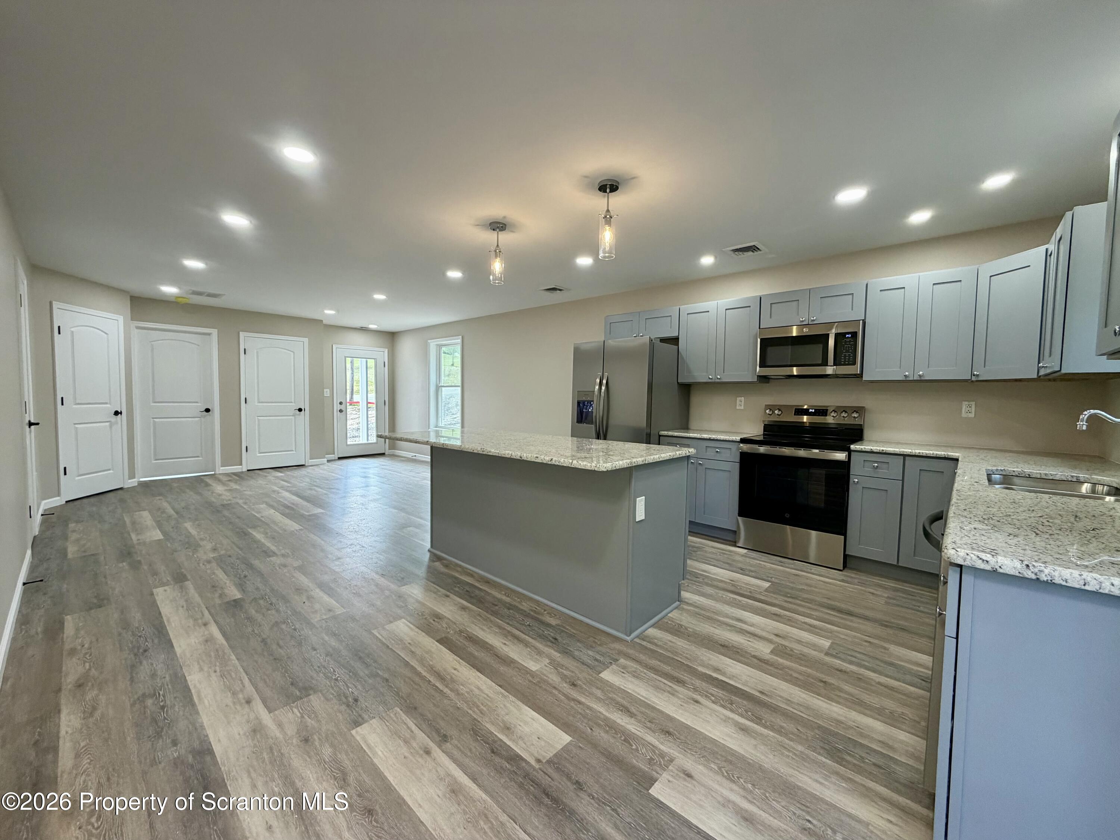
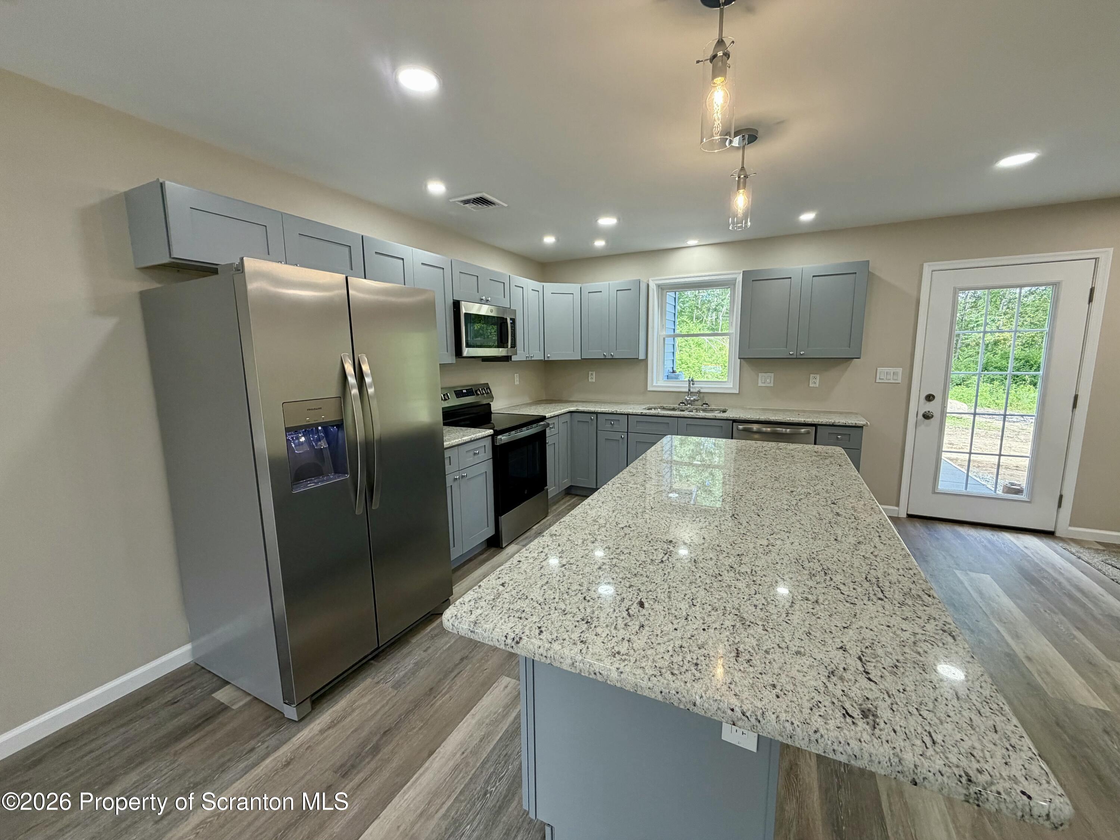
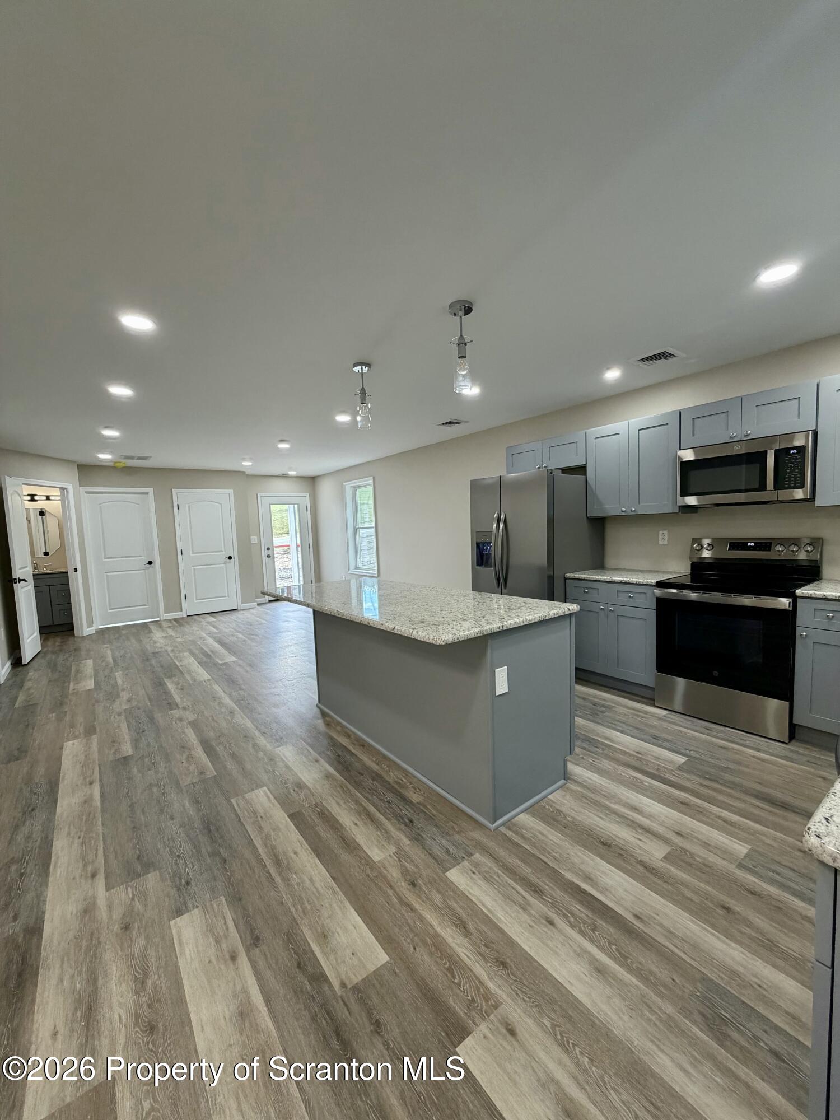
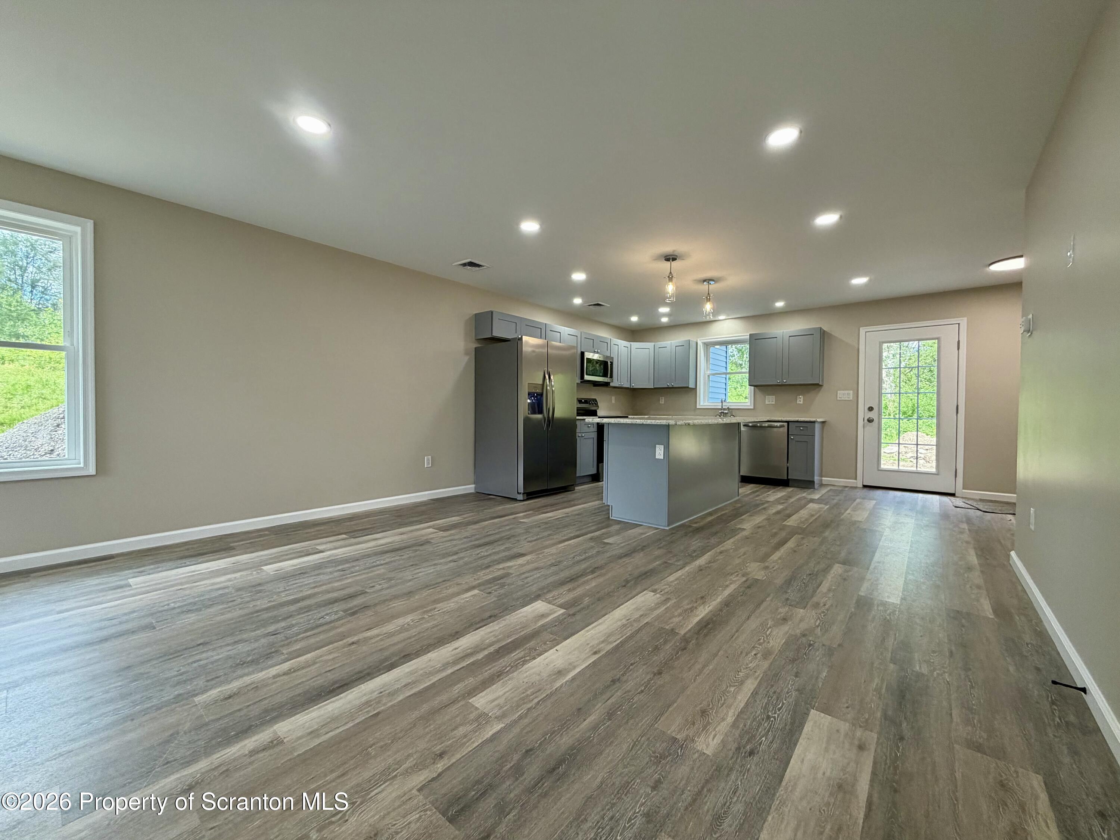
Unfurnished kitchen with gray cabinets, stainless steel appliances, and a large granite-topped island.
Kitchen with gray cabinets, stainless steel appliances, and a large granite island.
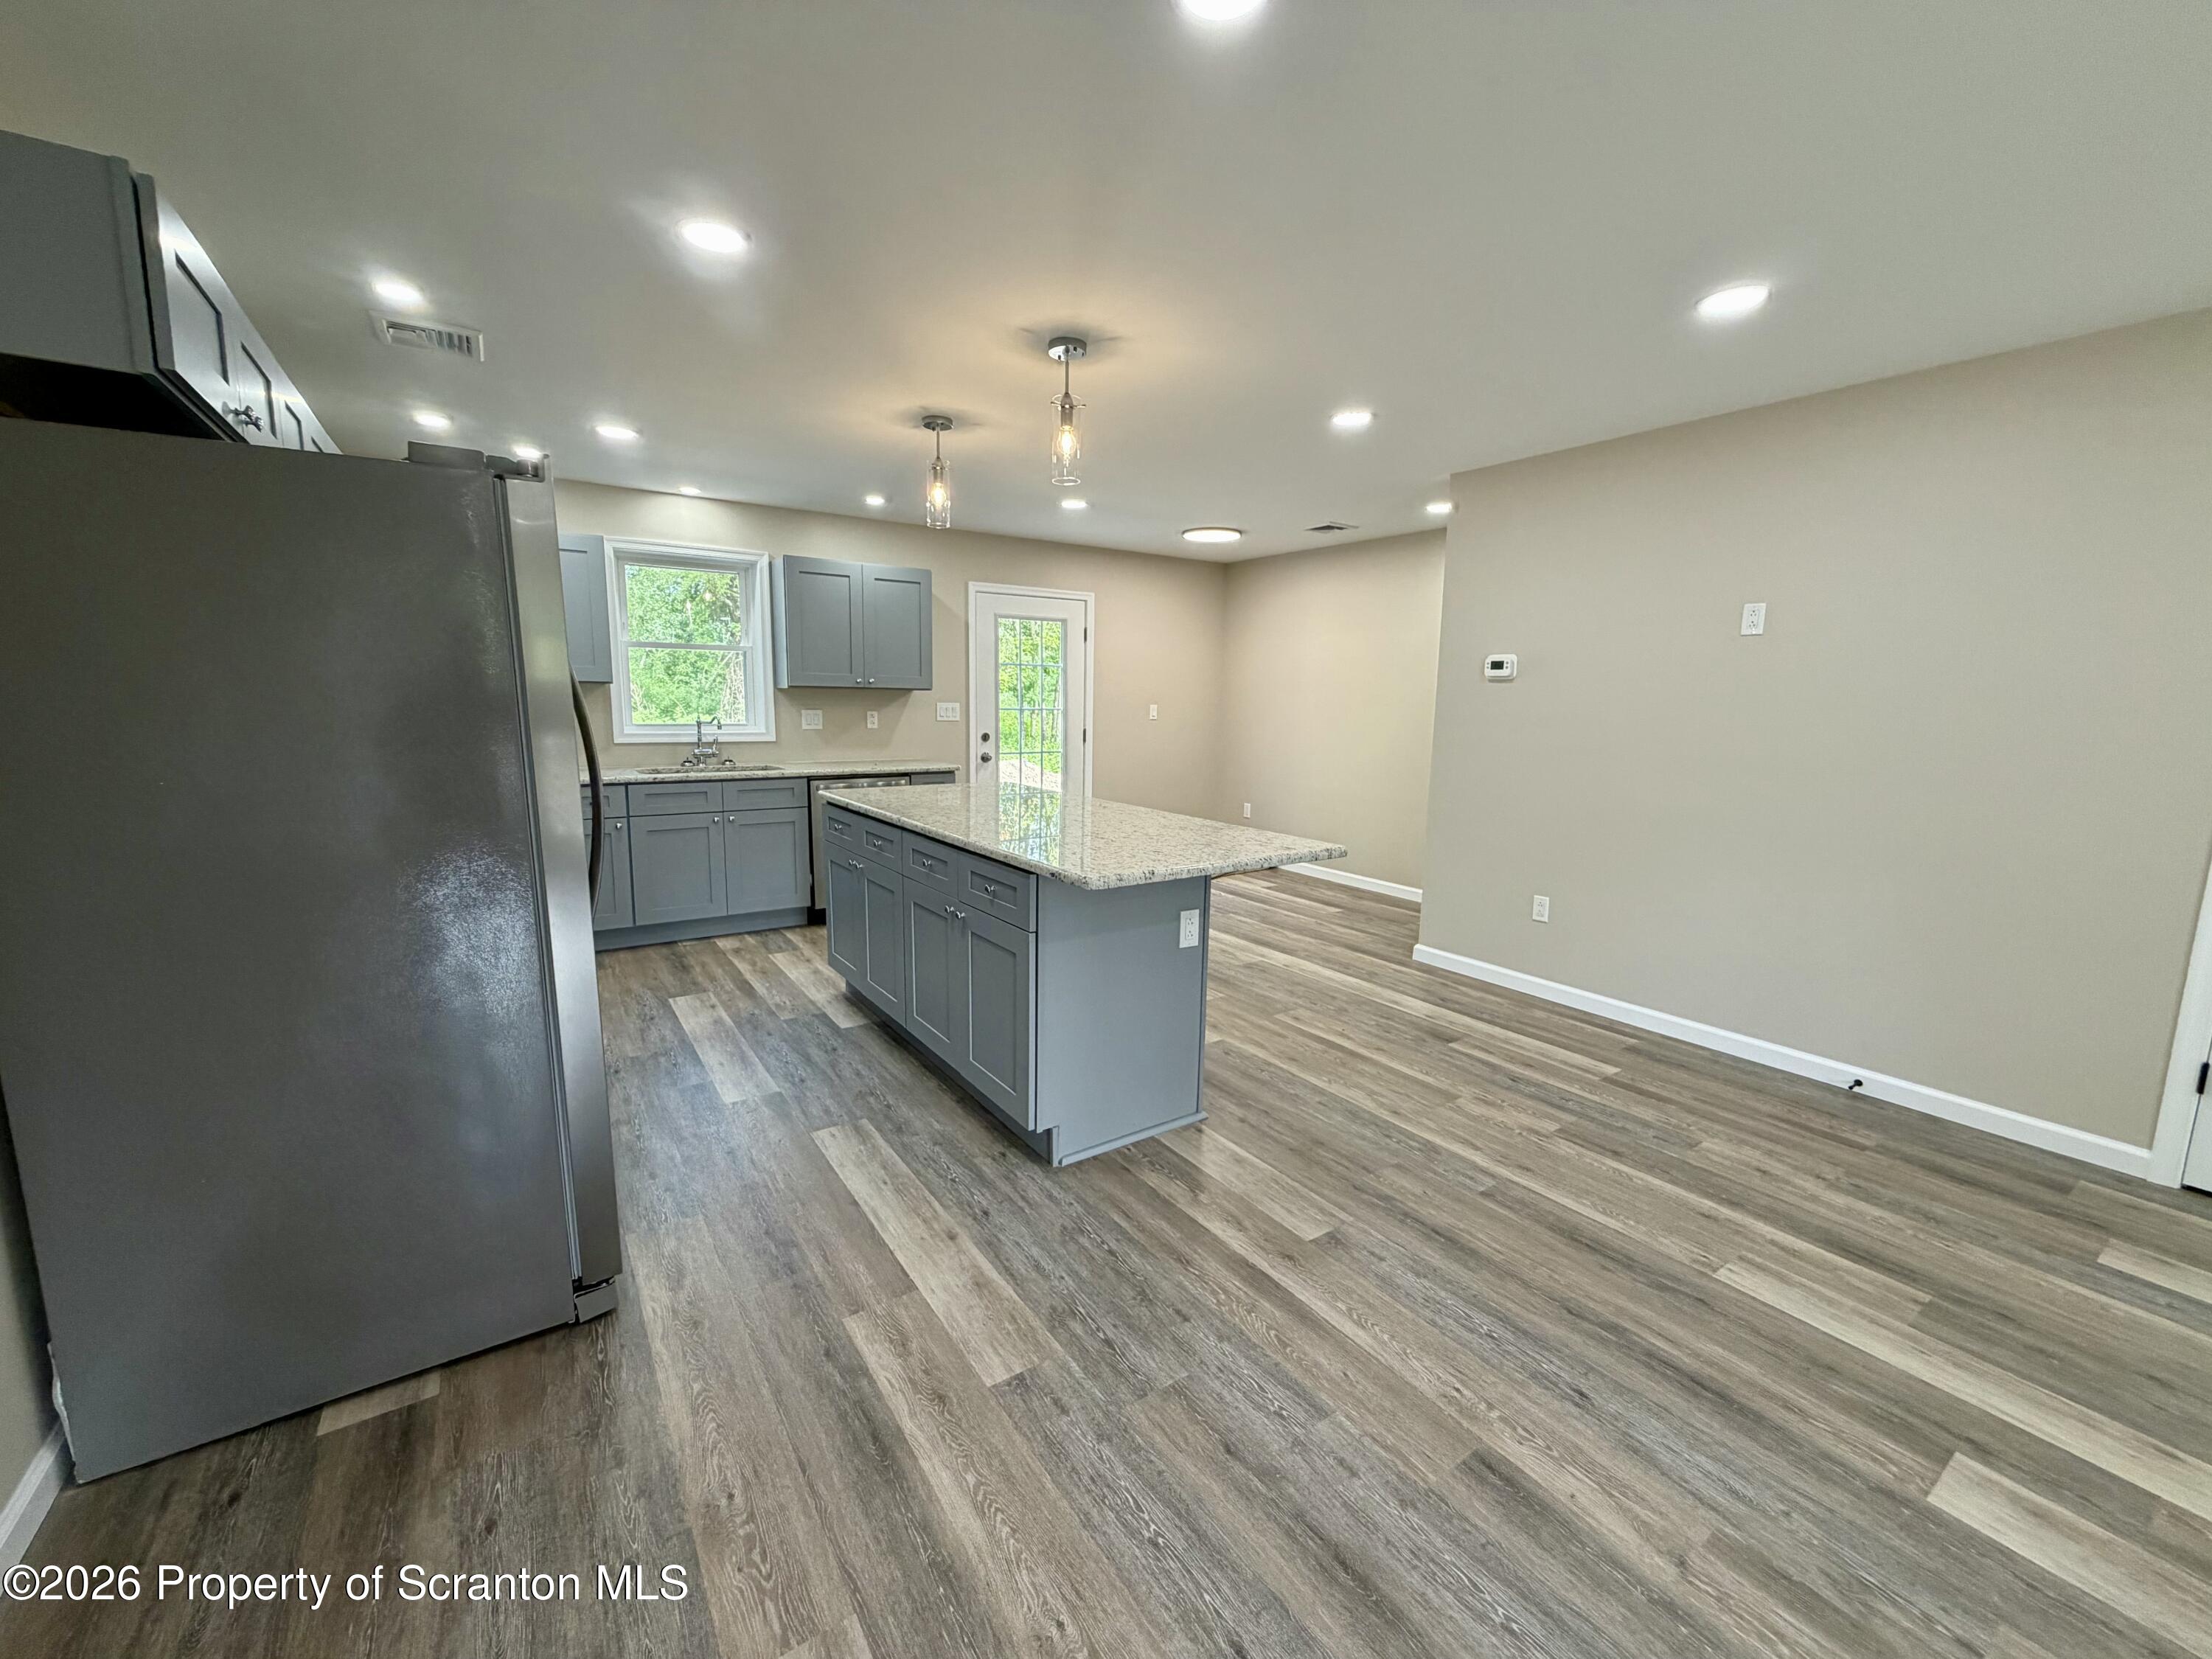
Vacant kitchen with gray cabinets, a granite island, stainless steel refrigerator, and wood-look flooring.
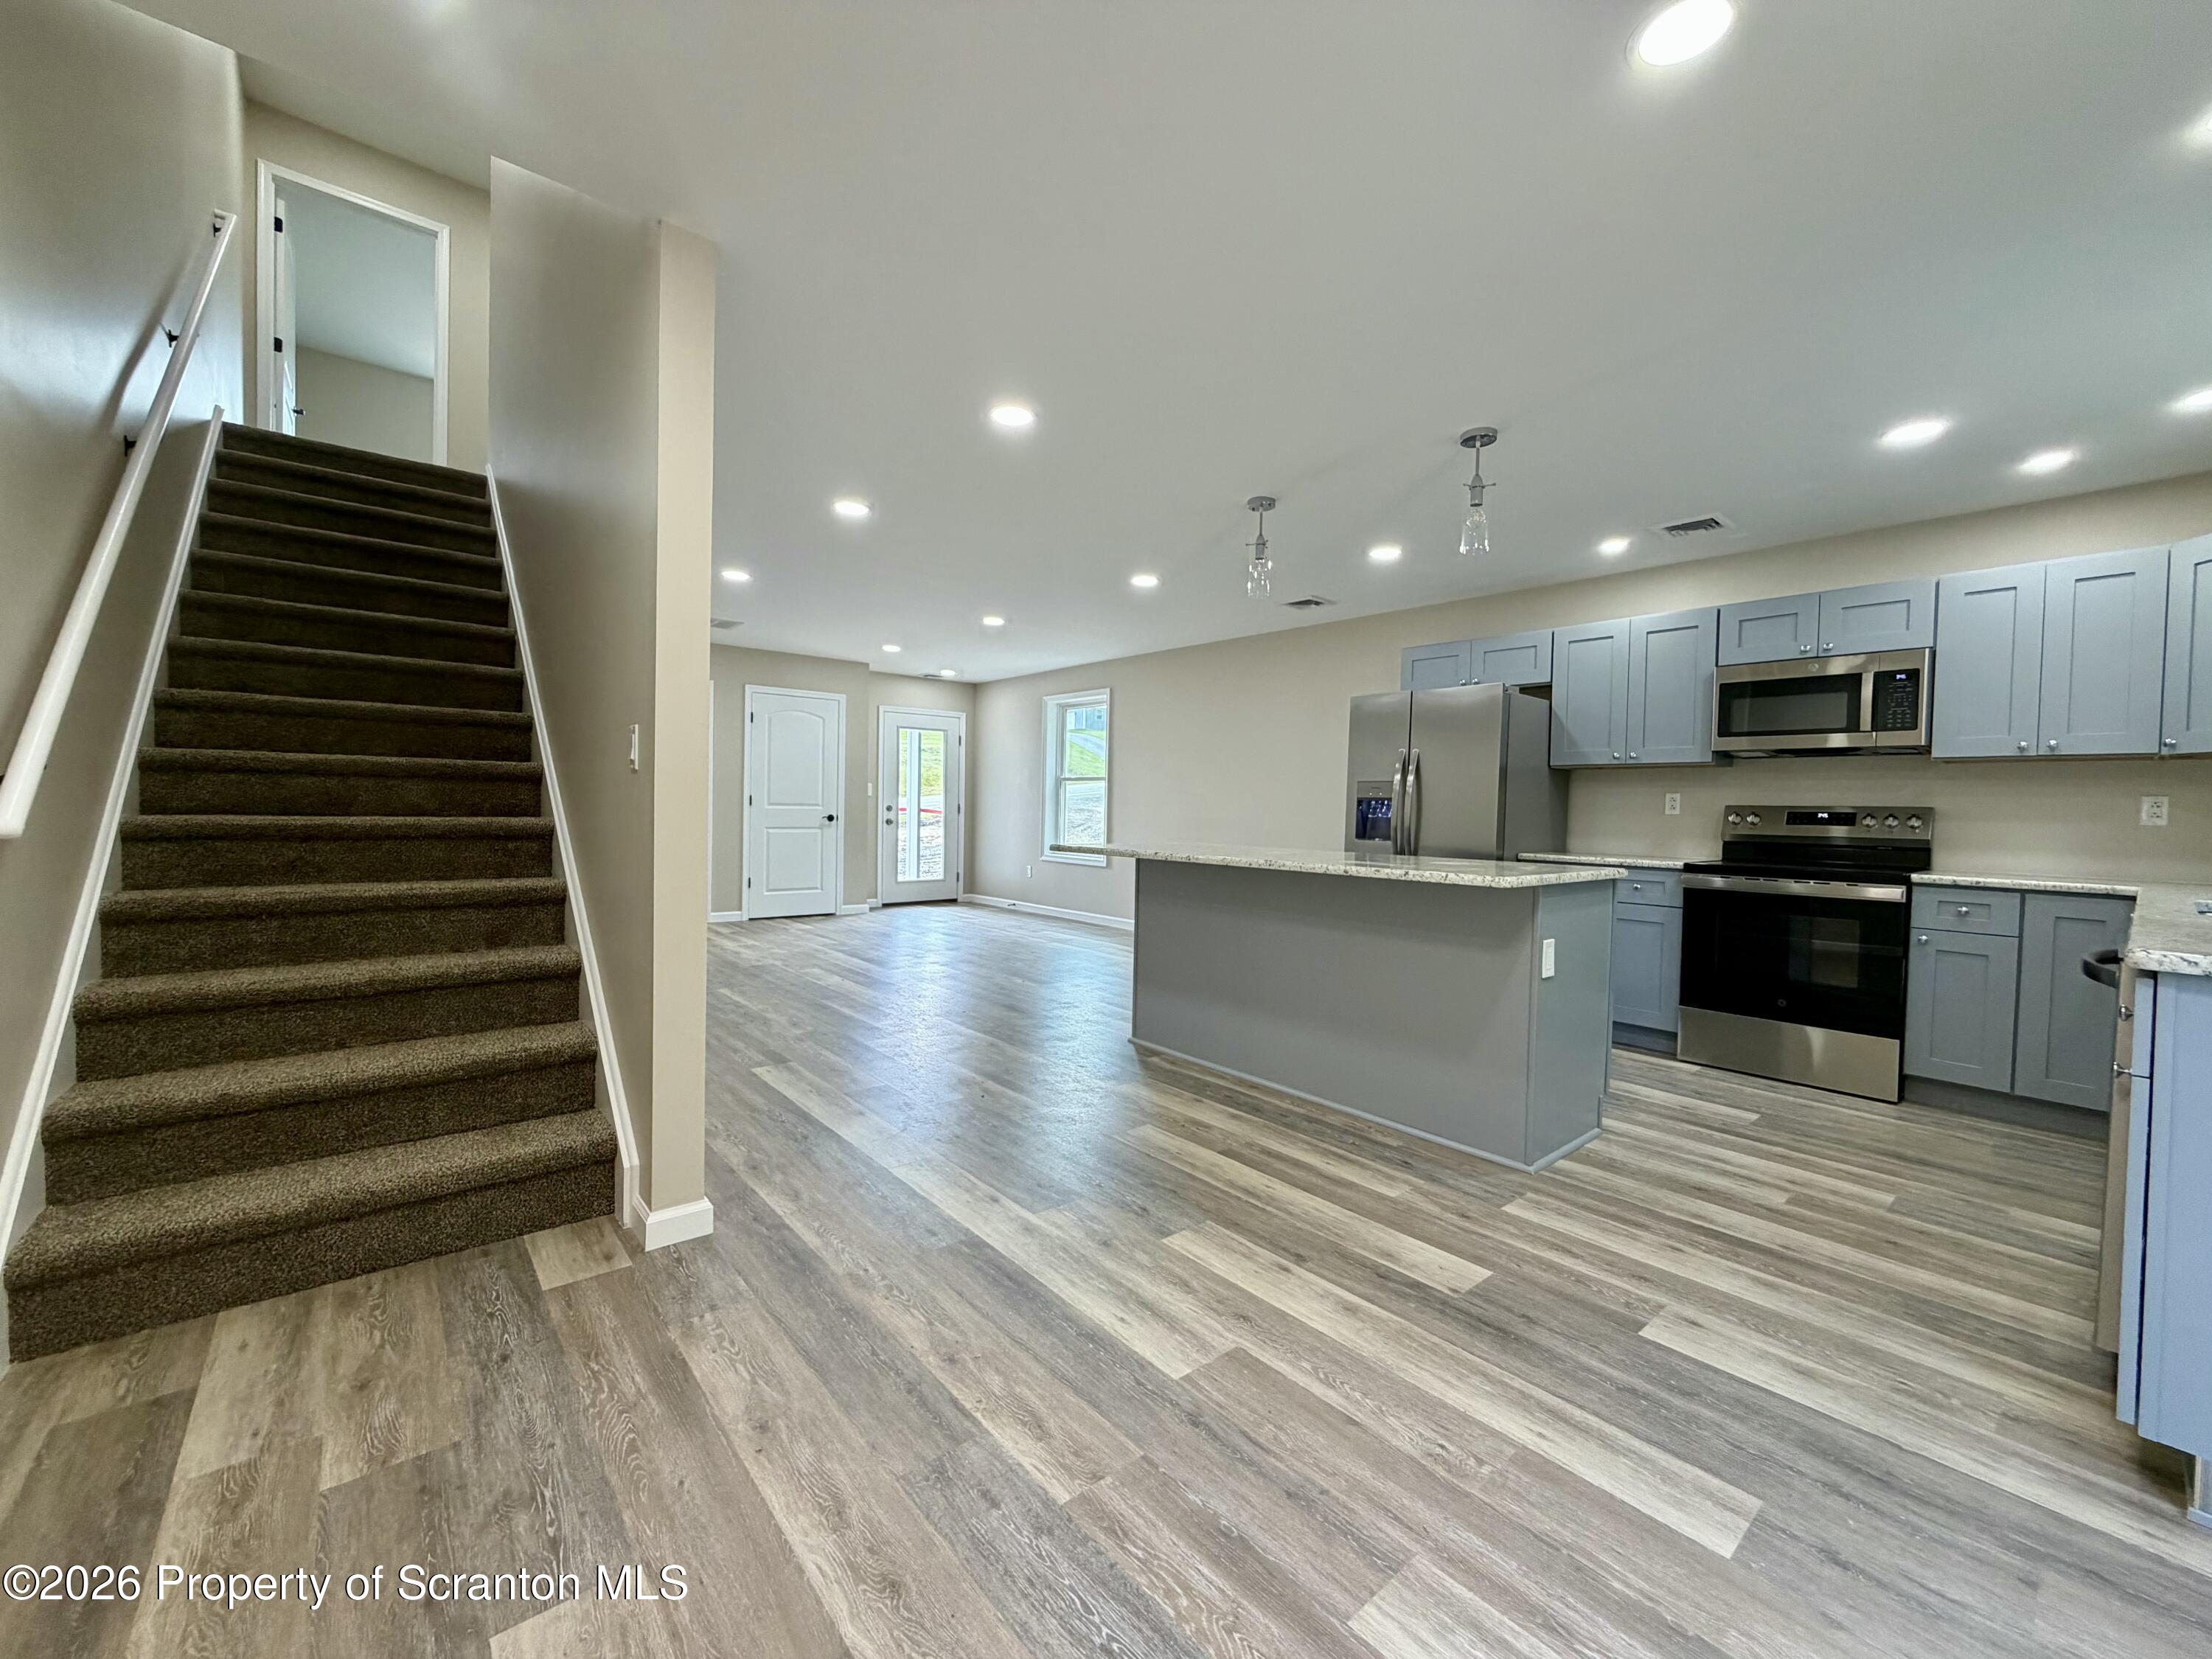
Open kitchen and living area with blue-gray cabinets, a large island, and carpeted staircase.
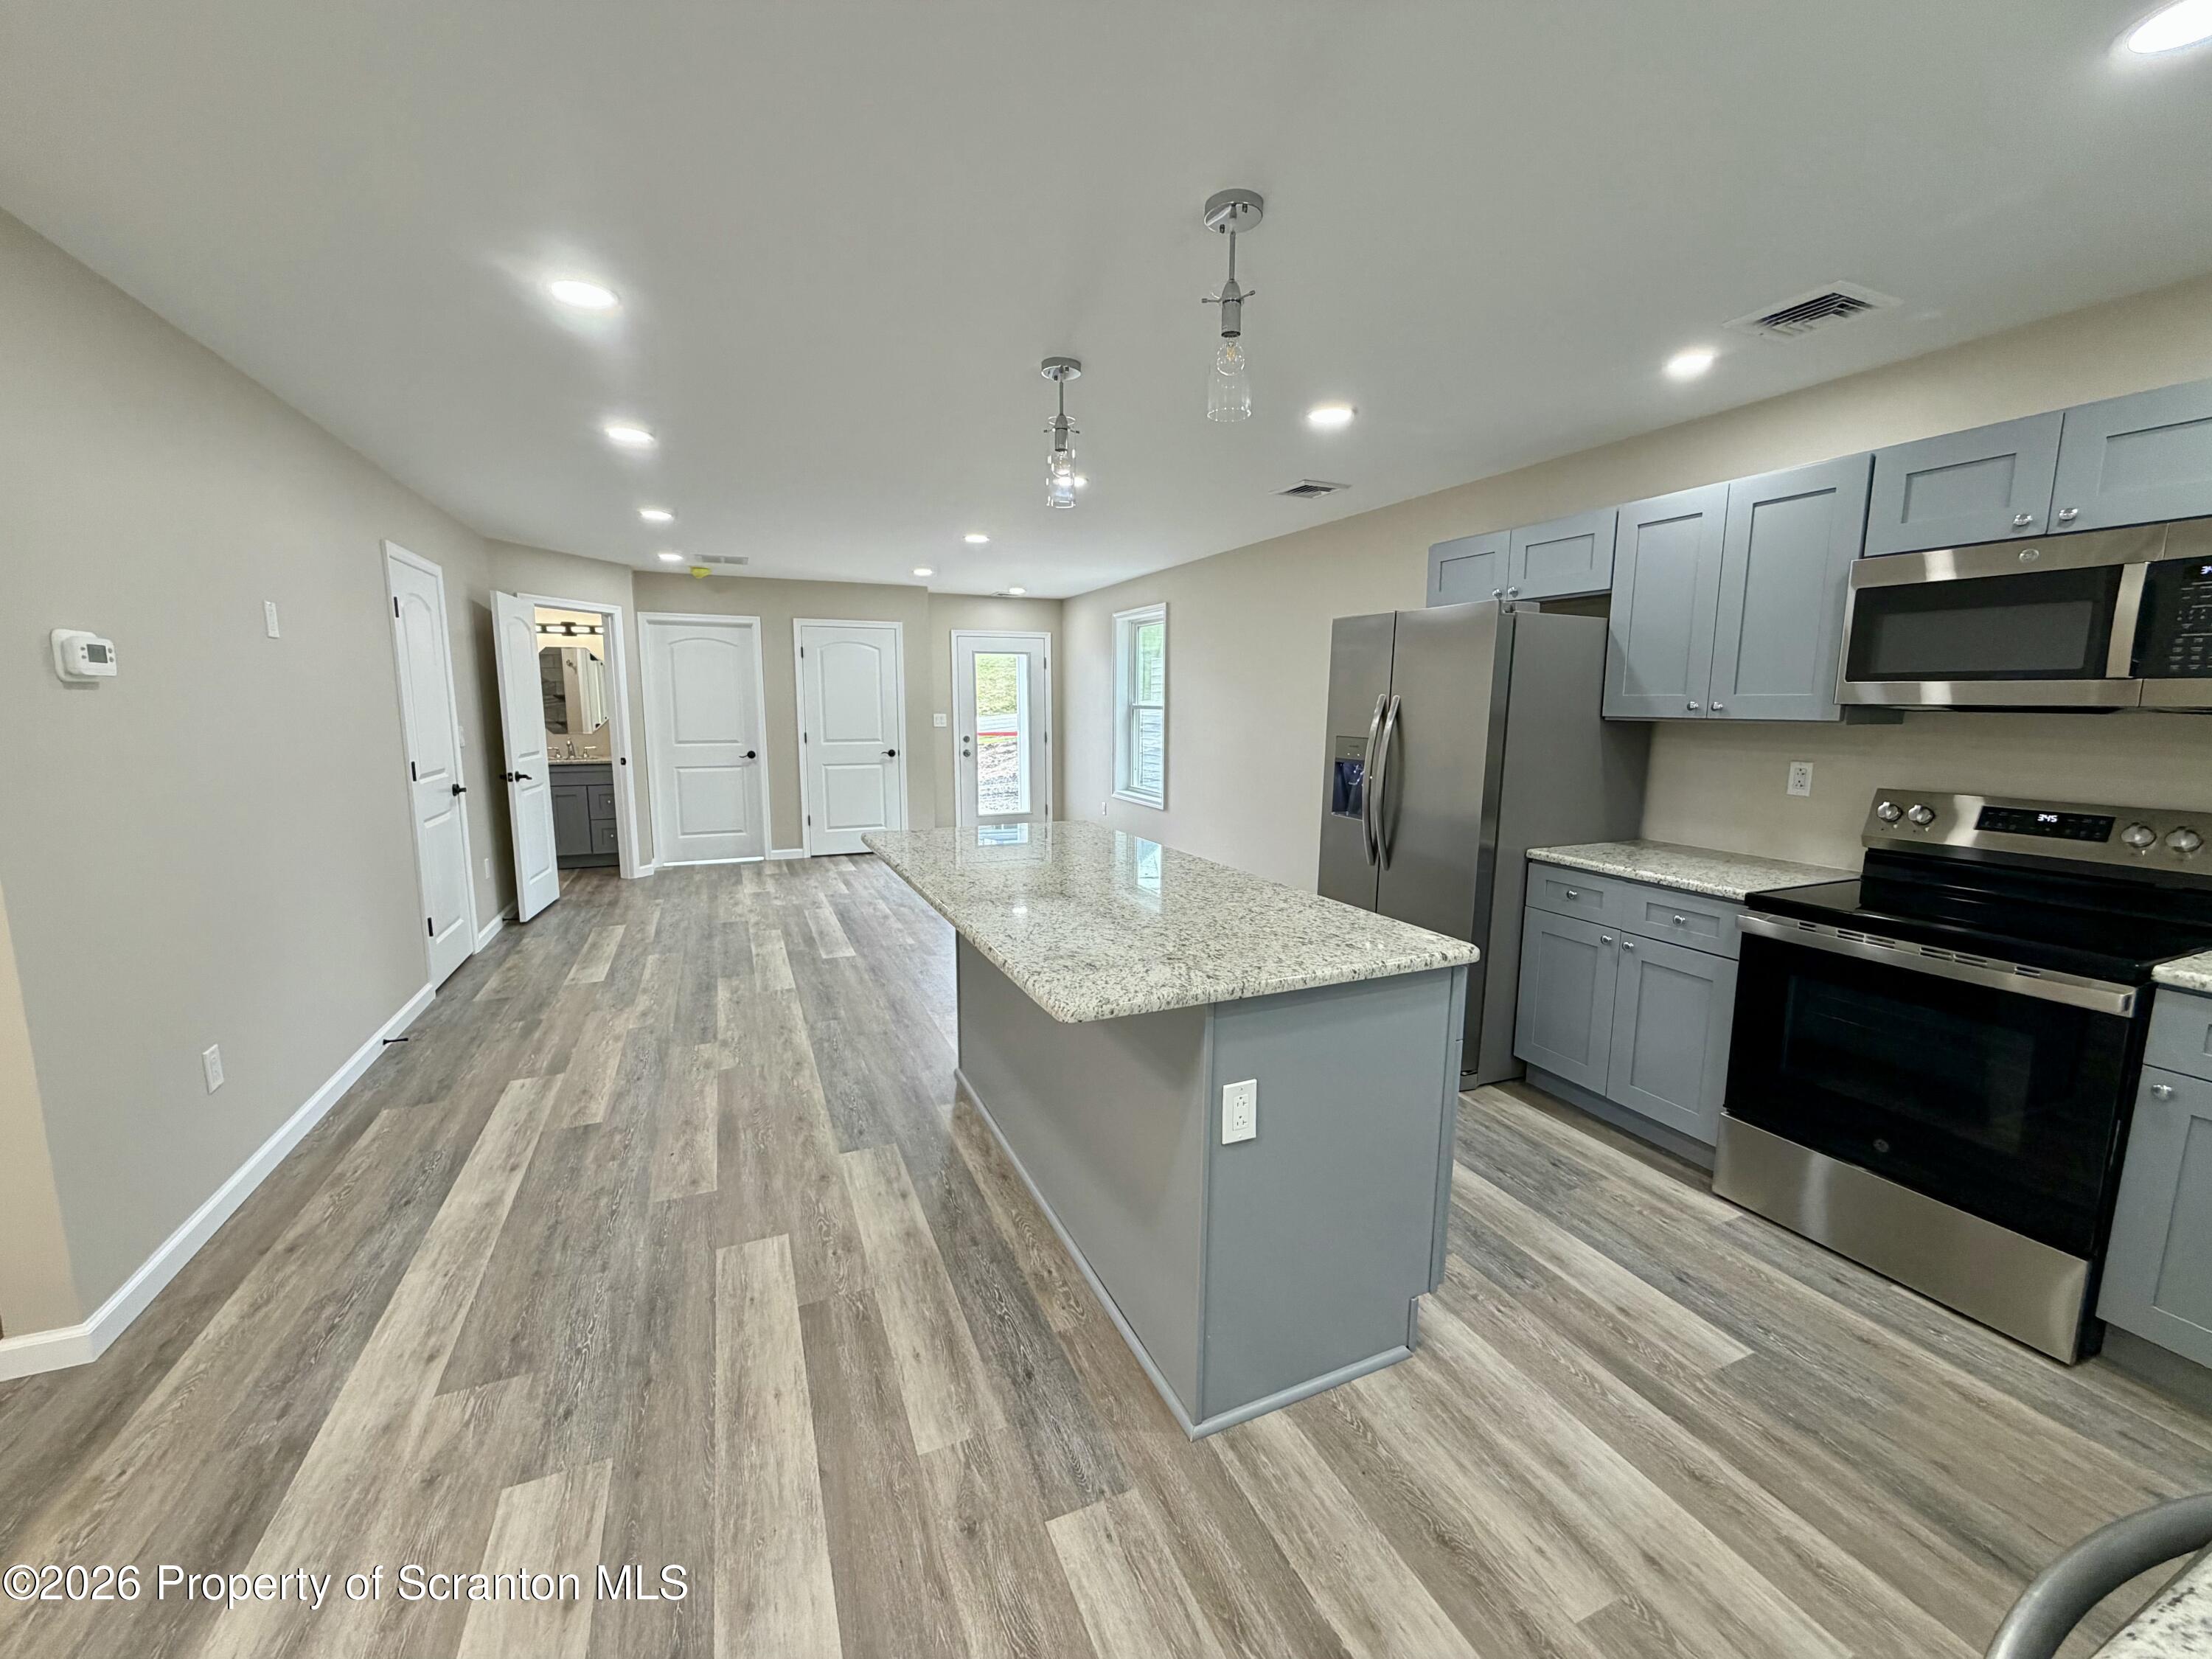
Modern kitchen with gray-blue cabinets, stainless steel appliances, and a large granite-topped island.
Kitchen with a large granite-topped island, gray cabinets, and stainless steel appliances.
Open kitchen with gray cabinets, a central island, stainless steel appliances, and wood-look plank flooring.
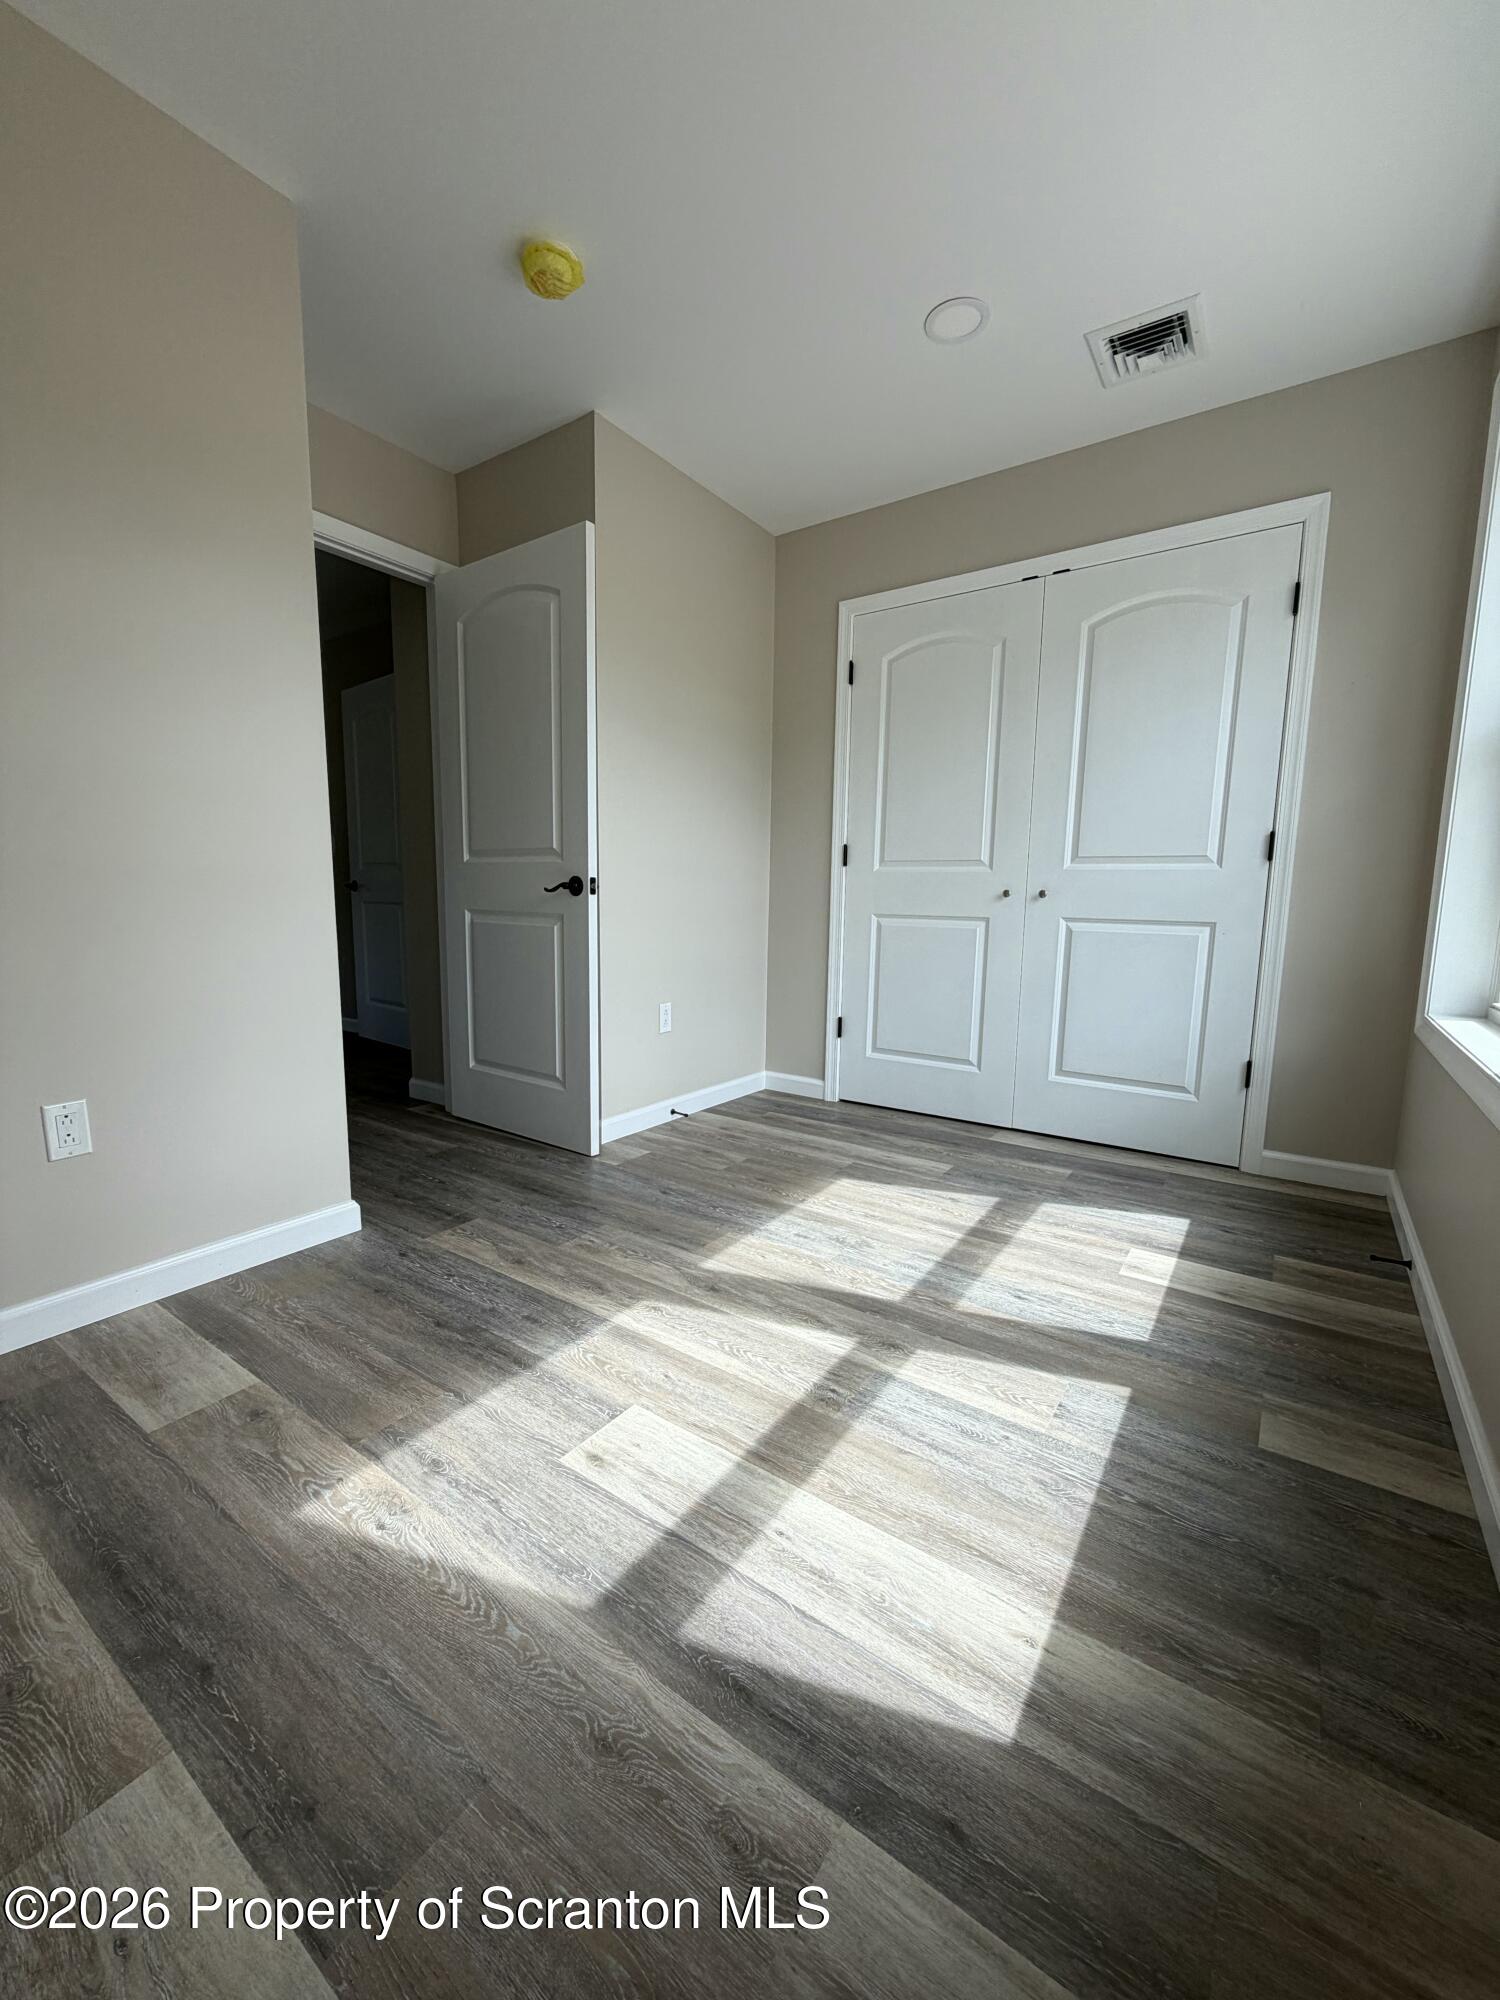
Vacant bedroom with double closet doors and sunlight across the wood-look floor.
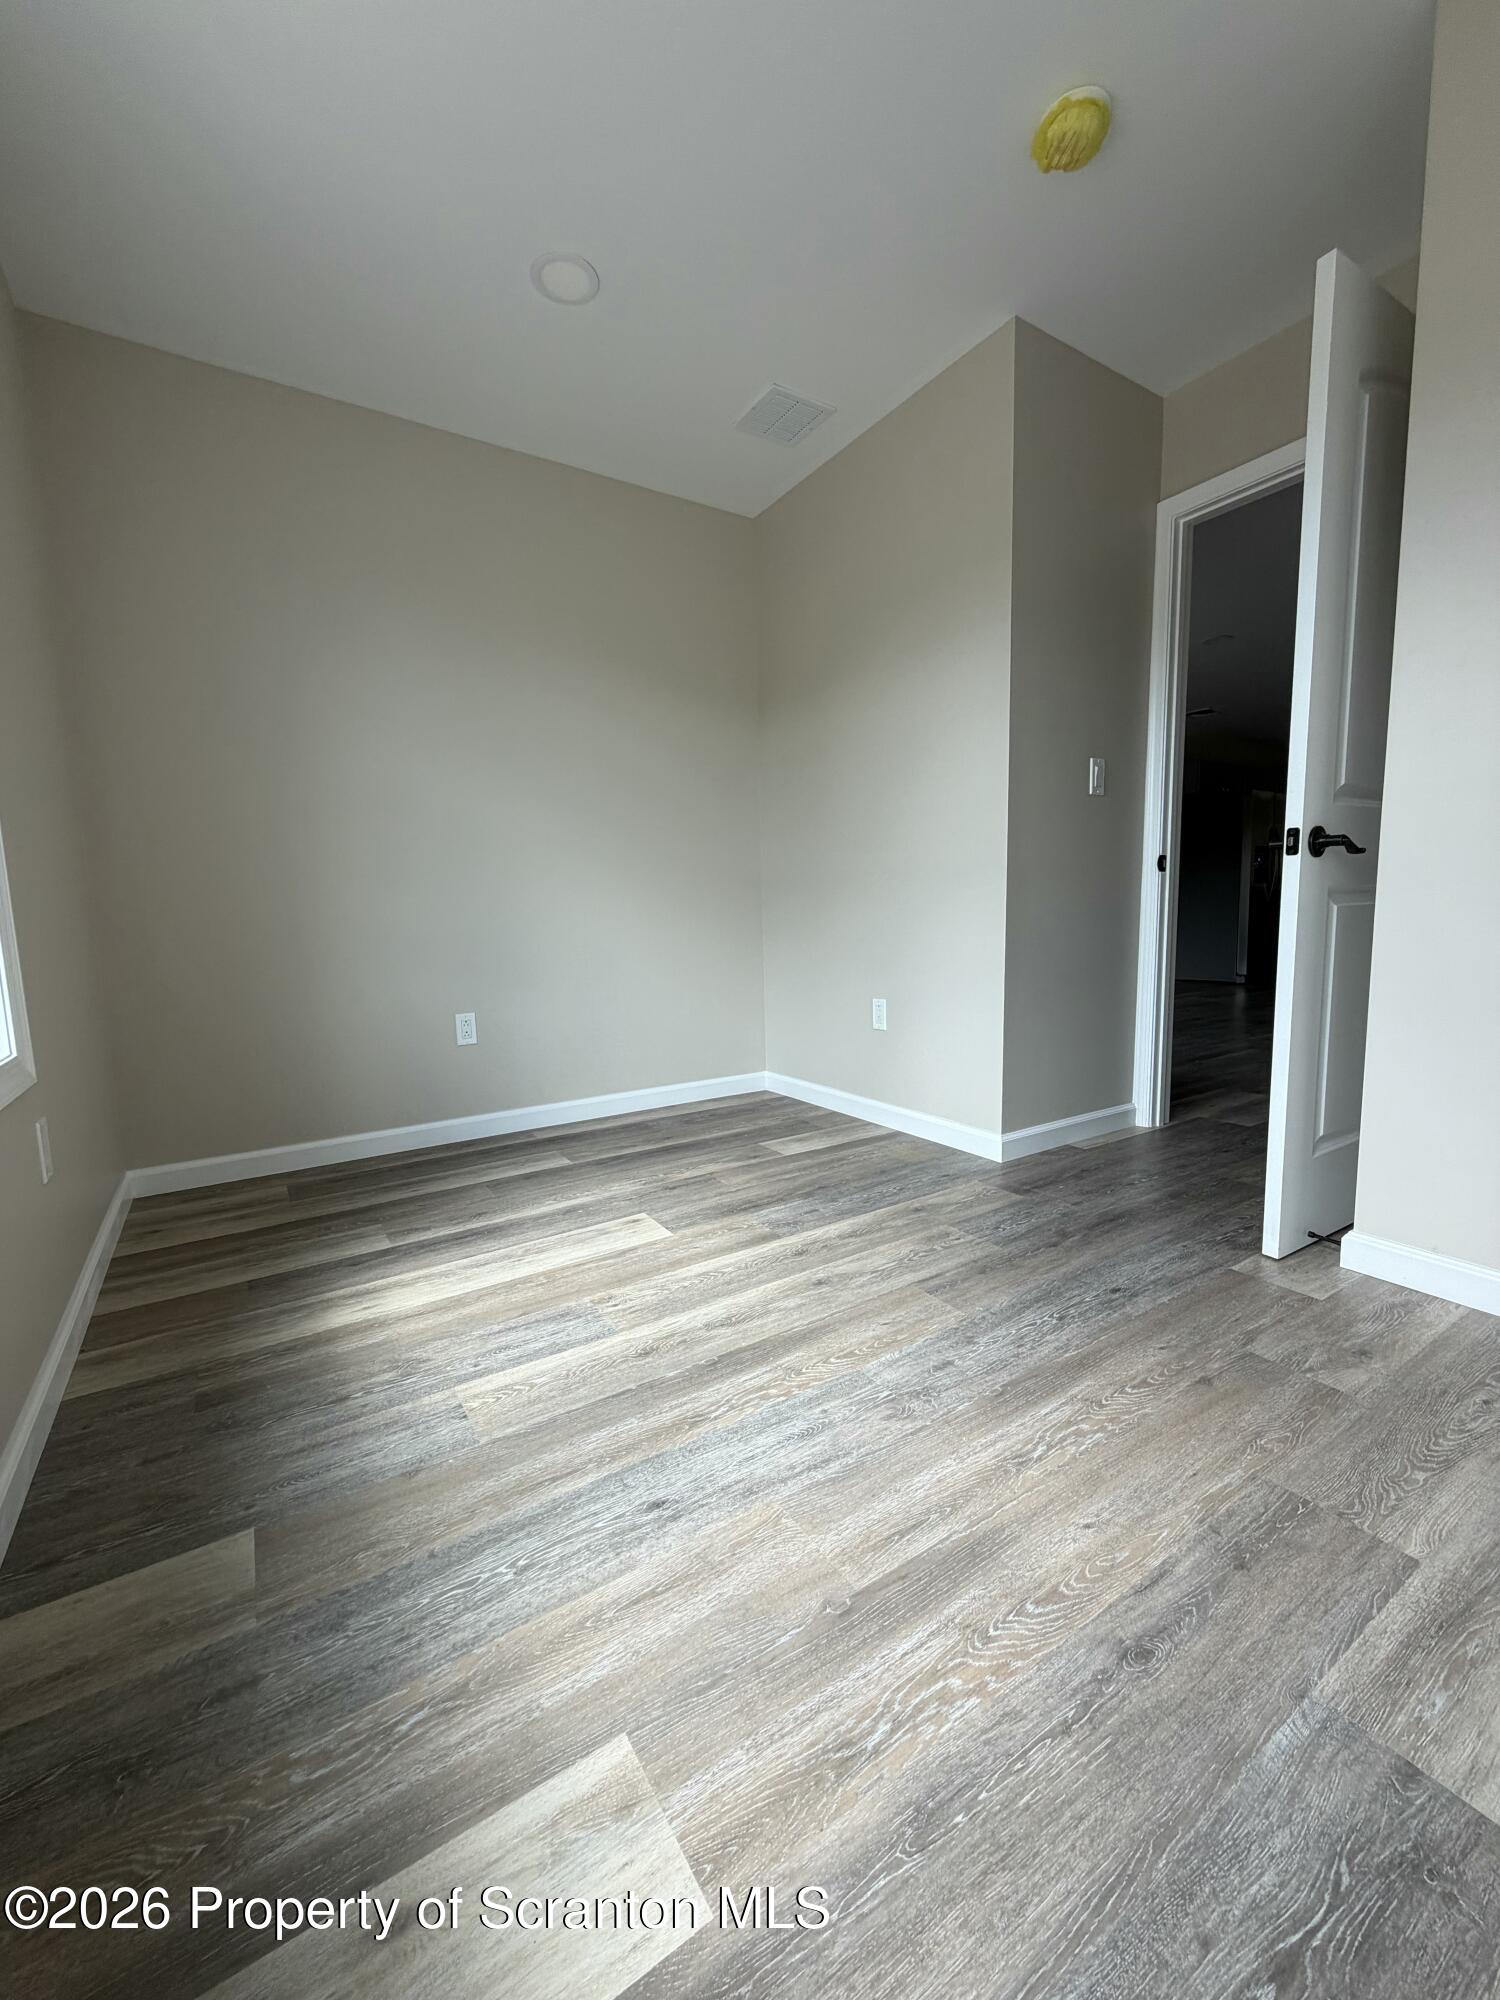
Empty room with gray plank flooring, beige walls, and an open doorway.
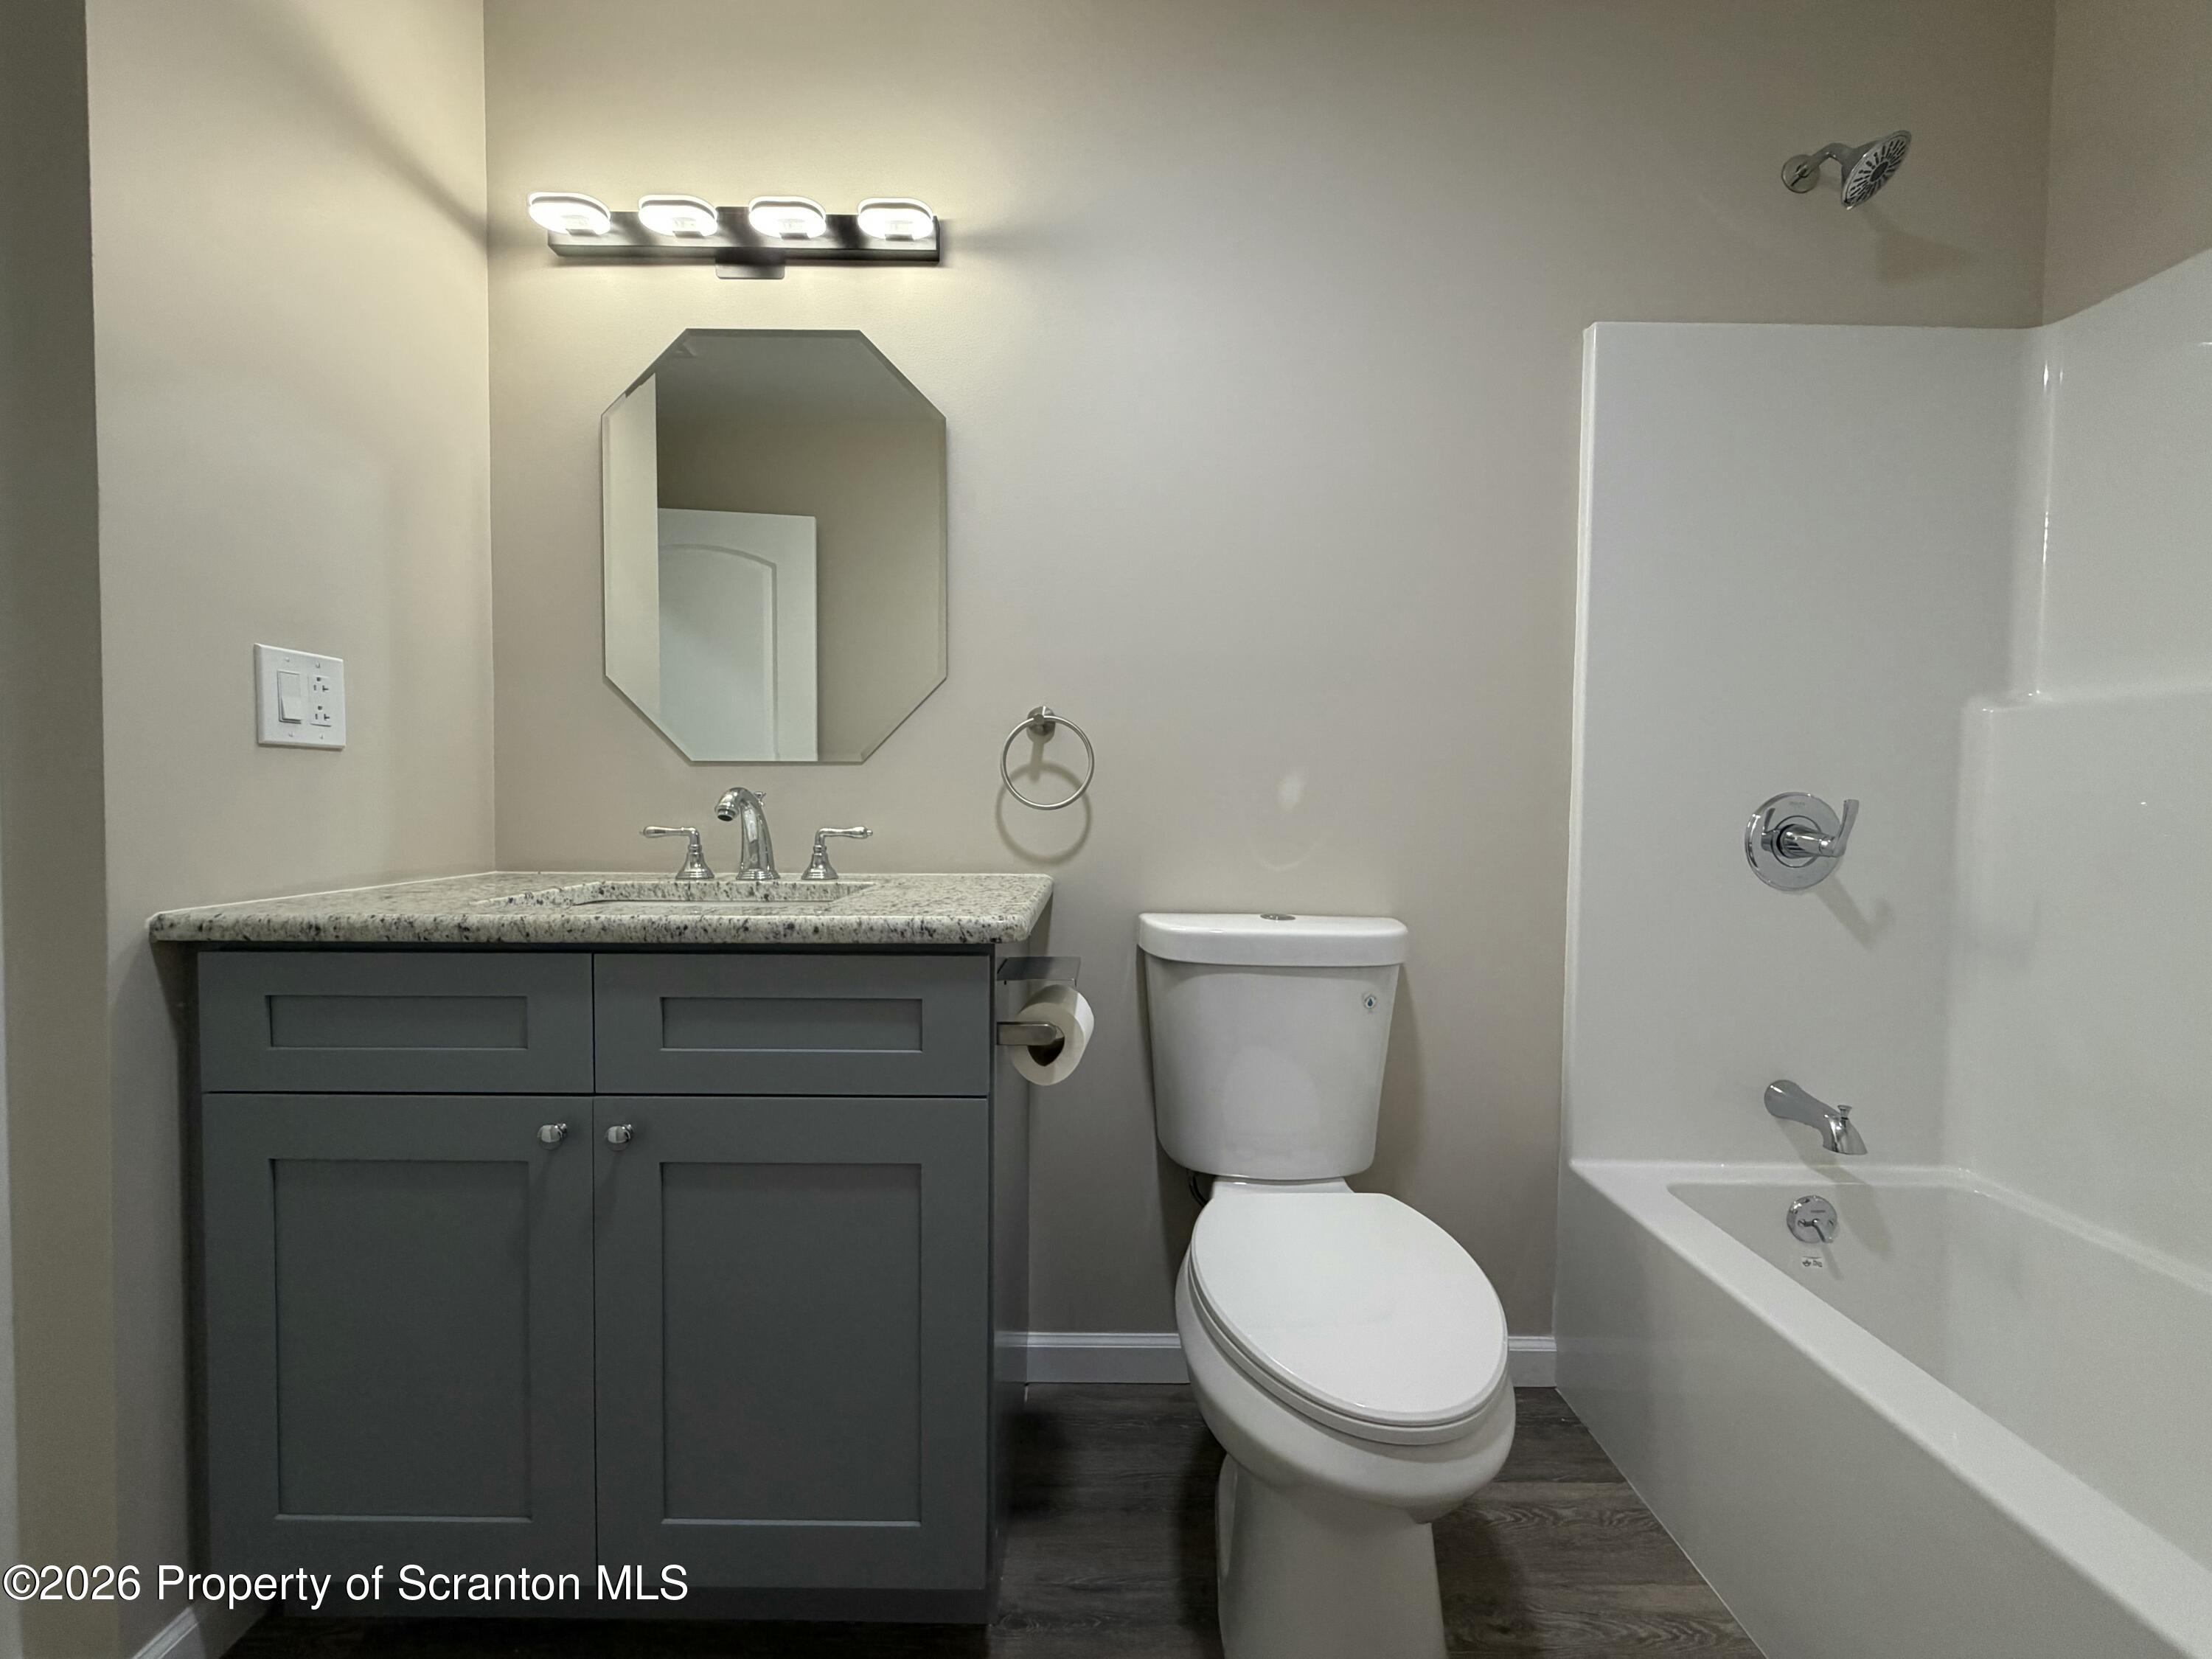
Bathroom with a dark gray vanity, octagonal mirror, toilet, and white tub and shower.
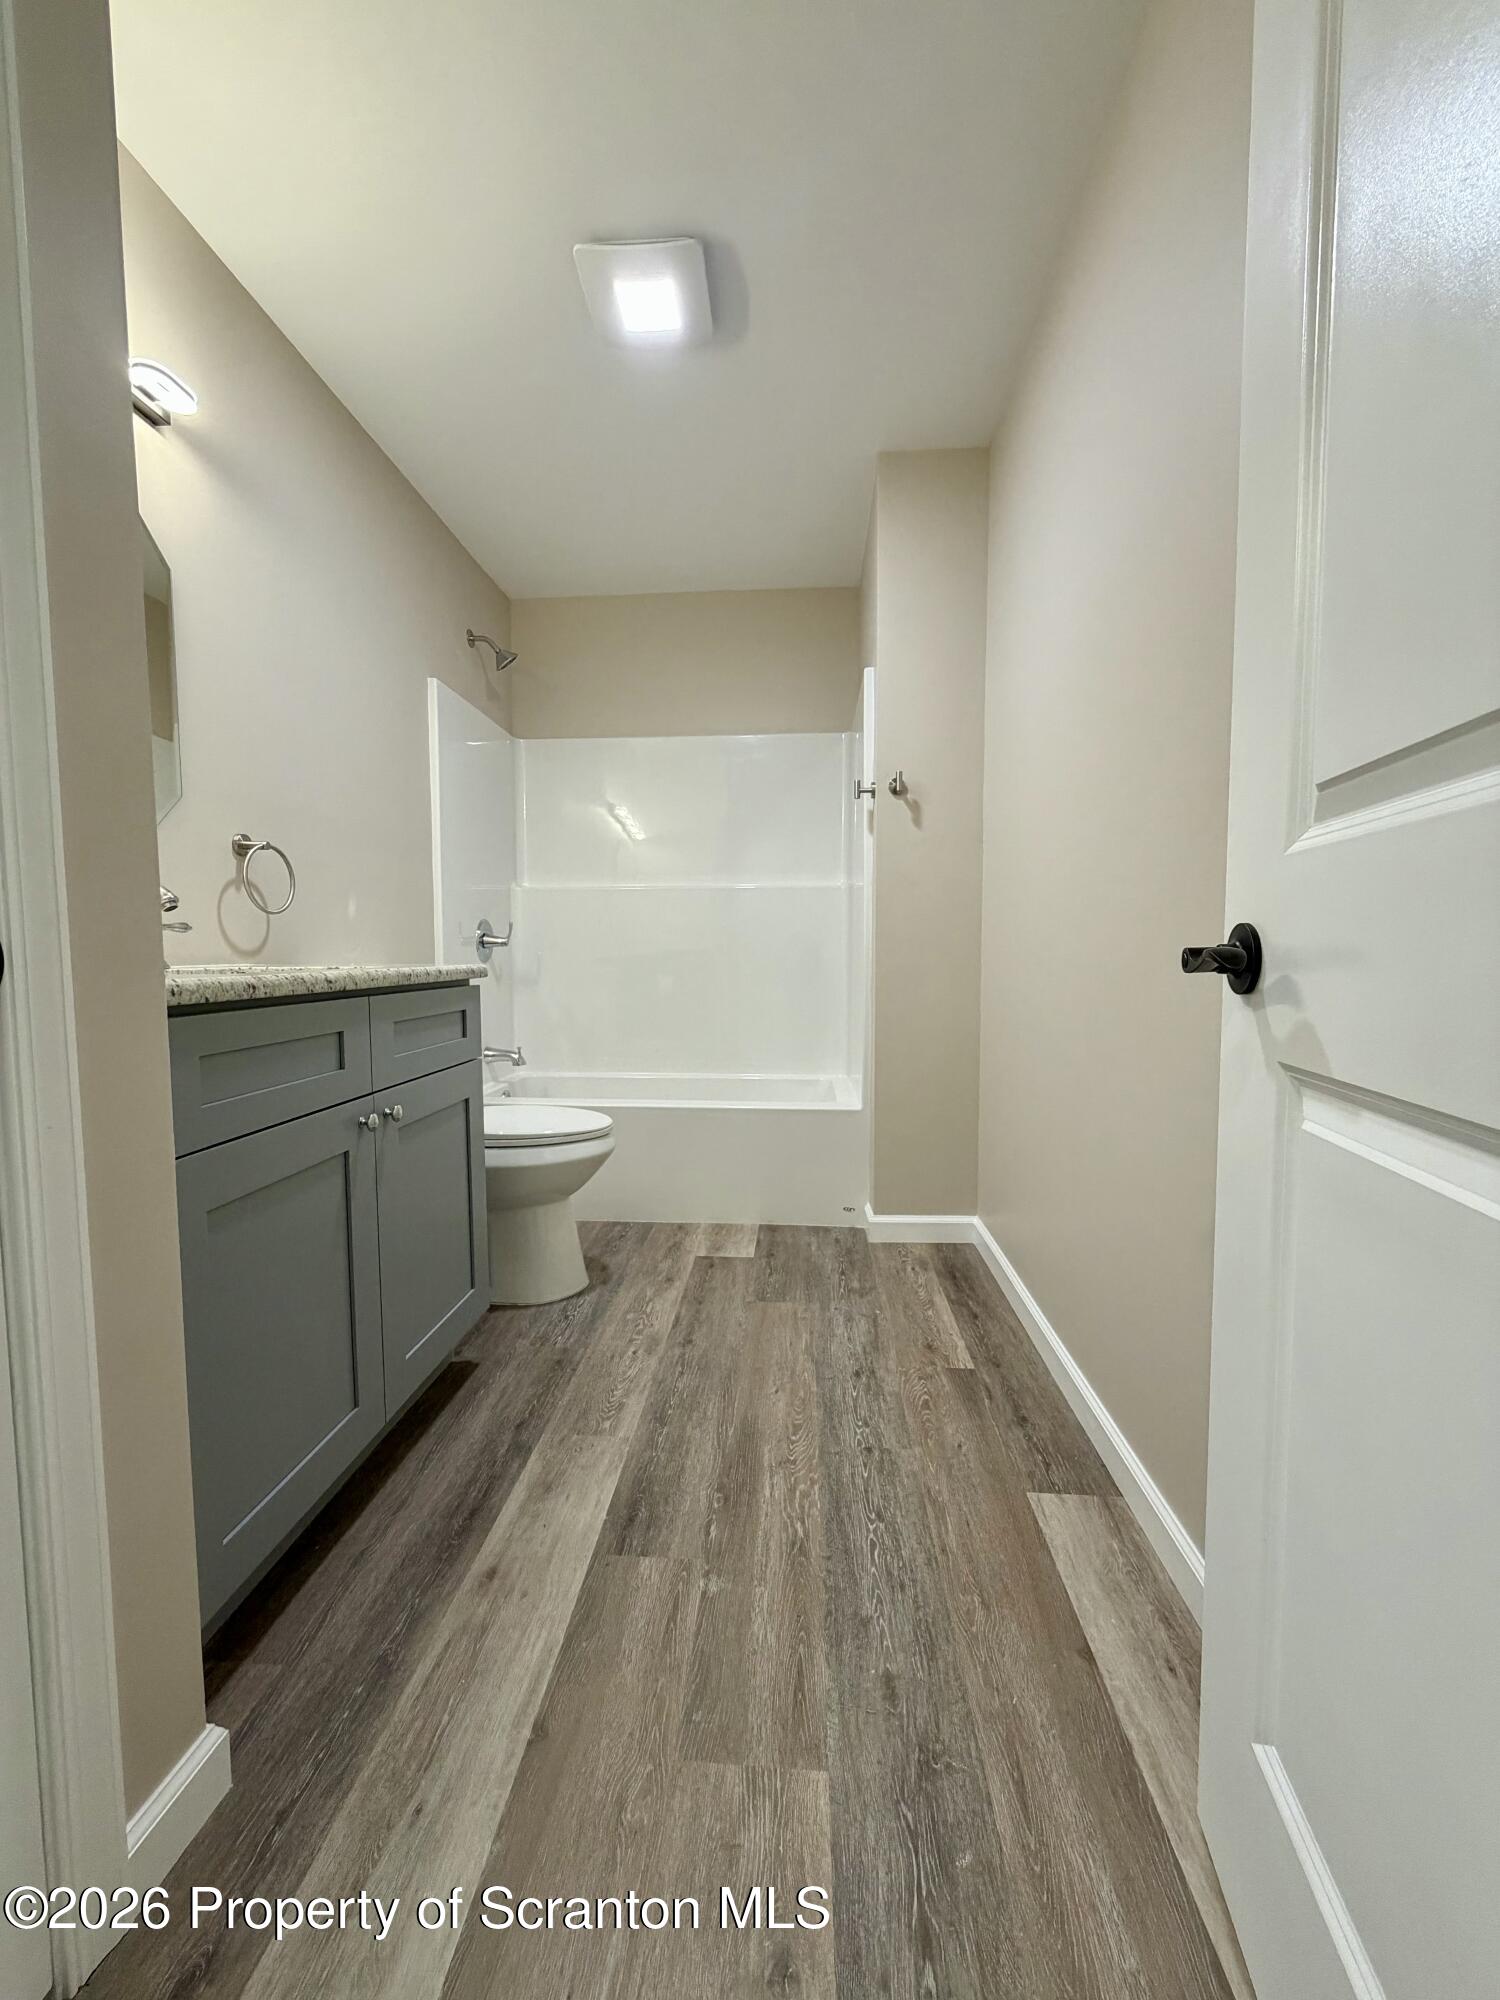
Bathroom with gray vanity and wood-look flooring, viewed toward the white tub and shower.
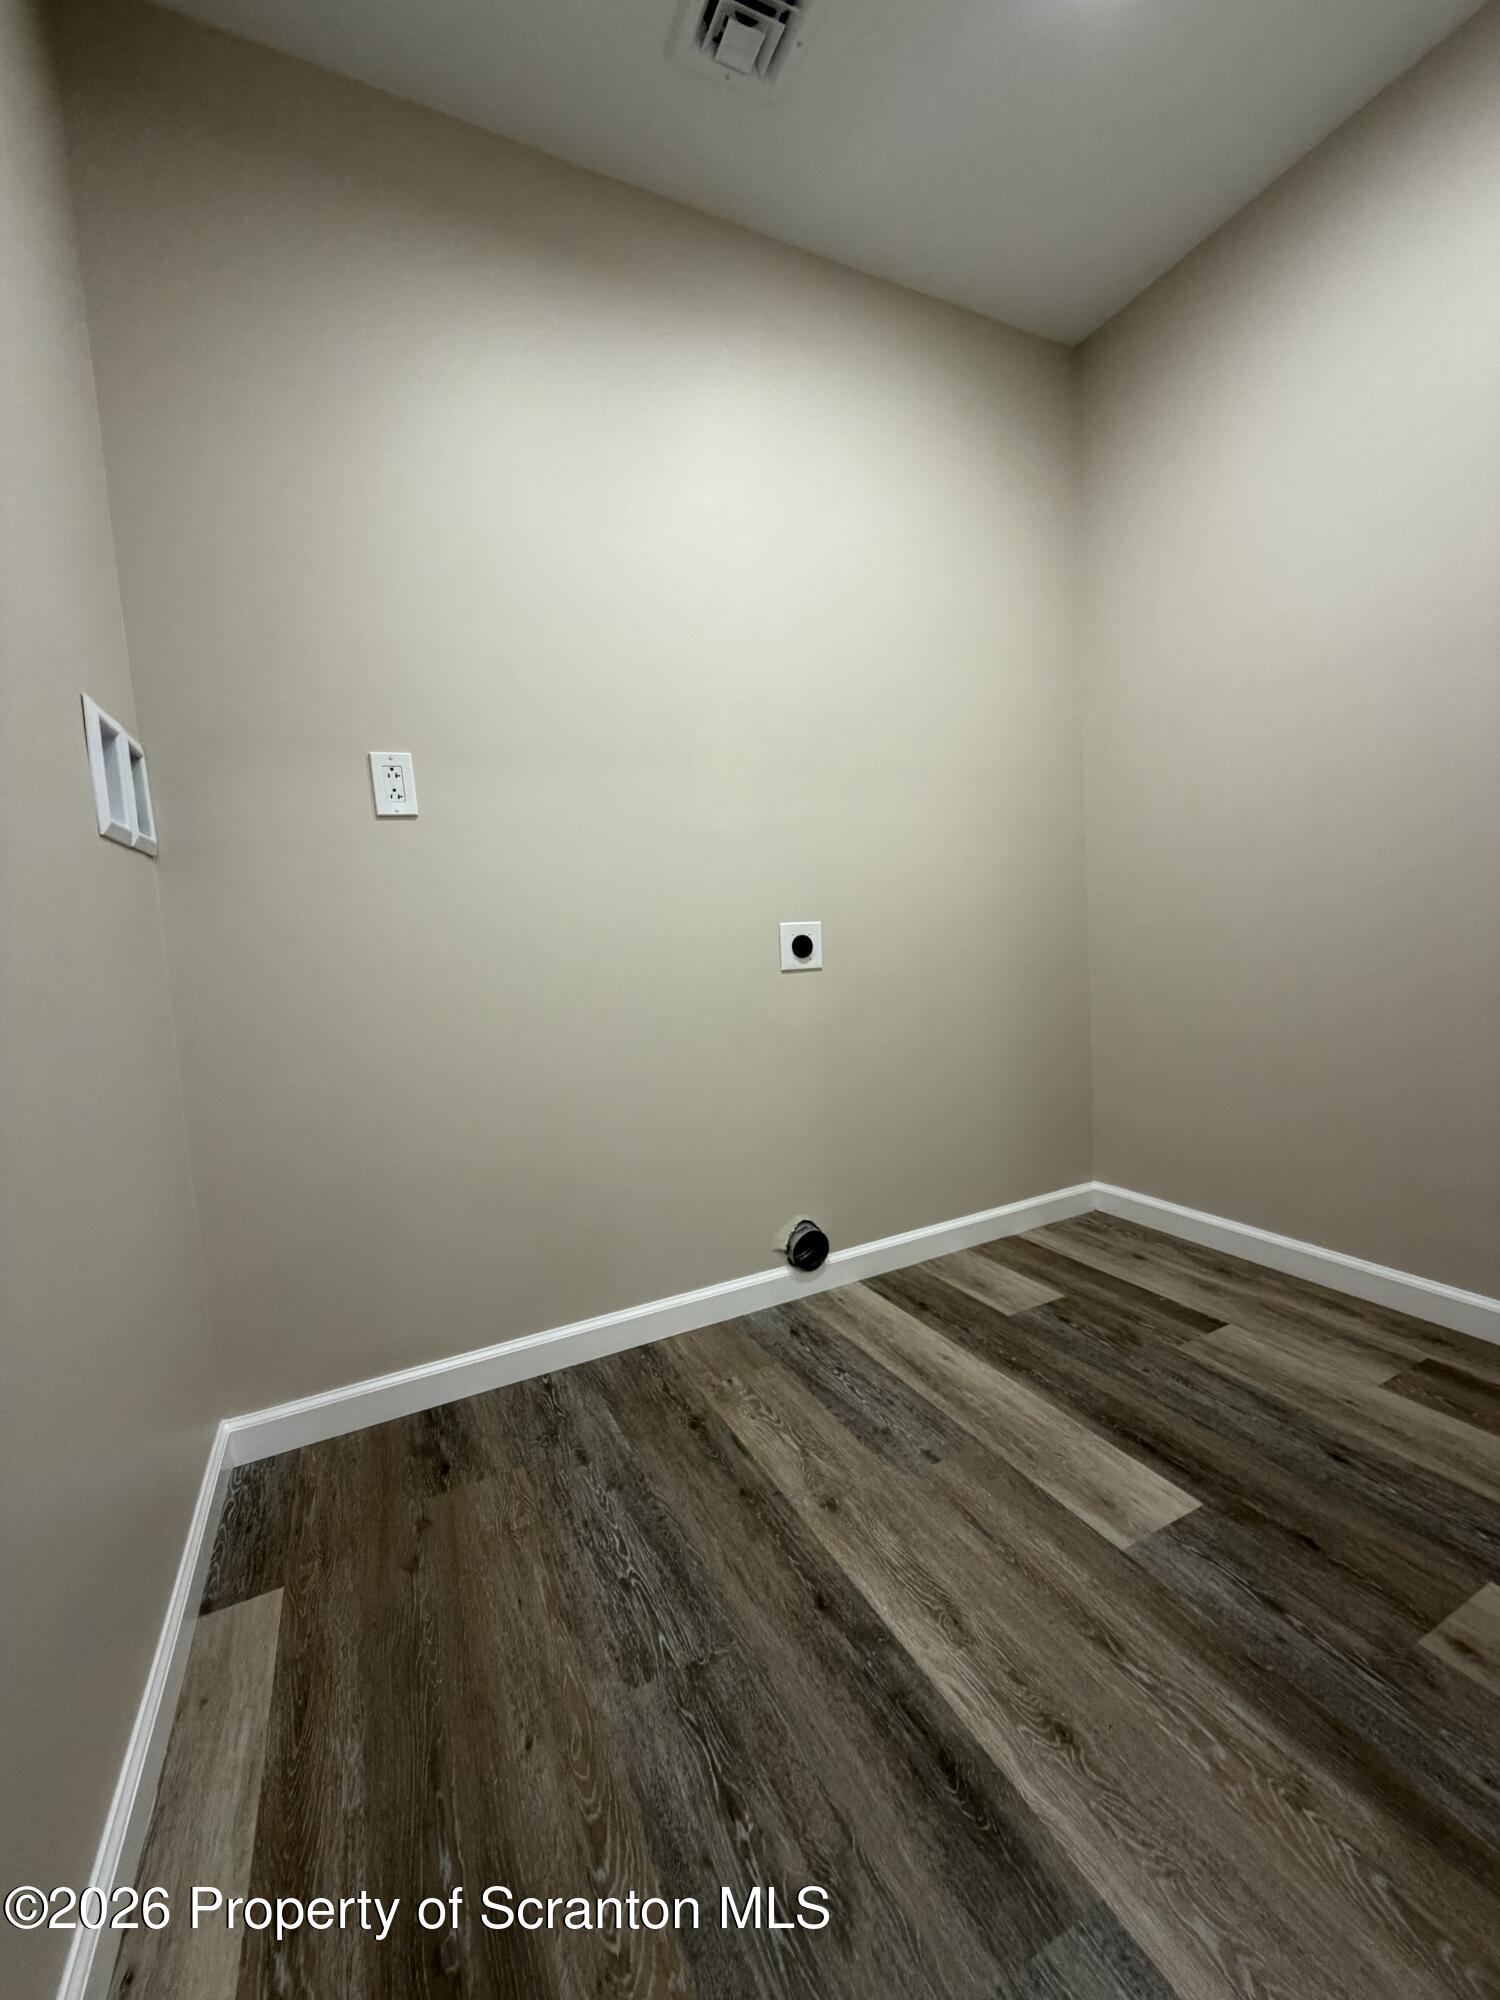
Empty laundry room with dark wood-look flooring and wall connections.
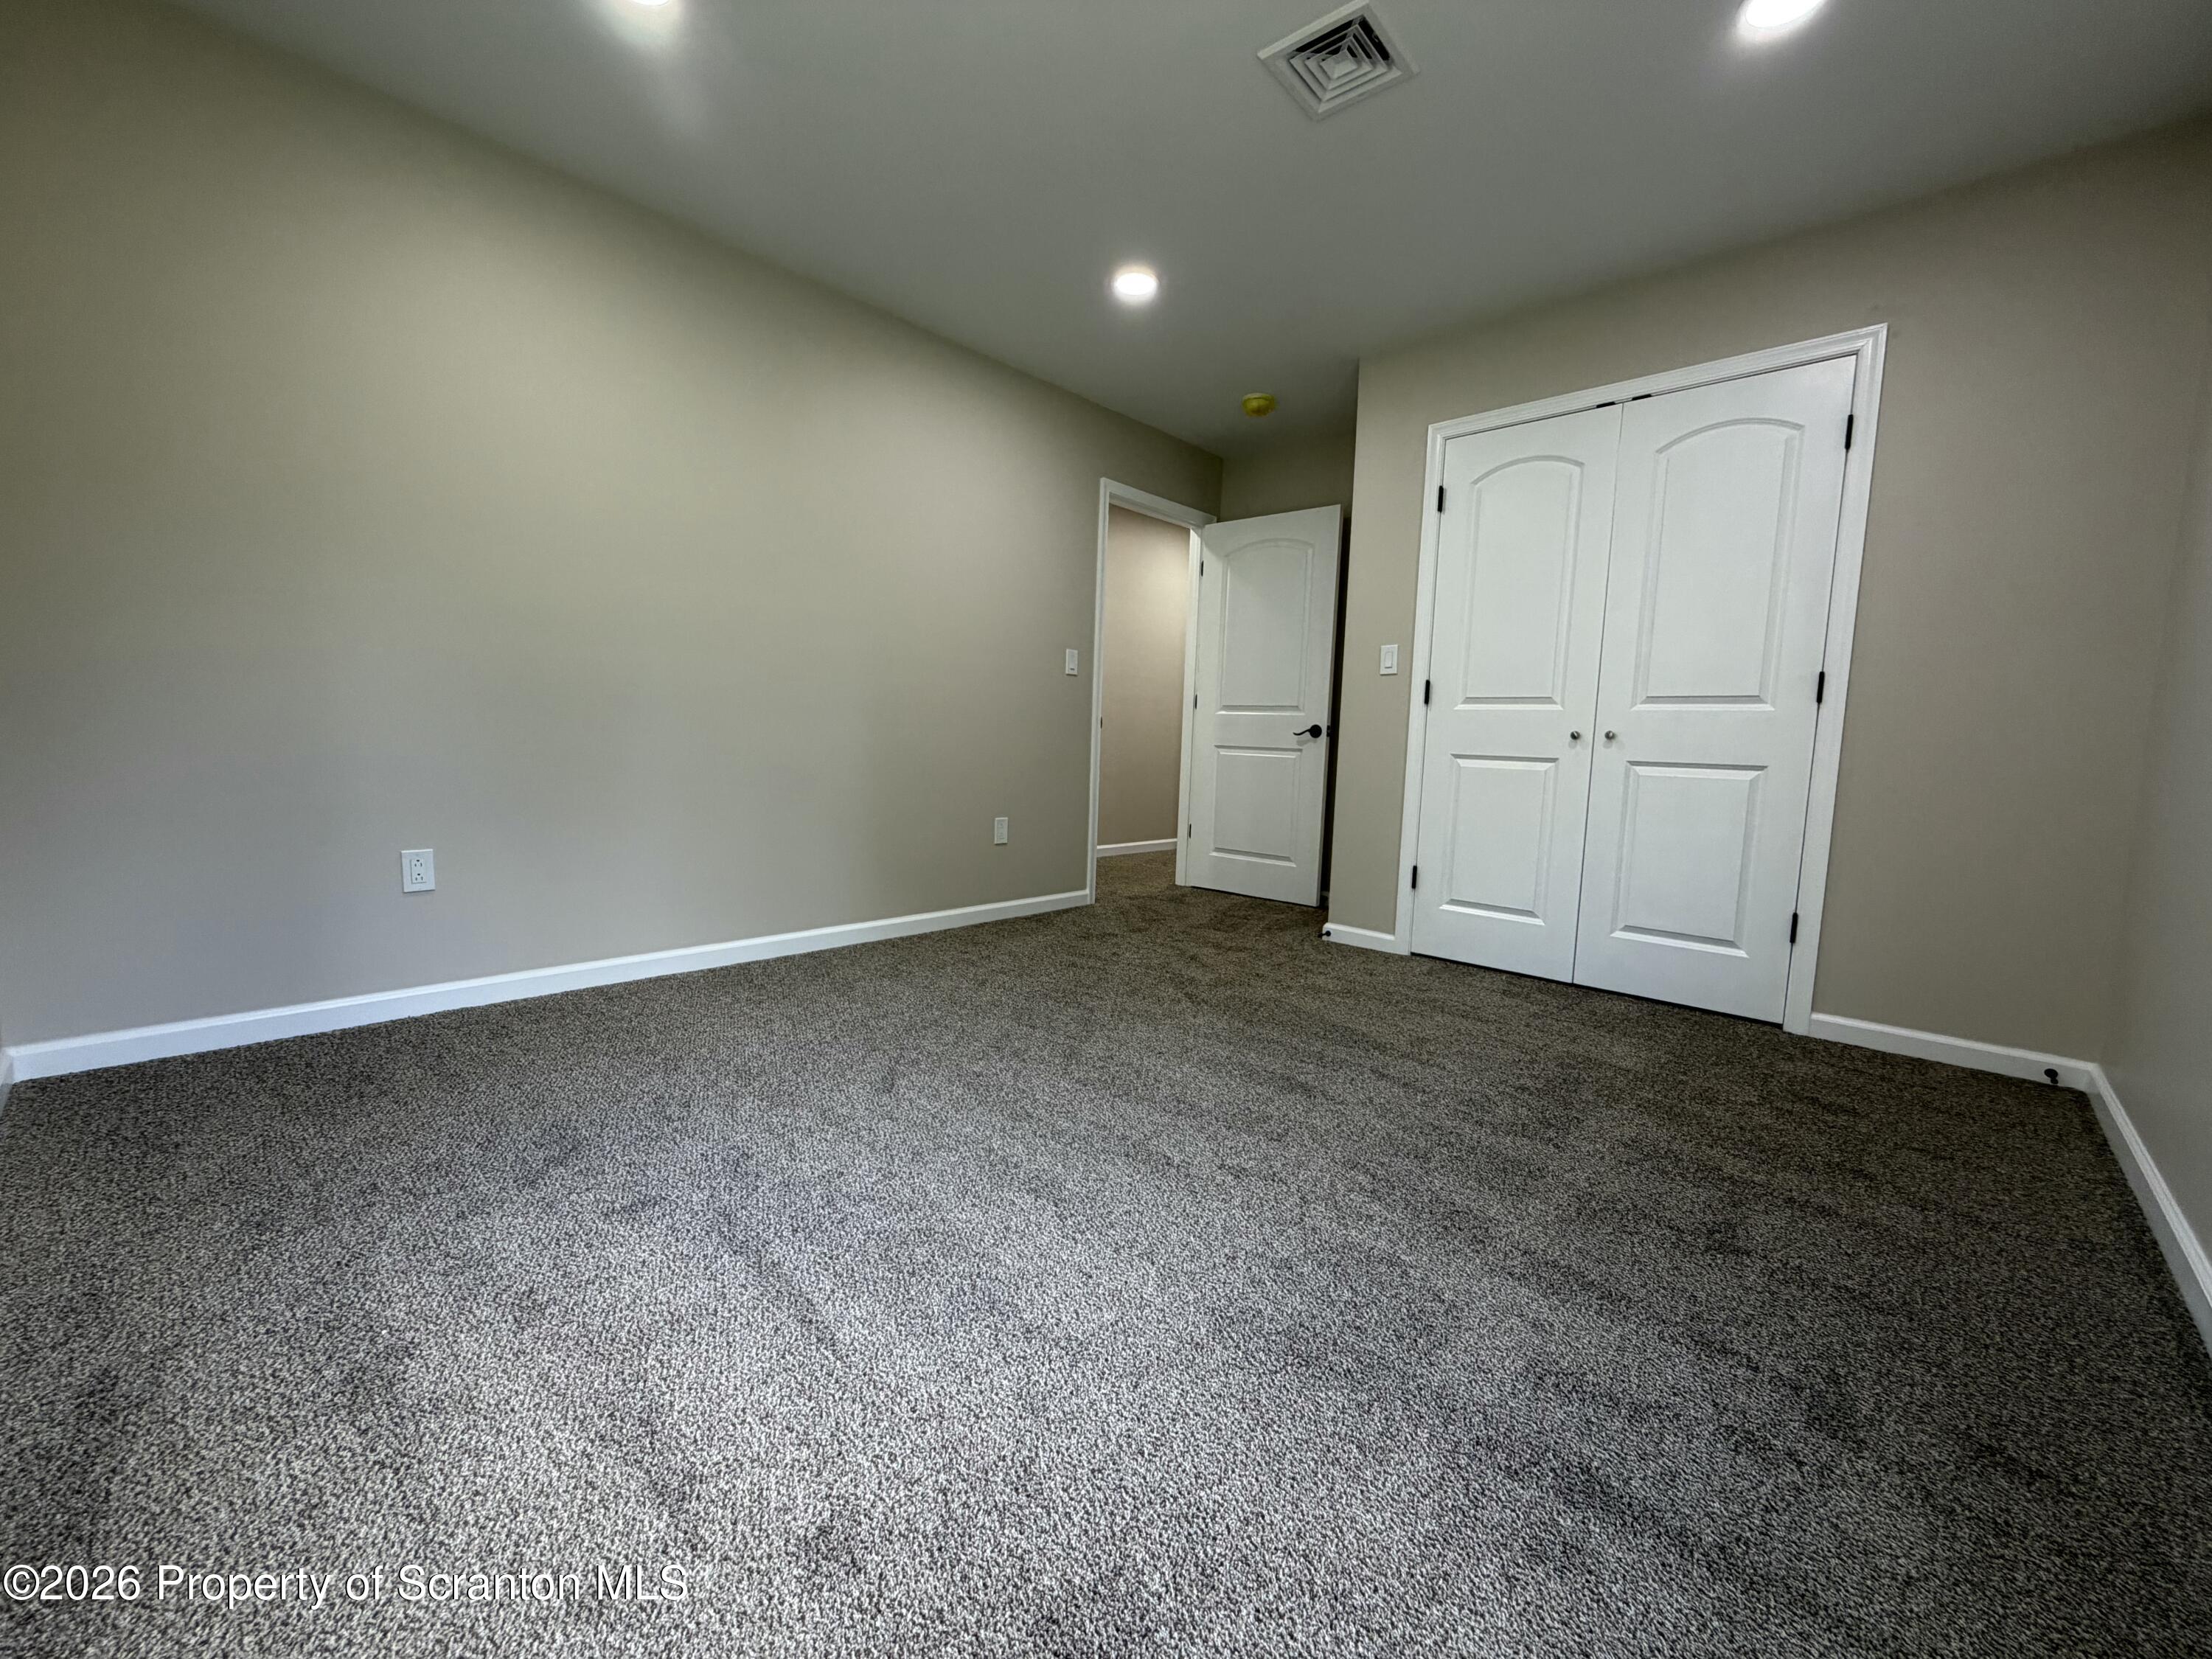
Empty carpeted room with a double-door closet and open doorway.
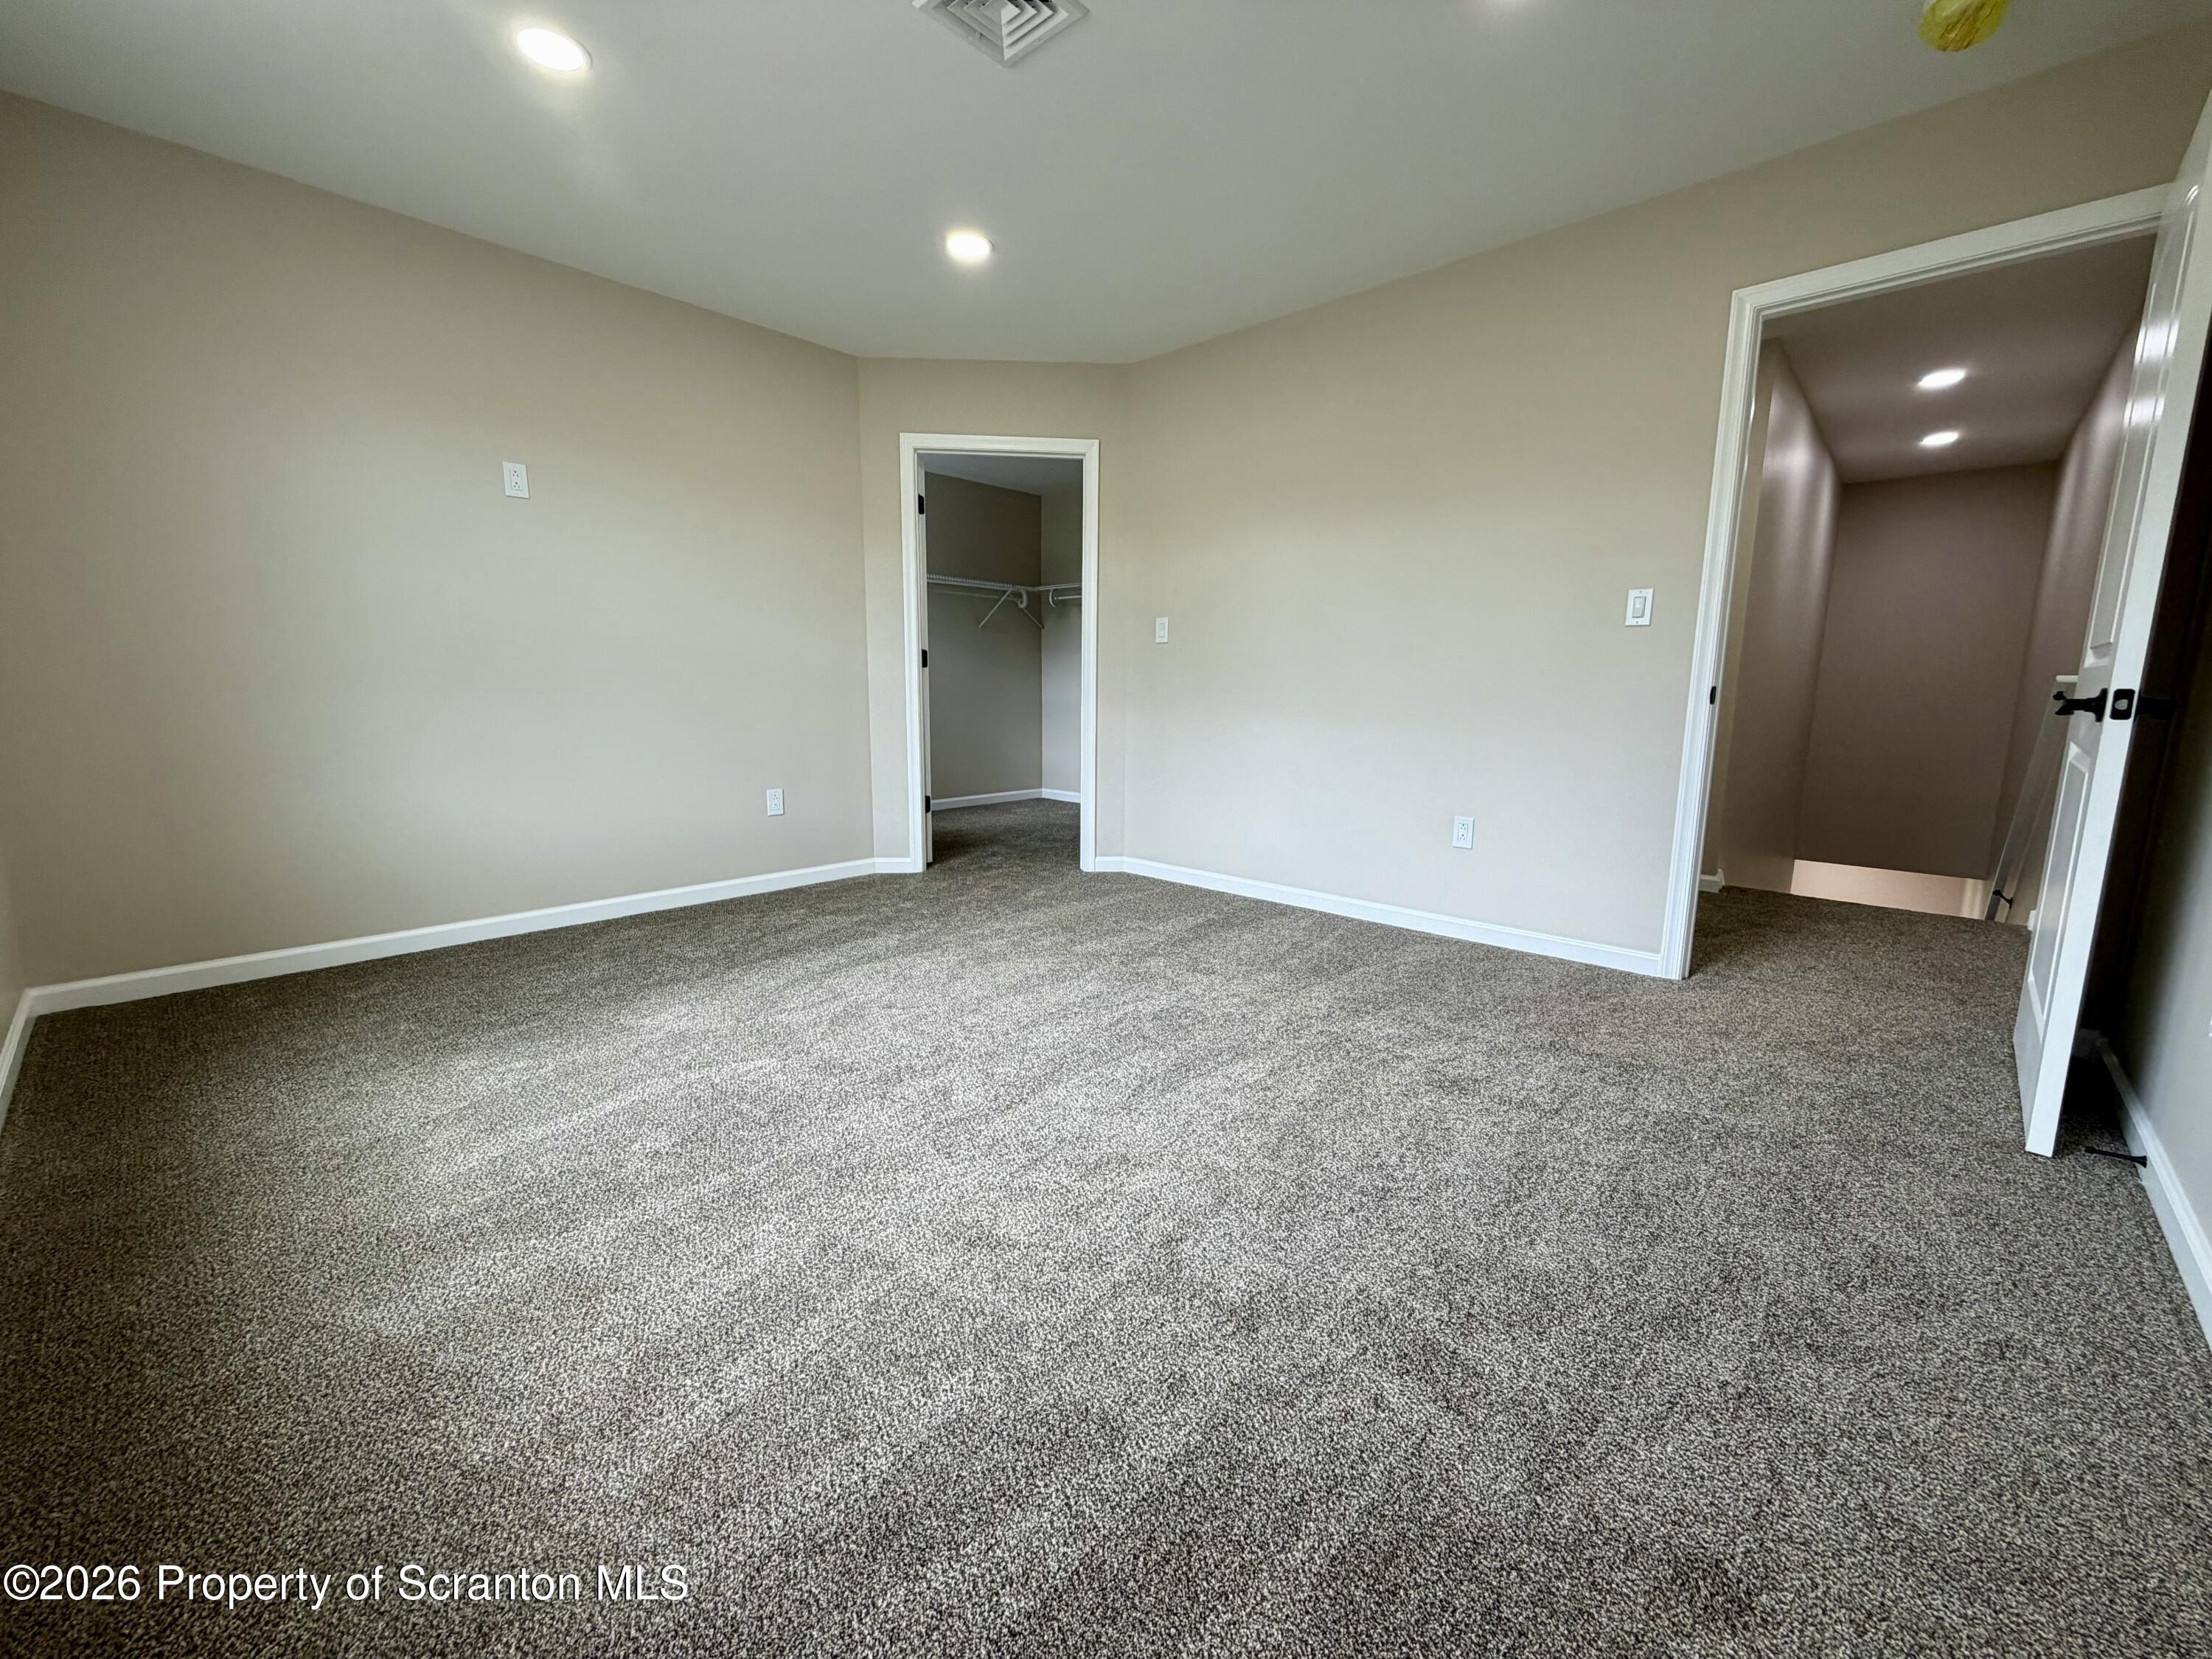
Vacant bedroom with gray carpeting, an open closet, and a doorway to the hallway.
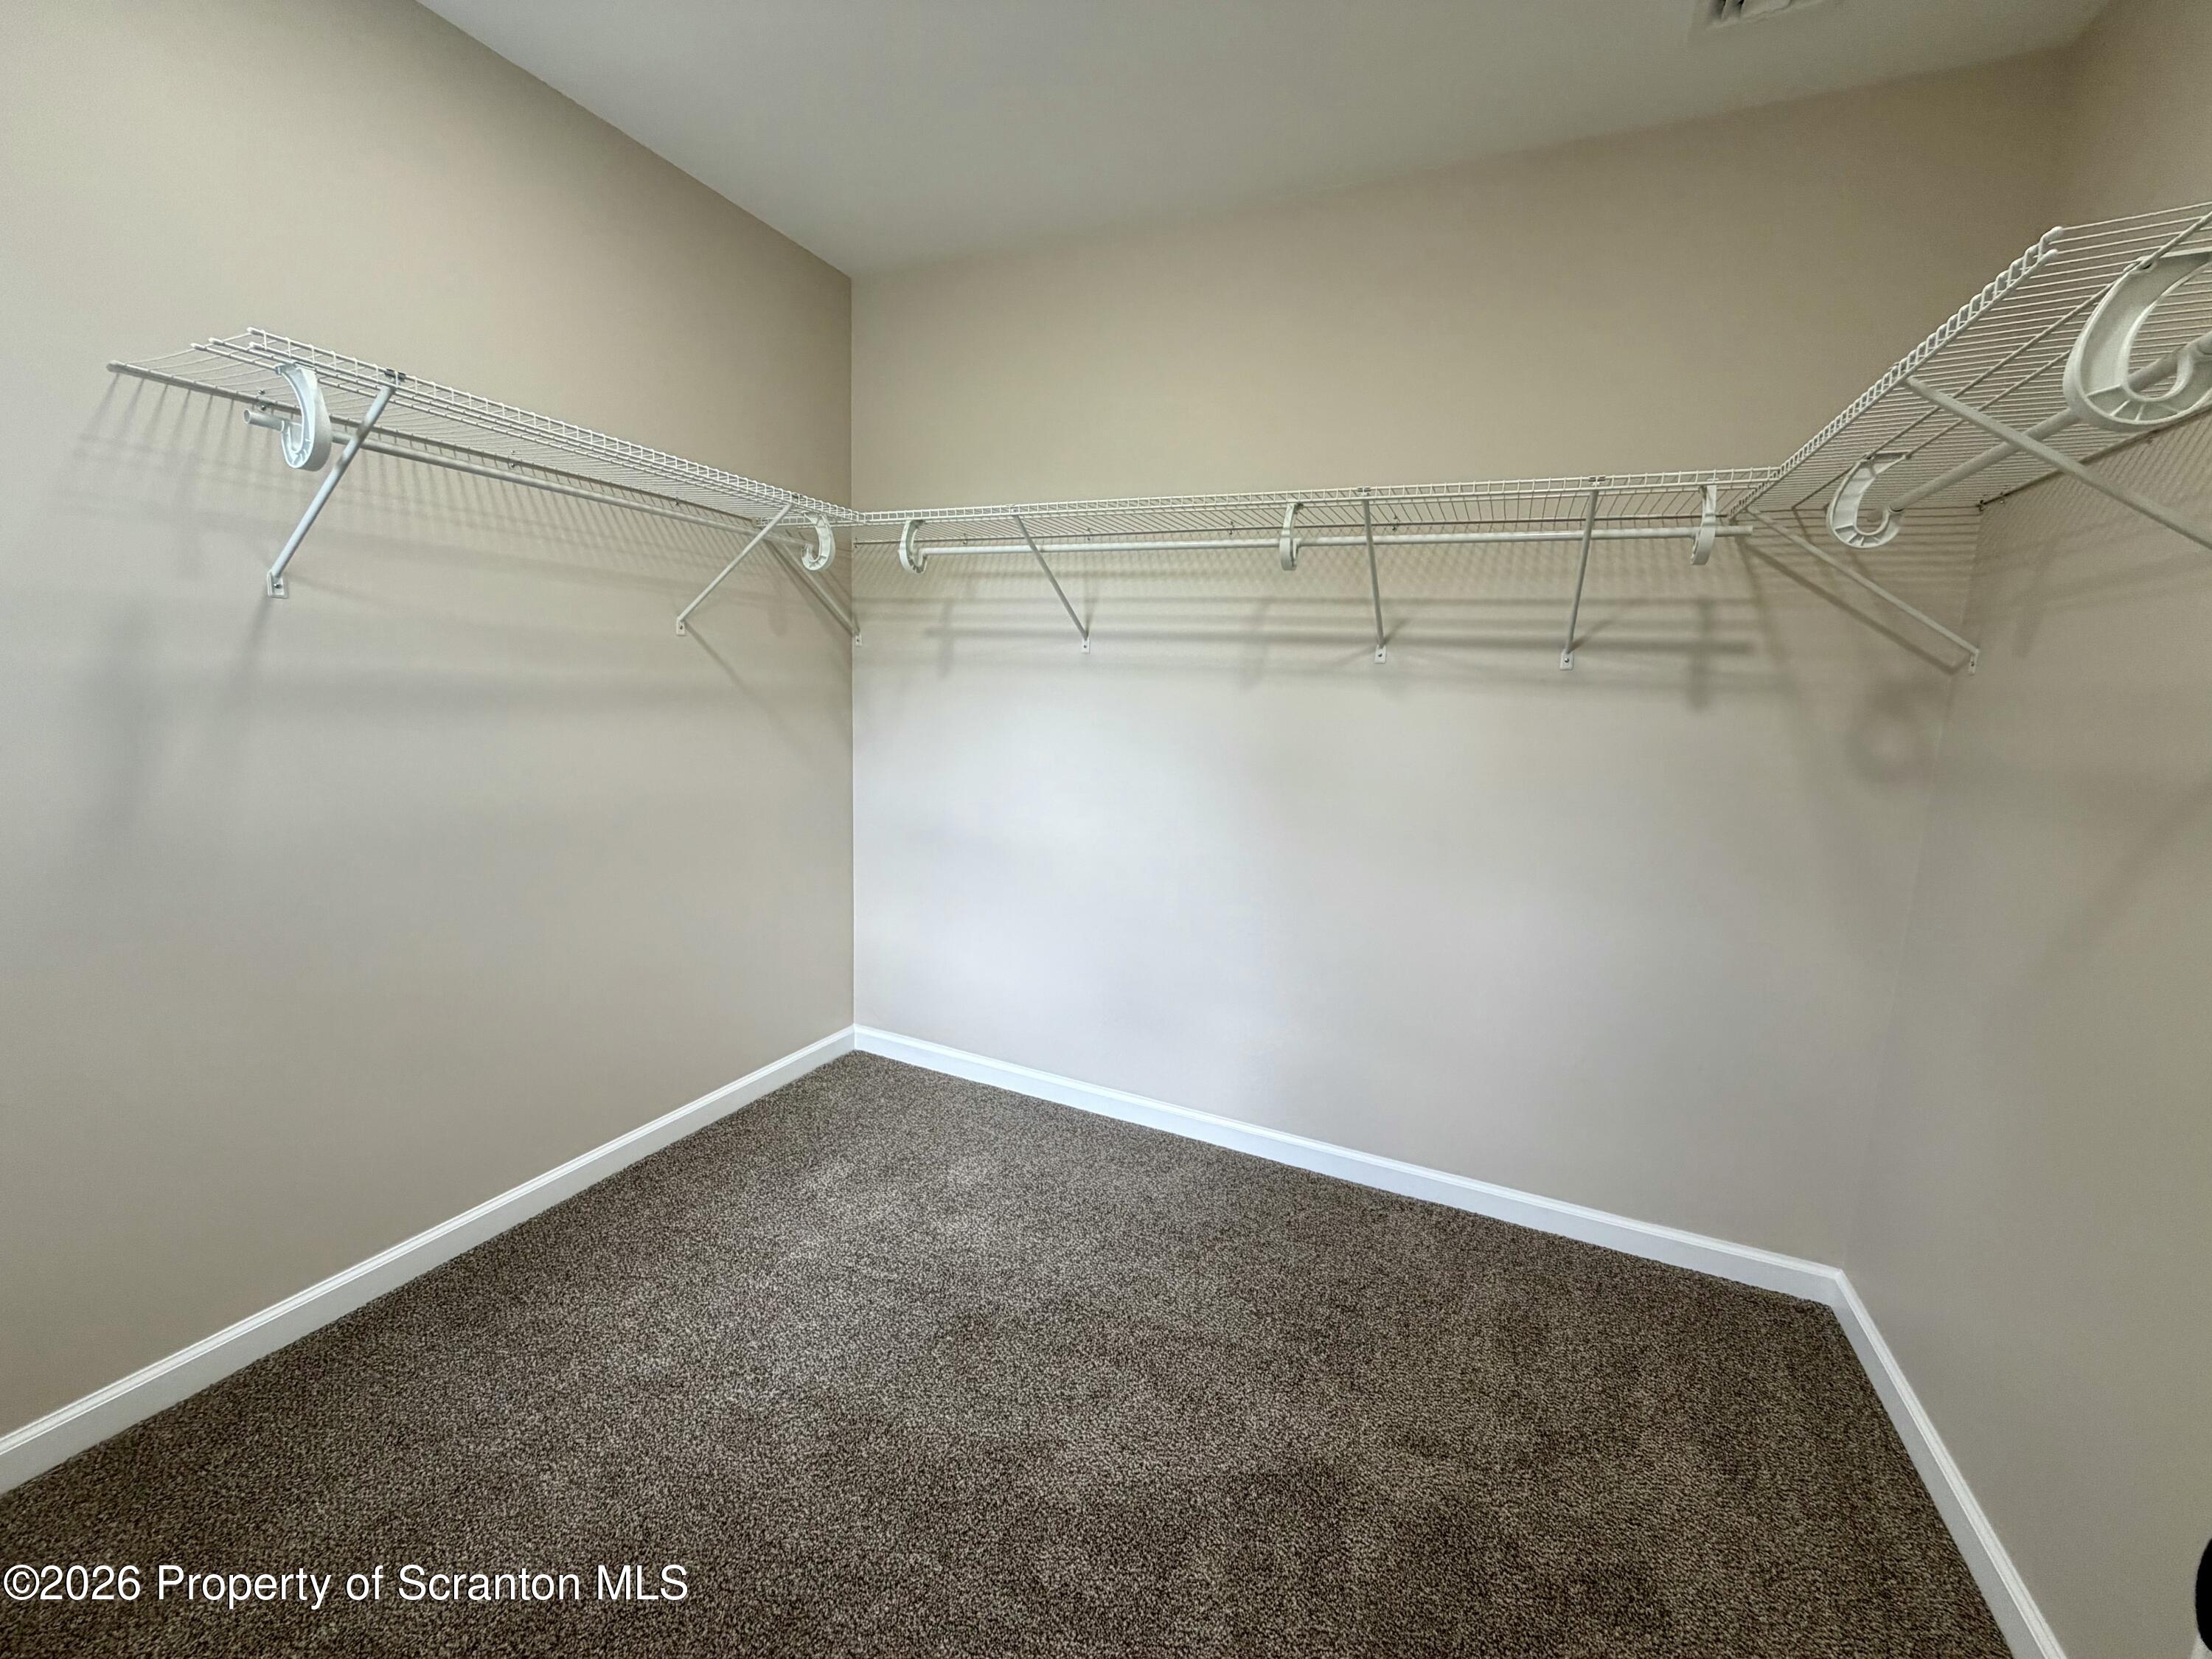
Empty walk-in closet with wraparound wire shelving and brown carpet.
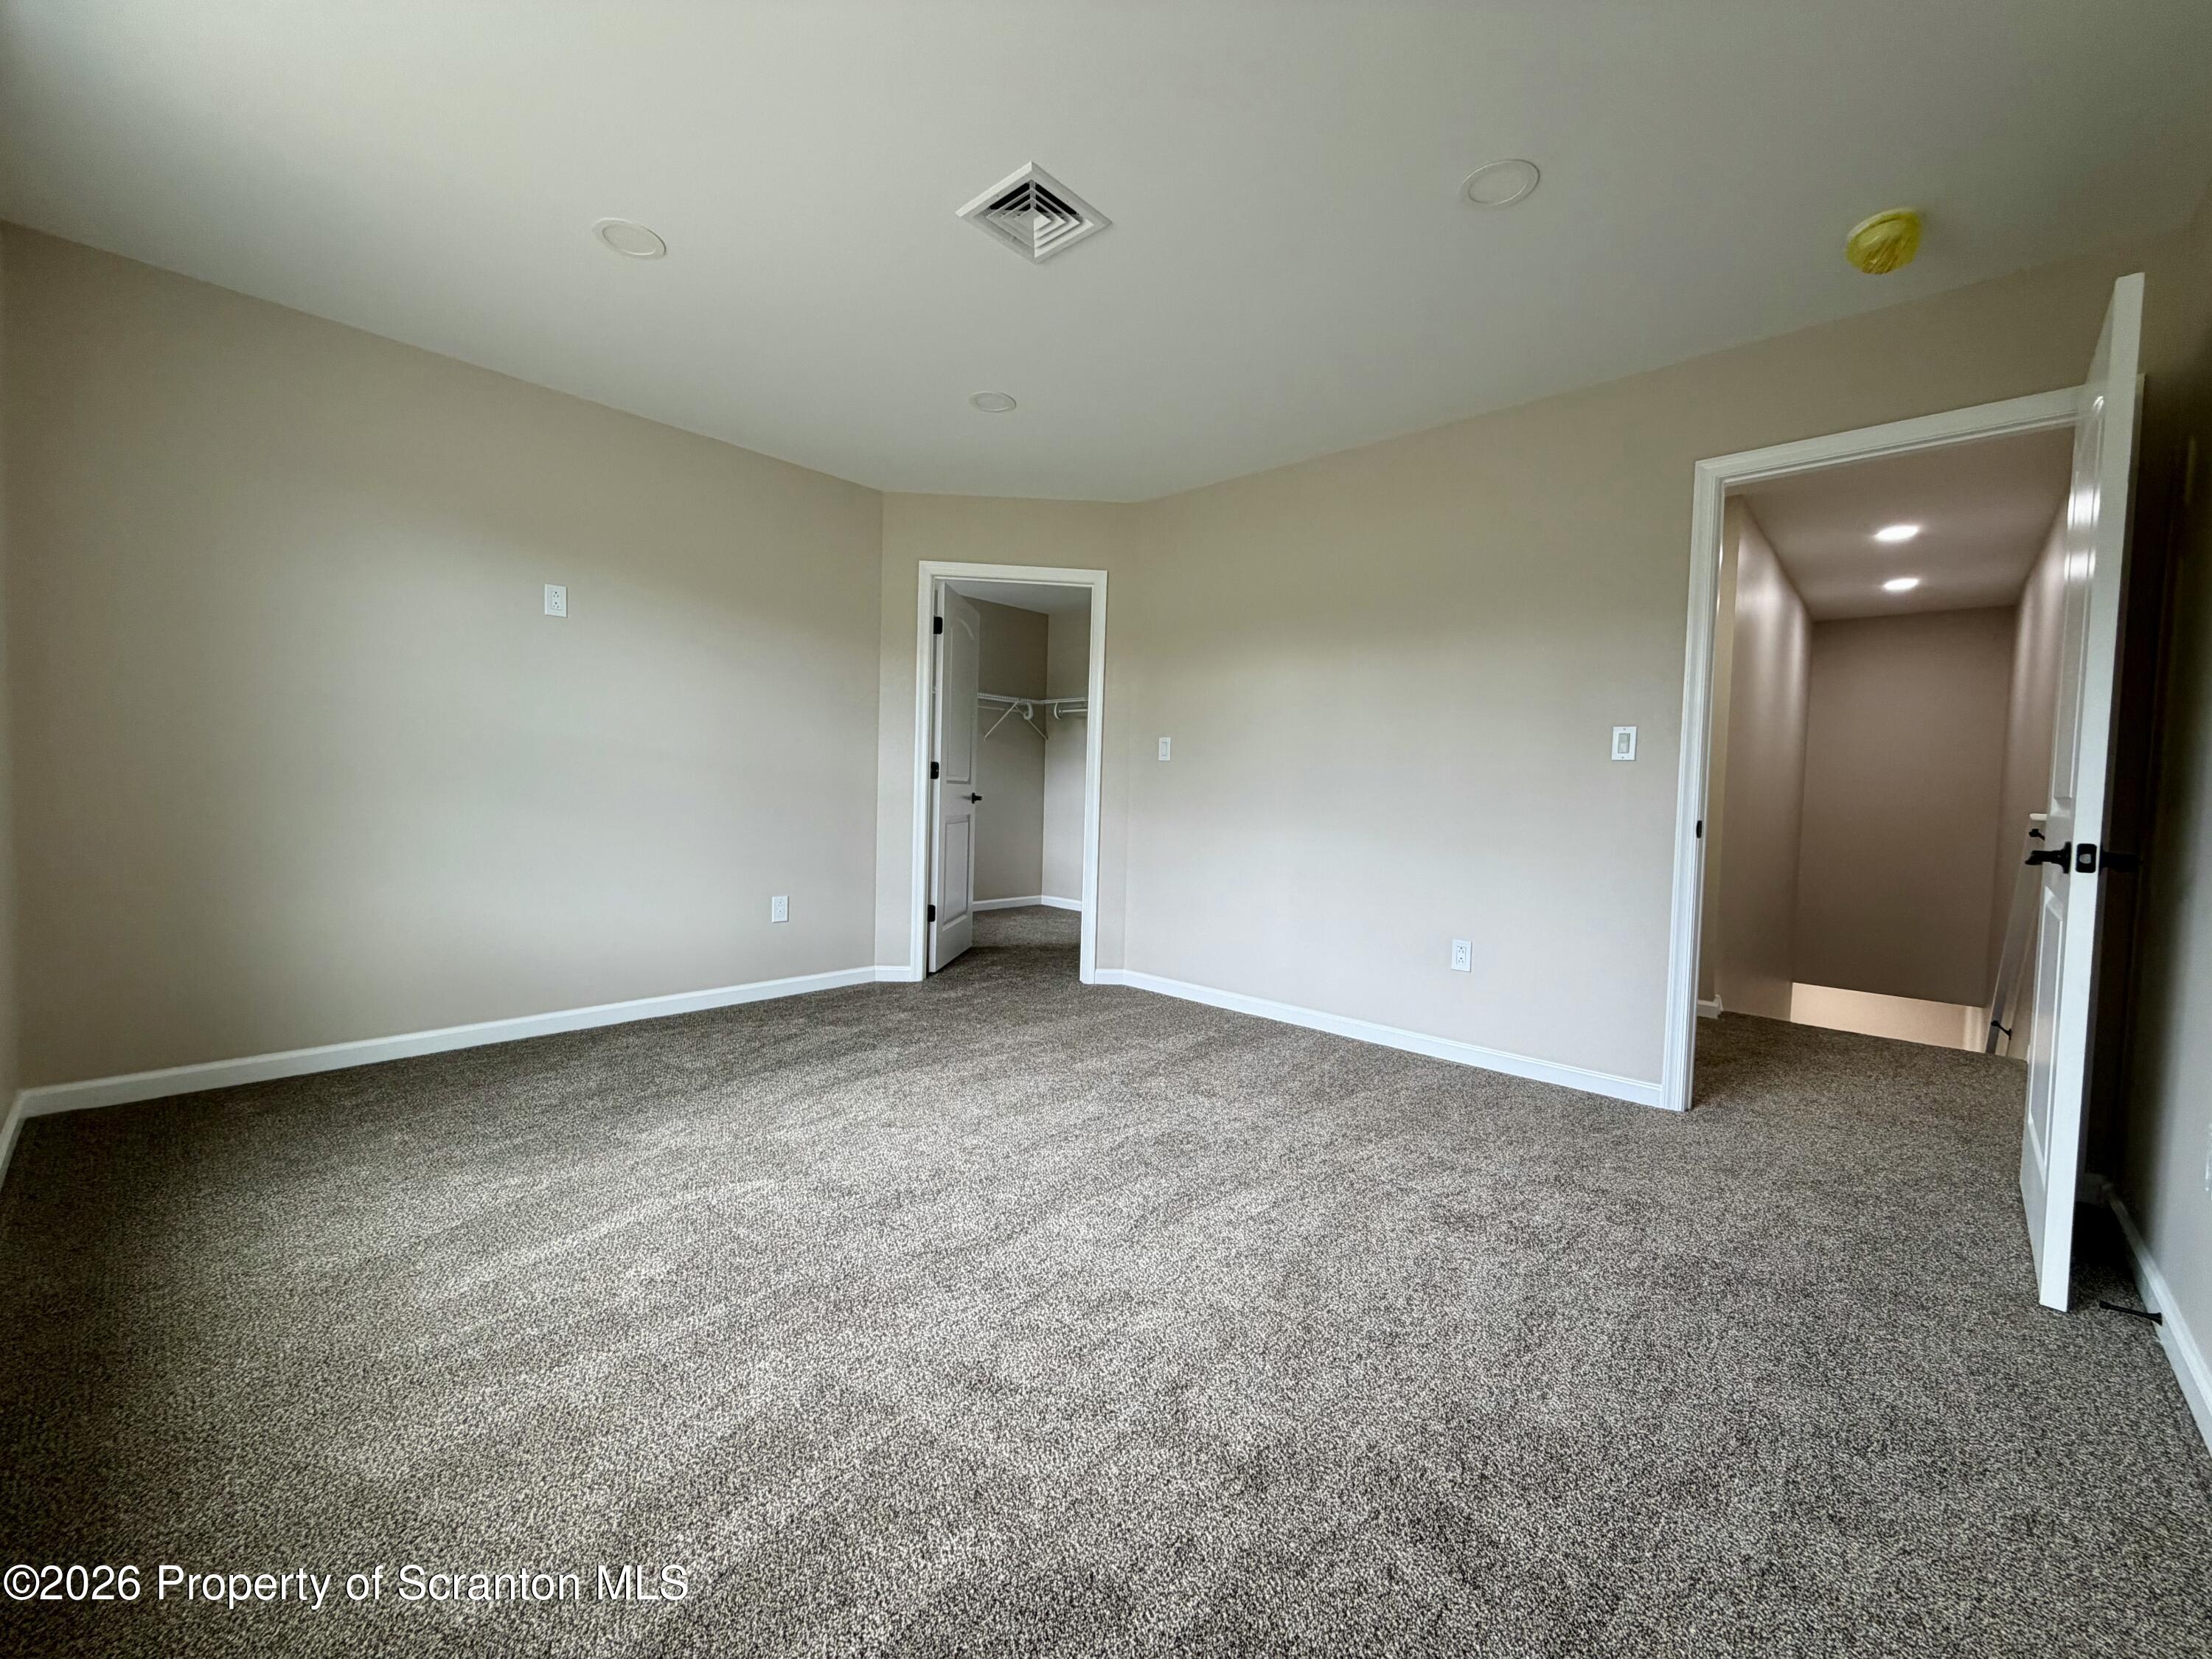
Empty carpeted bedroom with beige walls, an open closet, and a doorway to the hallway.
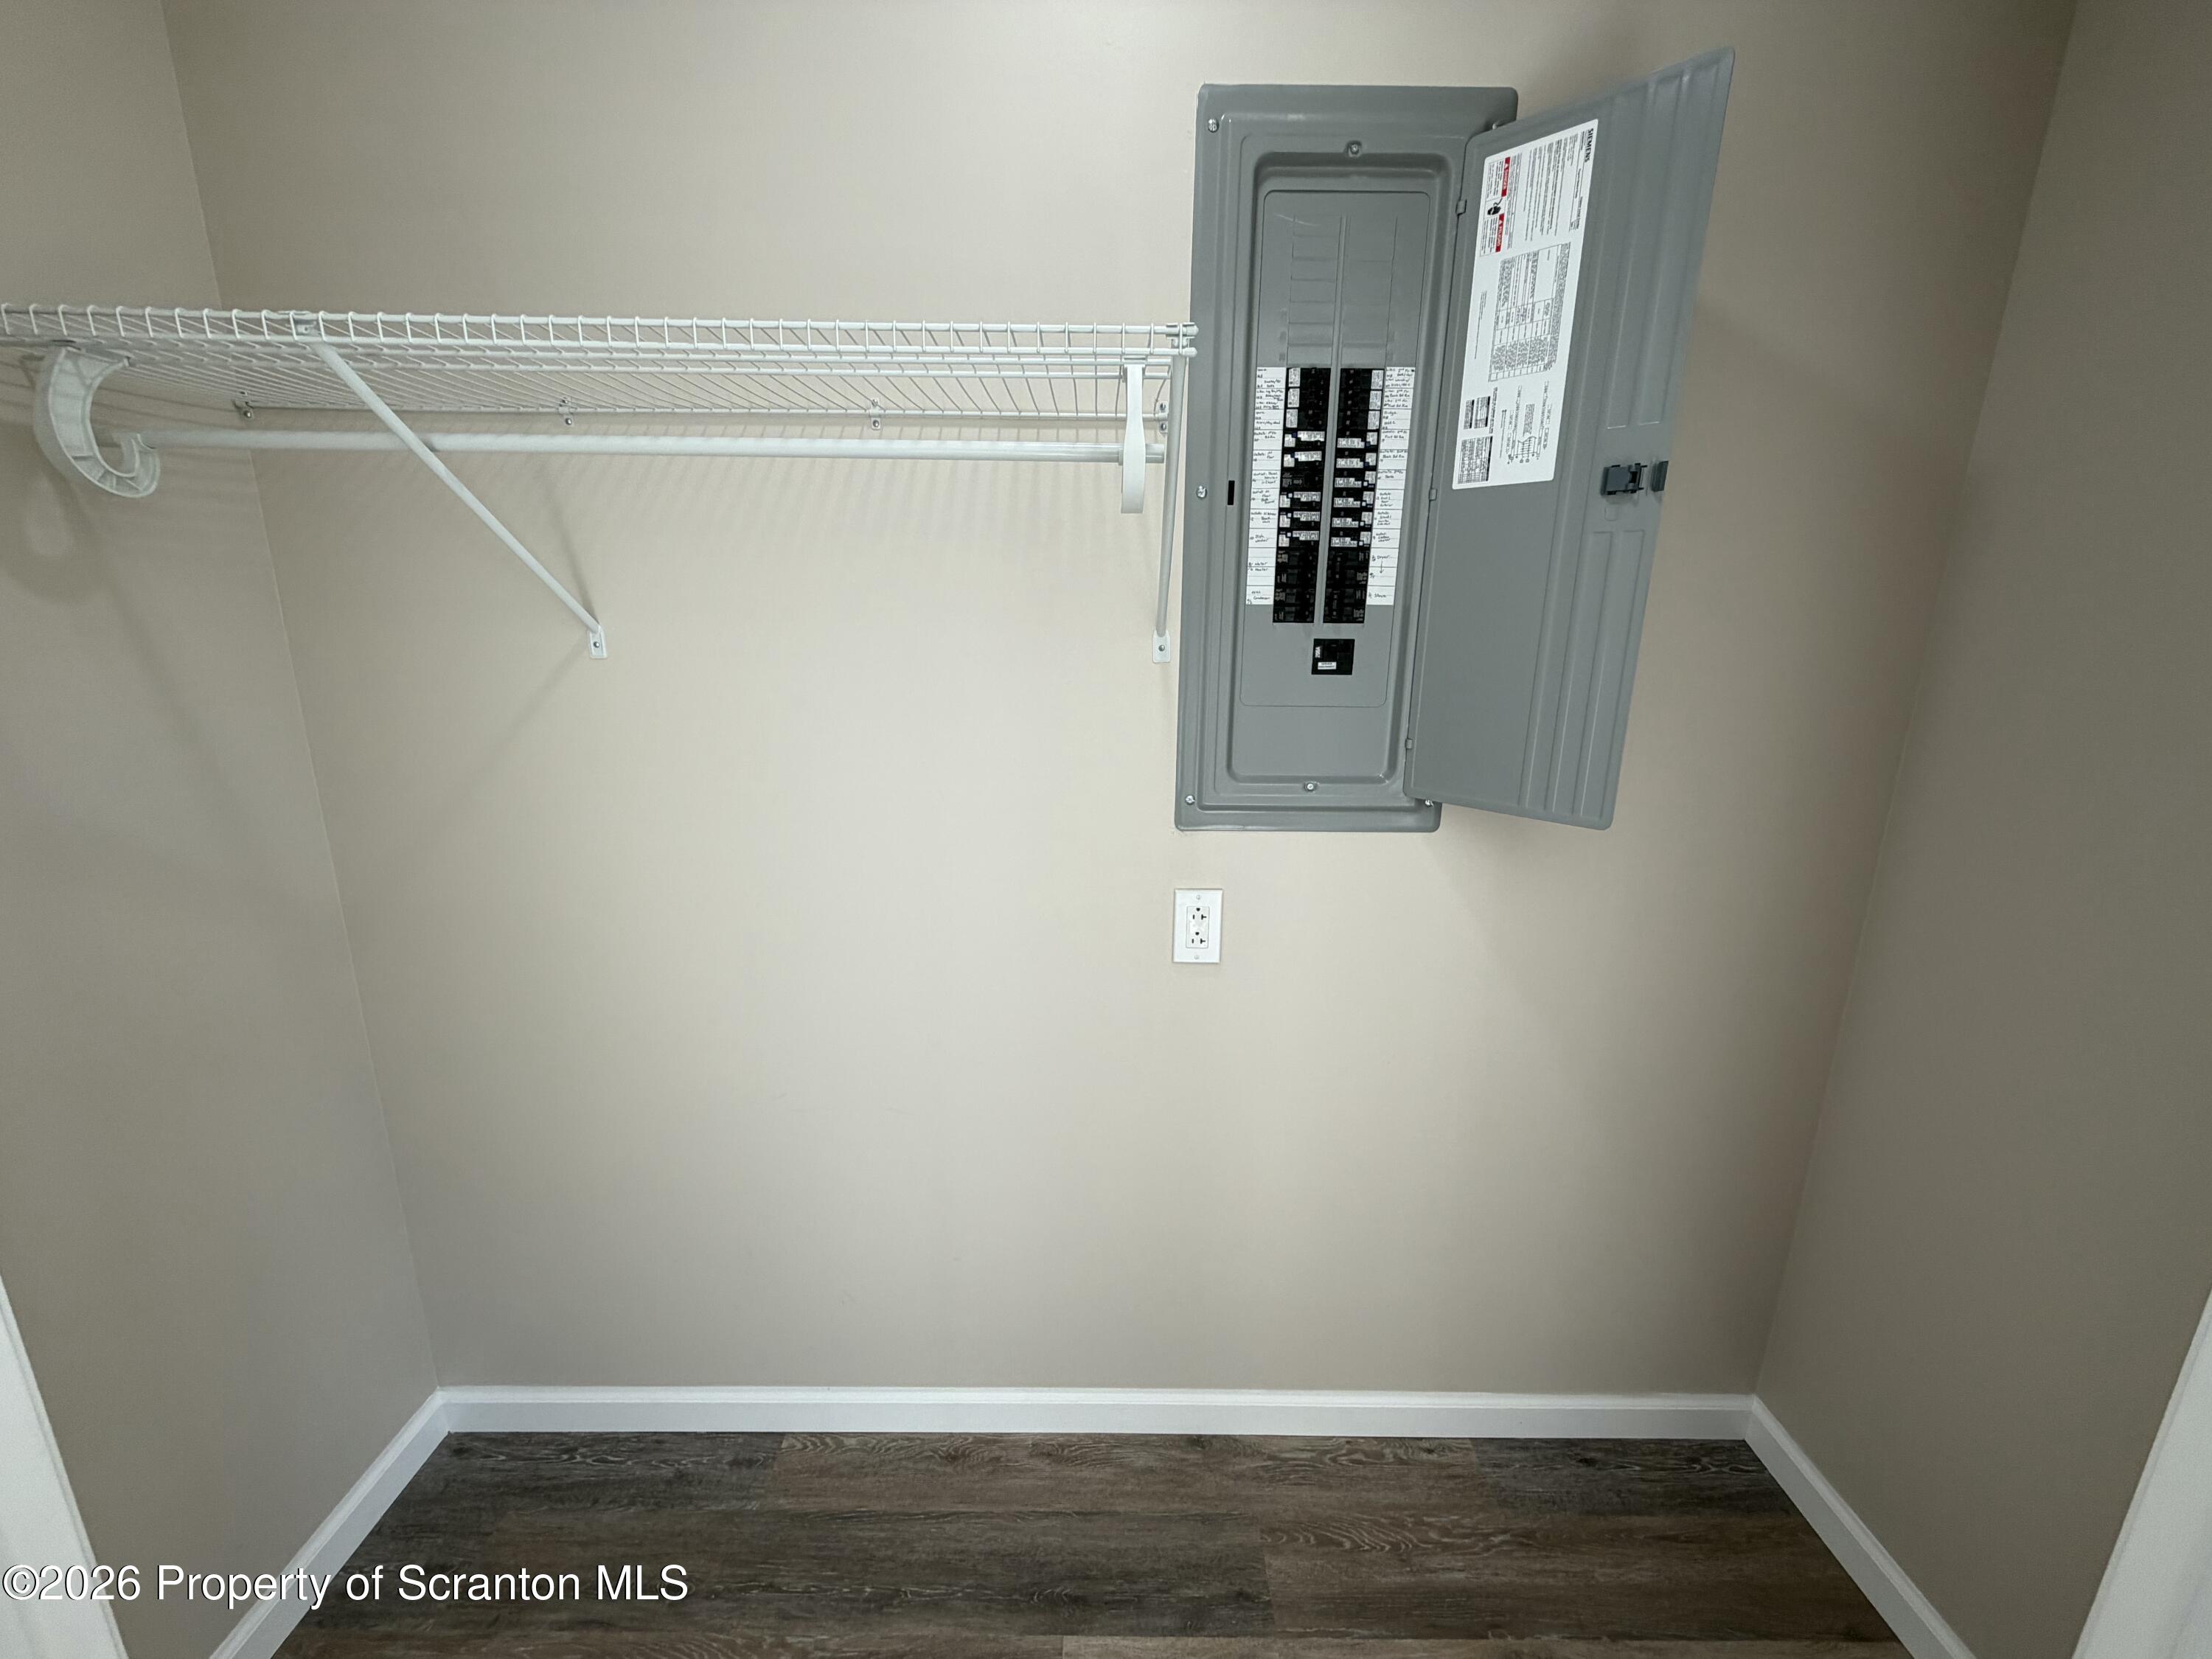
Utility closet with an open electrical panel, wire shelf, and dark wood-look flooring.
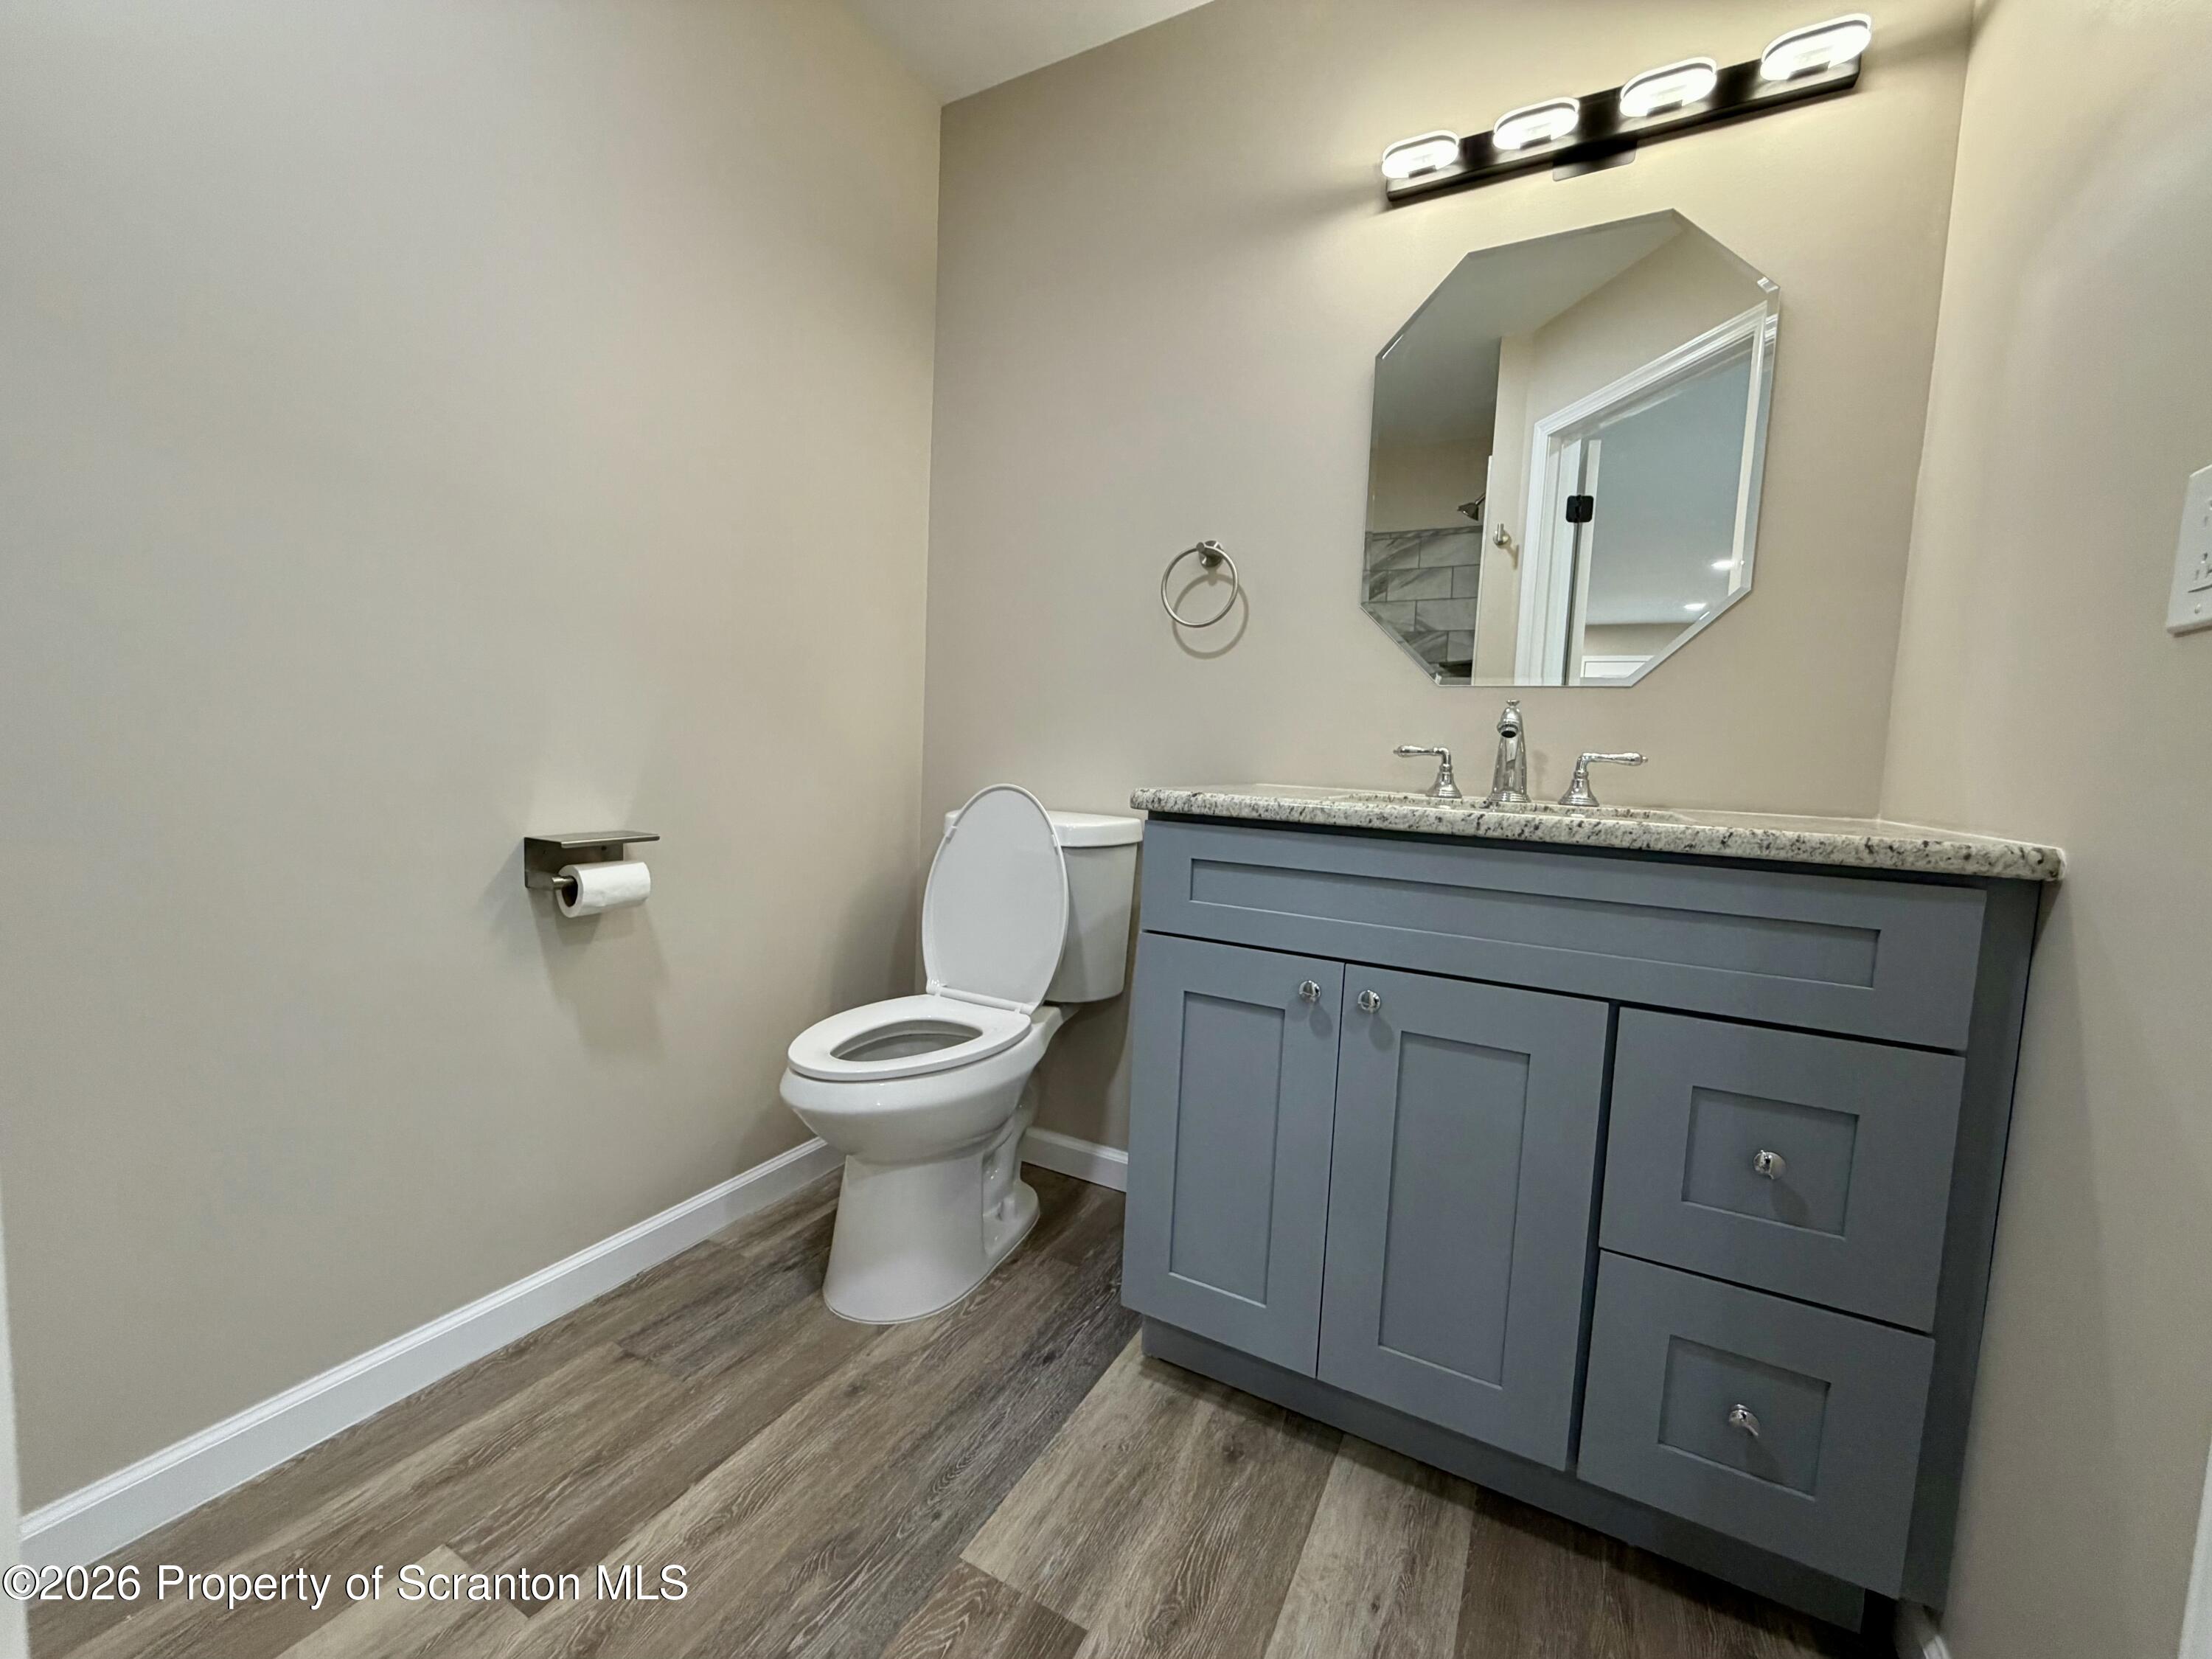
Bathroom with a gray-blue vanity, stone countertop, angular mirror, and wood-look flooring.
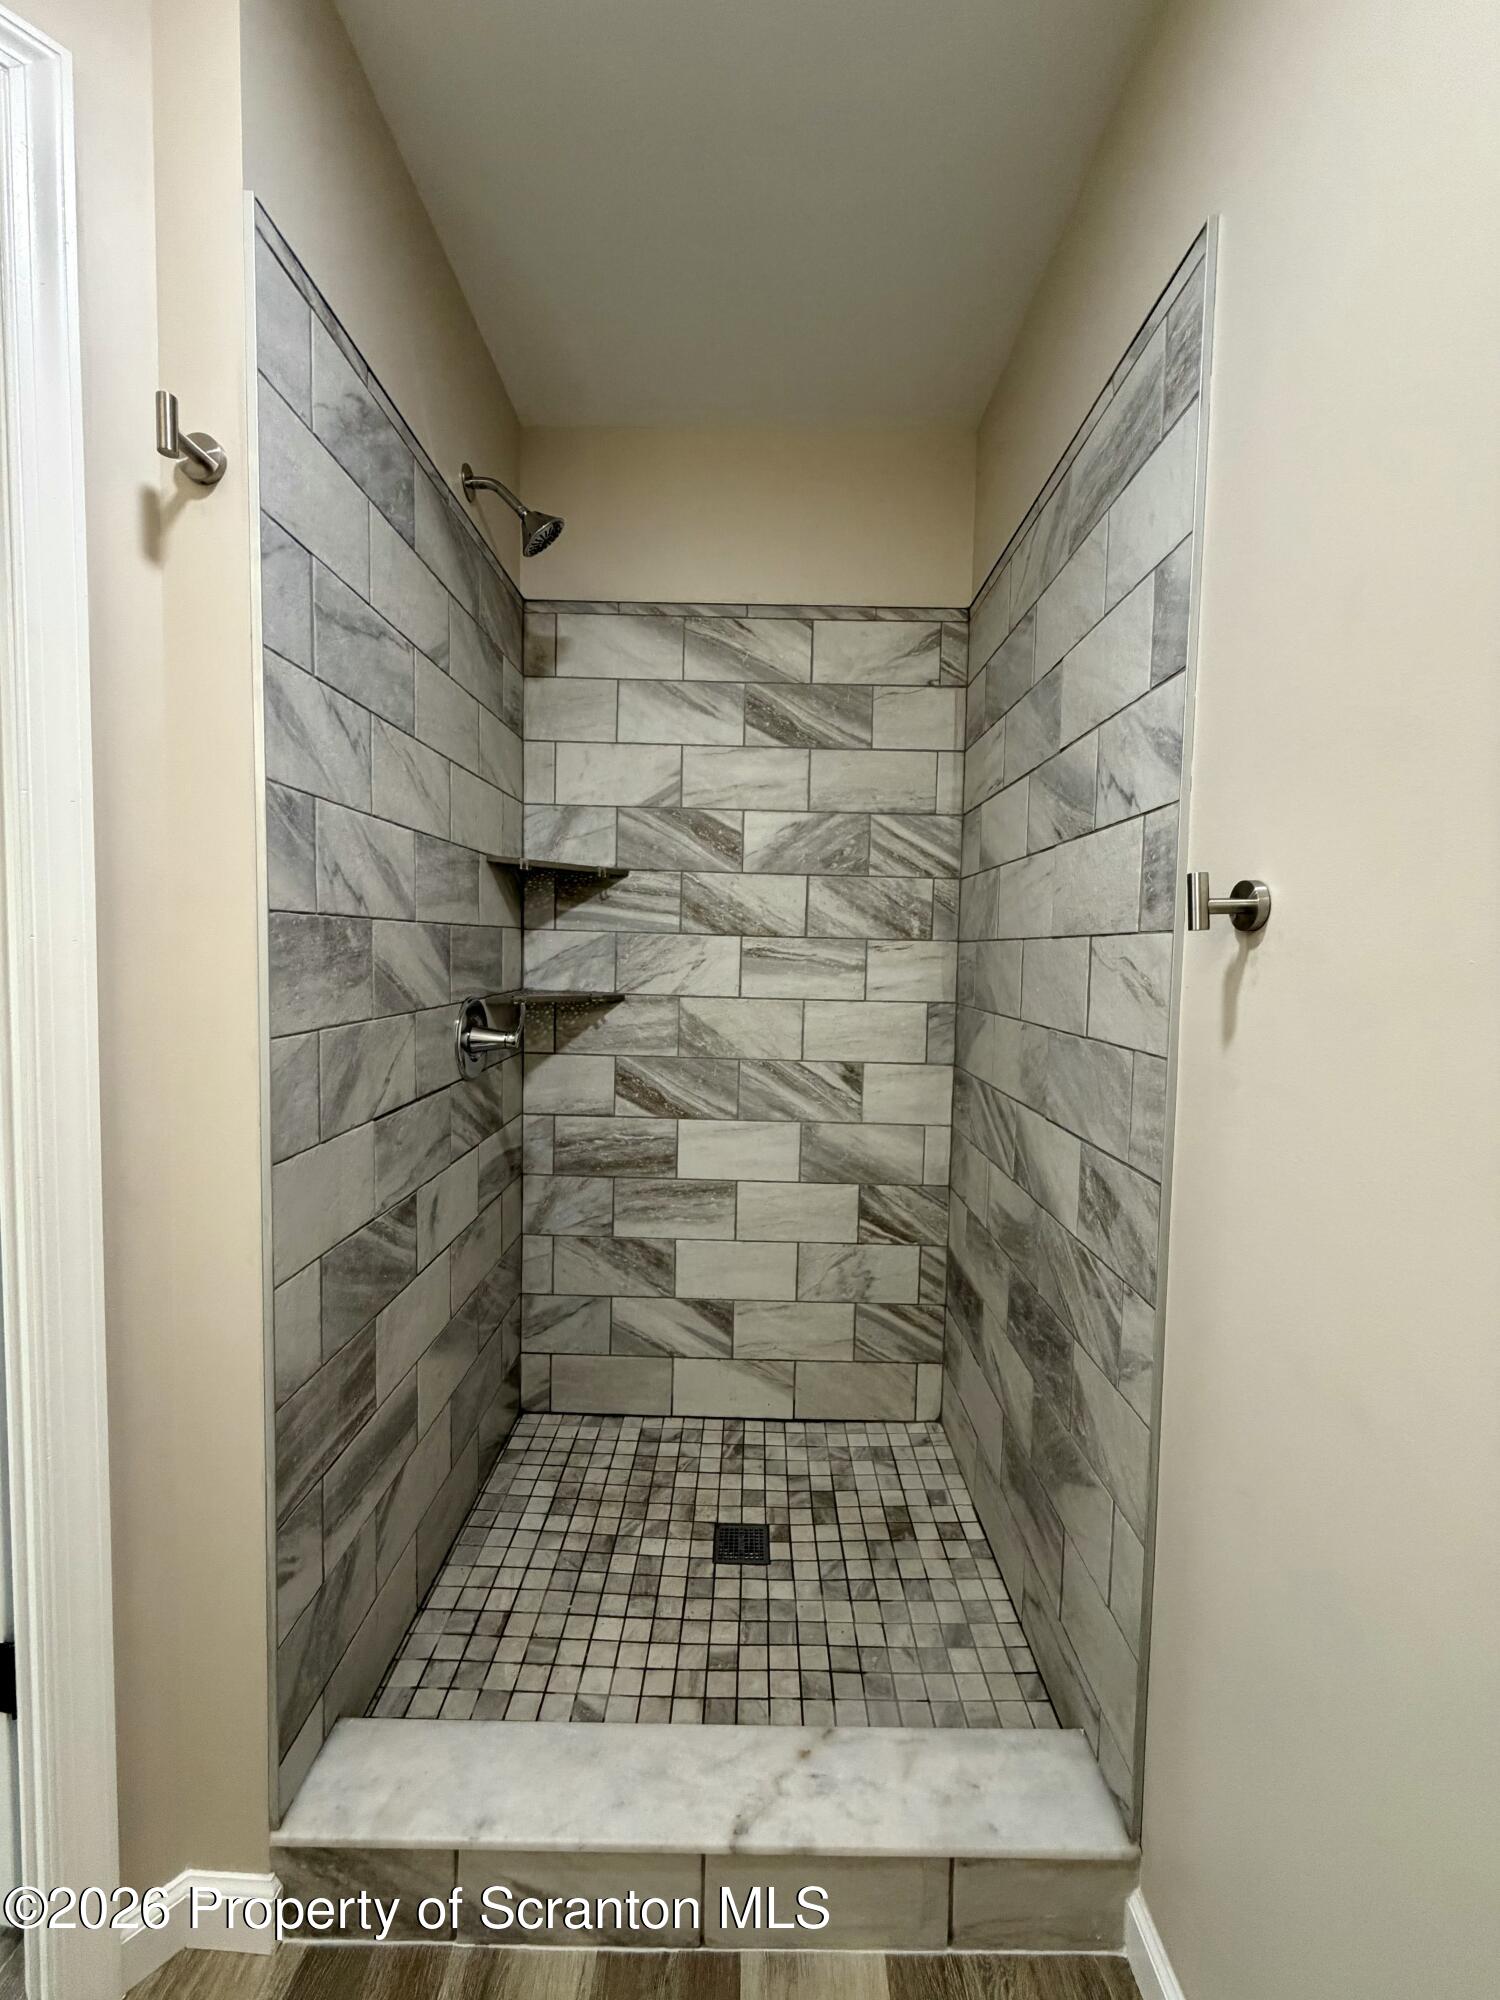
Walk-in shower with gray marble-look tile, mosaic floor, and a built-in corner shelf.
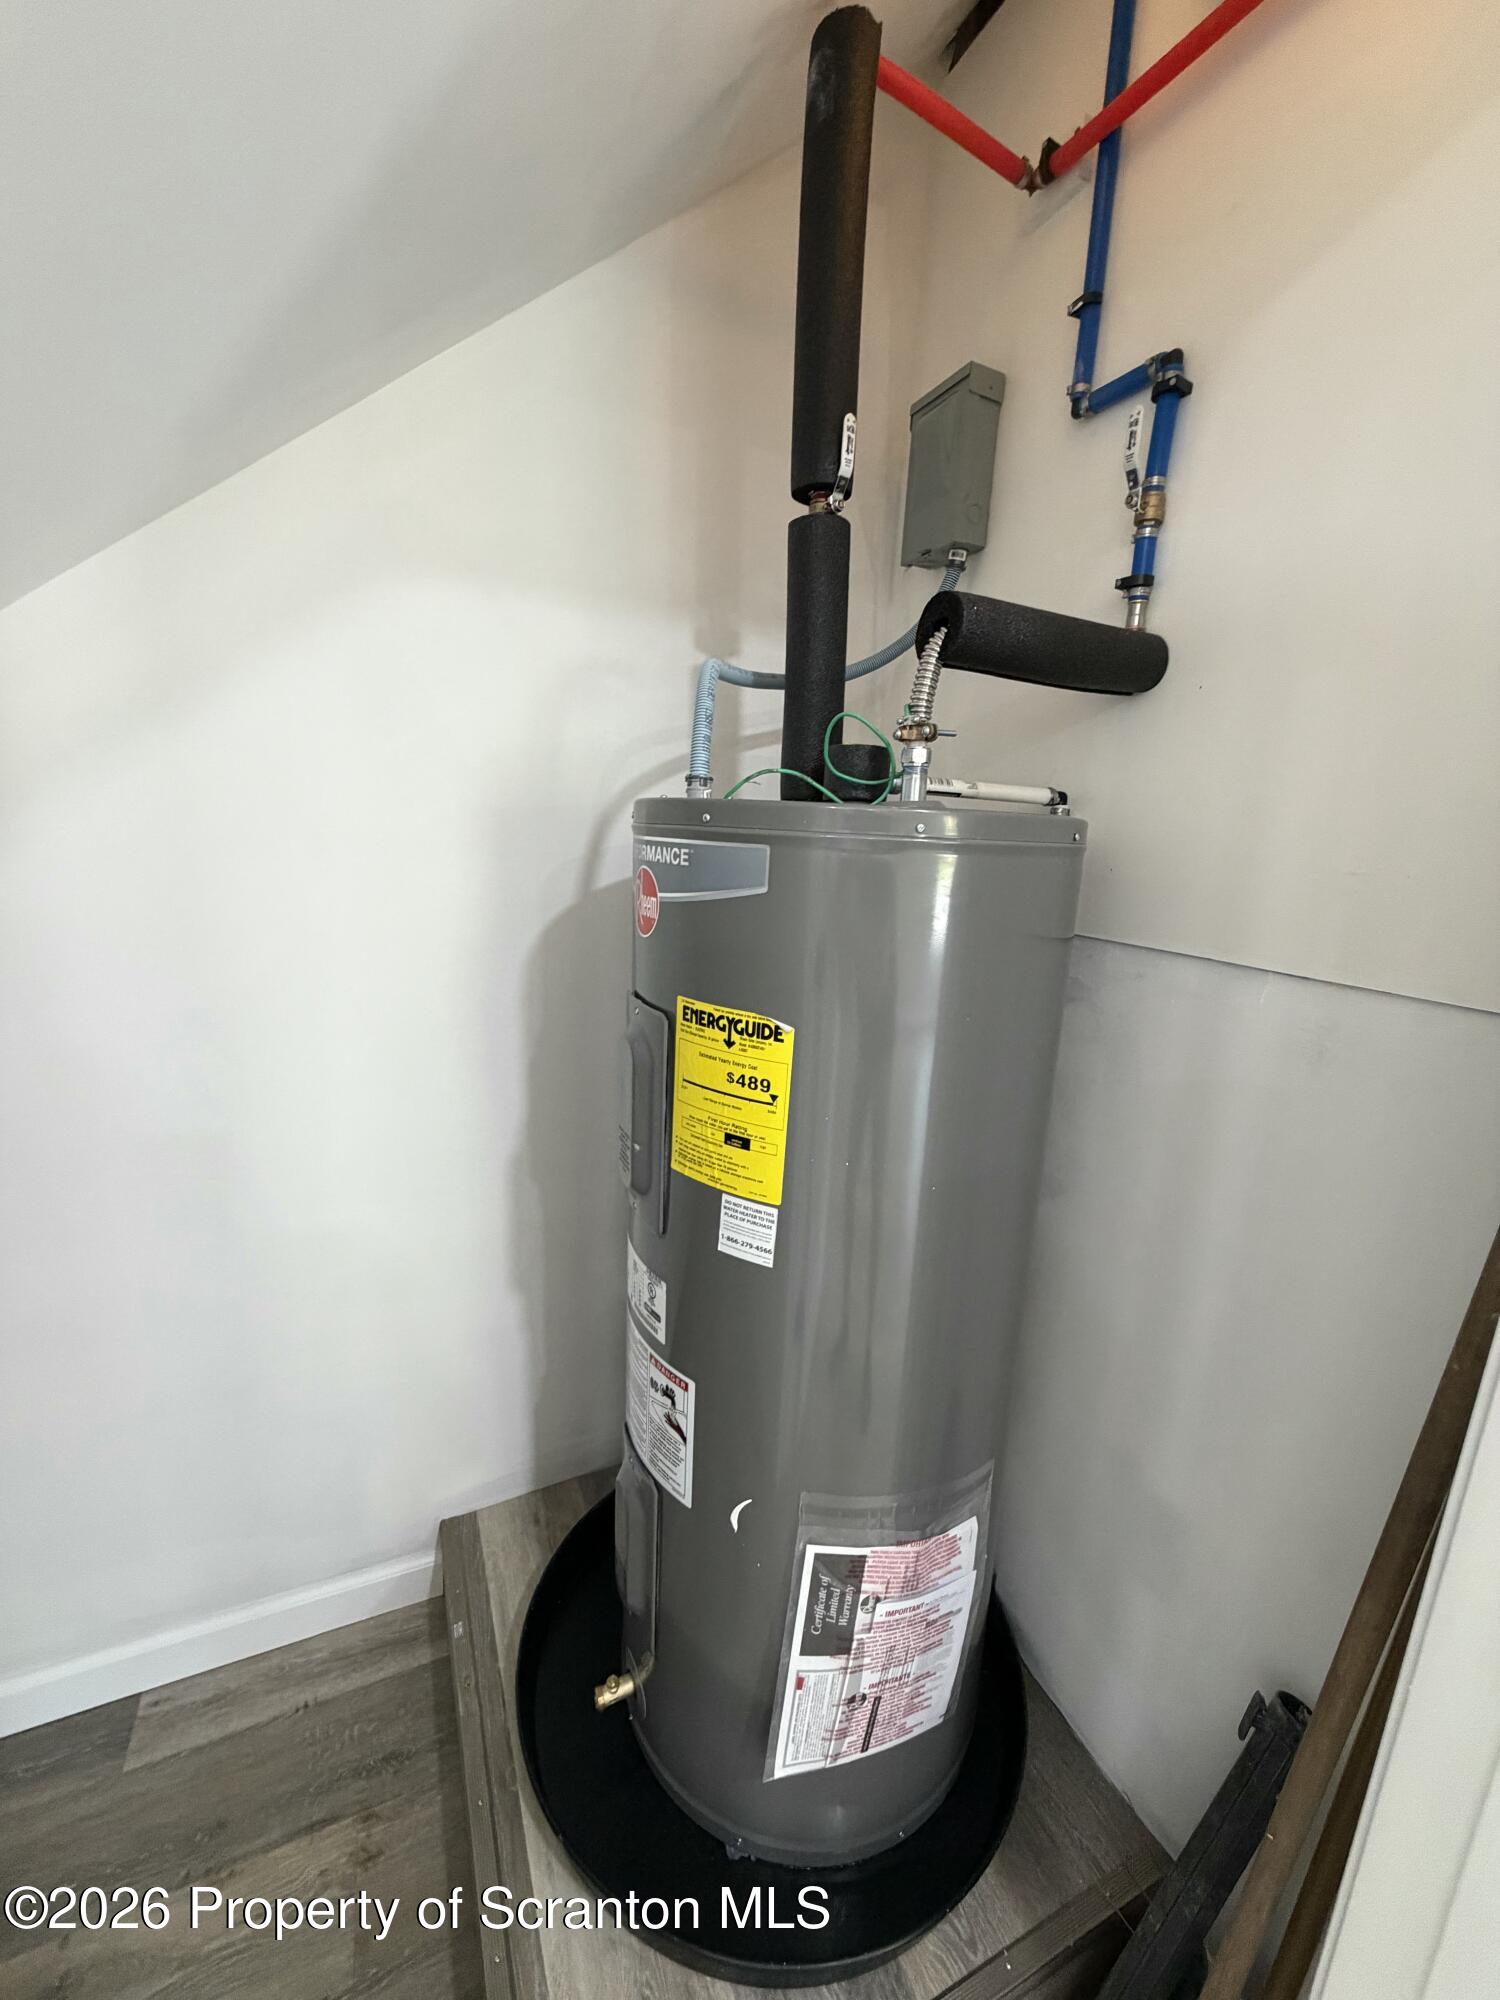
Gray water heater with insulated pipes and an EnergyGuide label in a utility area.
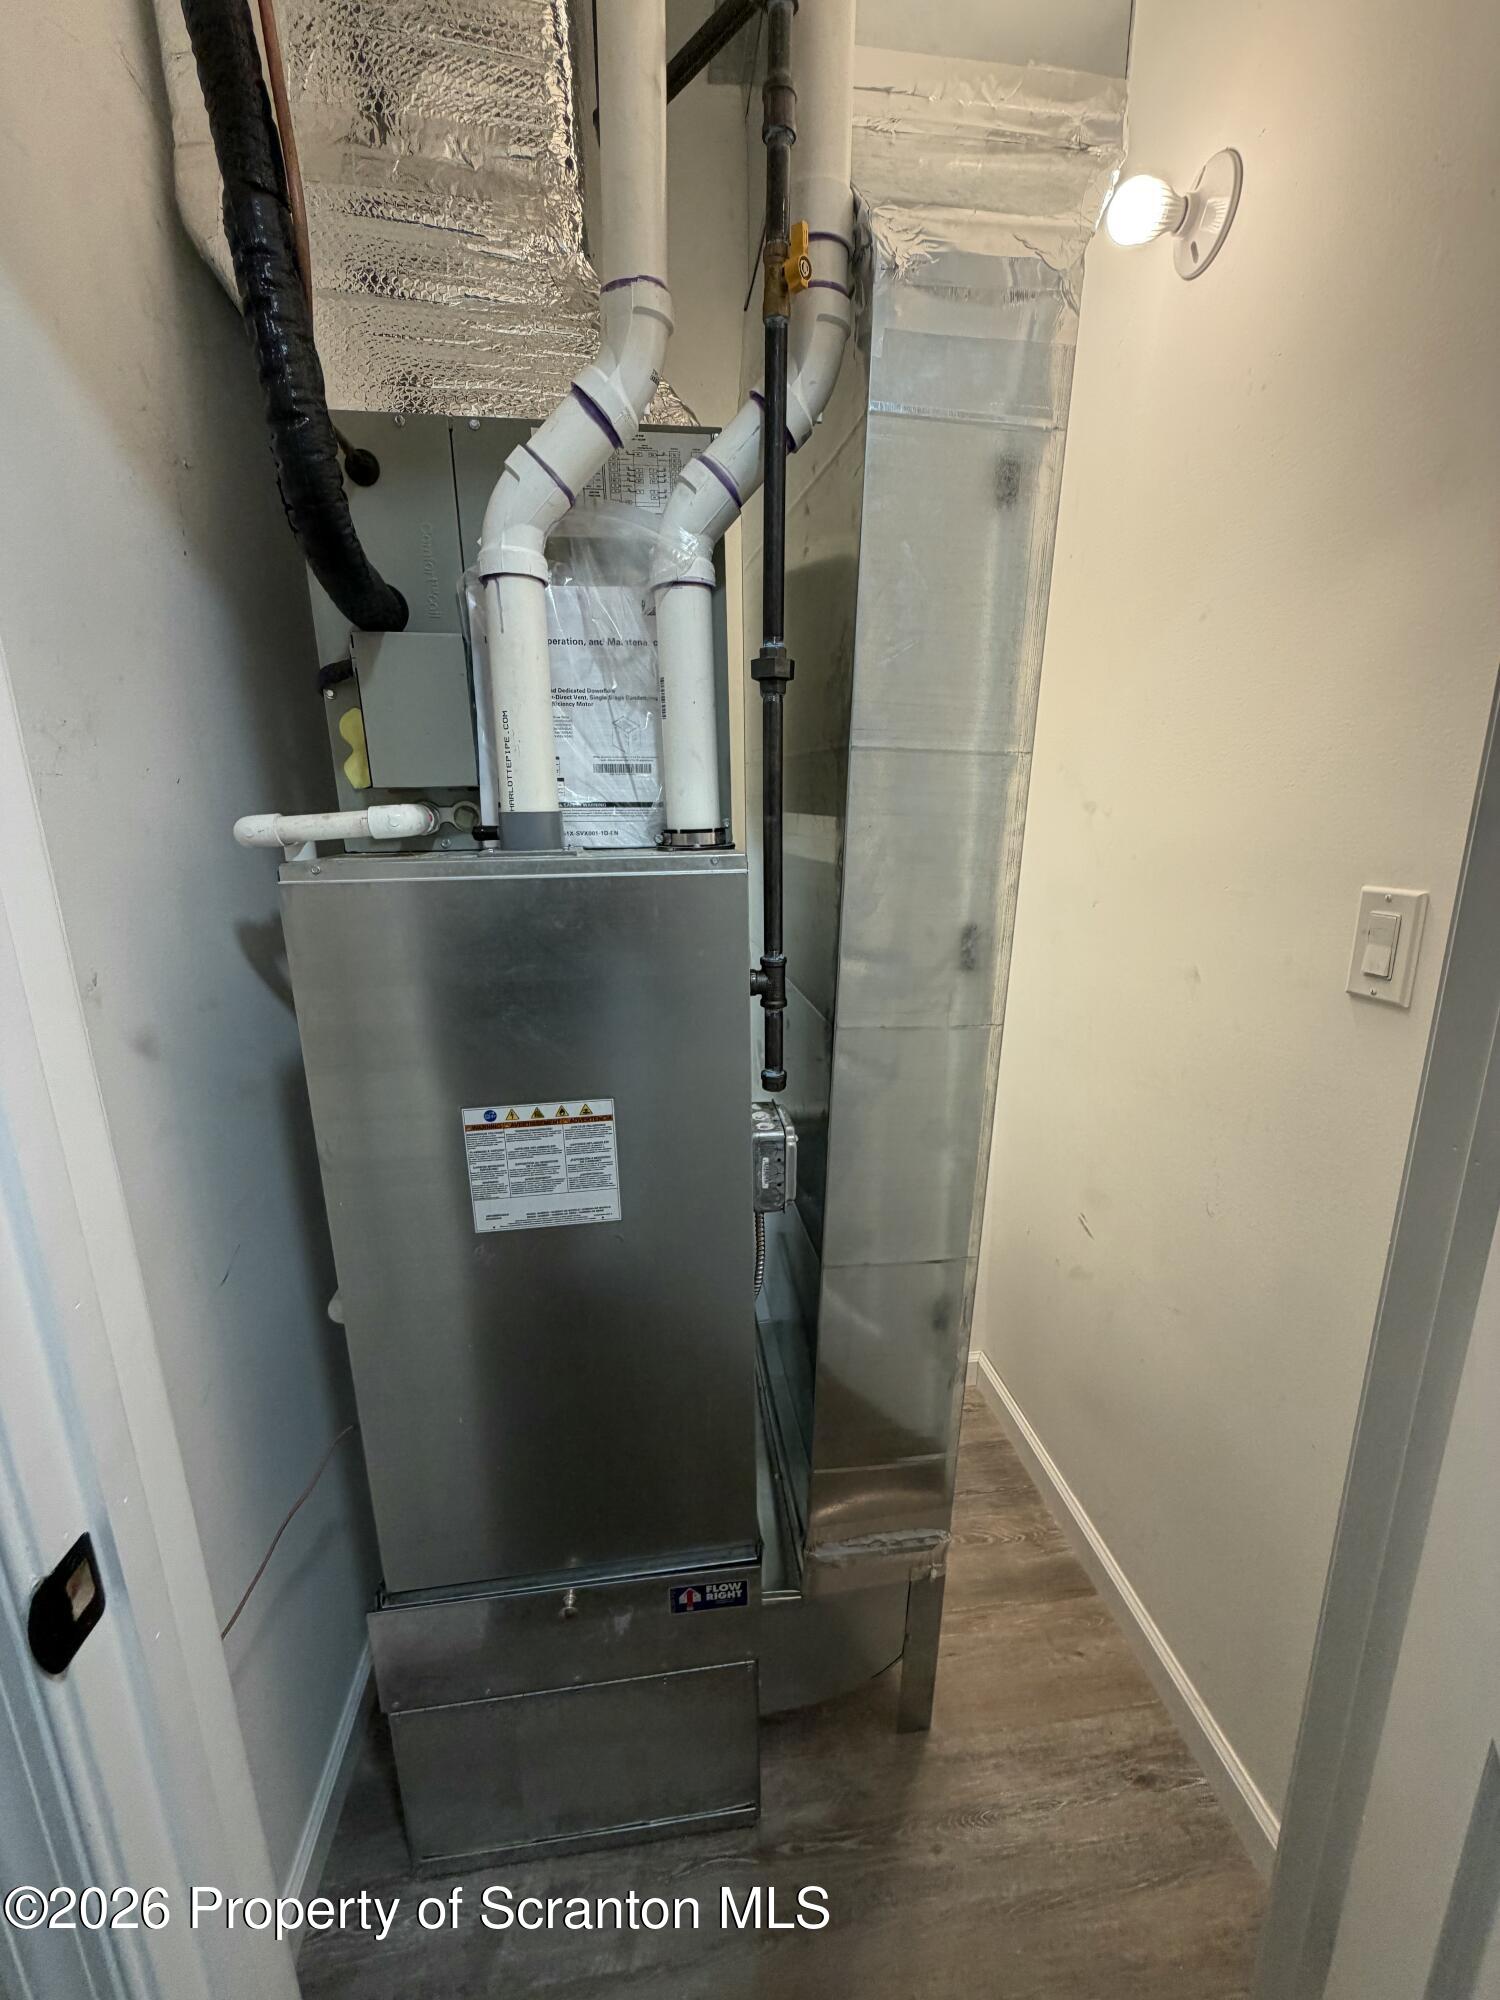
HVAC furnace and ductwork in a narrow utility closet.
SEE ALL PHOTOS
Light-blue two-story house with white trim and twin front gables on a bare, muddy lot.
New gray-sided two-story home with twin gables beside a wooded lot and muddy gravel driveway.
Two-story gray house with white trim at a construction site, reflected in a muddy puddle.
Gray two-story house with concrete patios and unfinished dirt landscaping.
Gray-sided house exterior with a white glass-paneled door opening onto a broad concrete patio.
Rear of a gray two-story house with two concrete patios and an unfinished gravel yard.
Gray two-story house with two propane tanks beside an unfinished gravel and dirt yard.
Unfurnished kitchen with gray cabinets, stainless steel appliances, and a large granite-topped island.
Kitchen with gray cabinets, stainless steel appliances, and a large granite island.
Vacant kitchen with gray cabinets, a granite island, stainless steel refrigerator, and wood-look flooring.
Open kitchen and living area with blue-gray cabinets, a large island, and carpeted staircase.
Modern kitchen with gray-blue cabinets, stainless steel appliances, and a large granite-topped island.
Kitchen with a large granite-topped island, gray cabinets, and stainless steel appliances.
Open kitchen with gray cabinets, a central island, stainless steel appliances, and wood-look plank flooring.
Vacant bedroom with double closet doors and sunlight across the wood-look floor.
Empty room with gray plank flooring, beige walls, and an open doorway.
Bathroom with a dark gray vanity, octagonal mirror, toilet, and white tub and shower.
Bathroom with gray vanity and wood-look flooring, viewed toward the white tub and shower.
Empty laundry room with dark wood-look flooring and wall connections.
Empty carpeted room with a double-door closet and open doorway.
Vacant bedroom with gray carpeting, an open closet, and a doorway to the hallway.
Empty walk-in closet with wraparound wire shelving and brown carpet.
Empty carpeted bedroom with beige walls, an open closet, and a doorway to the hallway.
Utility closet with an open electrical panel, wire shelf, and dark wood-look flooring.
Bathroom with a gray-blue vanity, stone countertop, angular mirror, and wood-look flooring.
Walk-in shower with gray marble-look tile, mosaic floor, and a built-in corner shelf.
Gray water heater with insulated pipes and an EnergyGuide label in a utility area.
HVAC furnace and ductwork in a narrow utility closet.
Courtesy of Real of Pennsylvania, Colin Striefsky Listing Contact: (855) 450-0442 
For Lease

1066 Lakeland Drive

1066 Lakeland Drive, Scott Twp, PA 18433

$2,200/month
Welcome to this beautiful new construction rental in the highly desirable Lakeland School District! This spacious 3-bedroom, 2-bath home offers modern living with an inviting open-concept kitchen and living room, perfect for everyday living and entertaining. Enjoy the comfort and peace of mind that comes with everything being brand new, including stylish finishes and attractive flooring throughout. The primary suite features a walk-in closet, providing ample storage space. Step outside to relax on the private patio, ideal for enjoying your morning coffee or unwinding after a long day. Conveniently located and thoughtfully designed, this home offers a fantastic opportunity to enjoy low-maintenance, modern living in a great location. Schedule your showing today!

3
beds

2
baths

1,326 Sq.Ft. LIVING AREA

1.84 Acres lot

Melanie  Mott

Melanie Mott

Features & Amenities

Interior

  • total bedrooms3
  • Total bathrooms2
  • full bathrooms2

Area & Lot

  • Status For Lease
  • Living Area1,326 Sq.Ft.
  • Lot Area1.84 Acres
  • MLS® IDSC262871
  • TypeTownhouse
  • YEAR BUILT2026
  • NeighborhoodJermyn
  • School DistrictLakeland

Exterior

  • STORIES2

Financial

  • Lease Price$2,200/mo
  • Real Estate Tax $5,192/yr
  • Zoning R1
New gray-sided two-story home with twin gables beside a wooded lot and muddy gravel driveway.

Schedule a Showing

I would love to show you my beautiful property. Please select your preferred date and time below. I will be in touch shortly to confirm your appointment.

Schedule a Showing

I would love to show you my beautiful property. Please select your preferred date and time below. I will be in touch shortly to confirm your appointment.

Thank you for your interest in 1066 Lakeland Drive, Scott Twp, PA 18433. We are reviewing your request and will be in touch shortly!

Jermyn

Explore

Your Vision, My Mission

Buying or selling is a big deal — and it's your big deal, not a one-size-fits-all deal. I take the time to know what really matters to you, so every step feels right. My goal? Seeing you smile at the finish line.

Follow Me on Instagram