Property photo 1
Property photo 2
Property photo 3
Property photo 4
Property photo 5
5 Beds
4 Baths
4,337 sqft

$665,000

203 Azalea Drive, Mayfield PA, 18433

Price per sqft$153.33
Built in2008
Property size4,337 sqft
Property typeResidential
Courtesy of REALTY NETWORK GROUP, Ann E Cappellini Listing Contact: (570) 585-6880

Overview

Active

Listed Aug 7, 2026

Updated 3 days ago

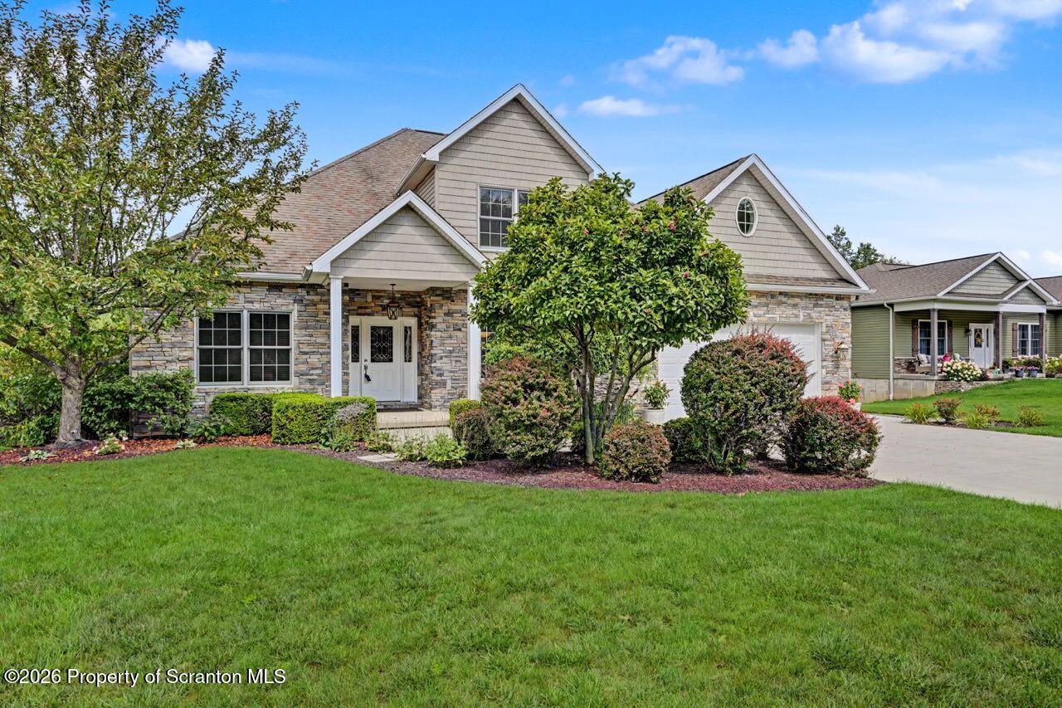
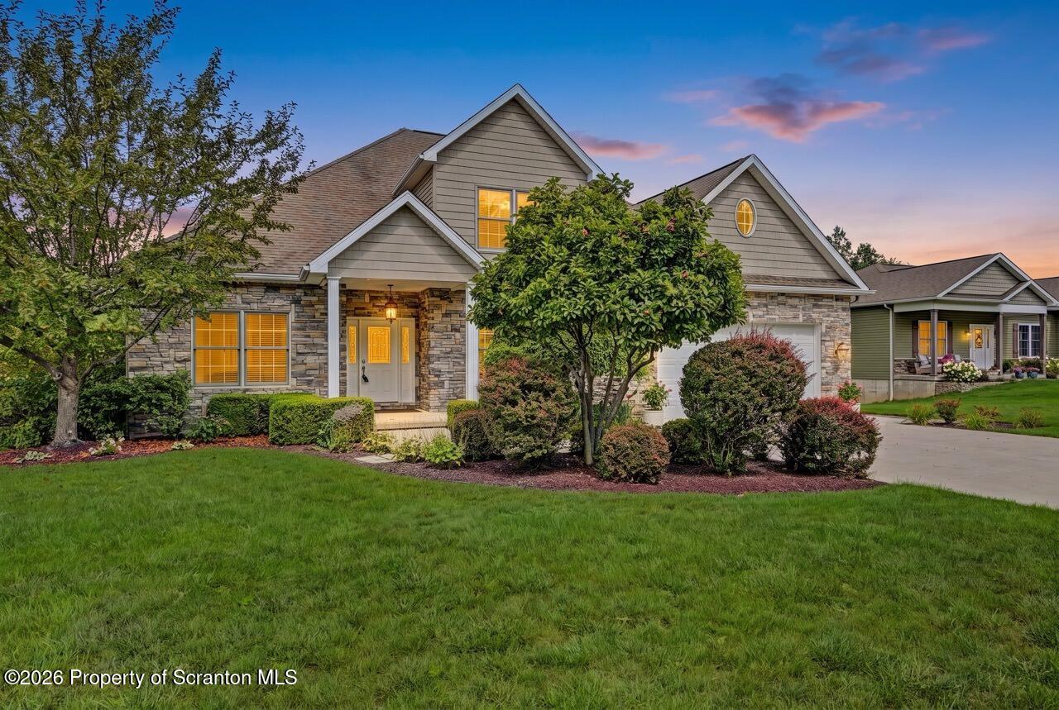
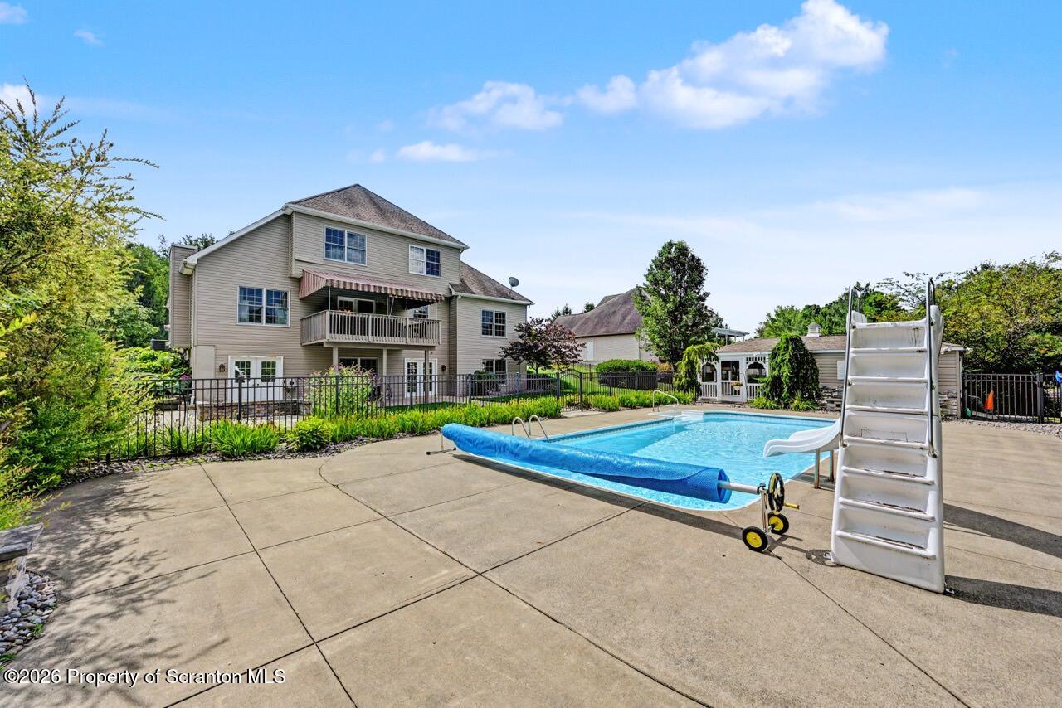
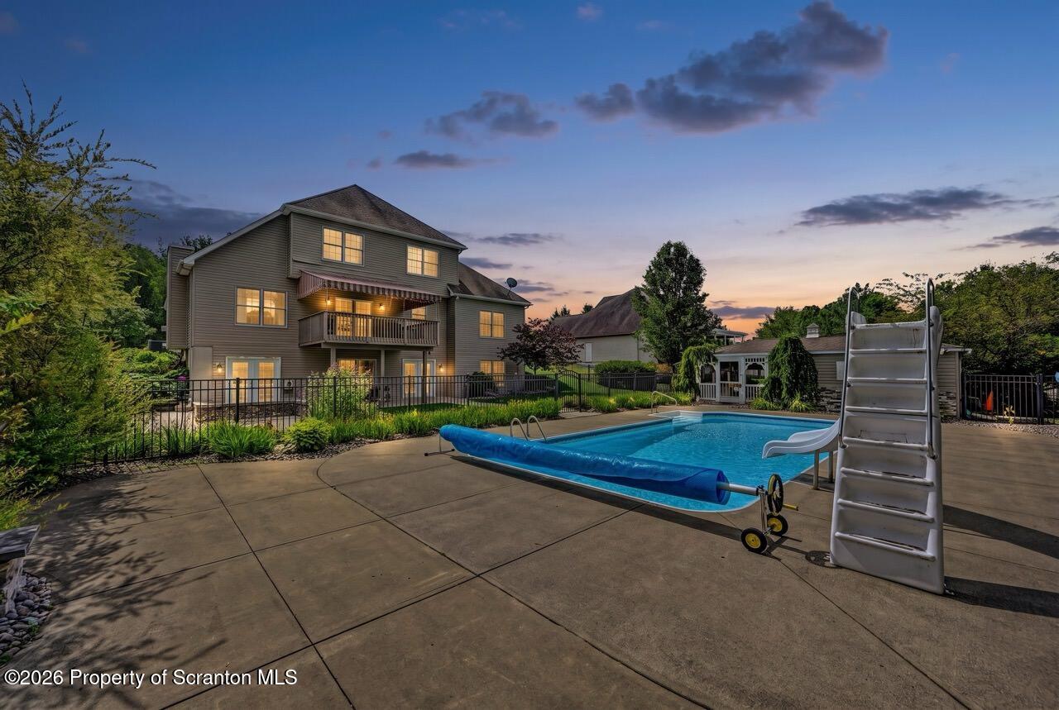
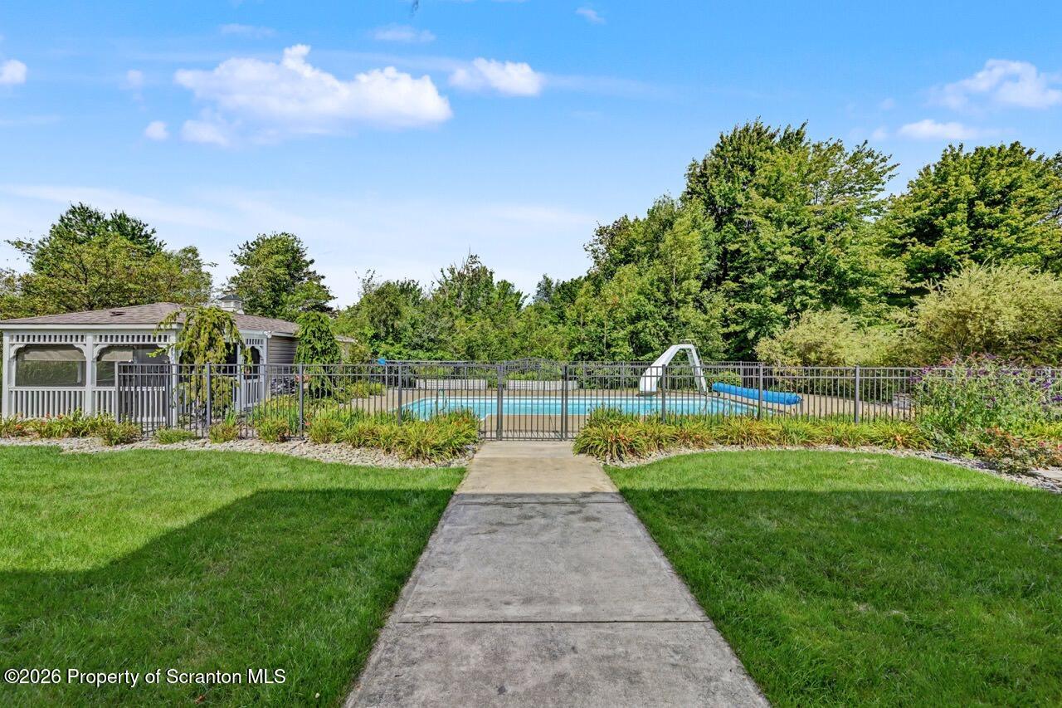
Step into a perfect blend of classic architecture and high-end modern design. The welcoming foyer opens to formal living and dining spaces, leading seamlessly into the heart of the home: a stunning kitchen outfitted with sleek quartz countertops, a central island, stainless steel appliances, and a bright breakfast nook. Step through the patio doors to your awning-covered deck, or gather in the adjacent family room beside the cozy gas fireplace.Highlighting the main level is a serene primary suite featuring a newly renovated spa-inspired bath with a custom tiled shower, freestanding soaking tub, double vanities, and a generous walk-in closet. Rich, gleaming cherry floors, a fresh paint palette, a guest powder room, and a convenient laundry/mudroom off the oversized 2-car garage round out the first floor.Upstairs via the oak staircase, discover four expansive bedrooms with abundant closet space, a full bath, and walk-in attic access for effortless extra storage.The walk-out basement is built for epic hosting--featuring a custom wet bar equipped with an oven, bar fridge, and kegerator, framed by a spacious rec room and dedicated media room with a built-in entertainment center. Walk out the sliding doors to your private resort: a covered deck, patio, exquisite stone landscaping, and an sparkling in-ground pool complete with a screened gazebo, dressing areas, and pool house storage.Agent is related to seller. Schedule your private tour today!

$4,424/mo

Est. mortgage payment based on a $665,000 home price.

All estimates are provided by Luxury Presence for informational purposes only. Actual amounts may vary.

Additional information

MLS® ID
SC264049

Interior Features

Bedrooms
5
Bathrooms
4
Fireplace
Yes
Cooling
Yes
Heating
Yes
Basement
Yes

Exterior Features

Lot Size
0.43 Acres

Other Property Details

Taxes
$10,124
Tax Frequency
Annually
Garage
Yes
Pool
Yes

Listings courtesy of Greater Scranton Board of REALTORS® as distributed by MLS GRID

All information deemed reliable but not guaranteed and should be independently verified. All properties are subject to prior sale, change or withdrawal. Neither listing broker(s) nor Melanie Mott shall be responsible for any typographical errors, misinformation, misprints and shall be held totally harmless. Properties displayed may be listed or sold by various participants in the MLS.

Based on information submitted to the MLS GRID as of 4:20 AM UTC on 9/20/2026. All data is obtained from various sources and may not have been verified by broker or MLS GRID. Supplied Open House Information is subject to change without notice. All information should be independently reviewed and verified for accuracy. Properties may or may not be listed by the office/agent presenting the information.

©2026
Greater Scranton Board of REALTORS® . All rights reserved.

Powered by Luxury Presence